€1,900,000
House Seignosse - 5 bedrooms - 249m²
40510 - Seignosse
249m²
7 rooms
5 beds
DESCRIPTION
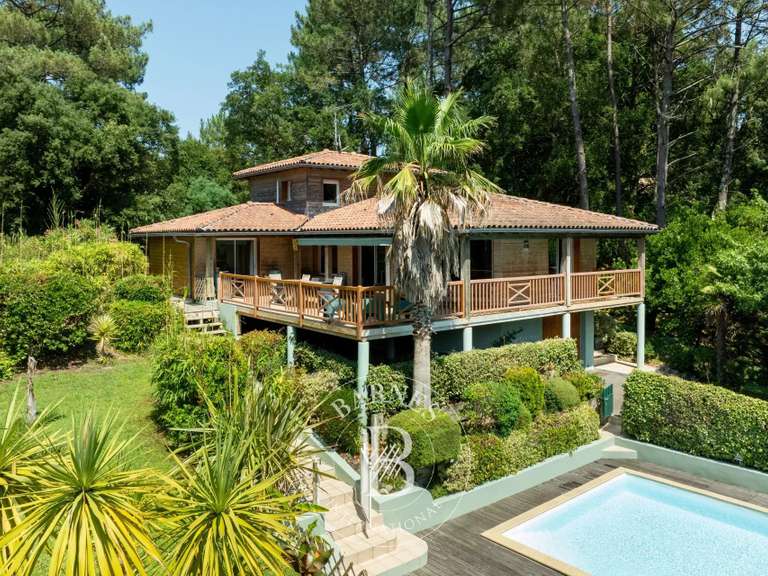
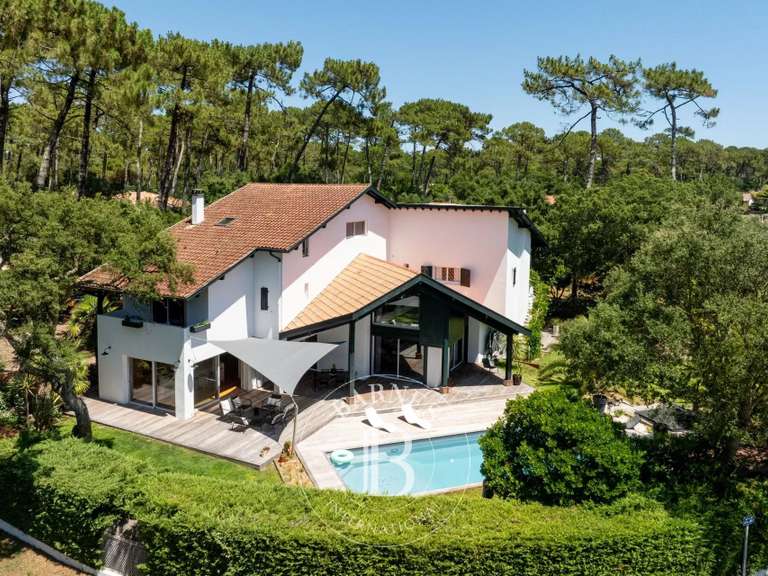
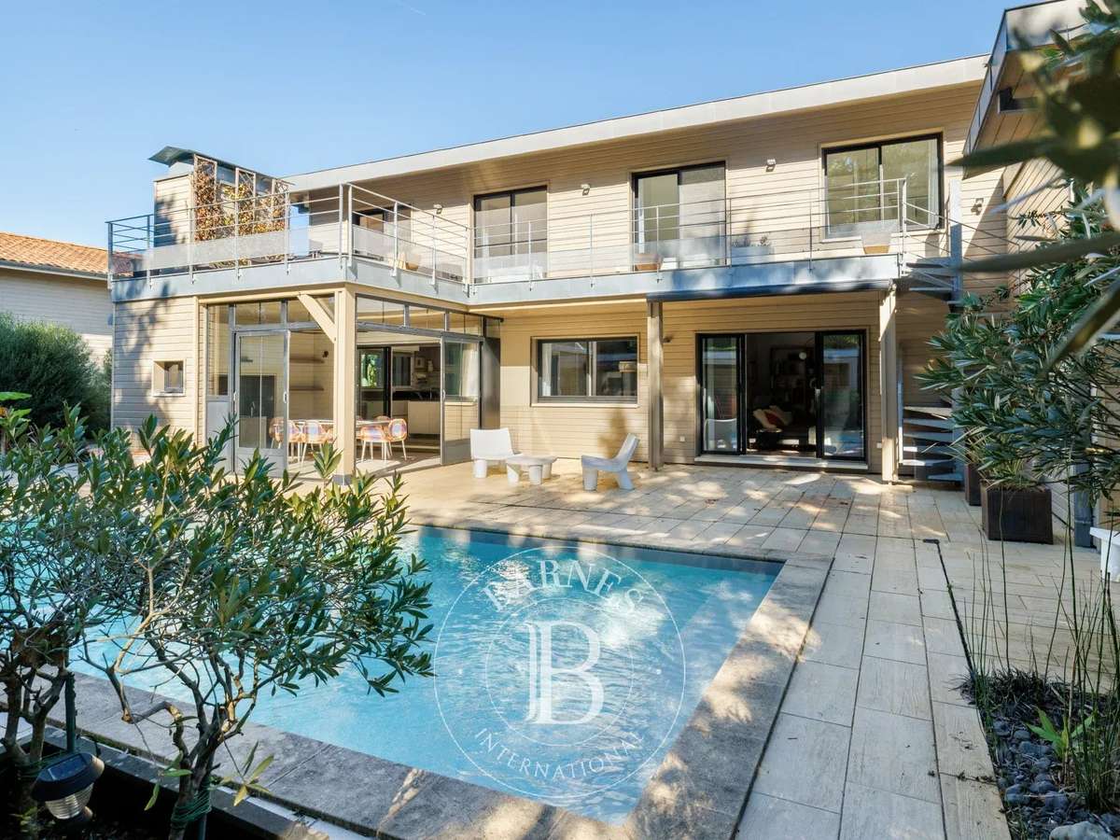
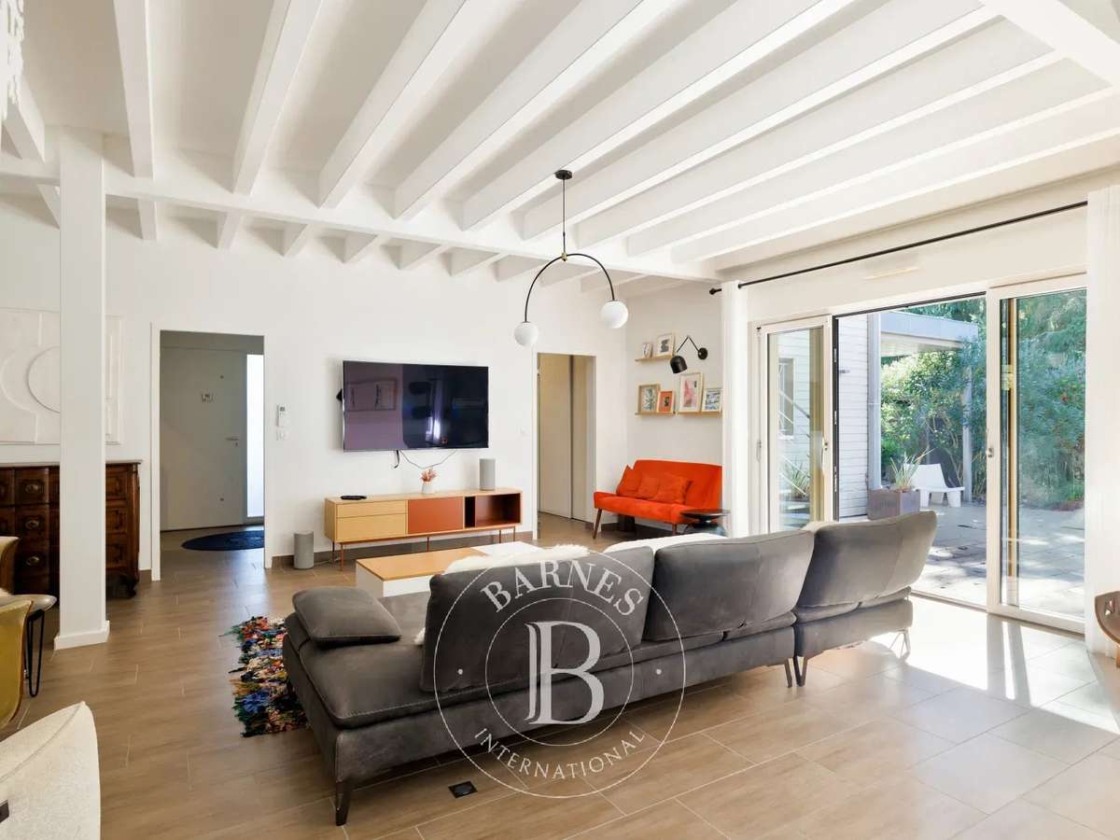
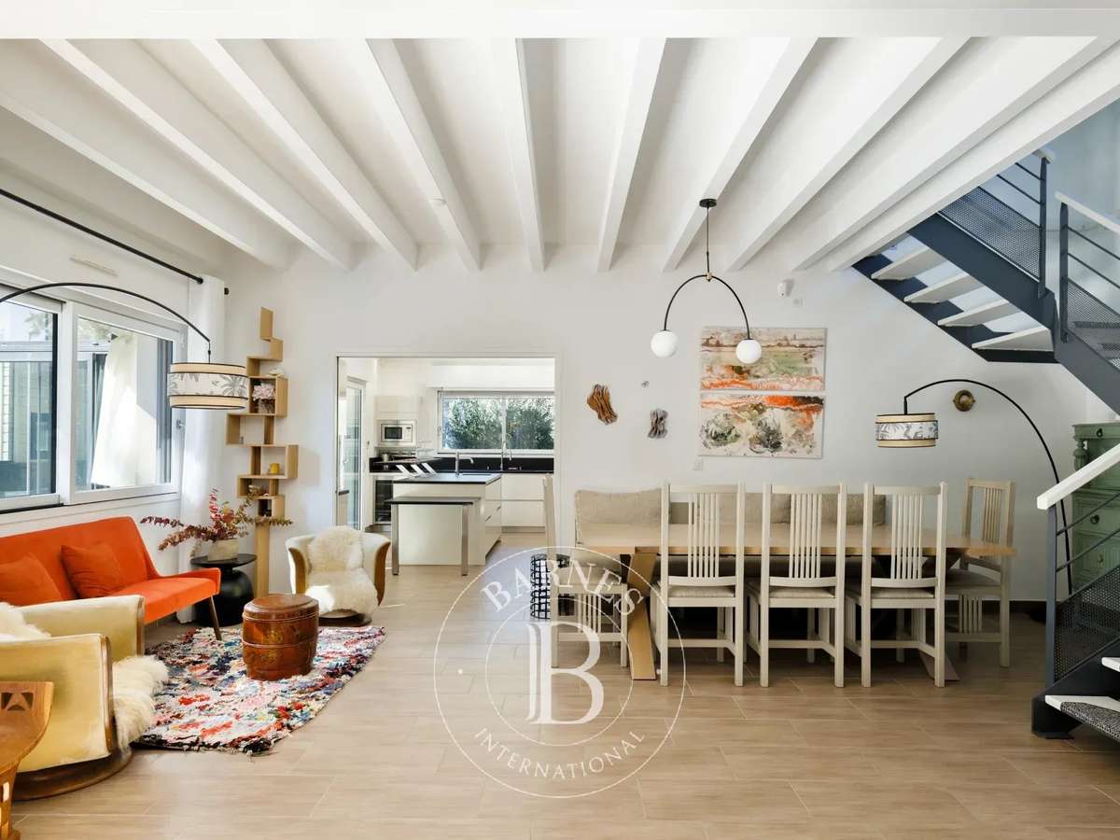
Set in a peaceful area of Seignosse, close to the beaches and golf course, this contemporary villa offers approximately 240 sqm of living space on a 1,000 sqm plot. Designed for comfortable family life and effortless entertaining, the property combines generous proportions with a seamless connection between its indoor and outdoor spaces.
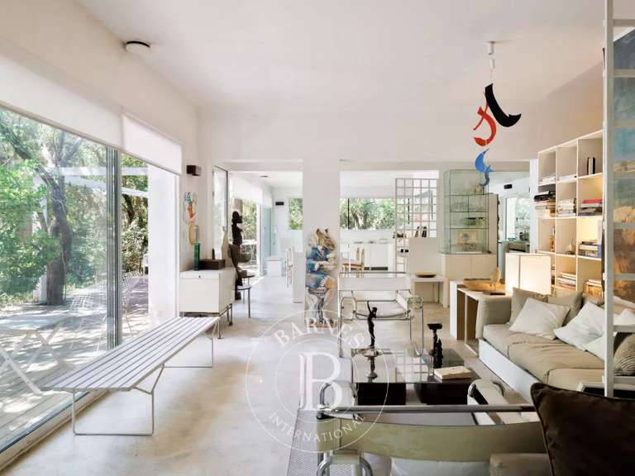
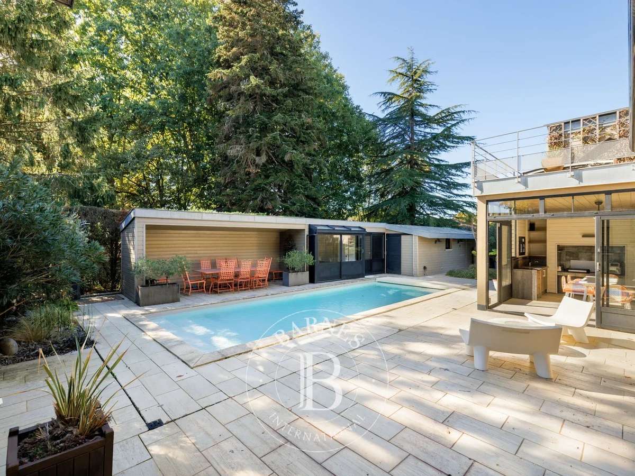
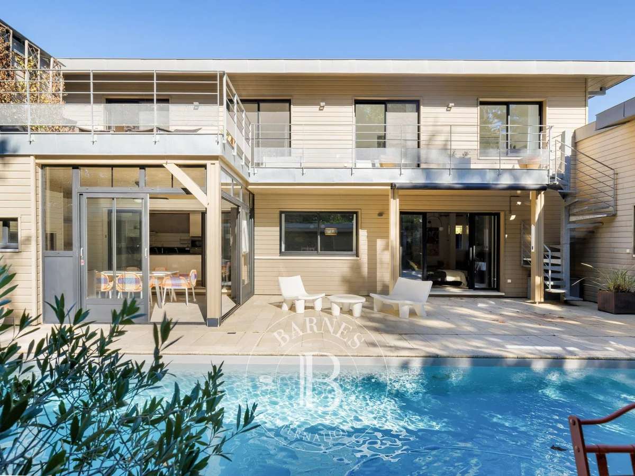
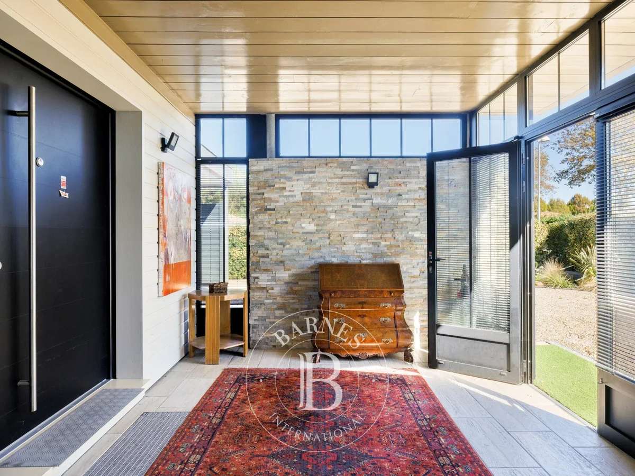
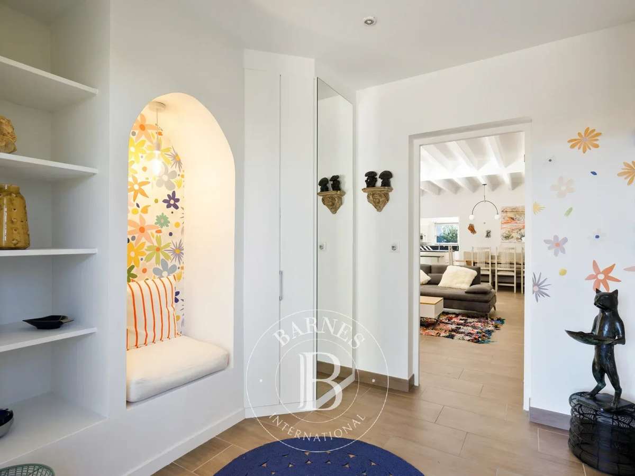
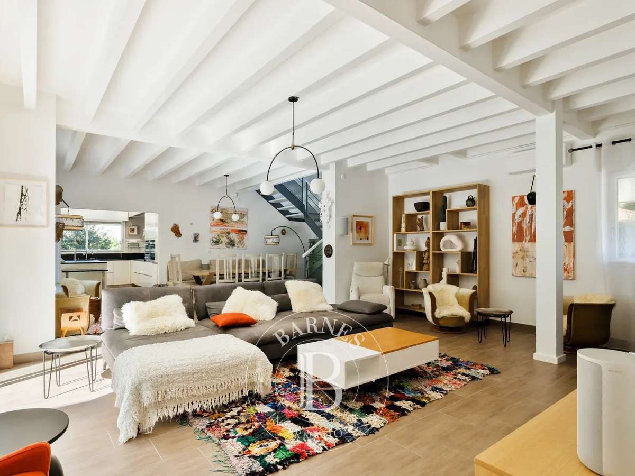
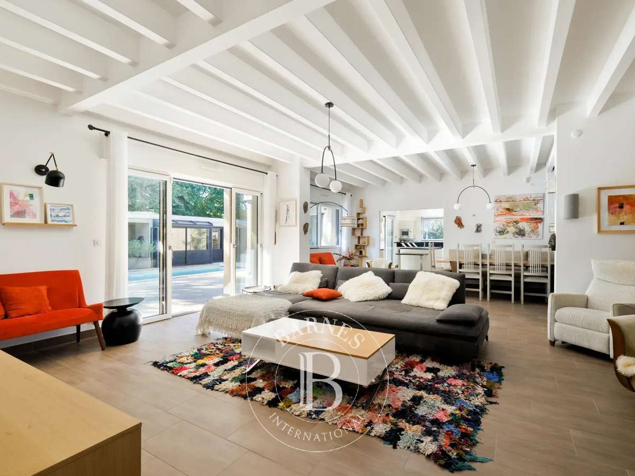
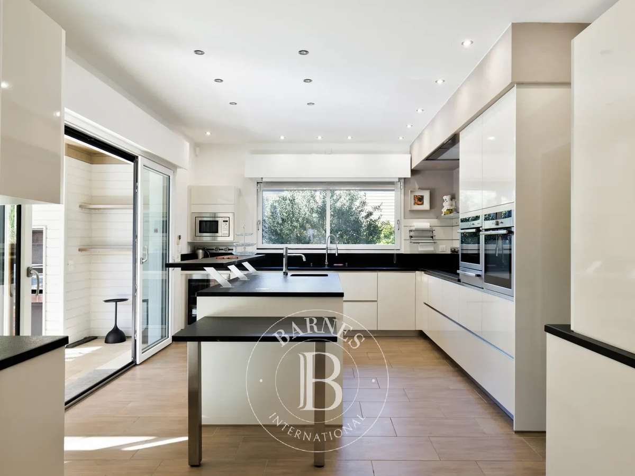
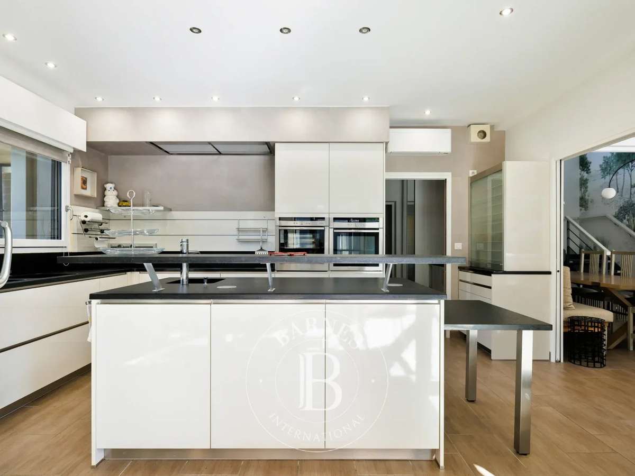
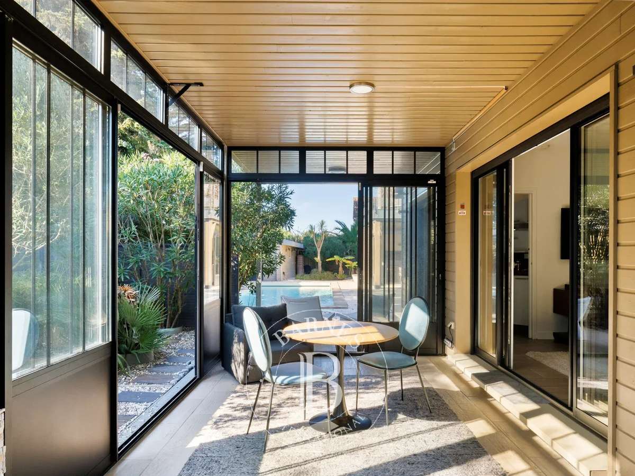
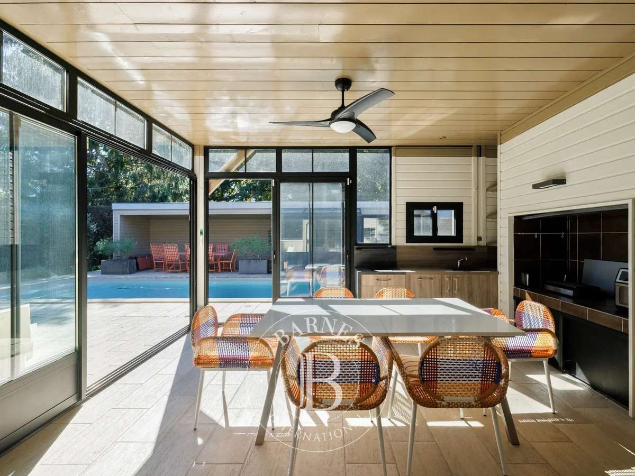
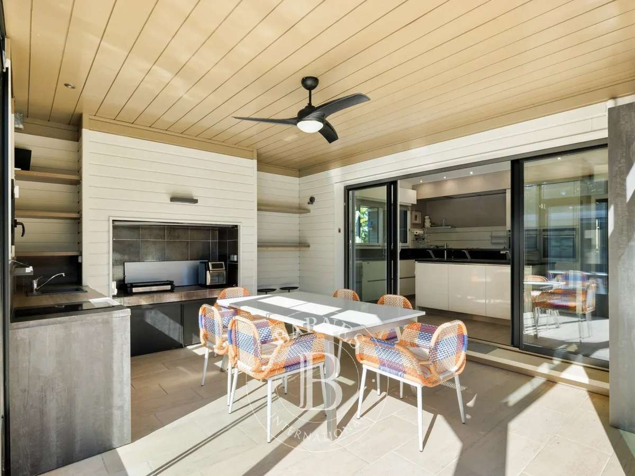
The welcoming entrance opens onto a spacious living area comprising a lounge, dining room and fully equipped open-plan kitchen. This space extends into a large covered veranda with a fitted summer kitchen, creating an inviting setting throughout the warmer months. A utility room with independent access connects directly to the adjoining garage.
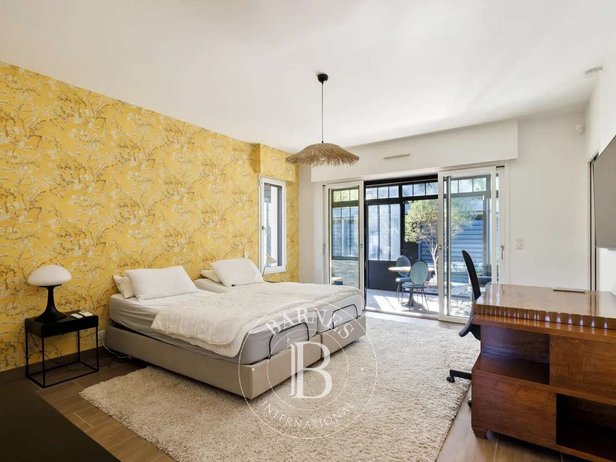
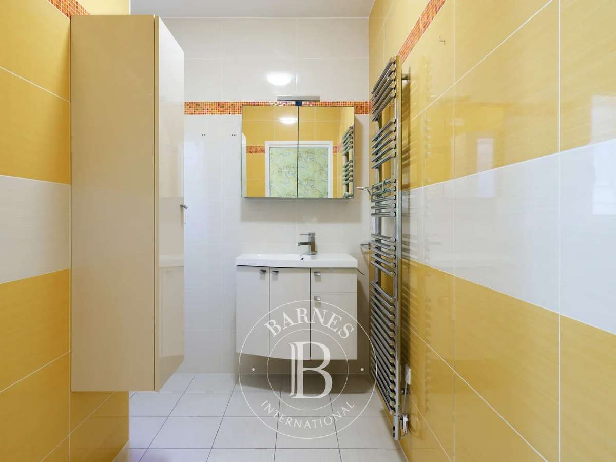
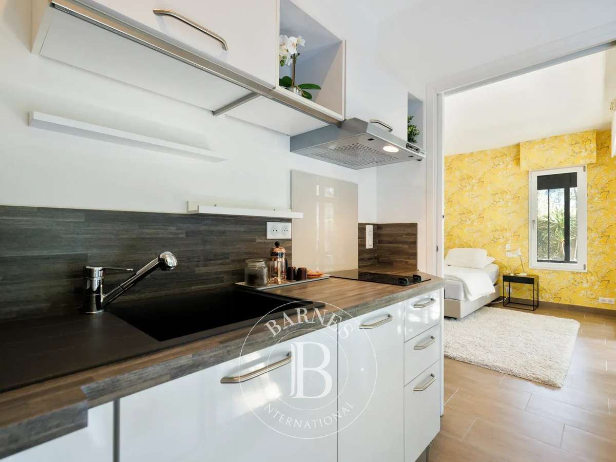
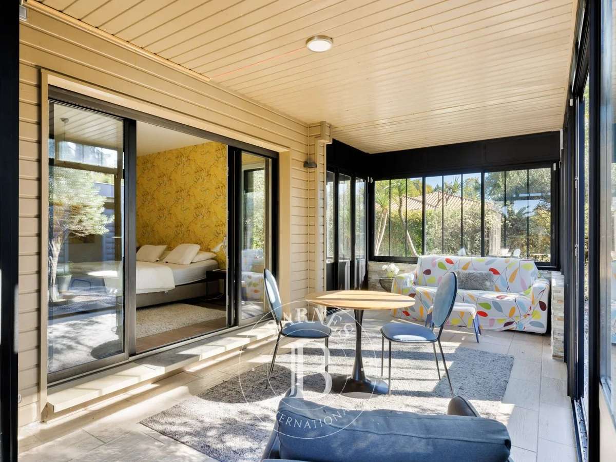
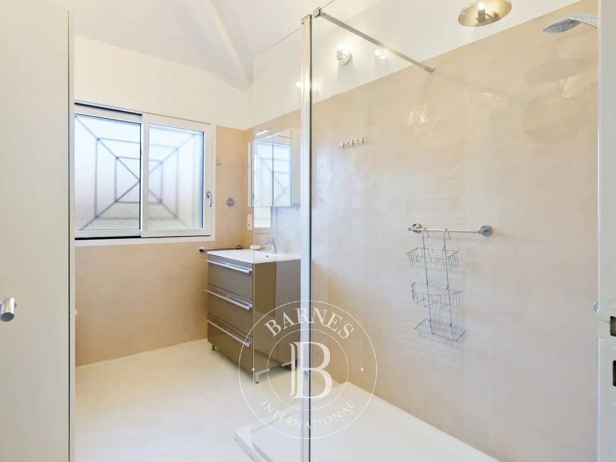
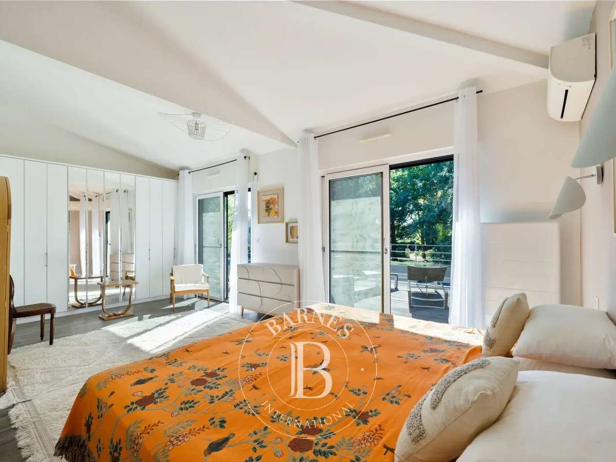
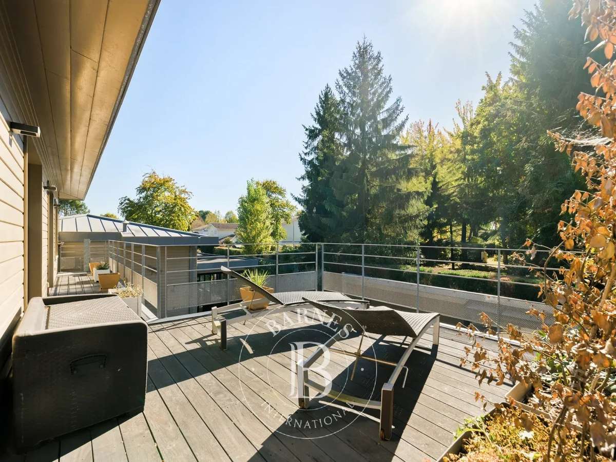
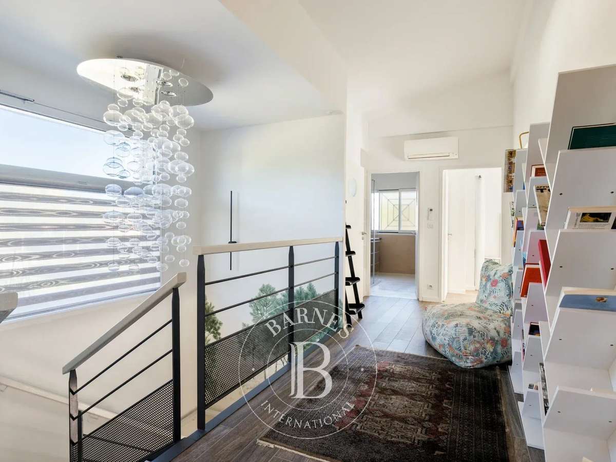
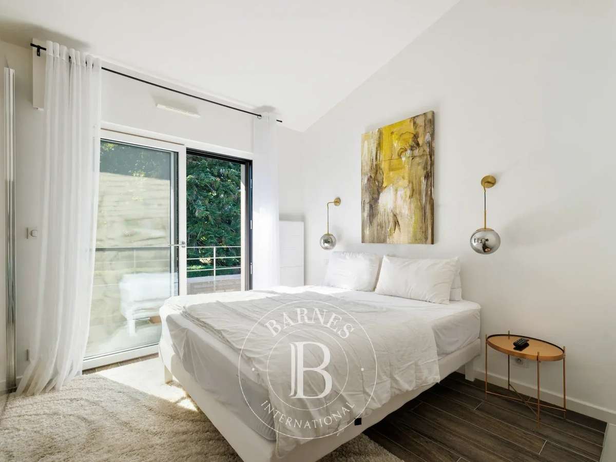
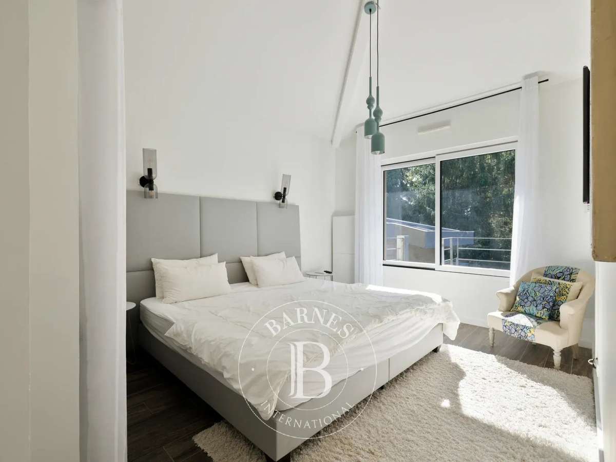
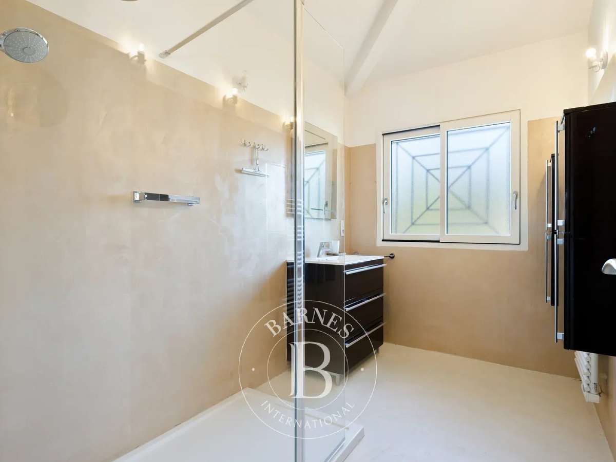
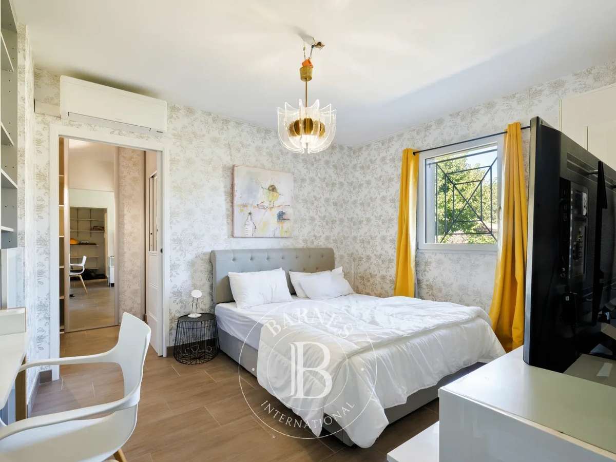
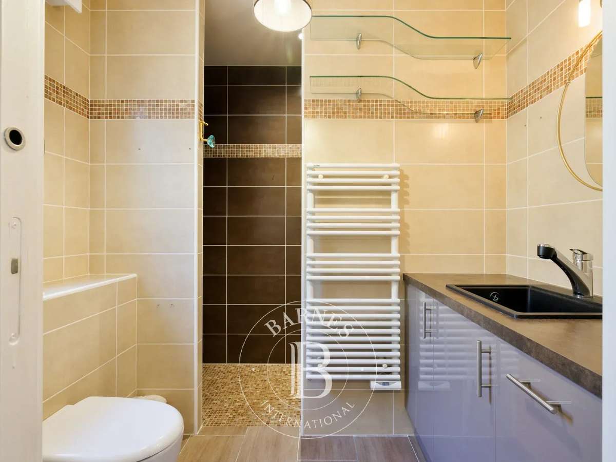
The ground floor features two suites. The first includes a dressing room and direct access to the garden. The second benefits from a kitchenette and private veranda, providing guests with genuine independence. On the first floor, a mezzanine leads to three bedrooms, including a suite with its own terrace, together with a shower room. Independent access to this level further enhances the villa’s flexibility.
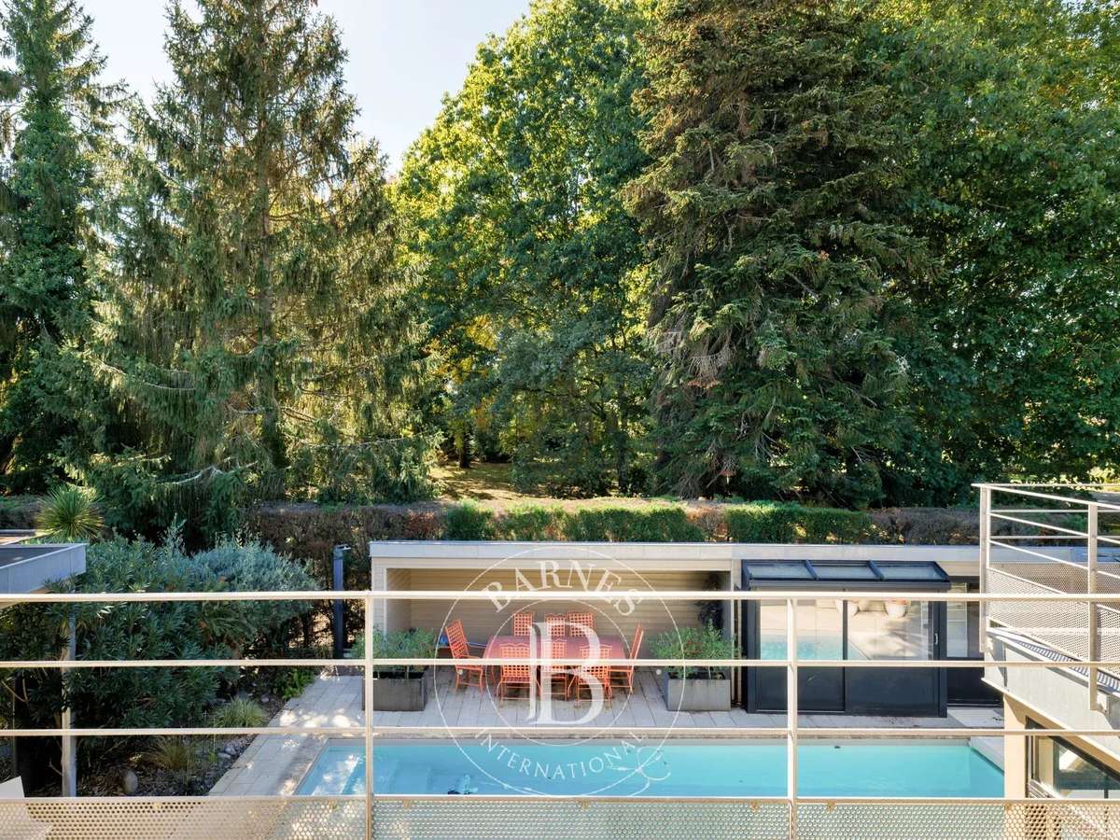
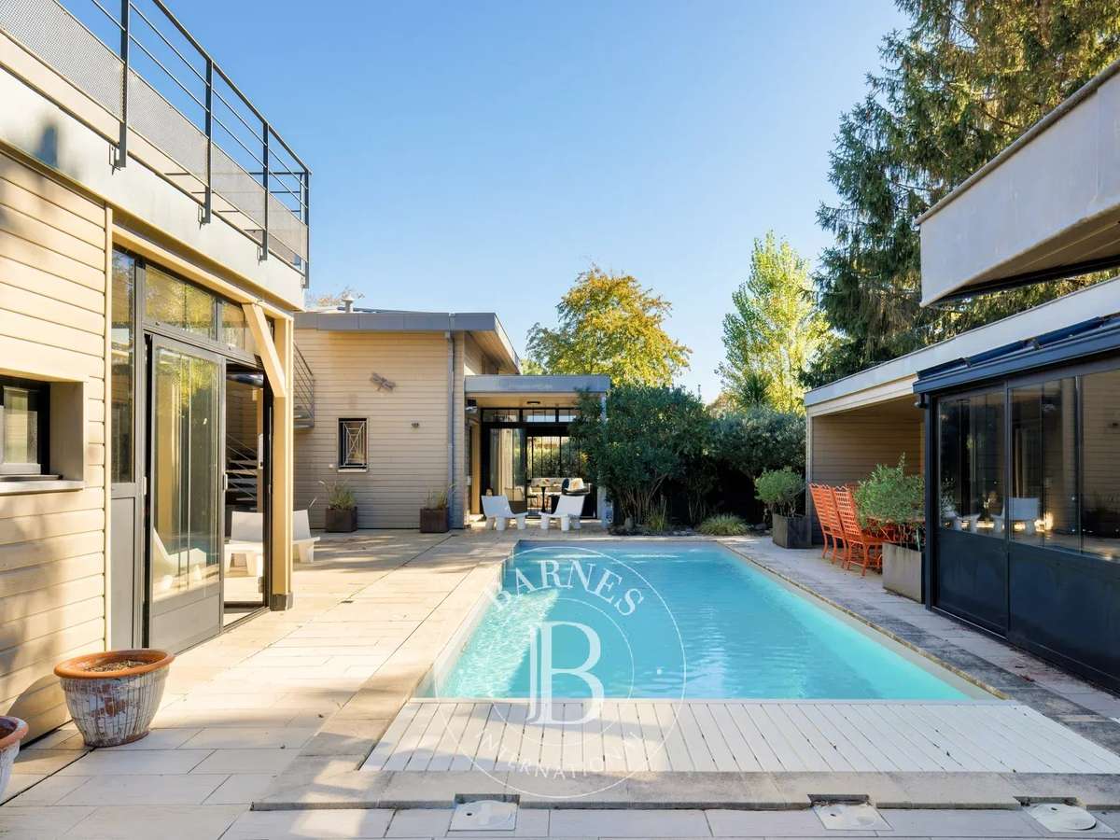
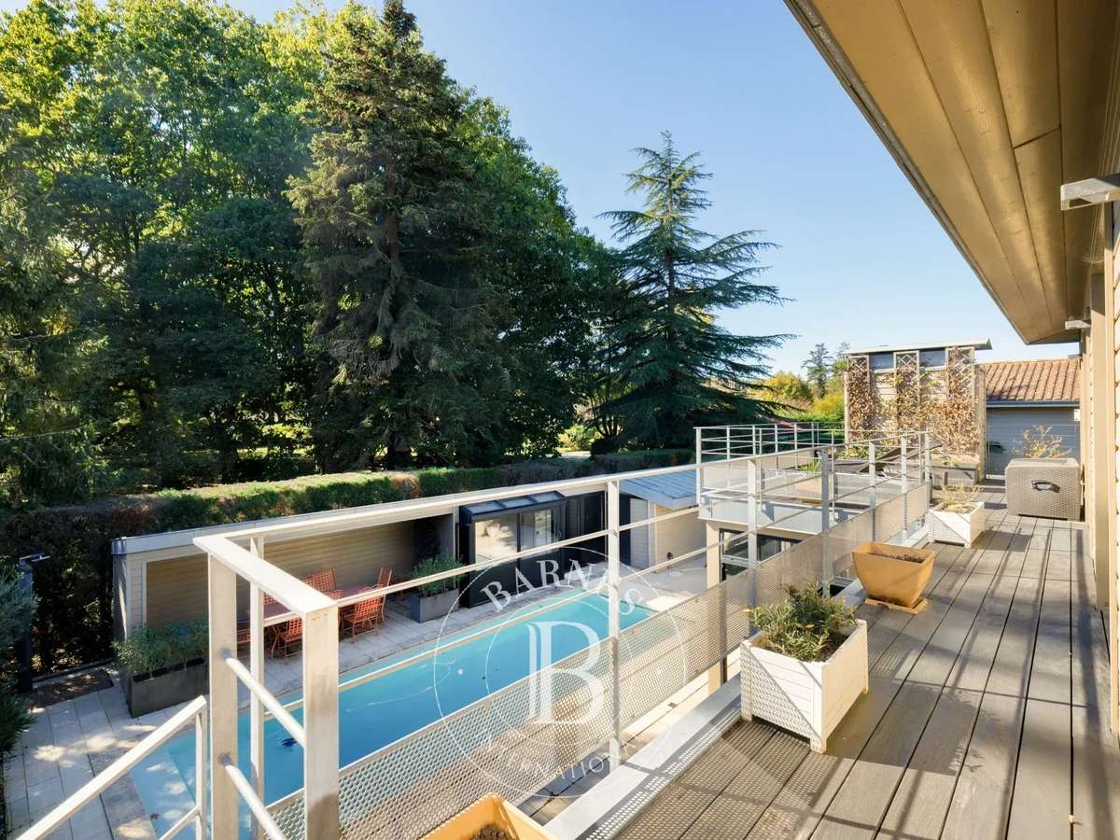
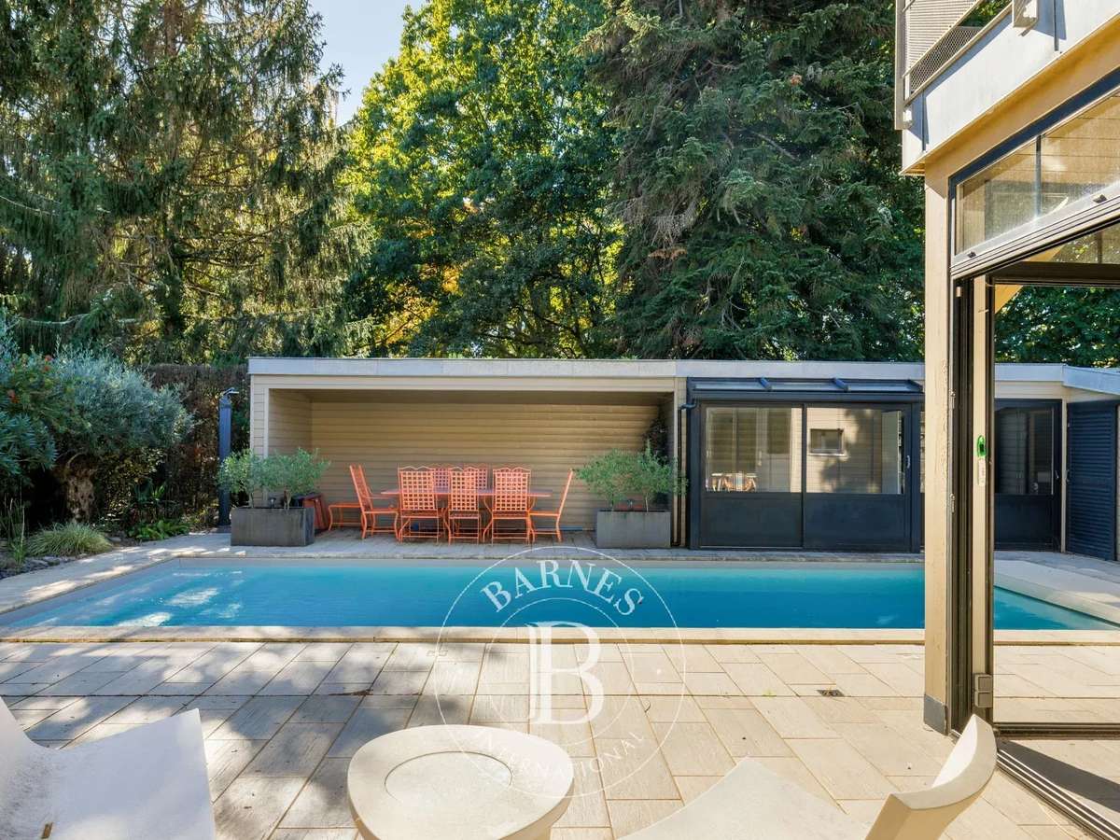
The landscaped outdoor areas are arranged for relaxation and entertaining, with a heated swimming pool, wellness area with Jacuzzi, covered terrace, outdoor lounge and shower. A garage, double carport, additional carport and several storage areas complete the property. Built in 2021, this versatile home offers privacy, comfort and an appealing indoor-outdoor lifestyle, whether used as a principal residence or a holiday home.
- 5-bedroom house with two ground-floor suites and an upstairs suite with a terrace.
- Villa with a covered veranda, summer kitchen, open-plan kitchen and 1,000 m² plot.
Information on the risks to which this property is exposed is available on the Géorisques website :
Ref : M1995 - Date : 27/10/2026
FEATURES
Jacuzzi
Pool
Terrace
Veranda
DETAILS
Price
€1,900,000
Home type
House
City
Seignosse (40510)
Rooms
7
Living surface
249 m²
Bedrooms
5
Half bathrooms
1
Price details
ENERGY DIAGNOSIS
DPE
A
46 kWh/m².y
GES
A
1 kgCO2/m².y
Show more
LOCATION
CONTACT US
INFORMATION REQUEST
Request more information from BARNES COTE BASQUE.