€645,000
House Scionzier - 3 bedrooms - 169m²
74950 - Scionzier
169m²
6 rooms
3 beds
DESCRIPTION
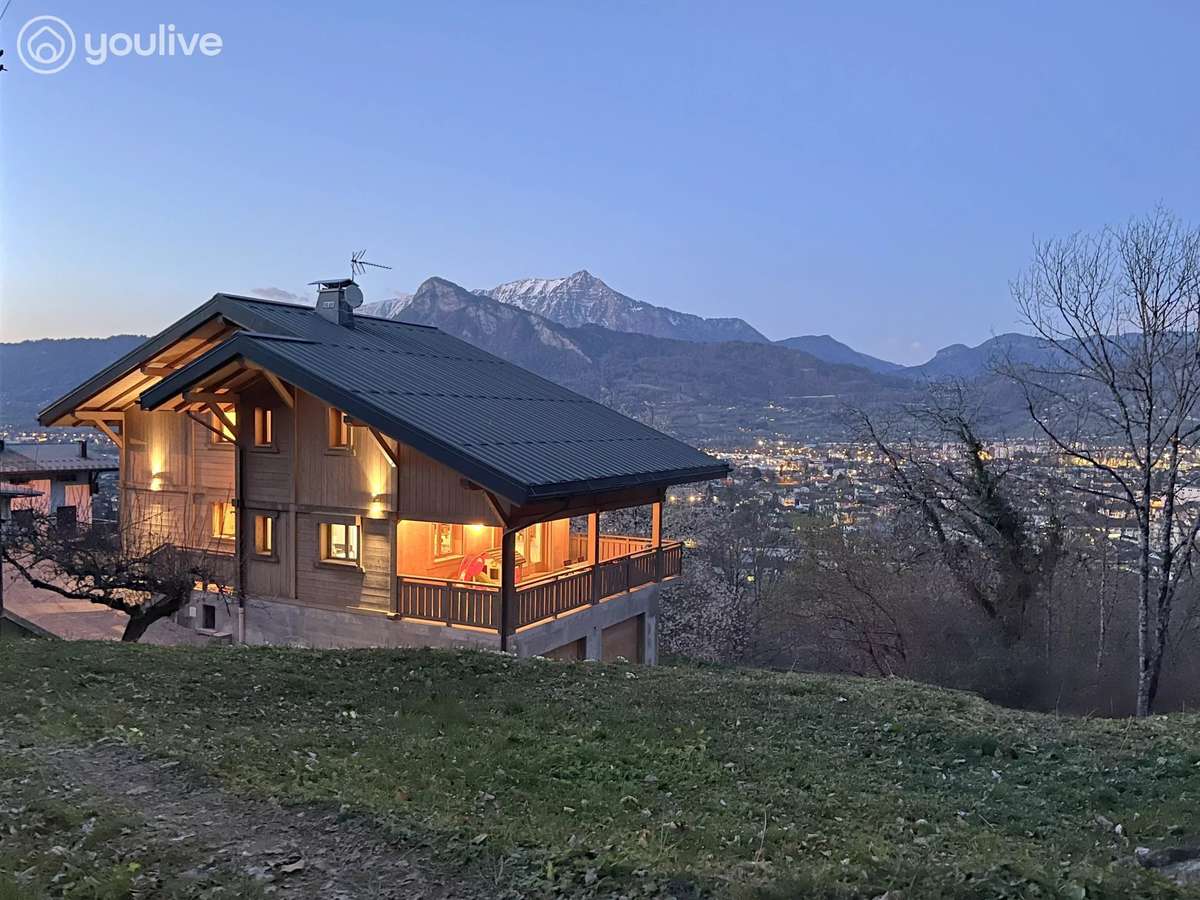
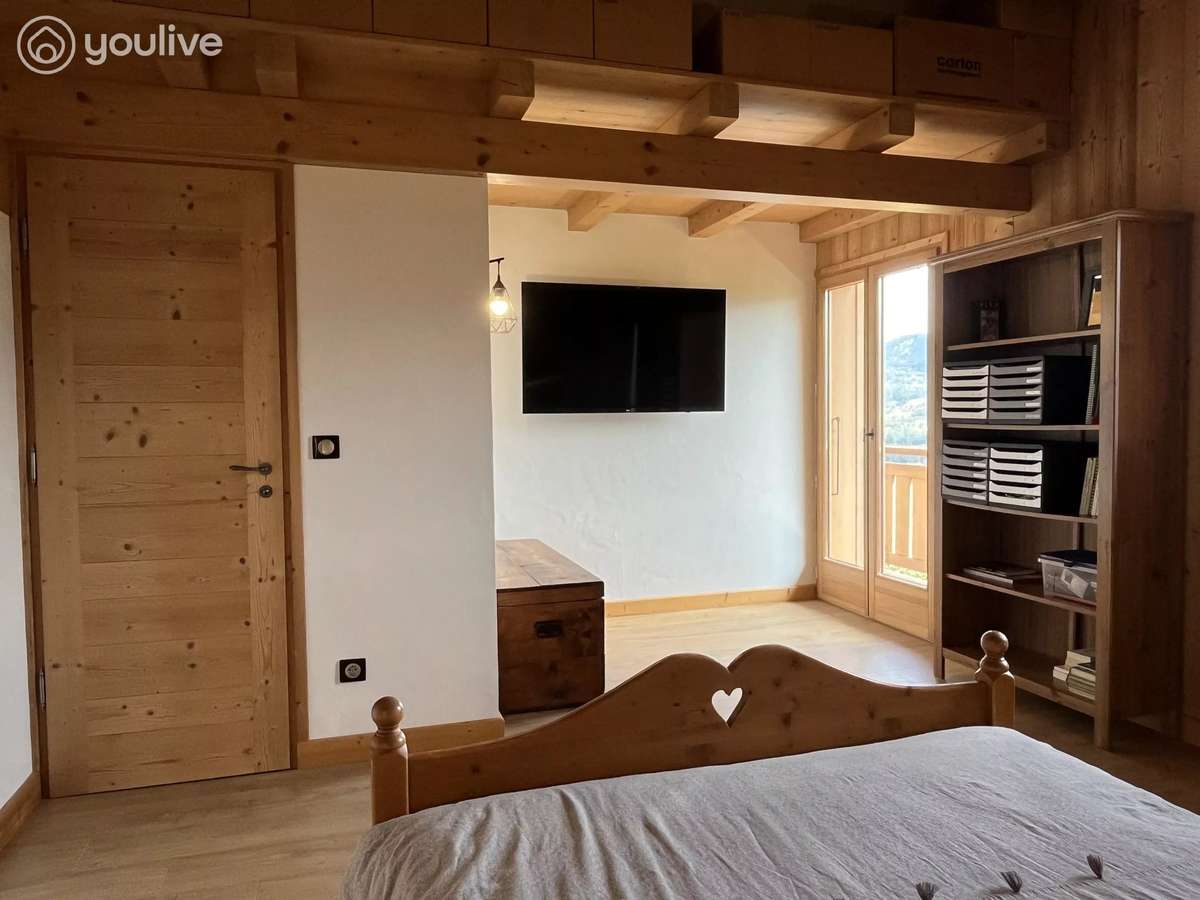
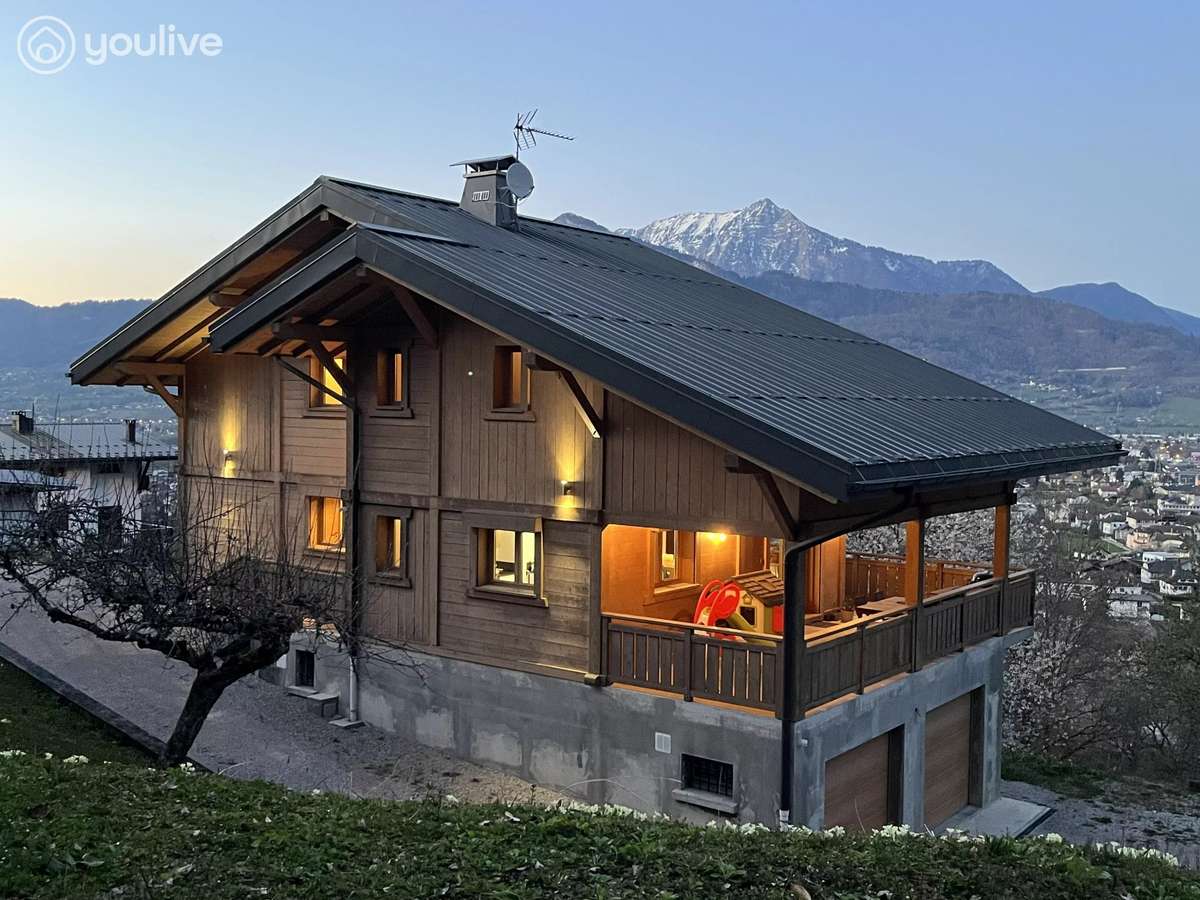
Scionzier - This contemporary chalet is a real gem, offering panoramic views over the valley.
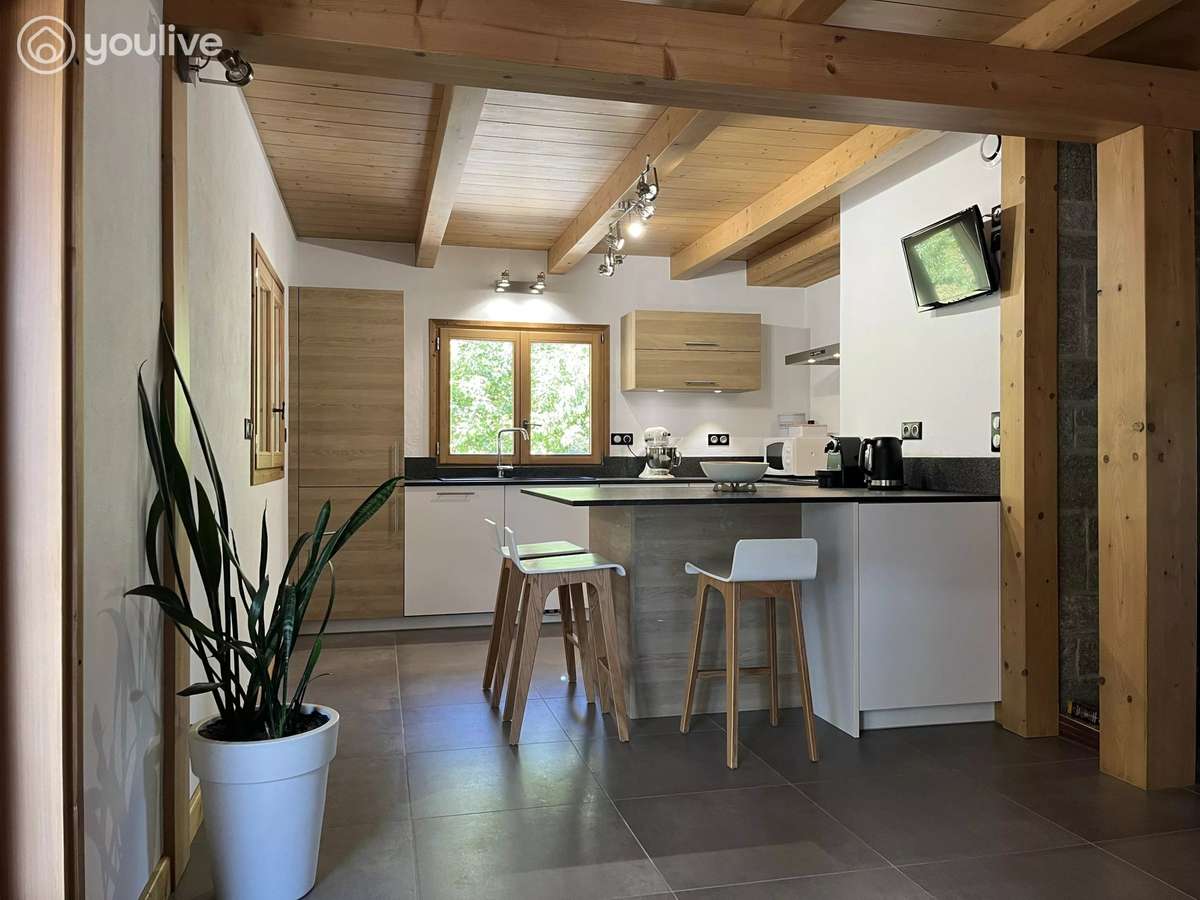
In impeccable condition, it features the latest technologies (centralised roller shutters, low-energy underfloor heating, a recently fitted modern kitchen, etc.).
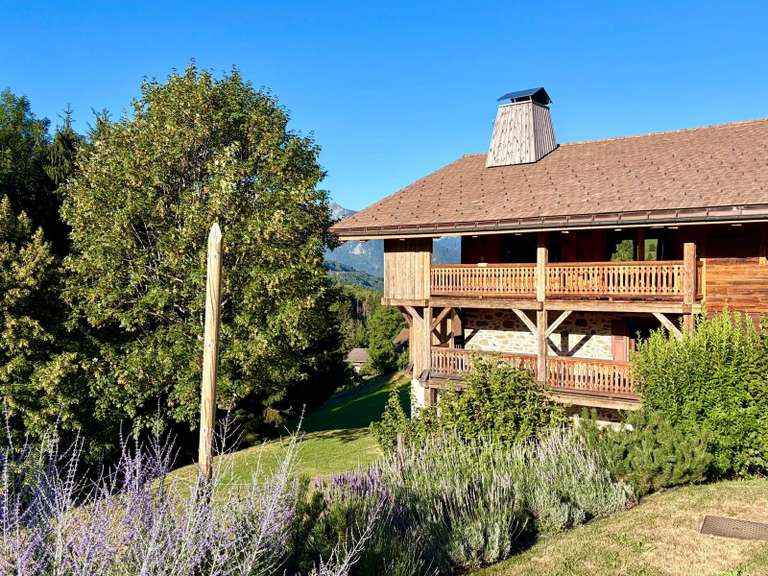
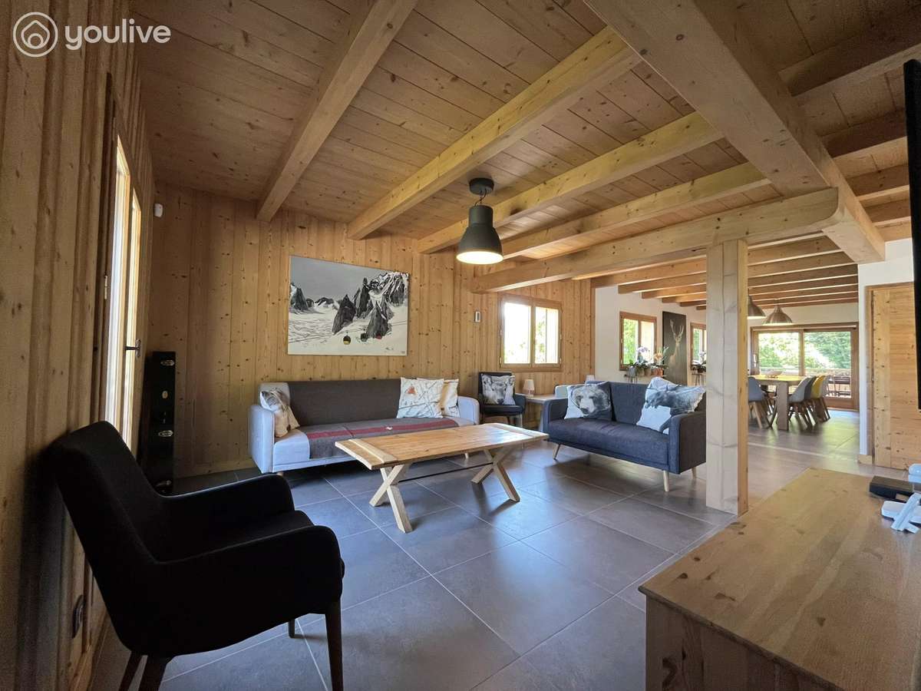
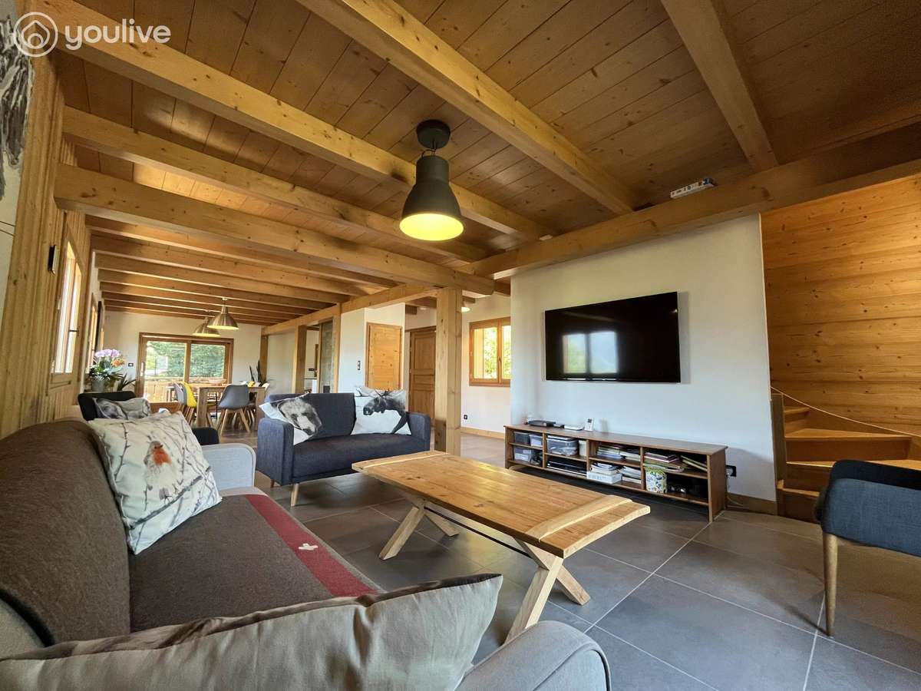
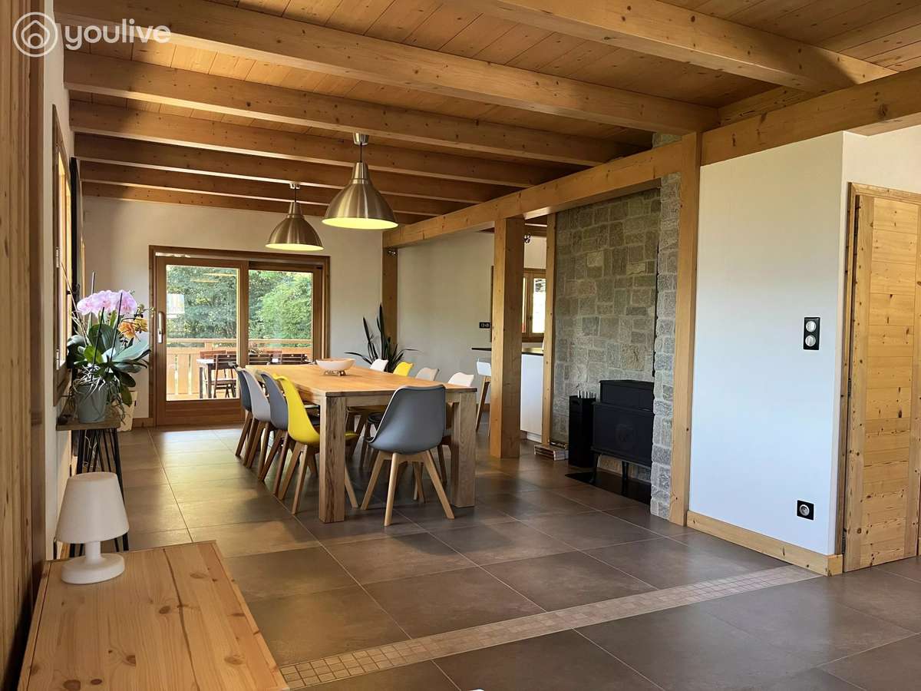
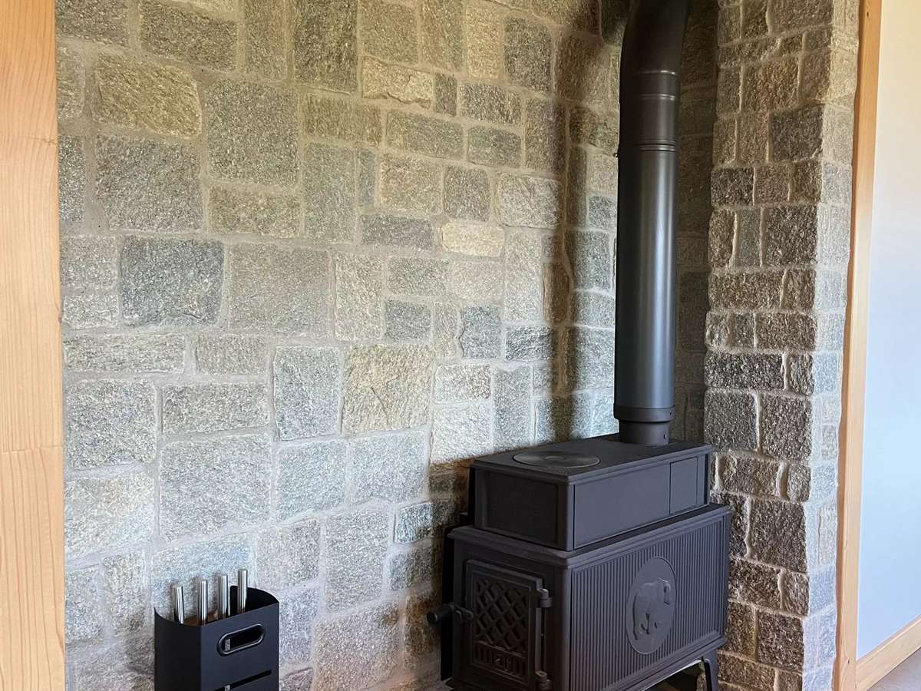
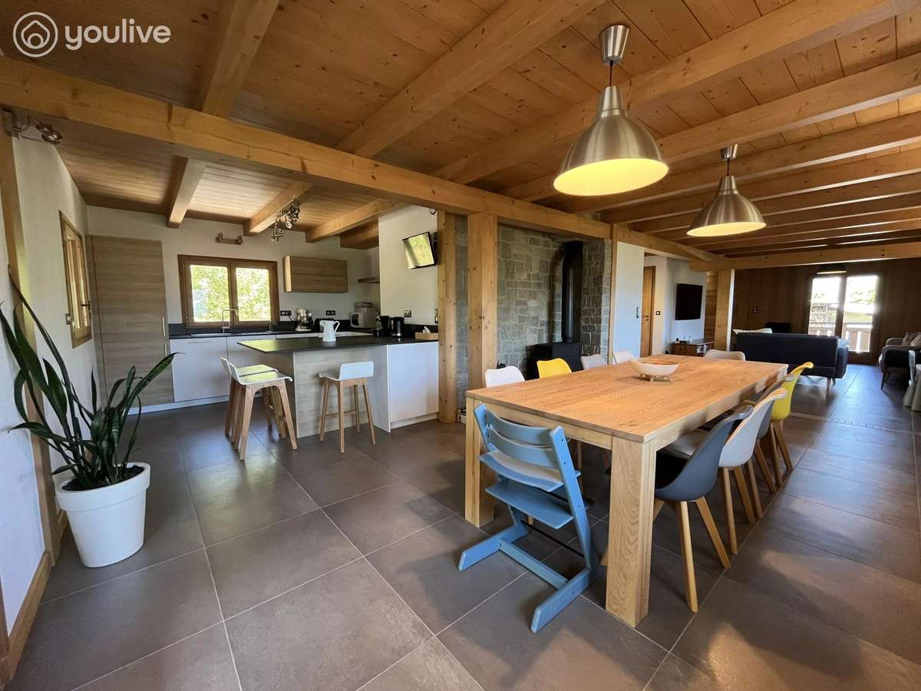
The living area of 169m2 includes a 61m2 living space comprising a modern kitchen open to the lounge/dining area, with wood-and-stone décor typical of Savoyard chalets, enhanced by an elegant cast-iron stove.
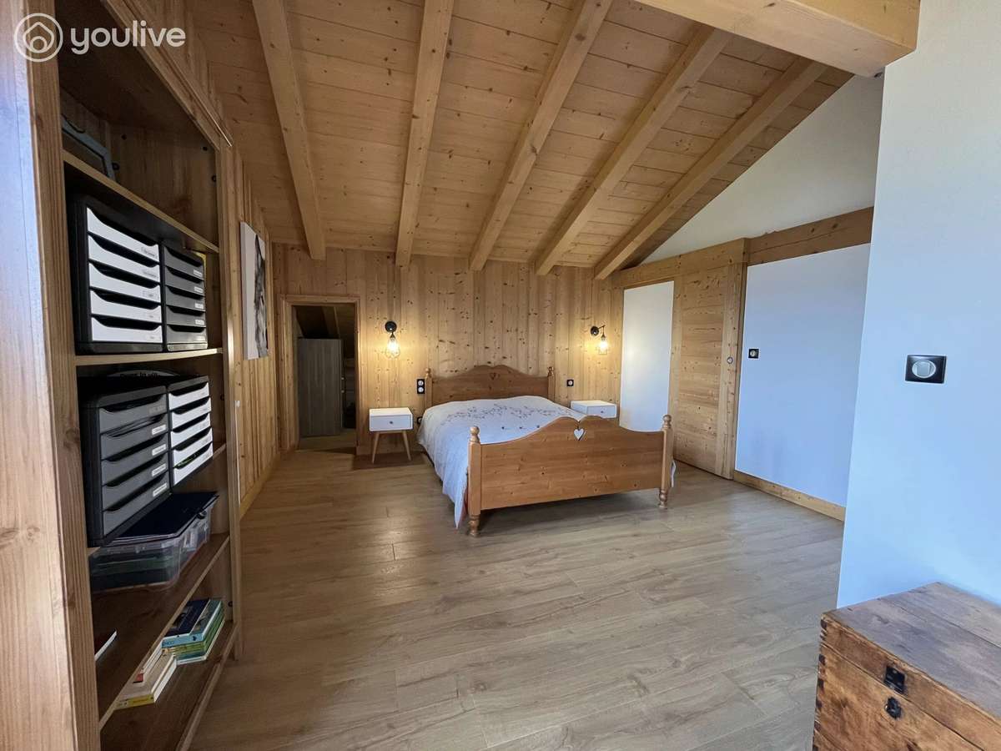
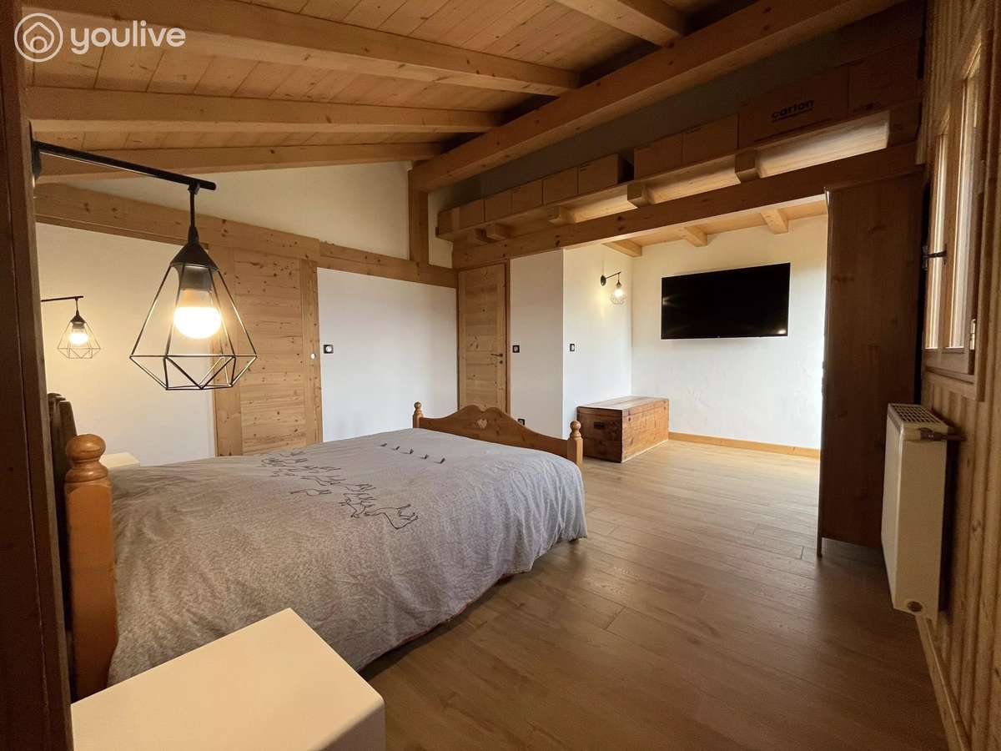
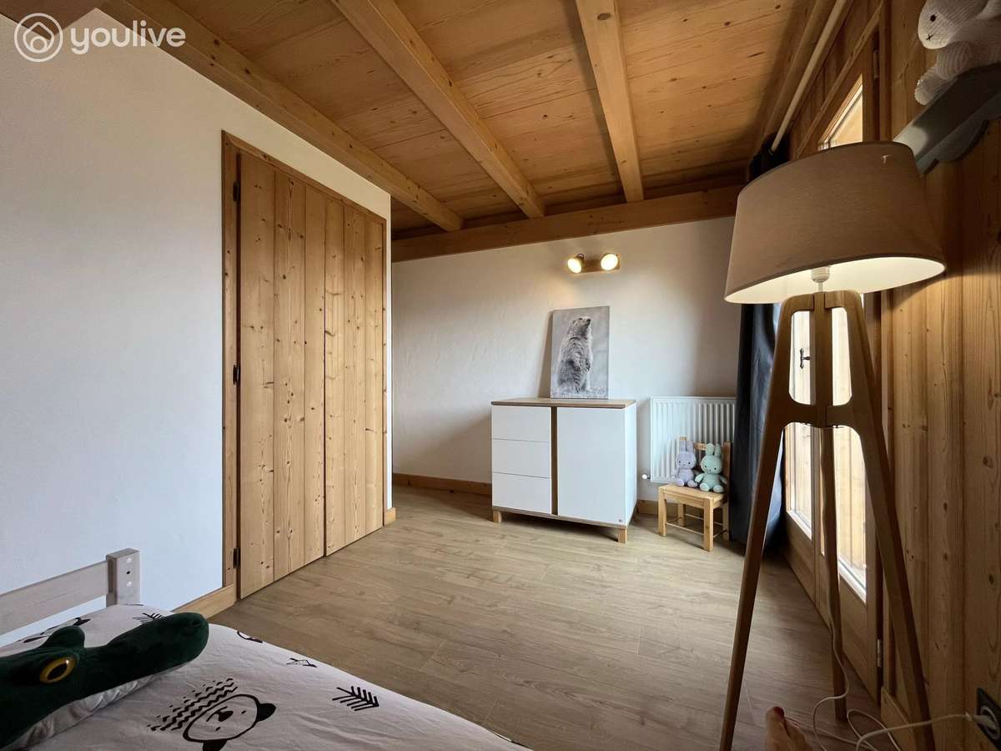
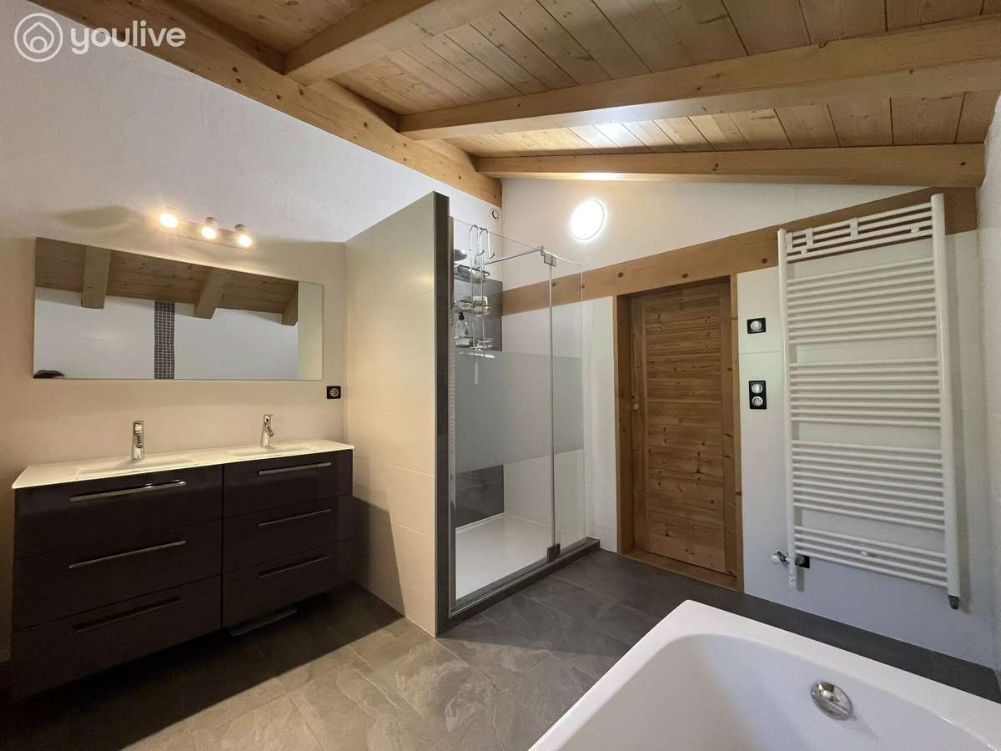
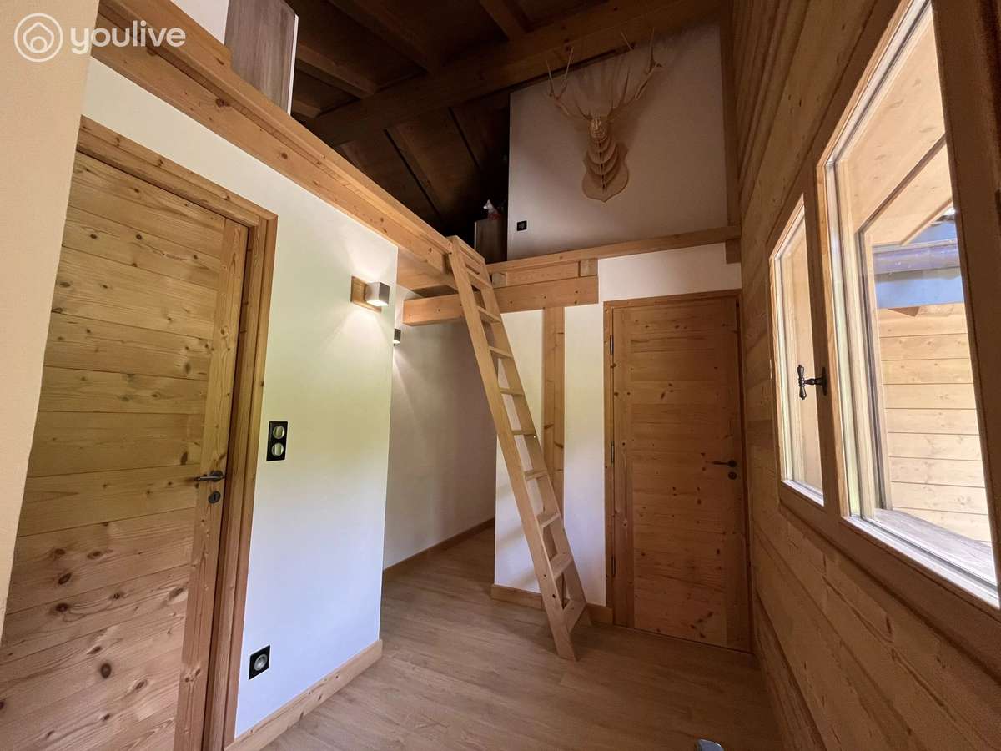
Upstairs there is a children’s bedroom, a guest bedroom, and a 45m2 master suite including its own en-suite bathroom area and dressing room, as well as a charming mezzanine.
This chalet also has a basement with a 66m2 garage where you can easily park 2 or 3 cars, a utility room, a technical room, and a true underground wine cellar.
The plot measures 4'319m2 and comprises a countryside-style area below the chalet, as well as part of the adjoining woodland.
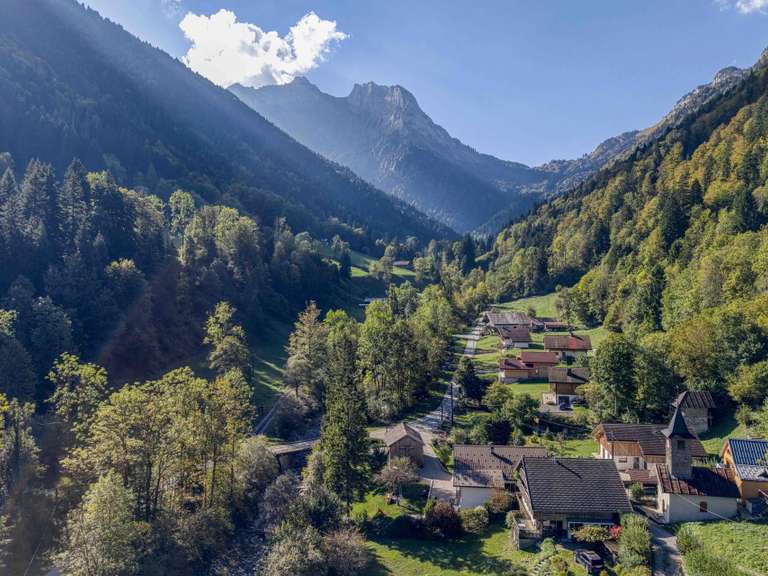
Close to all amenities yet enjoying the tranquillity of the countryside, it is a peaceful haven in the heart of nature.
To be viewed without delay, as this type of chalet is in high demand.
- Panoramic views over the valley for everyday breathtaking scenery.
- Modern comfort: low-consumption underfloor heating, centralised roller shutters, recent fitted kitchen, move-in condition.
Information on the risks to which this property is exposed is available on the Géorisques website :
Ref : 3371 - Date : 25/09/2026
FEATURES
Wine cellar
DETAILS
Price
€645,000
Home type
House
City
Scionzier (74950)
Rooms
6
Living surface
169 m²
Bedrooms
3
Price details
ENERGY DIAGNOSIS
DPE
C
119 kWh/m².y
GES
C
17 kgCO2/m².y
Show more
LOCATION
CONTACT US

YOULIVE IMMOBILIER
207 Ter rue du Docteur Charcot
85100 Les Sables-d'Olonne
INFORMATION REQUEST
Request more information from YOULIVE IMMOBILIER.