€955,000
House Sautron - 4 bedrooms - 191m²
44880 - Sautron
191m²
7 rooms
4 beds
DESCRIPTION
SOLE AGENT - LA VILLA Demeures d'exception.
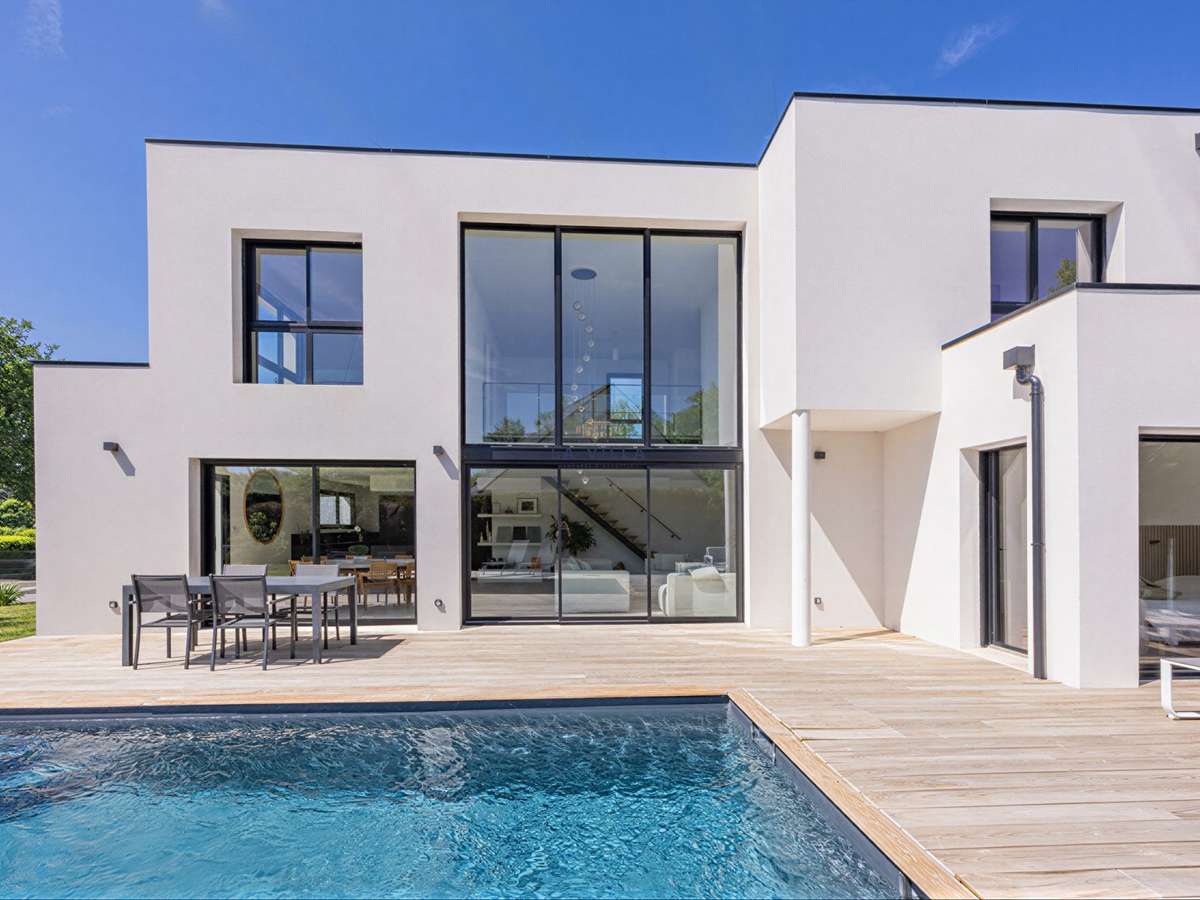
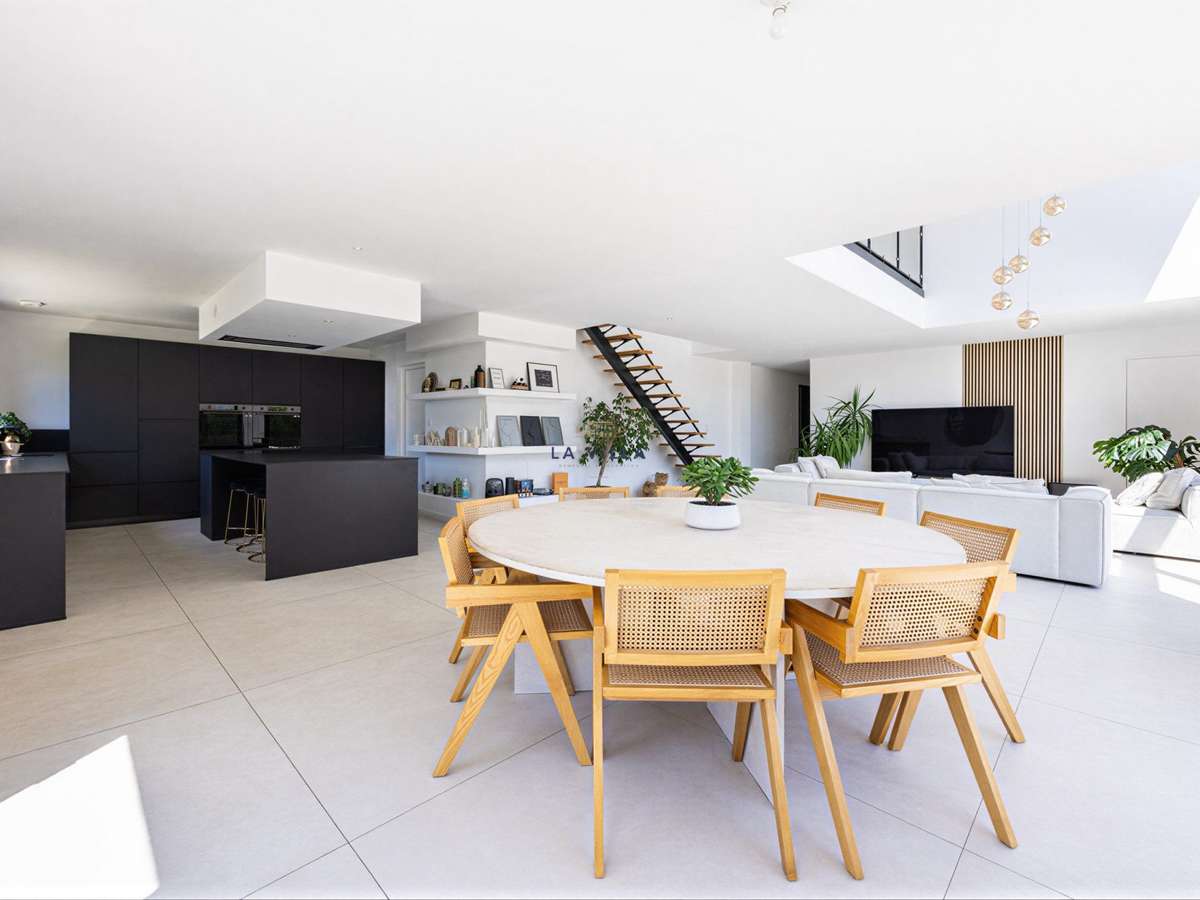
Located in Sautron, in a privileged green setting close to the Cens walking trails, this elegant contemporary home of 191 sqm is sure to impress with its generous proportions, natural light and high-quality fittings.
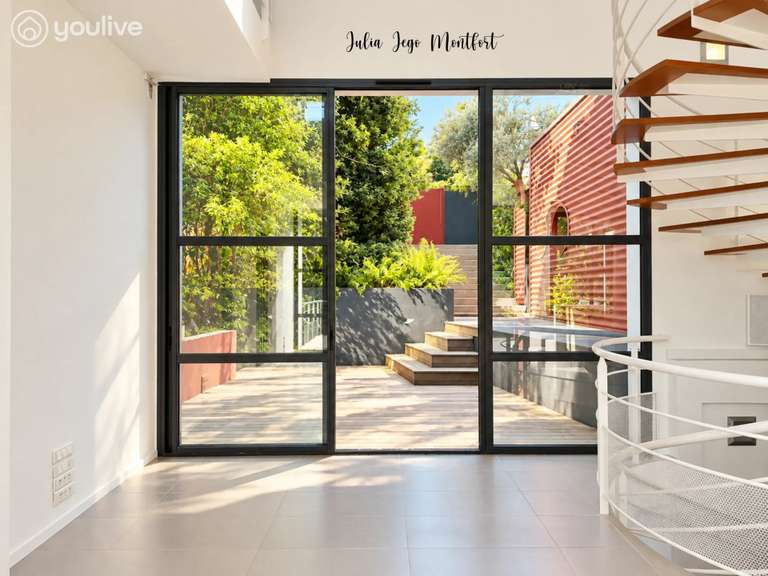
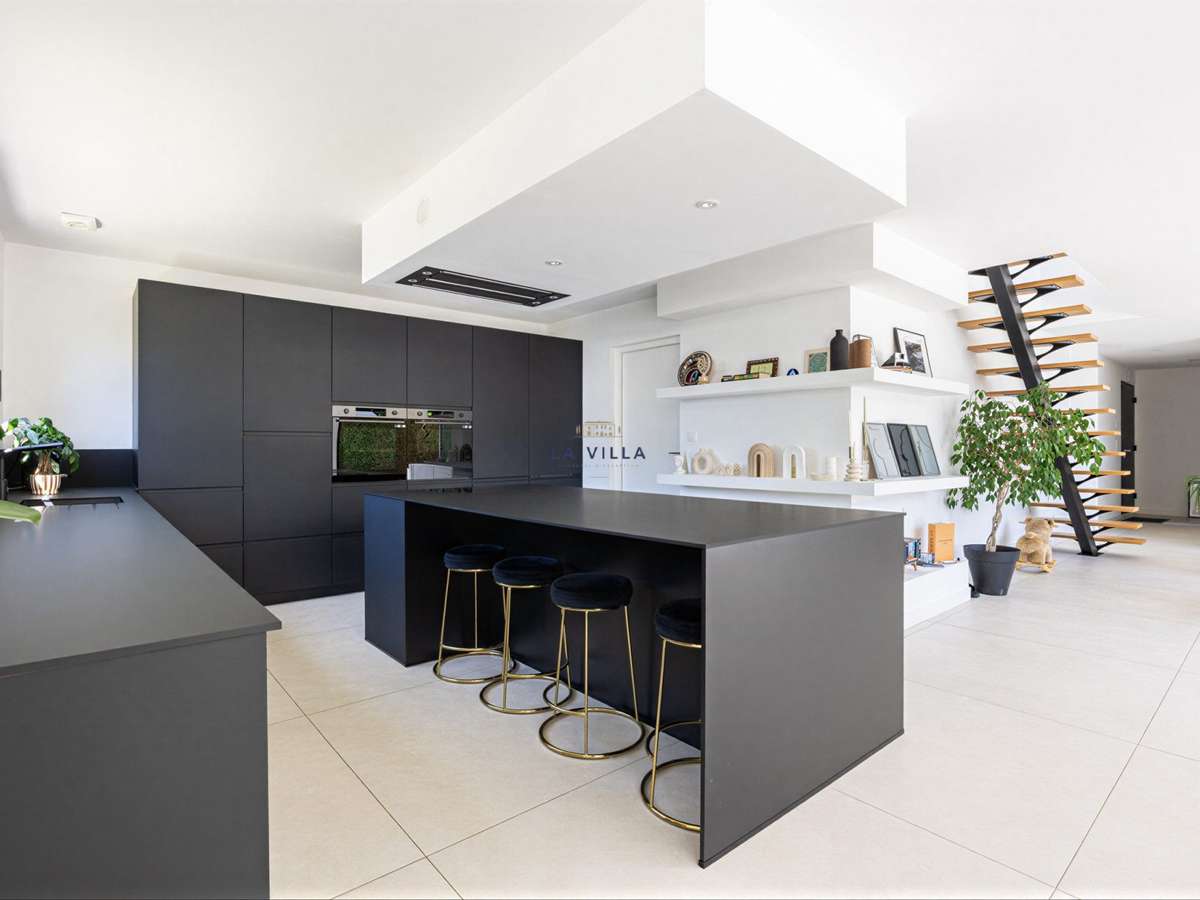
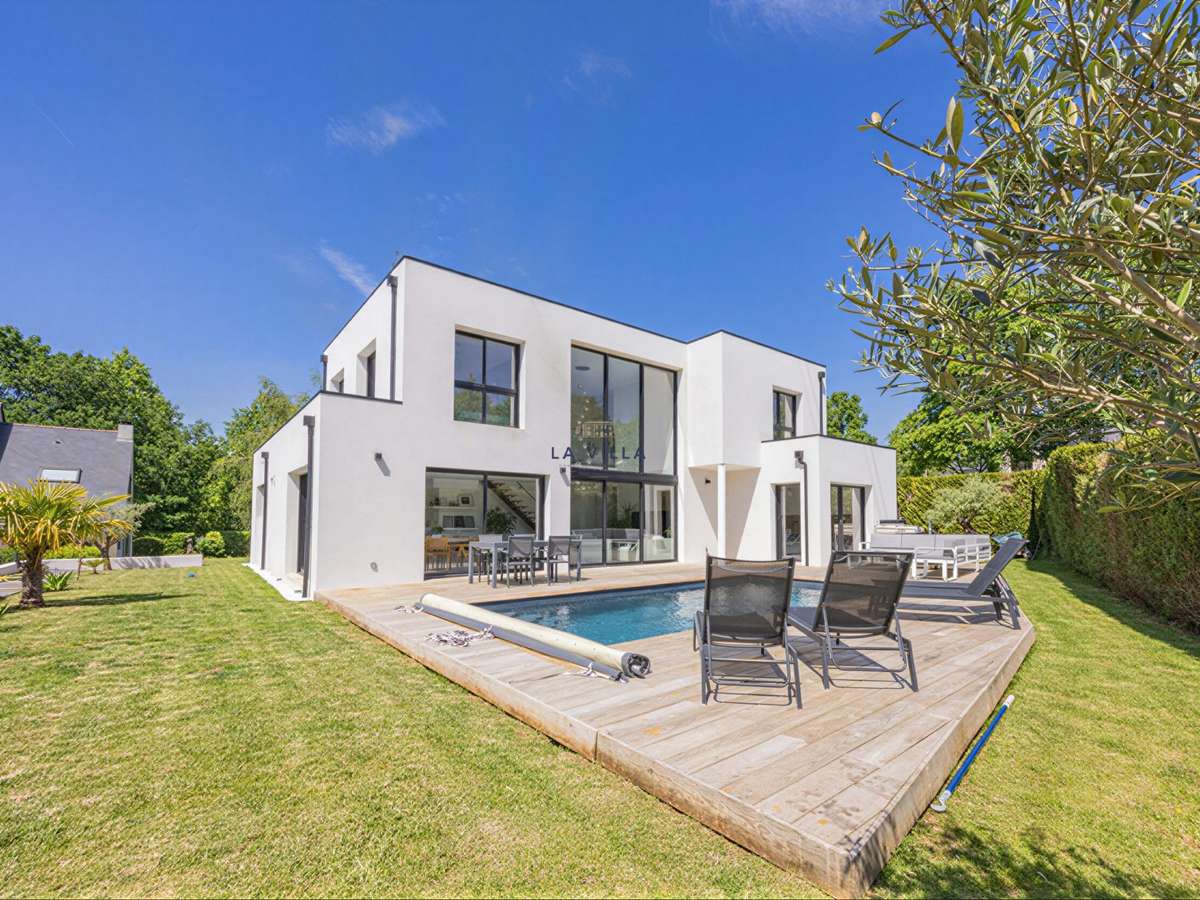
From the moment you enter, the spacious living area opens widely onto the terrace and heated swimming pool through large floor-to-ceiling windows, providing a perfect continuity between indoor and outdoor living. The lounge, dining area and fully fitted, equipped open-plan kitchen create a warm and sophisticated space, complemented by a utility room and an adjoining garage.
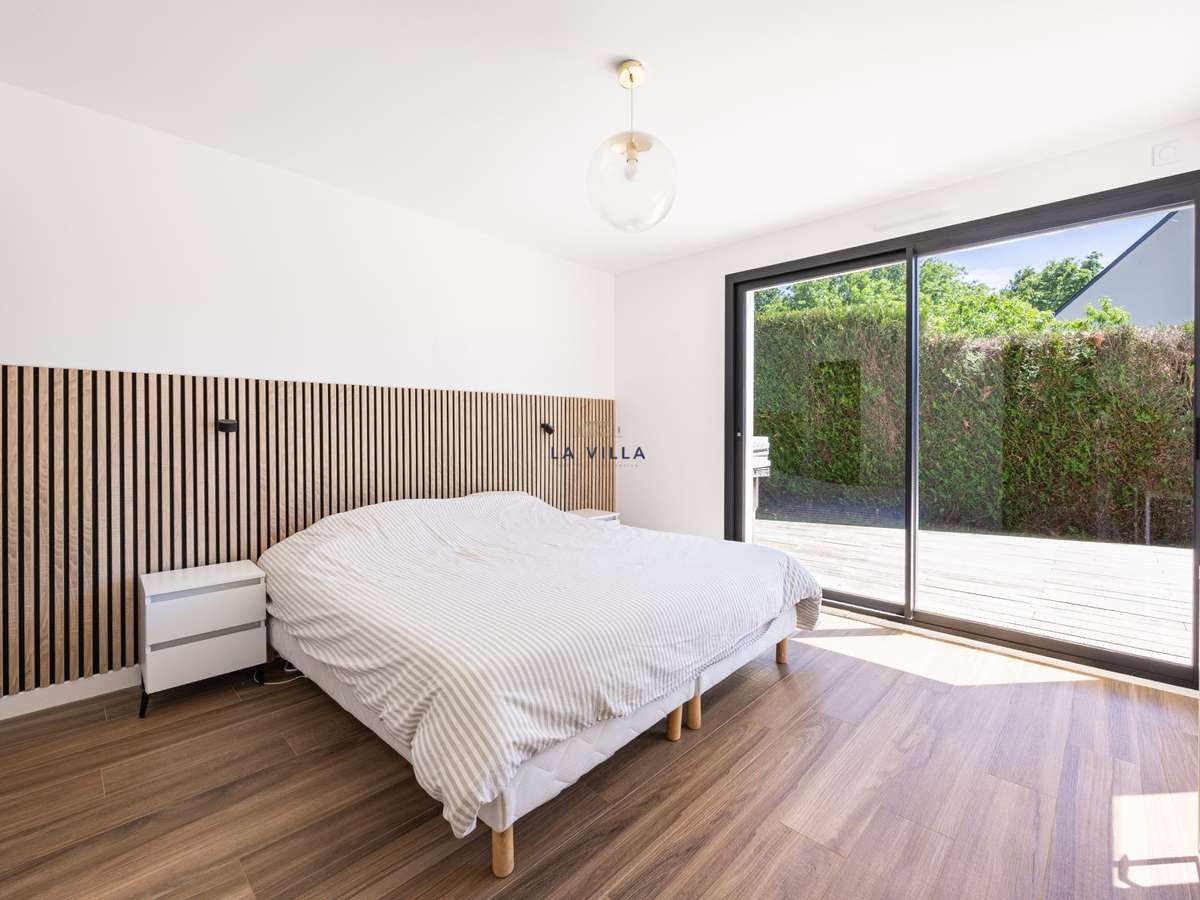
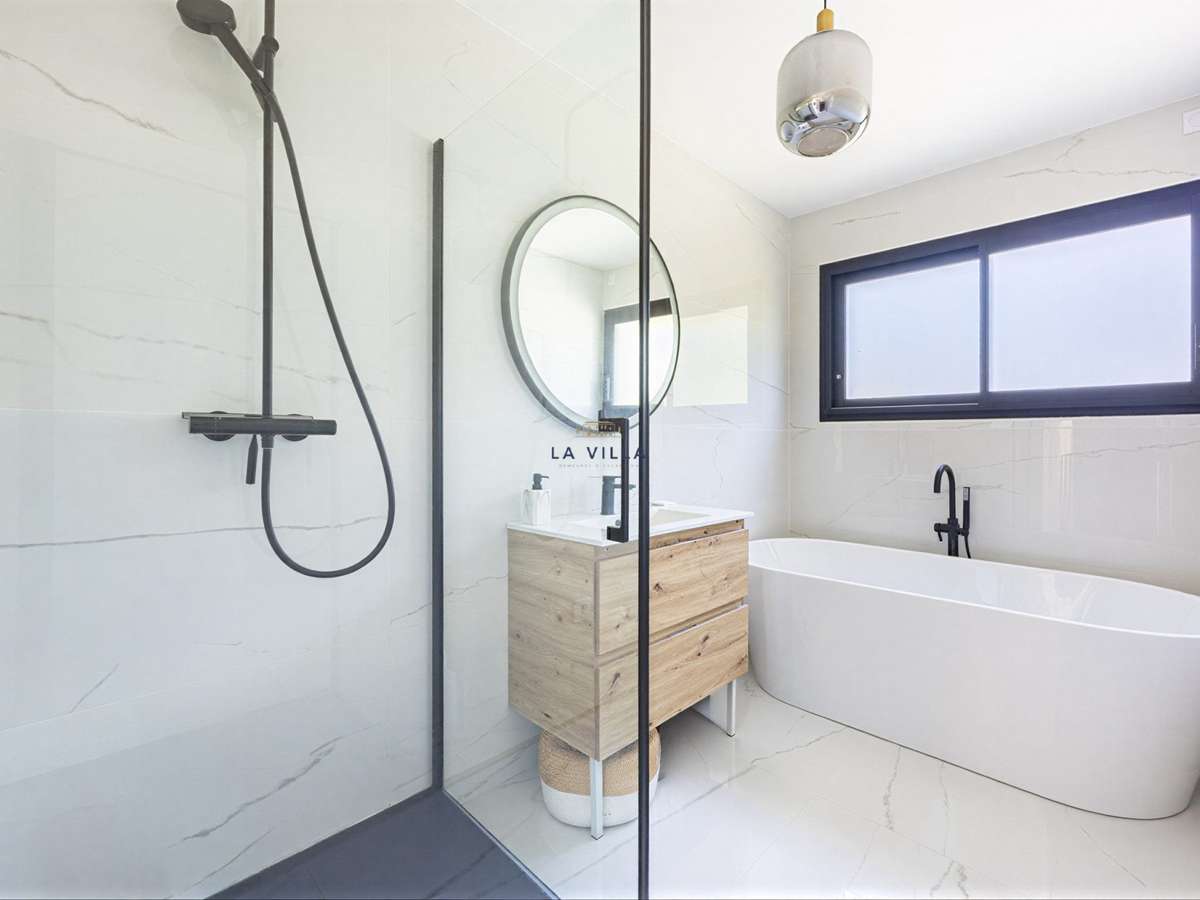
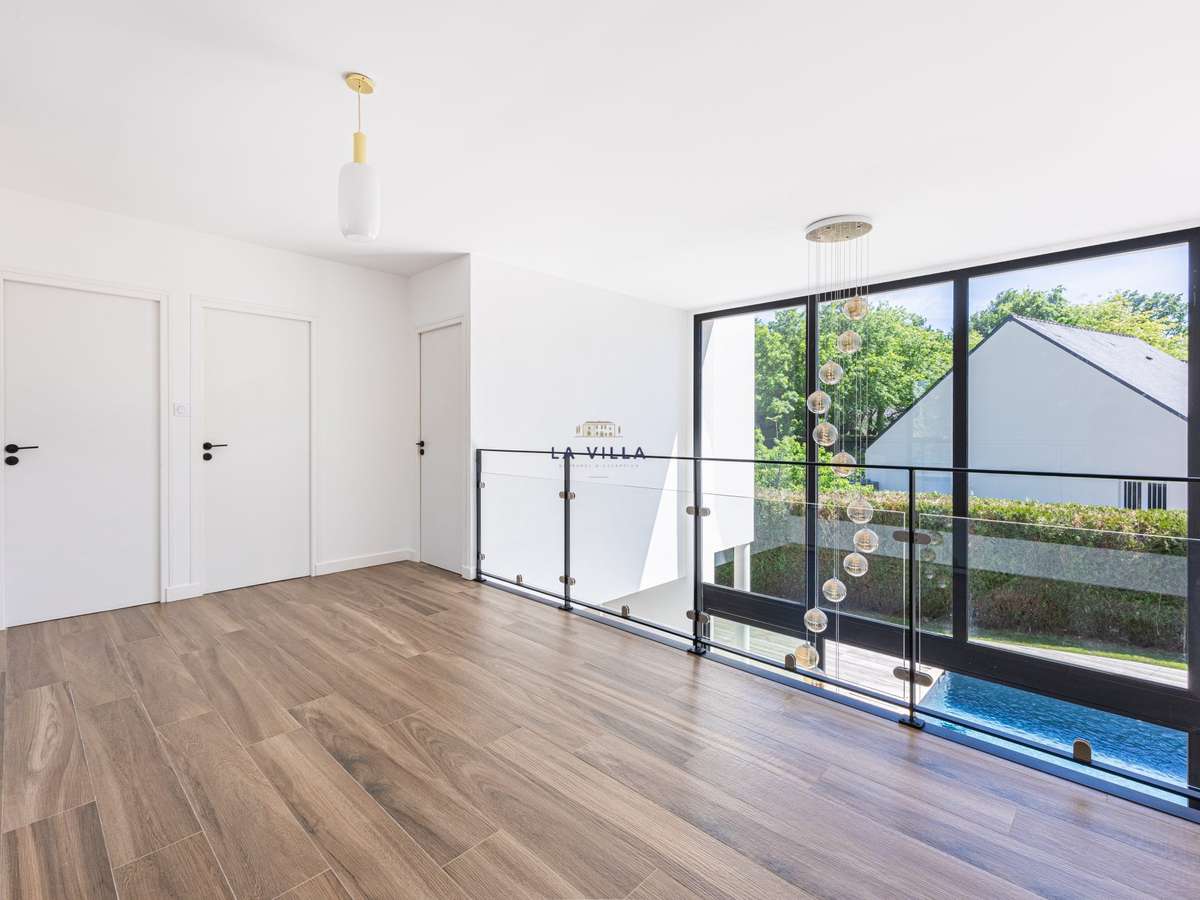
Single-storey living also includes a master suite with dressing room, a private shower room and direct access to the garden. Upstairs, a spacious landing overlooking the living area leads to three bedrooms, a study and a family bathroom with both a bath and a shower.
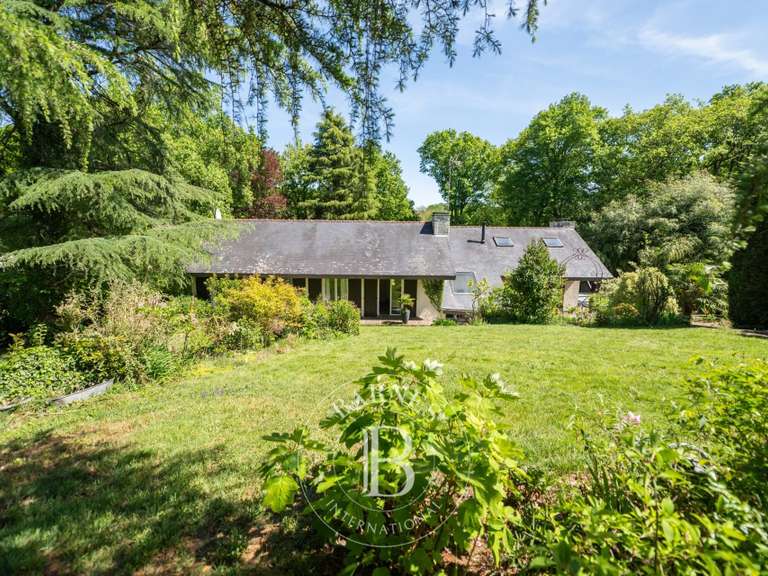
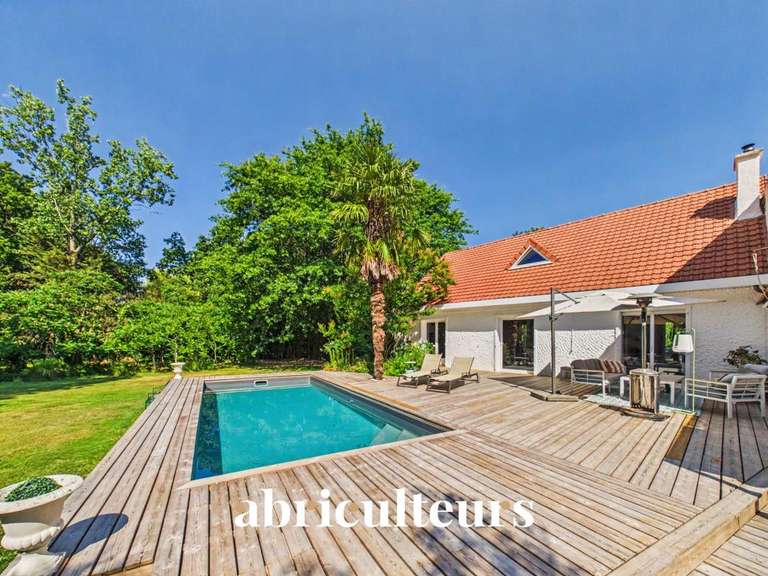
Outside, the landscaped garden harmoniously enhances the areas designed for relaxation around the swimming pool. A contemporary property designed with elegance, in a bright, family-friendly atmosphere.
Asking price: €955,000 including agency fees (HAI), including €35,000 in agency fees payable by the buyer, i.e. a net seller price of €920,000.
Located in Sautron, in a privileged green setting close to the Cens walking trails, this elegant contemporary home of 191 sqm stands out for its generous volumes, natural light and refined amenities.
From the moment you enter, the spacious living area opens seamlessly onto the terrace and heated swimming pool through large floor-to-ceiling windows, creating a perfect indoor-outdoor flow. The lounge, dining area and fully fitted open-plan kitchen combine to create a warm and sophisticated living space, complemented by a utility room and an adjoining garage.
The ground floor also offers a beautiful master suite with dressing room, private shower room and direct access to the garden. Upstairs, a large landing overlooking the living area leads to three bedrooms, a study and a family bathroom with both bathtub and shower.
Outside, the landscaped garden perfectly enhances the relaxation areas surrounding the swimming pool. A contemporary property designed with elegance, offering a bright and welcoming family lifestyle.
Sale price: €955,000 including agency fees, of which €35,000 is payable by the buyer, corresponding to a net seller price of €920,000.
Agency fees included of 3.8% incl. tax payable by the buyer. Price excluding agency fees: €920,000. Energy performance class A, Climate class A. Estimated average amount of annual energy expenditure for standard use, based on energy prices for the year 2022: between €1,000.00 and €1,354.00. The information on the risks to which this property is exposed is available on the Géorisques website: georisques.gouv.fr.
- Bright living space: generous volumes and large bay windows for seamless indoor-outdoor living.
- Heated swimming pool: a refined outdoor setting in a green environment, near the Cens walking paths.
Ref : 671-MIA44 - Date : 29/05/2026
FEATURES
Pool
Terrace
Car park
Garden
DETAILS
Price
€955,000
Home type
House
City
Sautron (44880)
Rooms
7
Living surface
191 m²
Land surface
600 m²
Bedrooms
4
Bathrooms
1
Half bathrooms
1
Exposure
SUD OUEST
Kitcken type
Cuisine équipée
Price details
ENERGY DIAGNOSIS
DPE
A
53 kWh/m².y
GES
A
2 kgCO2/m².y
Show more
LOCATION
CONTACT US

LA VILLA – Demeures d’Exception
23 BOULEVARD DES FRERES DE GONCOURT
44000 Nantes
INFORMATION REQUEST
Request more information from LA VILLA – Demeures d’Exception.