€597,000
House Saintes - 5 bedrooms - 202m²
17100 - Saintes
202.12m²
10 rooms
5 beds
DESCRIPTION
In one of the most sought-after areas of Saintes, in the heart of the residential district of Saint-Eutrope, discover this remarkable contemporary architect-designed single-storey home, created to offer an exceptional lifestyle where elegance, comfort and harmony with nature come together.
Ideally located close to all amenities, this recently built property is distinguished by its refined architecture, contemporary lines and high-quality features.
Built using quality materials and designed with a strong focus on environmental sustainability, the property benefits from ten-year structural warranties, providing its future owners with peace of mind, security and lasting comfort.
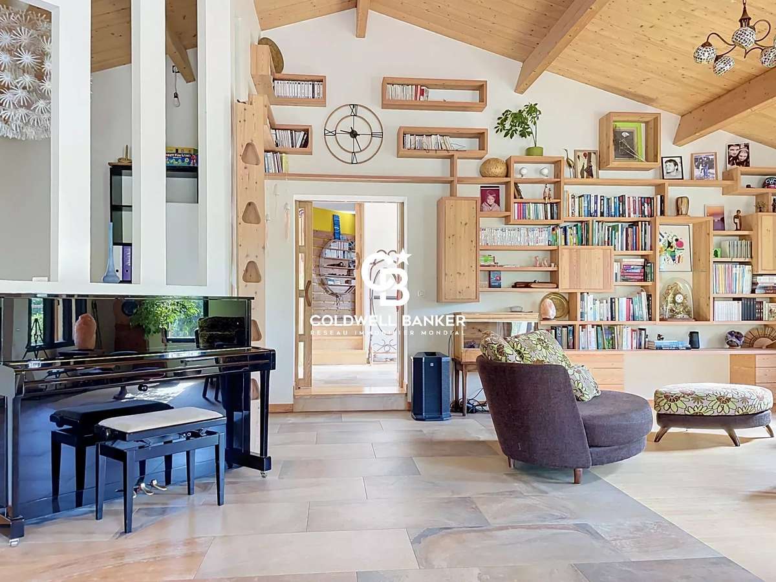
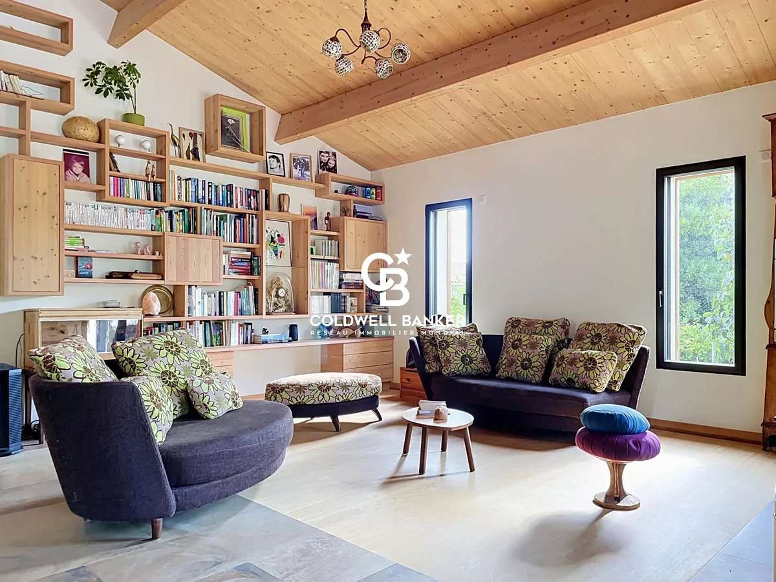
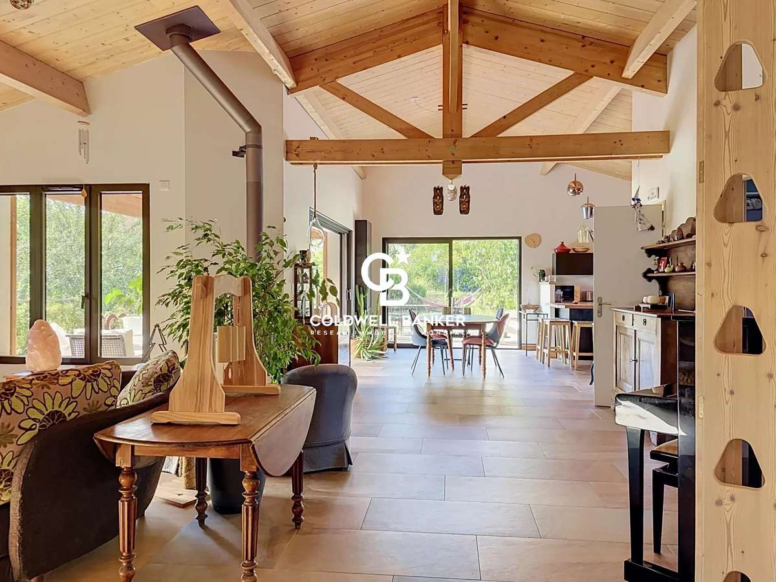
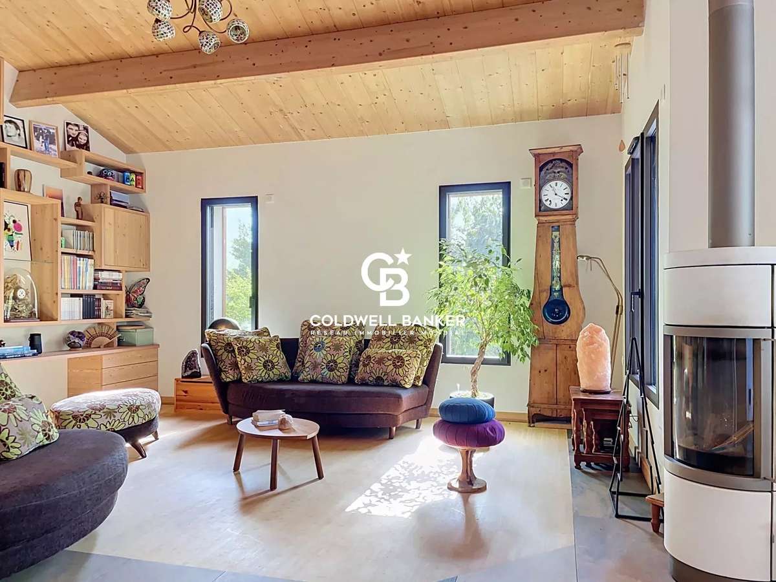
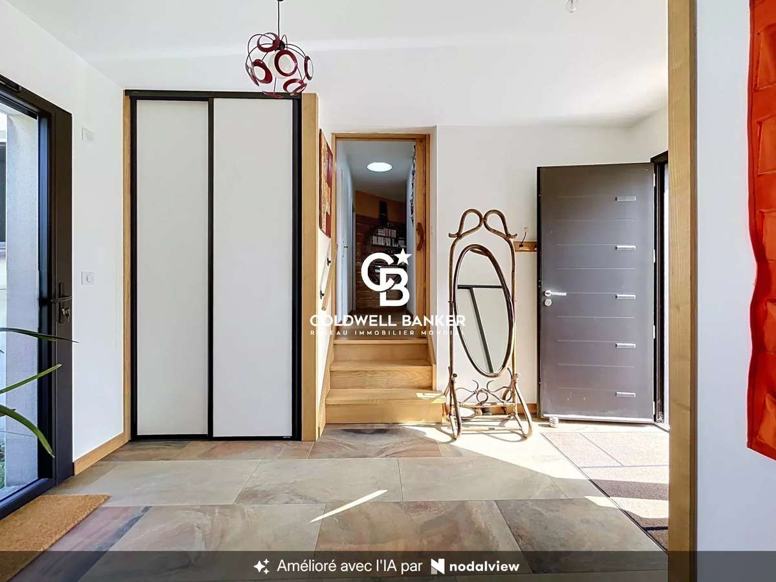
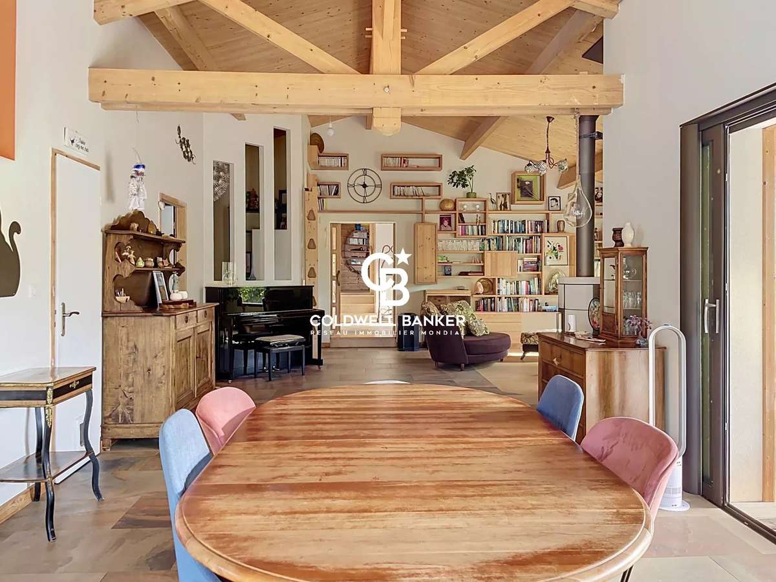
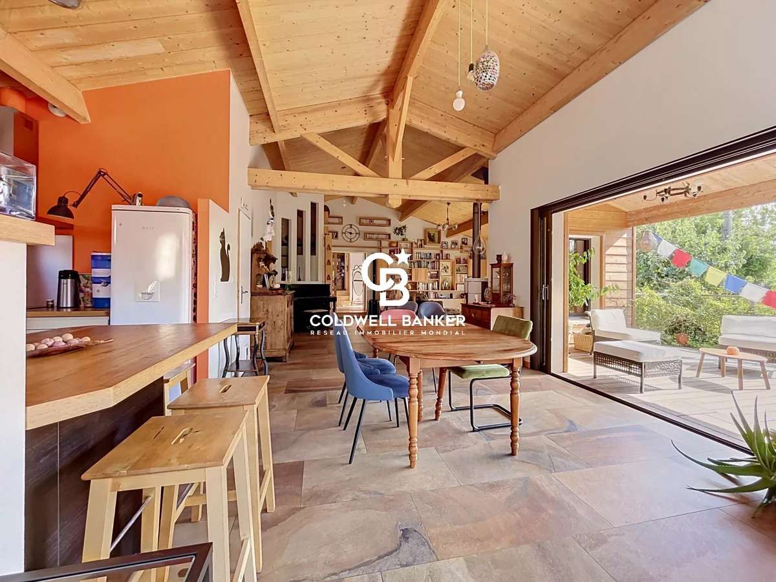
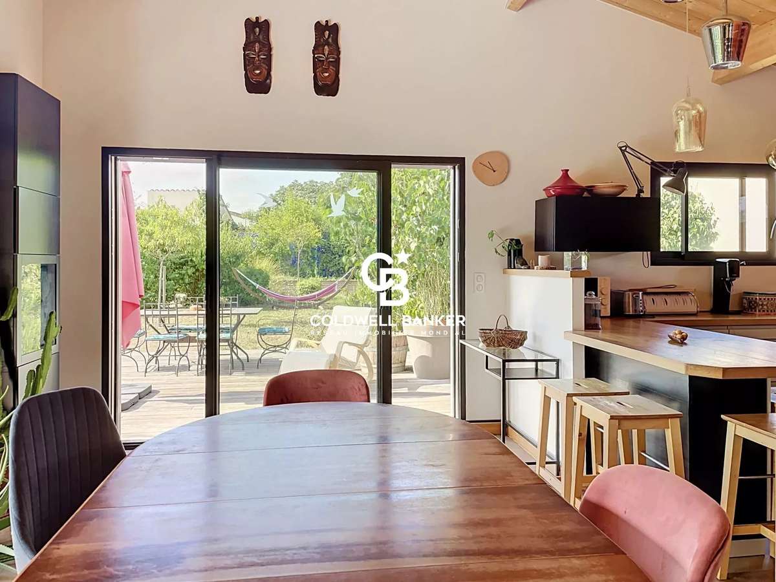
From the moment you enter, the house reveals an exceptional living space of over 60 sqm, filled with natural light thanks to numerous large sliding glass doors that create a seamless connection between the indoors and outdoors.
Generous proportions, high ceilings and the fluidity of the layout further enhance the feeling of openness and elegance.
The living room and dining area are beautifully enhanced by a stylish rotating wood-burning stove, a true centrepiece of the home, bringing warmth and a welcoming atmosphere while allowing the living spaces to be elegantly defined.
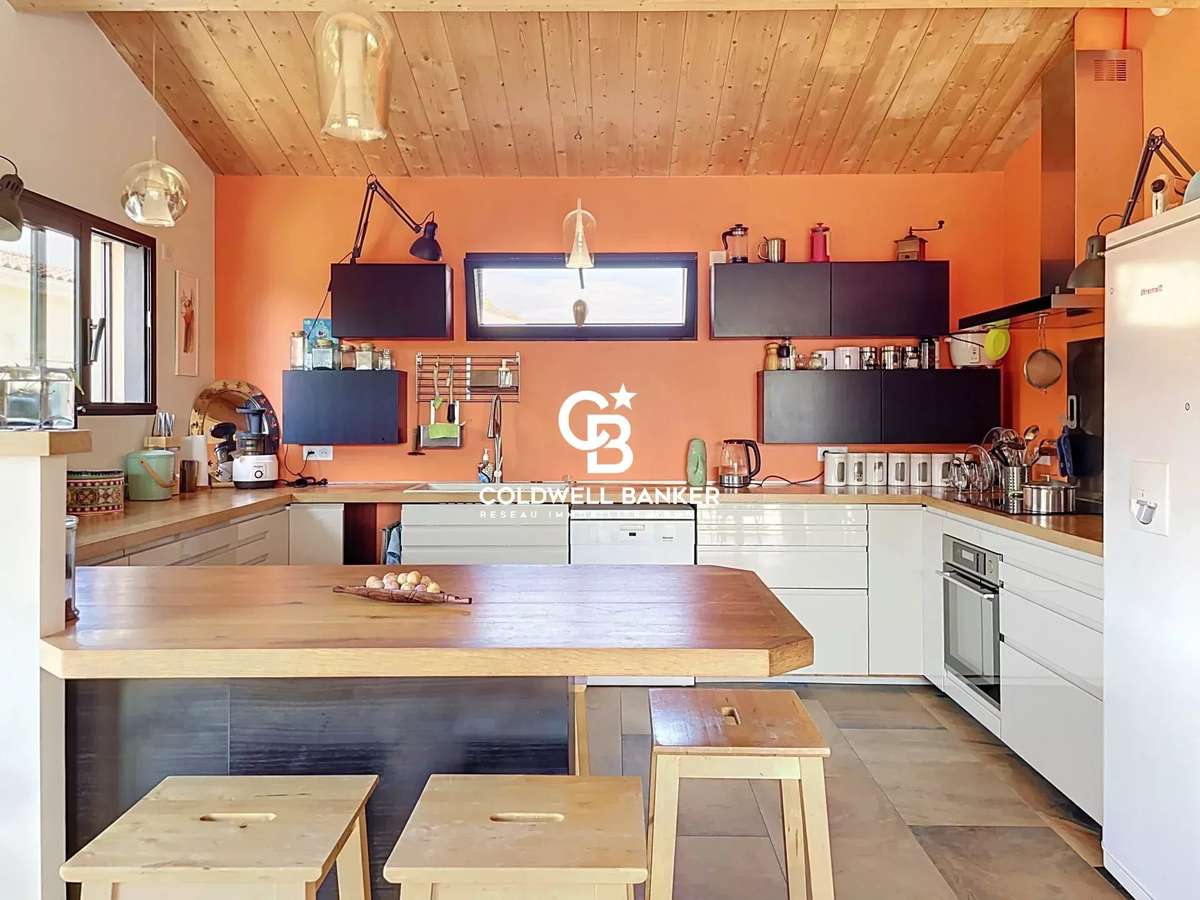
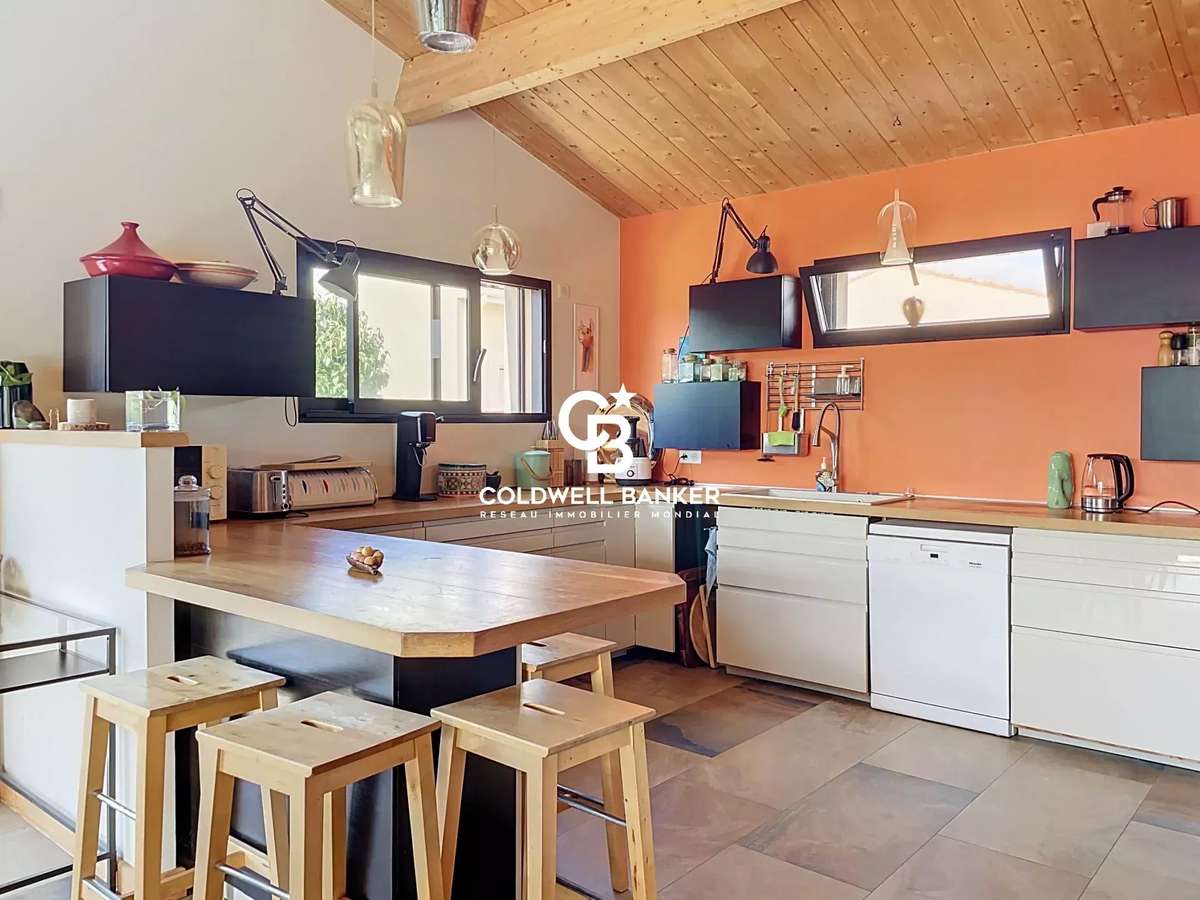
The open-plan kitchen, perfectly integrated into the living area, combines modern design with functionality.
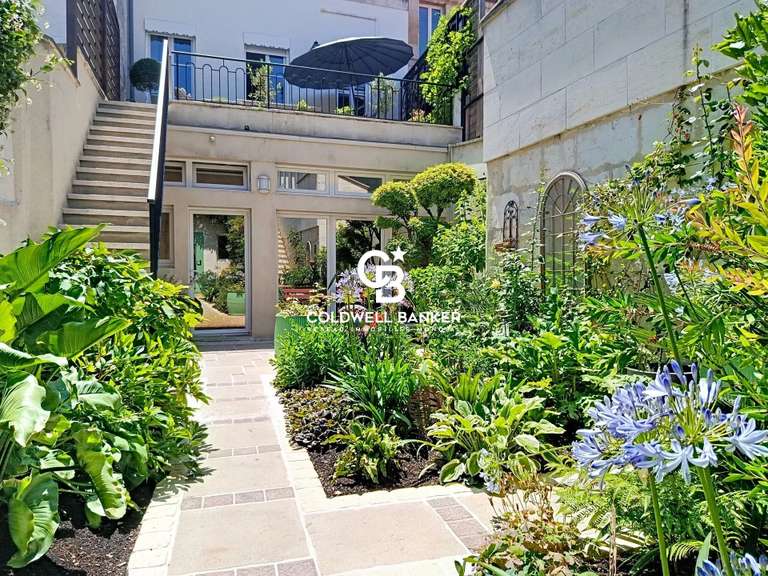
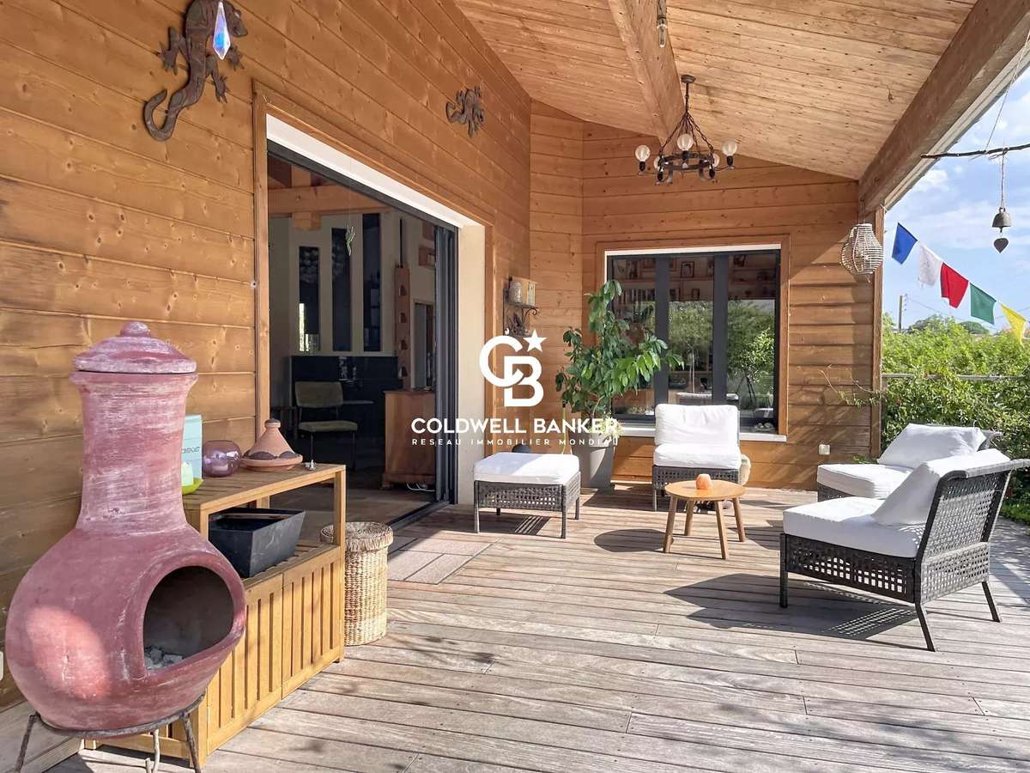
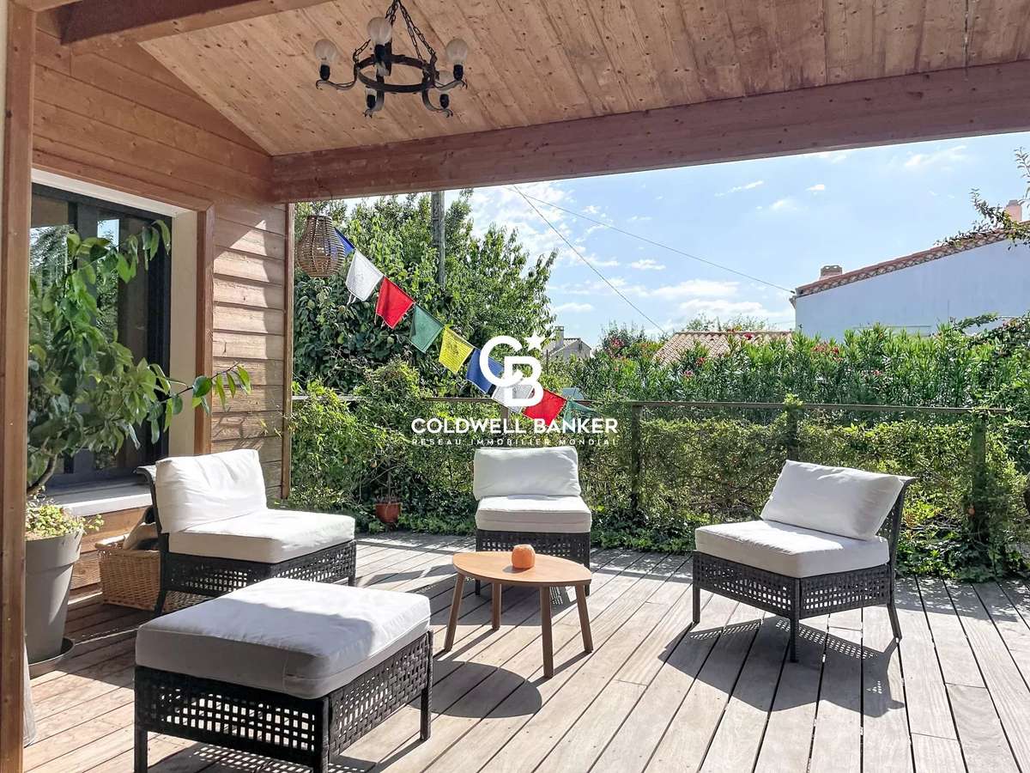
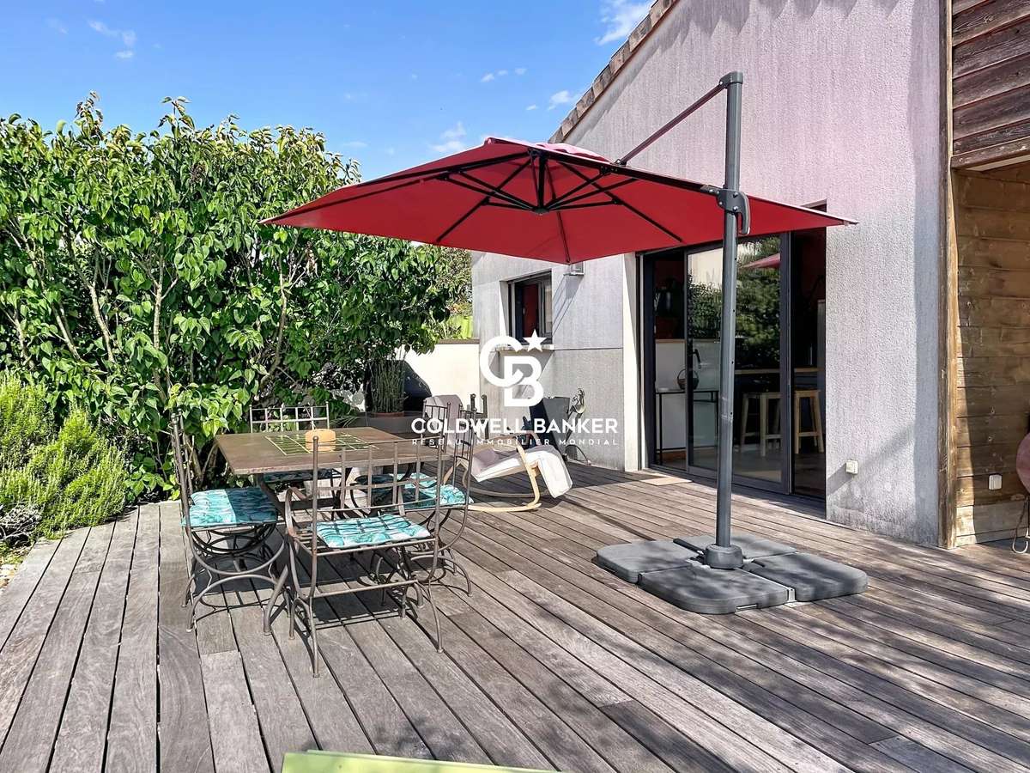
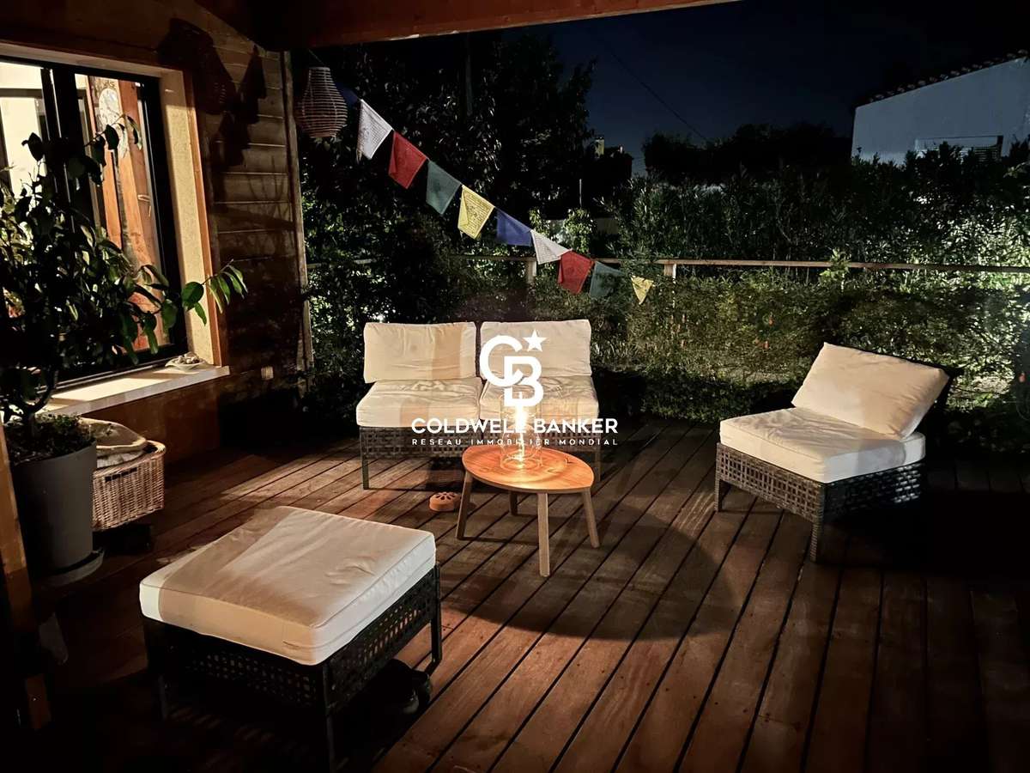
Extending from the main living space, a spacious terrace becomes a true extension of the home, ideal for enjoying special moments with family or making the most of sunny days overlooking the garden.
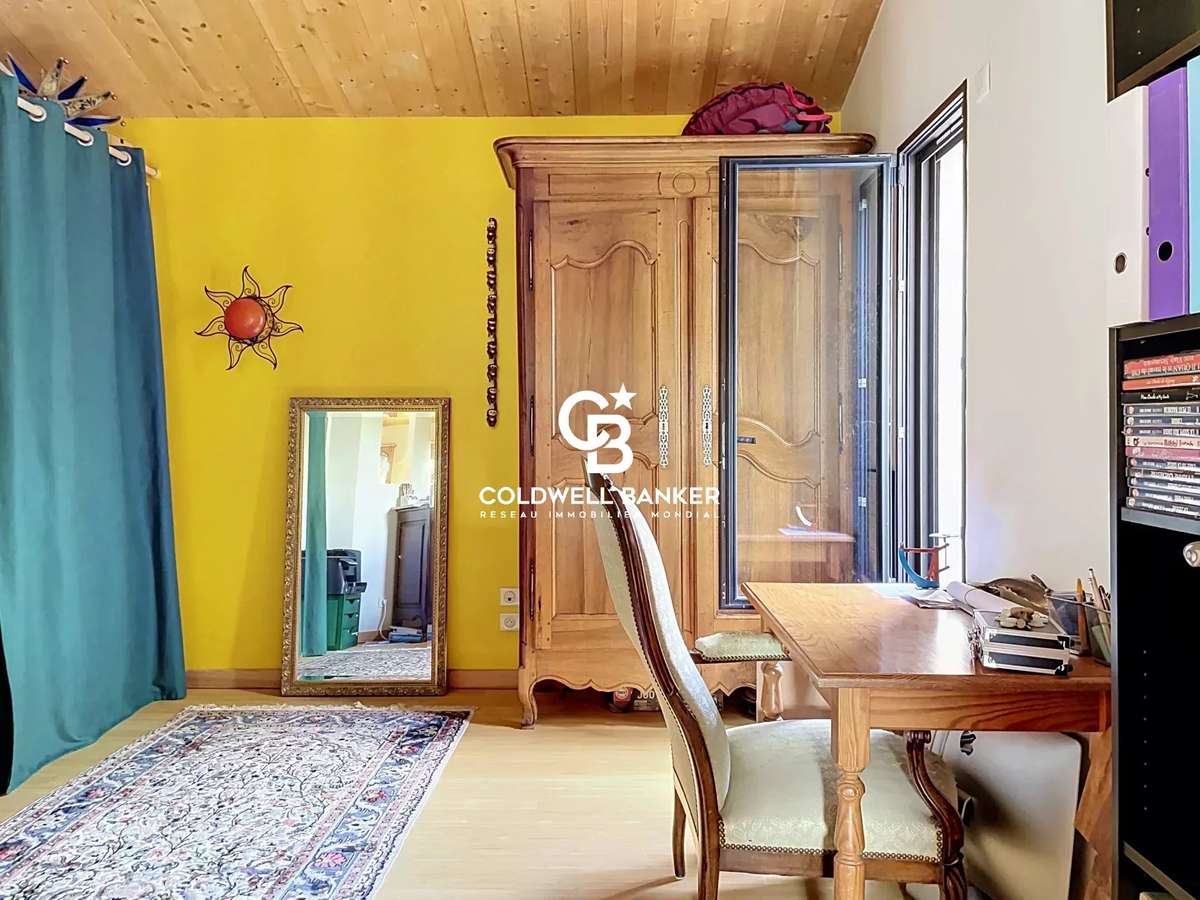
A spacious home office completes the living areas, providing an ideal setting for working from home or running a professional activity.
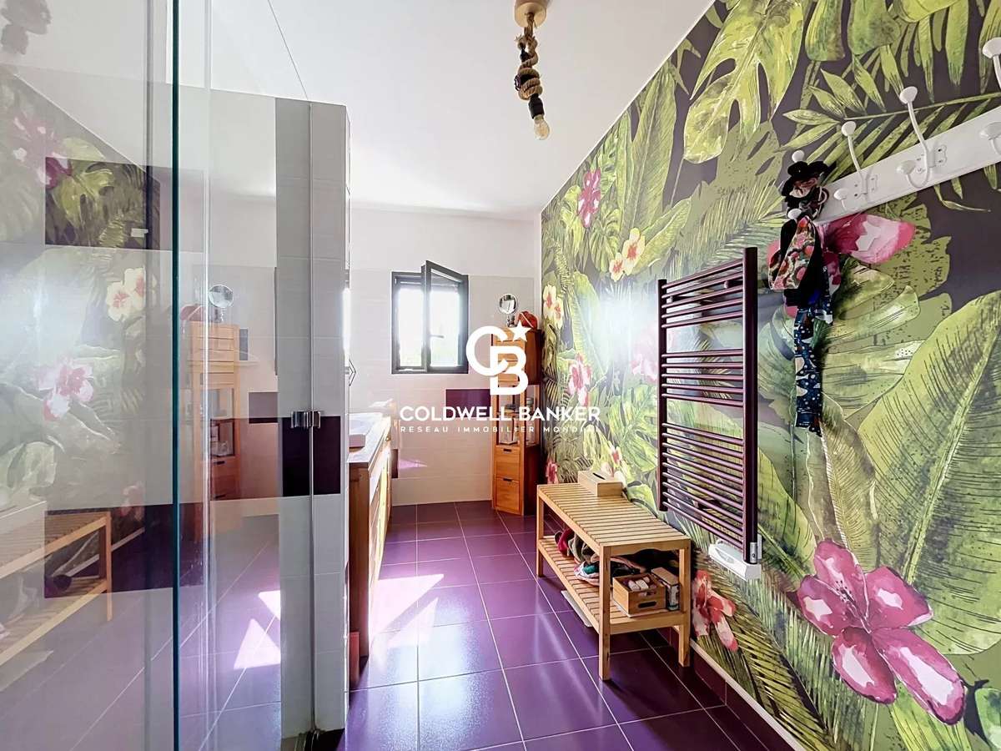
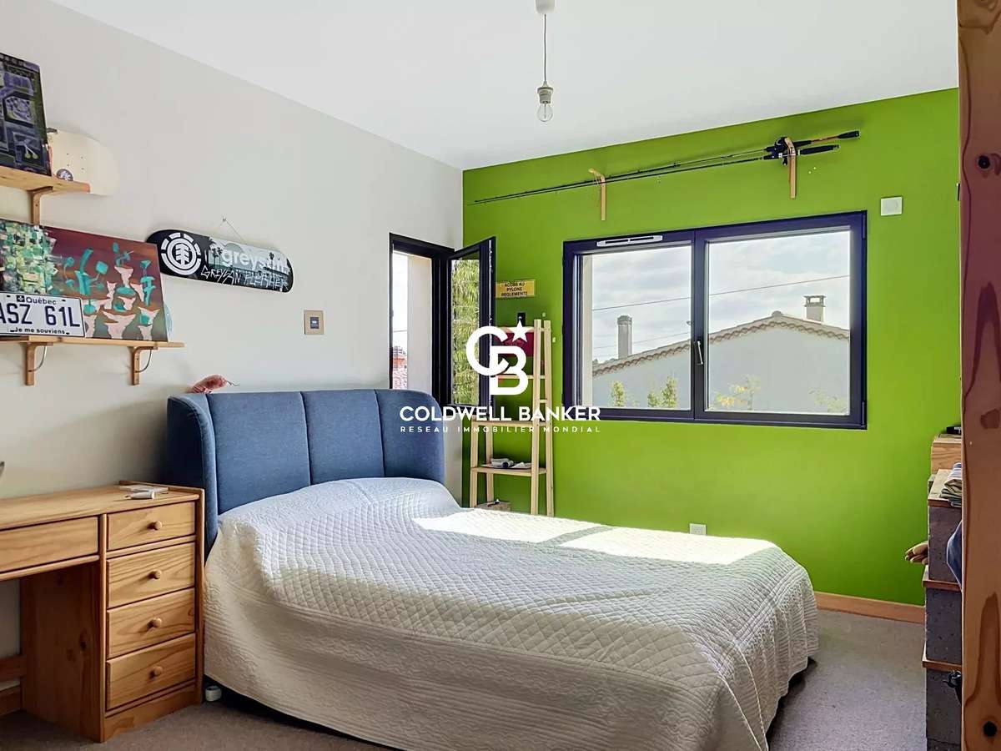
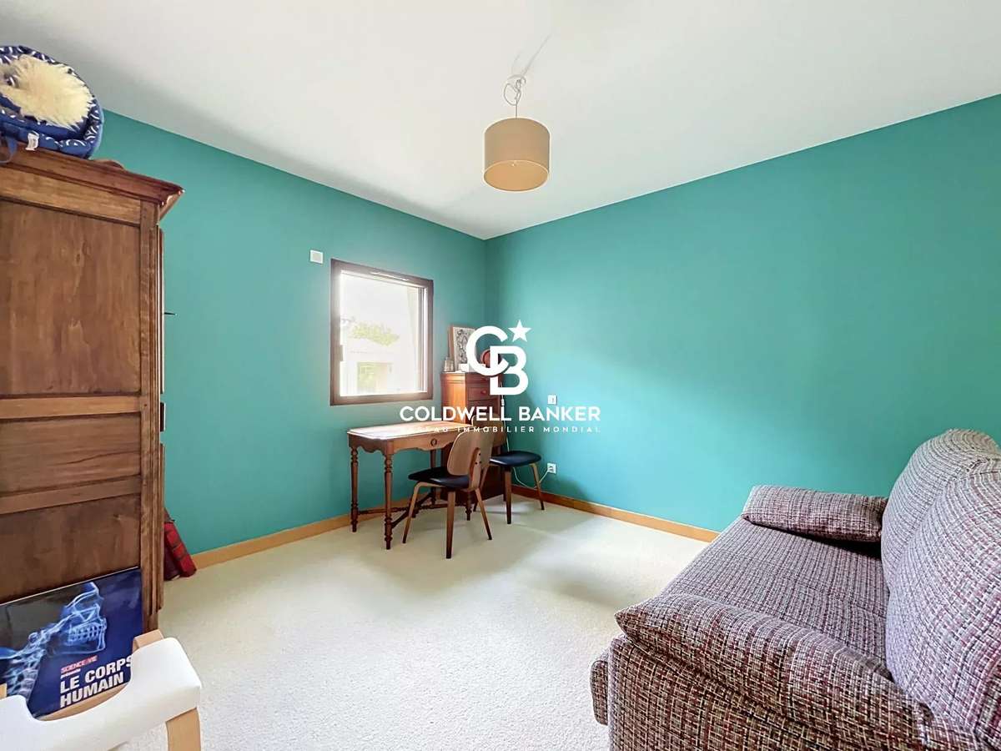
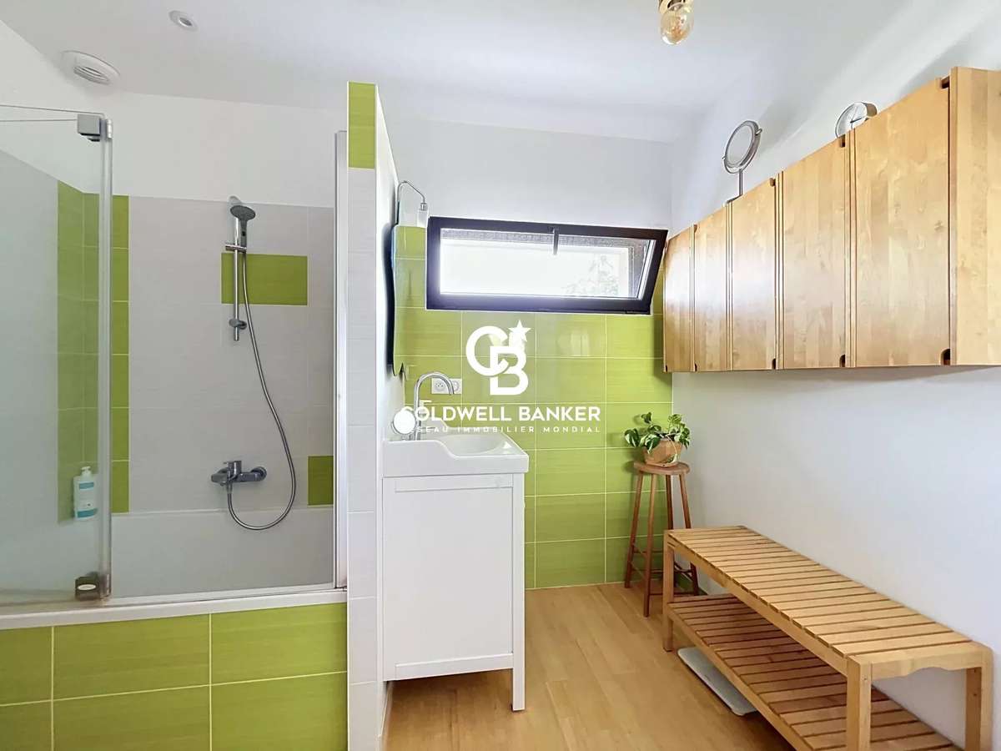
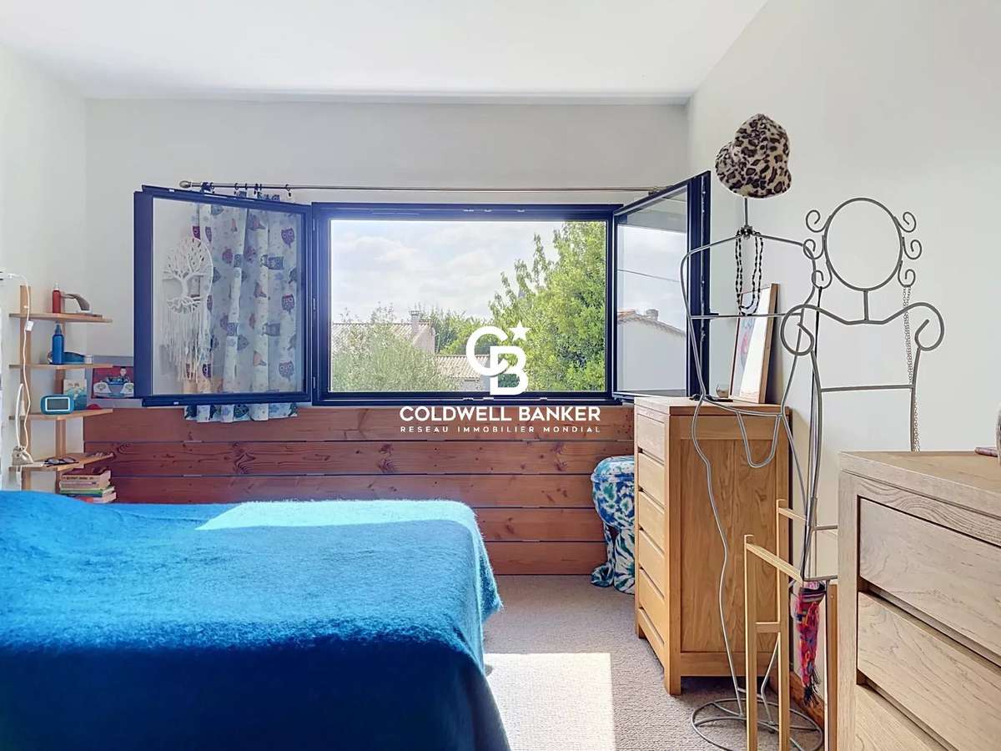
Designed to preserve everyone's privacy, the sleeping quarters comprise five comfortable bedrooms, a family bathroom, a shower room and two separate WCs.
The property also benefits from extensive built-in storage, including a dedicated dressing room for the principal bedroom, providing additional comfort and excellent organisation for everyday life.
On the lower level, a large workshop provides additional functionality and is perfectly suited to DIY enthusiasts, artists or those requiring generous storage space.
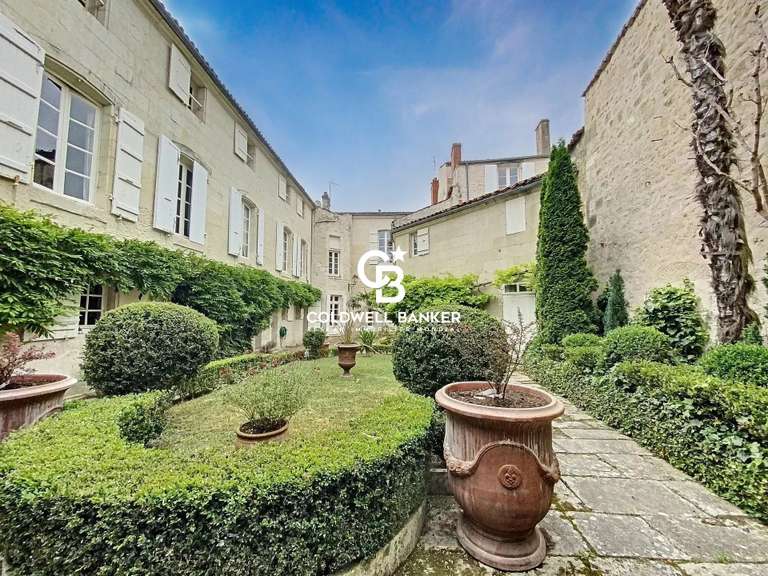
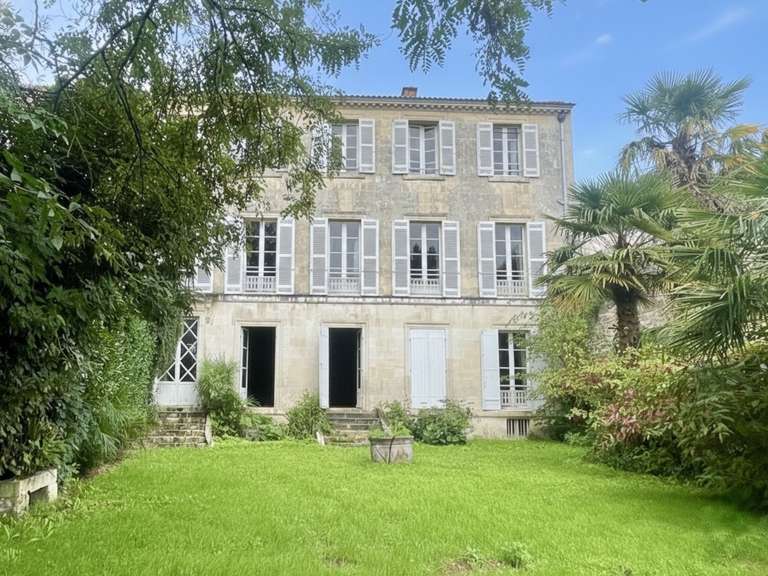
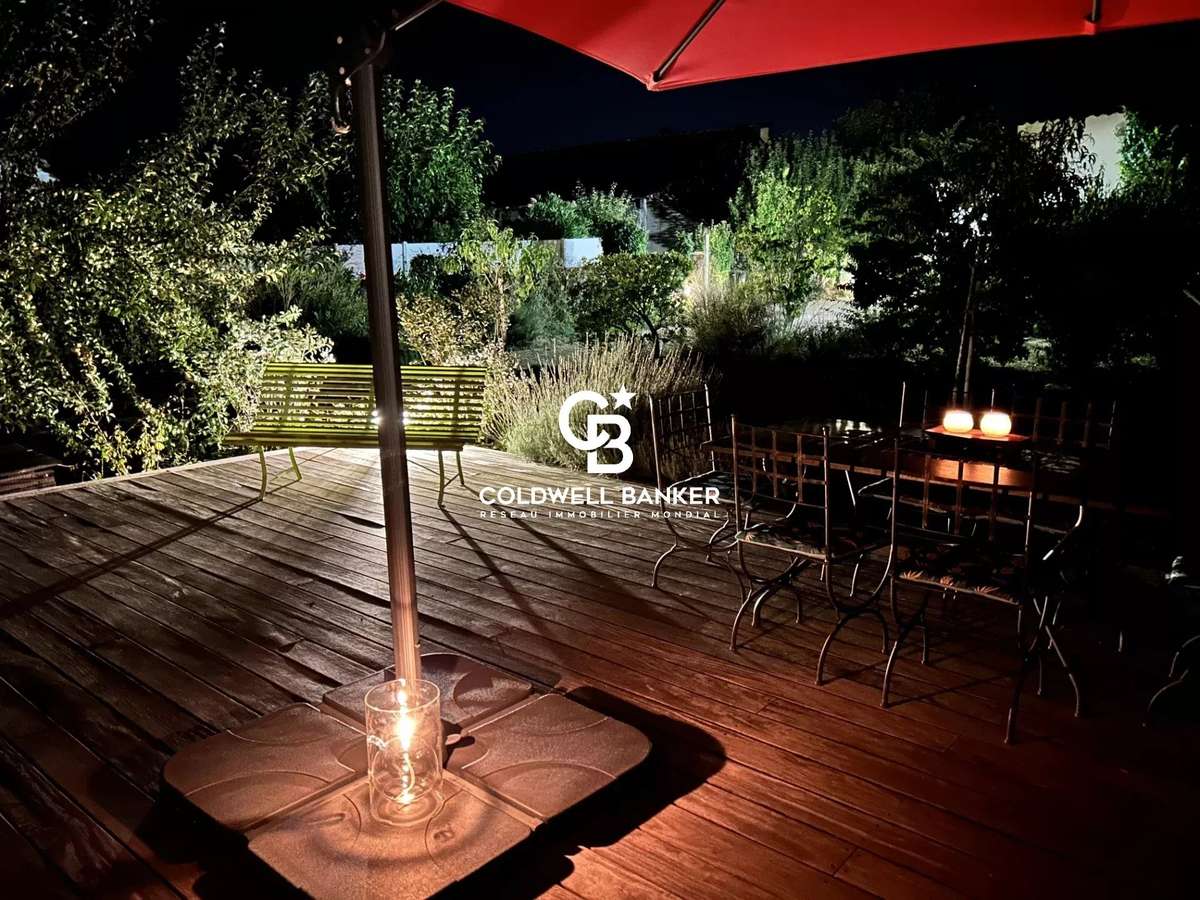
Outside, the property sits within an enclosed and landscaped plot of over 1,100 sqm, offering a peaceful, green and unspoilt environment.
Enhanced by numerous fruit trees, the garden provides an idyllic natural setting in which to relax and enjoy the outdoors.
An aluminium entrance gate and several parking spaces complete the property's many features.
Key features:
- Contemporary architect-designed single-storey home.
- Sought-after Saint-Eutrope district in Saintes.
- Recently built, with ten-year structural warranties.
- Designed with a strong focus on environmental sustainability.
- High-quality materials and carefully selected features.
- Exceptional living space of over 60 sqm.
- Large sliding glass doors opening onto the garden.
- Stylish rotating wood-burning stove.
- Fully integrated open-plan kitchen.
- Five bedrooms.
- Extensive built-in storage.
- Dressing room in the principal bedroom.
- Separate home office.
- Large workshop on the lower level.
- Enclosed and landscaped grounds of over 1,100 sqm.
- Several private parking spaces.
A rare property on the market, where contemporary architecture, environmental awareness, high-quality features and a privileged location come together to create a truly unique living environment.
A discreet and exclusive address to be discovered by those who appreciate exceptional properties and outstanding architectural design.
- Contemporary architect-designed house on one level with 5 bedrooms.
- Exceptional living area of over 60 m², bright and spacious.
- Closed and landscaped garden over 1,100 m², peaceful and enjoyable.
Contemporary Architect-Designed Home in Saint-Eutrope – Space, Light and Nature
Information on the risks to which this property is exposed is available on the Géorisques website :
Ref : 0048NK - Date : 17/08/2026
FEATURES
Terrace
Intercom
DETAILS
Price
€597,000
Home type
House
City
Saintes (17100)
Rooms
10
Surface
202 m²
Living surface
202.12 m²
Land surface
1,195 m²
Bedrooms
5
Bathrooms
1
Half bathrooms
1
Kitcken type
Cuisine nonéquipée
Price details
ENERGY DIAGNOSIS
DPE
A
57 kWh/m².y
GES
A
2 kgCO2/m².y
Show more
LOCATION
CONTACT US

COLDWELL BANKER L'IMMOBILIÈRE INTERNATIONALE 1
22 Cours National
17100 SAINTES
INFORMATION REQUEST
Request more information from COLDWELL BANKER L'IMMOBILIÈRE INTERNATIONALE 1.