€5,500,000
House Sainte-Maxime - 5 bedrooms - 354m²
83120 - Sainte-Maxime
354m²
9 rooms
5 beds
DESCRIPTION
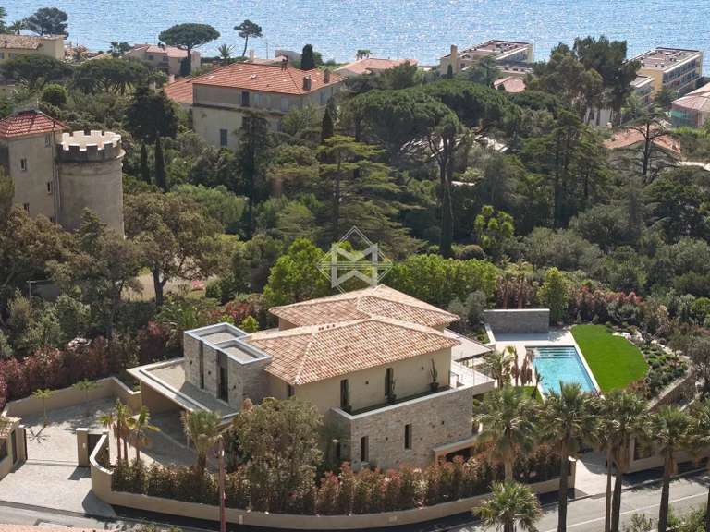
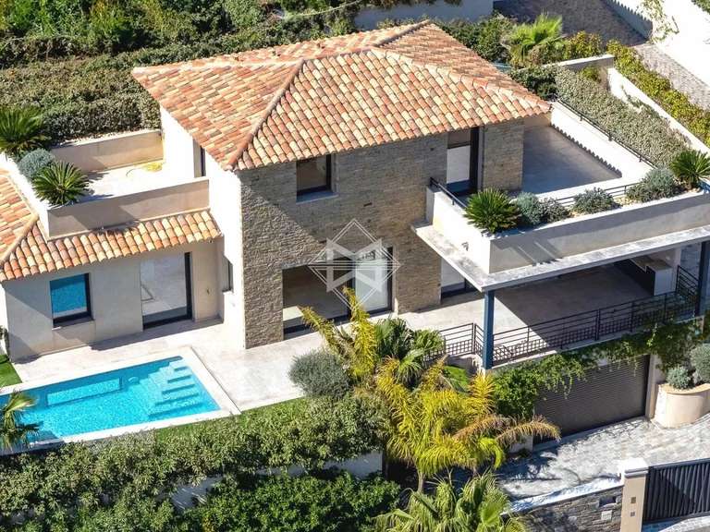
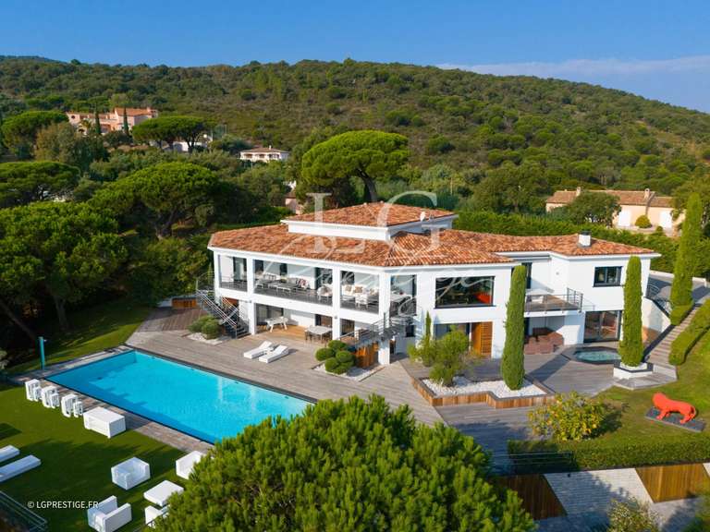
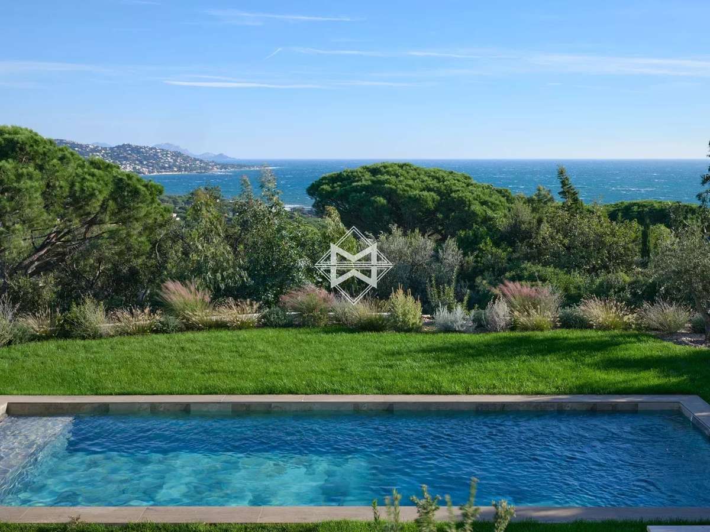
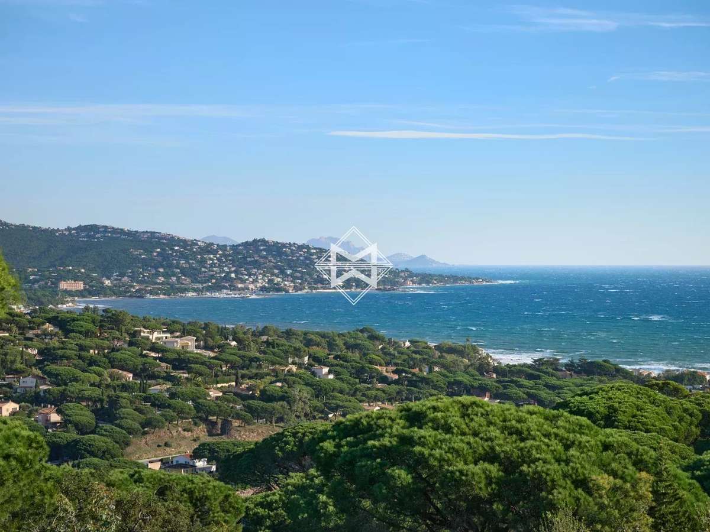
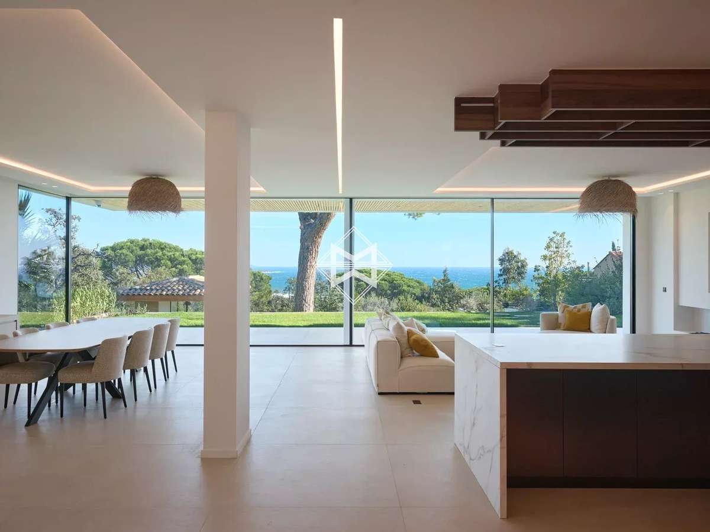
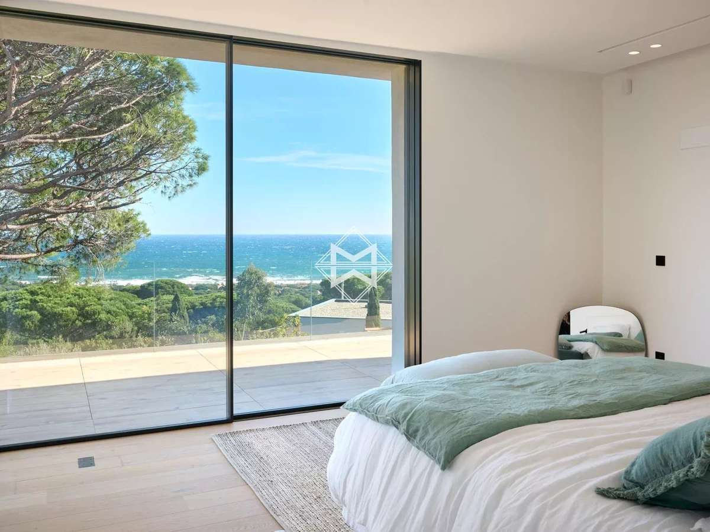
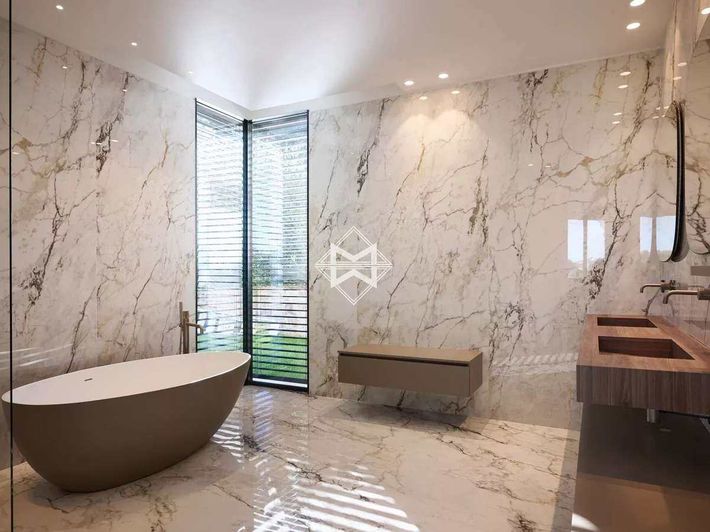
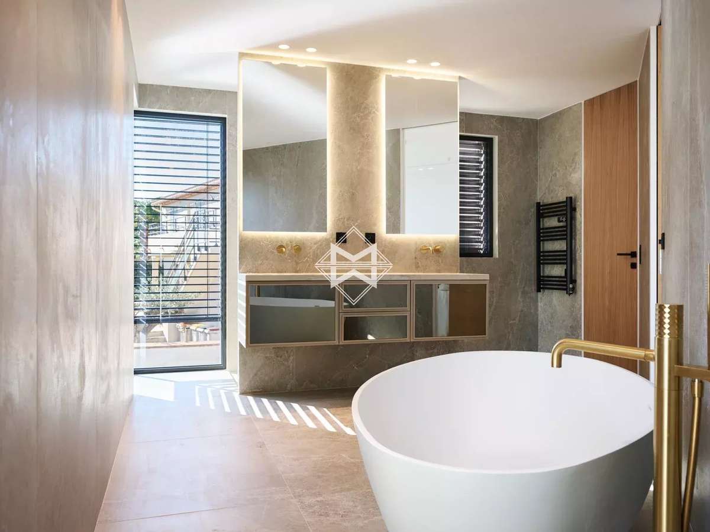
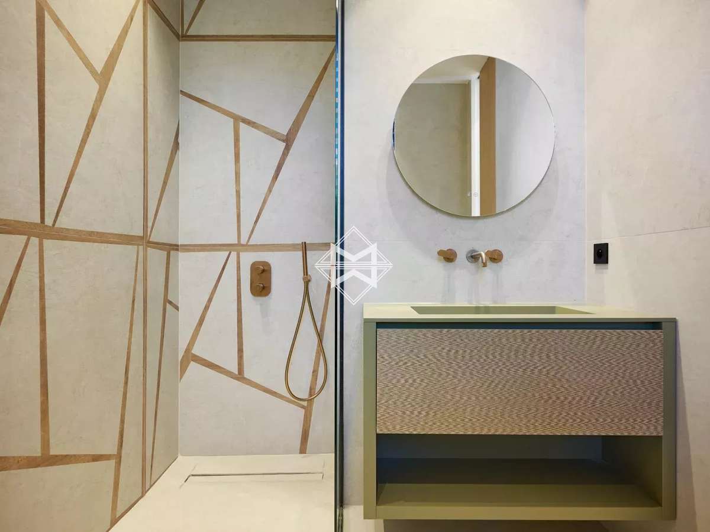
Beautiful architect-designed villa with top-of-the-range appointments and refined lines, offering a panoramic view of the sea.
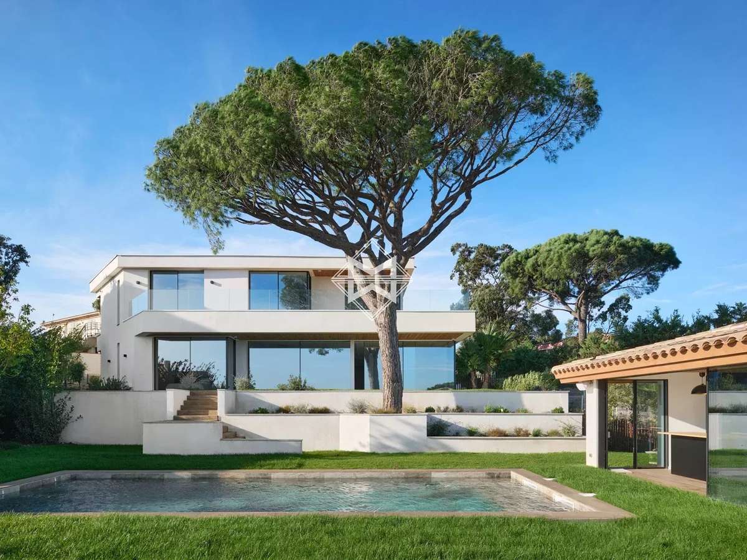
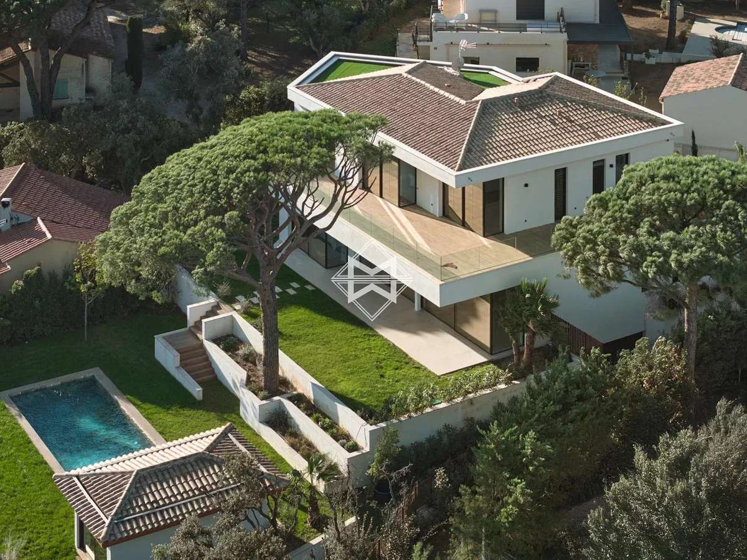
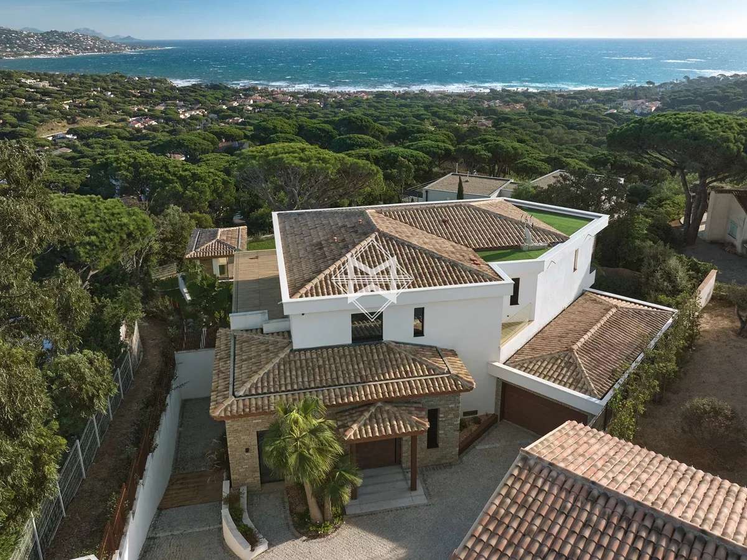
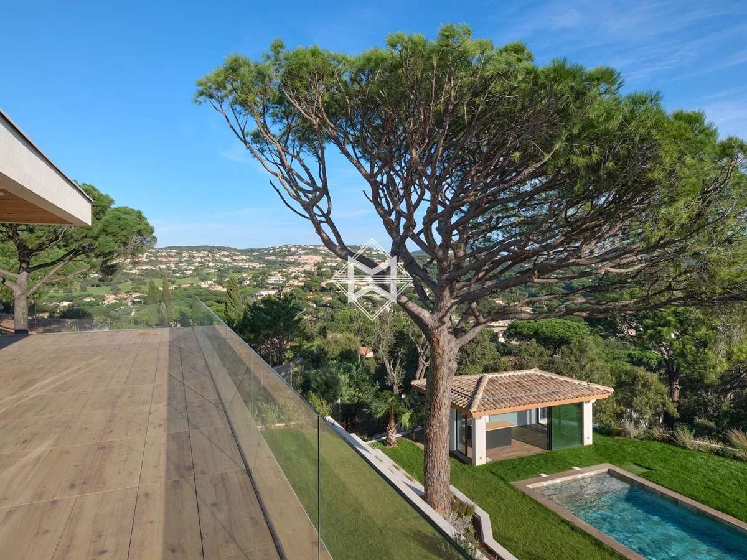
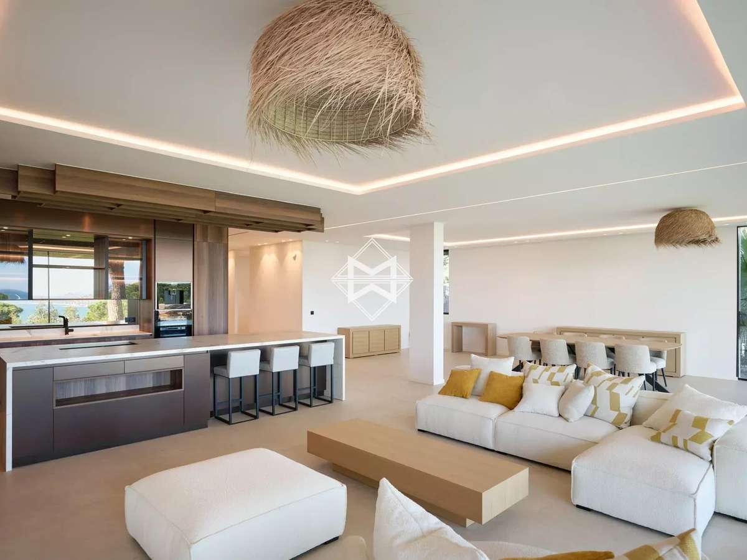
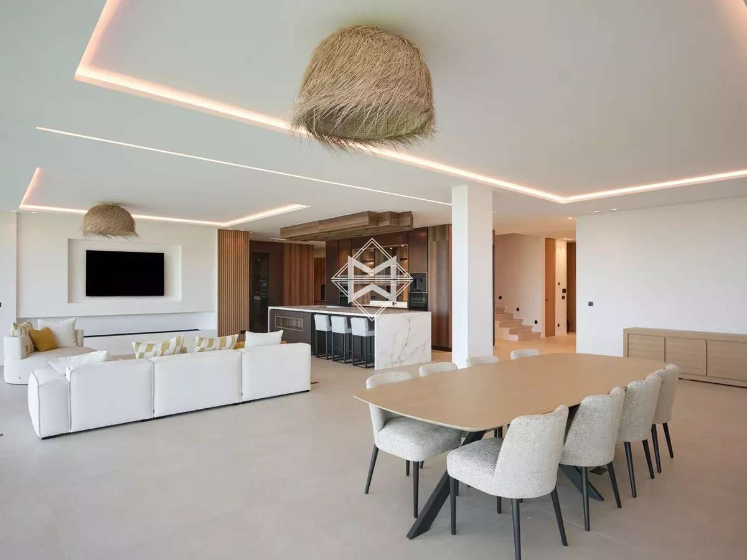
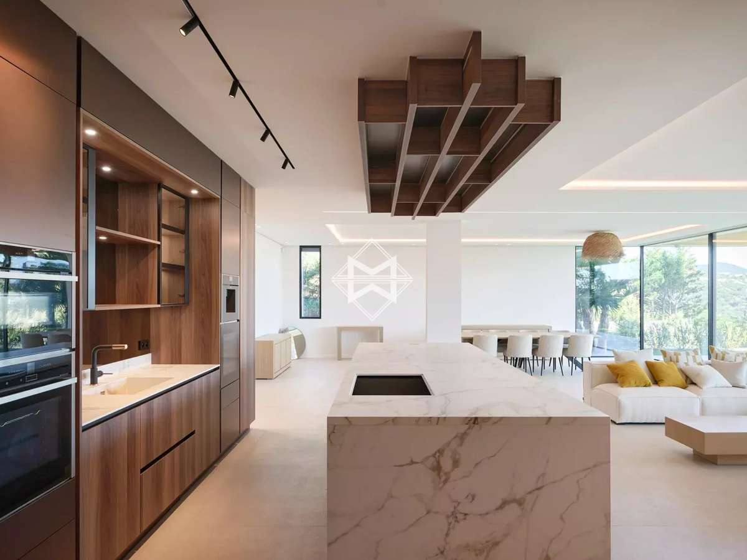
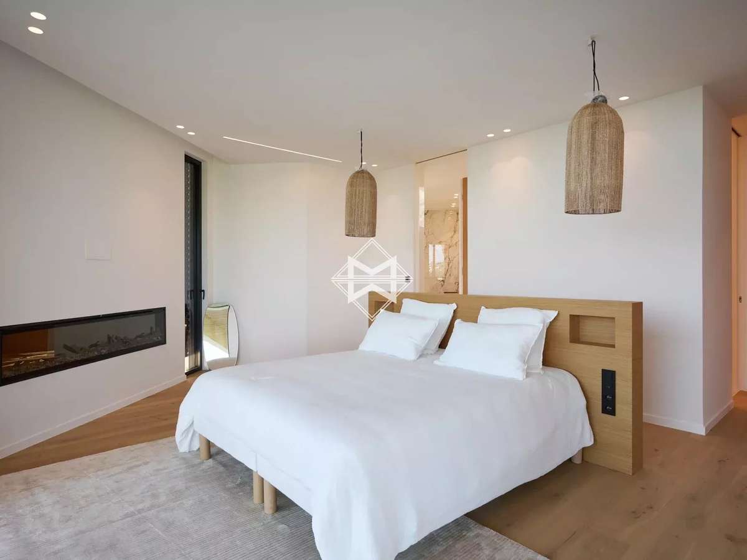
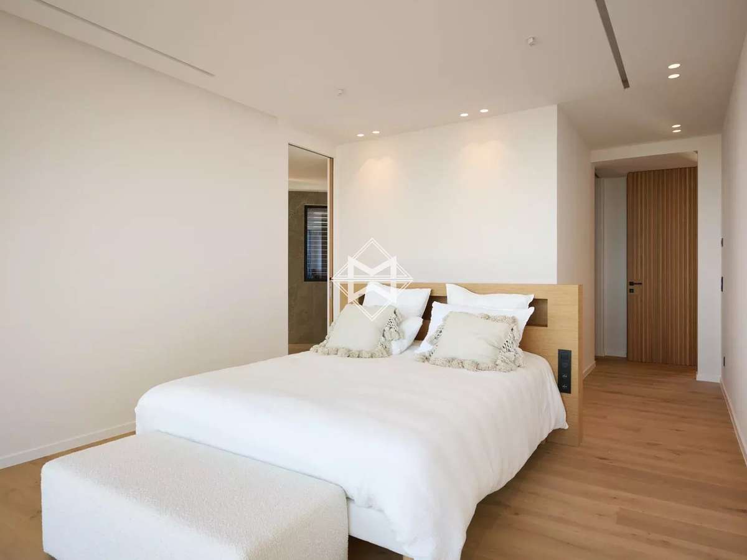
Developing a living area of approximately 355 m2, this modern villa built on 3 levels, offers in particular a large and bright living room facing the large outdoor terrace overlooking the sea, and 5 suites (including one on one level).
The villa also benefits from a flat landscaped plot of almost 1400 m2 with a heated swimming pool and a large fully equipped poolhouse area to fully enjoy the outdoors.
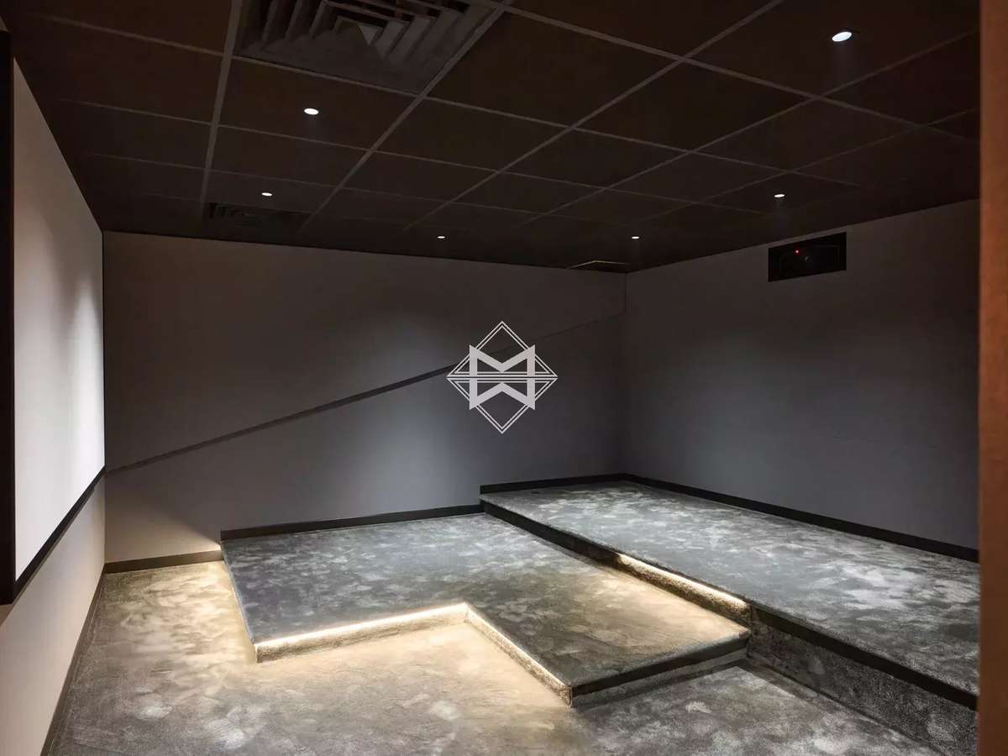
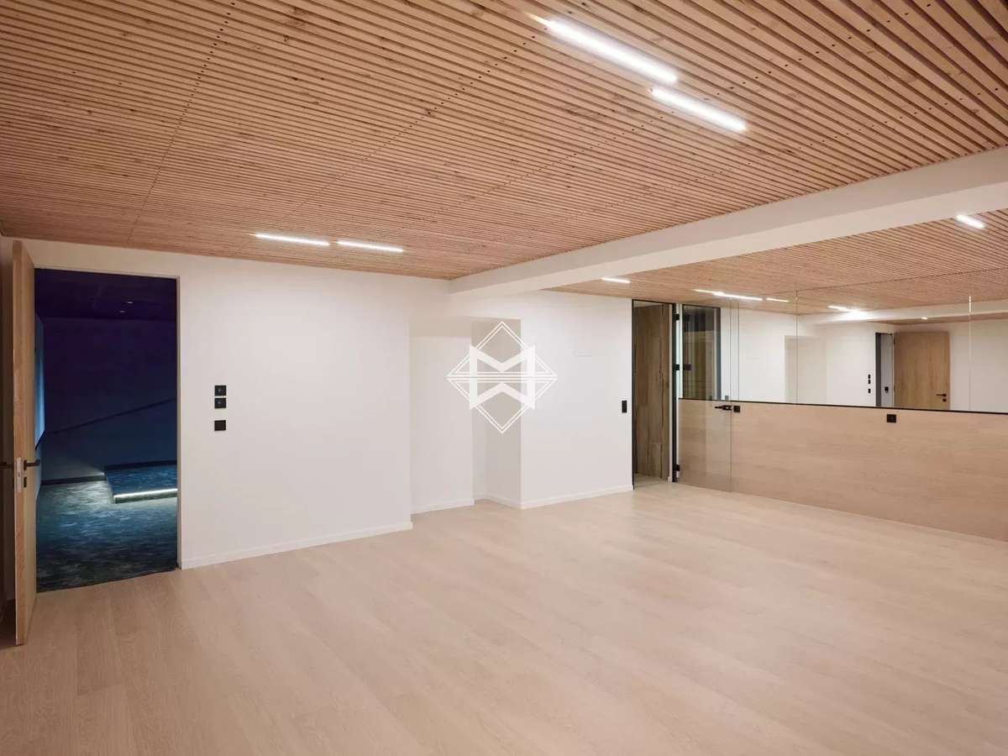
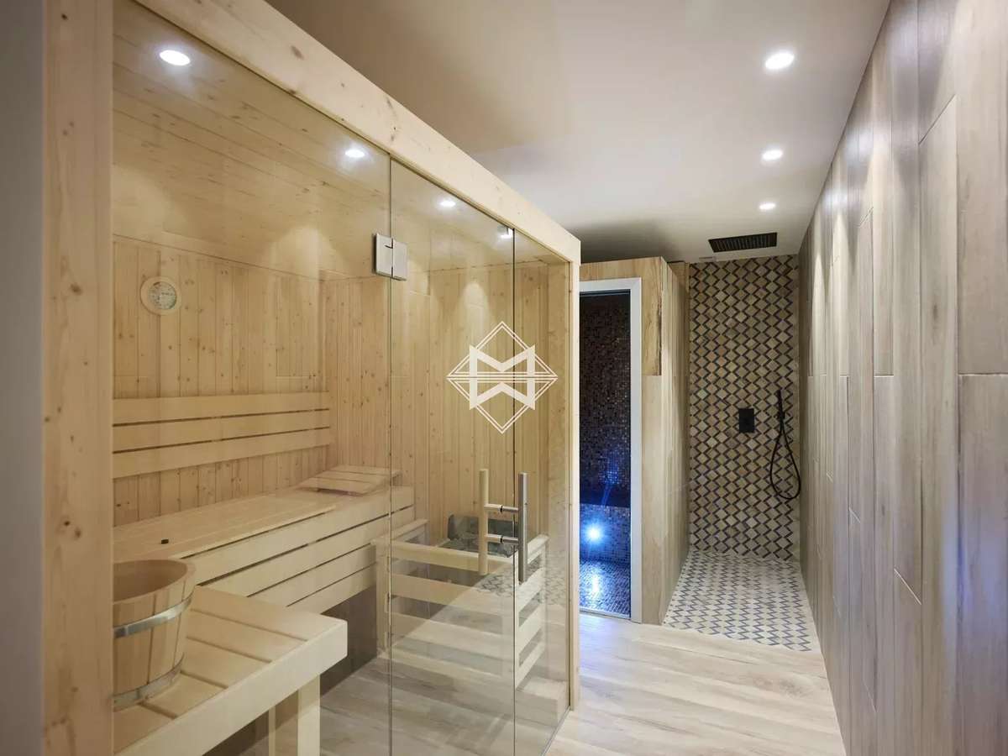
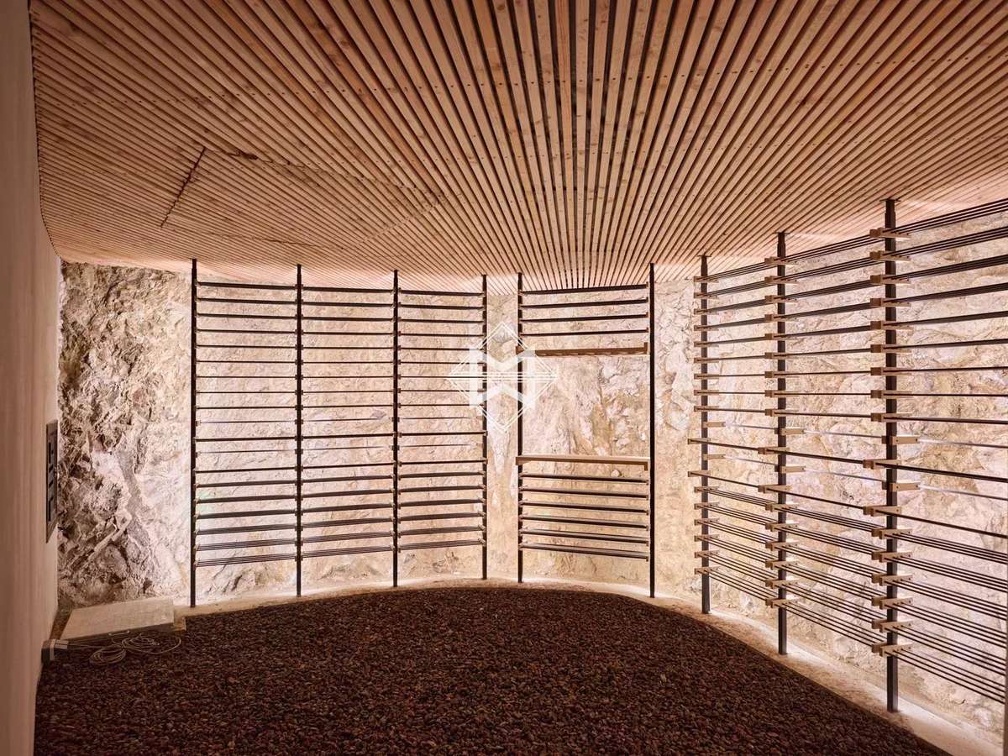
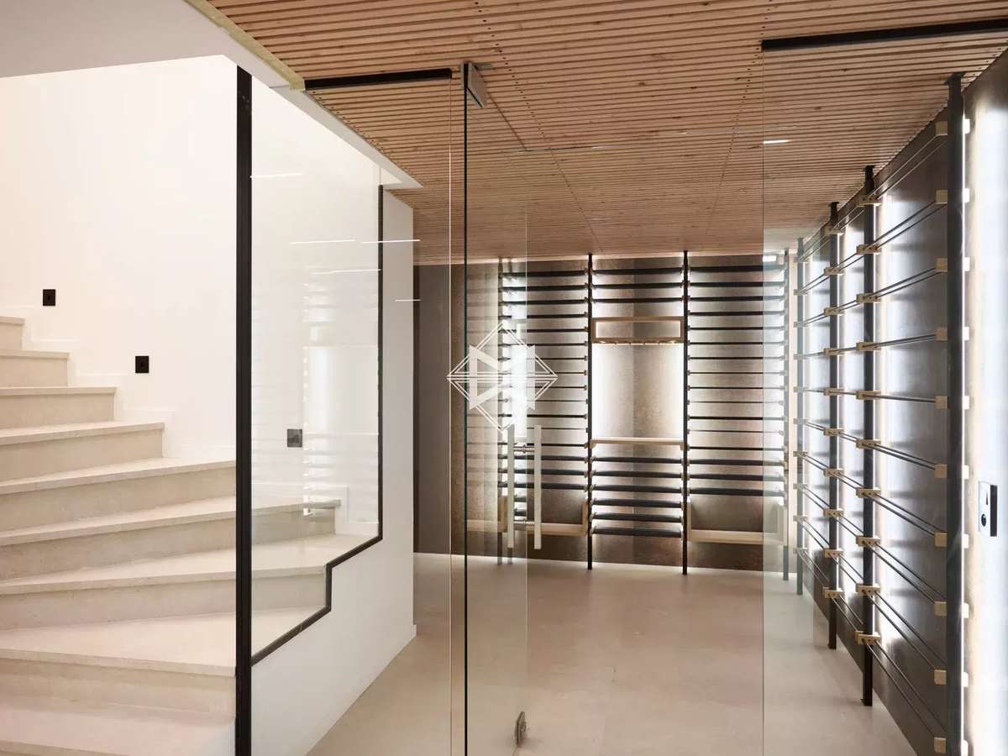
The villa is perfectly equipped and offers all the current services: home automation, alarm, surveillance cameras, air conditioning, wine cellar, gym, laundry room, cinema room, hammam, garages for 7/8 cars,...
Reduced notary fees.
A turnkey quality product with large volumes and a superb panorama of the sea.
- Panoramic sea views from the bright living area and spacious terrace.
- Five suites, including one on the main level, a heated pool and an equipped pool house on nearly 1,400 sqm of landscaped, level land.
Information on the risks to which this property is exposed is available on the Géorisques website :
Ref : 8975 - Date : 27/10/2026
FEATURES
Pool
Terrace
Hammam
Wine cellar
Air conditioning
Ground floor
Cellar
Alarm
DETAILS
Price
€5,500,000
Home type
House
City
Sainte-Maxime (83120)
Rooms
9
Living surface
354 m²
Bedrooms
5
Price details
ENERGY DIAGNOSIS
DPE
Energy Efficiency Rating not provided
GES
Greenhouse gas emission rate not provided
LOCATION
CONTACT US
INFORMATION REQUEST
Request more information from MAGREY & SONS SAINT-TROPEZ.