€749,000
House Sainte-Cécile-les-Vignes - 3 bedrooms - 210m²
84290 - Sainte-Cécile-les-Vignes
210m²
7 rooms
3 beds
DESCRIPTION
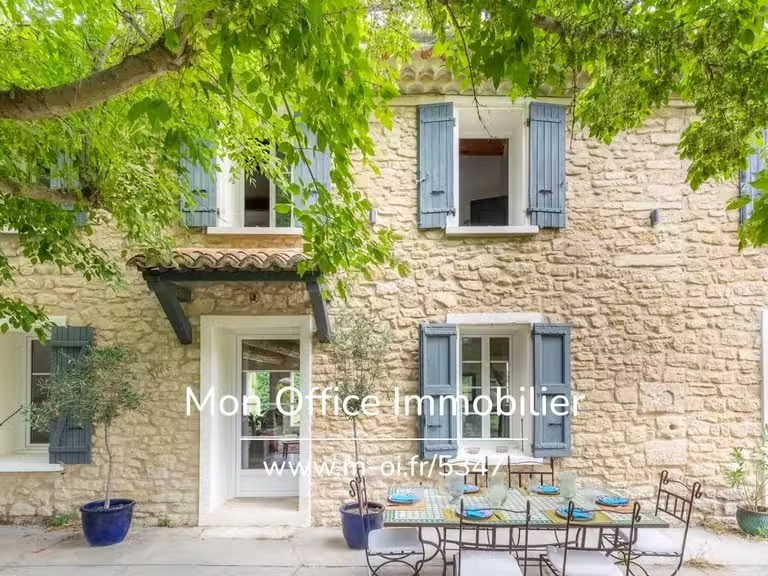
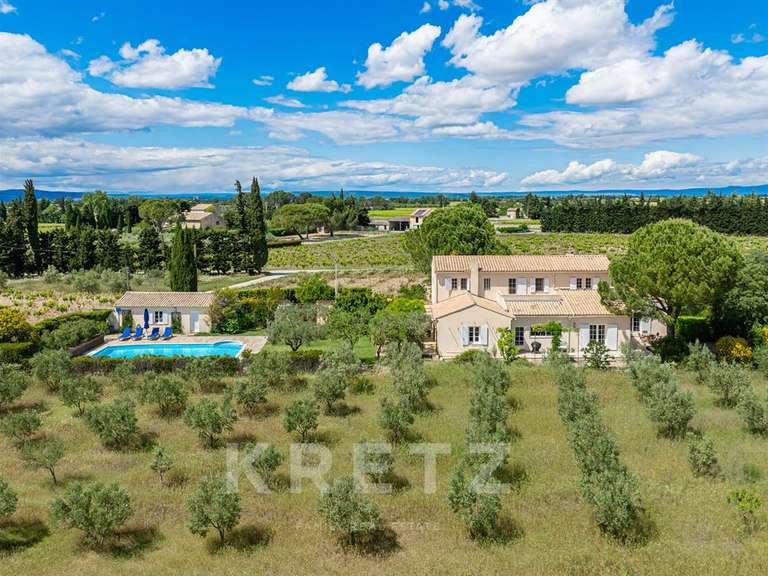
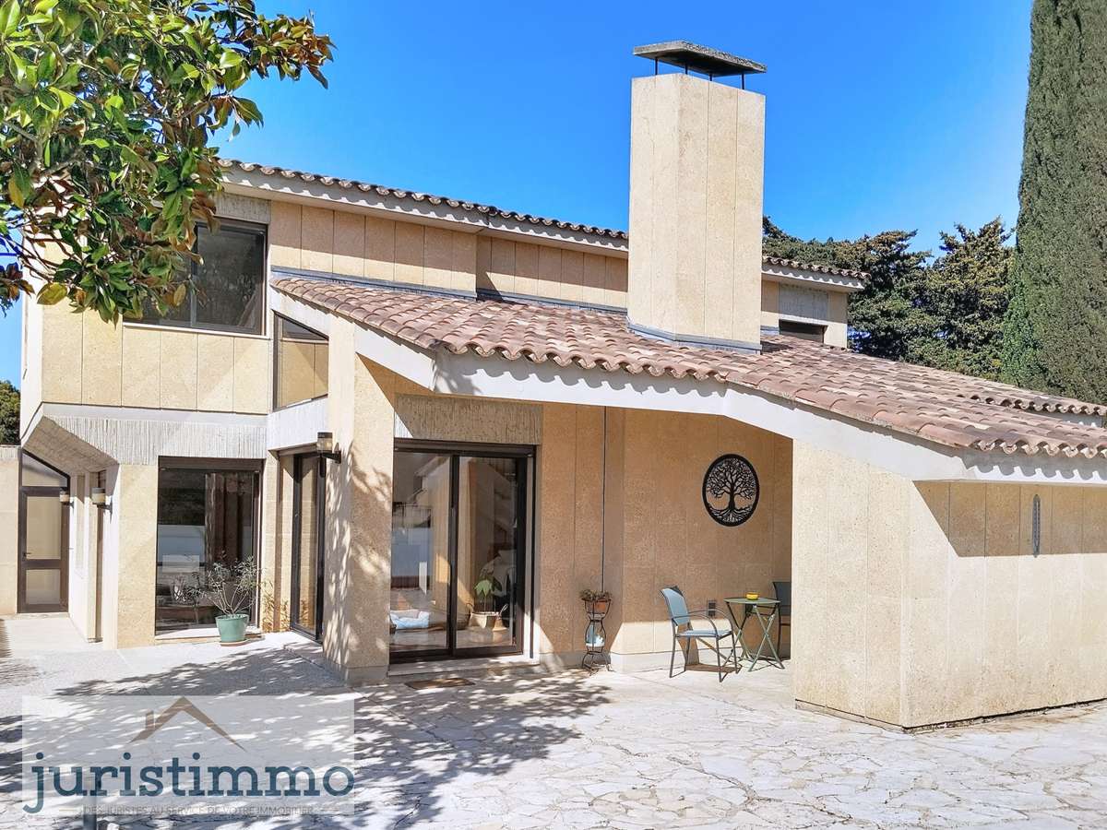
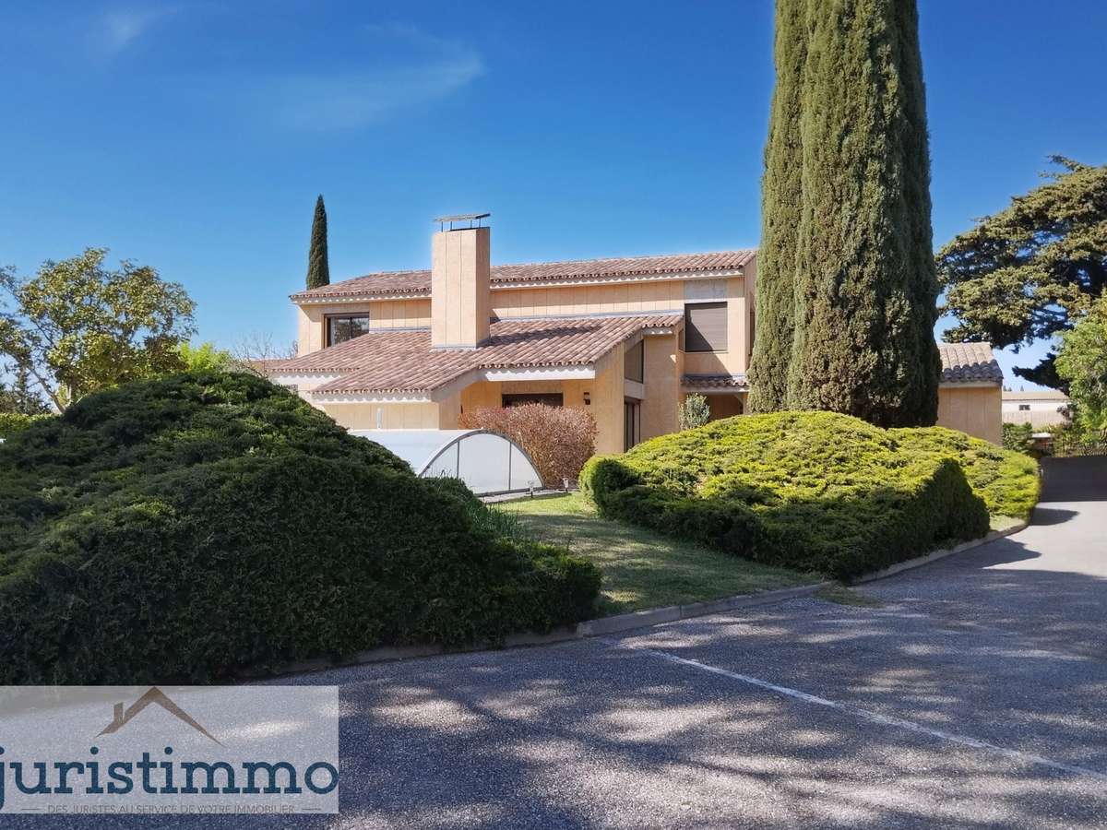
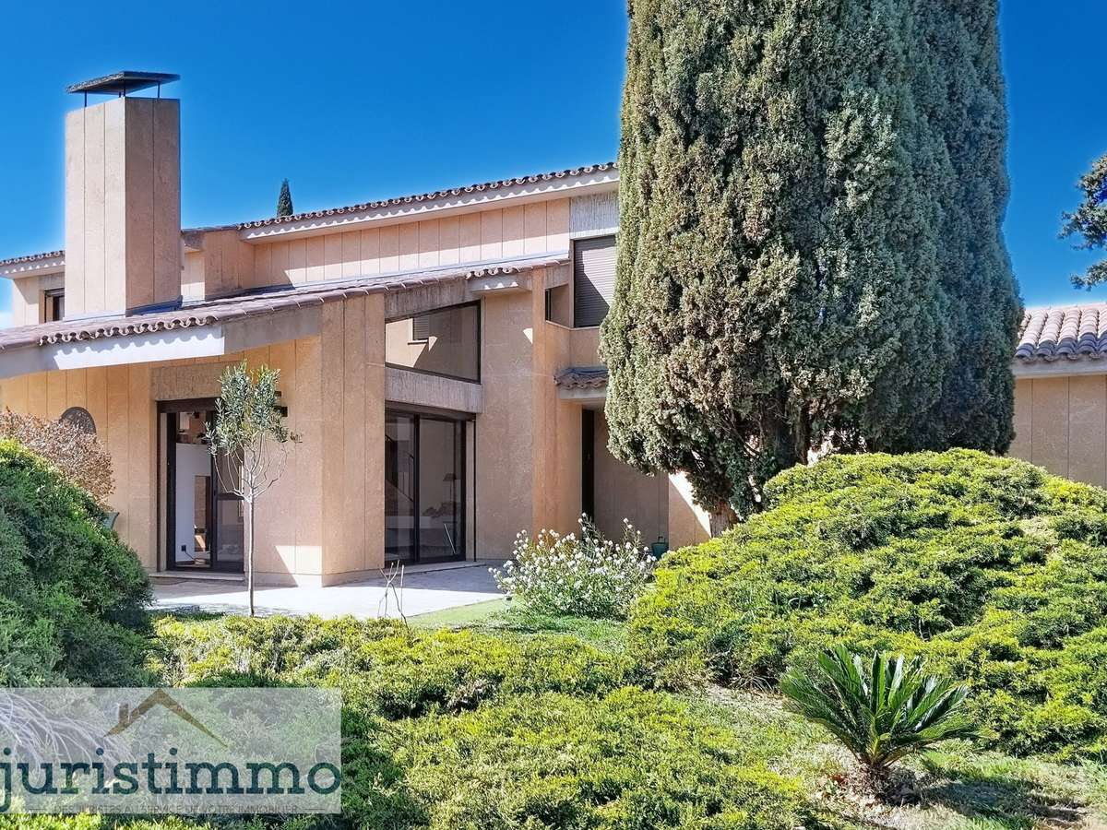
A 210 m² architect-designed house built from Gard stone, set on a fully enclosed 3,000 m² plot, with a garage, swimming pool and summer kitchen.
The property is not overlooked and is situated in a quiet area, a 4-minute walk from the village centre.
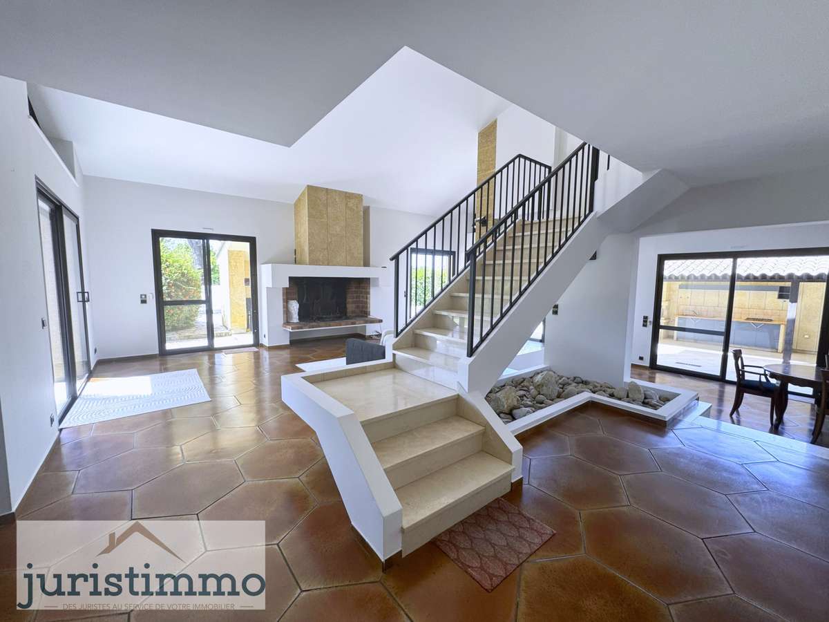
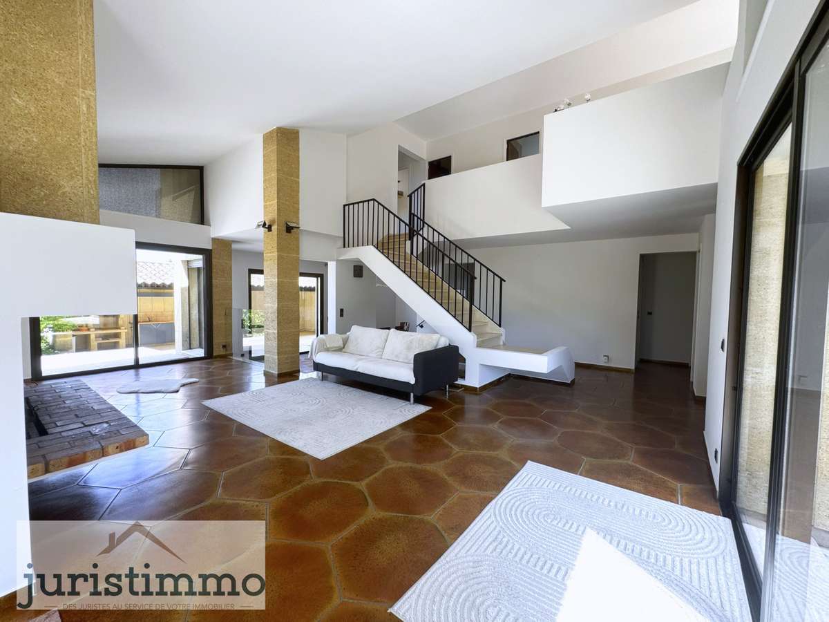
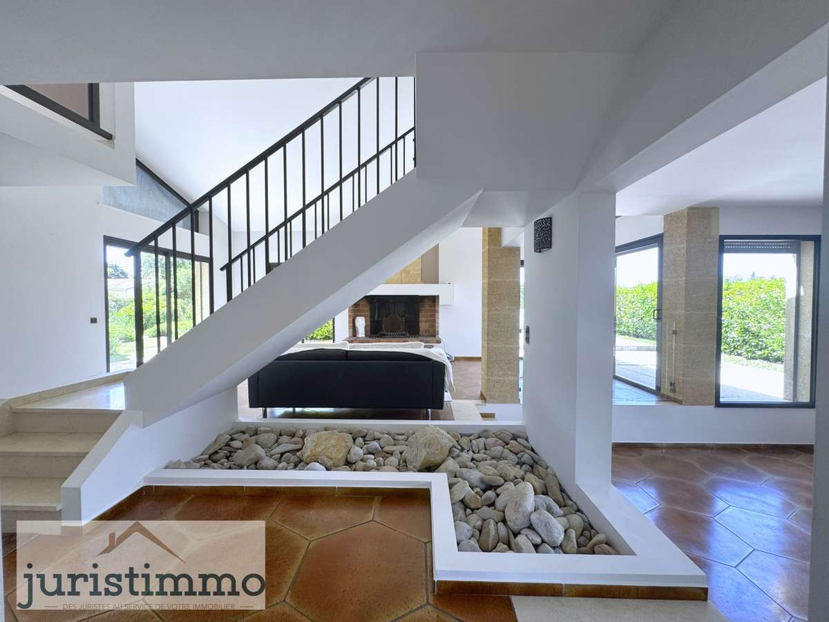
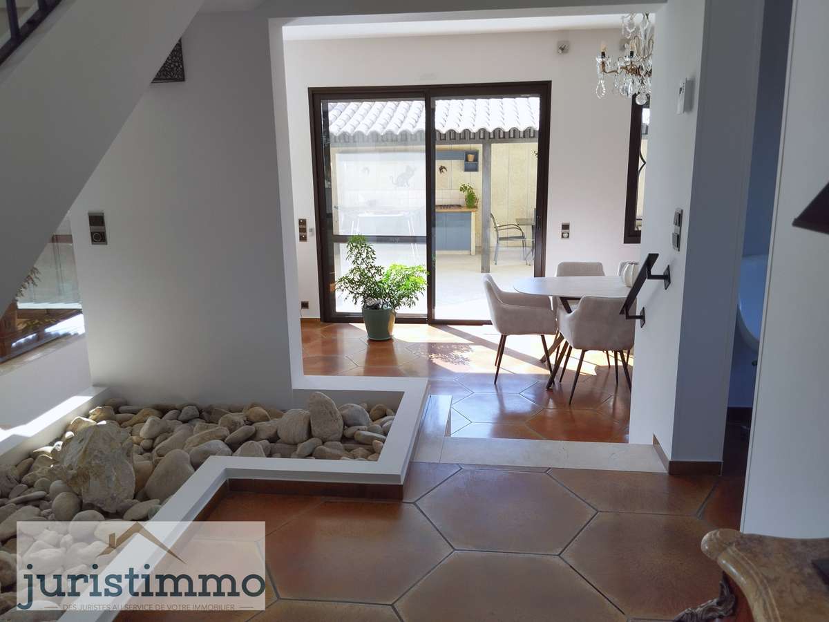
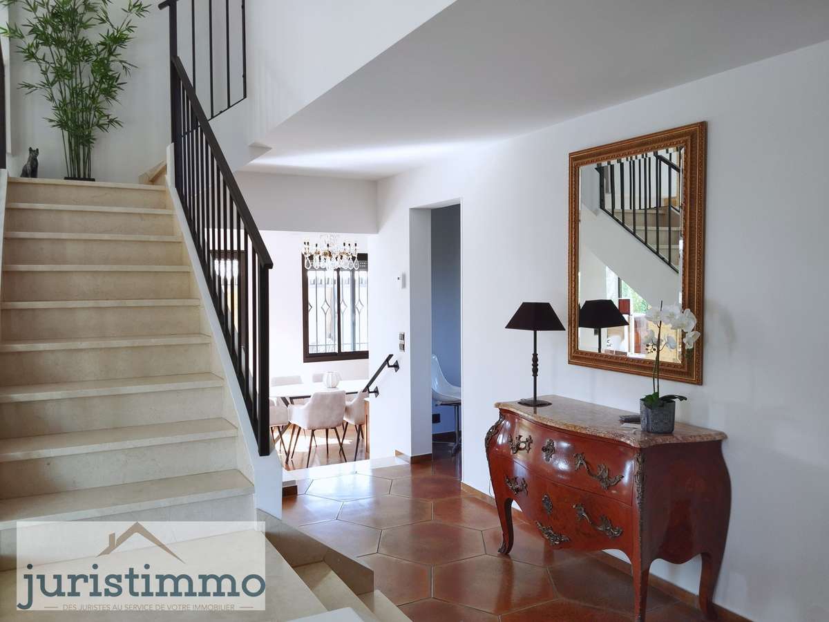
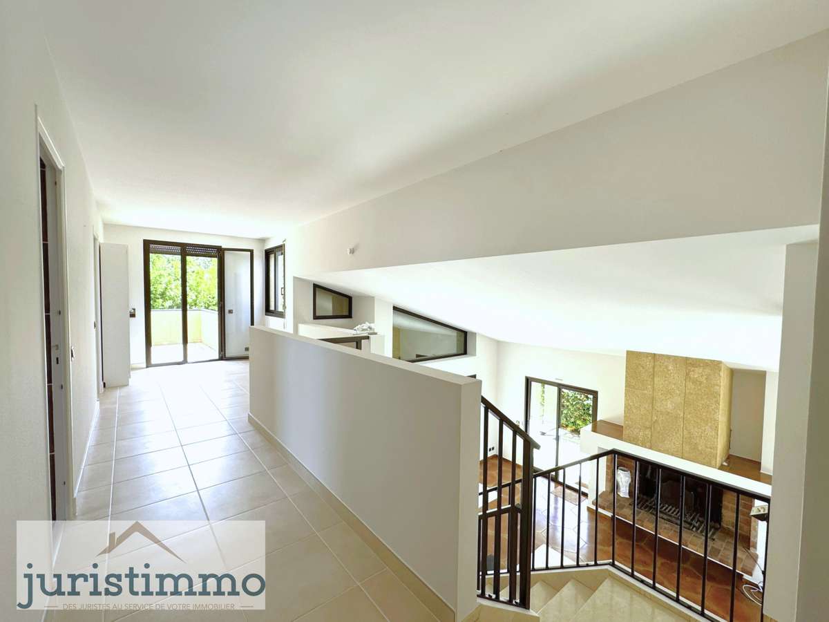
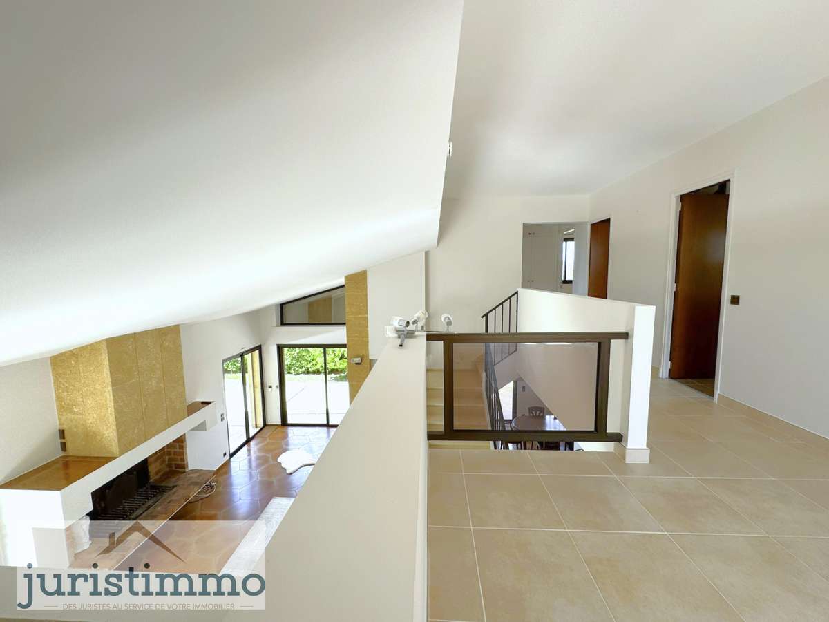
The architectural features create an airy atmosphere, emphasised by the suspended marble staircase and a cathedral-style ceiling.
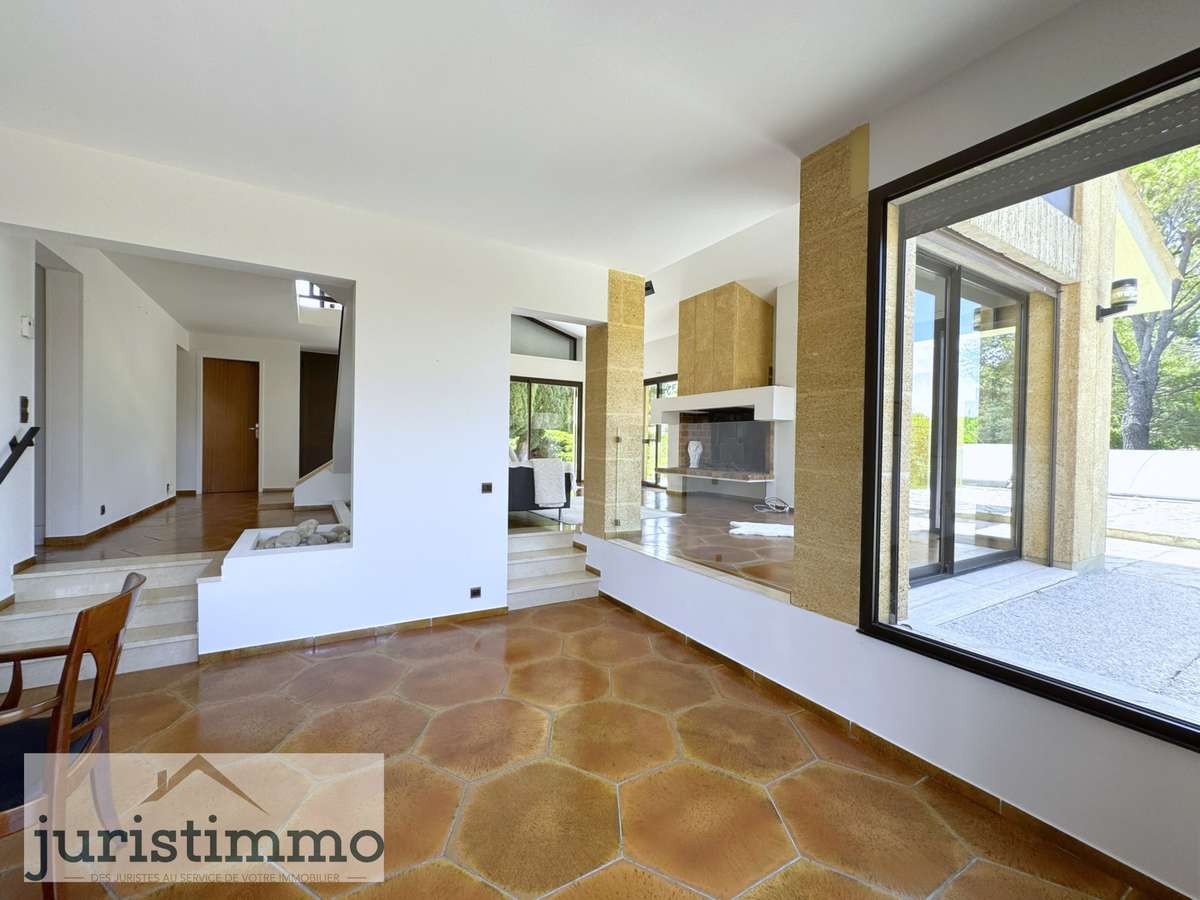
Large bay windows, facing three cardinal directions, allow natural light to flood in.
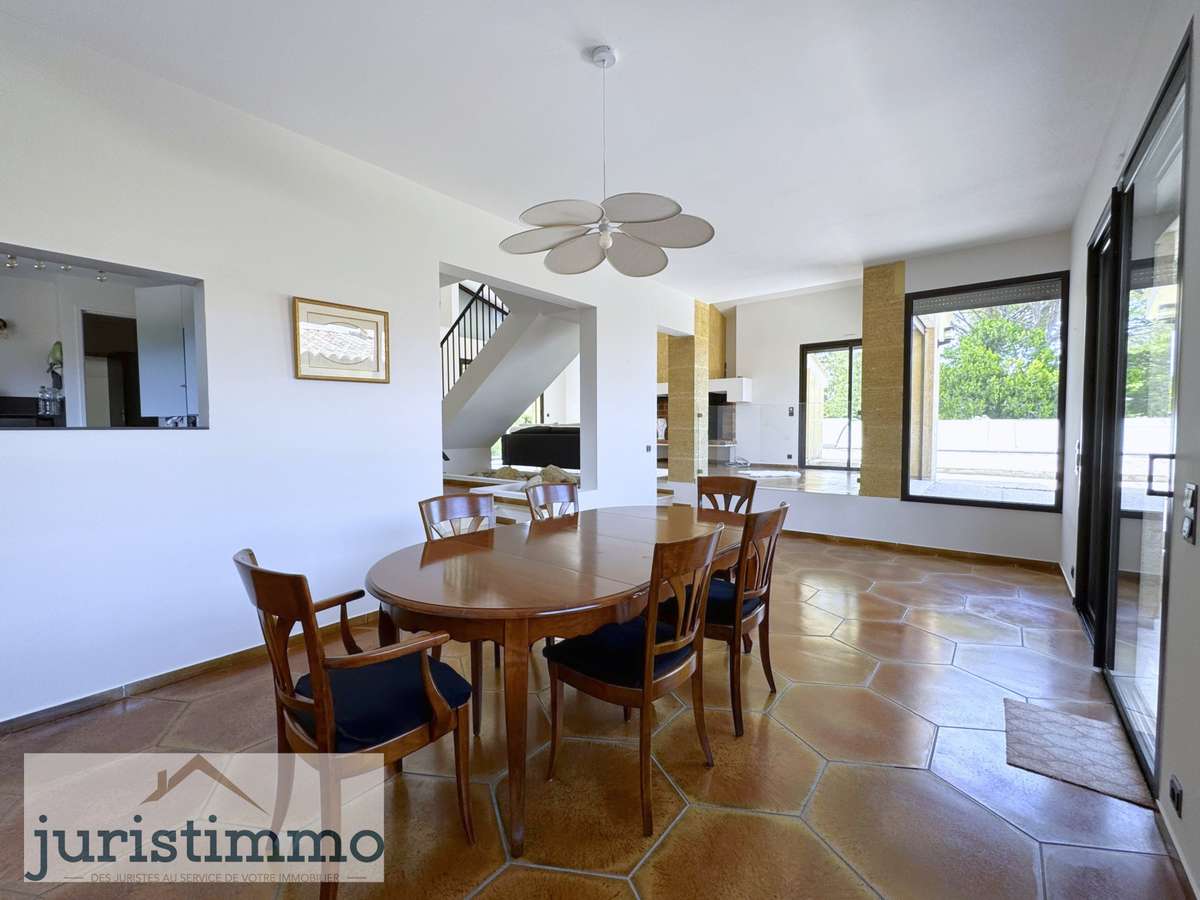
The living areas are laid out simply, allowing for a pleasant, seamless flow between rooms.
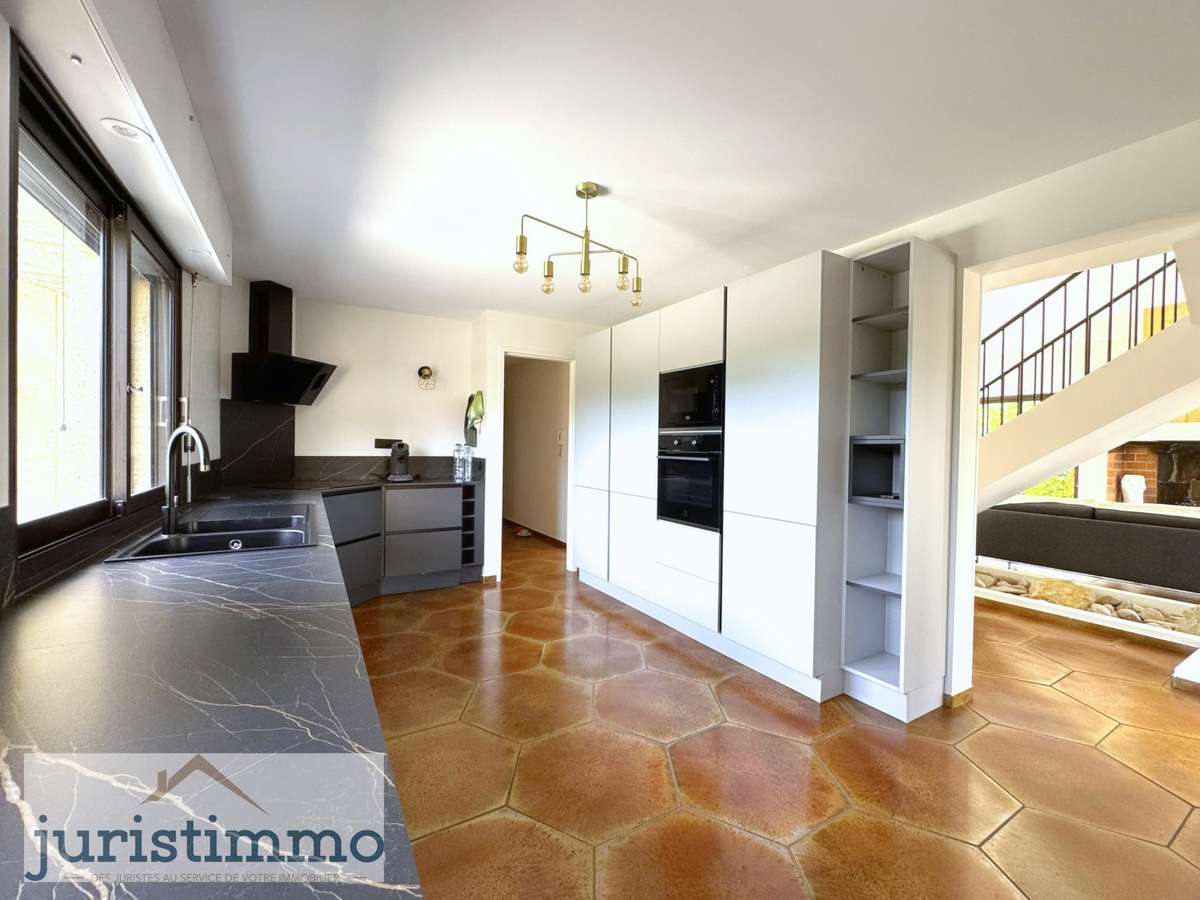
The entrance hall connects the double living room, the reception area and the kitchen (semi-separate, fitted and equipped, renovated in 2024 by Cuisinella).
A spacious room, with a separate entrance, opens onto the rest of the house (suitable for various uses: bedroom, games or fitness room, workshop, private practice, etc.).
A separate shower room and toilet complete the ground floor facilities.
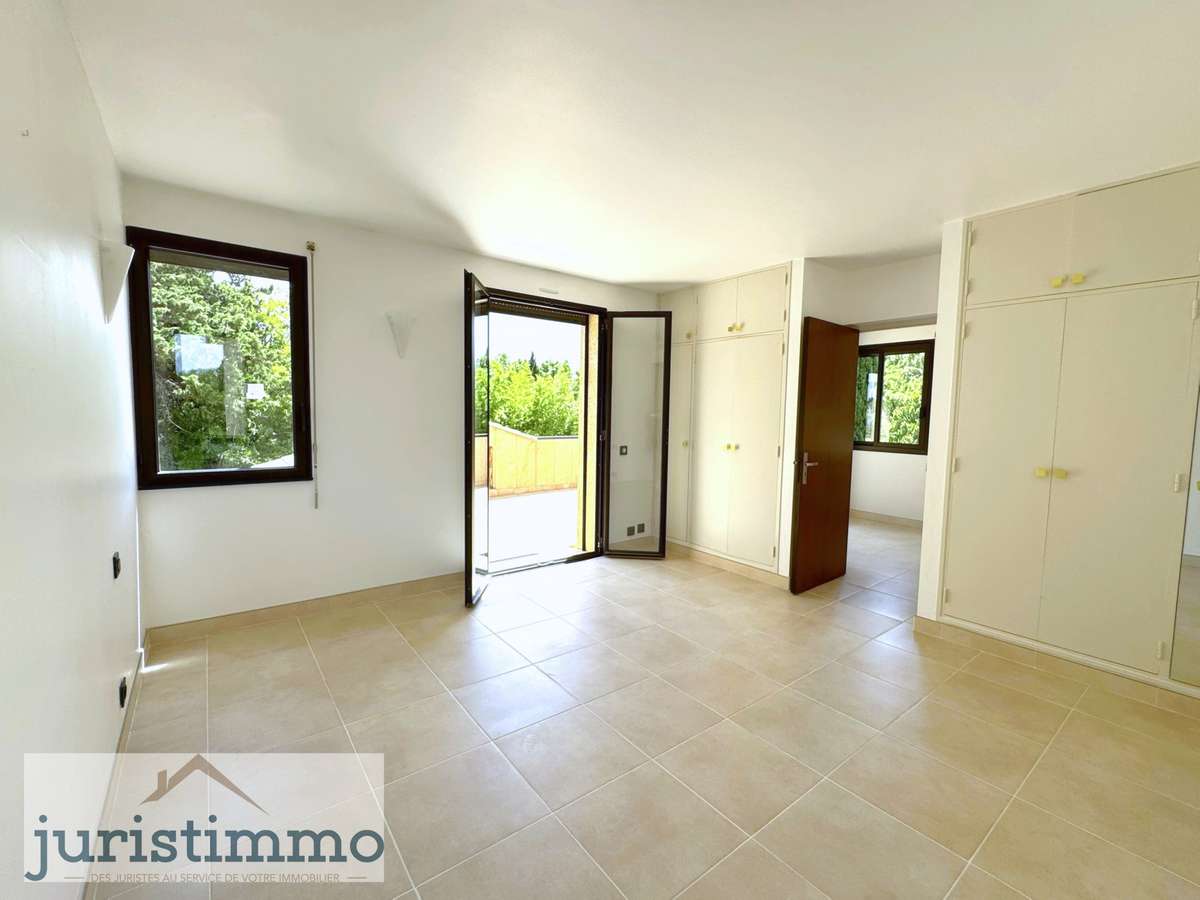
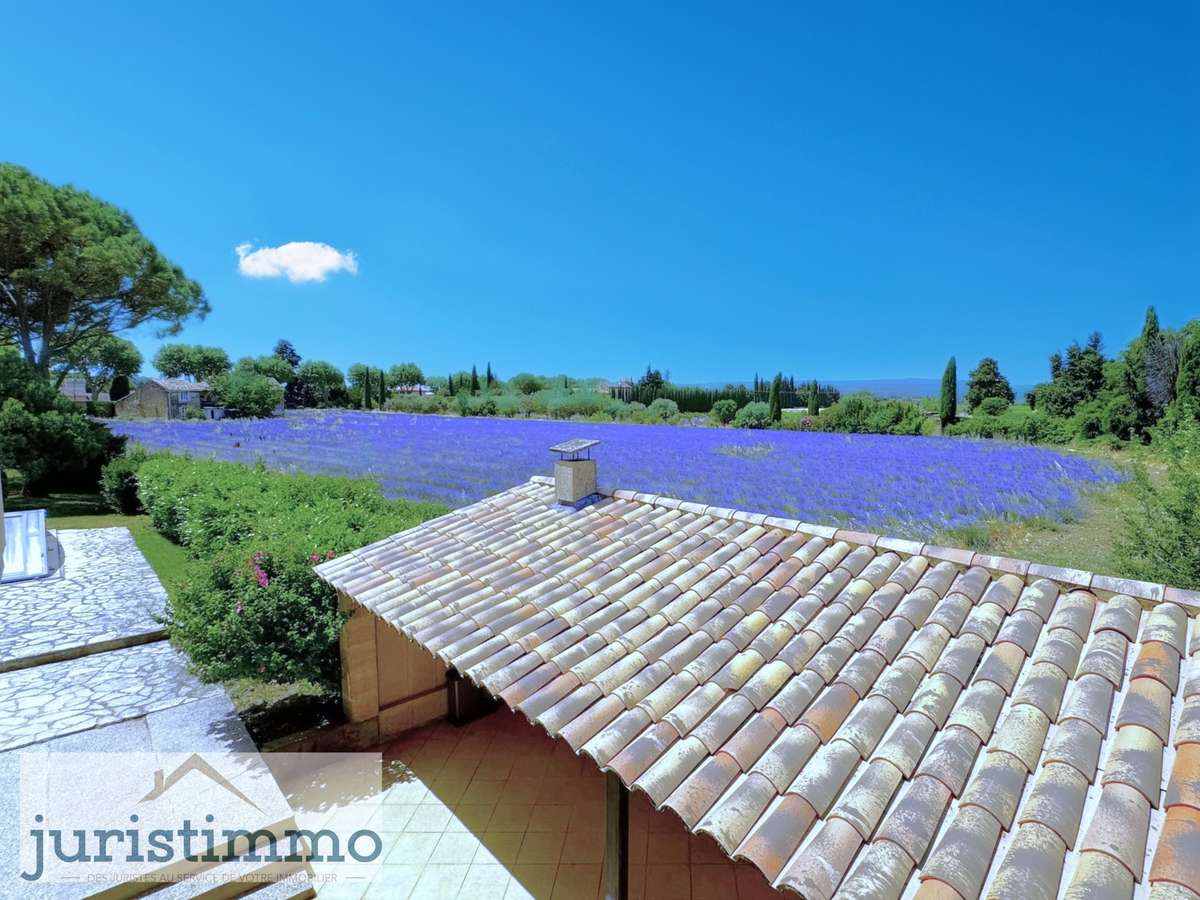
The first floor comprises three bedrooms (15 m², 14 m² and 12 m²), two of which offer a ‘postcard-perfect view of Provence’, a bathroom (bath, shower and double washbasin) and a separate toilet.
The landing and the master bedroom open onto a 20 m² sun terrace.
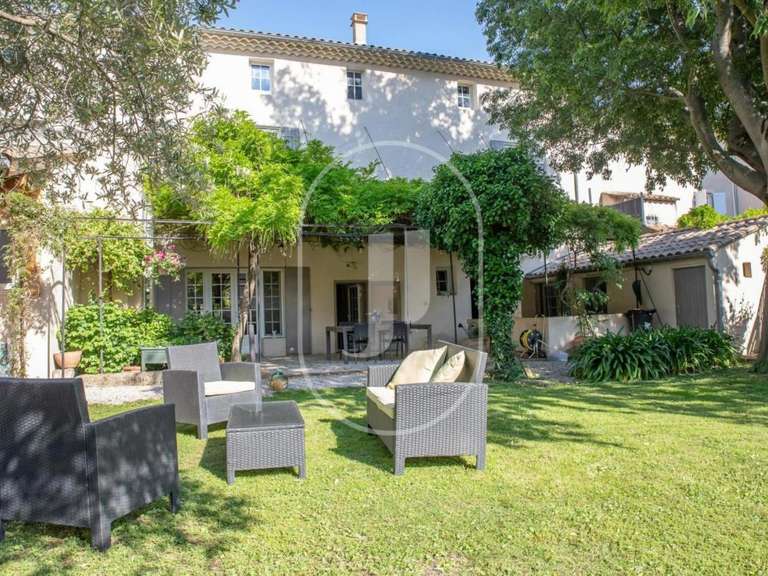
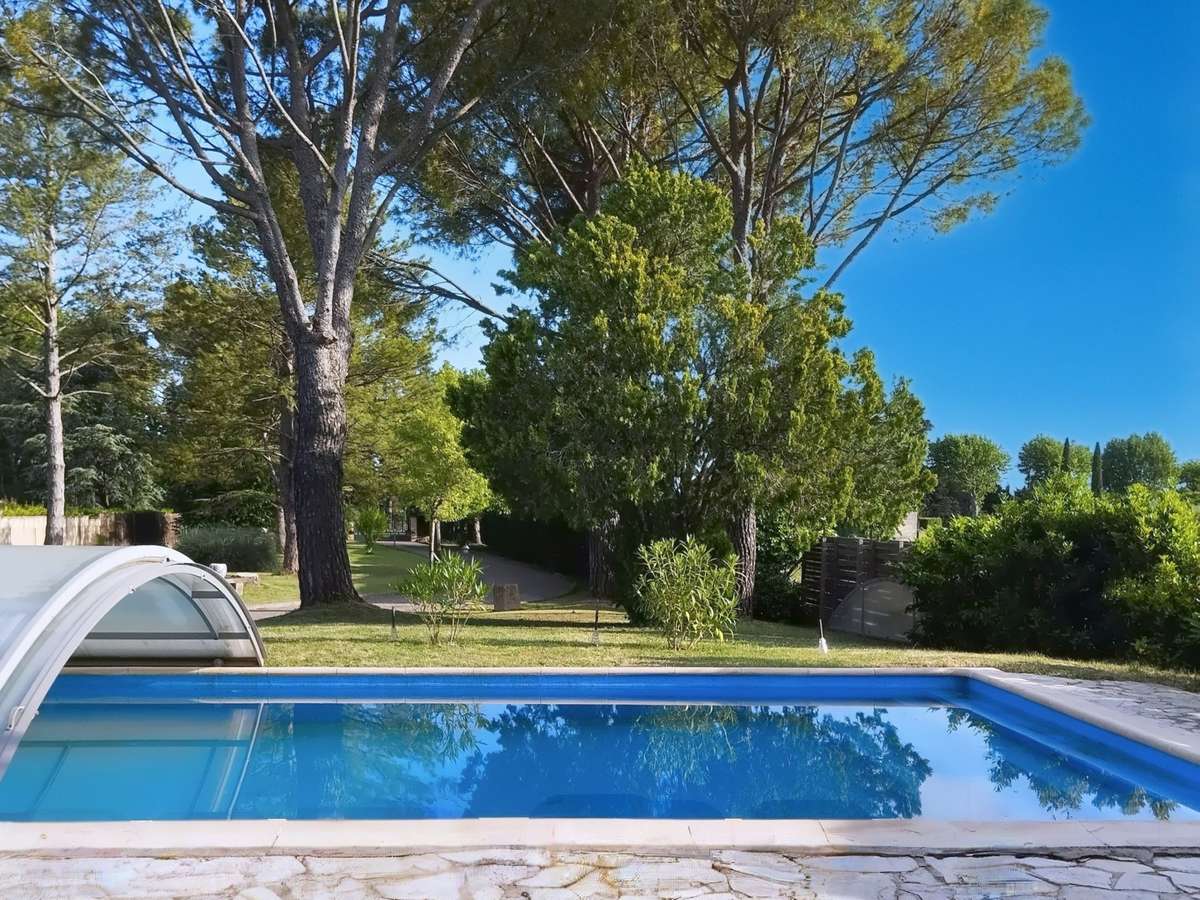
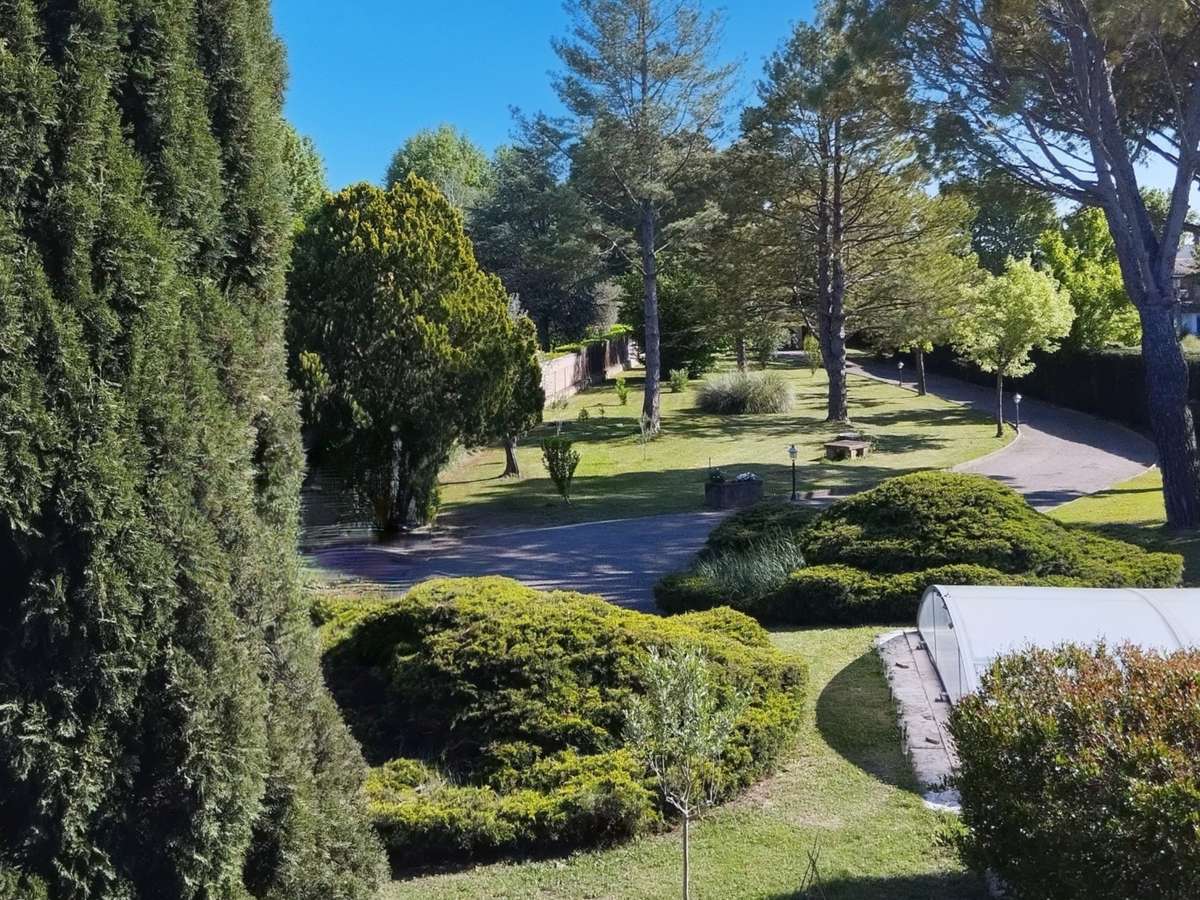
The garden of this property blends elegantly into its surroundings, bordered by a field of lavender and shaded by majestic pine trees.
The property has a borehole and an automatic watering system.
Landscaped and low-maintenance garden.
Additional features:
- outdoor kitchen (sink, gas hob, stone barbecue)
- garage with workshop (with shower, sink and toilet)
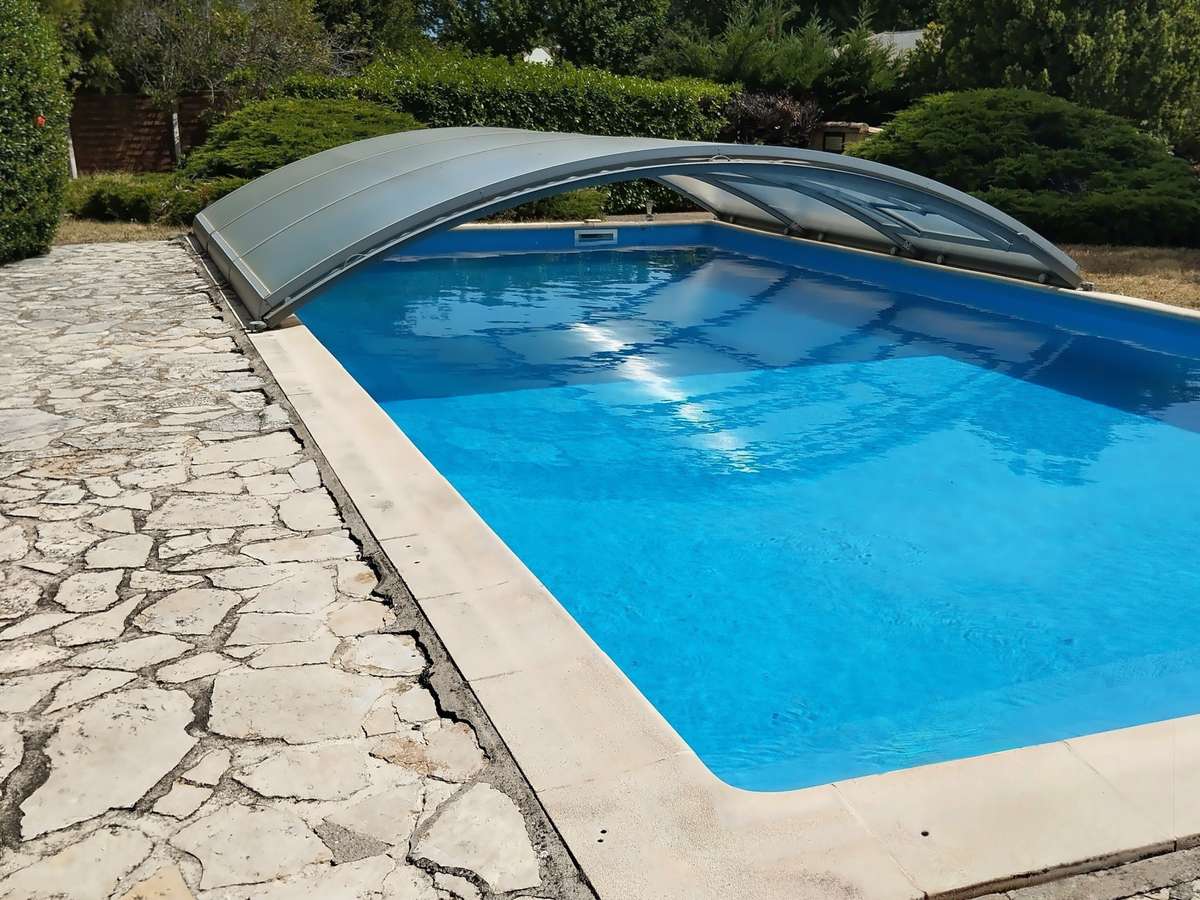
- swimming pool (11 x 5 x 1.5 m
- 3m
- secured (dome cover)
- dual north/south entrances providing direct access to the village
Fireplace (open hearth), underfloor heating/cooling via heat pump, thermodynamic water heater, reversible air conditioning in the separate room on the ground floor.
Electric roller shutters (except in one bedroom and the kitchen), fly screens.
The property is connected to mains water and the mains drainage system (sewerage).
The entire property was renovated in 2023–2024 (interior and exterior).
Electric main entrance gate with remote-controlled opening; secondary gate with manual opening.
Enquiries and viewings: HELENE ROBOREL DE CLIMENS on 06.23.61....
Juristimmo Orange Estate Agents, 27 rue de la République, 84100 Orange
Independent estate agent registered with the Avignon RSAC under no.
853 663 797
Information on the risks to which this property is exposed is available on the Géorisques website:
- Carefully landscaped outdoor spaces: pool, lavender garden, and outdoor kitchen.
- Bright and spacious interior: double living room, modern kitchen, scenic bedrooms.
- Modern comfort: heat pump heating, air conditioning, recently renovated.
Architect-designed house, with a garage, swimming pool and garden
Information on the risks to which this property is exposed is available on the Géorisques website :
Ref : 292118_804 - Date : 07/07/2026
FEATURES
Pool
Terrace
Car park
Garage
Intercom
Garden
DETAILS
Price
€749,000
Home type
House
City
Sainte-Cécile-les-Vignes (84290)
Rooms
7
Living surface
210 m²
Land surface
3,000 m²
Bedrooms
3
Bathrooms
1
Half bathrooms
2
Parking
Car park, Garage
Price details
ENERGY DIAGNOSIS
DPE
C
178 kWh/m².y
GES
A
5 kgCO2/m².y
Show more
LOCATION
CONTACT US
INFORMATION REQUEST
Request more information from EXPERTIMO.