€2,950,000
House with Sea view Sainte-Adresse - 8 bedrooms - 449m²
76310 - Sainte-Adresse
449m²
19 rooms
8 beds
DESCRIPTION
In the Normandy region, west of Le Havre, in the Seine-Maritime department, two hours from Paris, in the commune of Sainte-Adresse, a famous seaside resort on the English Channel coast.
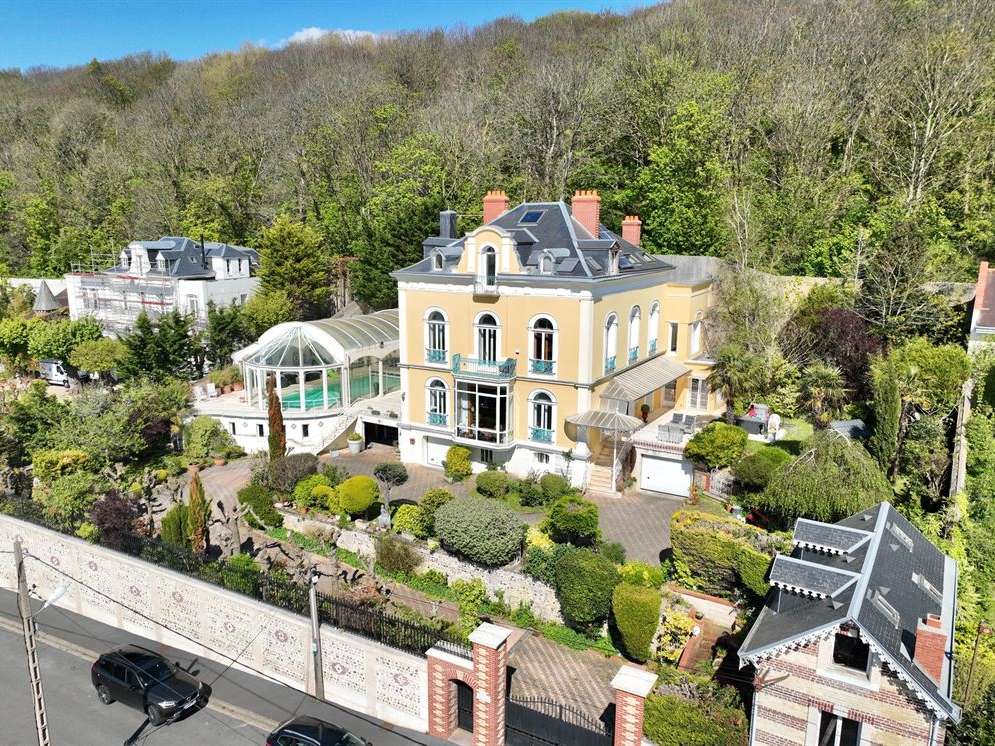
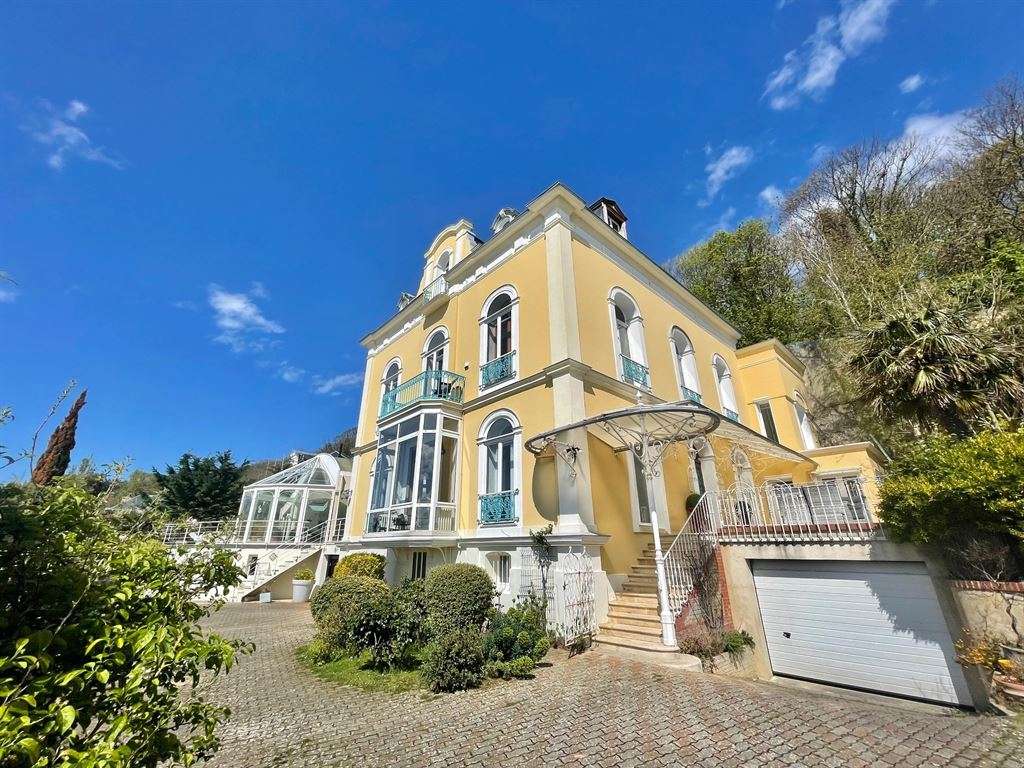
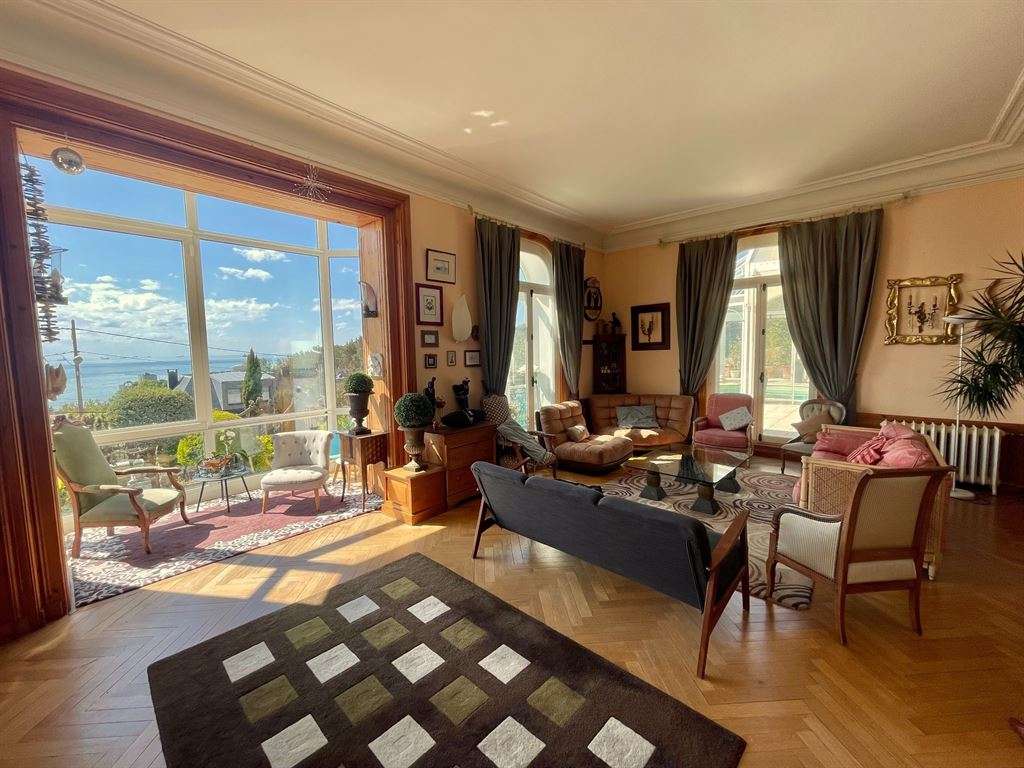
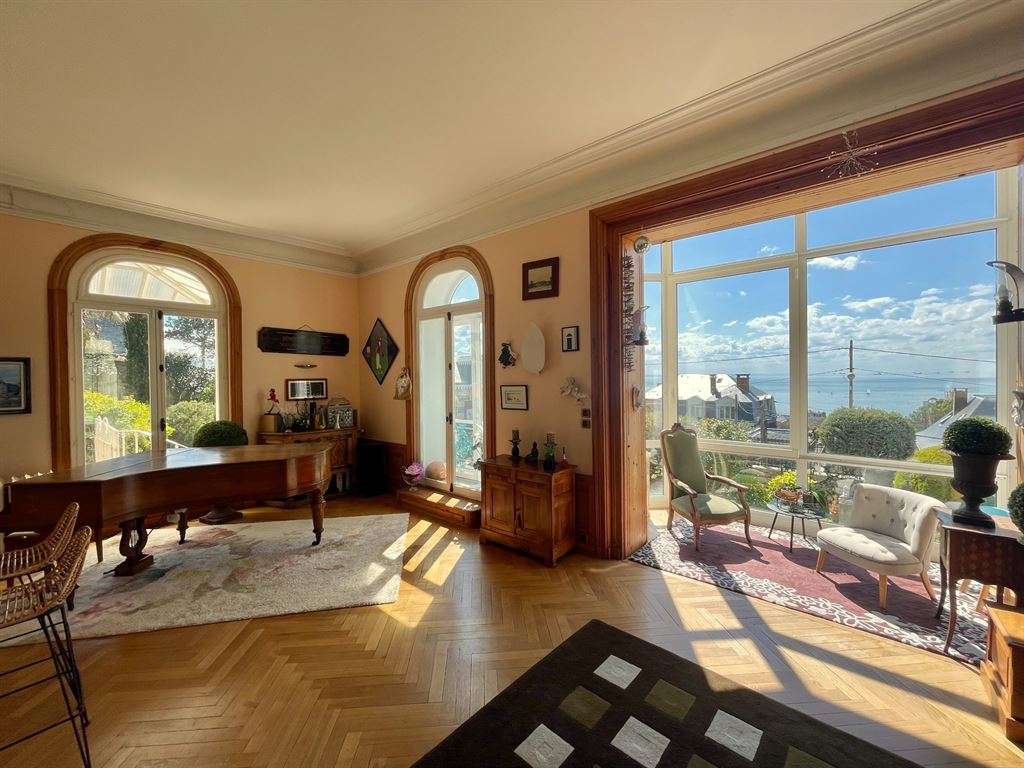
Deauville Sotheby’s International Realty is delighted to present for sale an exceptional villa dating from 1860, set in an elevated residential area in one of the most sought-after locations, free from disturbance and enjoying an elevated position with panoramic views over the town and the sea.
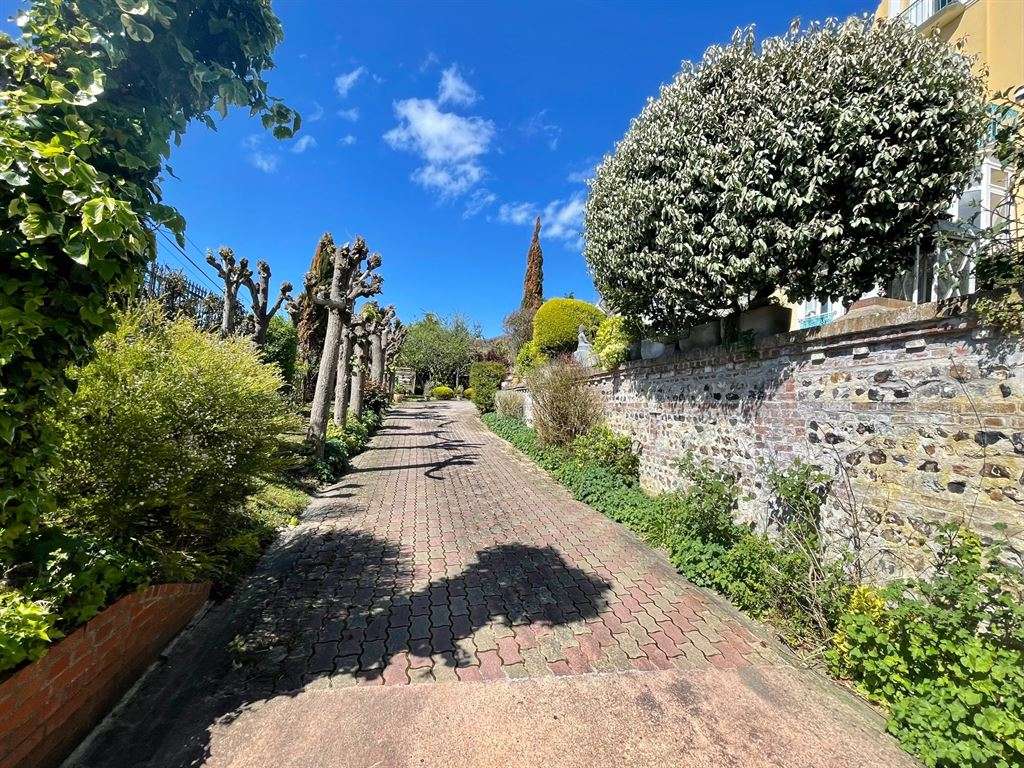
Protected by a perimeter wall, the villa stands on a 1,534 m² plot with landscaped grounds and a tree-lined driveway.
Of note is the former four-room gatekeeper’s house (requiring restoration) at the entrance to the property, which could be used as a guest or children’s house.
The villa offers 449 m² of living space (excluding the cellar, workshops and garages in the basement, attic, pool area and so-called gatekeeper’s house). It comprises a ground floor, a garden level, a full first floor, a mansard floor and an attic.
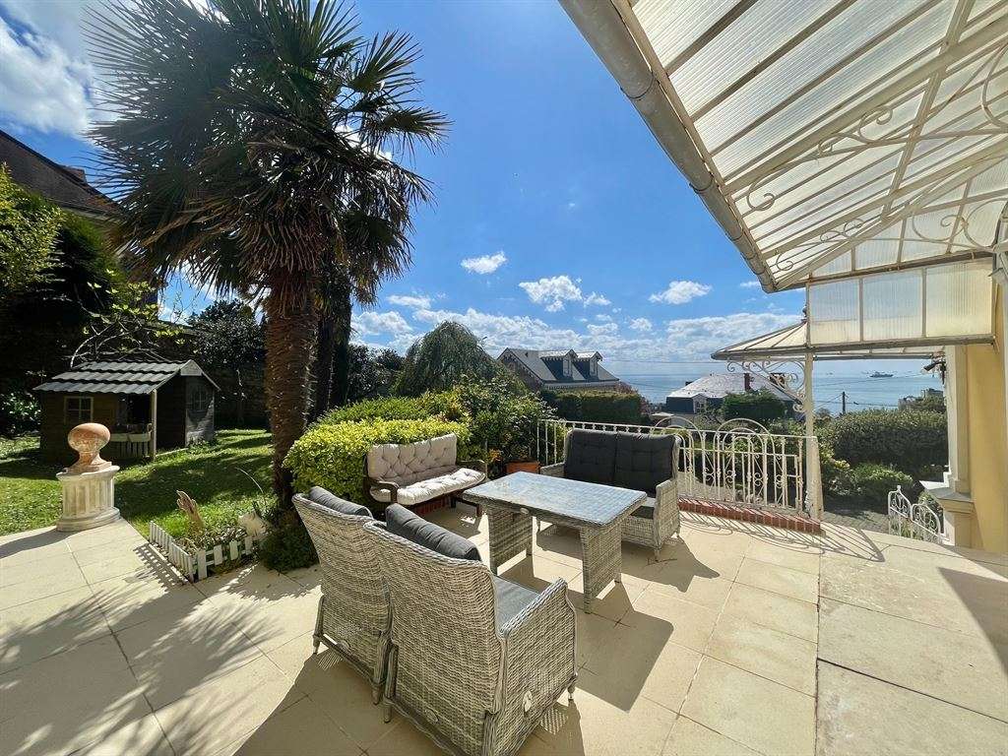
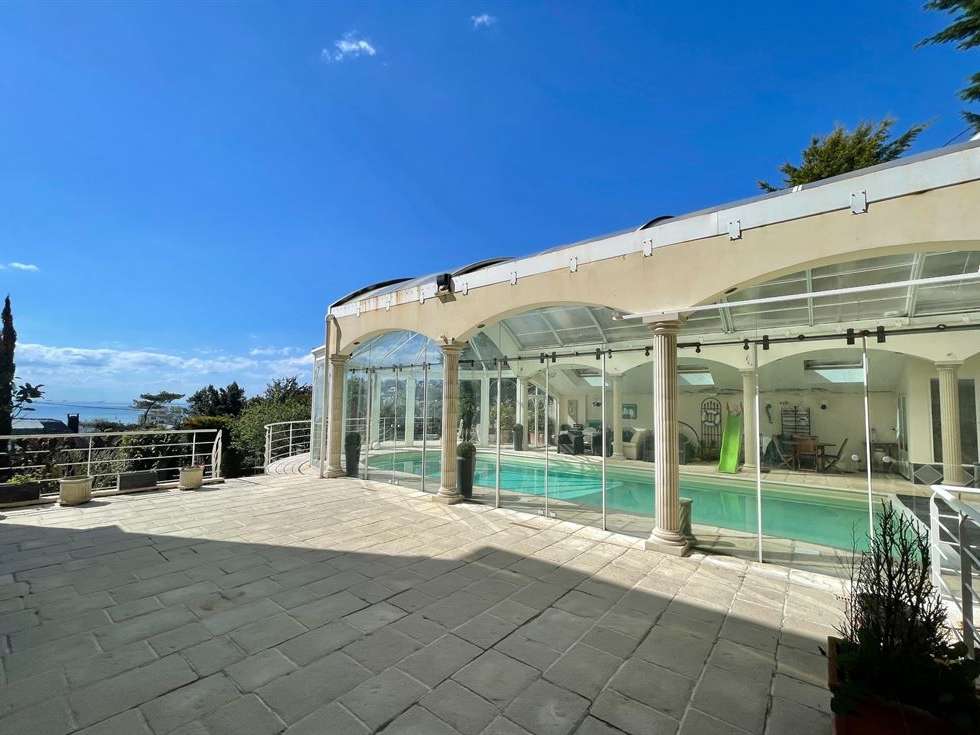
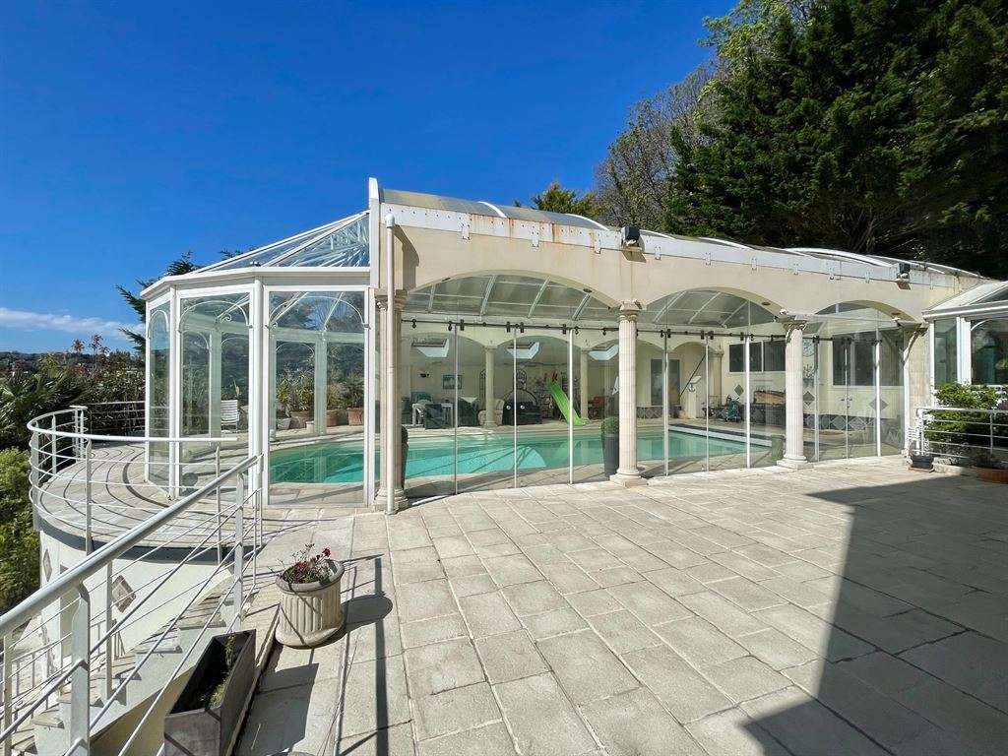
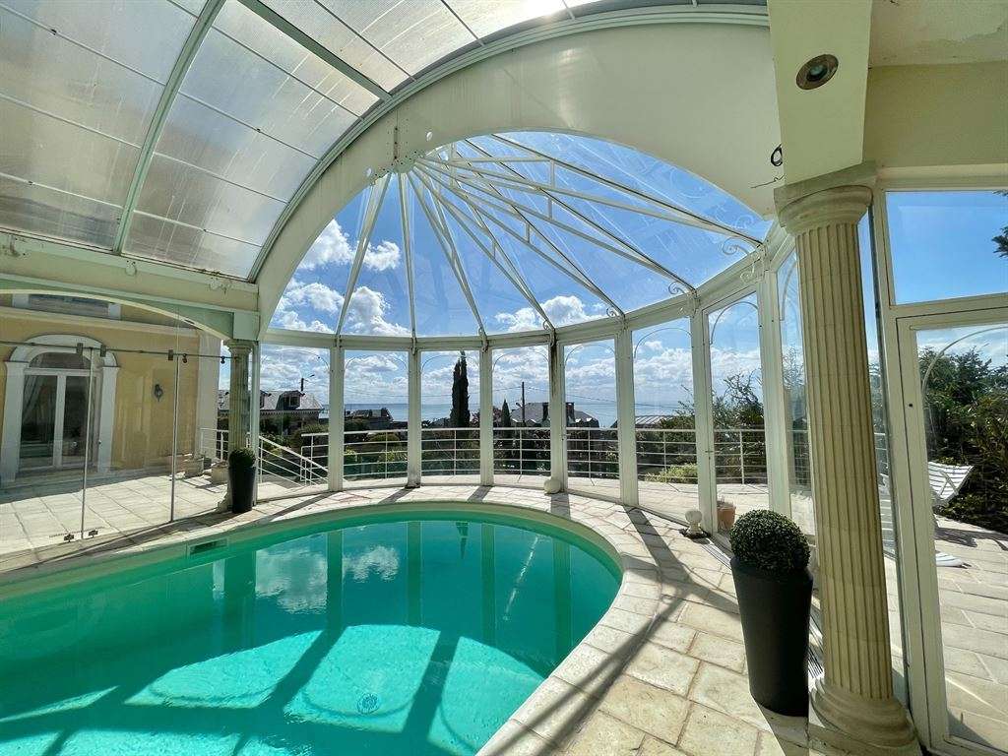
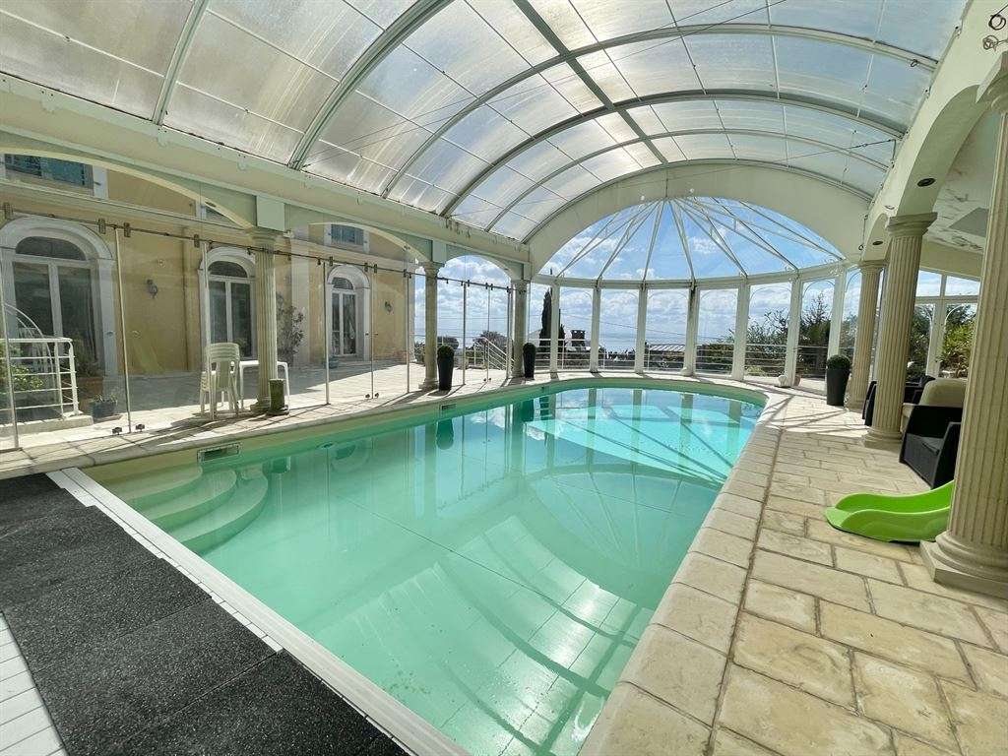
The elegant façade is complemented by a series of terraces and gardens, as well as a magnificent relaxation area with a swimming pool beneath a glass canopy. In its current configuration, the property offers more than 16/17 principal rooms, arranged as follows:
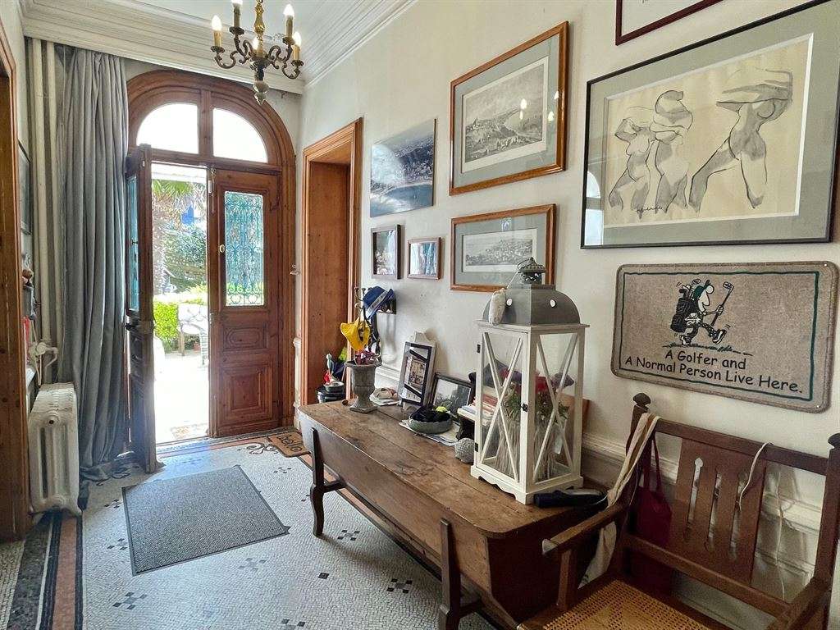
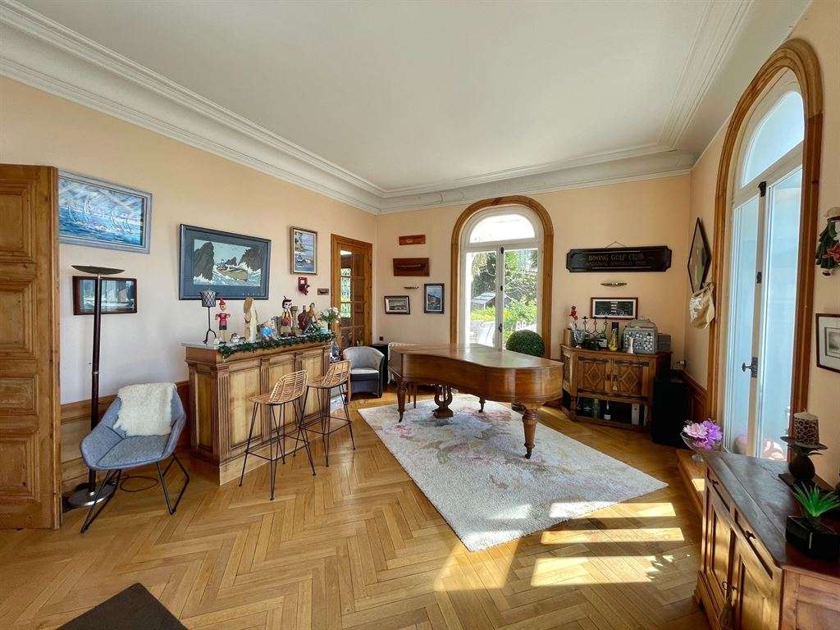
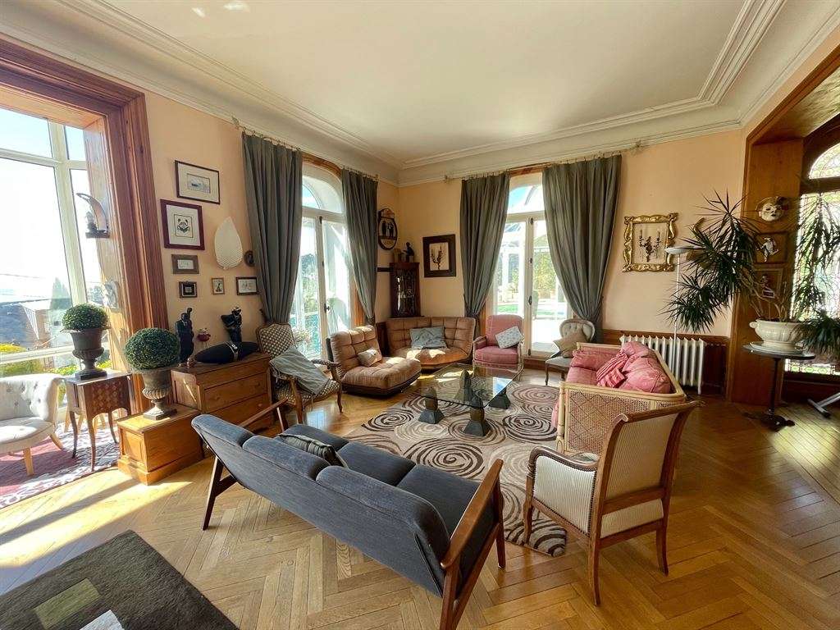
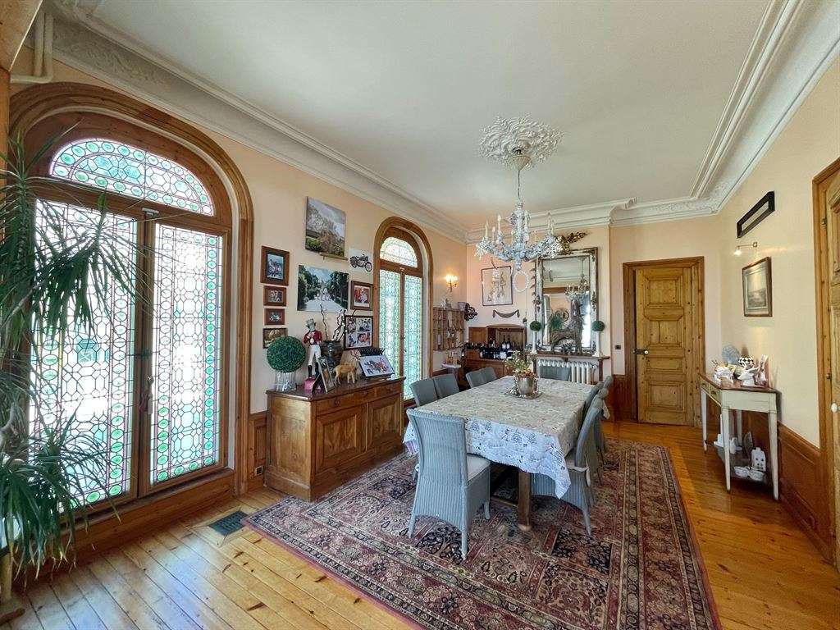
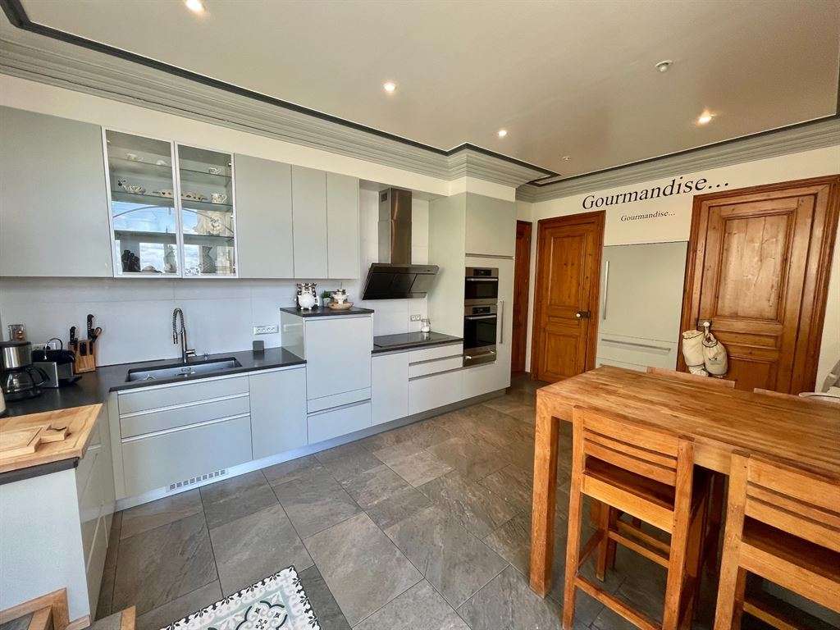
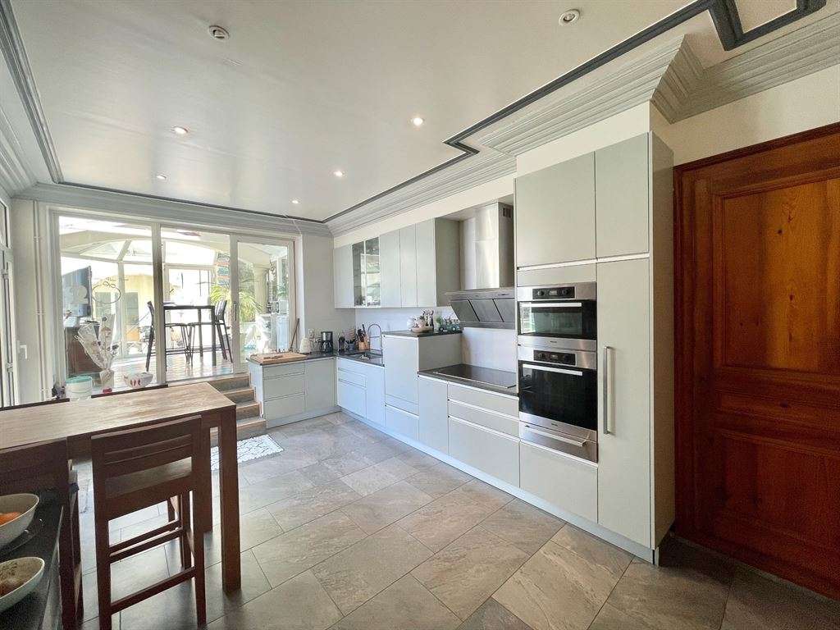
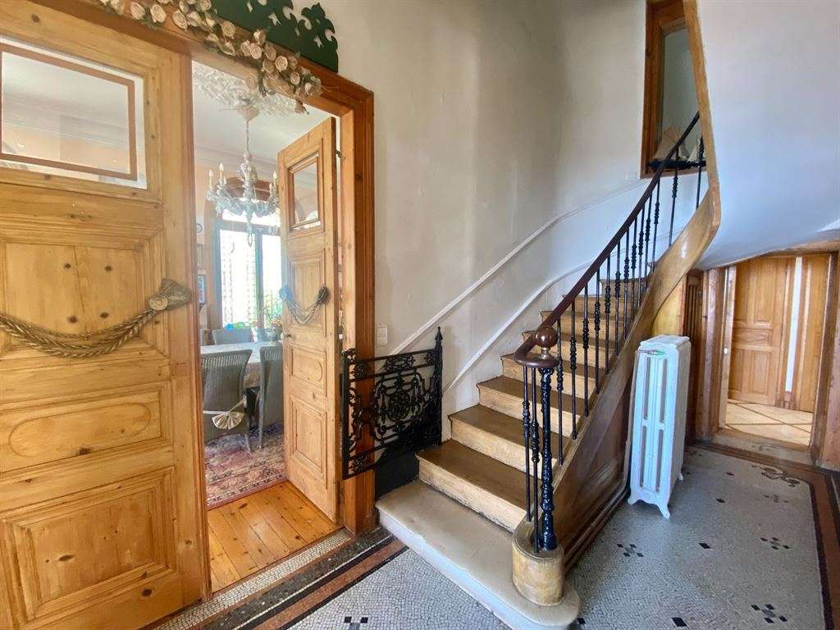
On the ground floor, accessed via a flight of steps, an entrance gallery with hallway and original cement-tile flooring; a sitting room/library with fireplace; a large double reception room with a bow window and sea views (43 m²), featuring herringbone parquet flooring. Beyond this is a spacious dining room (28.14 m²) with period stained-glass windows and strip parquet flooring; a hallway with guest cloakroom; a small sitting room (21.70 m²) opening onto the garden terrace on the entrance side; and a large family kitchen (19.65 m²) with pantry. An extension houses a conservatory overlooking the terrace and the glass-roofed pool, an exceptional terrace area and an 11 x 5 m swimming pool beneath a retractable glass canopy, with sanitary facilities, changing cubicle and shower.
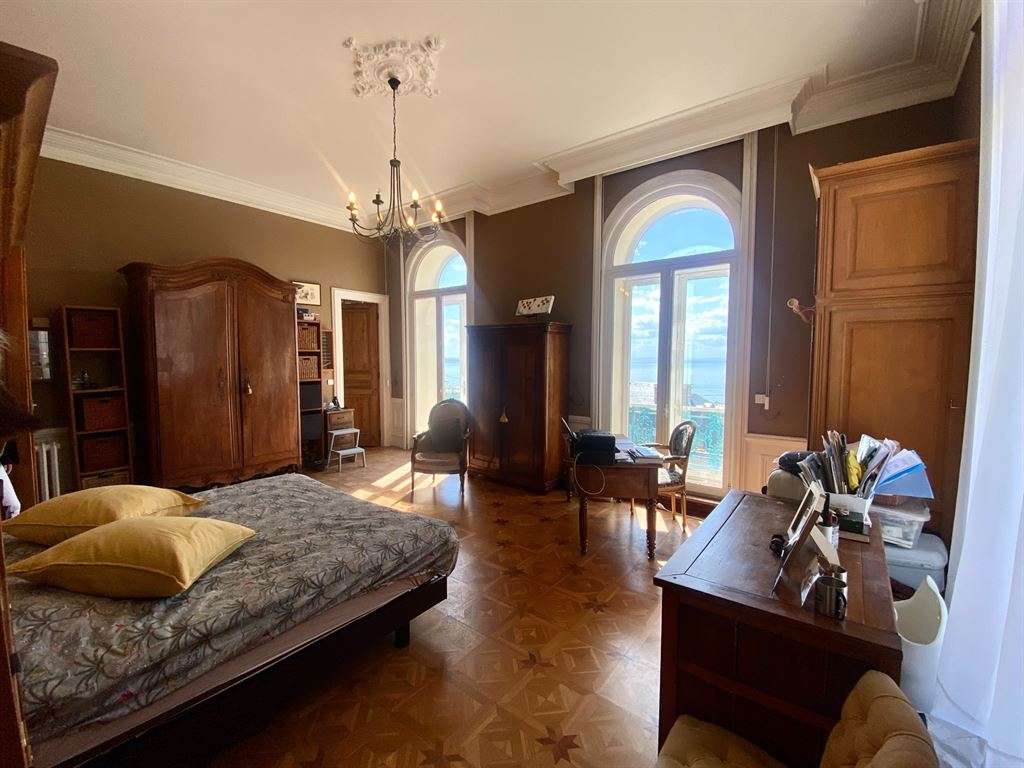
On the first floor, a landing; a principal bedroom (32.83 m²) on the sea-facing side, with balcony and en-suite bathroom with WC (8.60 m²); a dressing room (8.48 m²); three bedrooms, including a child’s bedroom and a bedroom with an adjoining room at a different level, currently used as a playroom; a study; a bathroom with shower; a study with fireplace, which could be used as a bedroom; a linen room and a laundry room; hallways and a separate WC.
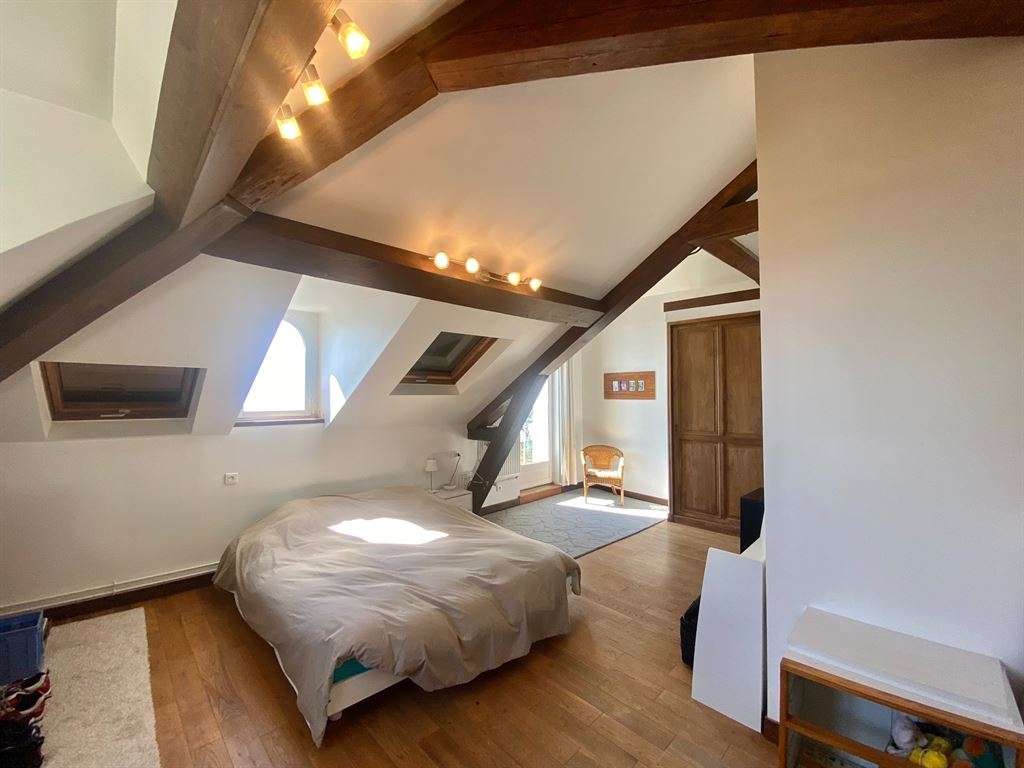
On the second floor, a landing and hallways with a separate WC; four bedrooms; a bathroom; a shower room; and a dressing room.
There is also access to the attic, which could be converted into a bedroom or a large children’s dormitory.
An exceptional property with structural elements (façade and roof) in good condition, elegant finishes, magnificent panoramic sea views, preserved period materials and the unique atmosphere of a true family home…
- Villa of 449 m² dating from 1860, with eight bedrooms and panoramic views of the town and sea.
- Landscaped grounds of 1,534 m², enclosed by a wall and reached via a tree-lined driveway.
Information on the risks to which this property is exposed is available on the Géorisques website :
Ref : DE2-661 - Date : 26/10/2026
FEATURES
Pool
Terrace
Car park
Fireplace
Sea view
Balcony
Attic
Cellar
Garden
Veranda
DETAILS
Price
€2,950,000
Home type
House
City
Sainte-Adresse (76310)
Rooms
19
Living surface
449 m²
Land surface
1,534 m²
Bedrooms
8
Bathrooms
1
Half bathrooms
3
Exposure
SudOuest
Kitcken type
Cuisine aménagée et équipée
Price details
ENERGY DIAGNOSIS
DPE
D
203 kWh/m².y
GES
D
44 kgCO2/m².y
Show more
LOCATION
CONTACT US
INFORMATION REQUEST
Request more information from DEAUVILLE SOTHEBY'S INTERNATIONAL REALTY.