€6,250,000
House Saint-Tropez - 5 bedrooms - 226m²
226m²
6 rooms
5 beds
DESCRIPTION
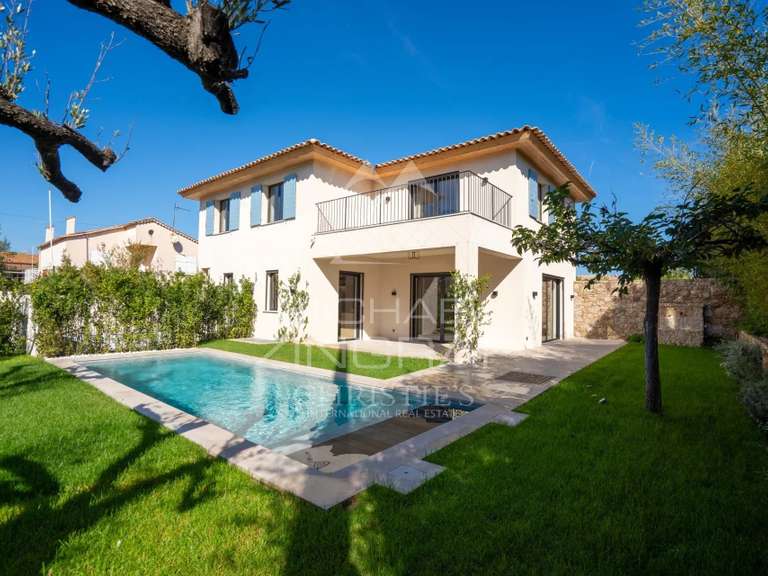
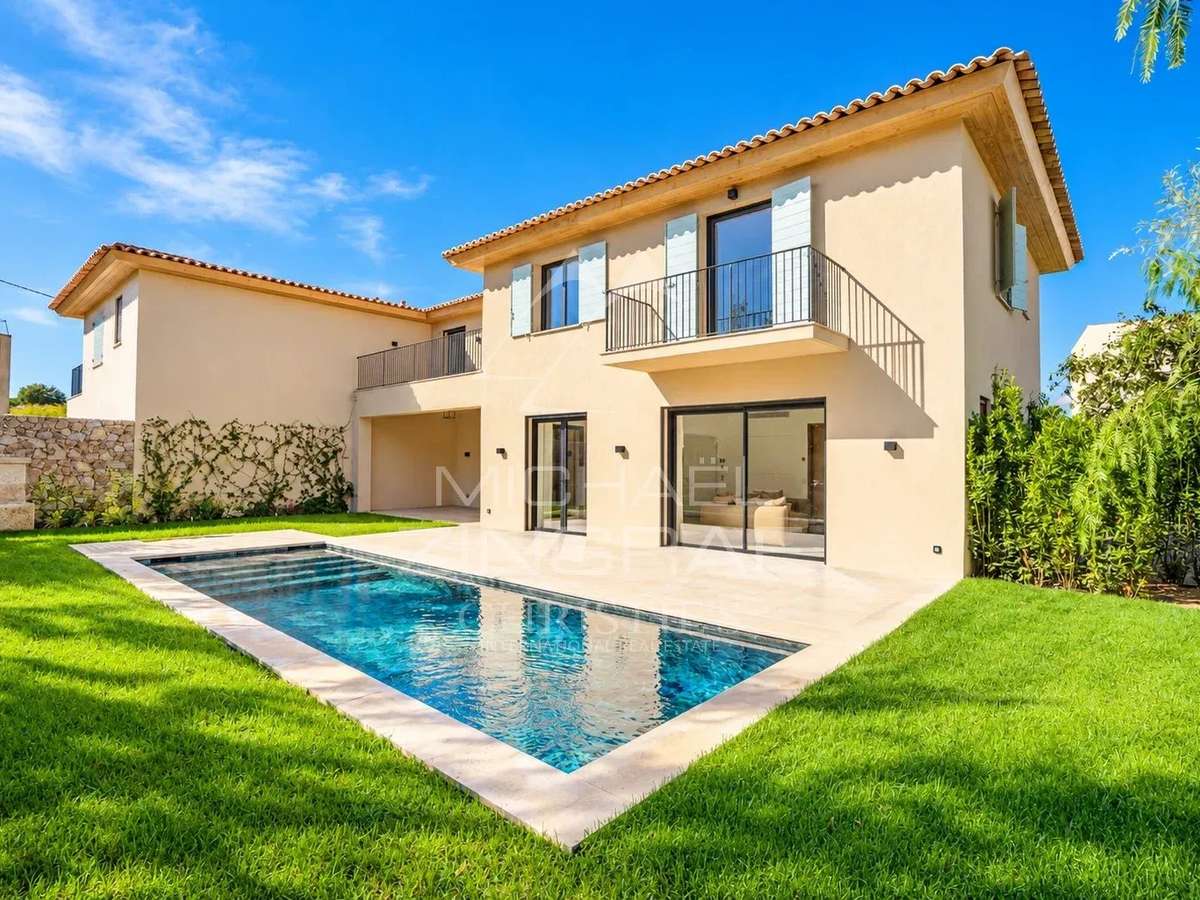
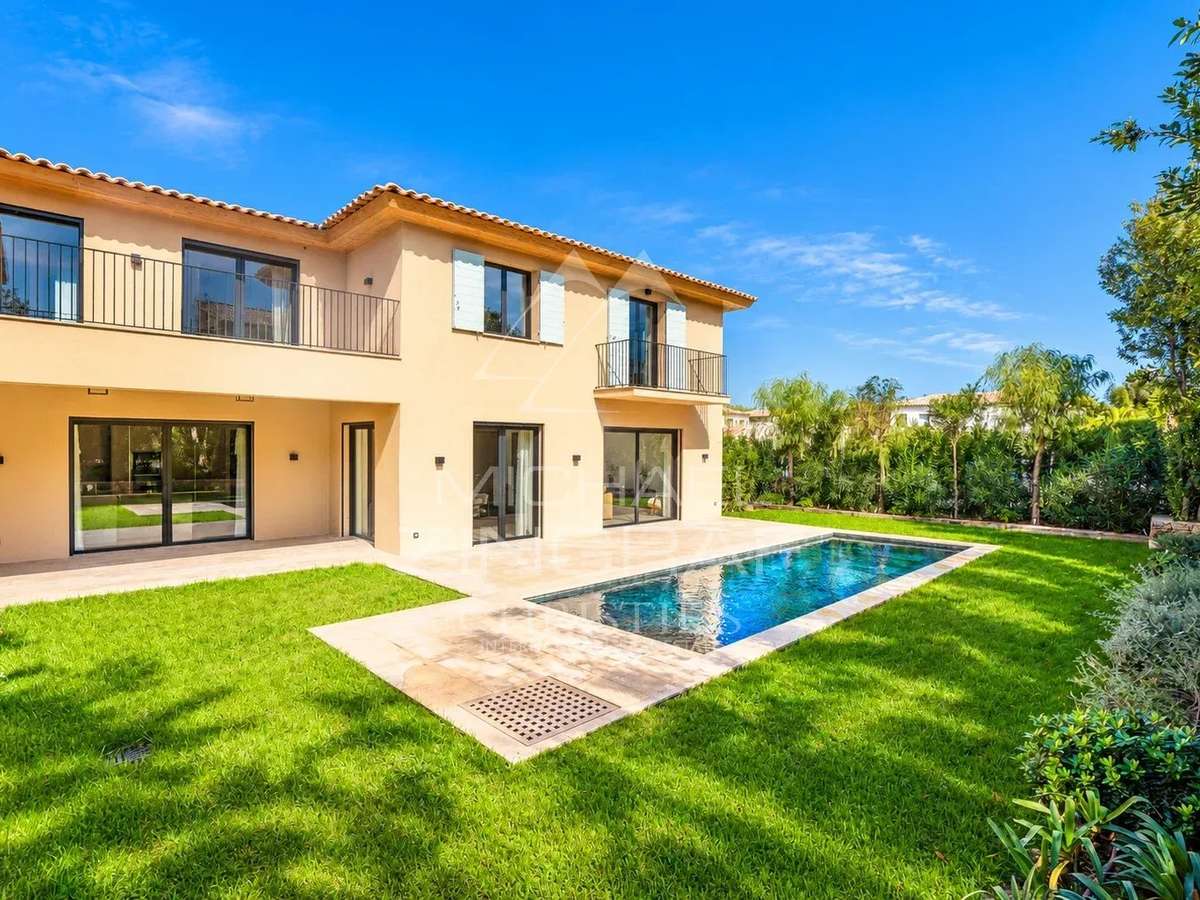
This 226 m² villa offers a refined art of living, designed for comfort and privacy. Set over three levels, it comprises six rooms including five bedrooms, and opens onto a garden that naturally extends the reception areas.
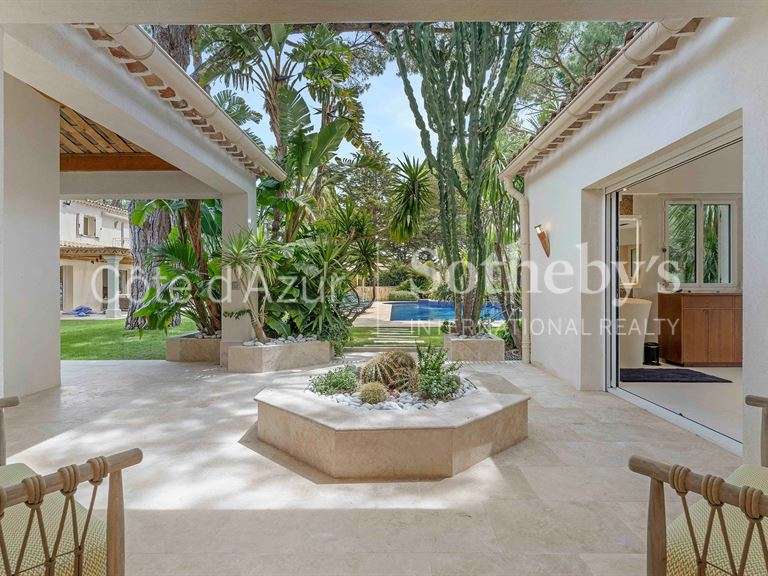
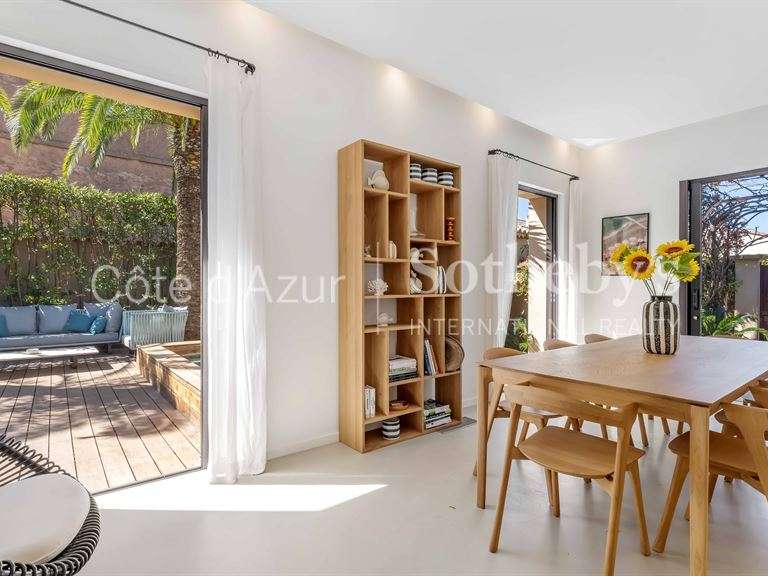
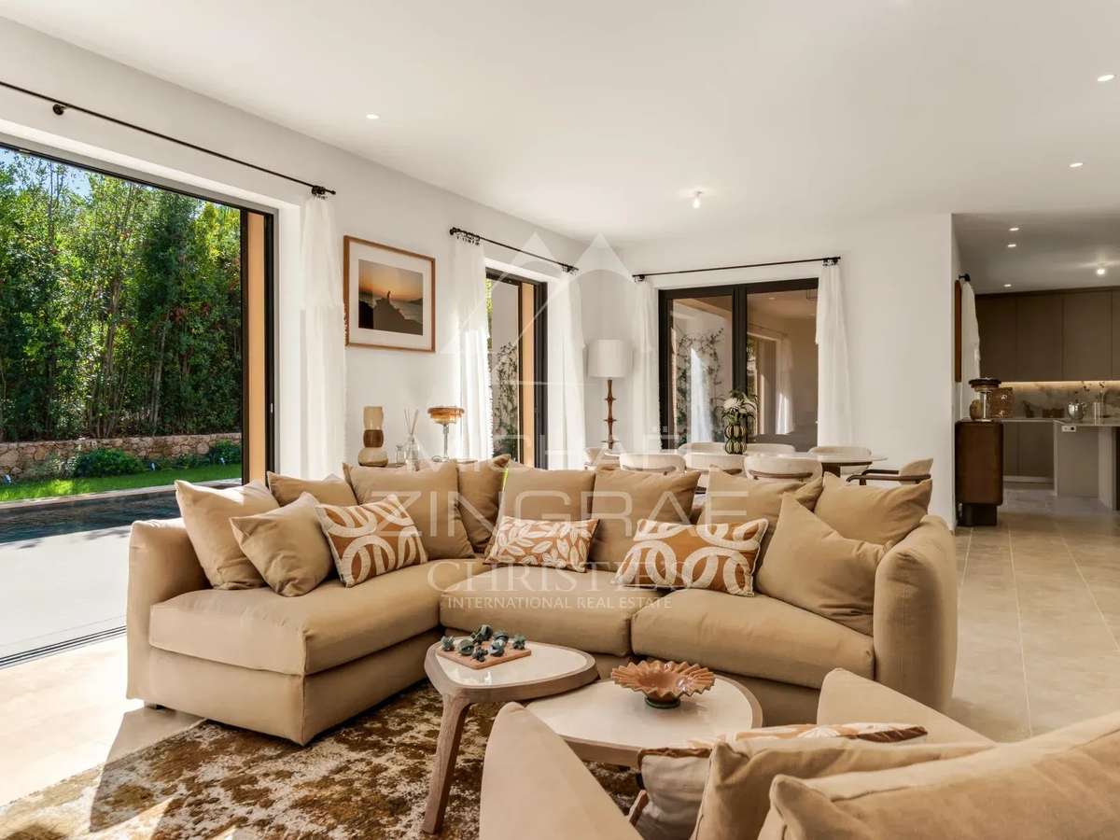
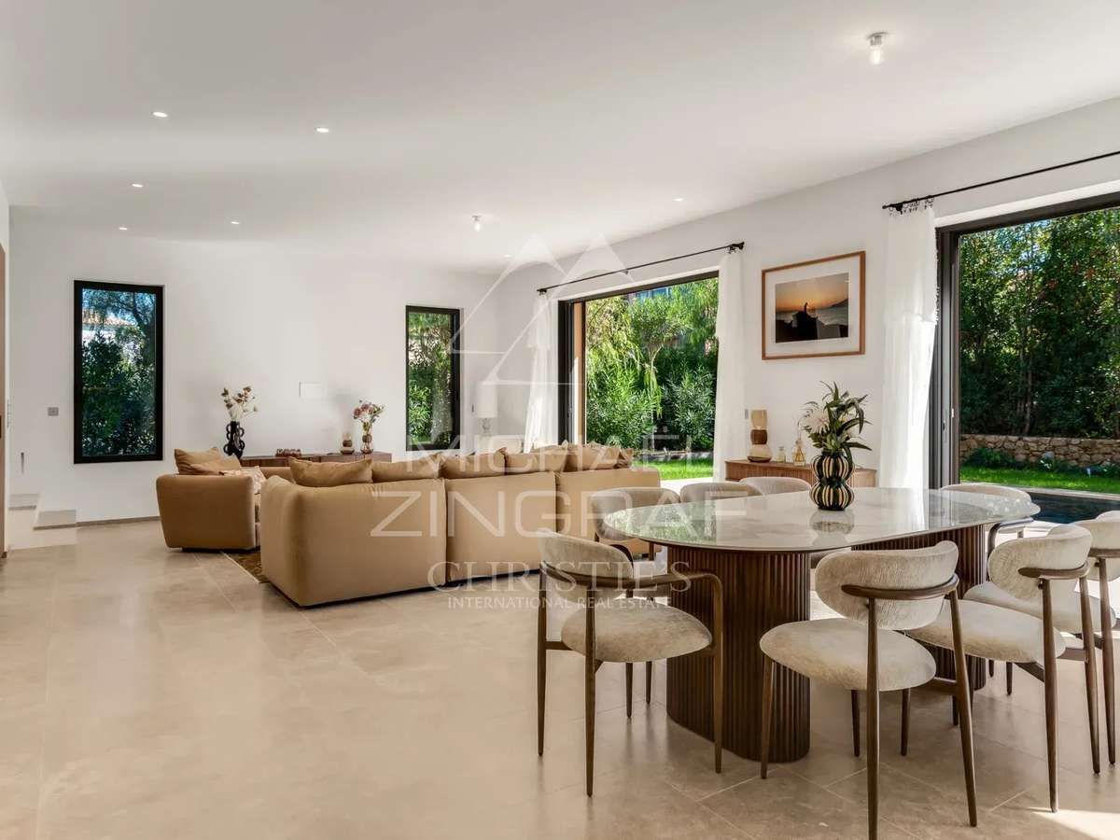
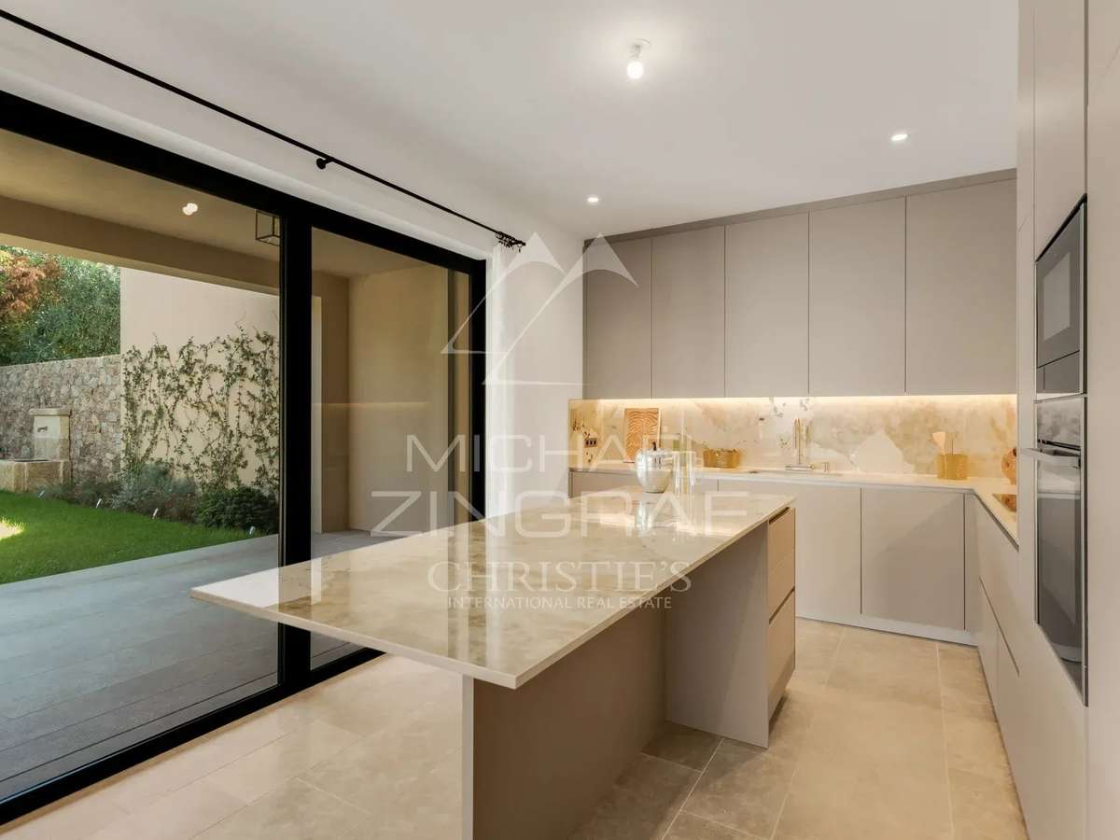
On the ground floor, the living space combines a lounge and dining area in a single volume, together with a kitchen and a guest cloakroom. A covered, open-sided terrace invites you to extend meals and evenings outdoors, in the spirit of long Provençal days.
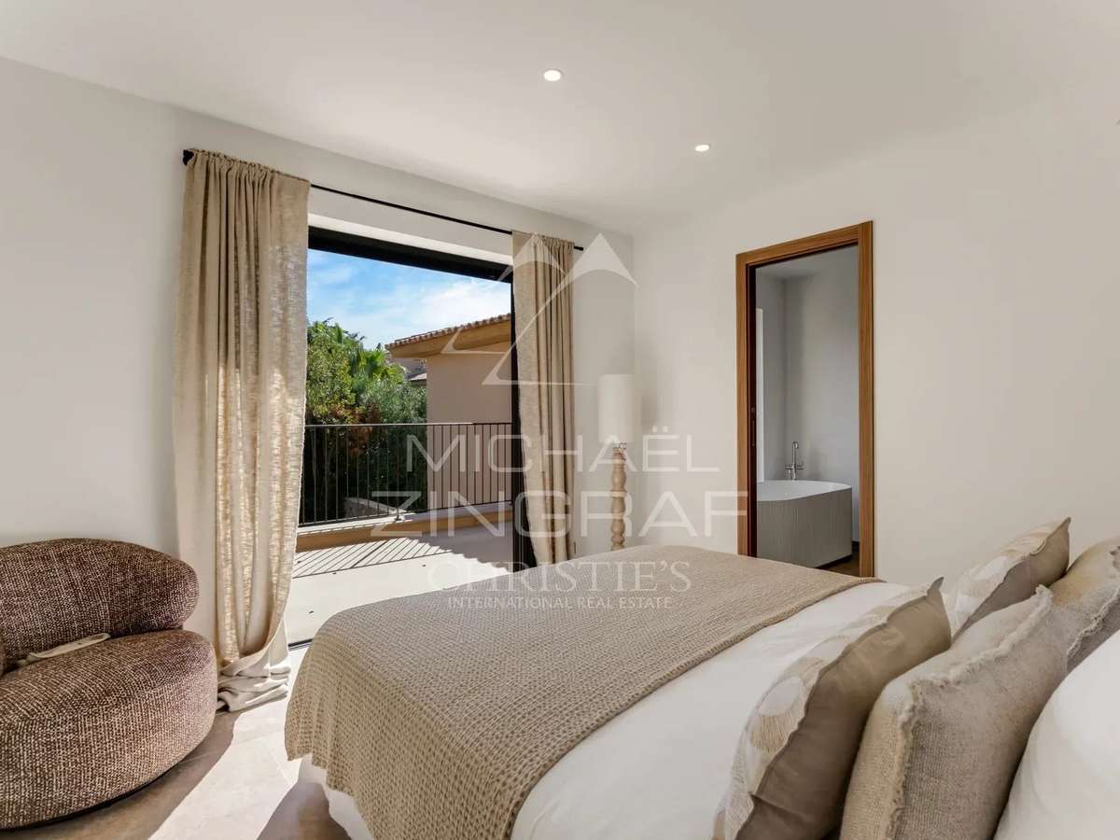
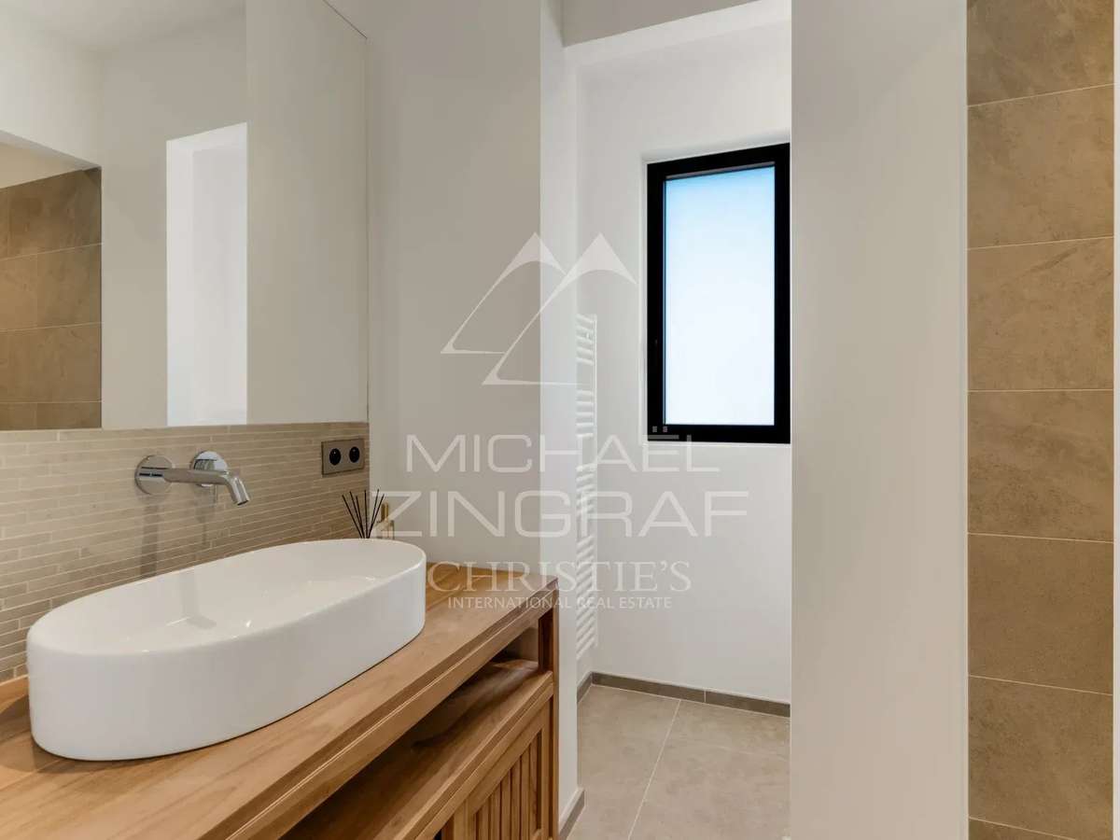
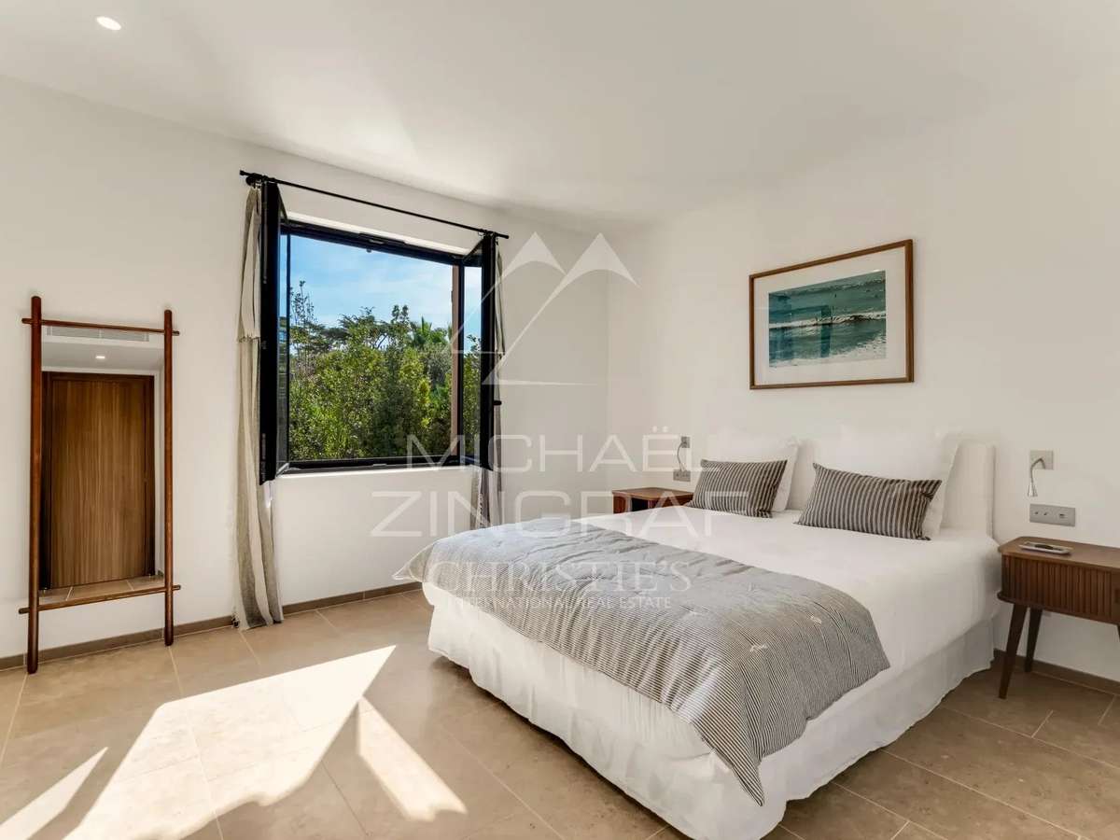
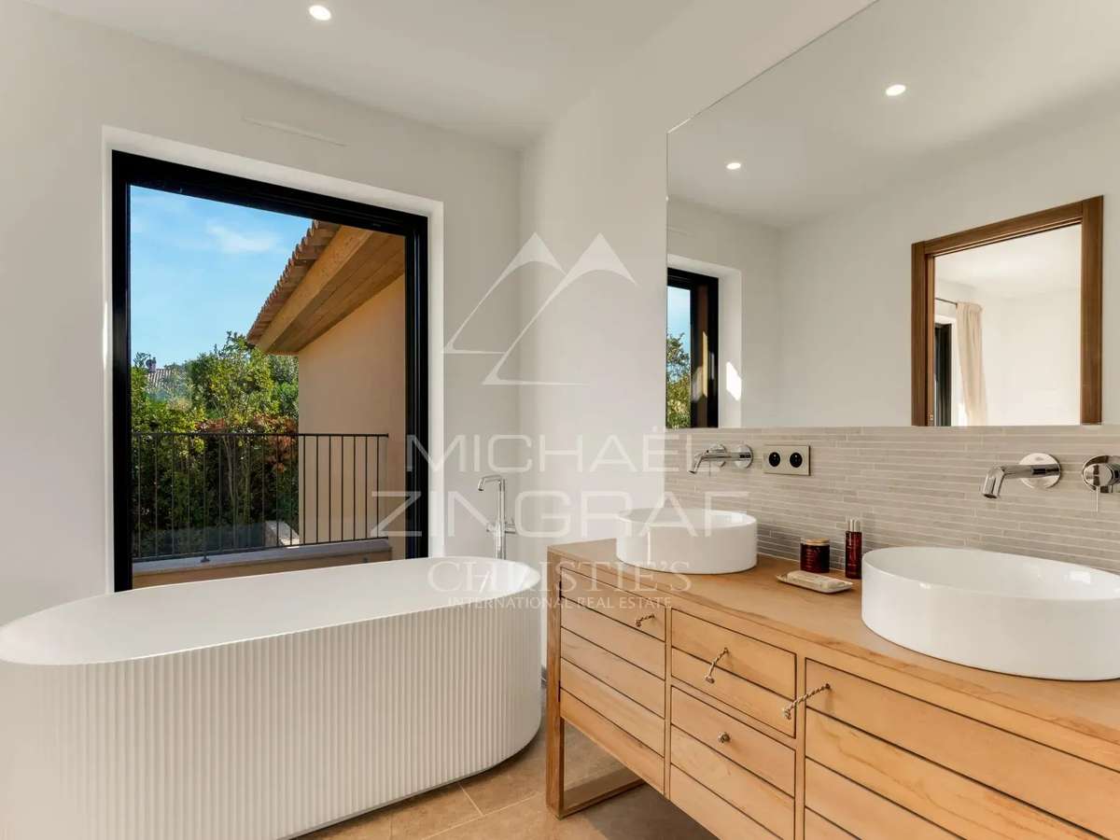
Upstairs, the en-suite master bedroom enjoys its own bathroom with toilet and a private terrace, a true retreat. Two further bedrooms, each with a shower room, complete this level, one of them opening onto a balcony.
The lower ground floor houses two bedrooms with shower rooms, ideal for guests or children, as well as a laundry room and a cellar. A garage completes the property. Air conditioning ensures optimal comfort in every season.
A fine address in Saint-Tropez, where practicality, space and a gentle way of life come together.
- 226 sqm house across three levels, with five bedrooms, including a primary suite.
- A garden and covered terrace for outdoor meals and evenings.
Information on the risks to which this property is exposed is available on the Géorisques website :
Ref : MZIST2006 - Date : 04/11/2026
FEATURES
Terrace
Car park
Air conditioning
Balcony
Cellar
Garden
DETAILS
Price
€6,250,000
Home type
House
City
Saint-Tropez (83990)
Rooms
6
Living surface
226 m²
Bedrooms
5
Bathrooms
1
Half bathrooms
4
Price details
ENERGY DIAGNOSIS
DPE
A
22 kWh/m².y
GES
A
Show more
LOCATION
CONTACT US

MICHAËL ZINGRAF CHRISTIE'S INT. REAL ESTATE
1 RUE DU QUADRILLE RÉSIDENCE LES LICES
83990 Saint-Tropez
INFORMATION REQUEST
Request more information from MICHAËL ZINGRAF CHRISTIE'S INT. REAL ESTATE.