€895,000
House Saint-Pierre-en-Auge - 4 bedrooms - 285m²
285m²
8 rooms
4 beds
DESCRIPTION
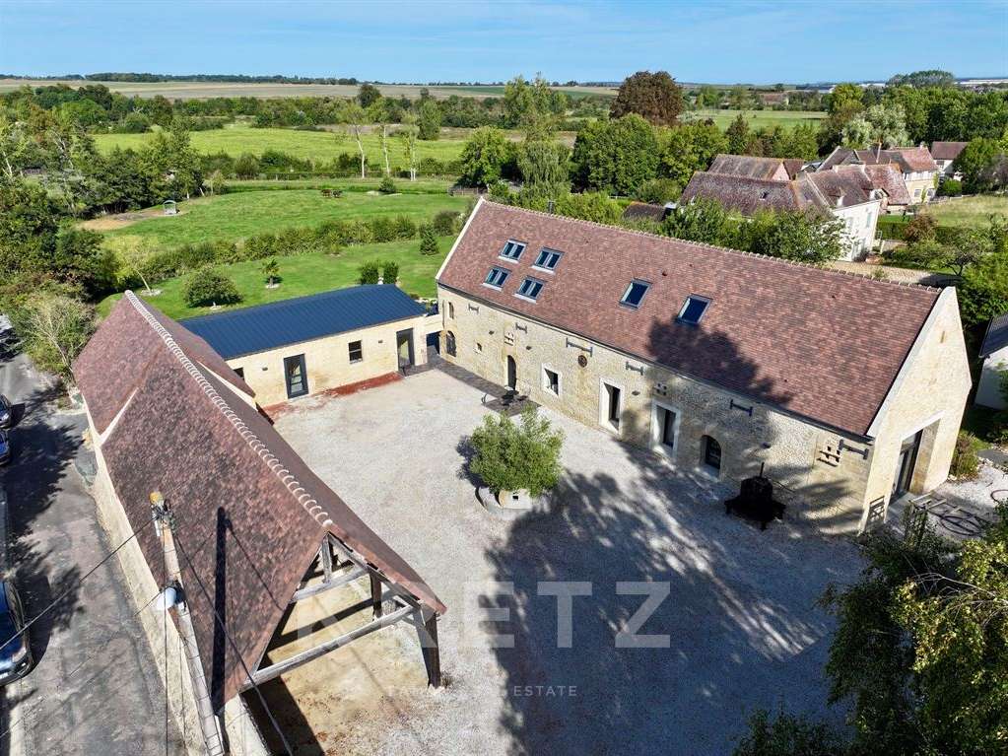
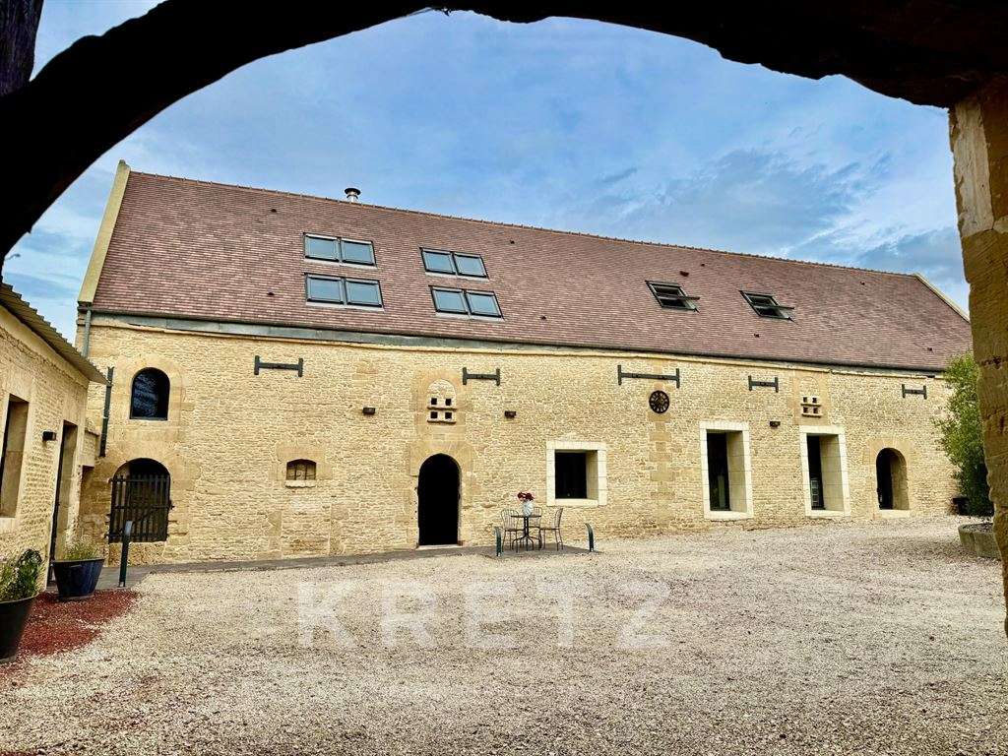
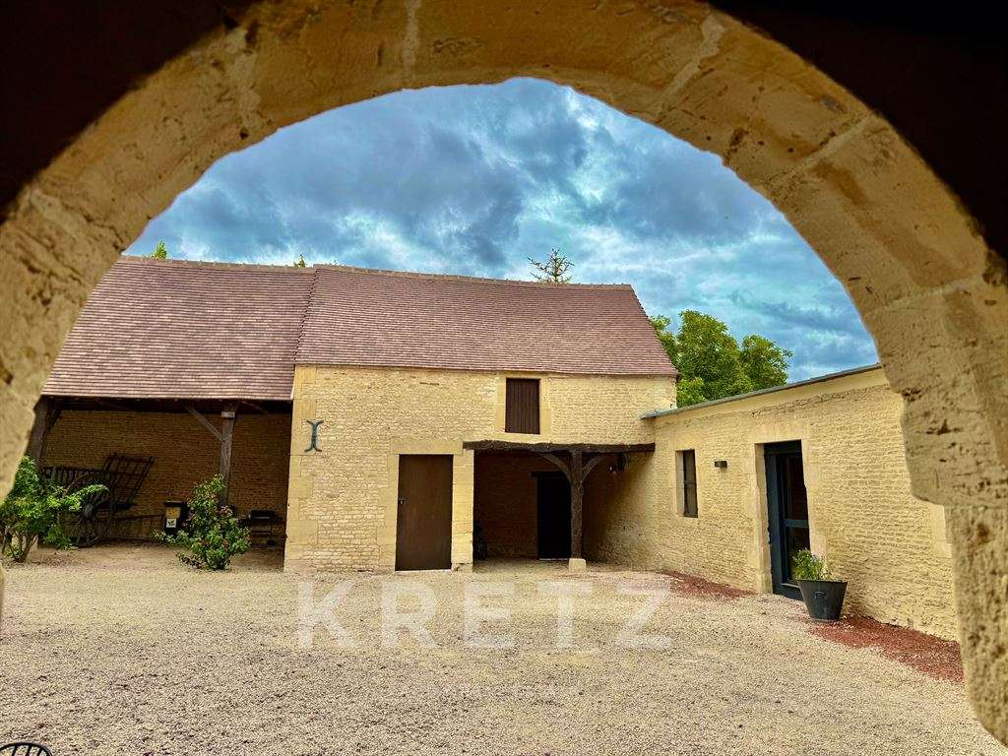
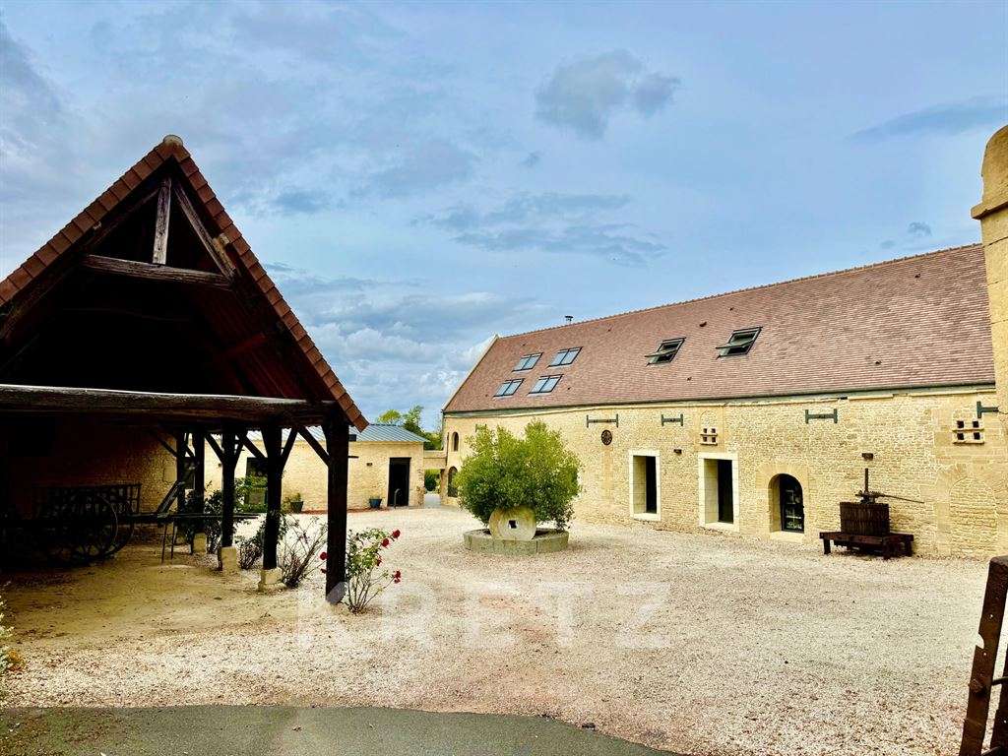
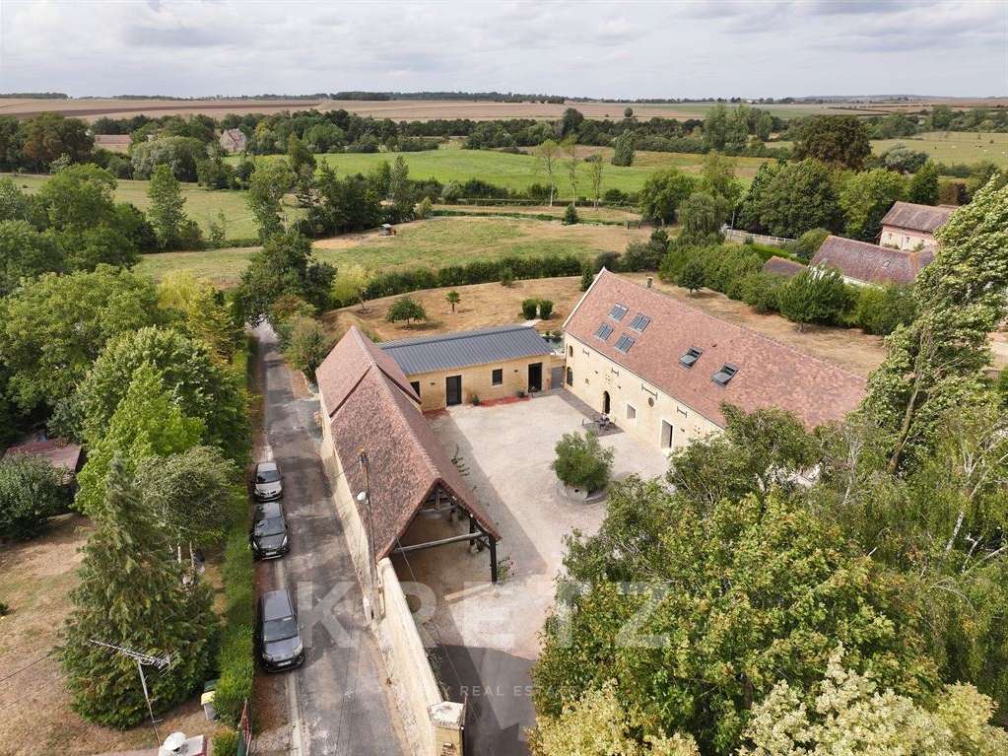
In the heart of the Pays d'Auge, on the edge of a small town, a former 18th-century cider house has been reinvented in a contemporary style.
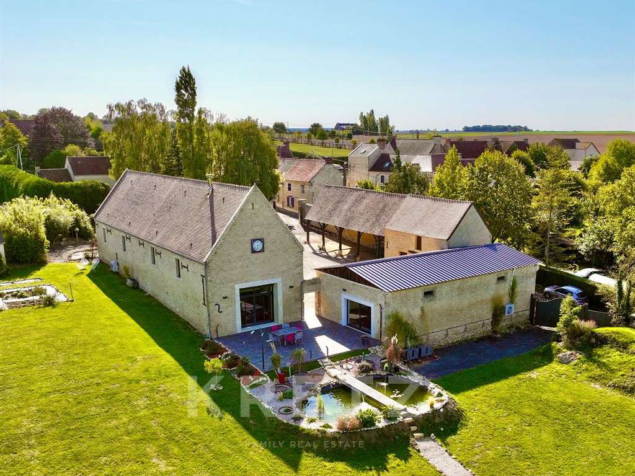
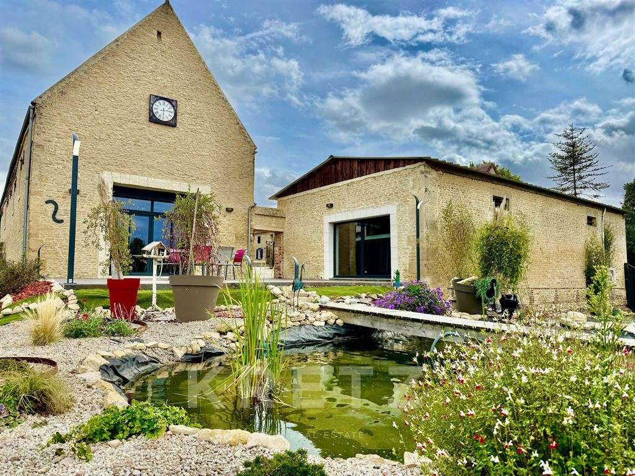
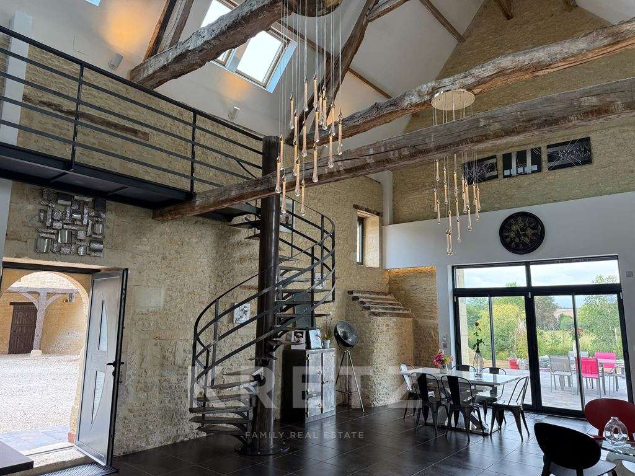
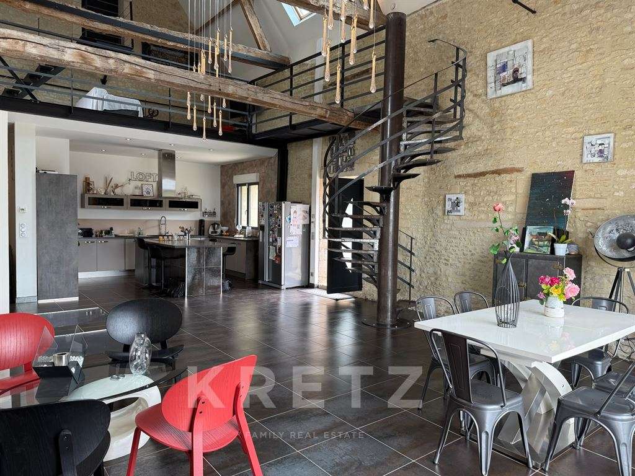
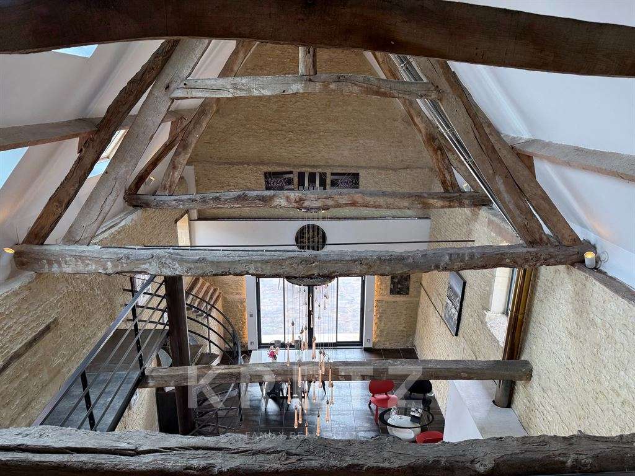
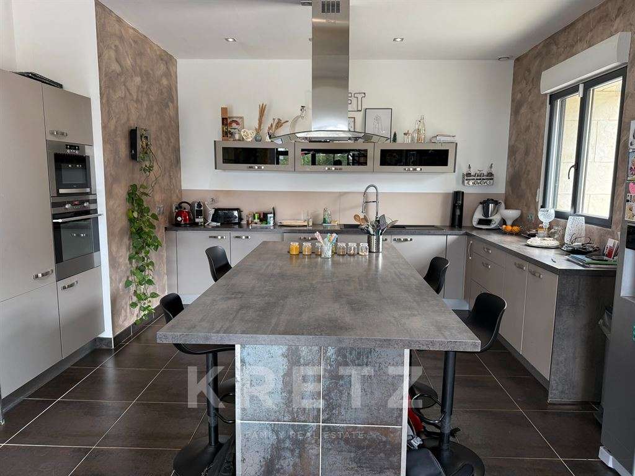
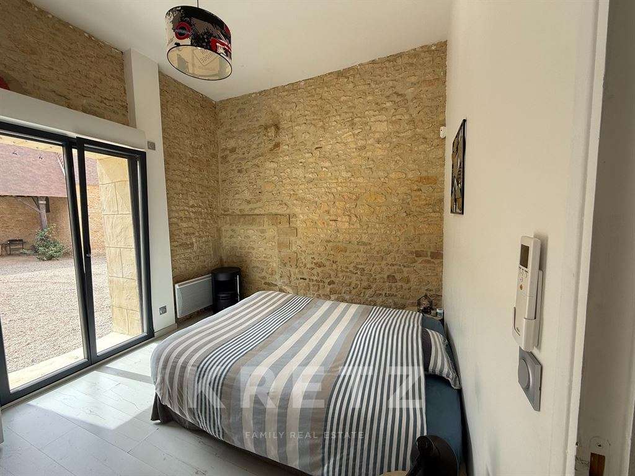
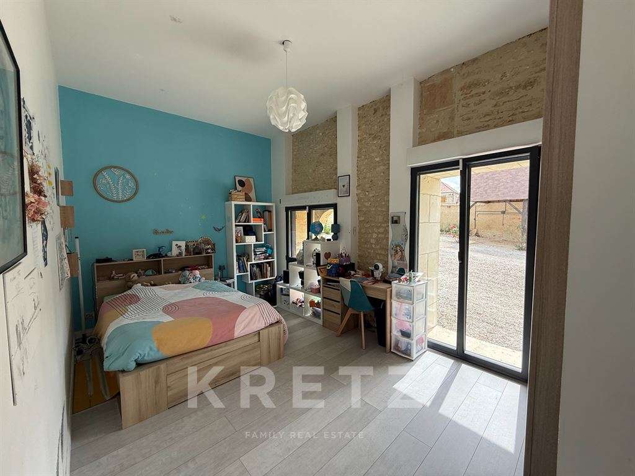
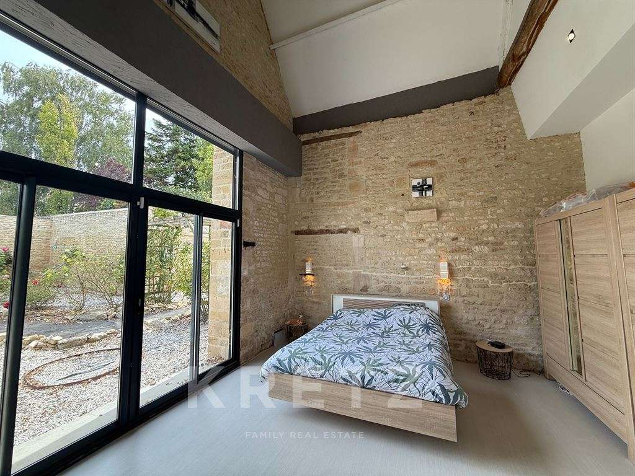
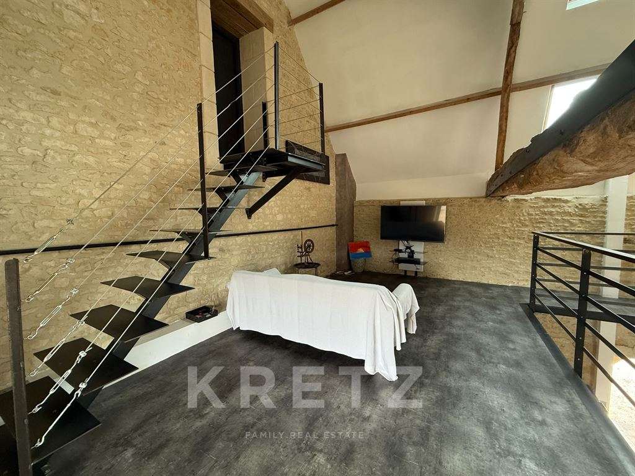
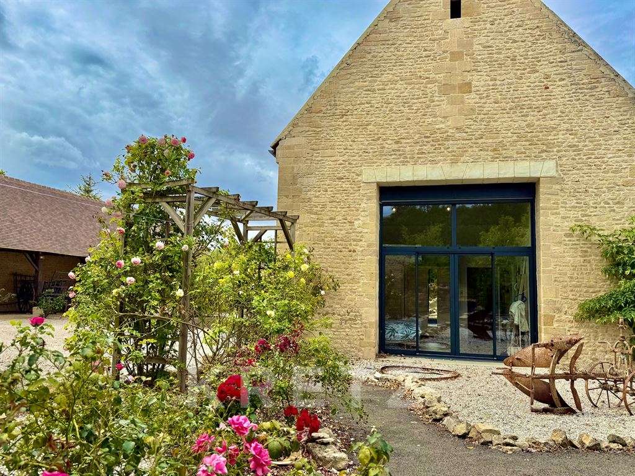
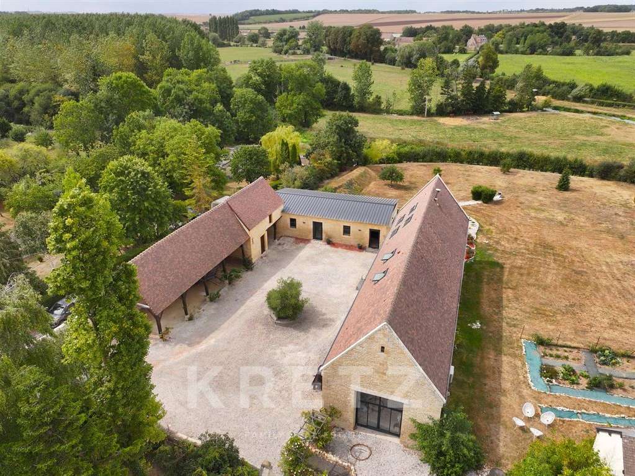
Three buildings surrounding a courtyard offering 200m² of living space, a large cathedral-ceilinged living room with an 8m-high open-plan kitchen bathed in light from huge aluminum bay windows, opening onto a 100m² terrace offering distant, unobstructed views of the Normandy countryside and its horses. Three bedrooms and two bathrooms, mezzanine, converted attic space, a designer renovation that enhances the authenticity of the Caen stone that adorns all the walls.
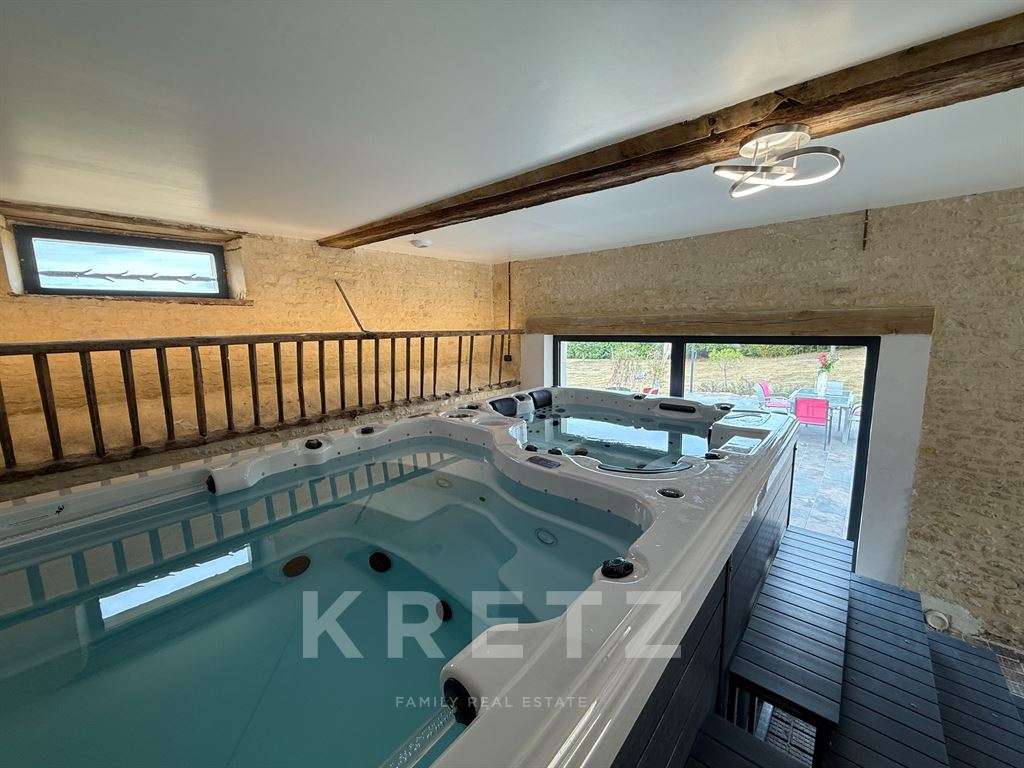
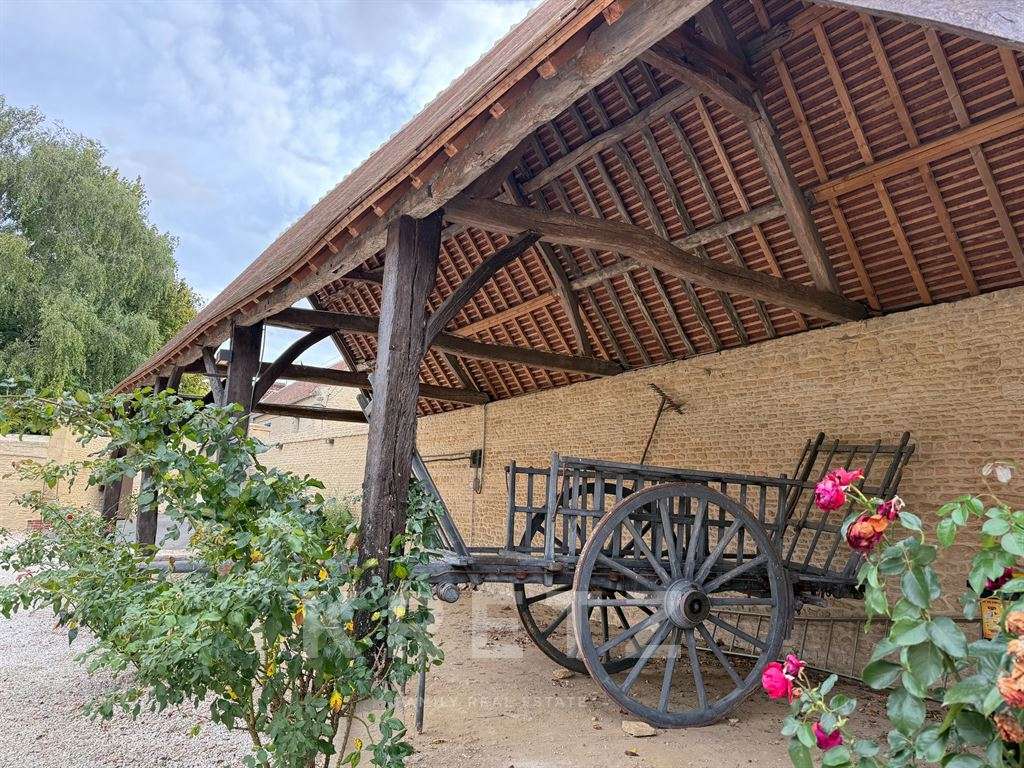
One of the outbuildings houses a wellness area with a jacuzzi spa pool and sauna. Barn, lean-to, well, another attic.
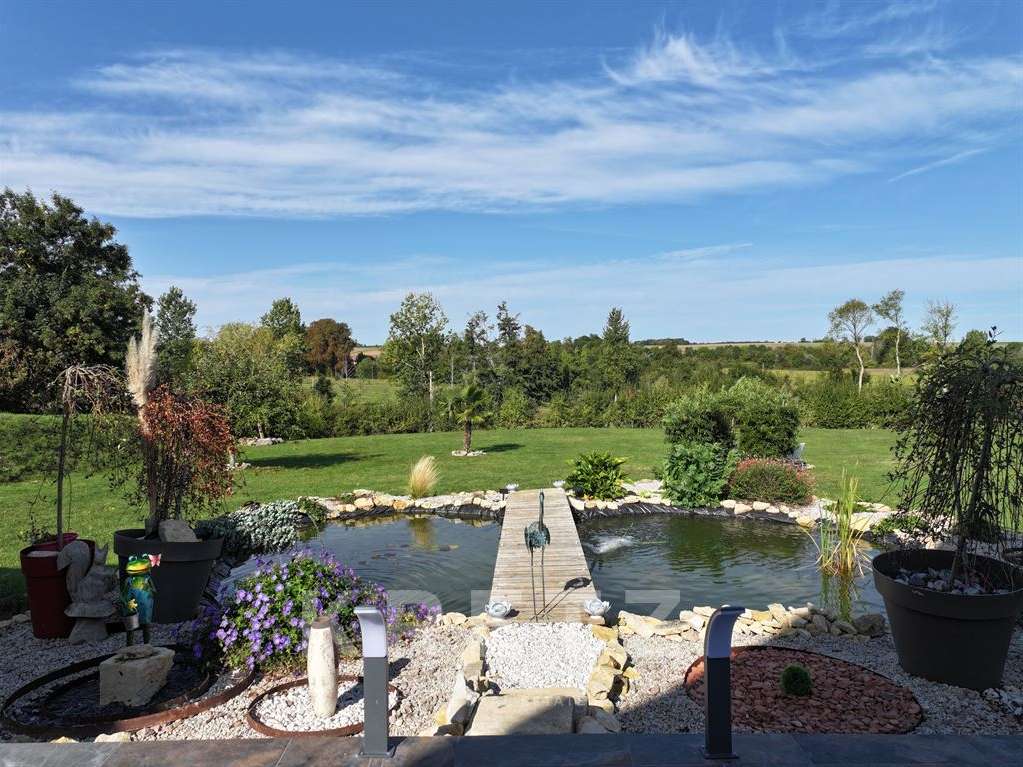
A park of over half a hectare with a landscaped fish pond, lawn, vegetable garden, apple tree, bamboo maze, and a garden bordered by a river ideal for kayaking with unobstructed views of the wooded countryside.
- Cathedral-ceiling living room with an 8 m ceiling, filled with light from large windows.
- 100 m² terrace with far-reaching, open views of the Normandy countryside and its horses.
Ref : KP1-11322A - Date : 05/11/2026
FEATURES
Jacuzzi
Terrace
Car park
Sauna
Fireplace
Attic
Alarm
Garden
DETAILS
Price
€895,000
Home type
House
City
Saint-Pierre-en-Auge (14170)
Rooms
8
Living surface
285 m²
Land surface
5,538 m²
Bedrooms
4
Bathrooms
2
Exposure
NORD SUD OUEST
Kitcken type
Cuisine américaine
Price details
ENERGY DIAGNOSIS
DPE
E
310 kWh/m².y
GES
B
10 kgCO2/m².y
Show more
LOCATION
CONTACT US

KRETZ FAMILY REAL ESTATE
14 Avenue Robert Schuman
92100 Boulogne-Billancourt
INFORMATION REQUEST
Request more information from KRETZ FAMILY REAL ESTATE.