€945,000
House Saint-Paul-lès-Dax - 4 bedrooms - 210m²
40990 - Saint-Paul-lès-Dax
210m²
6 rooms
4 beds
DESCRIPTION
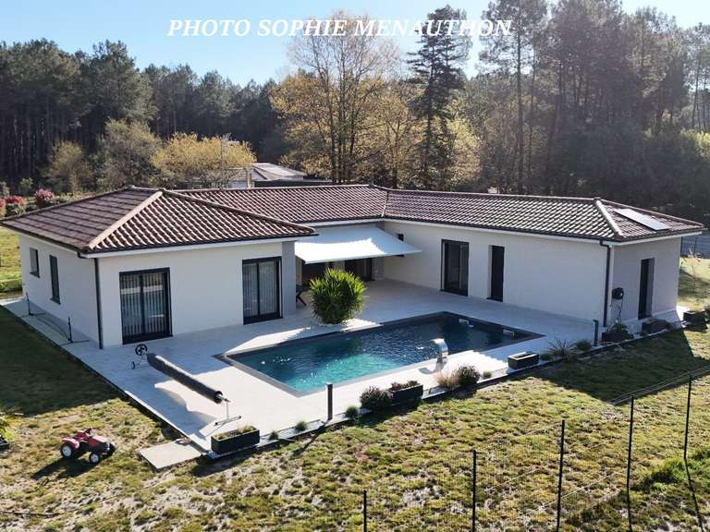
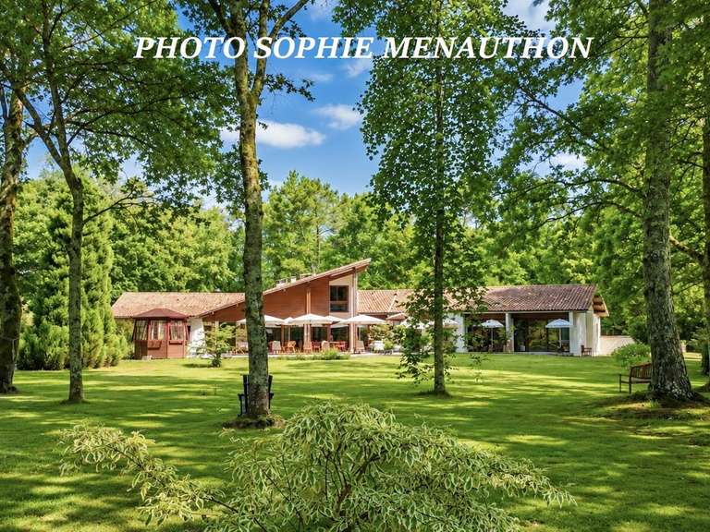
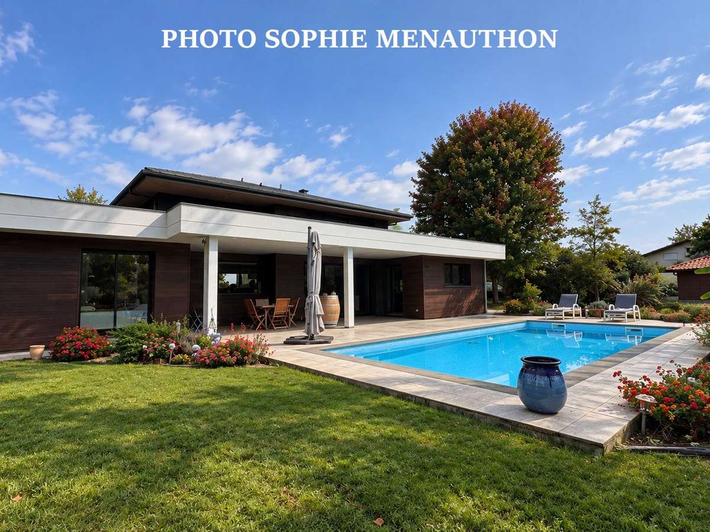
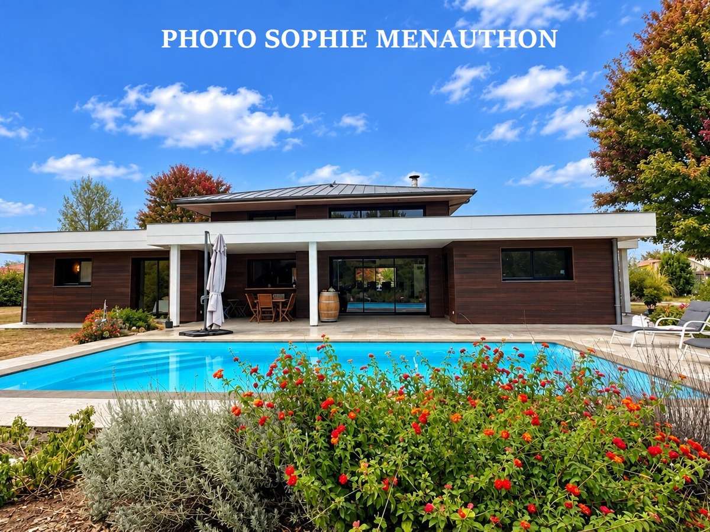
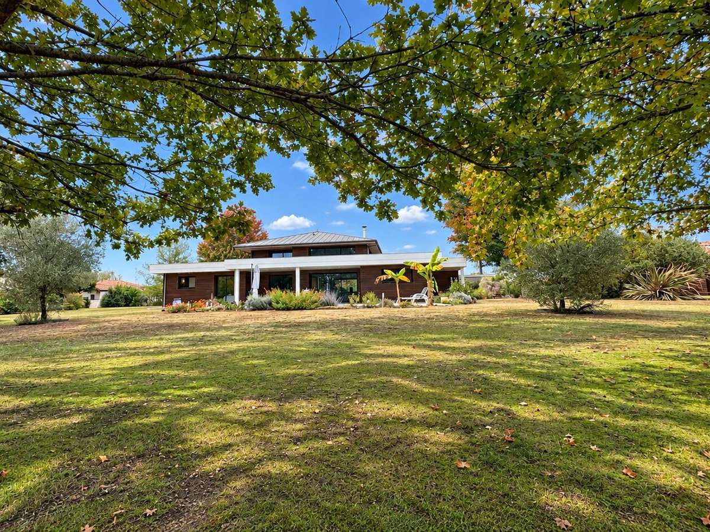
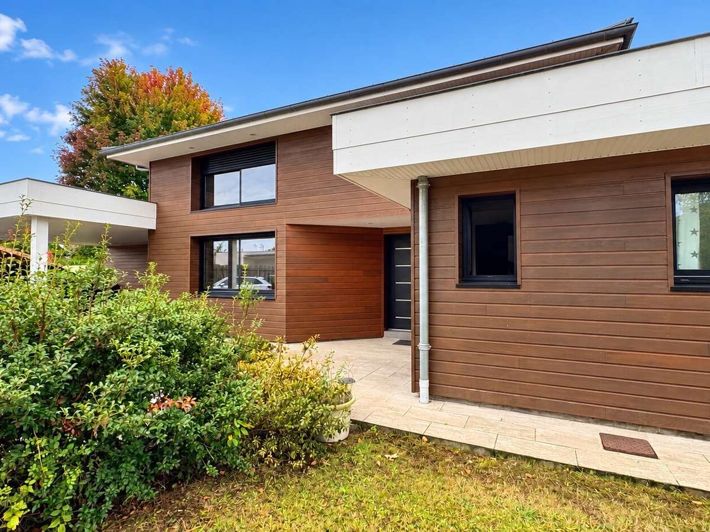
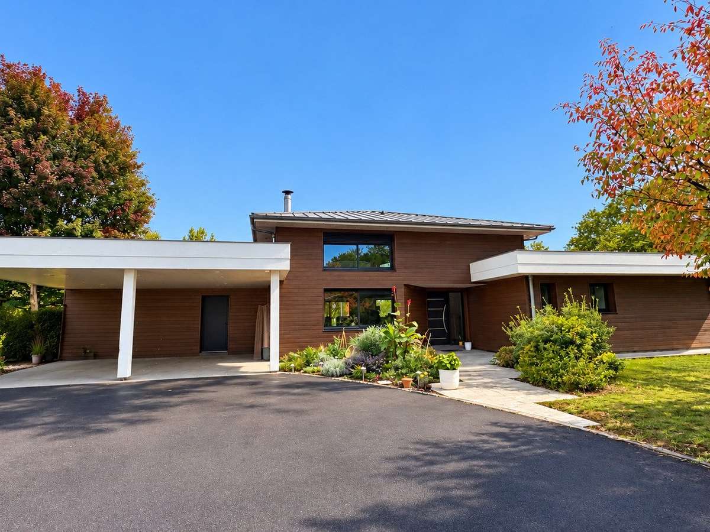
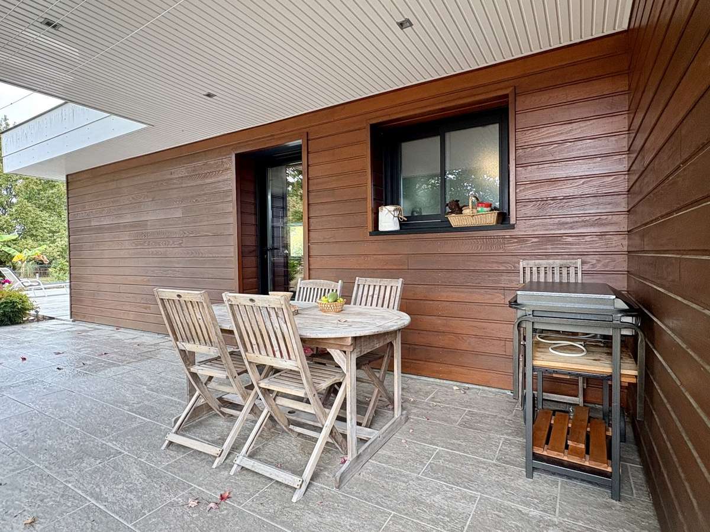
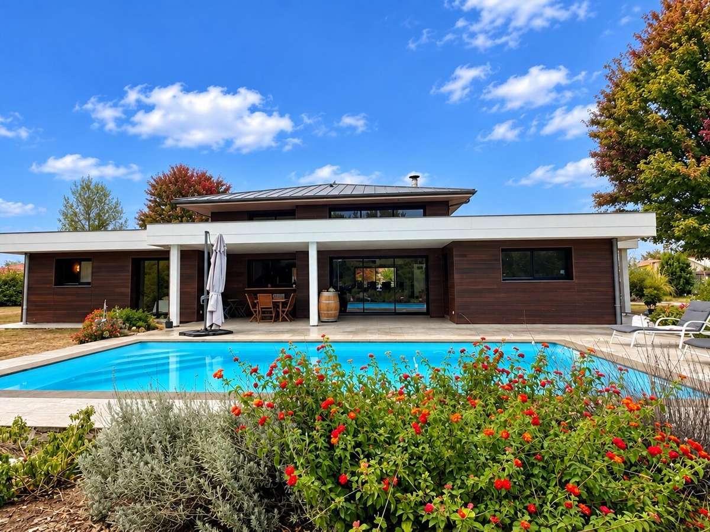
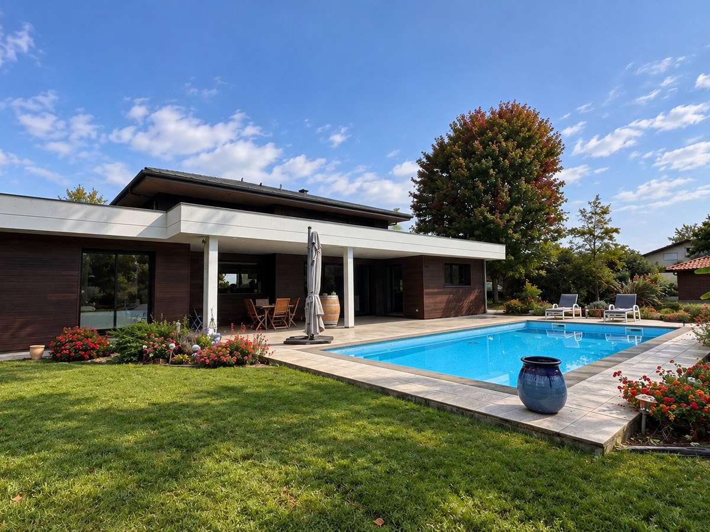
Set in a pleasant residential area on the edge of woodland, this architect-designed house, built in 2010, enjoys a sought-after location close to shops, schools and everyday amenities. Offering approximately 210 m² of living space on a generous 7,300 m² plot, the house has a timber-frame construction and an elegant timber façade, perfectly integrated into its surroundings.
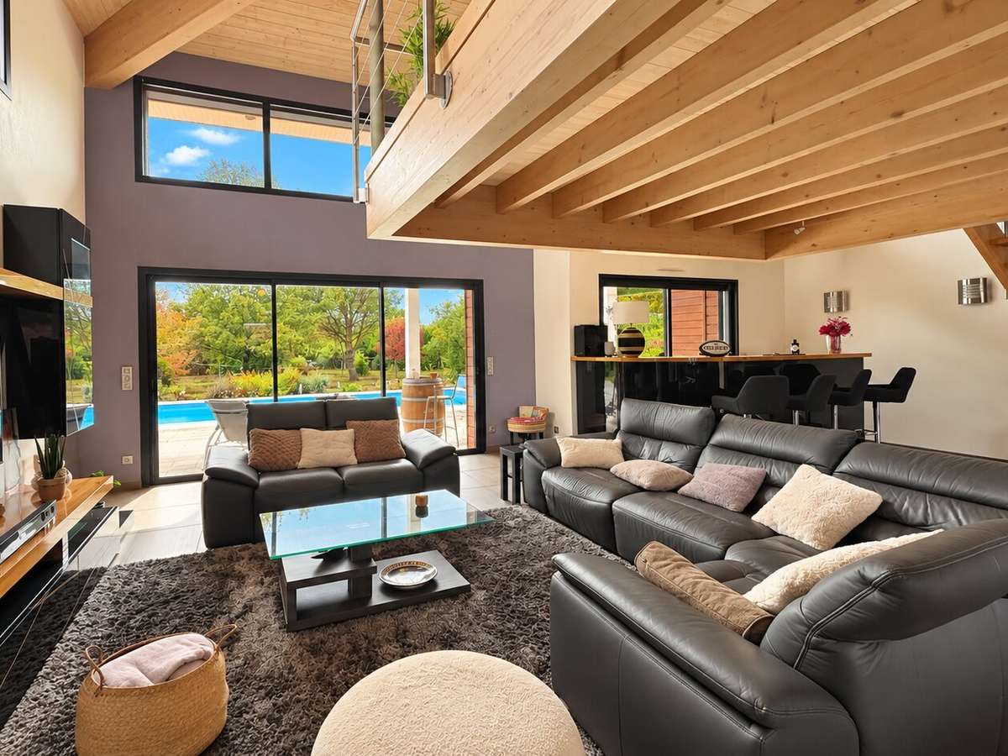
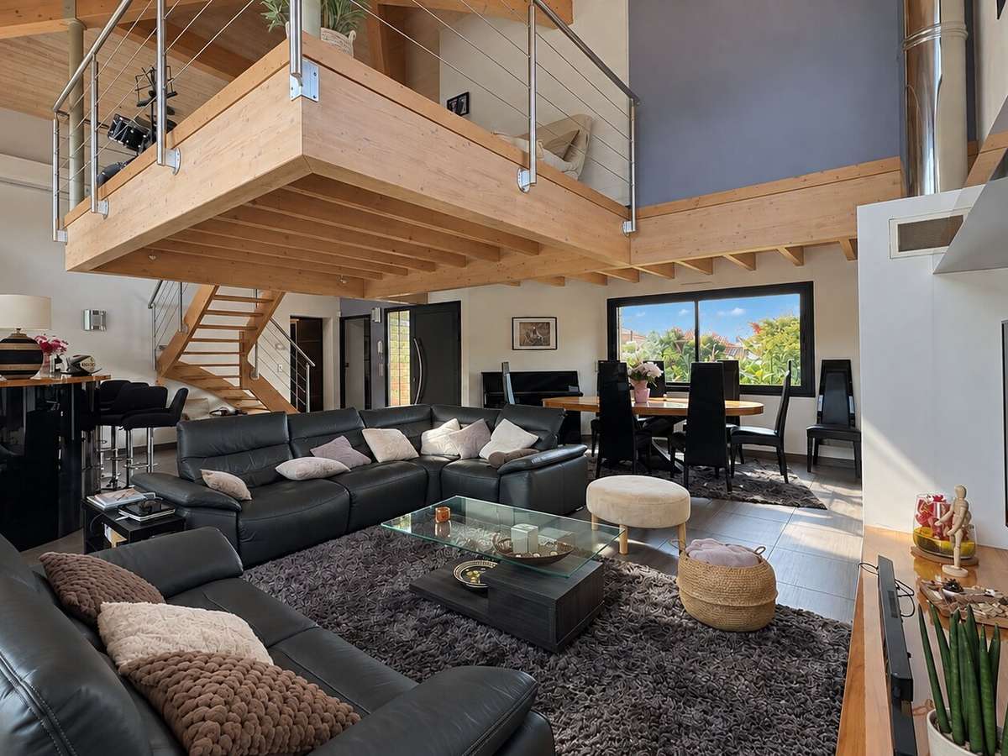
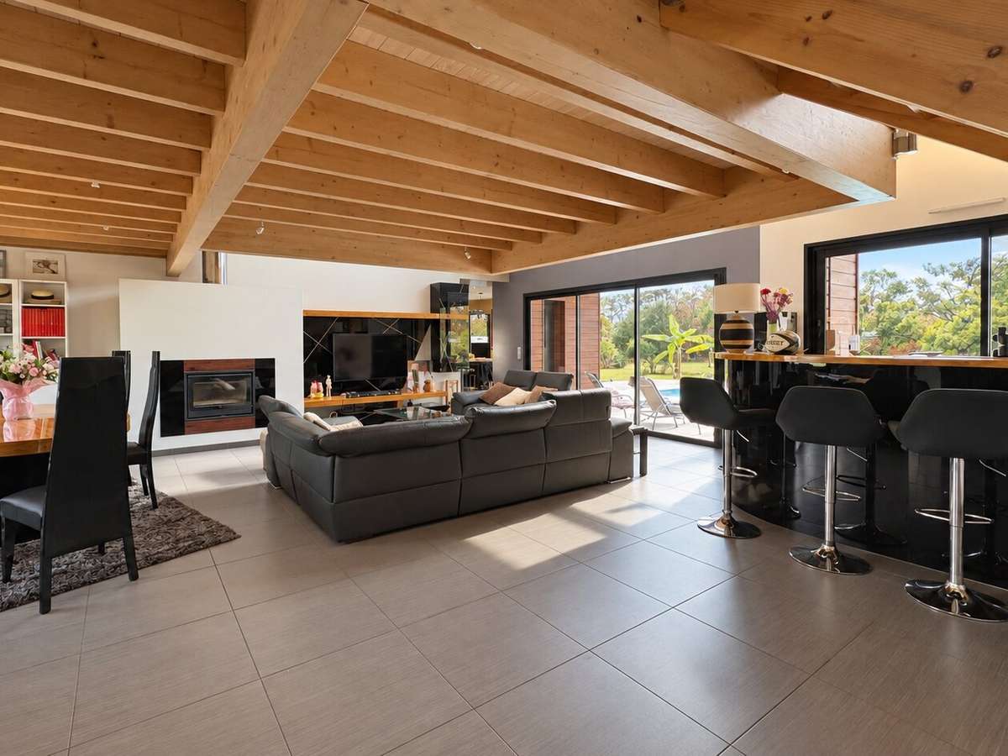
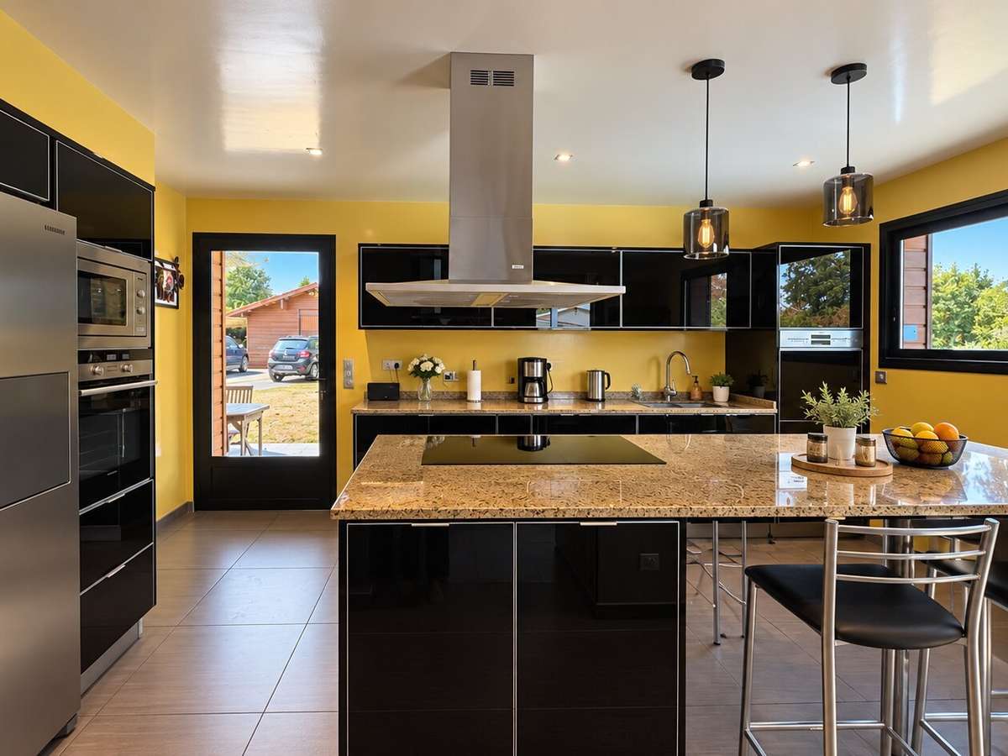
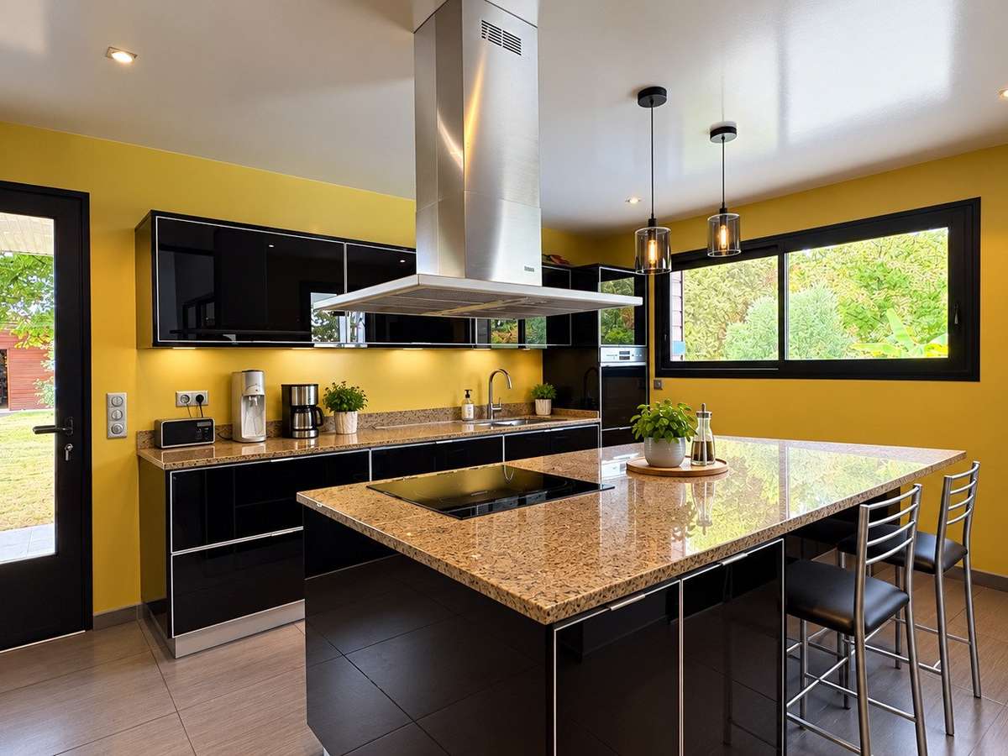
The dual-aspect 65 m² living and dining room boasts impressive ceiling heights, while numerous windows bring in plenty of natural light throughout the day. The living room features an inset fireplace and opens out onto the terrace, swimming pool and garden through large picture windows. The fitted kitchen is fully equipped and offers generous space, including a welcoming dining area.
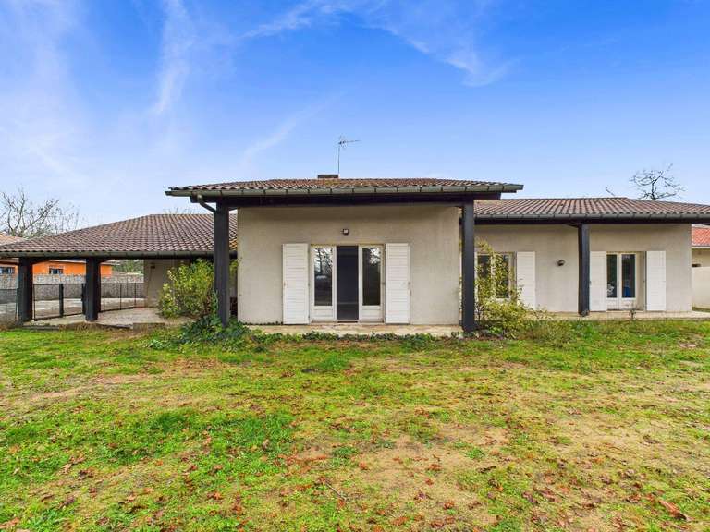
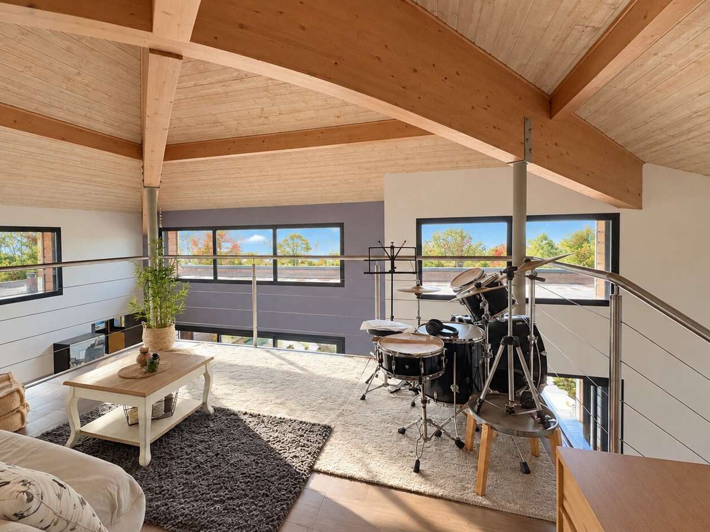
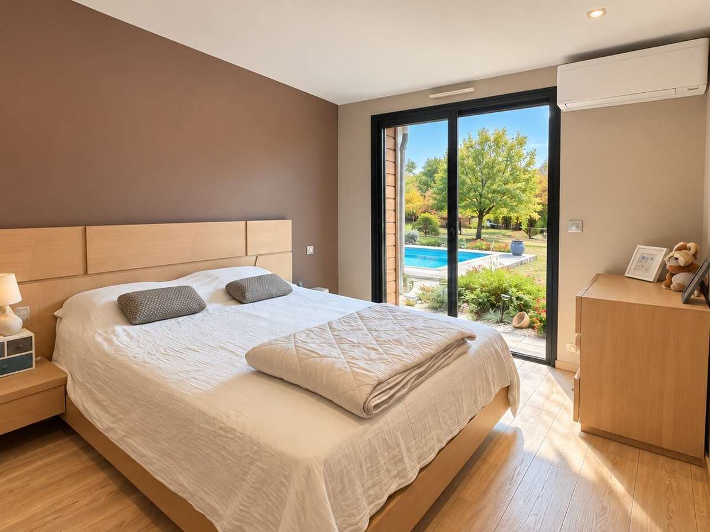
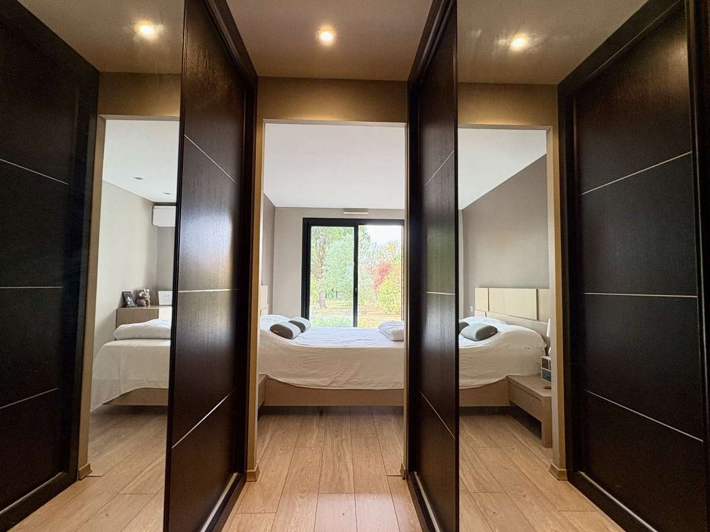
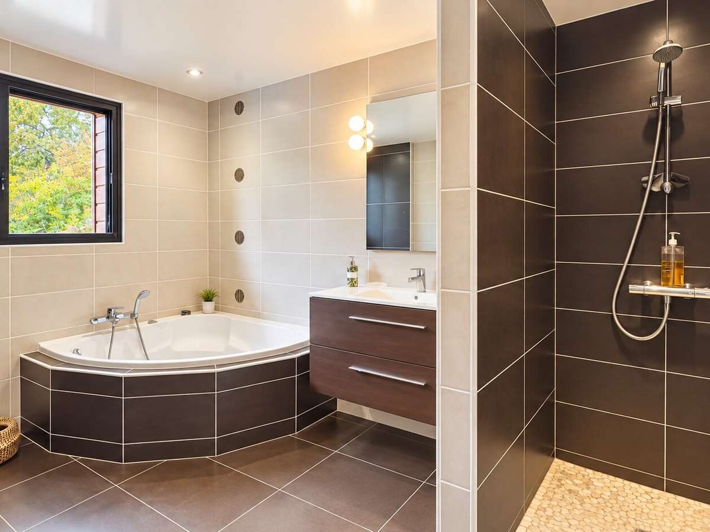
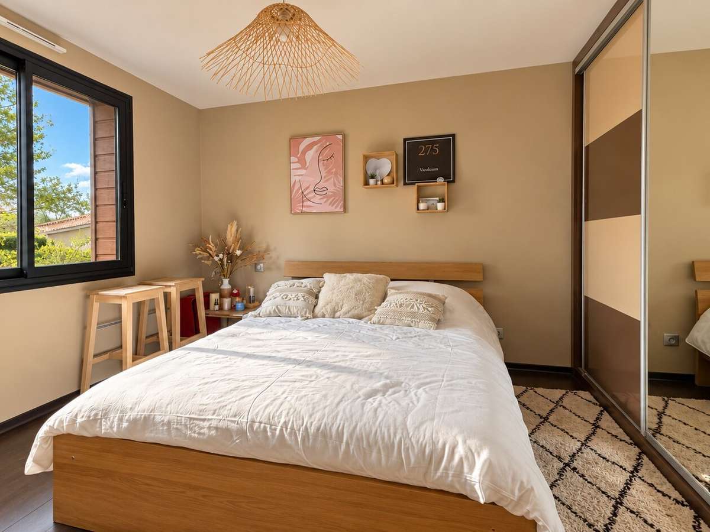
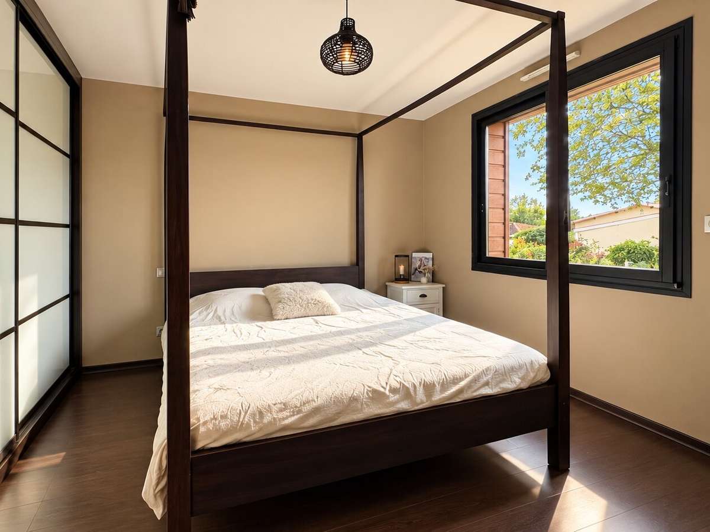
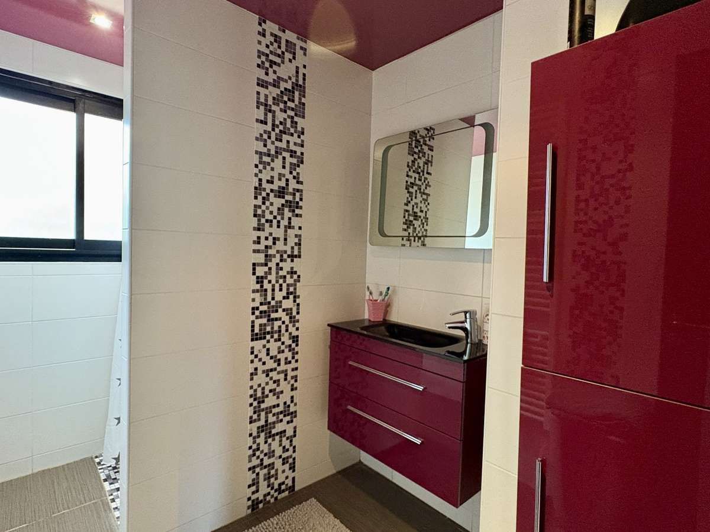
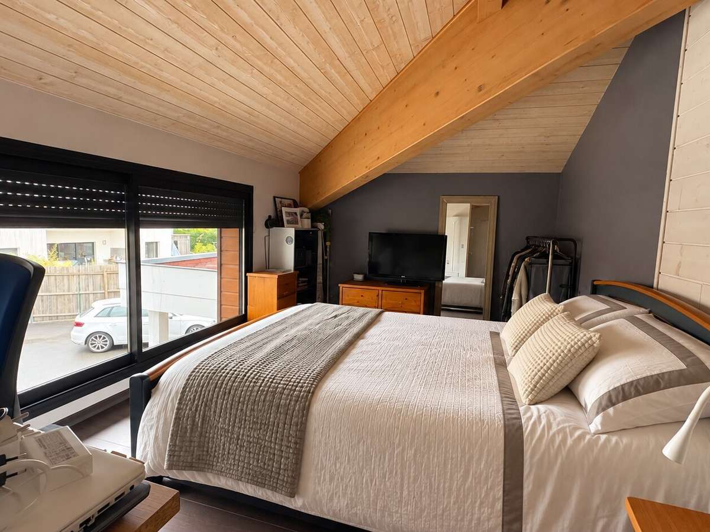
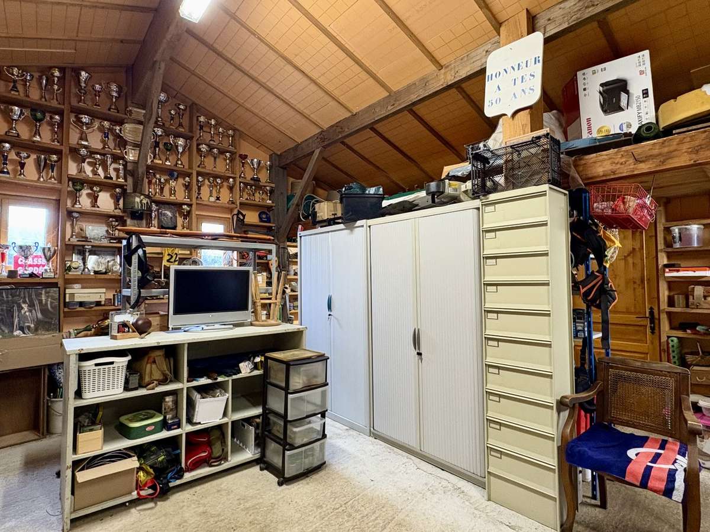
The sleeping accommodation comprises 3 bedrooms, including a principal suite, 2 bathrooms and 3 WCs. A spacious mezzanine with a bedroom could accommodate a home office, library, games room, relaxation area or additional sleeping space. The house also has an attic providing extra storage, a garage/barn of approximately 70 m² and a carport with space for two vehicles.
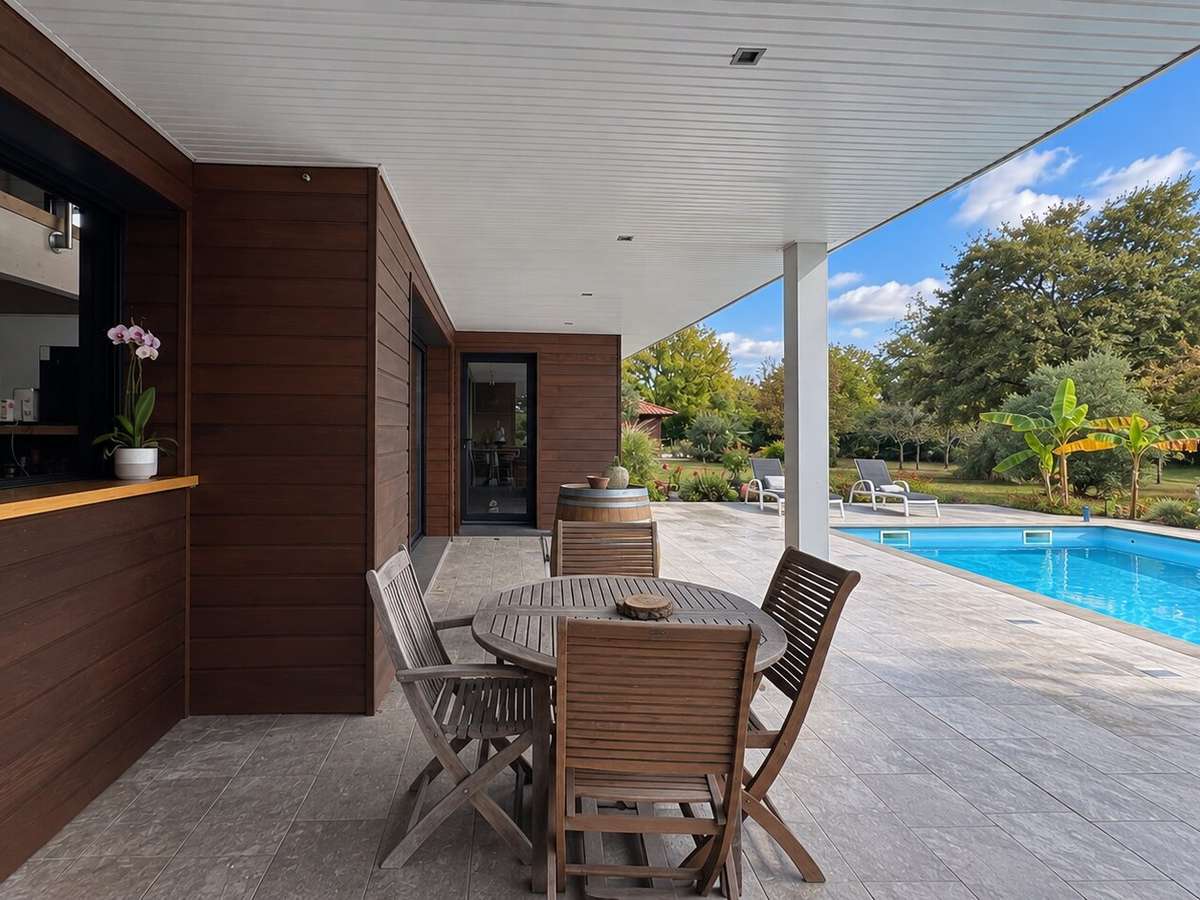
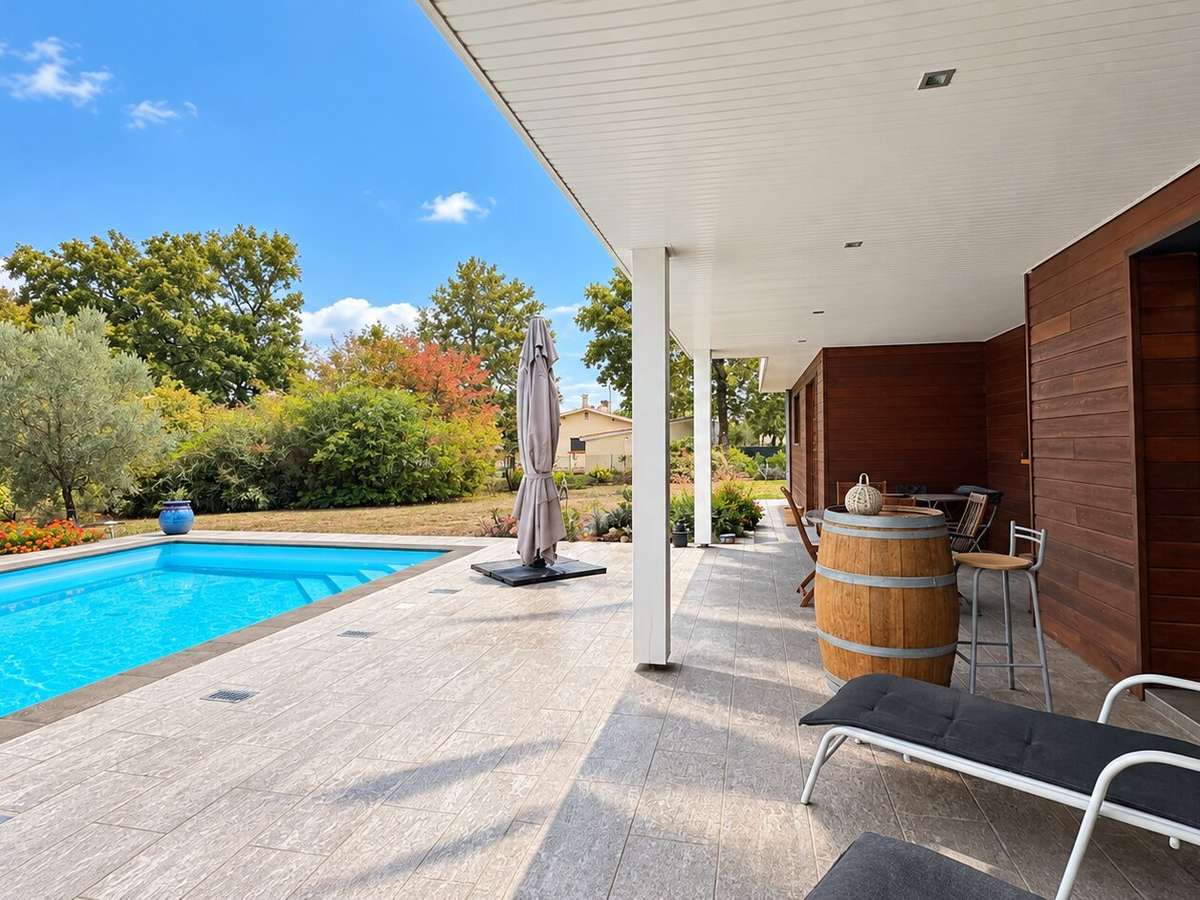
Outside, the house flows naturally onto a large east-facing covered terrace, ideal for enjoying the warmer months. To the south, a second outdoor living area borders the swimming pool and opens out onto the garden.
The spacious, tree-lined plot offers plenty of privacy. It includes a vegetable garden, an orchard and a dog kennel, as well as established planting around the house and swimming pool.
The property benefits from a comprehensive range of features: underfloor heating powered by a heat pump, reversible heating and cooling, double glazing, electric shutters, photovoltaic panels, a central vacuum system, a borehole and integrated automatic irrigation, mains drainage and an electric gate.
Beyond its amenities, the property stands out above all for the quality of its design: a light-filled, welcoming home with an open layout, where the timber, generous ceiling heights, views across the mezzanine and numerous windows create a real sense of continuity between the interior and the garden.
The property offers numerous possibilities for development, particularly thanks to its barn of over 70 m², which already has water and electricity connections and is connected to mains drainage. It could be converted into a self-contained dwelling, premises for a professional practice or used for another project.
With its 7,300 m² plot, the property also offers significant potential to increase its value, with the possibility of a plot division or the creation of several dwellings, subject to planning permission.
Exceptional energy ratings: DPE A 51 and GES A1.
Contact Camille LESCARBOURA PECASTAING, Tel: 06 42 11 37 17, or Sophie MENAUTHON, Tel: 06 25 42 67 68
EQUINOXES IMMOBILIER
Agency specialising in prestige properties in Landes and the Basque Country
Further information (ref. 4000930127)
Fees payable by the seller
Average energy prices indexed as at 29/05/2026 (subscription included). Estimated annual energy costs for standard use: between €570 and €840 per year. Information about the risks to which this property is exposed is available at georisques.gouv.fr.
- Architect-designed home spanning 210 m², built in 2010 with a timber frame and a 65 m² through-living room.
- 7,300 m² plot on the edge of woodland, in a residential setting near shops and schools.
Ref : 4000930127 - Date : 28/10/2026
FEATURES
Pool
Terrace
Car park
Air conditioning
Attic
Garden
DETAILS
Price
€945,000
Home type
House
City
Saint-Paul-lès-Dax (40990)
Rooms
6
Living surface
210 m²
Land surface
7,300 m²
Bedrooms
4
Bathrooms
1
Half bathrooms
1
Kitcken type
Cuisine aménagée et équipée
Price details
ENERGY DIAGNOSIS
DPE
A
51 kWh/m².y
GES
A
1 kgCO2/m².y
Show more
LOCATION
CONTACT US

EQUINOXES IMMOBILIER
LES HAUTS DE MARIBAT 495 AVENUE DES BUCHERONS
40150 Soorts-Hossegor
INFORMATION REQUEST
Request more information from EQUINOXES IMMOBILIER.