€945,000
House Saint-Paul-lès-Dax - 4 bedrooms - 210m²
40990 - Saint-Paul-lès-Dax
210m²
6 rooms
4 beds
DESCRIPTION
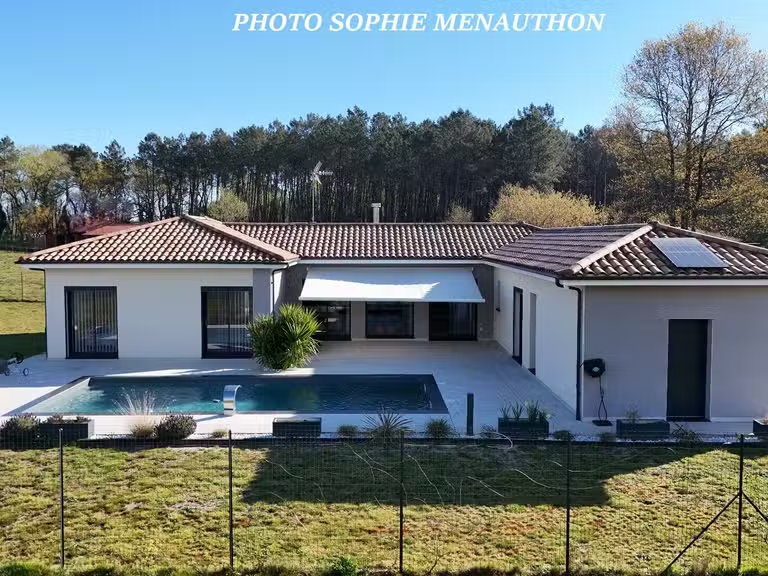
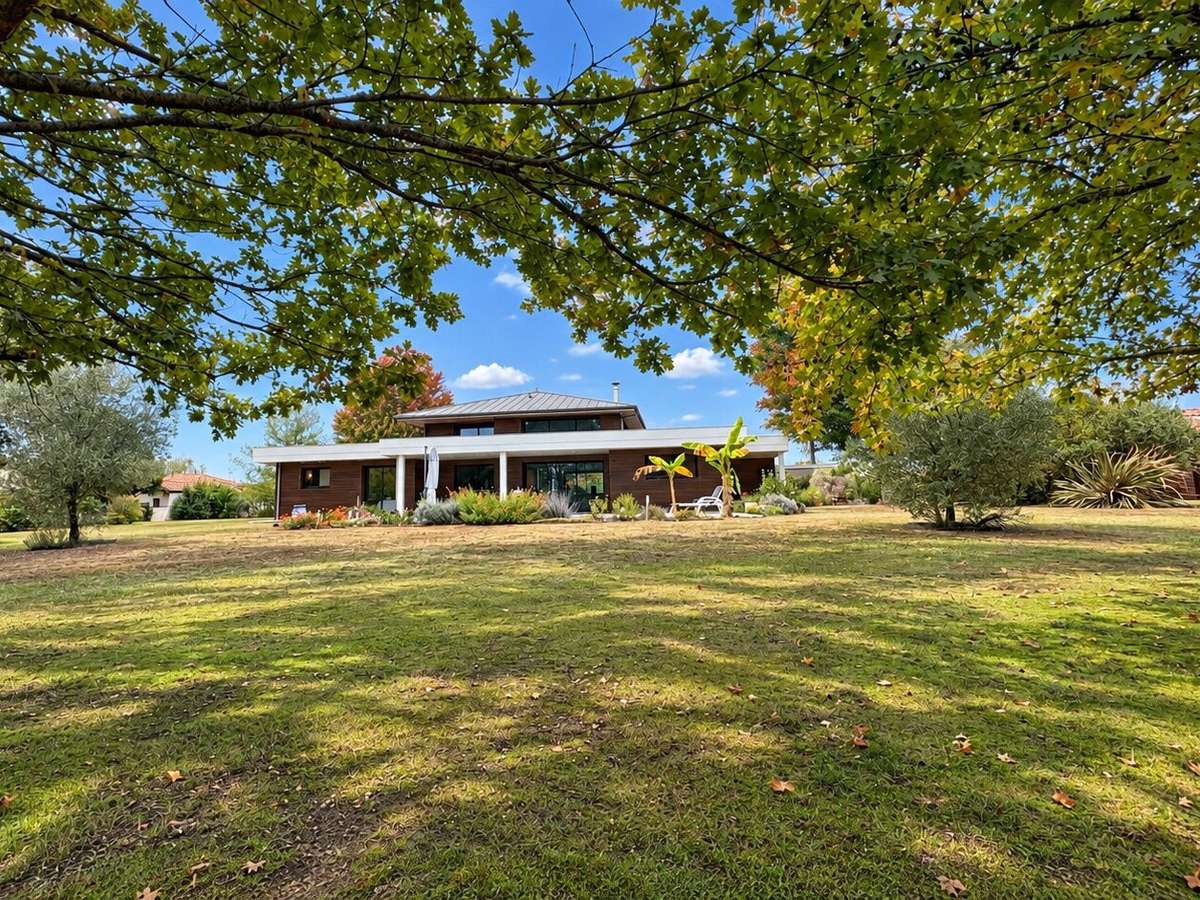
Nestled in a pleasant residential area bordering a wooded area, this architect-designed house, built in 2010, enjoys a sought-after location, close to shops, schools, and everyday amenities.
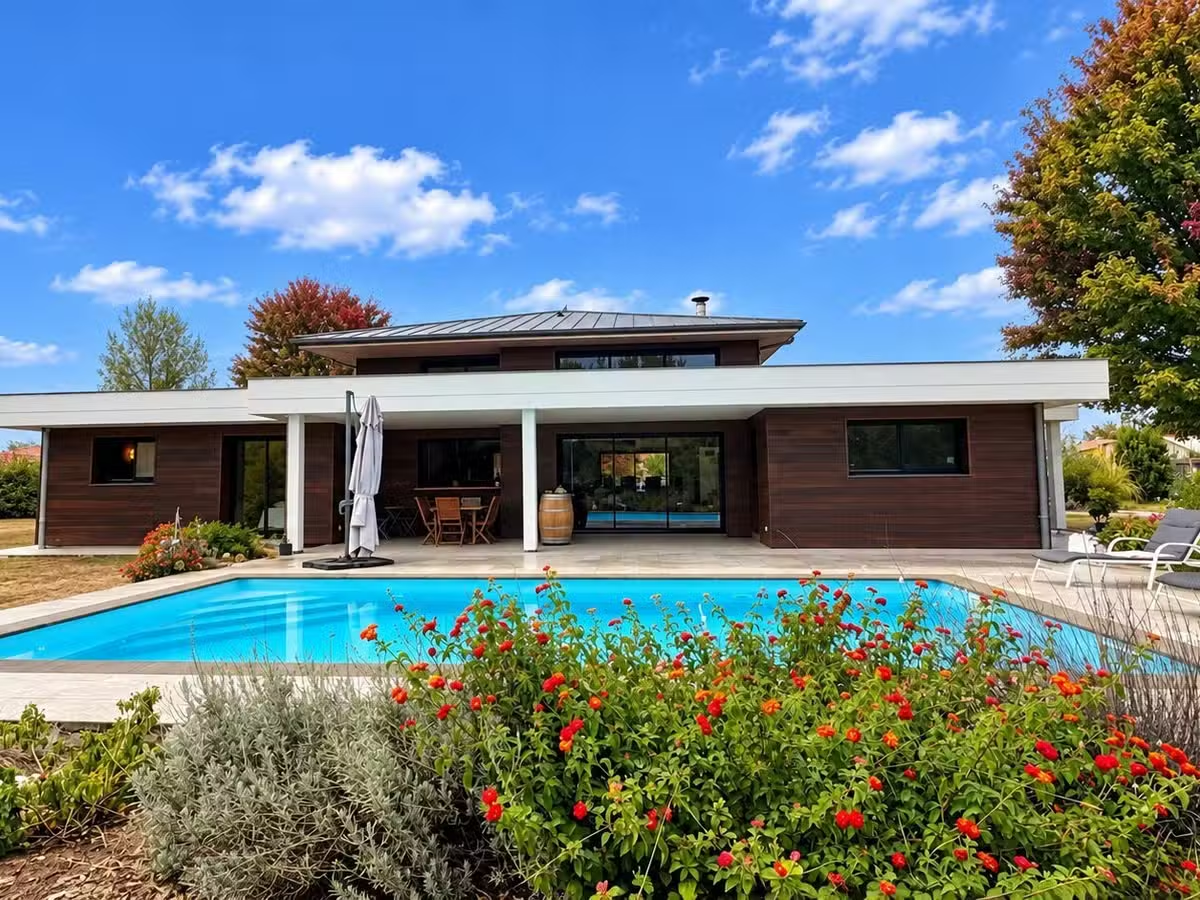
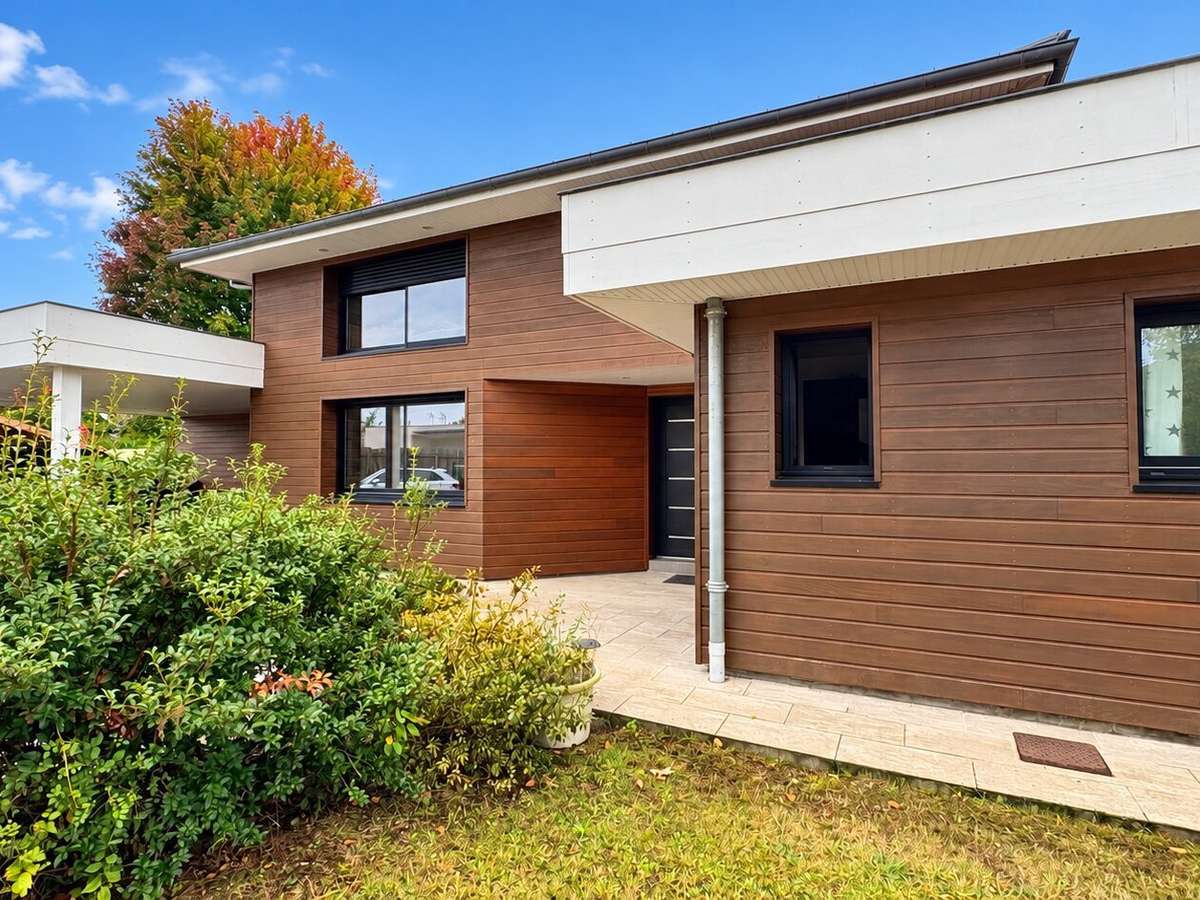
Spanning approximately 210 m² on a generous 7,300 m² plot, the house features a timber frame construction and an elegant wooden facade that blends seamlessly into its surroundings.
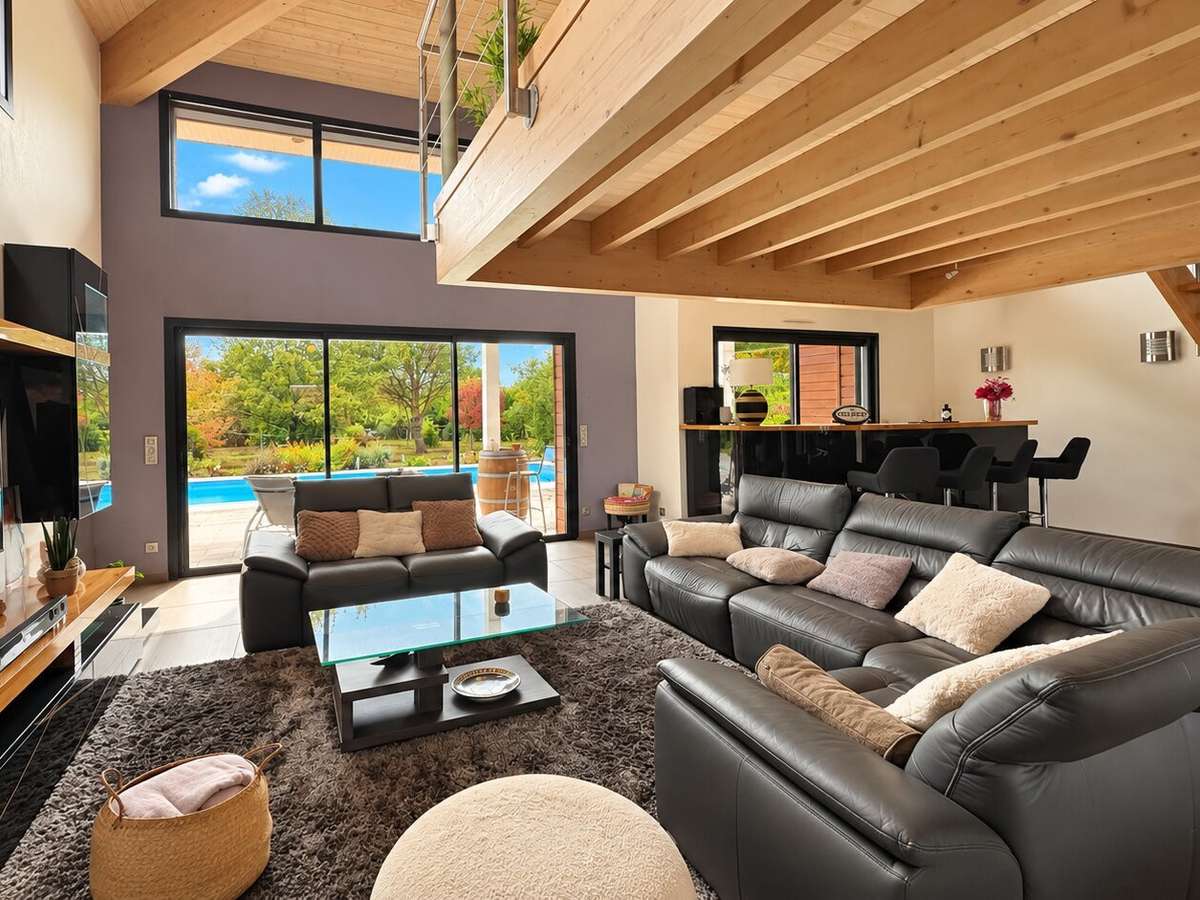
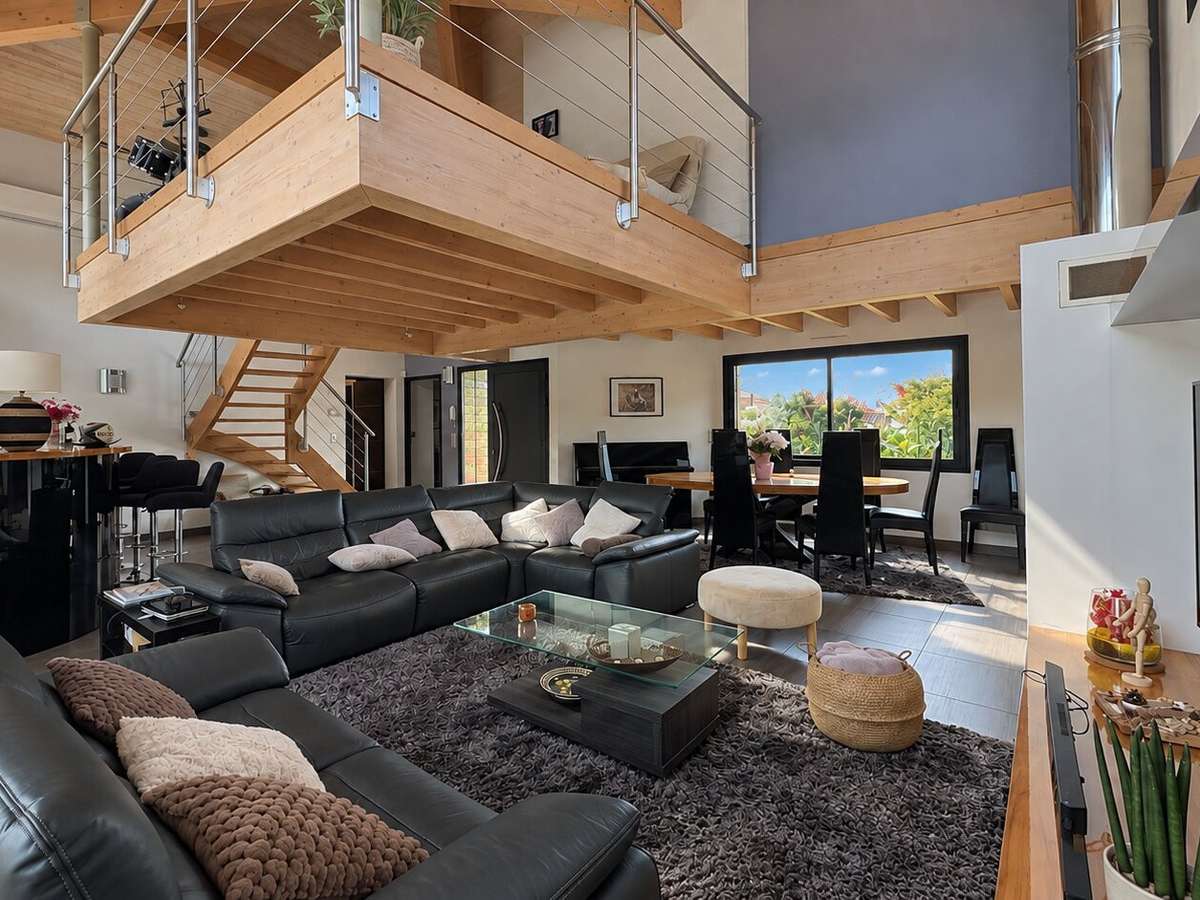
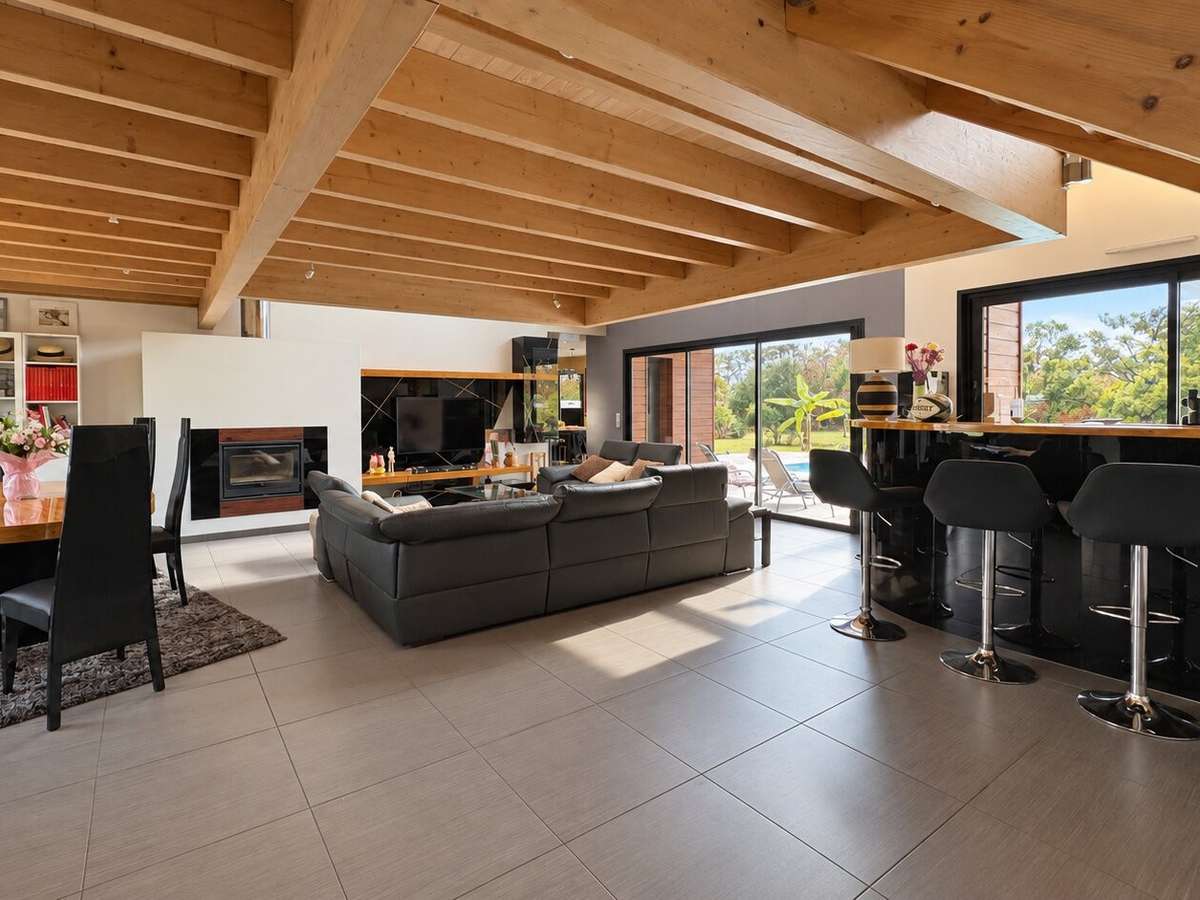
The 65 m² open-plan living and dining room boasts a remarkable ceiling height, and numerous windows provide abundant natural light throughout the day.
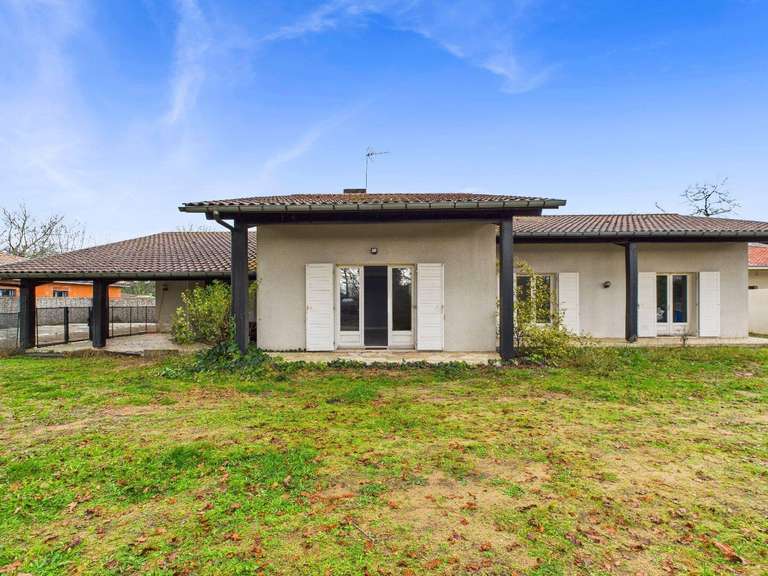
The living room includes a fireplace and opens onto the terrace, swimming pool, and garden through large French doors.
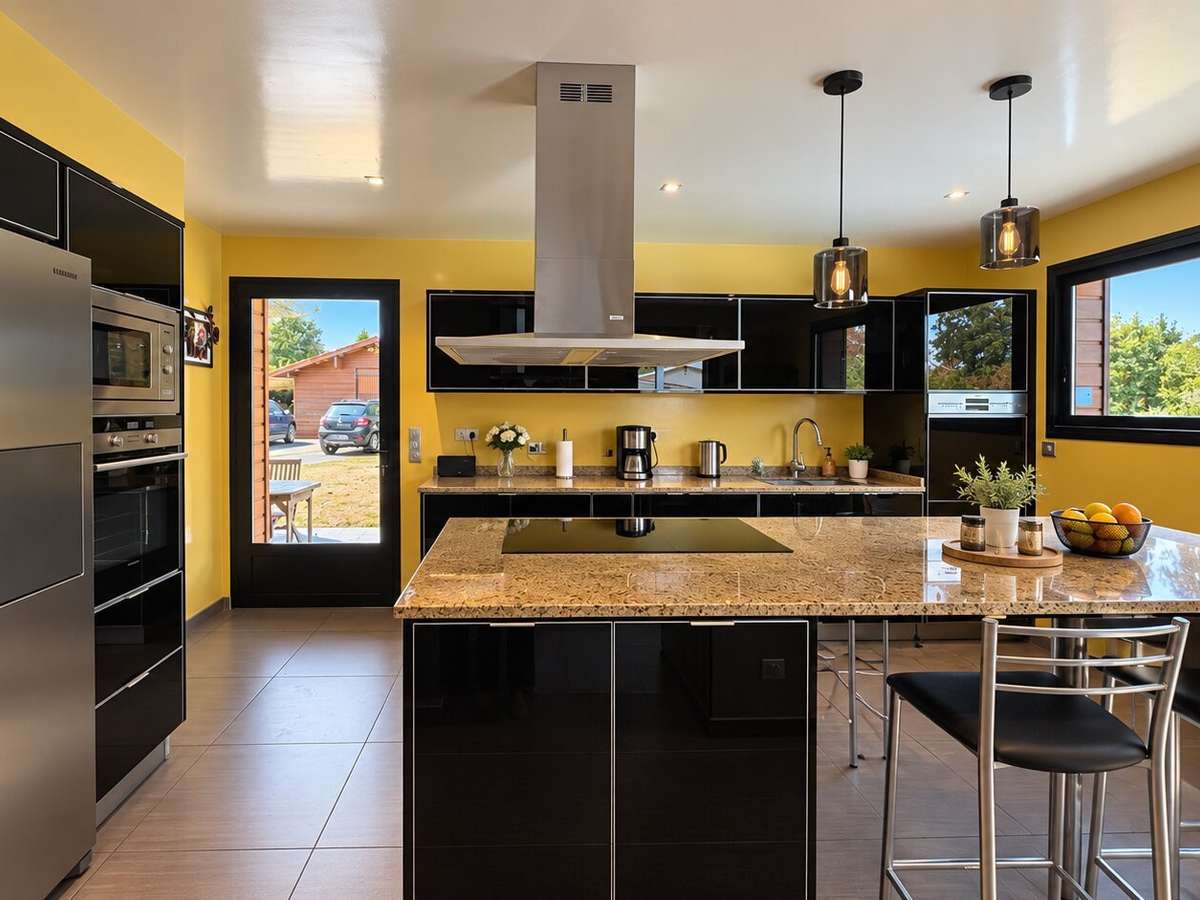
The fully fitted and equipped kitchen offers ample space with a welcoming dining area.
The sleeping area comprises three bedrooms, including a master suite, two bathrooms, and three toilets.
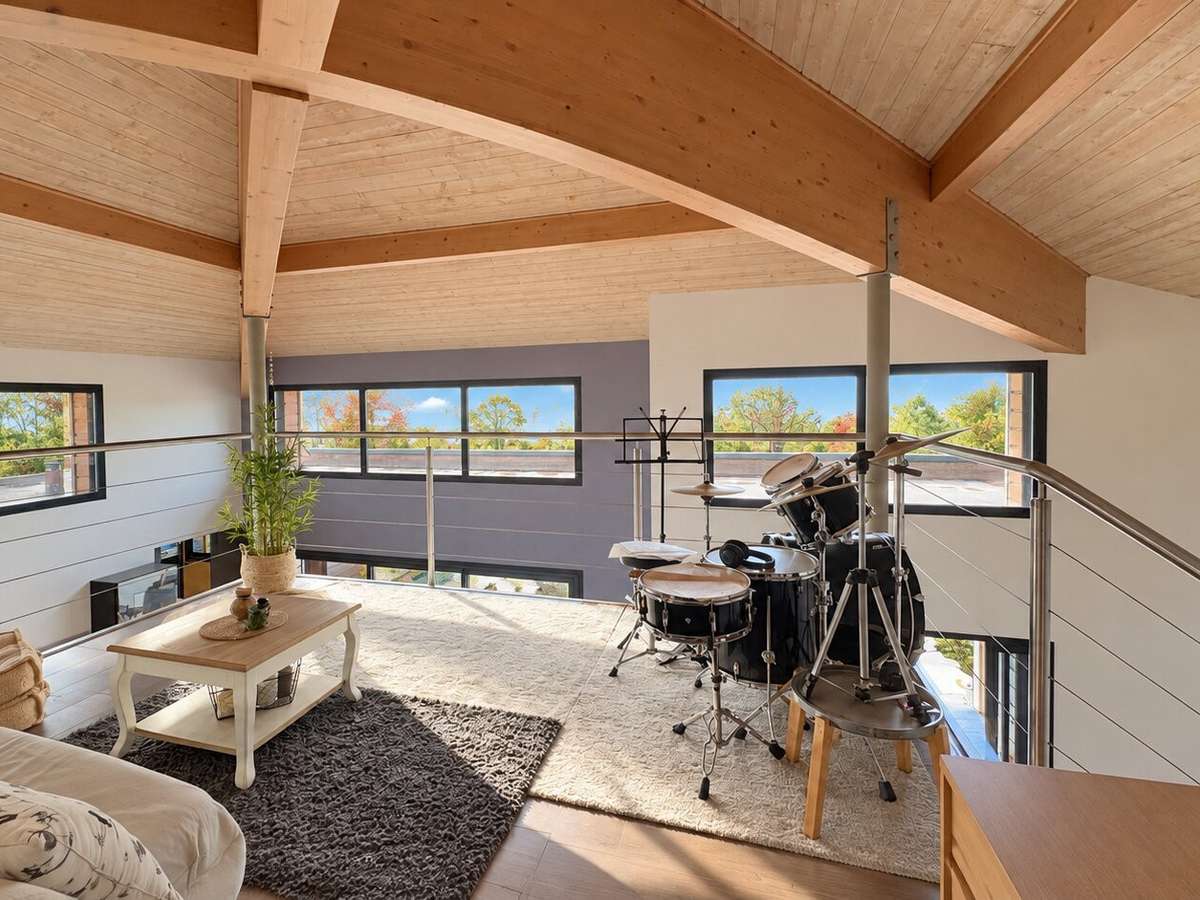
A spacious mezzanine with a bedroom can accommodate an office, library, playroom, relaxation area, or additional sleeping space.
The house also features an attic offering extra storage space, a garage/barn of approximately 70 m², and a carport for two vehicles.
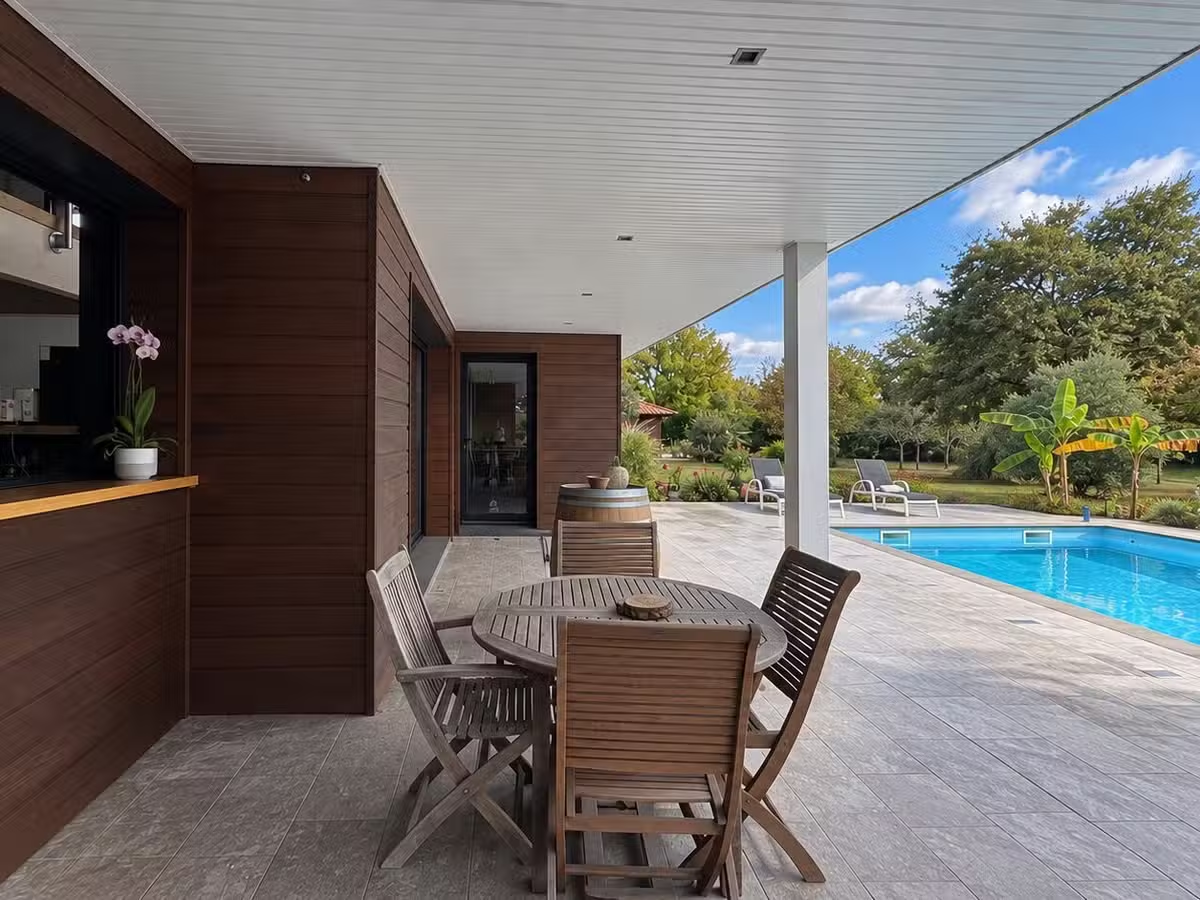
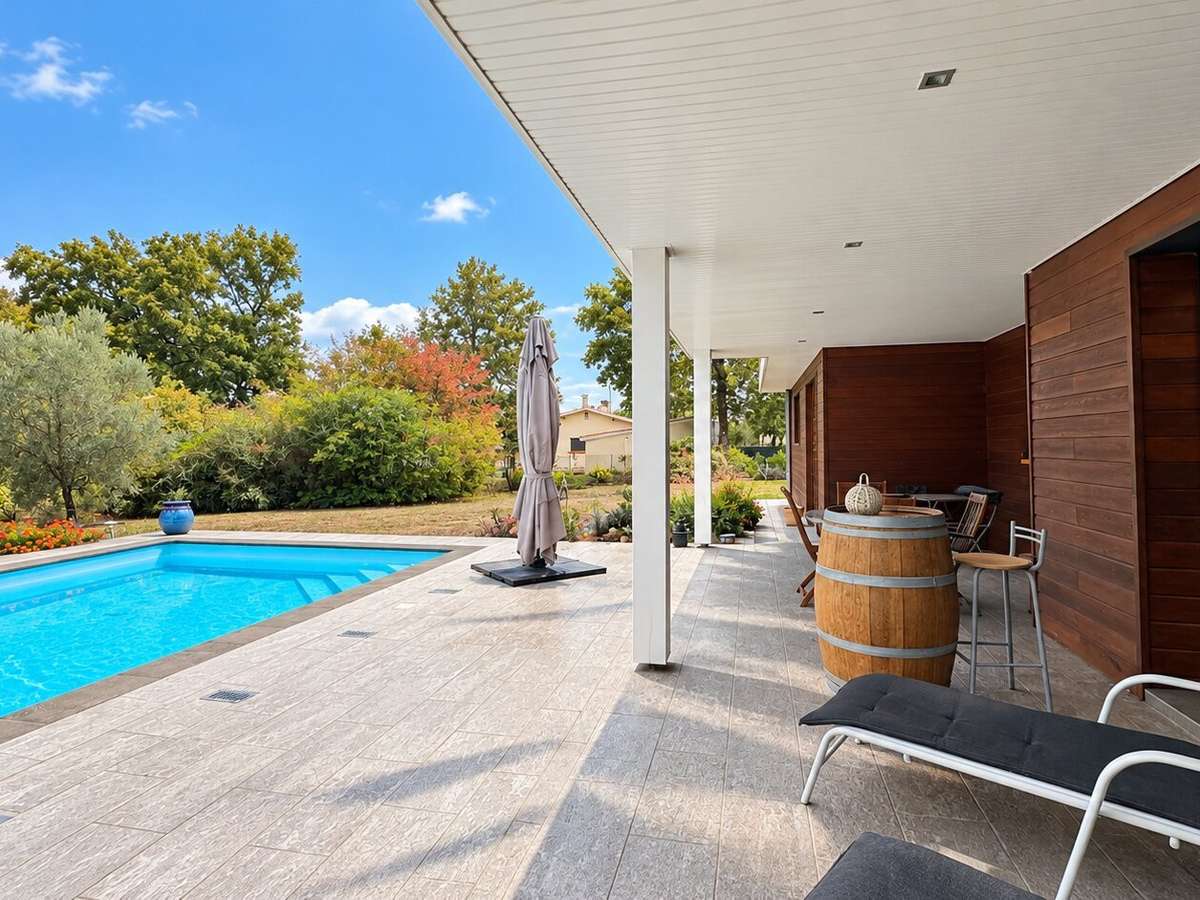
Outside, the house extends seamlessly onto a large covered terrace facing east, ideal for enjoying sunny days, while on the south side, a second outdoor living space borders the swimming pool and opens onto the garden.
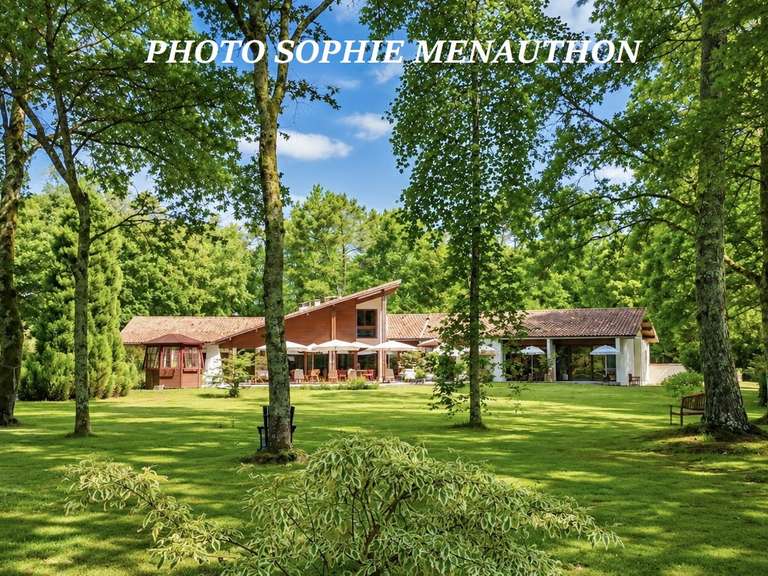
The large, wooded grounds offer a pleasant sense of privacy and include a vegetable garden, an orchard, and a dog run, as well as established vegetation around the house and pool.
In terms of equipment, the property benefits from a very complete level of comfort: underfloor heating by heat pump, reversible hot/cold air conditioning, double glazing, electric shutters, photovoltaic panels, central vacuum system, borehole and integrated automatic watering system, mains drainage, and an electric gate.
Beyond its amenities, this property is distinguished above all by the quality of its design: a very open, bright and welcoming house, where wood, high ceilings, the perspectives of the mezzanine and the numerous openings create a true continuity between the interior and the garden.
An exceptional energy rating of A51 and A1.
Contact Camille LESCARBOURA PECASTAING Tel: 06 25 42... or Sophie MENAUTHON Tel: 06 25 42... - EQUINOXES IMMOBILIER Agency specializing in luxury properties in the Landes and Basque Country.
More information (ref.
406 25 42...).
Fees payable by the seller.
Average energy prices indexed to 29/05/2026 (subscription included).
Estimated annual energy costs for standard use: between 570 and 840 per year.
Information on the risks to which this property is exposed is available on the Georisques website: https://www.georisques.gouv.fr
- Pleasant setting: edge of the forest with easy access to amenities.
- Modern design: wooden frame house blended into the landscape.
- Optimal comfort: recent amenities, pool, and large wooded lot.
Ref : 4000929914 - Date : 02/10/2026
FEATURES
Pool
Terrace
Car park
Garage
Balcony
Ground floor
Garden
DETAILS
Price
€945,000
Home type
House
City
Saint-Paul-lès-Dax (40990)
Rooms
6
Surface
210 m²
Living surface
210 m²
Land surface
7,300 m²
Bedrooms
4
Bathrooms
1
Half bathrooms
1
Parking
Car park, Garage
Price details
ENERGY DIAGNOSIS
DPE
A
51 kWh/m².y
GES
A
1 kgCO2/m².y
Show more
LOCATION
CONTACT US

EQUINOXES IMMOBILIER
LES HAUTS DE MARIBAT 495 AVENUE DES BUCHERONS
40150 SOORTS-HOSSEGOR
INFORMATION REQUEST
Request more information from EQUINOXES IMMOBILIER.