€1,560,000
House Saint-Maur-des-Fossés - 4 bedrooms - 306m²
94100 - Saint-Maur-des-Fossés
306m²
7 rooms
4 beds
DESCRIPTION
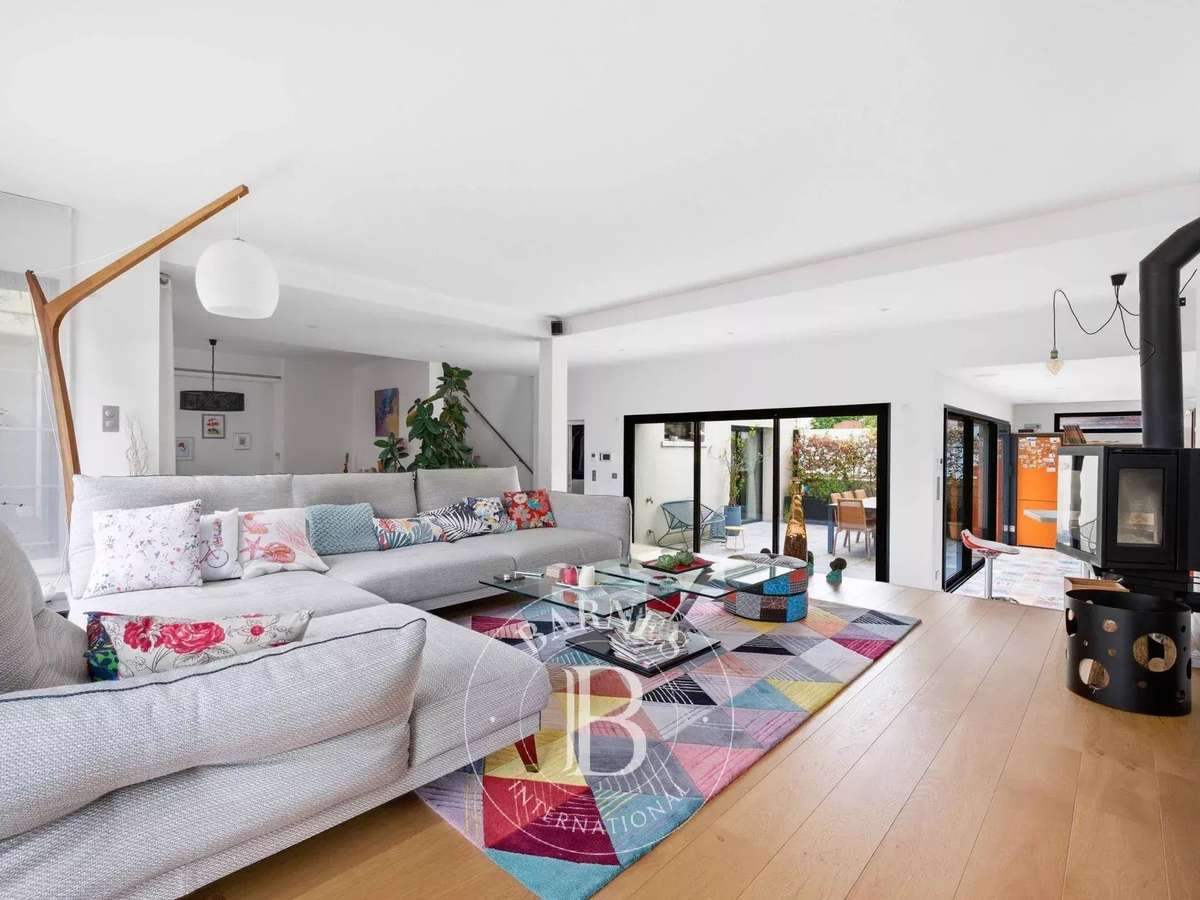
Contemporary 306 m² home, built on a 217 m² plot, spread across three levels.
The ground floor, which can be used as a professional space or as living accommodation, offers a large living area with an open-plan kitchen measuring 83 m², a shower room with sauna, an entrance with a bike storage area, a garage, a utility room/boiler room, as well as a patio.
The first floor features a second lounge with a 73 m² dining room, a separate kitchen, and a suite with a dressing room and an en-suite shower room. This level provides access to two terraces, including one of 25 m² facing South.
The second floor comprises two further suites, a fourth bedroom that could serve as an office, as well as separate WC facilities.
This home guarantees excellent energy performance and optimal structural quality. The property is equipped with reversible air conditioning.
- 83 m² living space with an open kitchen, sauna and patio.
- Suite with dressing room and shower room, plus a 73 m² living and dining room and two terraces, including one of 25 m².
Information on the risks to which this property is exposed is available on the Géorisques website :
Ref : 86915499 - Date : 16/10/2026
FEATURES
Terrace
Car park
Sauna
Air conditioning
Alarm
Intercom
DETAILS
Price
€1,560,000
Home type
House
City
Saint-Maur-des-Fossés (94100)
Rooms
7
Living surface
306 m²
Land surface
217 m²
Bedrooms
4
Half bathrooms
1
Exposure
N/S/O
Kitcken type
Cuisine non équipée
Price details
ENERGY DIAGNOSIS
DPE
A
42 kWh/m².y
GES
A
1 kgCO2/m².y
Show more
LOCATION
CONTACT US
INFORMATION REQUEST
Request more information from BARNES VAL-DE-MARNE.