€3,300,000
House Saint-Maur-des-Fossés - 6 bedrooms - 577m²
94100 - Saint-Maur-des-Fossés
577m²
10 rooms
6 beds
DESCRIPTION
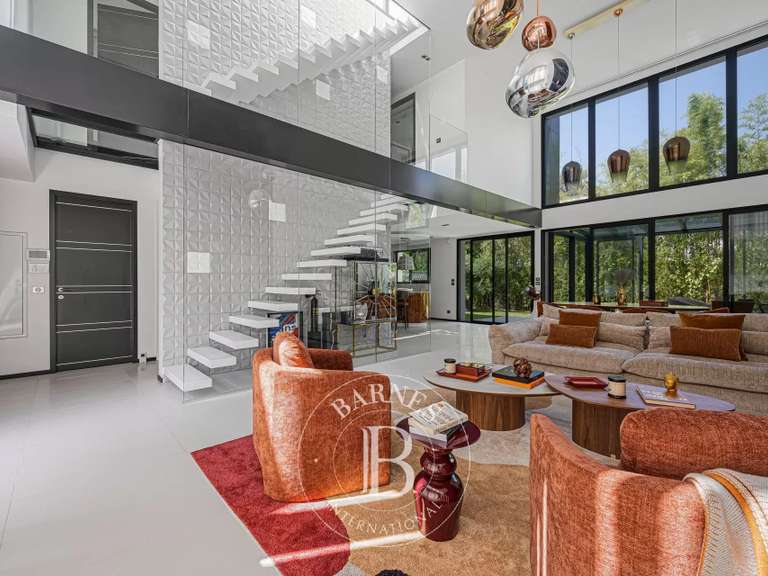
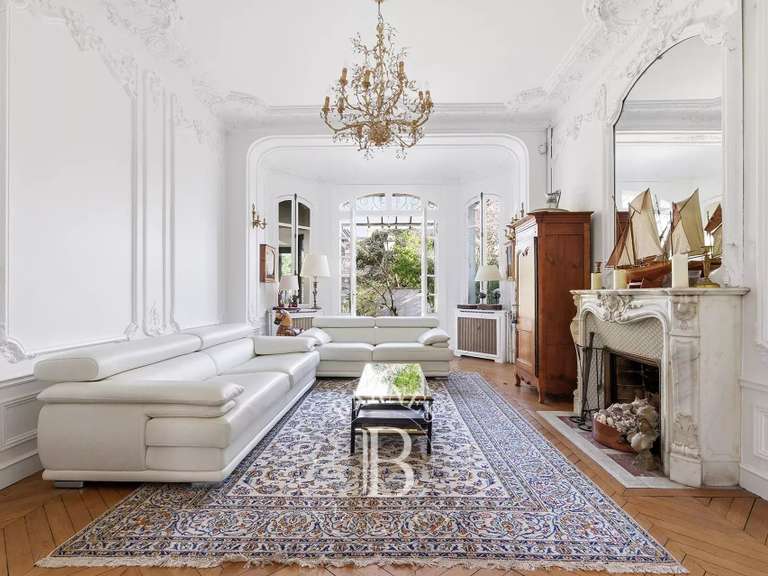
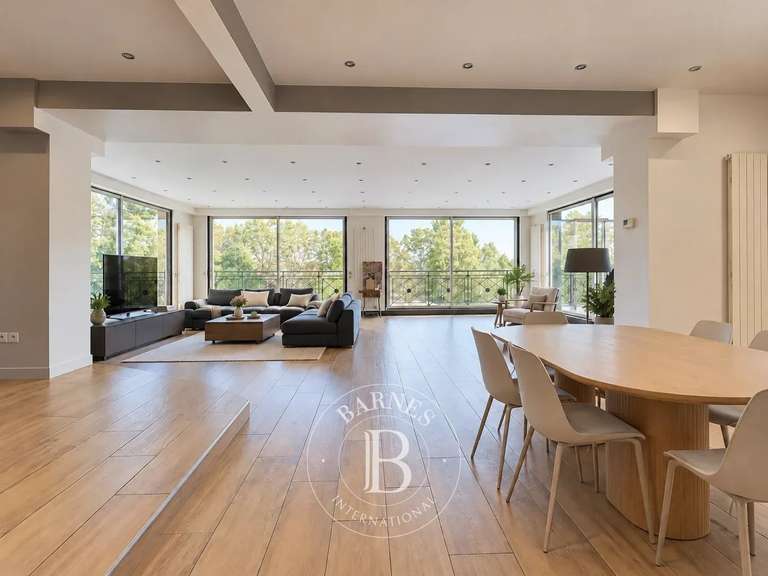
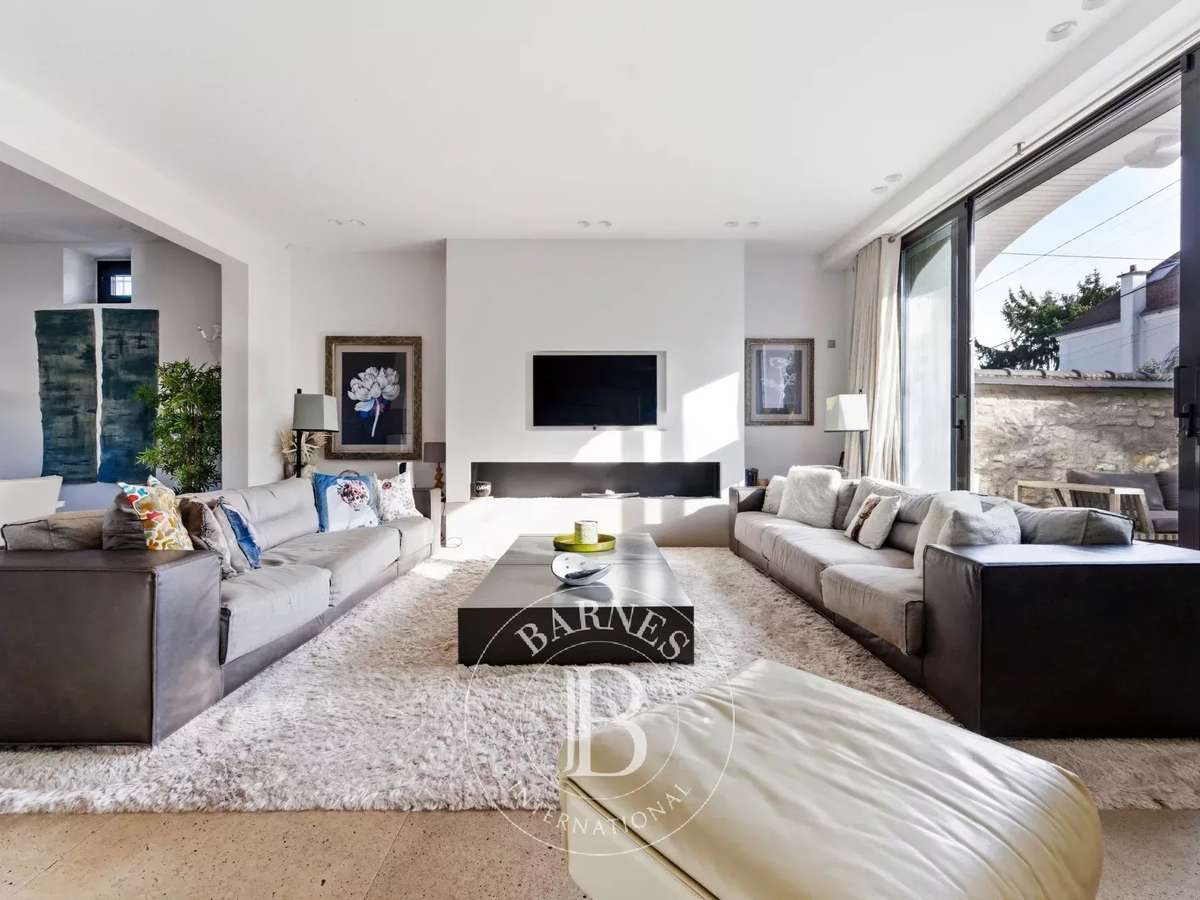
In the heart of the sought-after La Varenne Saint-Hilaire district, this unique 578 m² property, comprising a main house and an annexe, stands on an 852 m² landscaped plot. Fully renovated ten years ago using high-quality materials, it is distinguished by its unique interior design by Dutch architect and designer Piet Boon.
A haven of peace, just a six-minute walk from the RER A and close to all the shops in the town centre.
The 458 m² main house opens on the ground floor onto an entrance hall leading to light-filled reception rooms. The living room opens onto a first terrace, alongside the dining room and fully equipped kitchen with dining area. A guest area with cloakroom and WC completes this floor.
The first floor has two suites, each with a dressing room, shower room and bath. One of the suites also has a private terrace.
The second floor comprises two further suites, one with a large dressing room, as well as a study with built-in storage.
The wellness facilities continue in the basement, with a 106 m² space including a gym, jacuzzi, wine cellar and laundry room.
Outside, the secluded landscaped garden features a large swimming pool and a summer kitchen.
A 120 m² annexe, comprising a living room with an open-plan fitted kitchen and two further suites, completes this exceptional property.
A secure parking area provides space for several vehicles.
Contact Eva Guigné on 06.99.05.75.68.
- Home with a guest house in the sought-after La Varenne Saint-Hilaire neighborhood.
- Home renovated with fine materials and interiors designed by Piet Boon.
Information on the risks to which this property is exposed is available on the Géorisques website :
Ref : 86757542 - Date : 16/10/2026
FEATURES
Jacuzzi
Pool
Terrace
Wine cellar
Cellar
Garden
DETAILS
Price
€3,300,000
Home type
House
City
Saint-Maur-des-Fossés (94100)
Rooms
10
Living surface
577 m²
Bedrooms
6
Half bathrooms
1
Price details
ENERGY DIAGNOSIS
DPE
Energy Efficiency Rating not provided
GES
Greenhouse gas emission rate not provided
LOCATION
CONTACT US
INFORMATION REQUEST
Request more information from BARNES VAL-DE-MARNE.