€3,300,000
House Saint-Maur-des-Fossés - 6 bedrooms - 577m²
94100 - Saint-Maur-des-Fossés
577m²
10 rooms
6 beds
DESCRIPTION
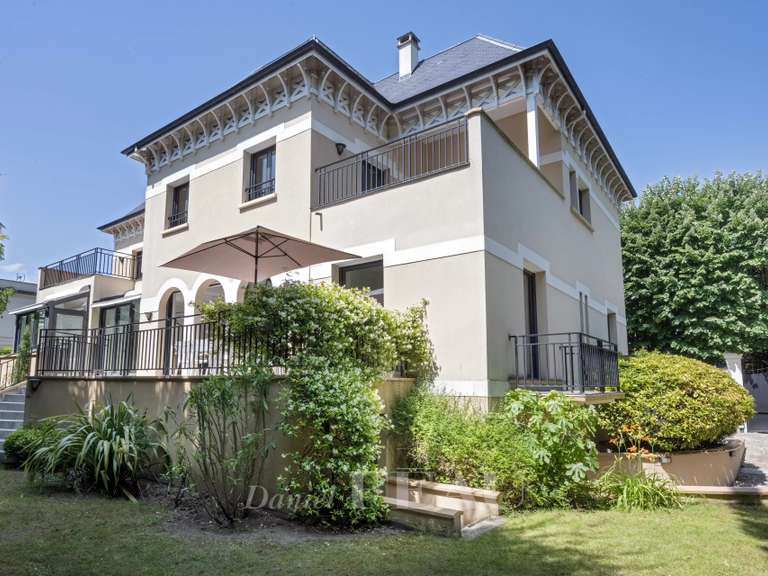
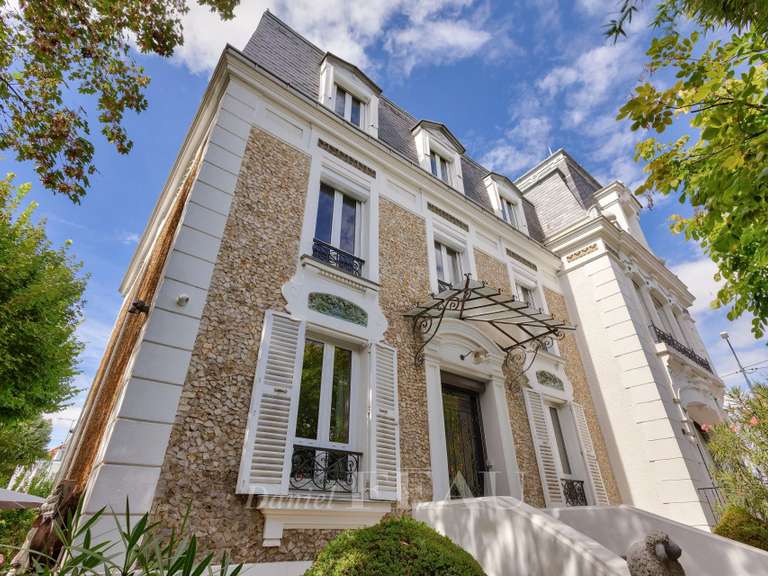
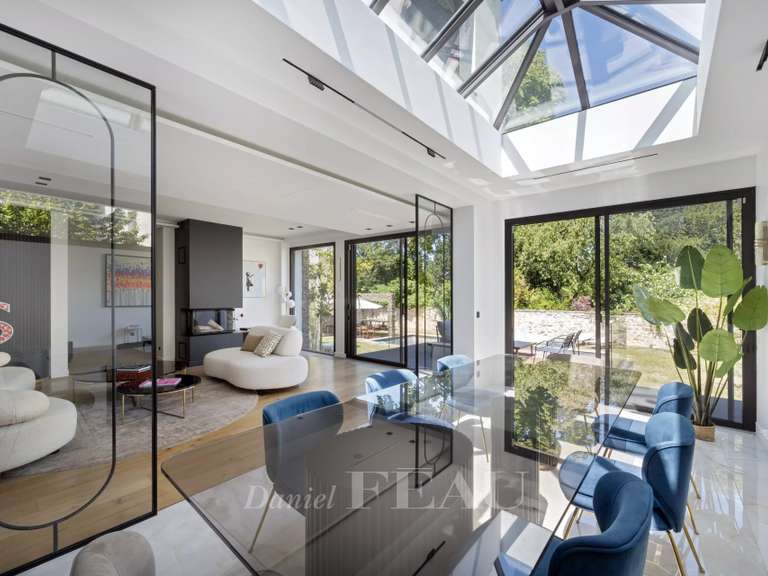
In the heart of the highly sought-after neighbourhood of La Varenne Saint-Hilaire, this unique property of 578 m² (main house and annexe) stands on a landscaped plot of 852 m². Completely renovated ten years ago using fine materials, it stands out for its unique interior design created by Dutch architect and designer, Piet Boon.
A peaceful haven just a 6-minute walk from RER A and close to all the shops in the town centre.
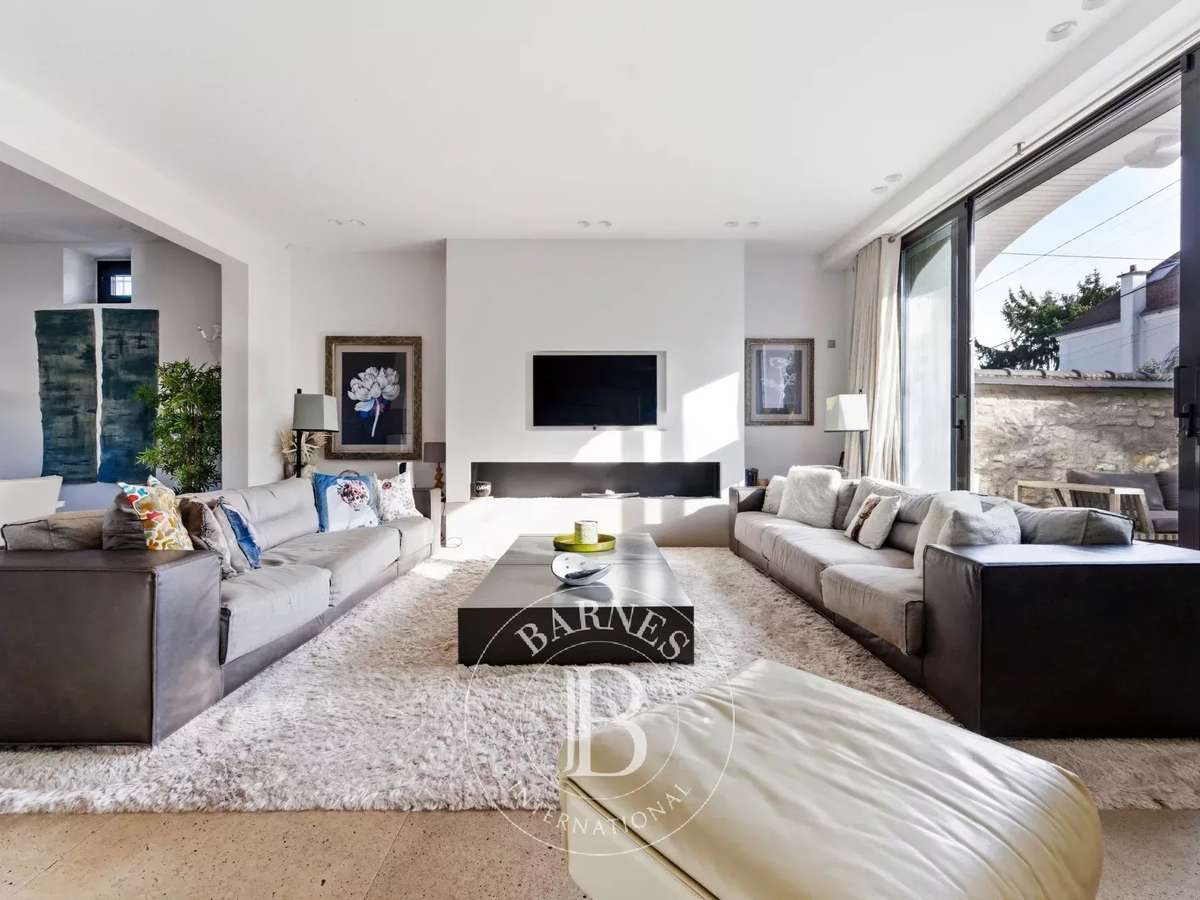
The main house of 458 m² opens on the ground floor onto an entrance vestibule leading to bright reception rooms, where the sitting room flows out onto a first terrace, alongside a dining room and a fully equipped eat-in kitchen. An guest area with cloakroom and WC completes this level.
On the first floor, there are two suites with dressing rooms, shower rooms and a bath. One of the suites offers a private terrace.
The second floor comprises two further suites, one of which has a large dressing room, as well as an office with storage.
Wellness continues in the basement with a 106 m² space including a gym, a jacuzzi, as well as a wine cellar and a utility room.
Outside, the landscaped garden, shielded from prying eyes, features a large swimming pool and an outdoor summer kitchen.
A 120 m² annexe, comprising a lounge with an open-plan equipped kitchen and two additional suites, completes this exceptional set.
A secure area provides parking for several vehicles.
Contact Eva Guigné on 06.99.05.75.68.
- Luxury home renovated in La Varenne Saint-Hilaire, with a distinctive interior design by Dutch architect and designer Piet Boon.
- Prime location: 852 m² landscaped grounds, about 6 minutes on foot to the RER A and near downtown amenities.
Information on the risks to which this property is exposed is available on the Géorisques website :
Ref : 86757542 - Date : 16/10/2026
FEATURES
Jacuzzi
Pool
Terrace
Fireplace
Wine cellar
Alarm
Intercom
Garden
DETAILS
Price
€3,300,000
Home type
House
City
Saint-Maur-des-Fossés (94100)
Rooms
10
Living surface
577 m²
Land surface
852 m²
Bedrooms
6
Bathrooms
4
Exposure
N/S/E/O
Kitcken type
Cuisine non équipée
Price details
ENERGY DIAGNOSIS
DPE
Energy Efficiency Rating not provided
GES
Greenhouse gas emission rate not provided
LOCATION
CONTACT US
INFORMATION REQUEST
Request more information from BARNES VAL-DE-MARNE.