€1,800,000
House Saint-Maur-des-Fossés - 5 bedrooms - 320m²
94100 - Saint-Maur-des-Fossés
320m²
10 rooms
5 beds
DESCRIPTION
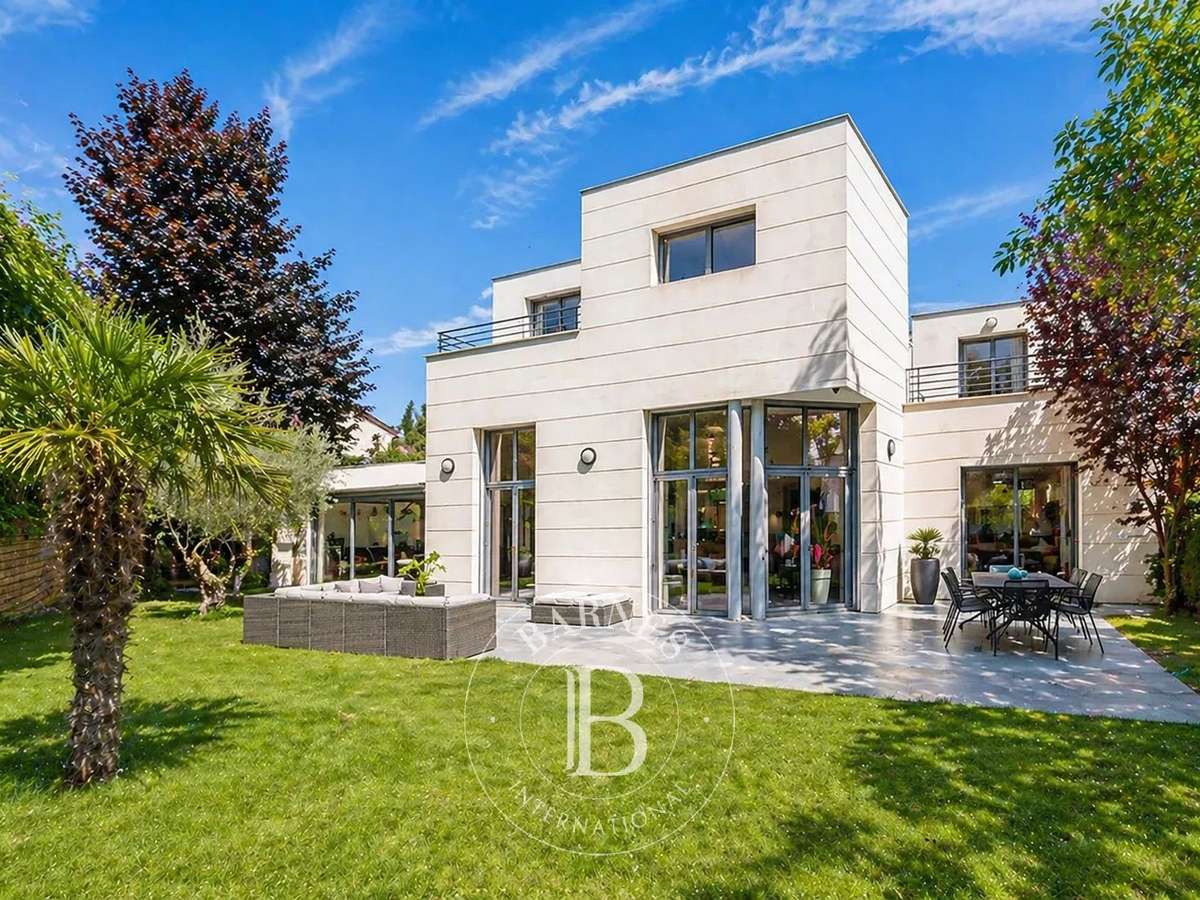
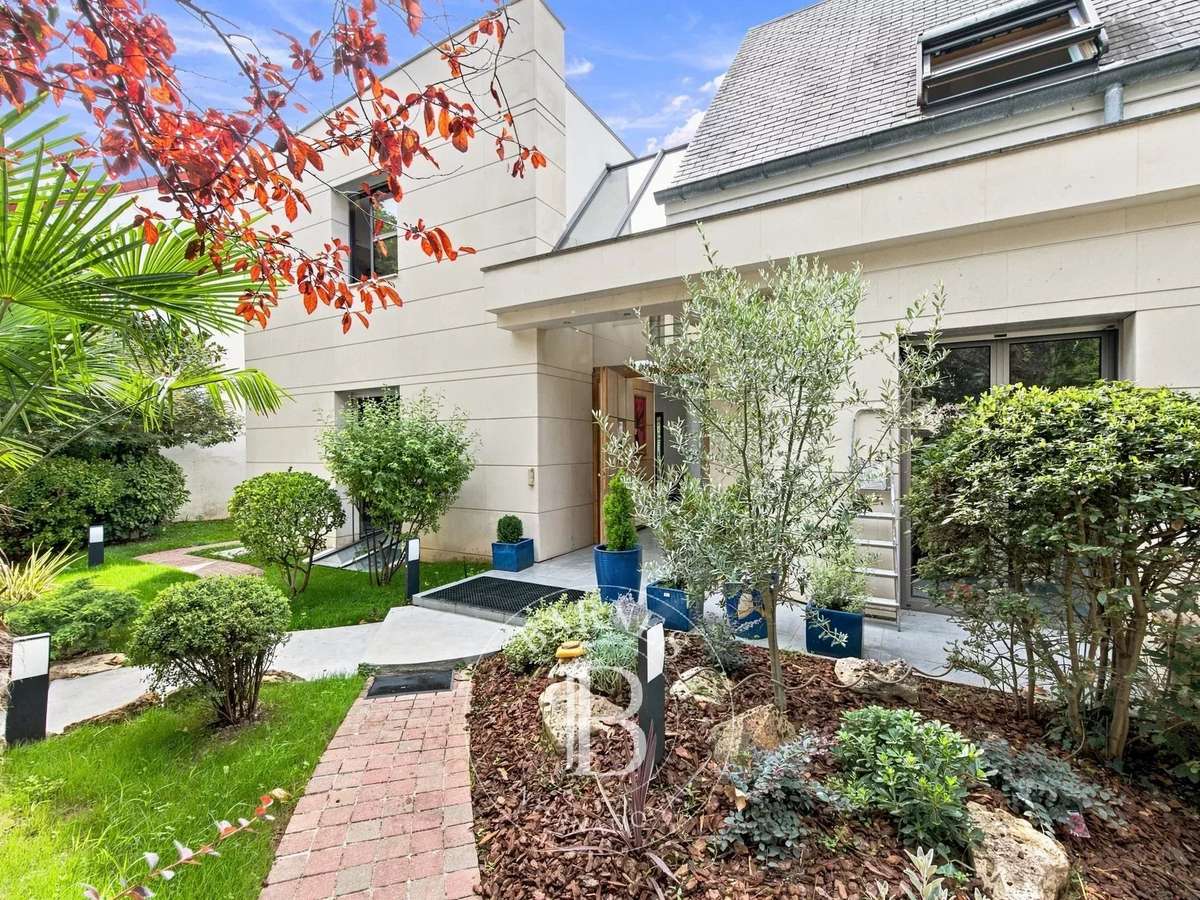
In the heart of the highly sought-after Parc Saint-Maur, BARNES Val-de-Marne presents this contemporary architect-designed house of 320 m², built on a tree-lined plot of 610 m².
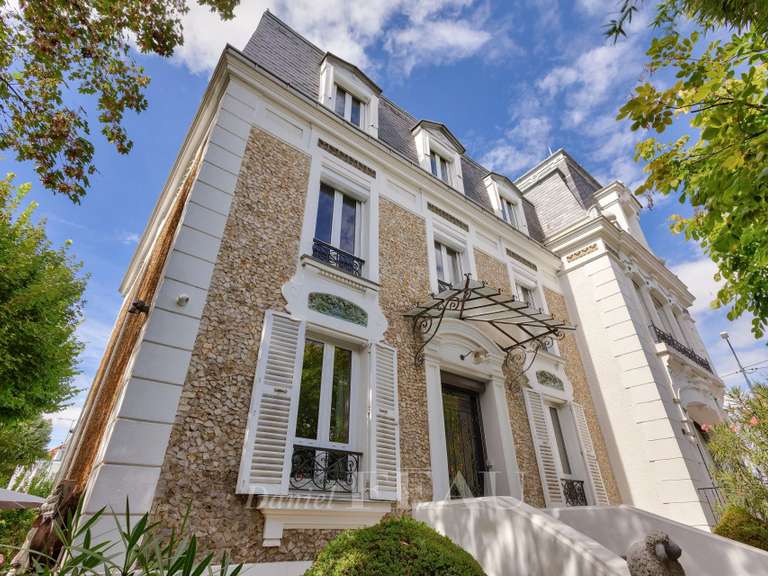
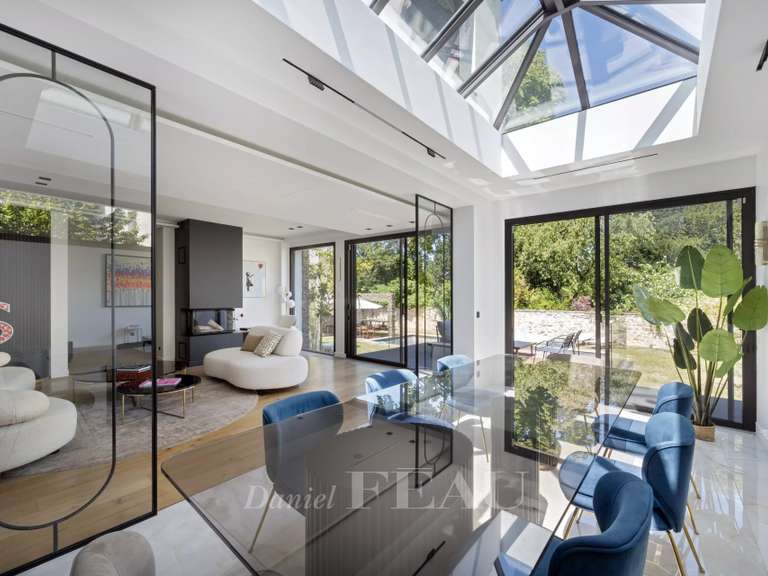
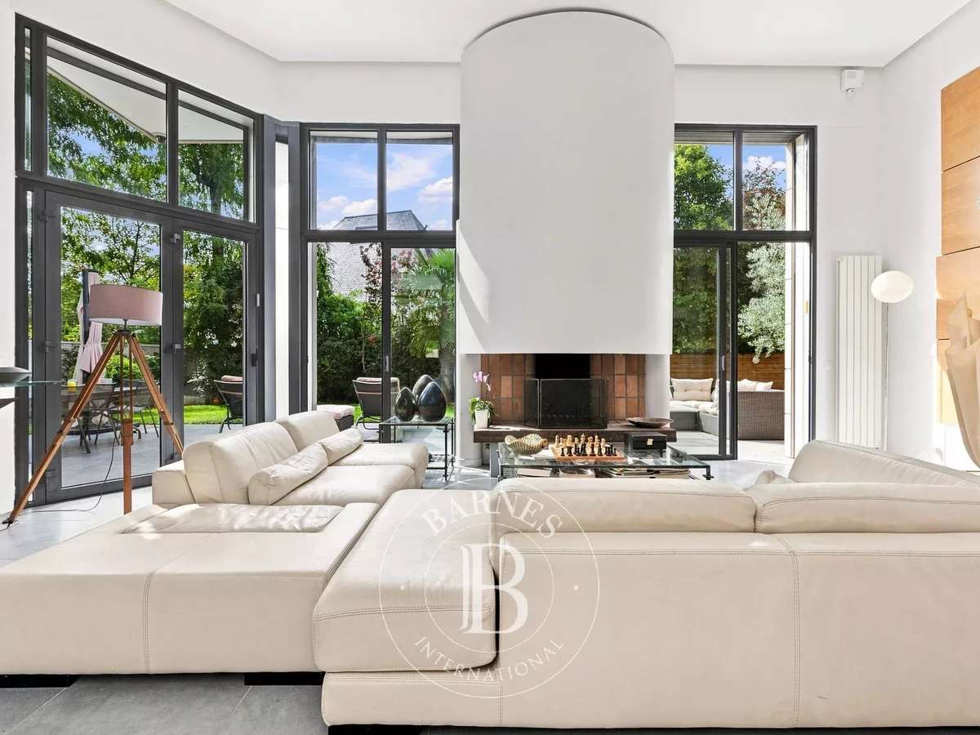
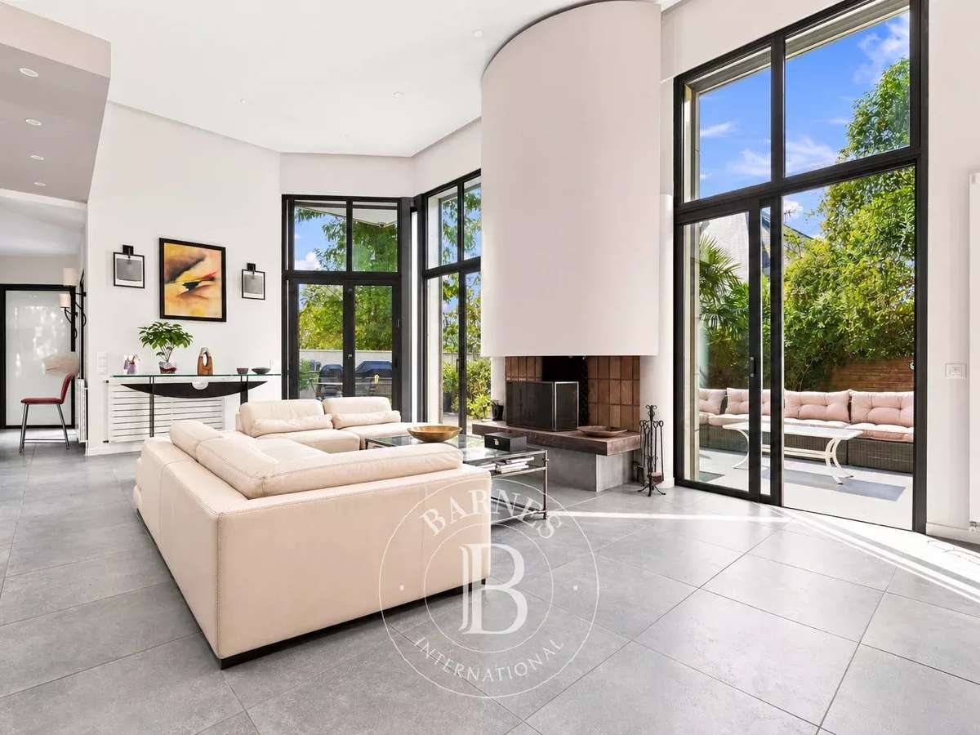
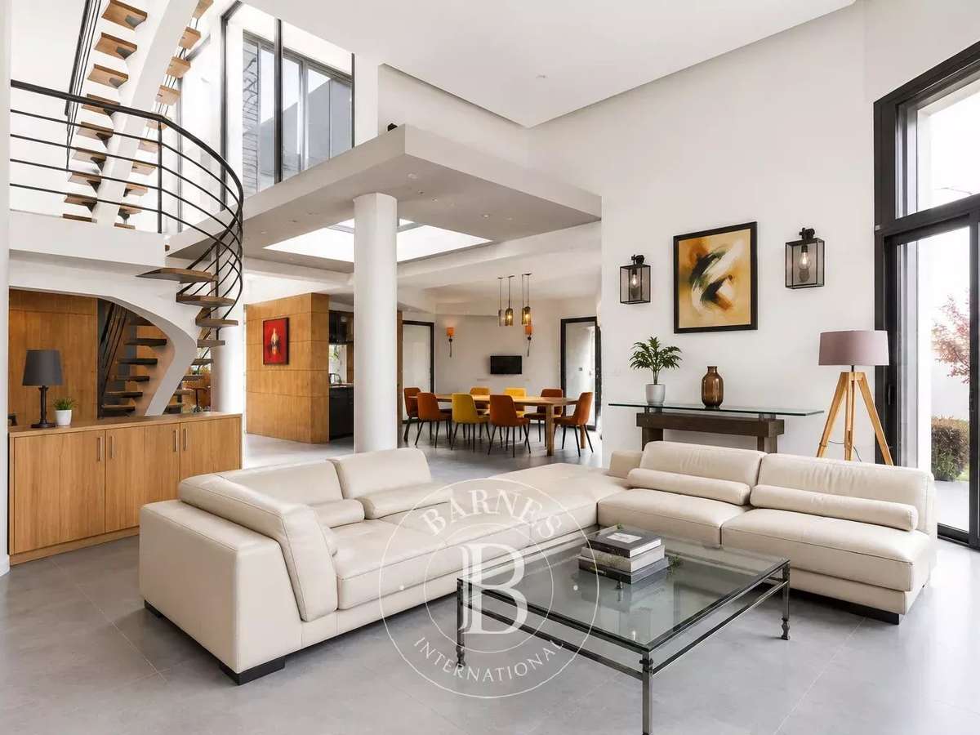
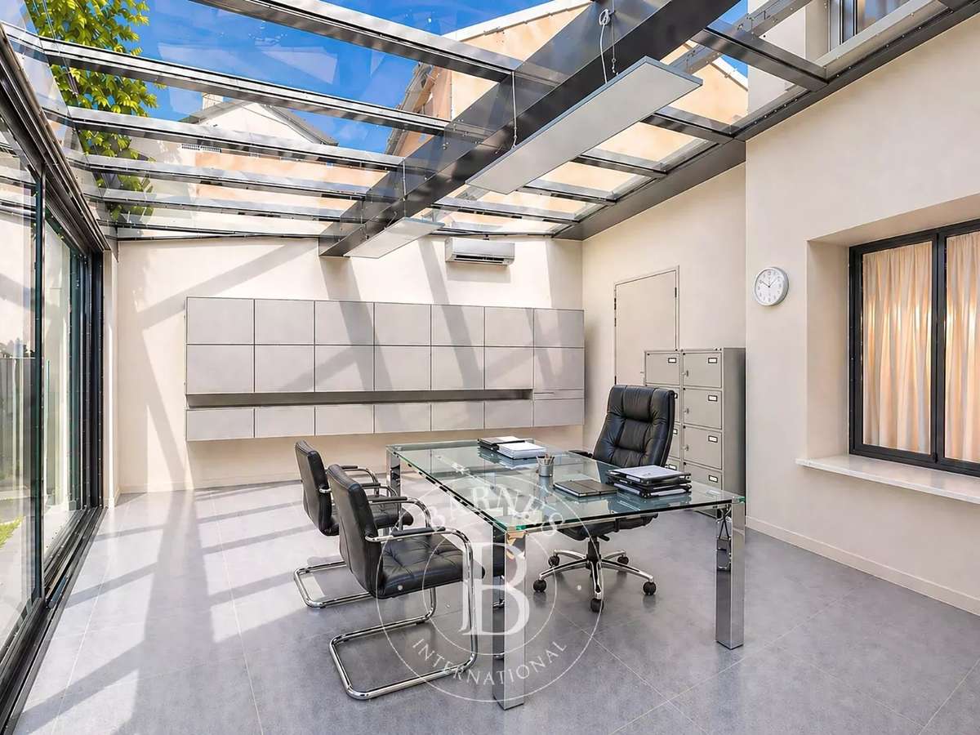
Its ashlar stone façades, generous volumes and remarkable glazed roof, a true architectural hallmark of the home, give it a unique character and excellent natural light.
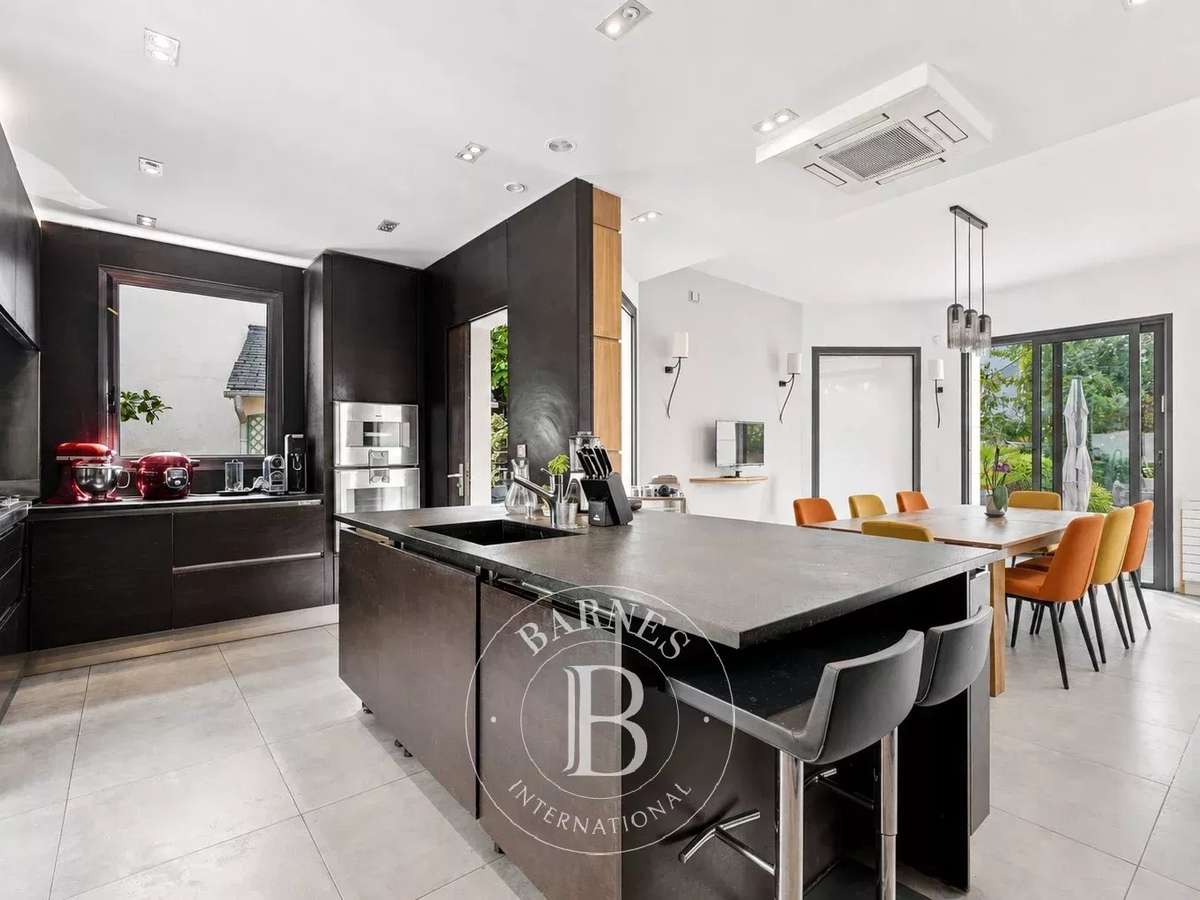
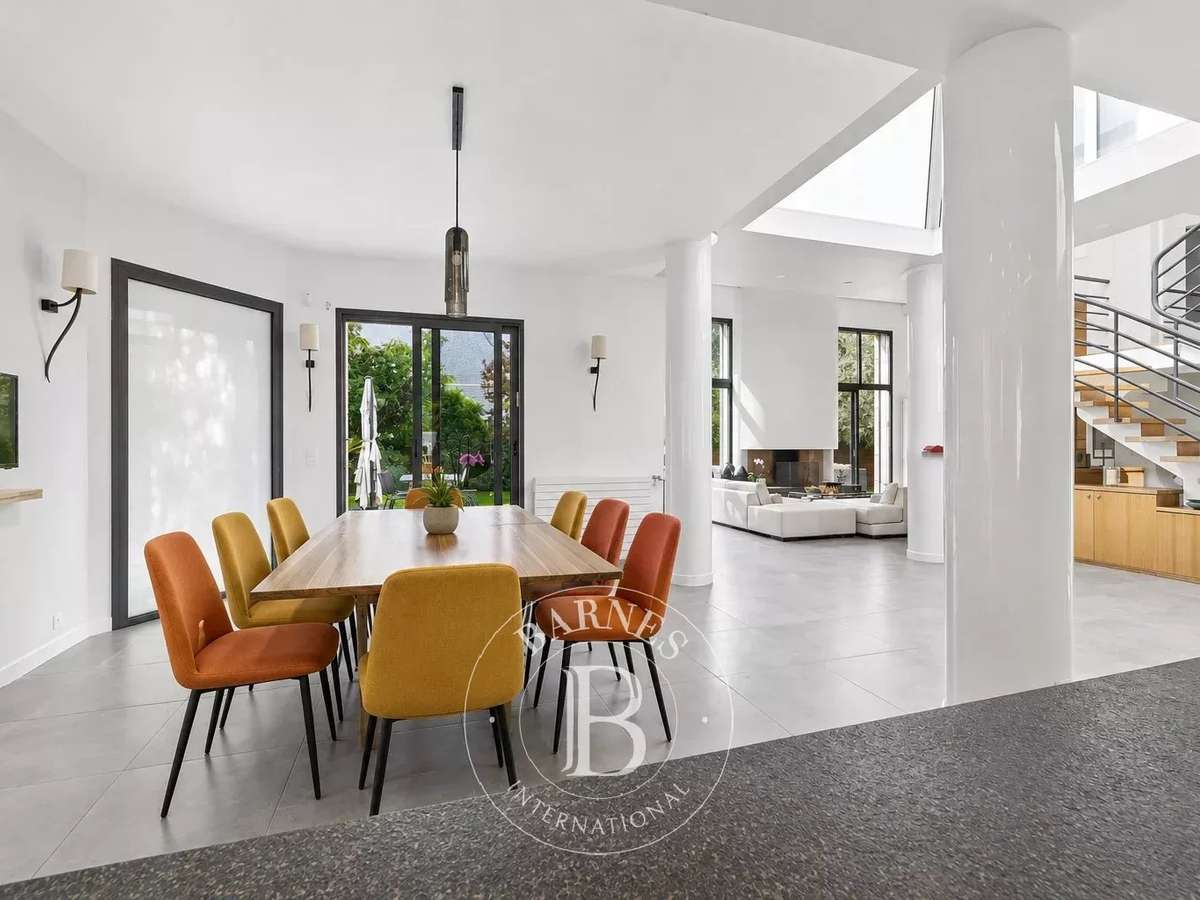
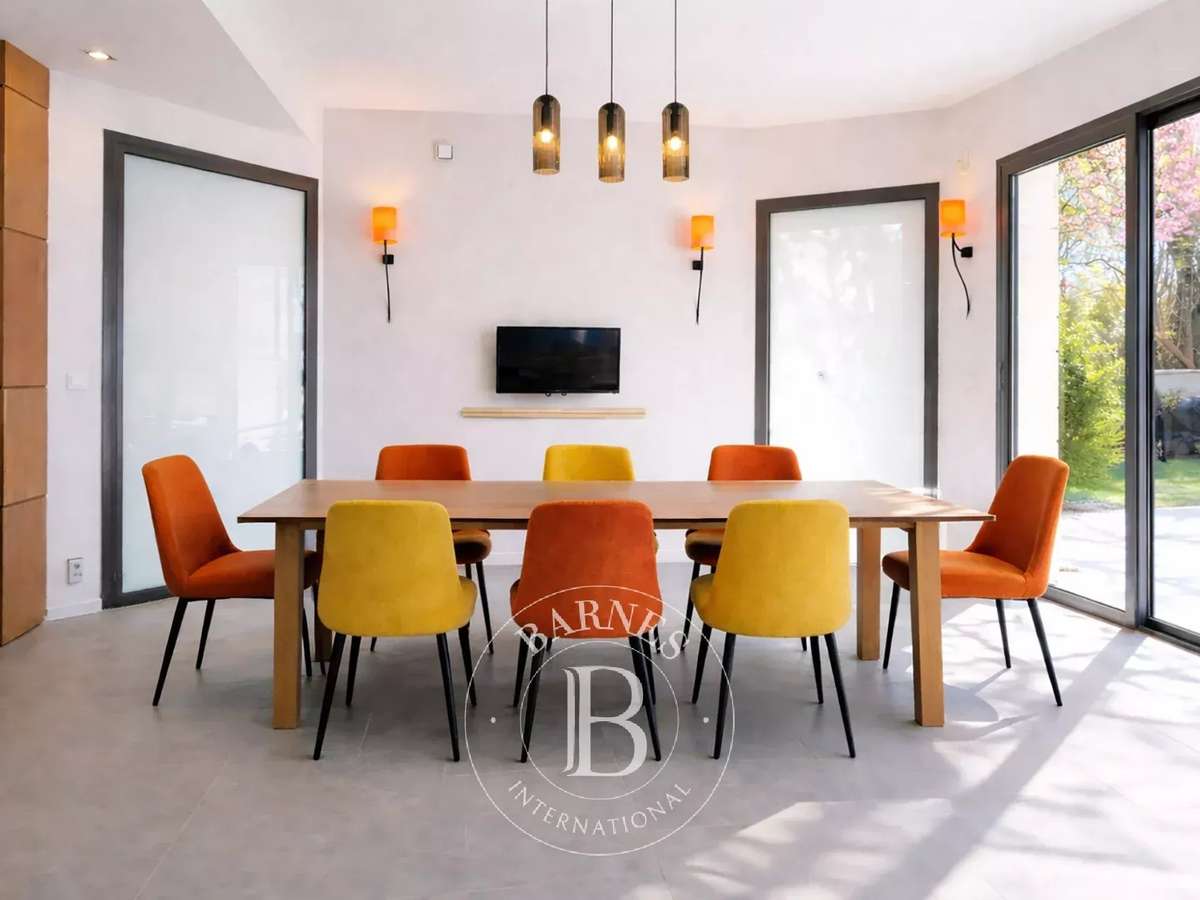
The main level is arranged around a vast reception area of over 90 m², opening widely onto the terraces and the garden, with a lounge, dining room and a fitted kitchen with a central island. One bedroom completes this level.
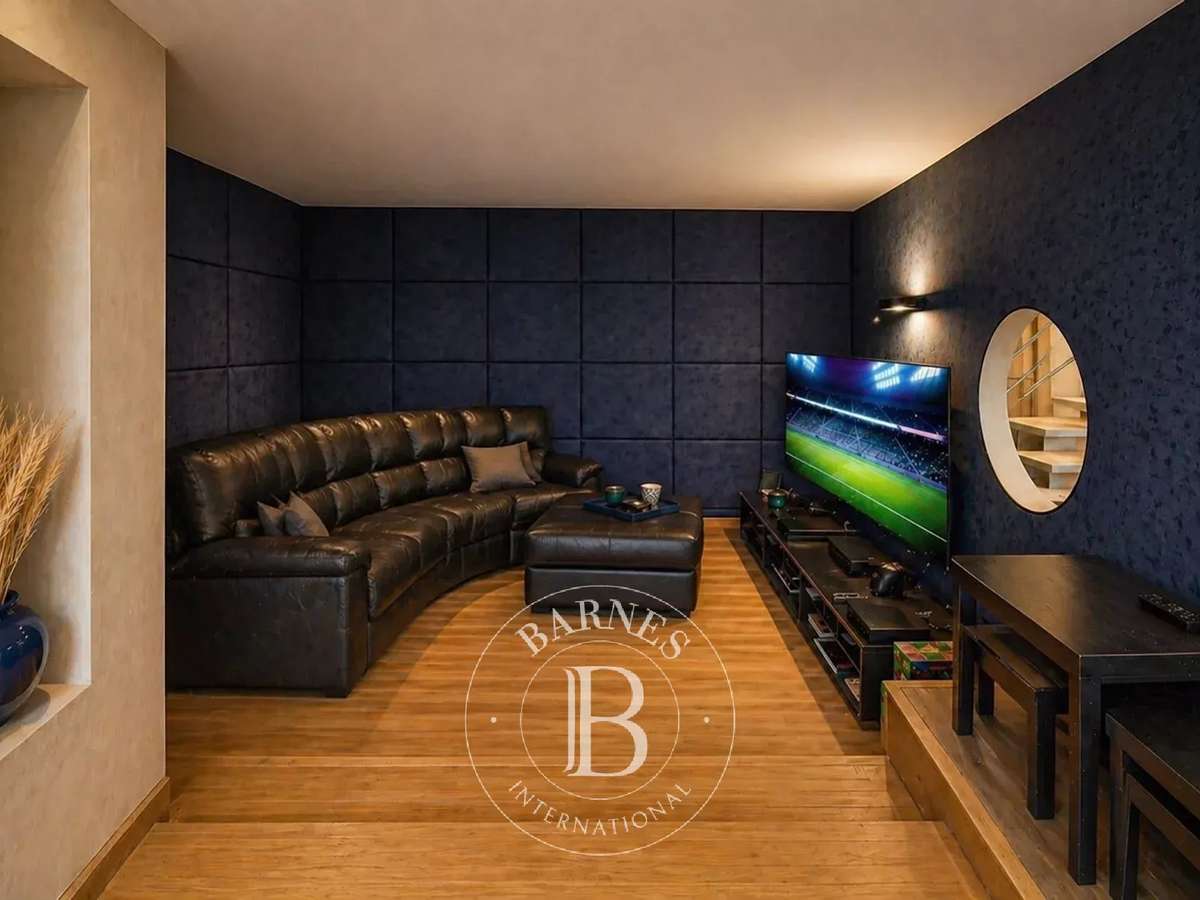
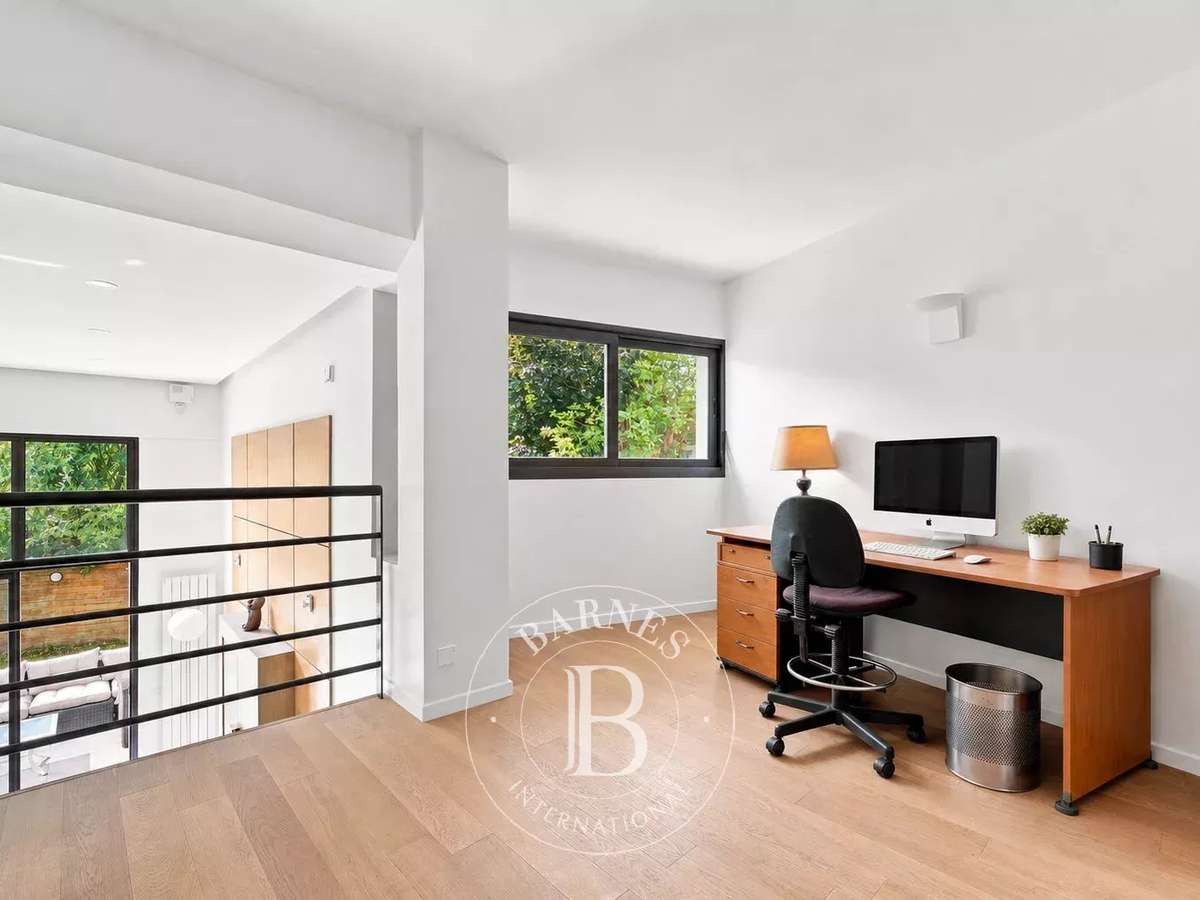
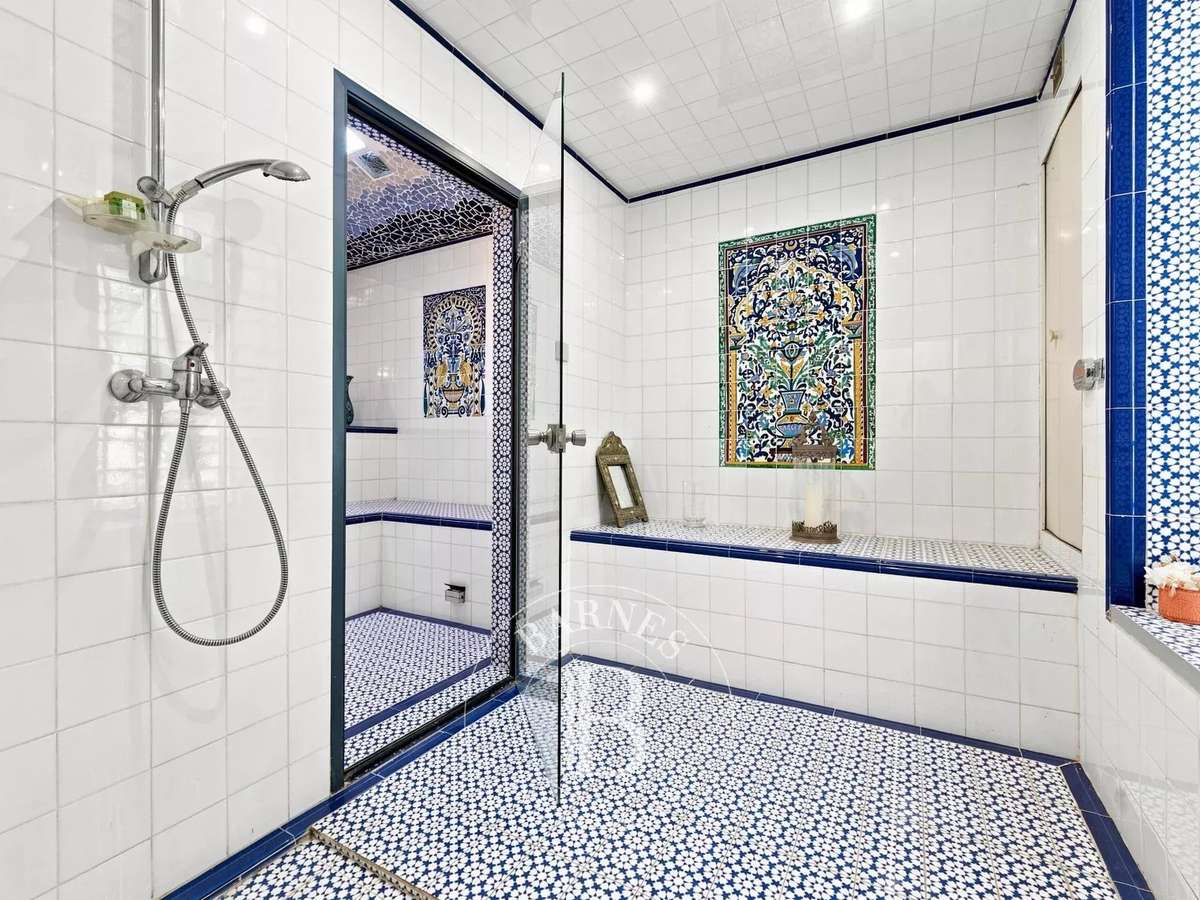
The house also features a 25 m² study, a mezzanine office space (which could serve as a bedroom) in the heart of the glazed roof, a cinema room and a hammam.
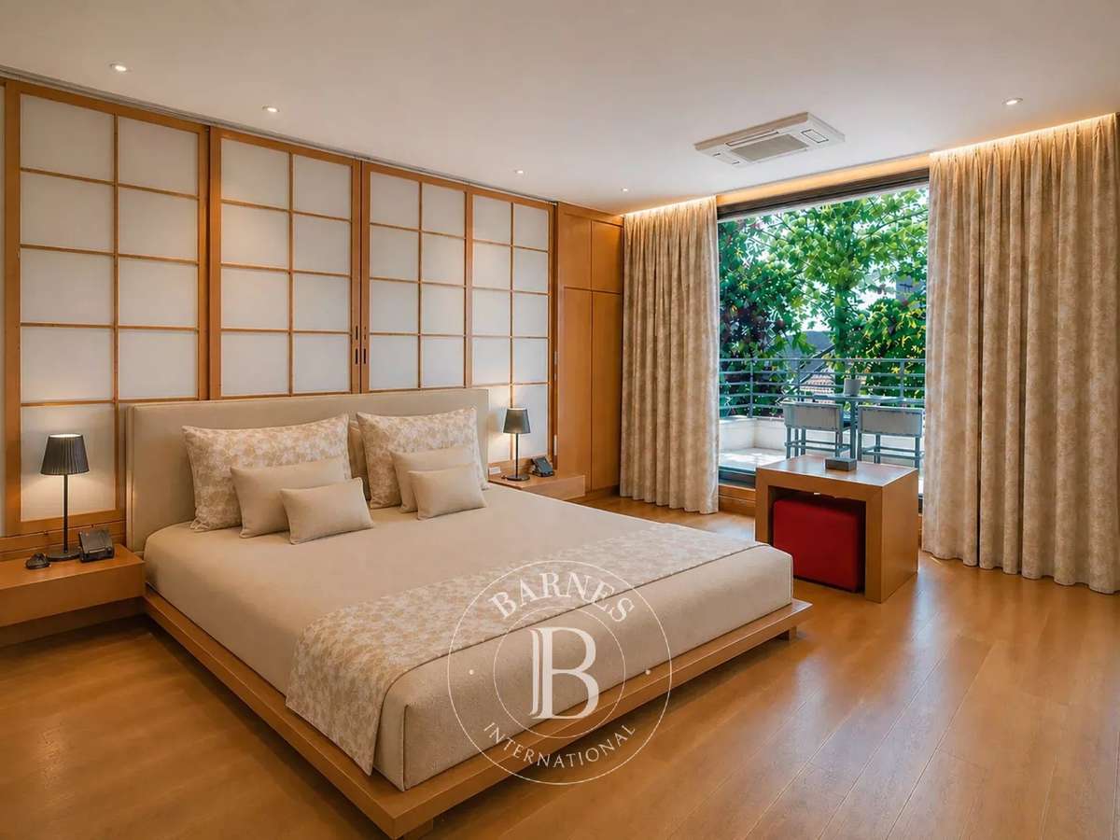
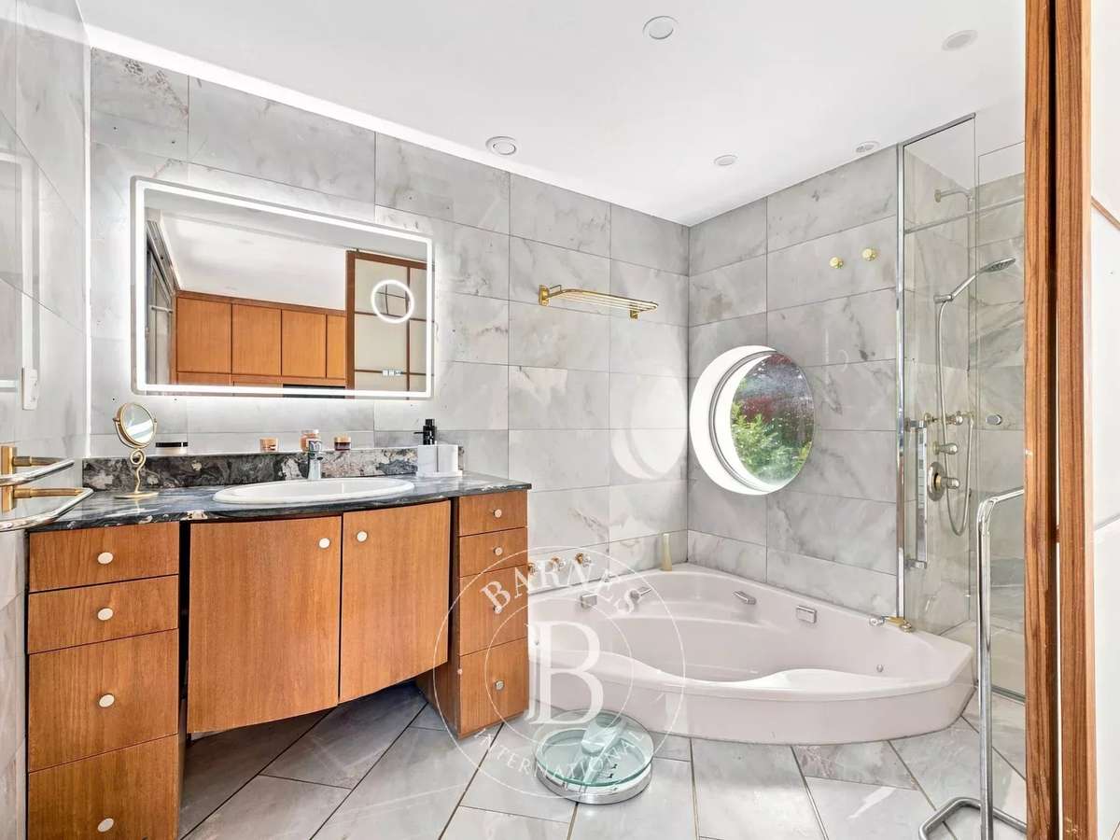
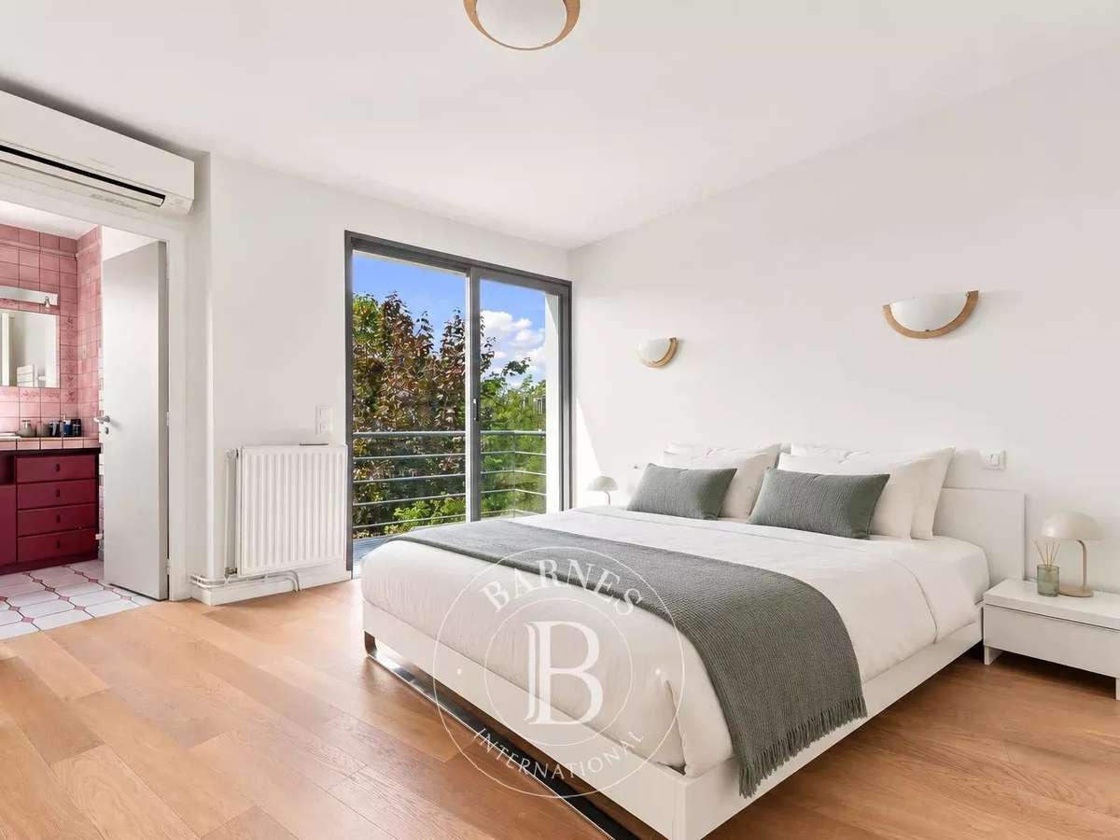
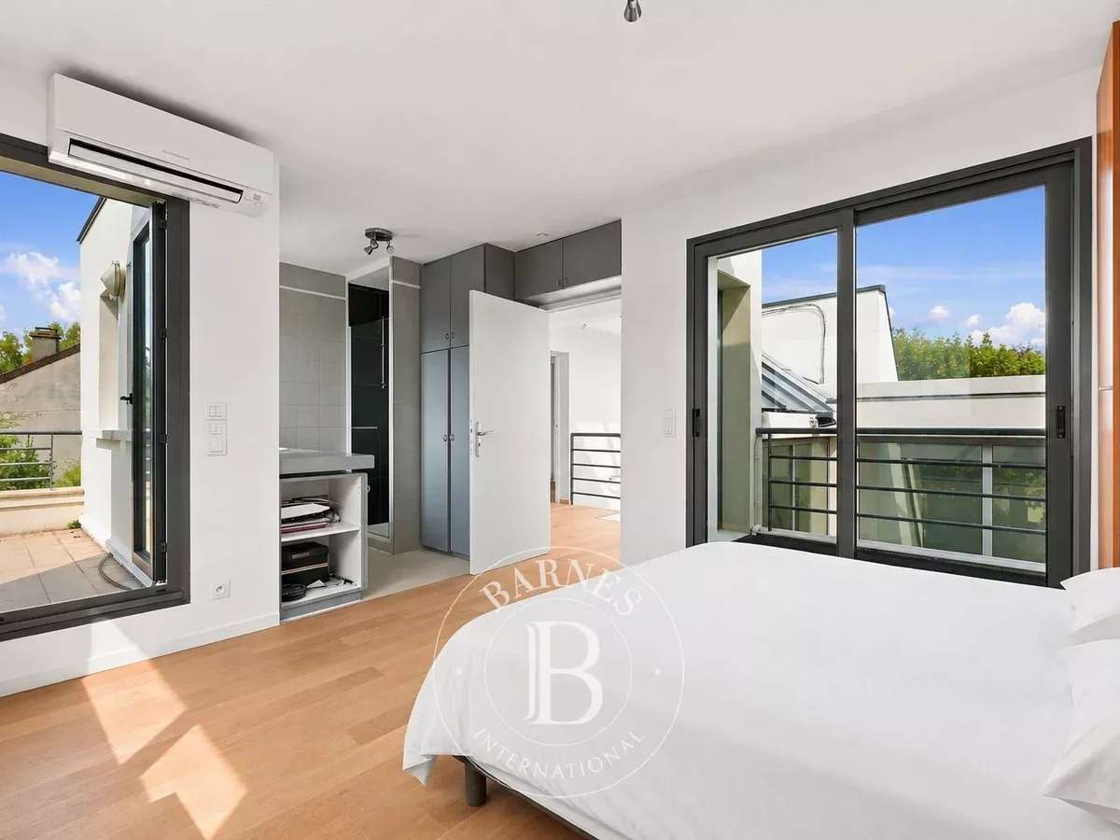
Upstairs, the sleeping area brings together four bedrooms, including a 25 m² dual-aspect master suite with a dressing room and en suite bathroom. Several bedrooms have access to balconies or terraces.
The 164 m² basement includes, in particular, a games/sports room, a utility/laundry room, a workshop, plenty of storage and a double garage of 60 m². An independent staff bedroom completes the property.
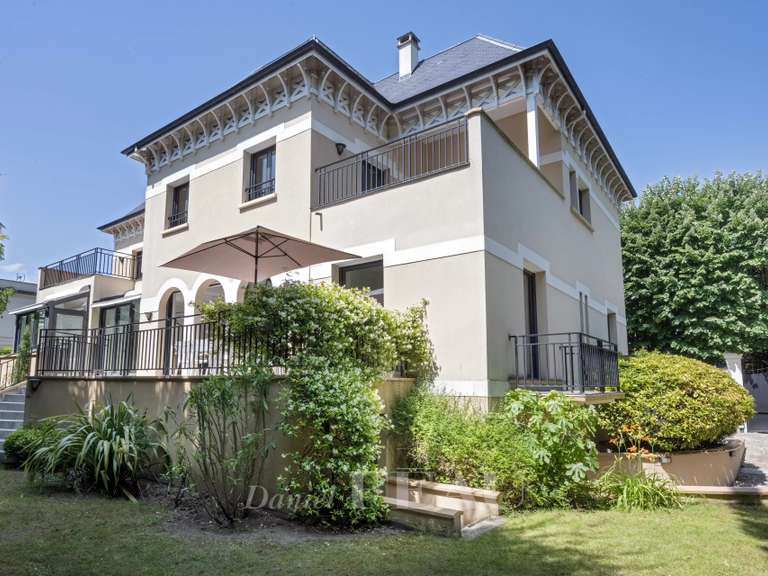
Outside, the terraces open onto a 450 m² landscaped, secluded garden, sheltered from prying eyes and in a quiet setting.
A property with exceptional volumes, offering full amenities, close to schools, shops, the banks of the Marne and transport links.
For further information, please contact Pauline Lesaint: 06.19.60.02.33
- In the highly sought-after Parc Saint-Maur: architect-designed home on a 610 m² landscaped plot.
- Signature skylight and generous volumes: reception of over 90 m² opening onto terraces and garden, 5 bedrooms.
Information on the risks to which this property is exposed is available on the Géorisques website :
Ref : 87298934 - Date : 16/10/2026
FEATURES
Terrace
Car park
Hammam
Air conditioning
Balcony
Garden
DETAILS
Price
€1,800,000
Home type
House
City
Saint-Maur-des-Fossés (94100)
Rooms
10
Living surface
320 m²
Bedrooms
5
Bathrooms
3
Exposure
N/S/E/O
Kitcken type
Cuisine non équipée
Price details
ENERGY DIAGNOSIS
DPE
C
150 kWh/m².y
GES
D
33 kgCO2/m².y
Show more
LOCATION
CONTACT US
INFORMATION REQUEST
Request more information from BARNES VAL-DE-MARNE.