€1,700,000
House Saint-Maur-des-Fossés - 5 bedrooms - 419m²
94100 - Saint-Maur-des-Fossés
419m²
8 rooms
5 beds
DESCRIPTION
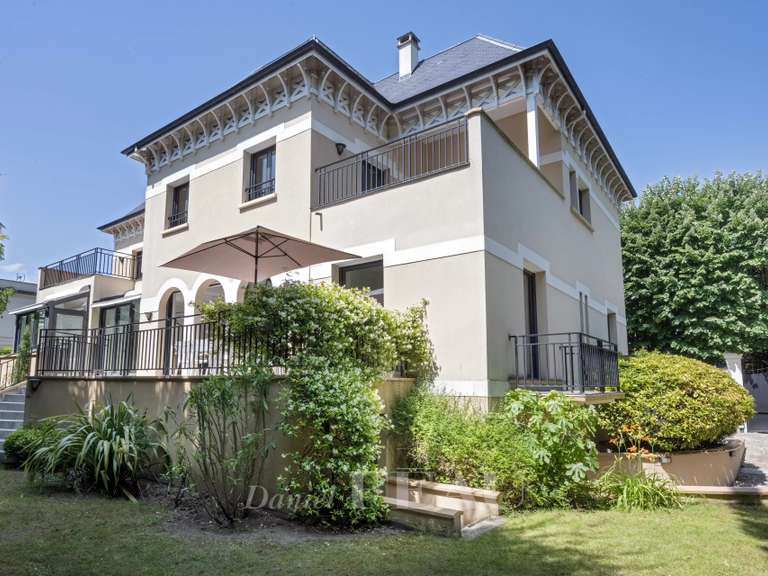
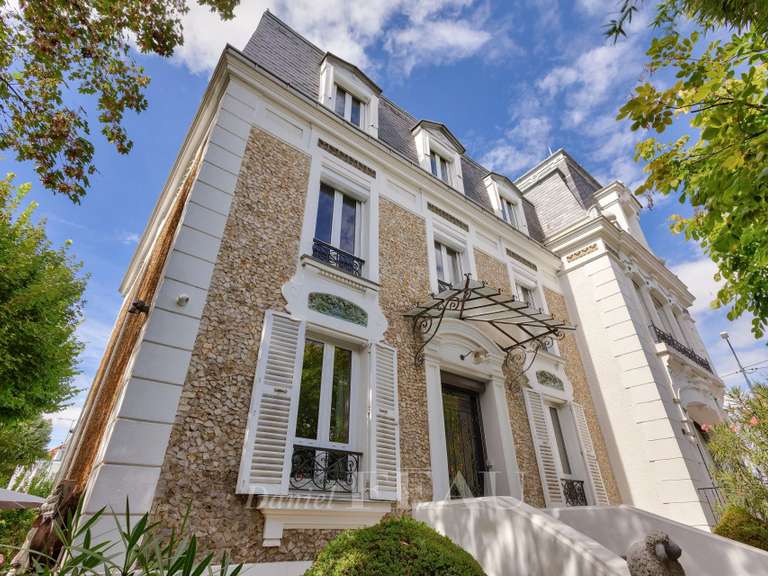
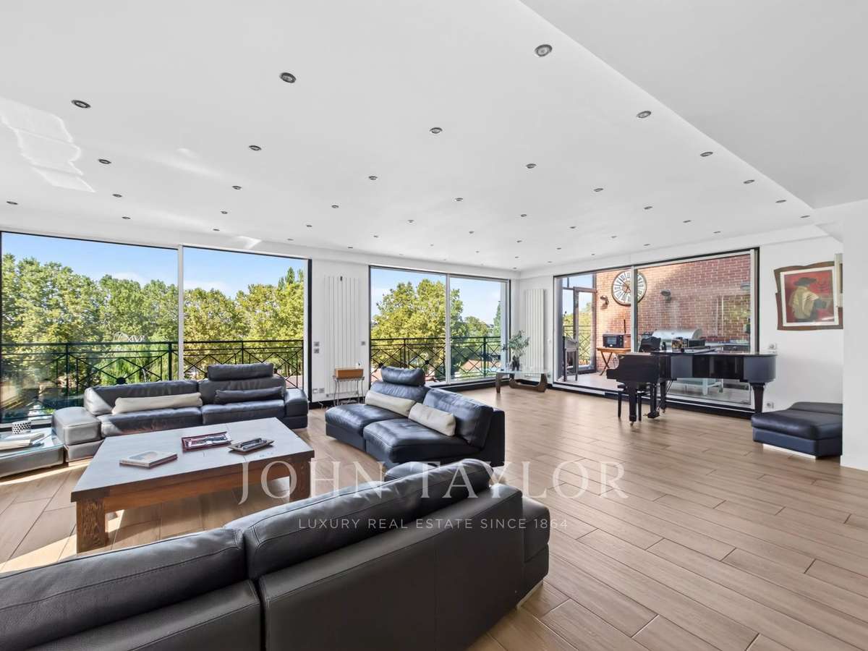
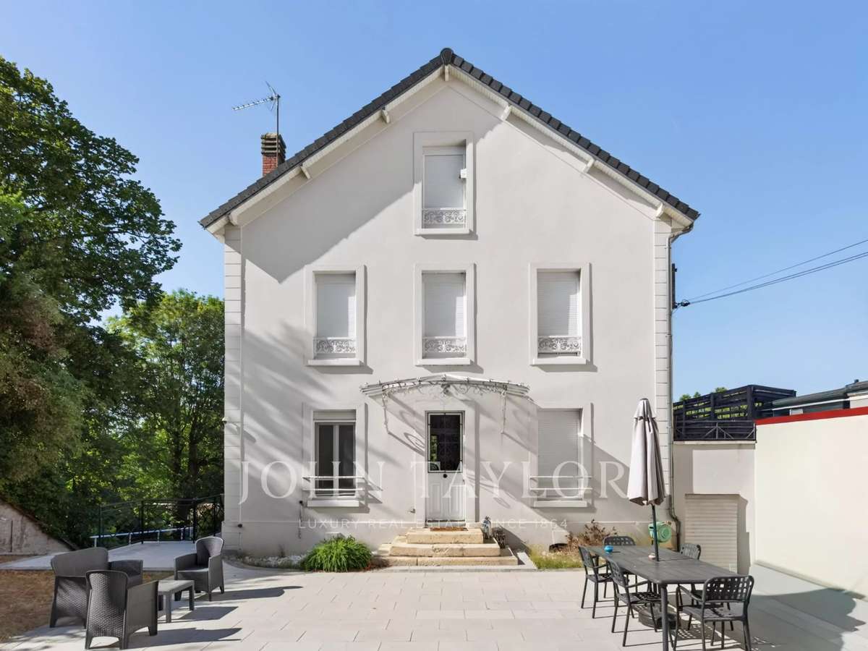
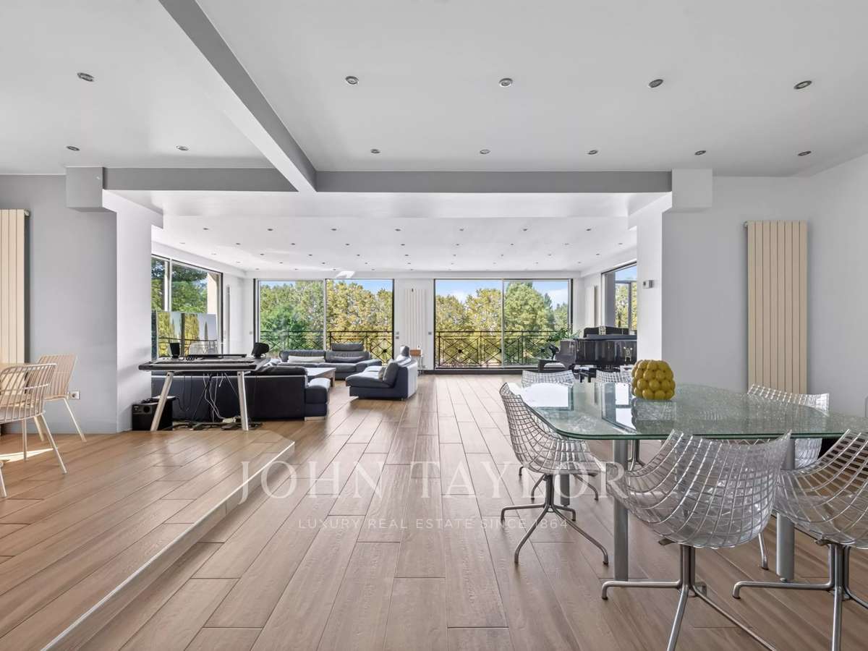
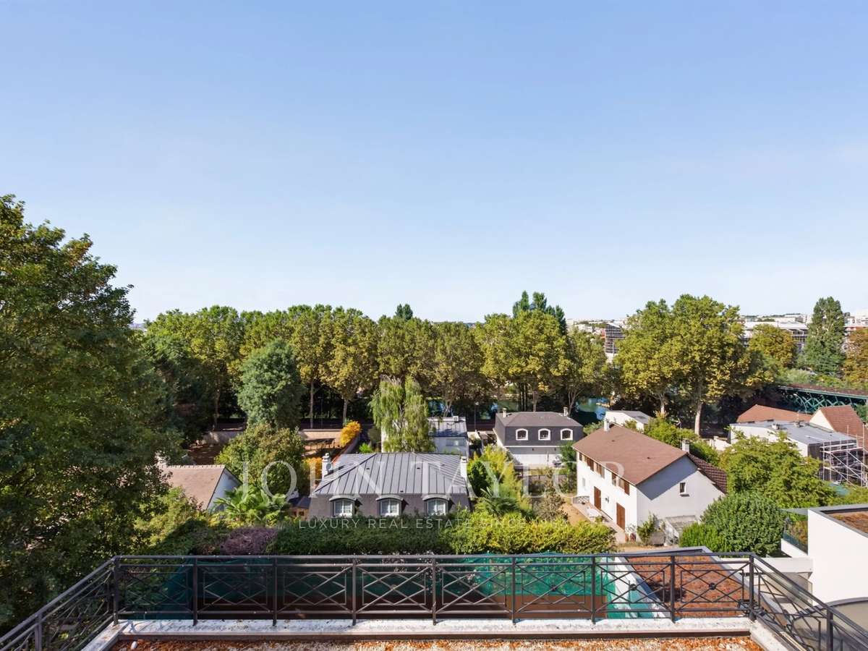
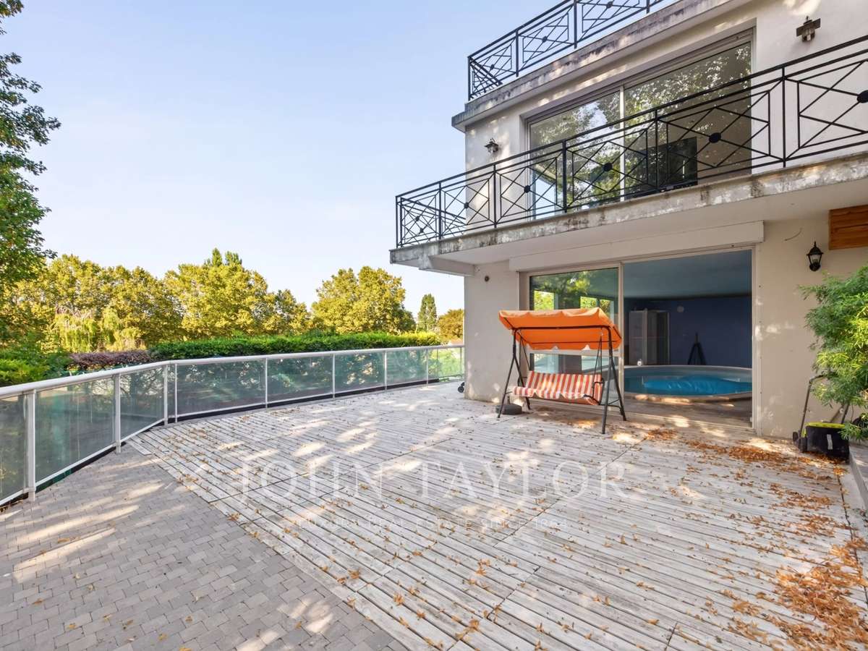
In the Le Parc area, at the heart of a privileged residential environment, this family property develops a total area of 380 m², of which 250 m² are habitable, and is situated on a plot of approximately 1,000 m². It benefits from generous volumes, good brightness, and open views of the greenery.
Distributed over several levels, it offers functional layout and many outdoor spaces.
On the garden level:
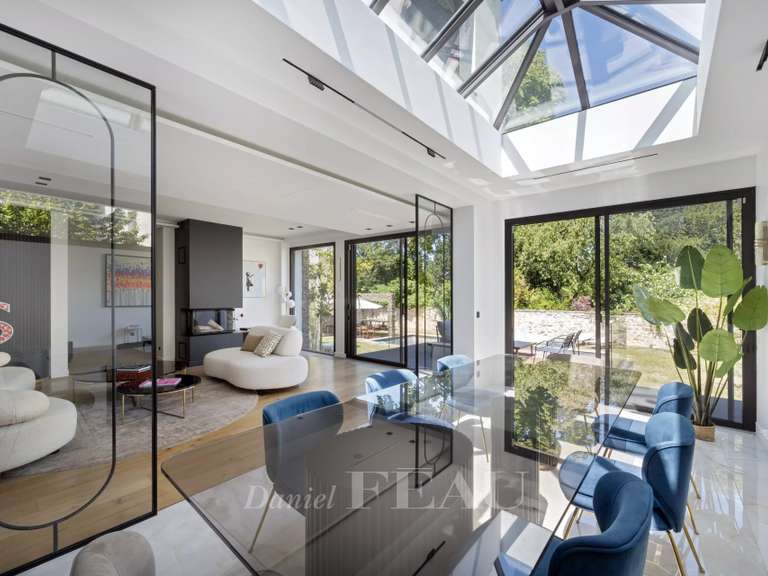
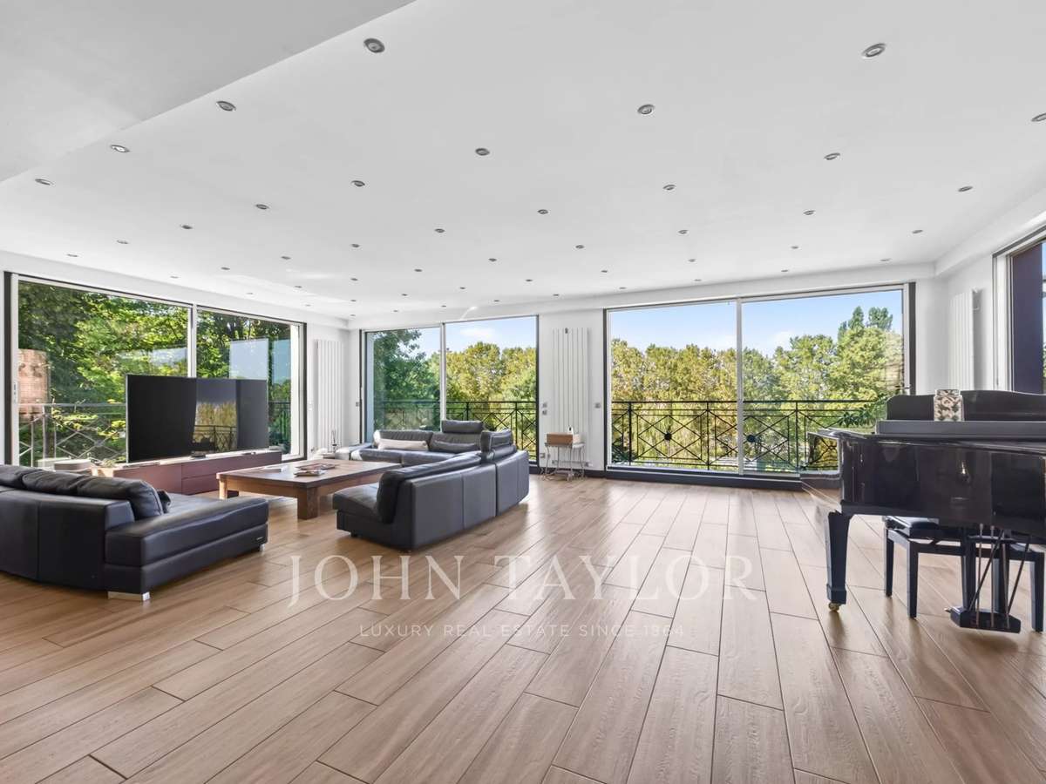
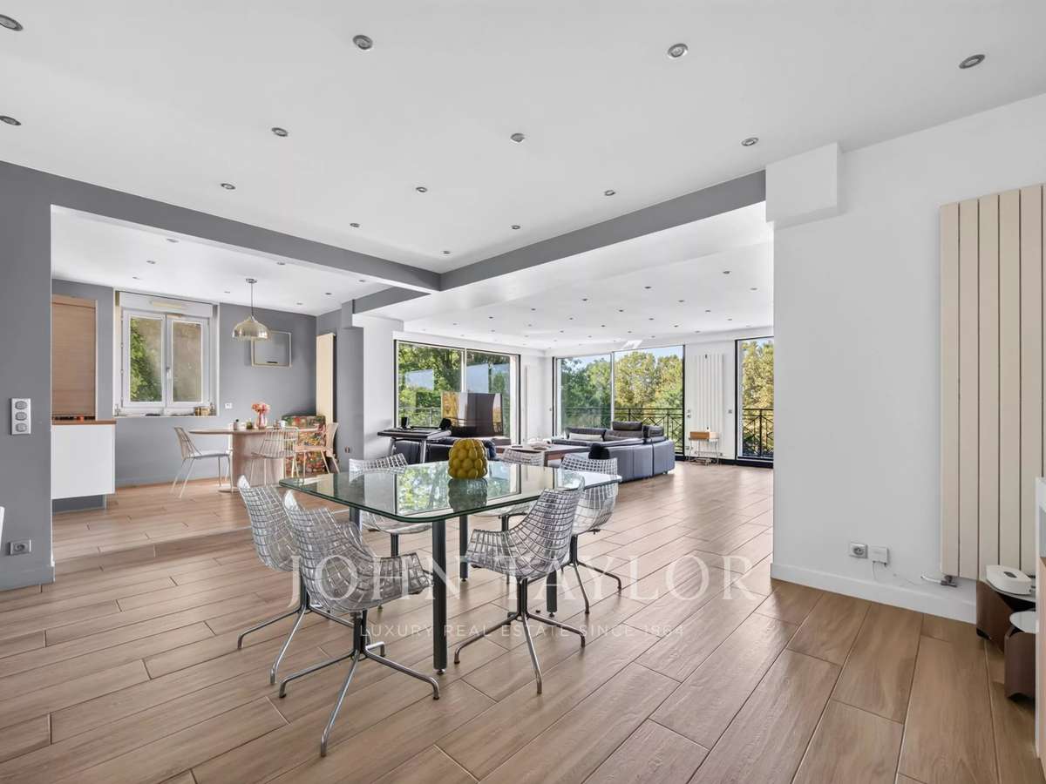
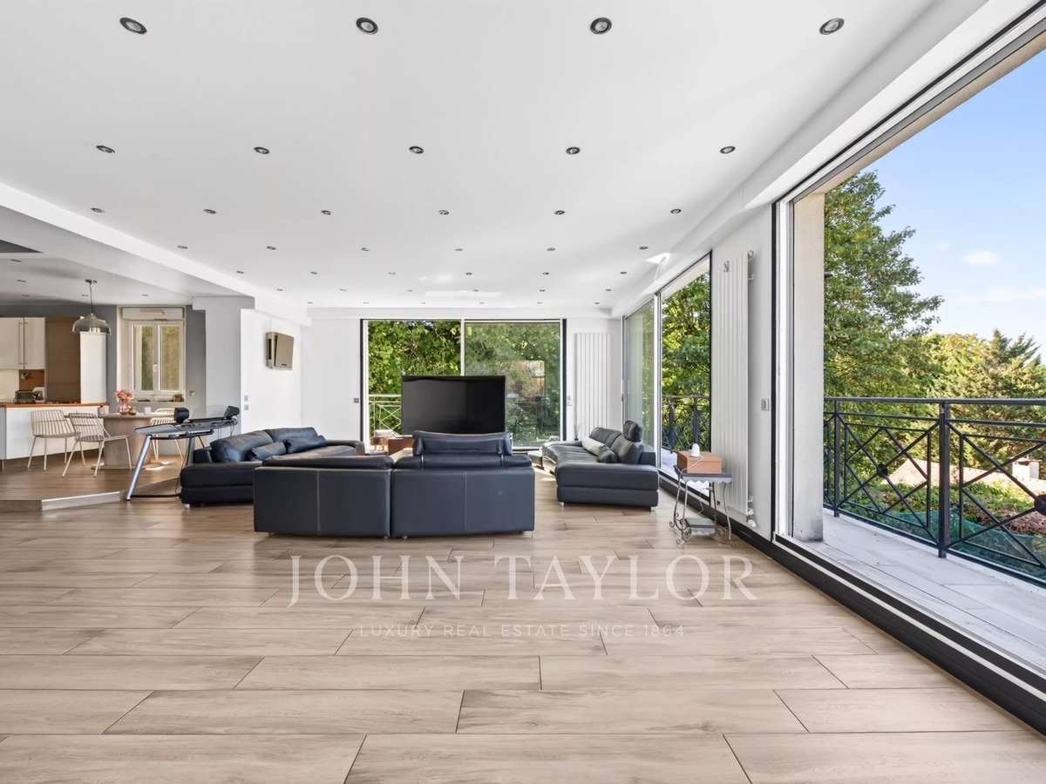
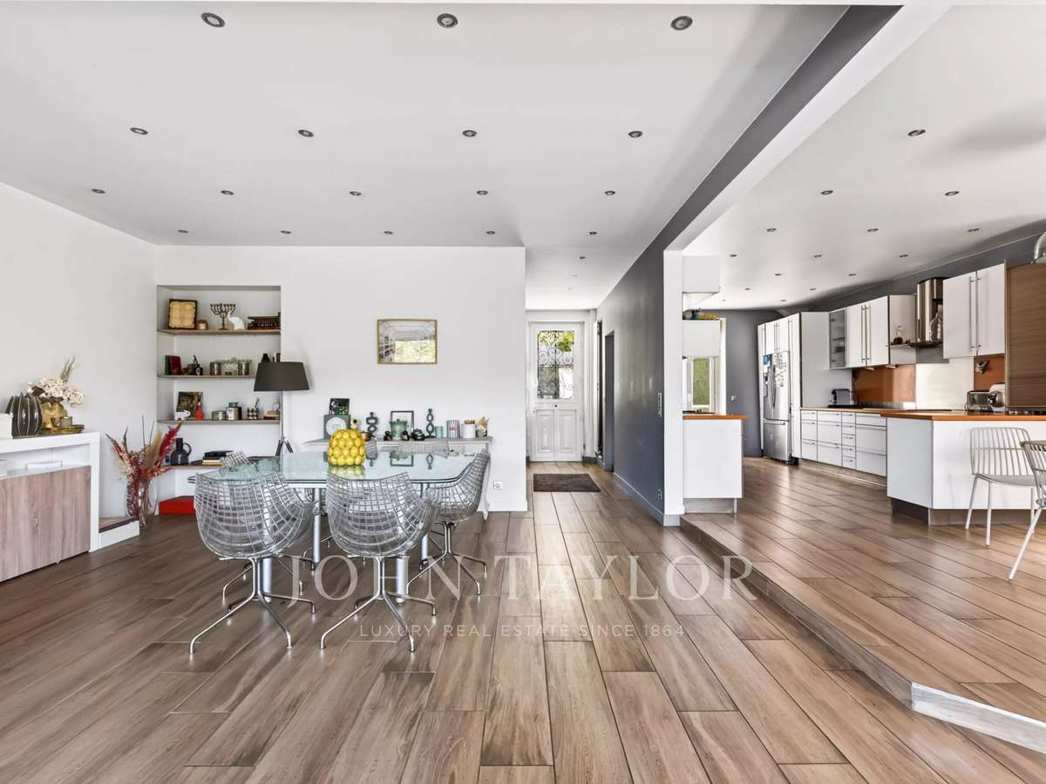
An entrance opening onto a large reception area, flooded with light thanks to its triple exposure and large bay windows, with direct access to the terrace
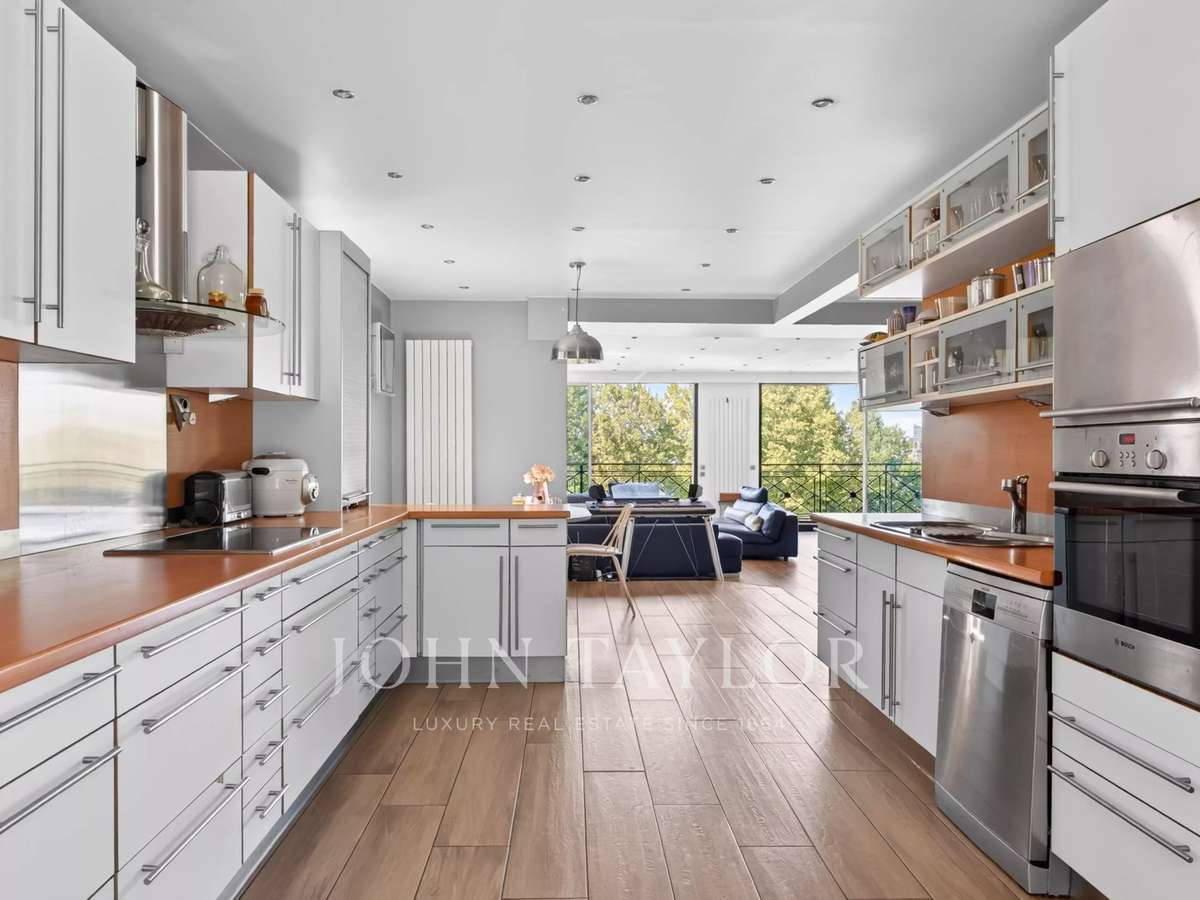
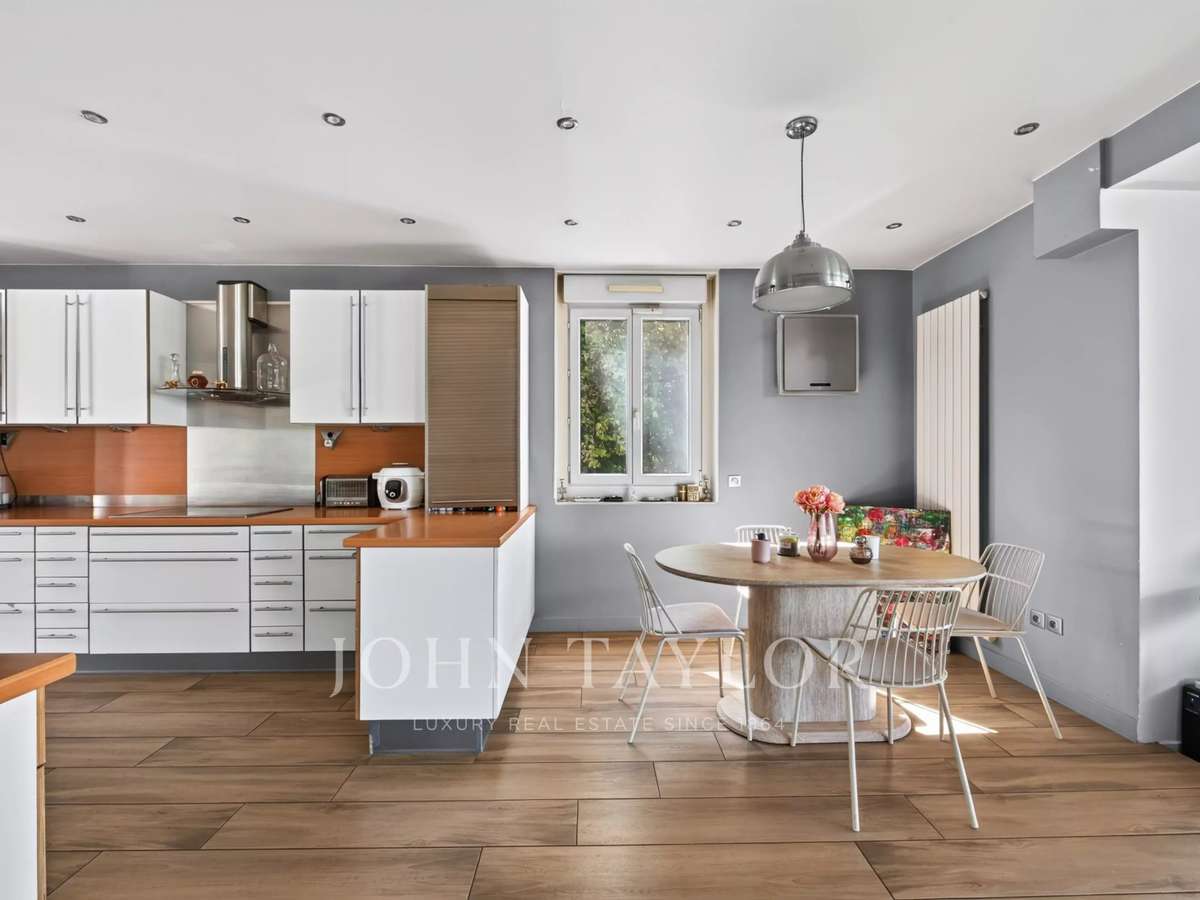
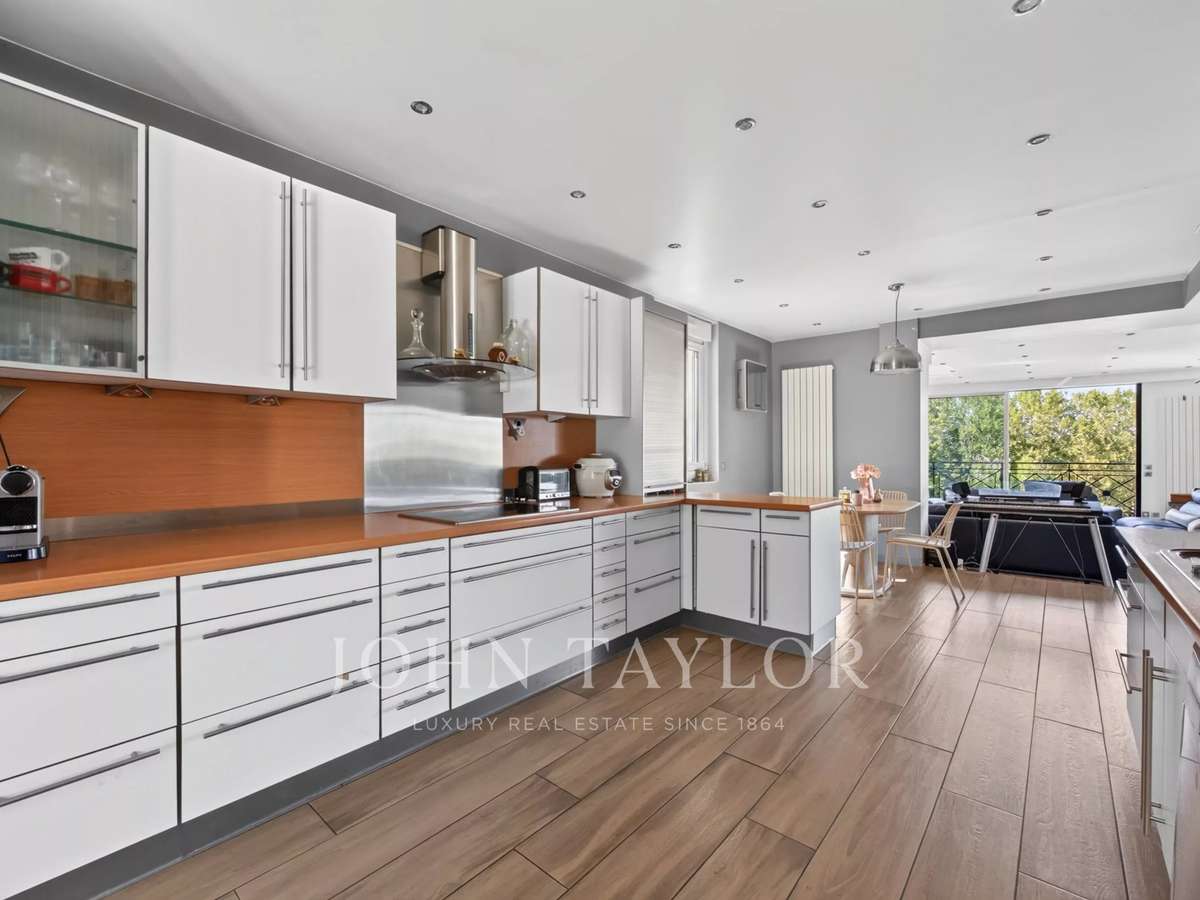
A fitted and equipped kitchen, semi-open to the living space
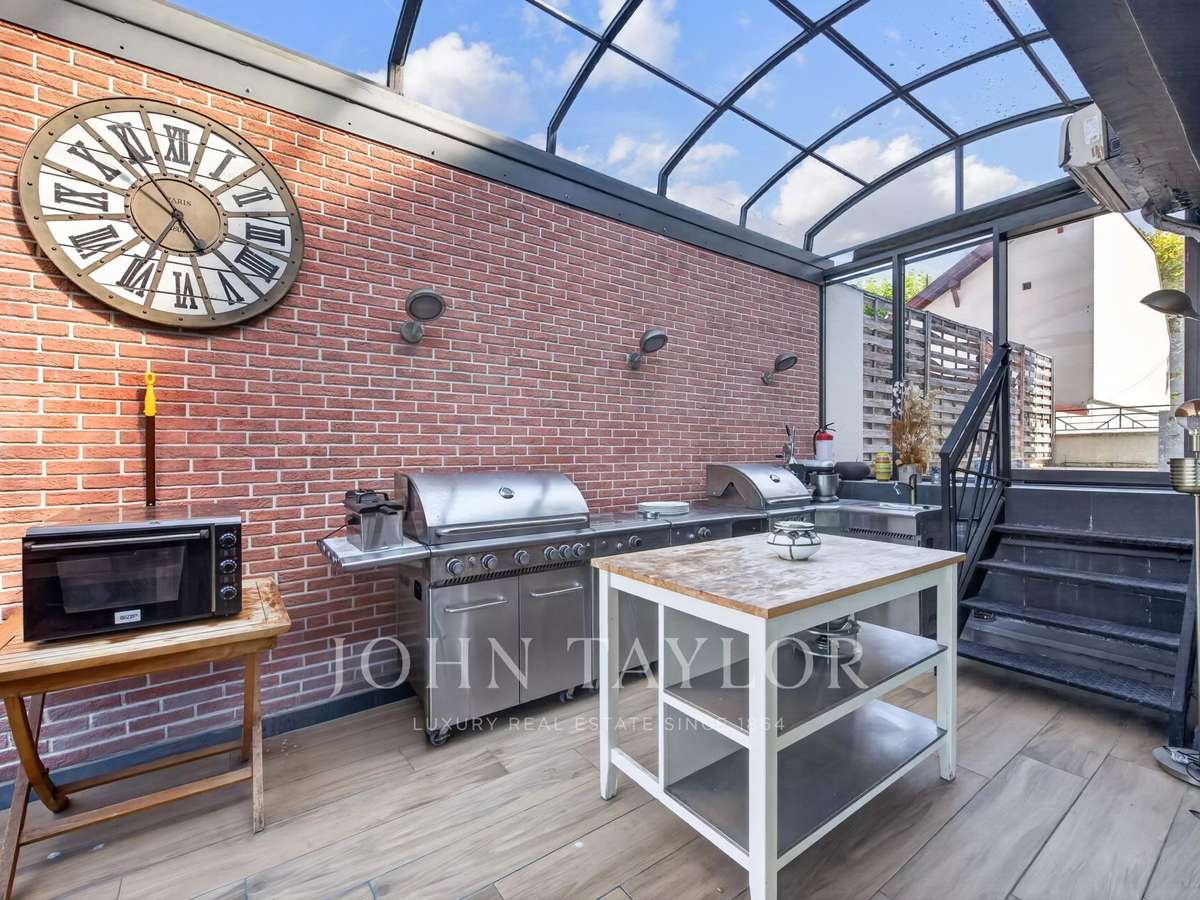
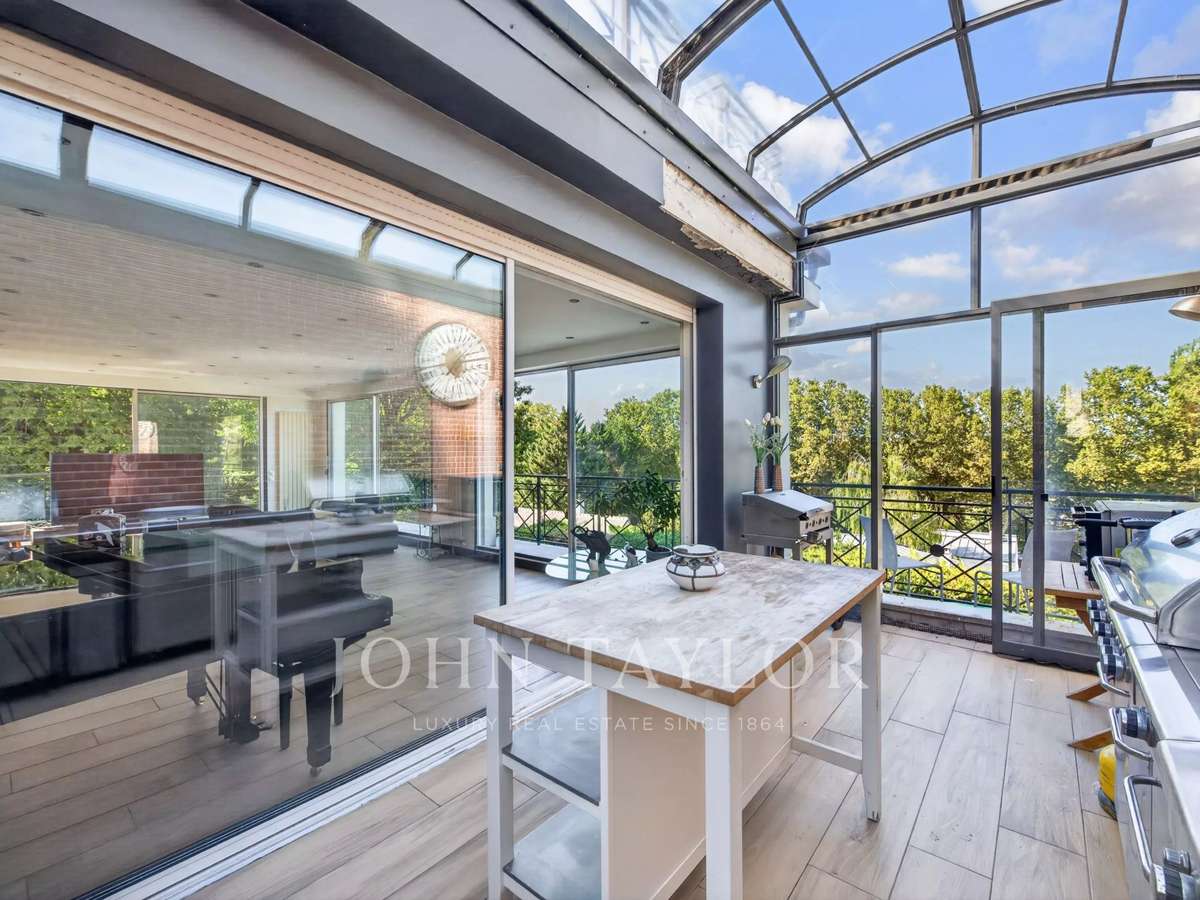
A veranda equipped as a barbecue area
A laundry room
Guest toilets.
On the lower level:
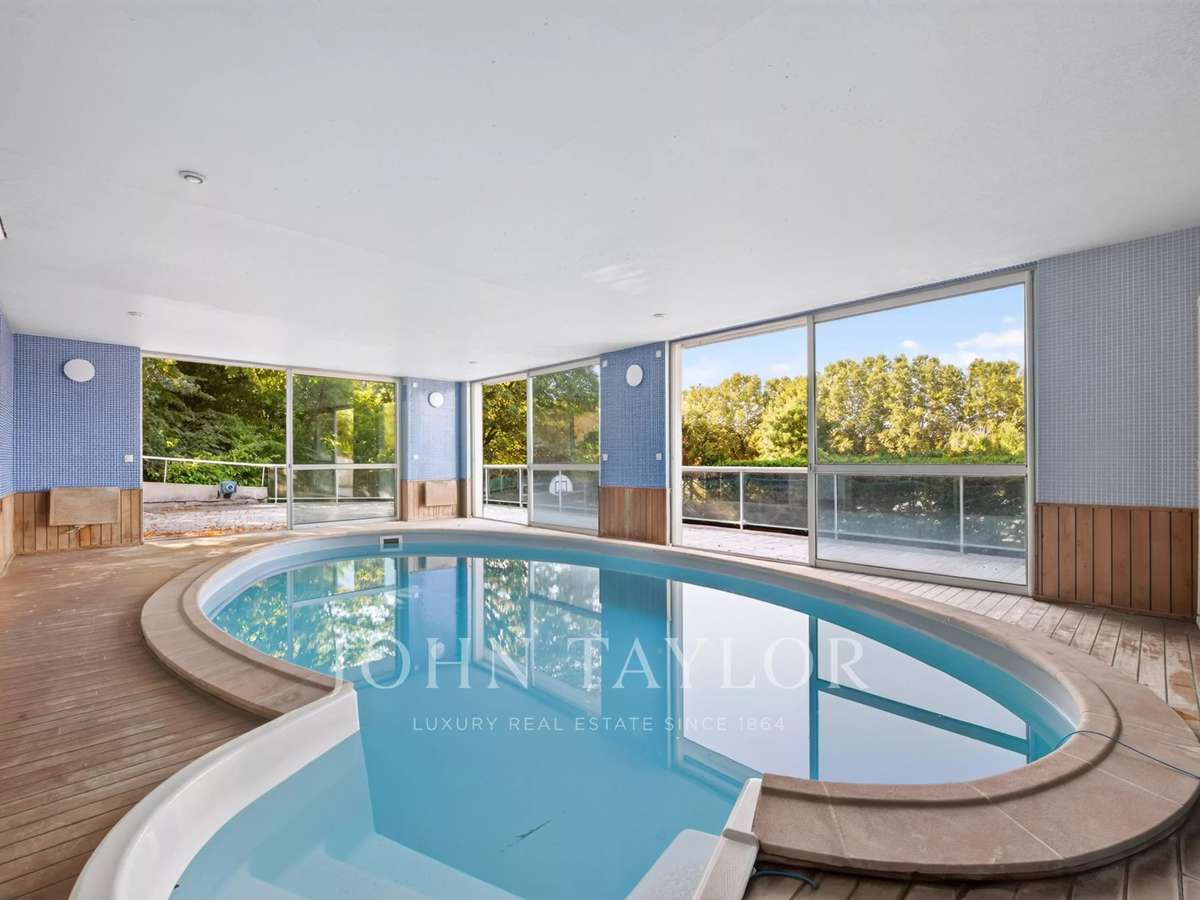
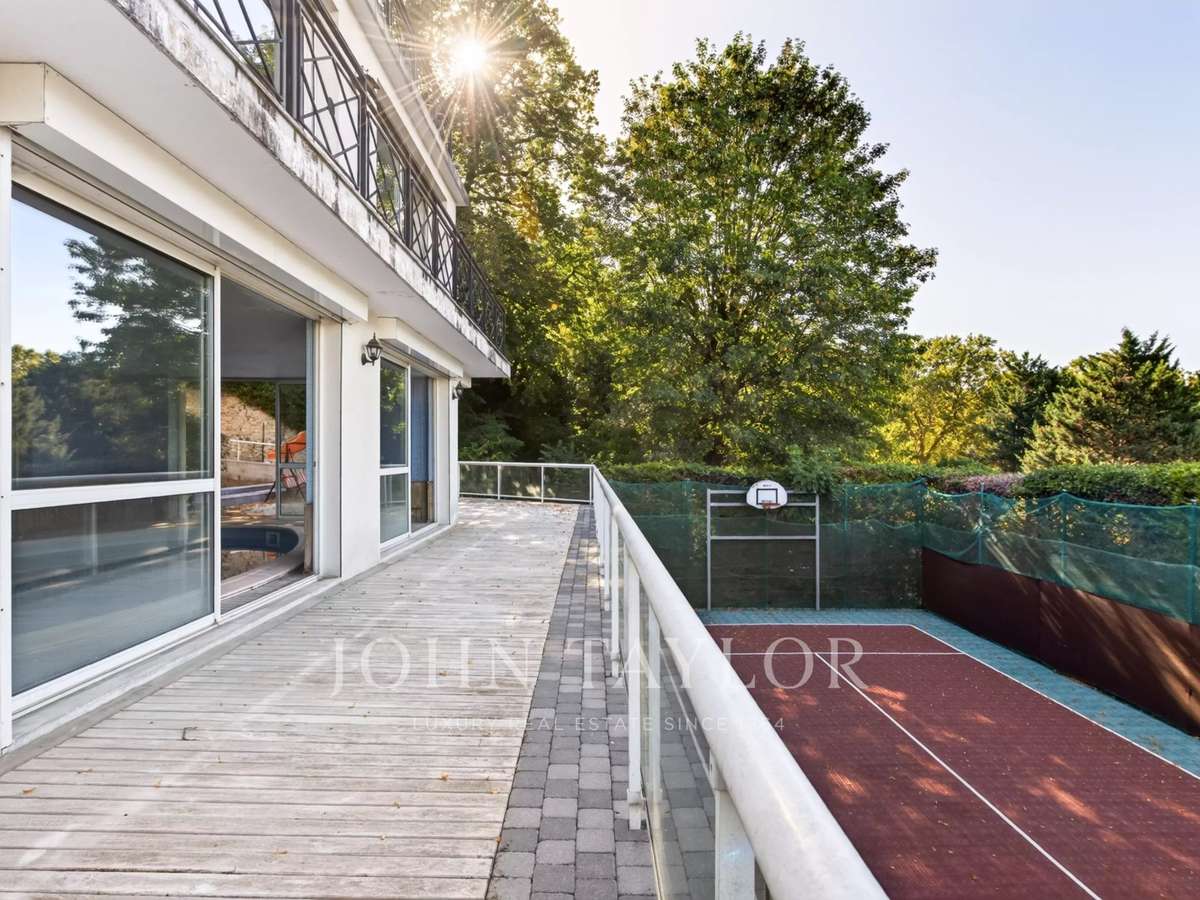
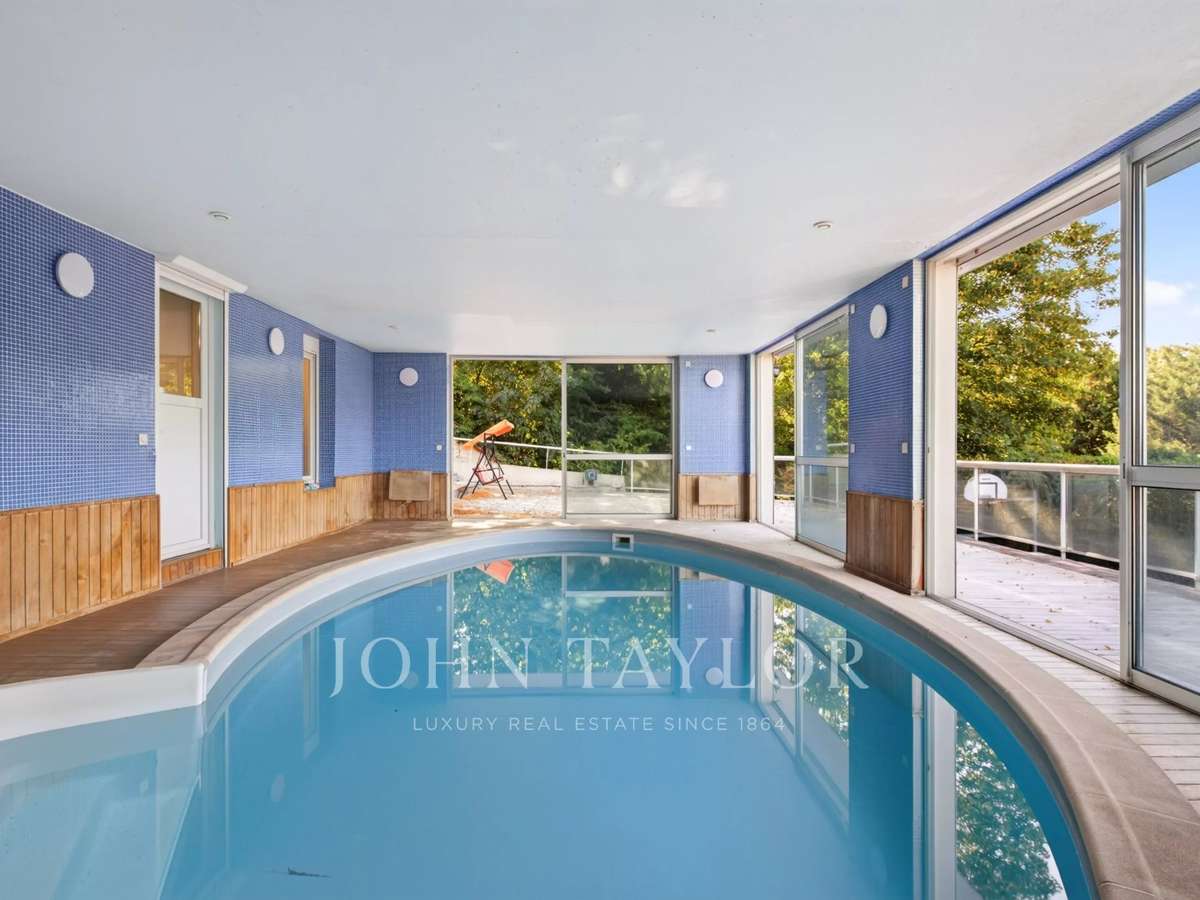
An indoor swimming pool surrounded by large bay windows and extended by a large terrace
An office
A boiler room.
On the first floor:
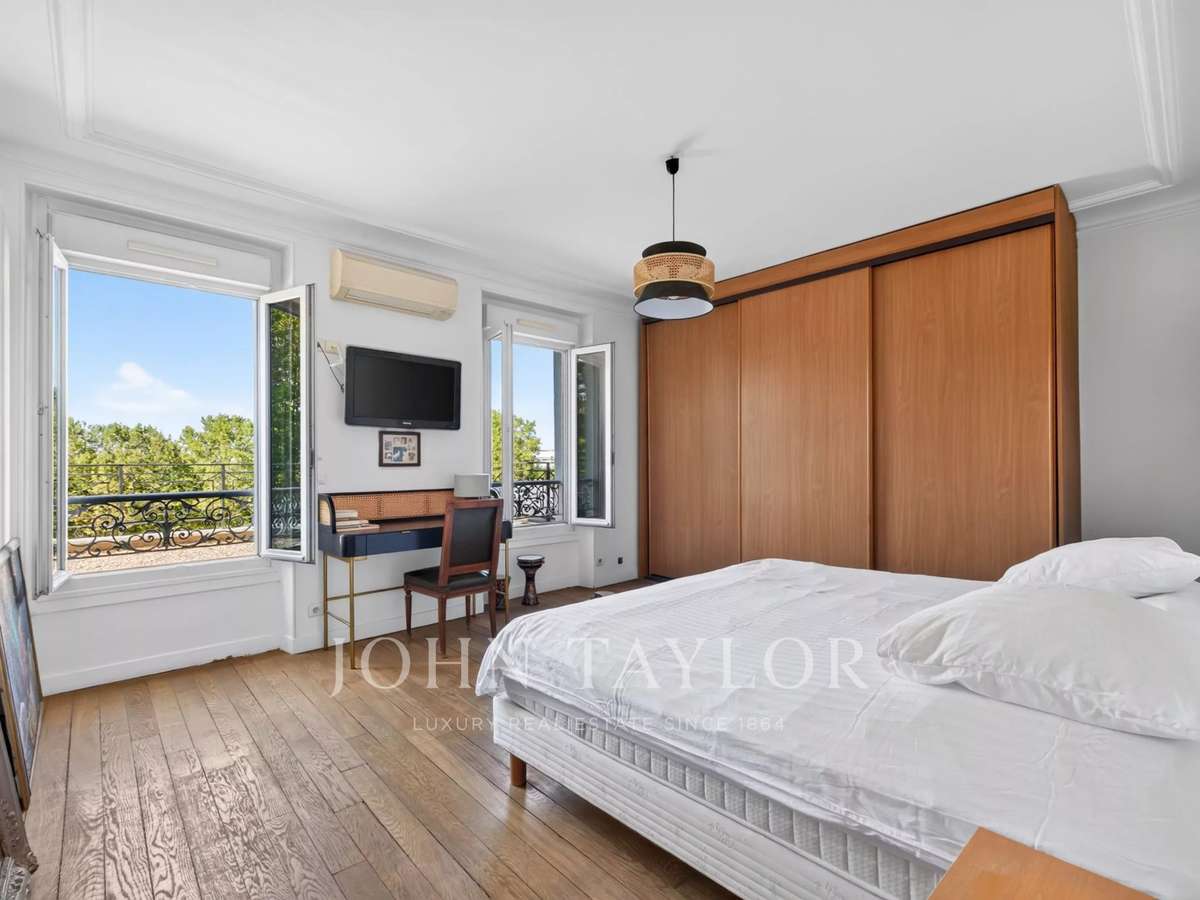
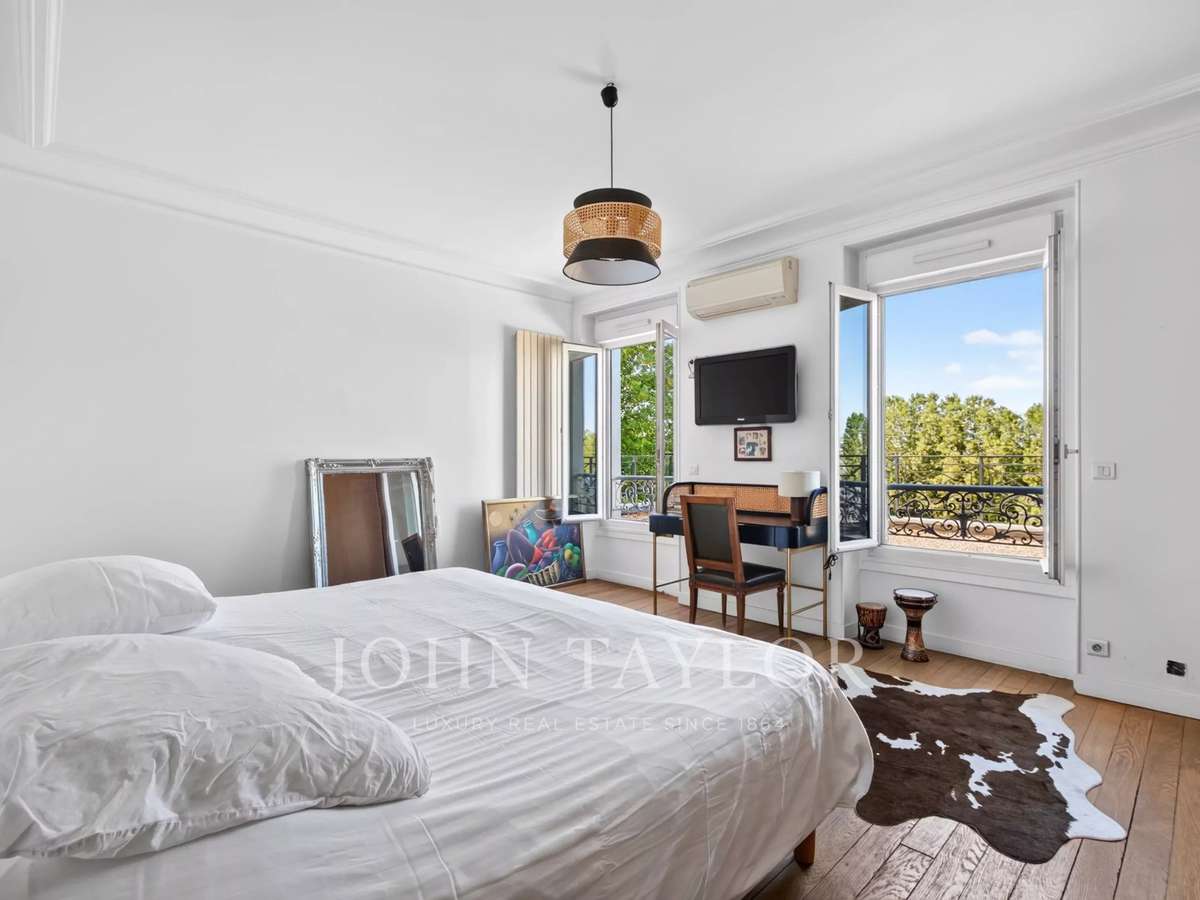
A 20 m² master suite with shower room and toilets
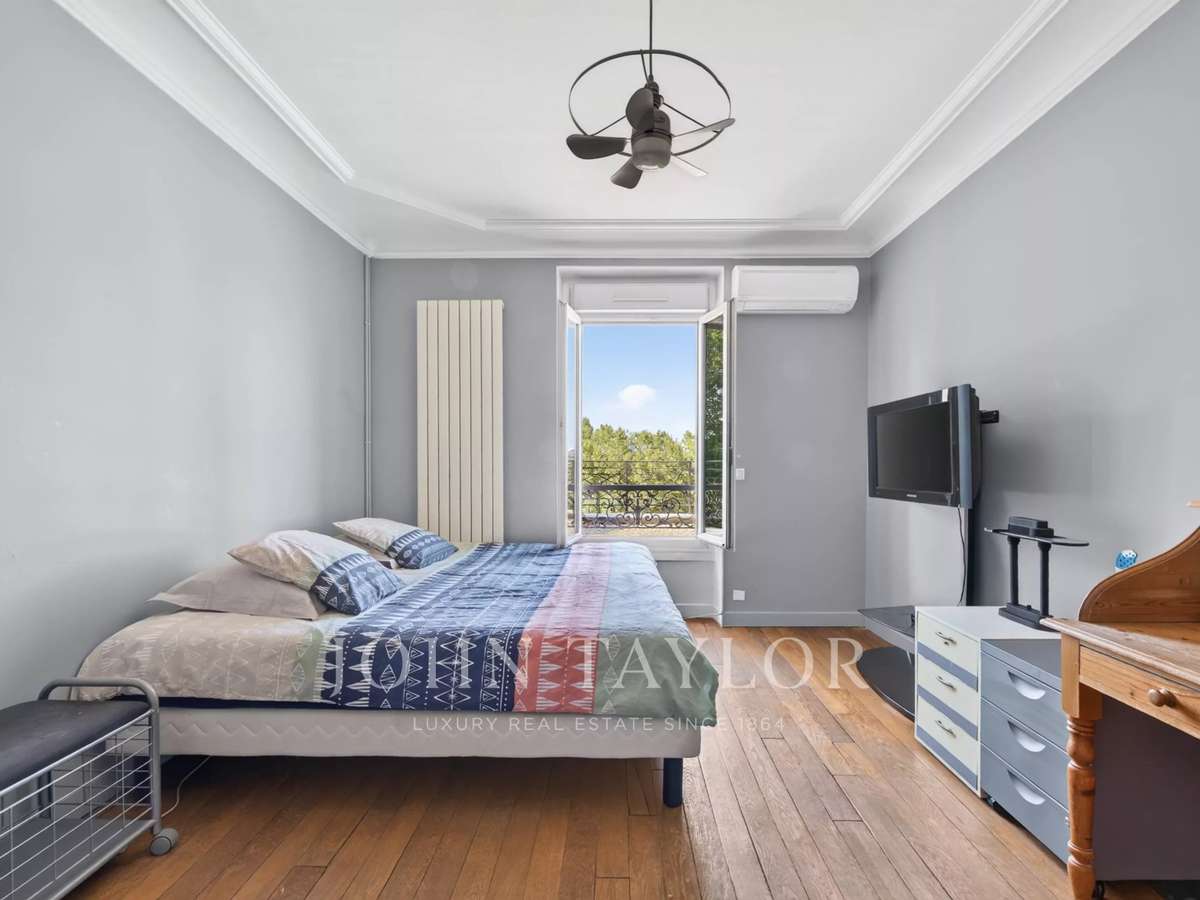
Two bedrooms, one currently used as a dressing room
A shower room with toilets.
On the top floor:
Two bedrooms
A water room with toilets
Attic space offering potential for additional development.
Outside:
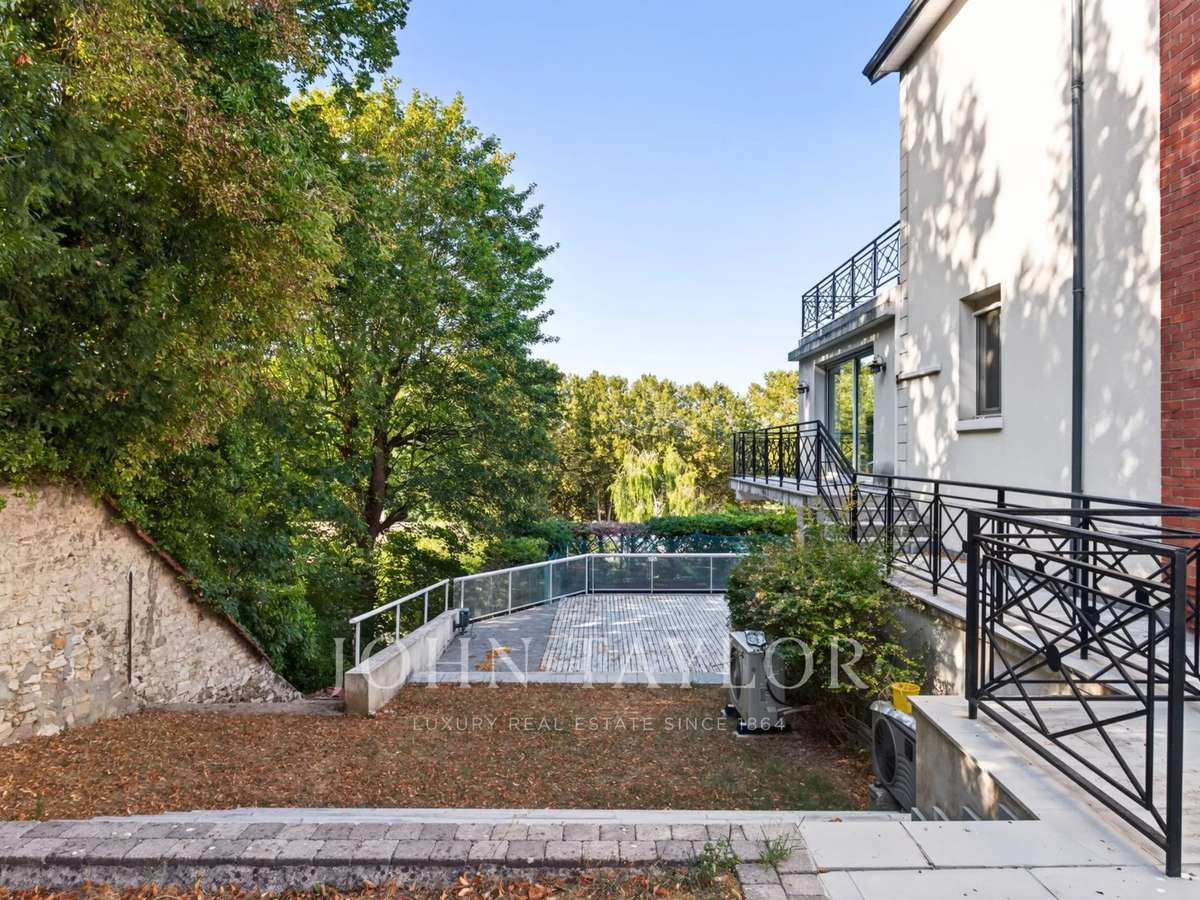
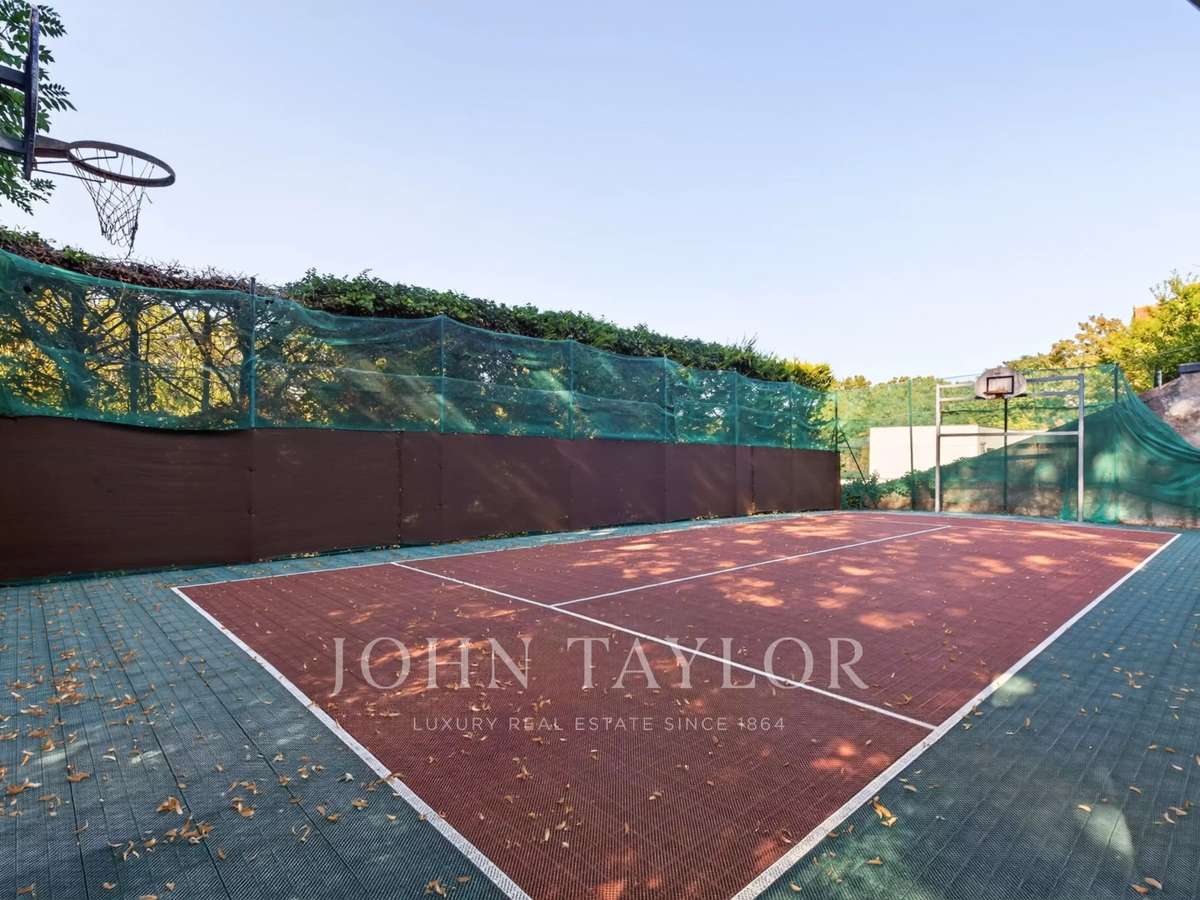
The property benefits from a plot of approximately 1,000 m² including several outdoor spaces, a basketball court, and a closed garage.
Air-conditioned, this family home stands out for its brightness, open views, spacious reception volumes, indoor swimming pool, and large outdoor areas.
- Saint-Maur-des-Fossés home: generous volumes, triple exposure and large windows for exceptional natural light.
- Green setting: approx. 1,000 m² plot, outdoor-facing spaces and open views for a refined lifestyle.
Information on the risks to which this property is exposed is available on the Géorisques website :
Ref : V4294PA - Date : 16/10/2026
FEATURES
Pool
Terrace
Car park
Air conditioning
Garden
Veranda
DETAILS
Price
€1,700,000
Home type
House
City
Saint-Maur-des-Fossés (94100)
Rooms
8
Living surface
419 m²
Bedrooms
5
Half bathrooms
3
Exposure
E/O
Kitcken type
Cuisine non équipée
Price details
ENERGY DIAGNOSIS
DPE
C
179 kWh/m².y
GES
B
7 kgCO2/m².y
Show more
LOCATION
CONTACT US
INFORMATION REQUEST
Request more information from JOHN TAYLOR PARIS.