€3,990,000
House Saint-Martin-de-Seignanx - 8 bedrooms - 703m²
40390 - Saint-Martin-de-Seignanx
703m²
13 rooms
8 beds
DESCRIPTION
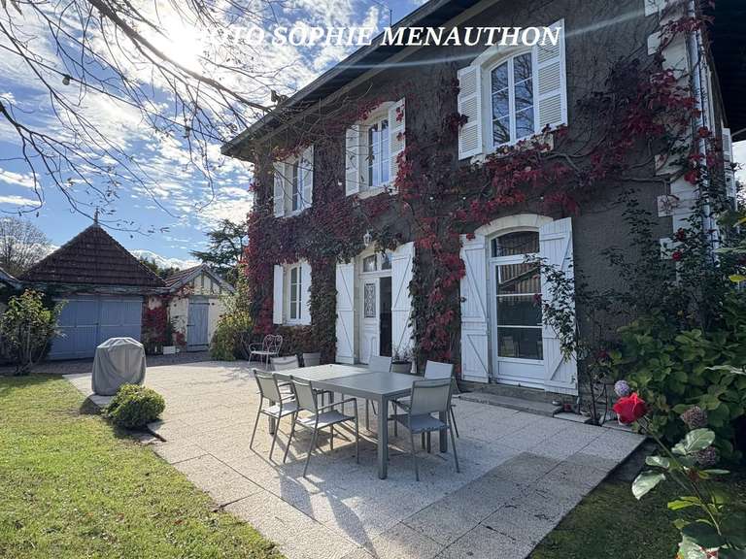
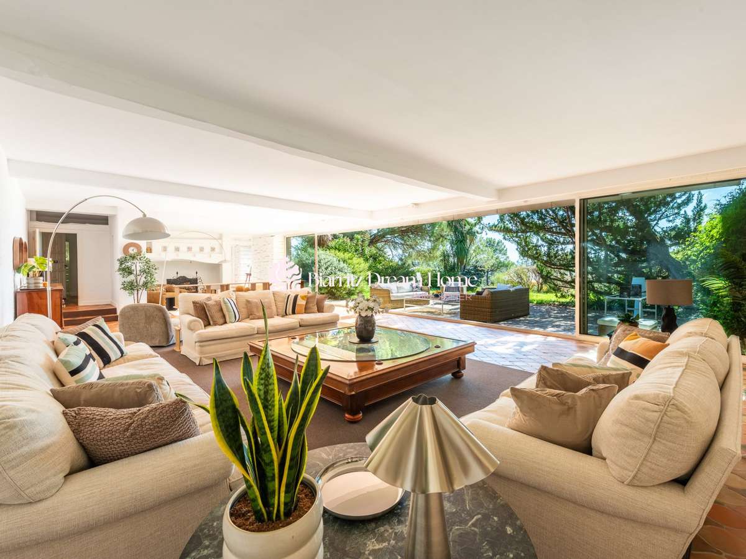
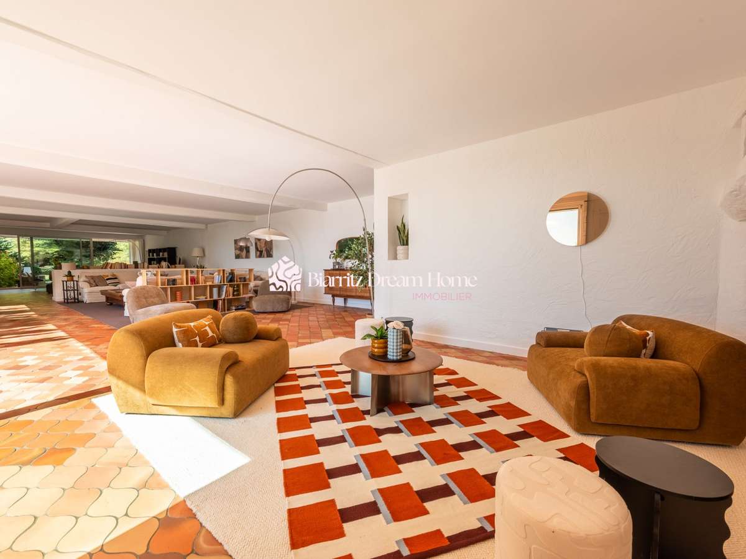
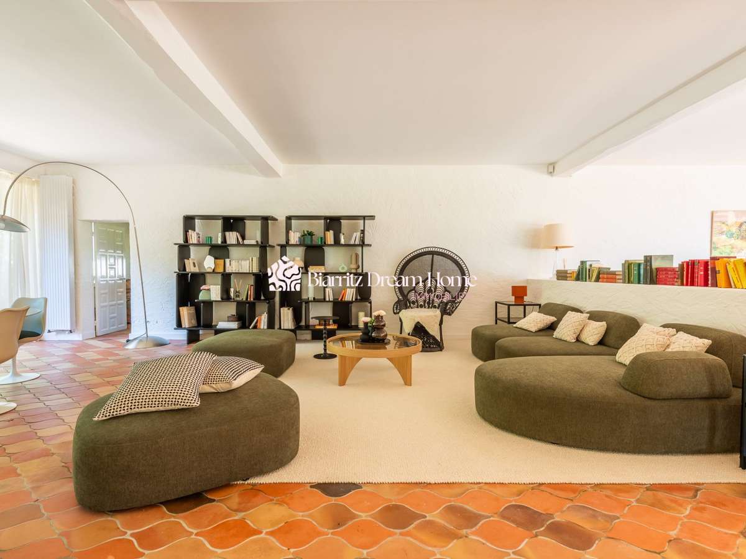
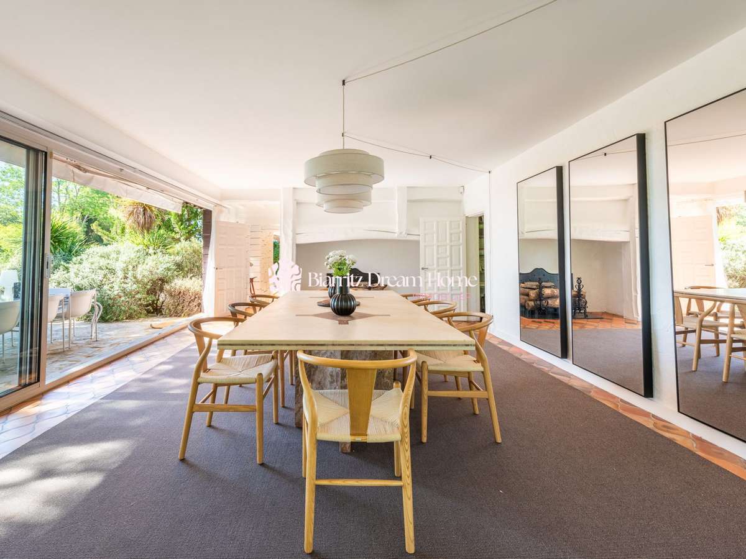
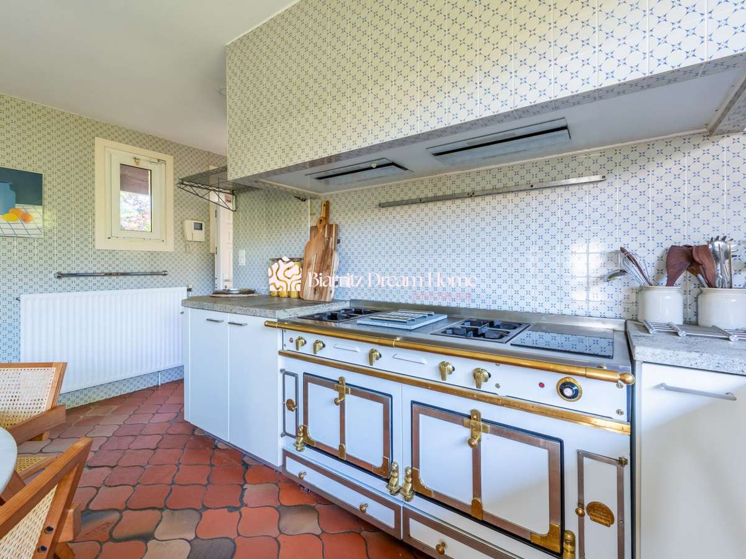
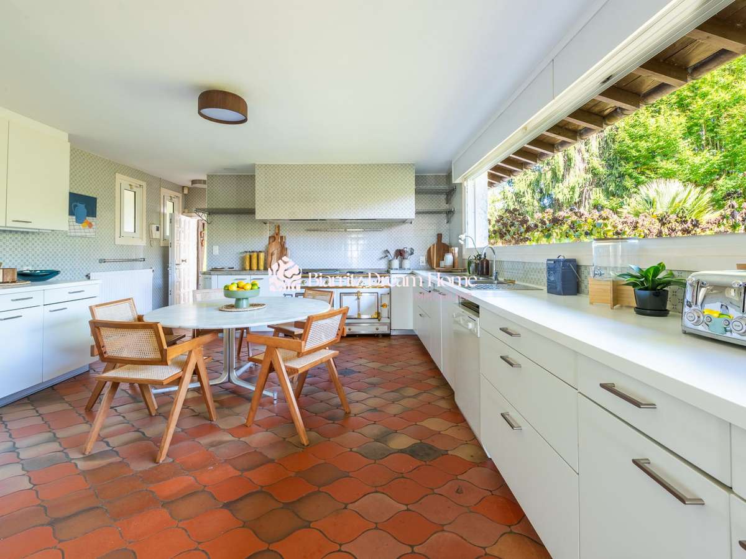
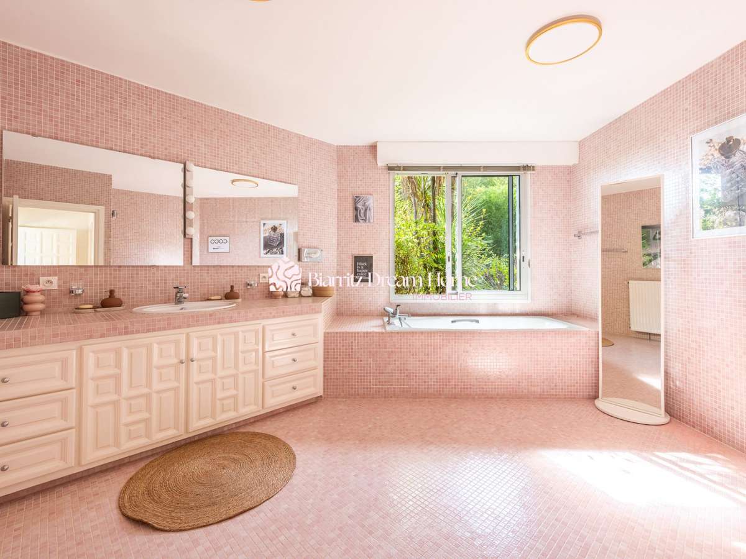
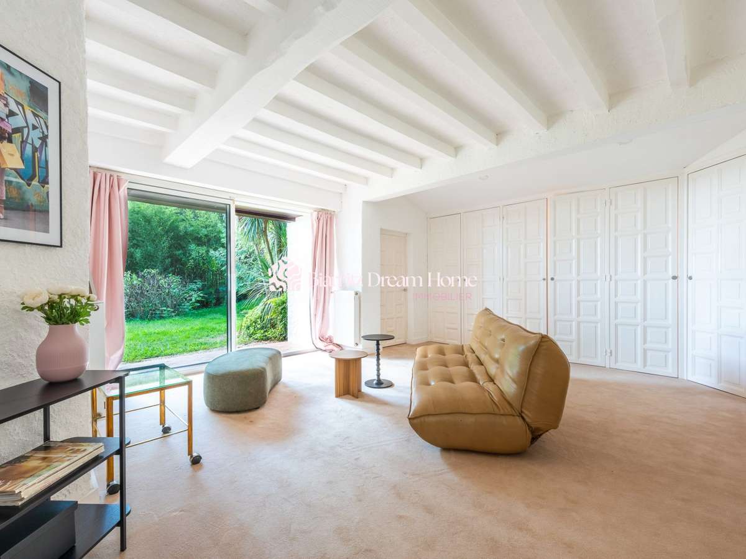
A magnificent property 17 minutes from Bayonne, completely redesigned by an interior designer in a reimagined 1970s style, where fine materials and clean lines blend with a decidedly contemporary elegance.
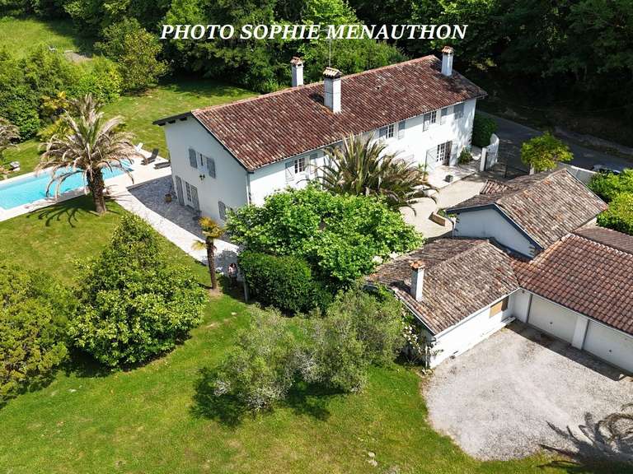
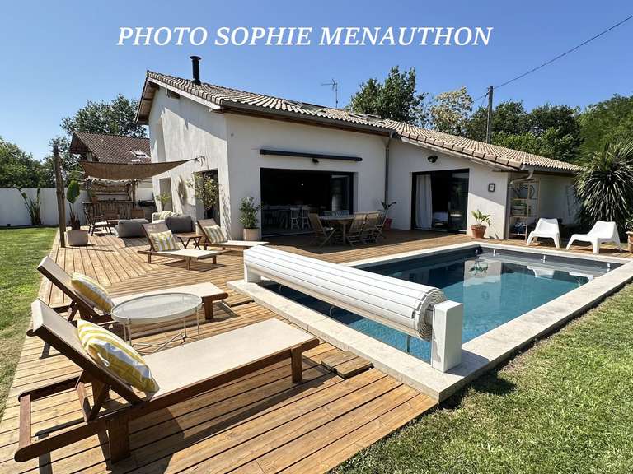
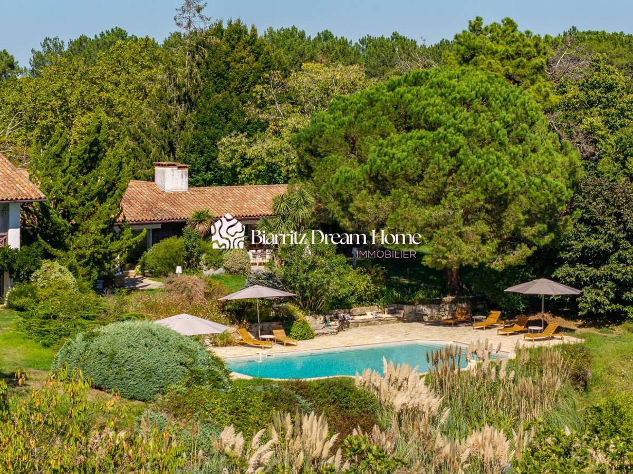
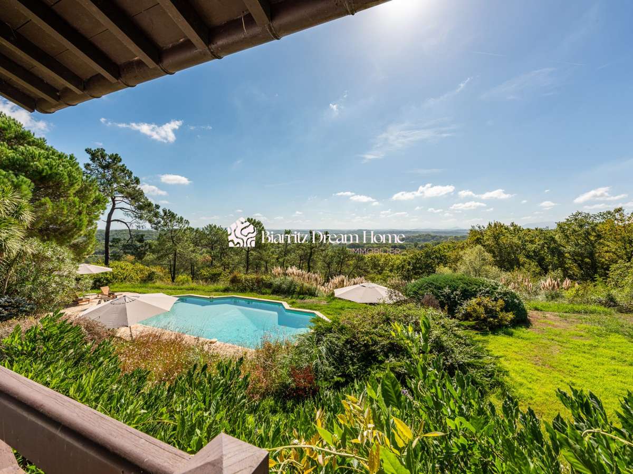
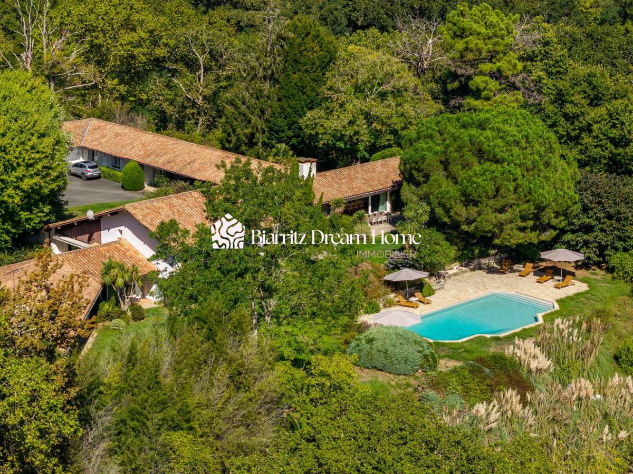
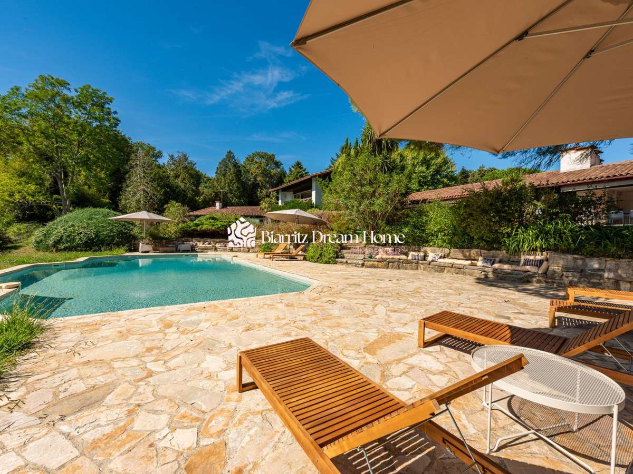
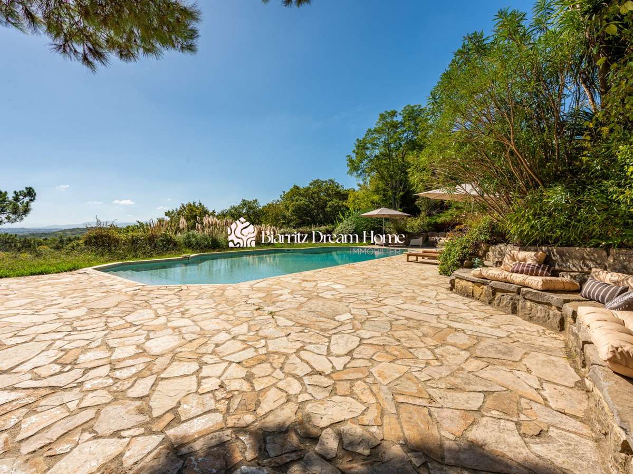
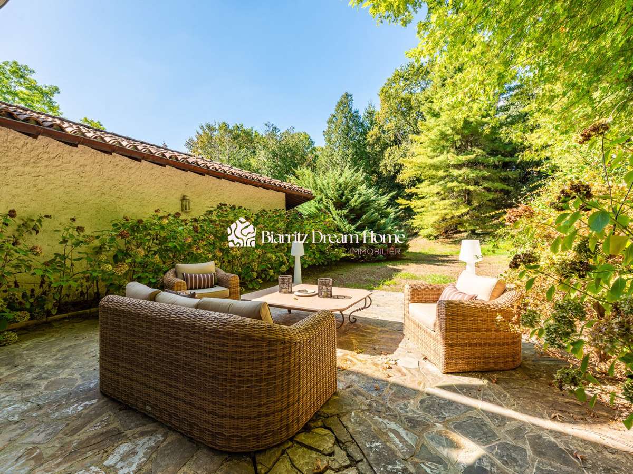
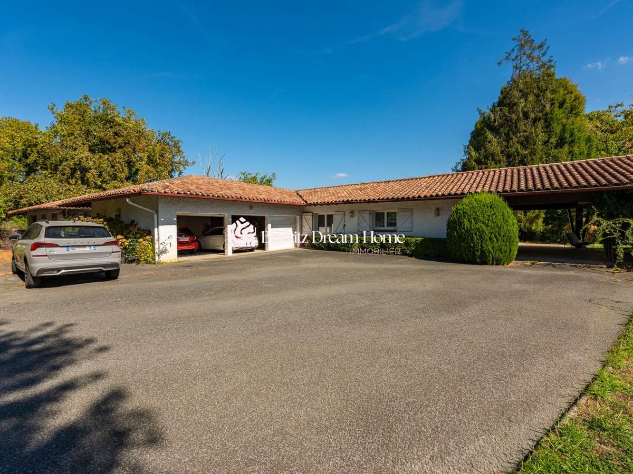
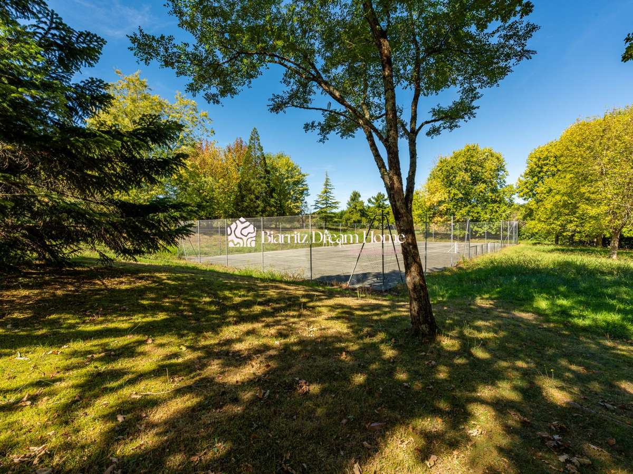
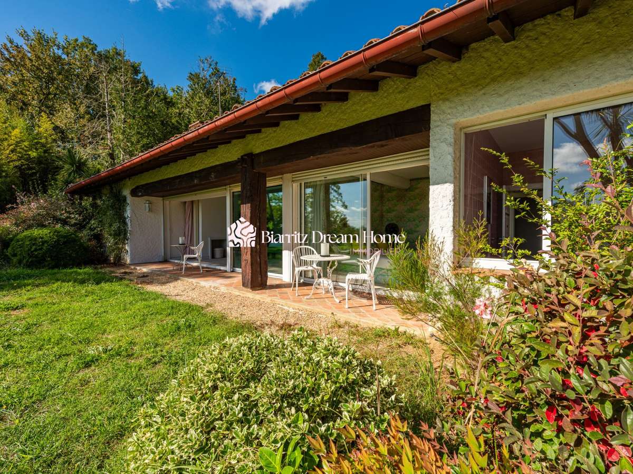
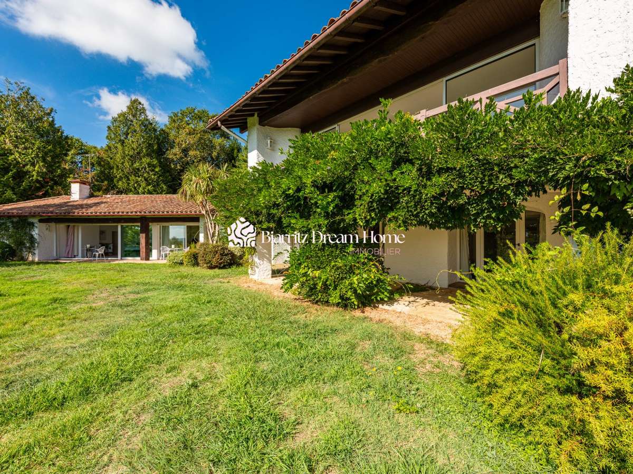
With approximately 703 m² of living space (743 m² floor area) set on a plot of around 8 hectares, in a peaceful, secluded location with no neighbours opposite, it features an 85 m² swimming pool and a tennis court.
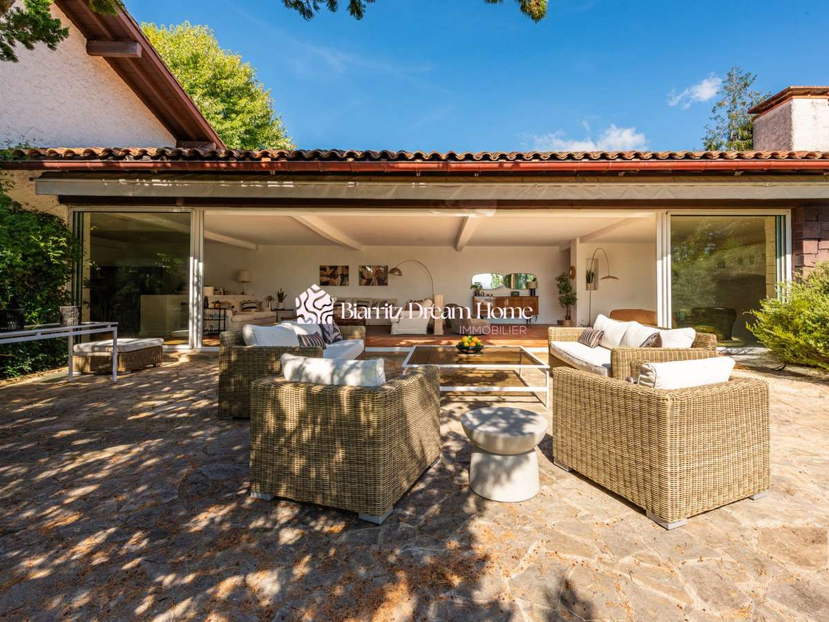
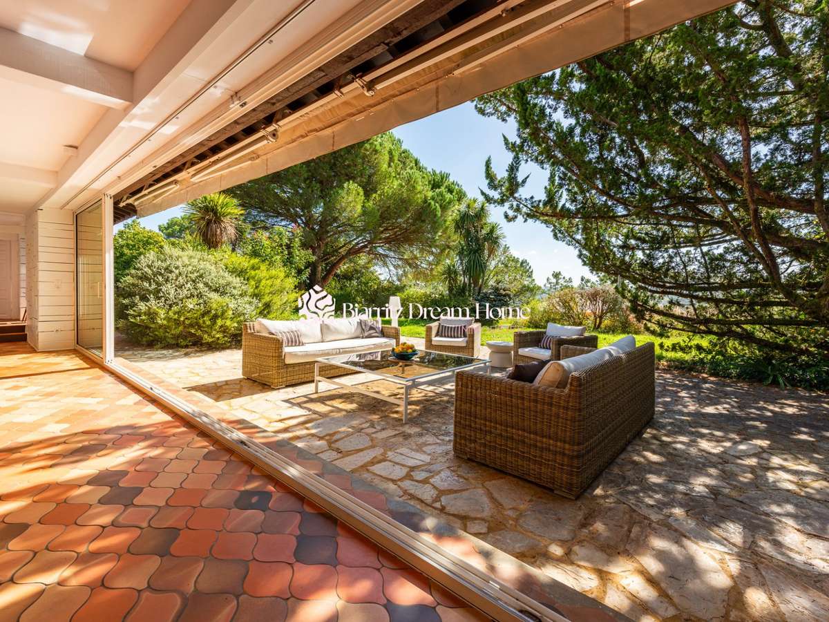
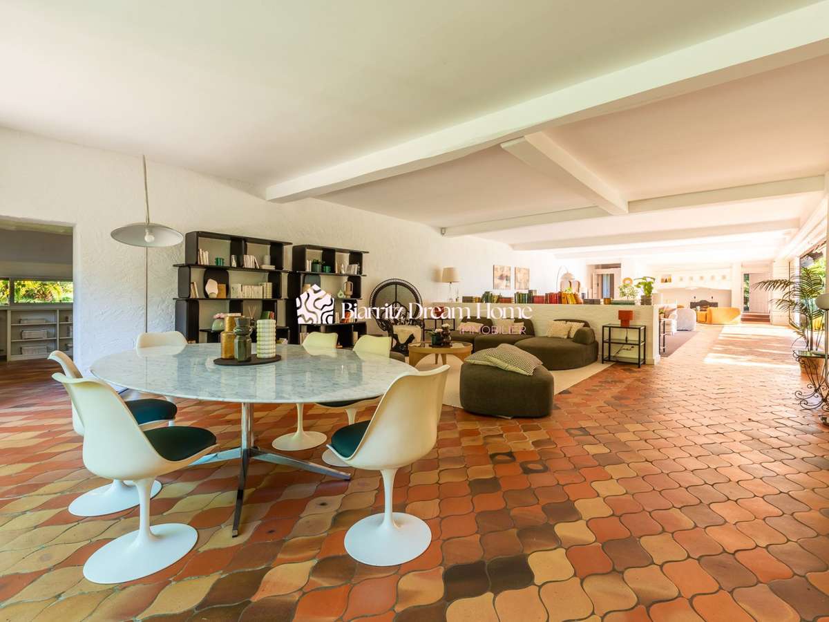
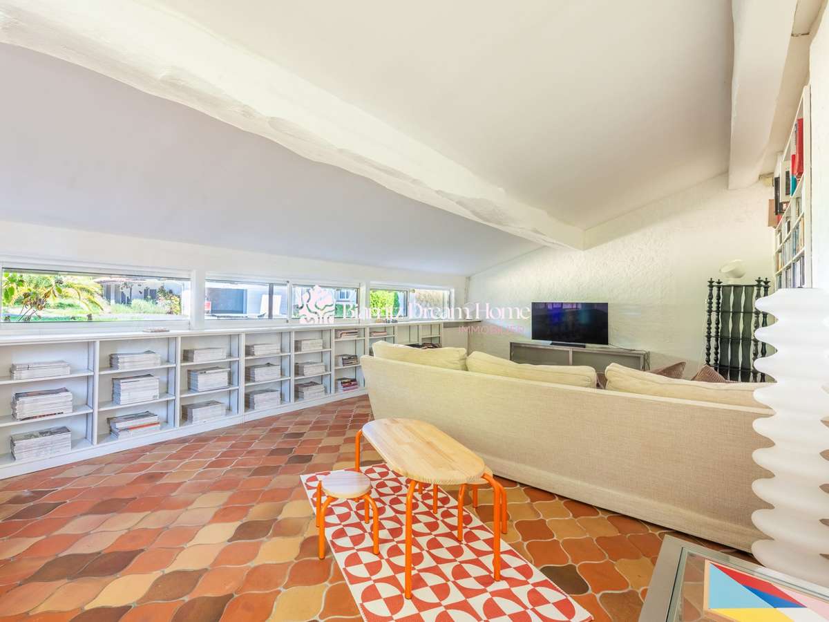
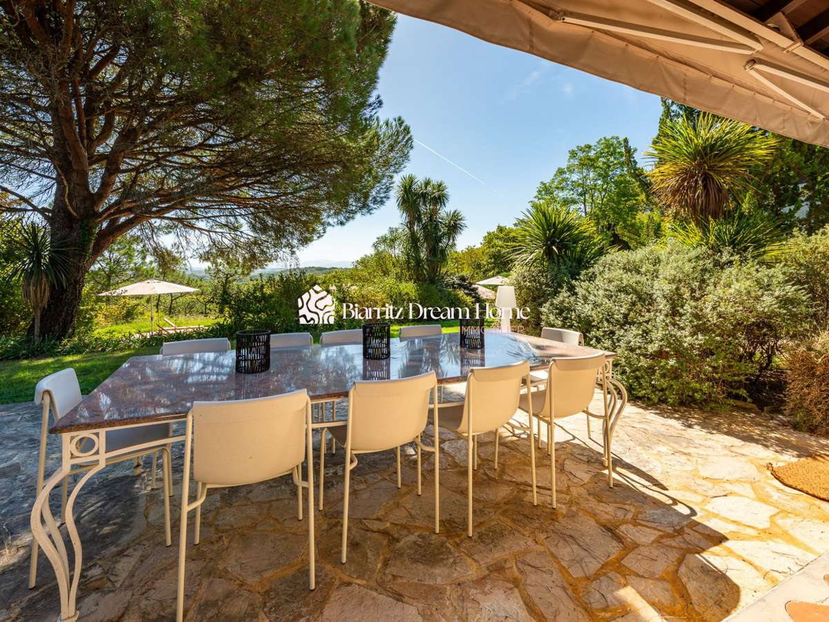
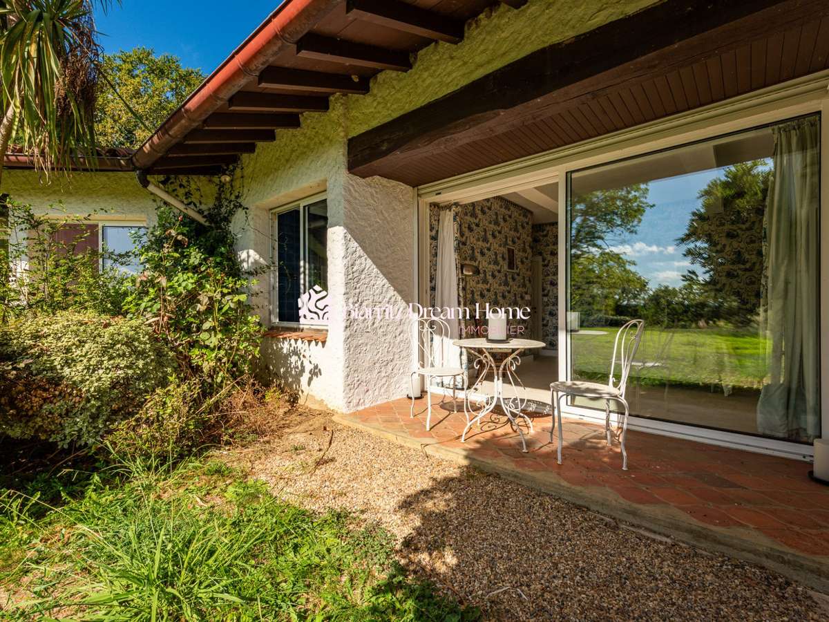
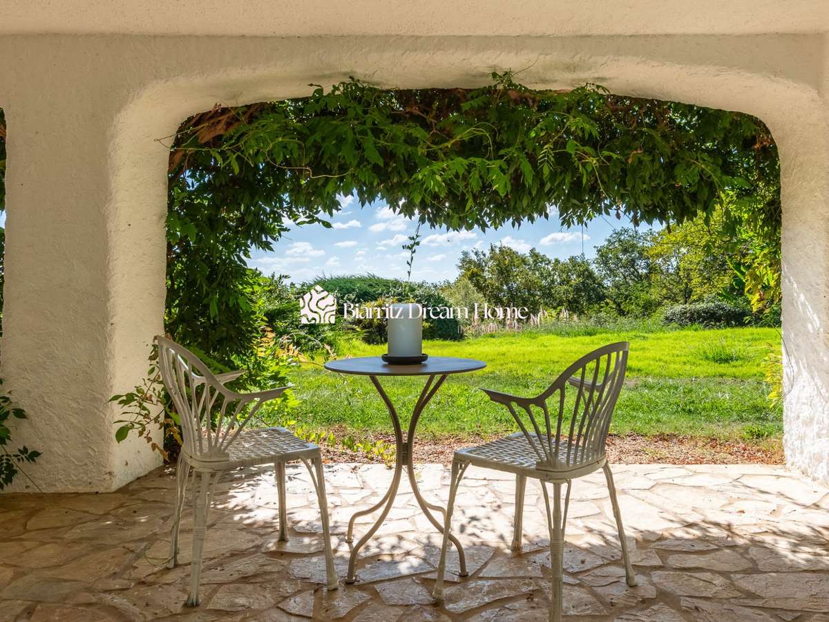
Facing due south, it offers panoramic views of the mountains from a very large 178 m² living room, which flows into a dining room opening onto a veranda included in the living area, as well as from large bay windows overlooking the terrace.
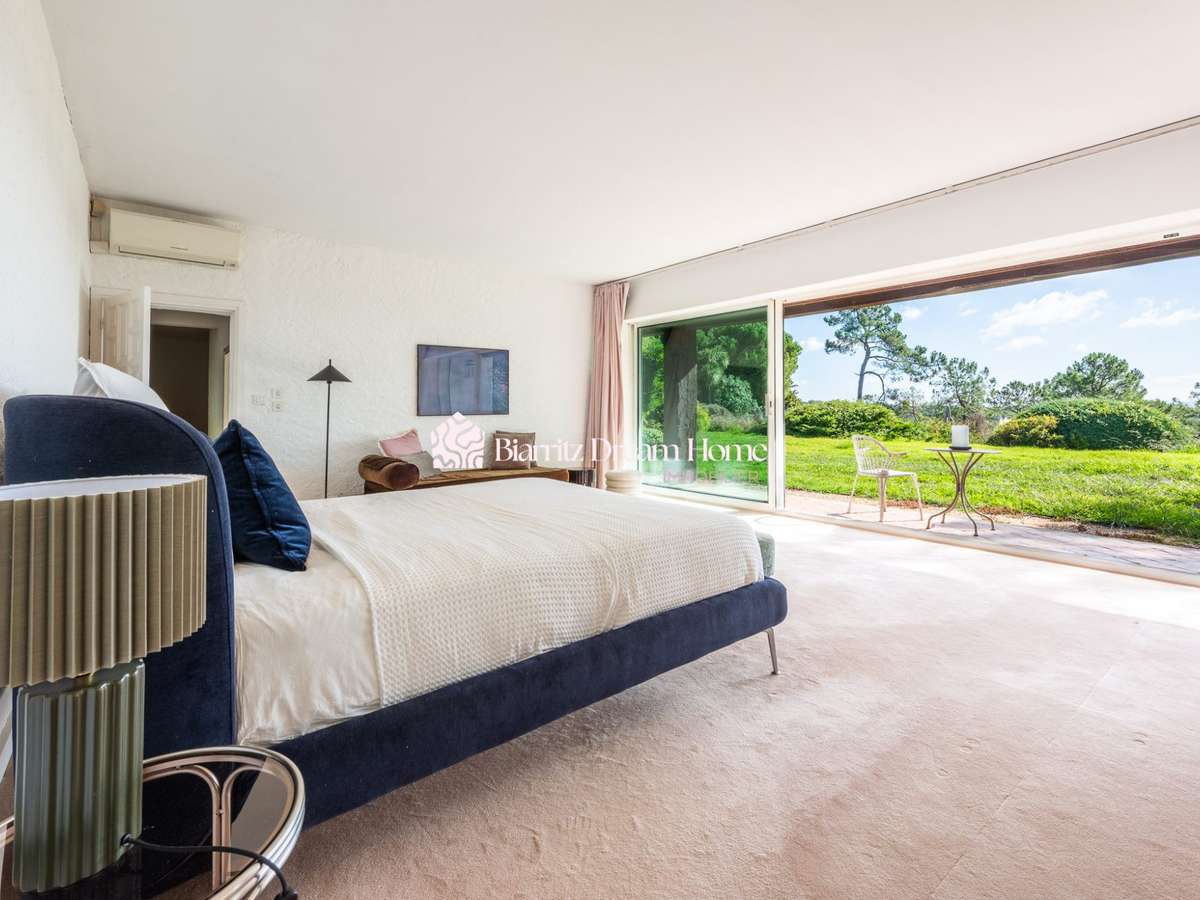
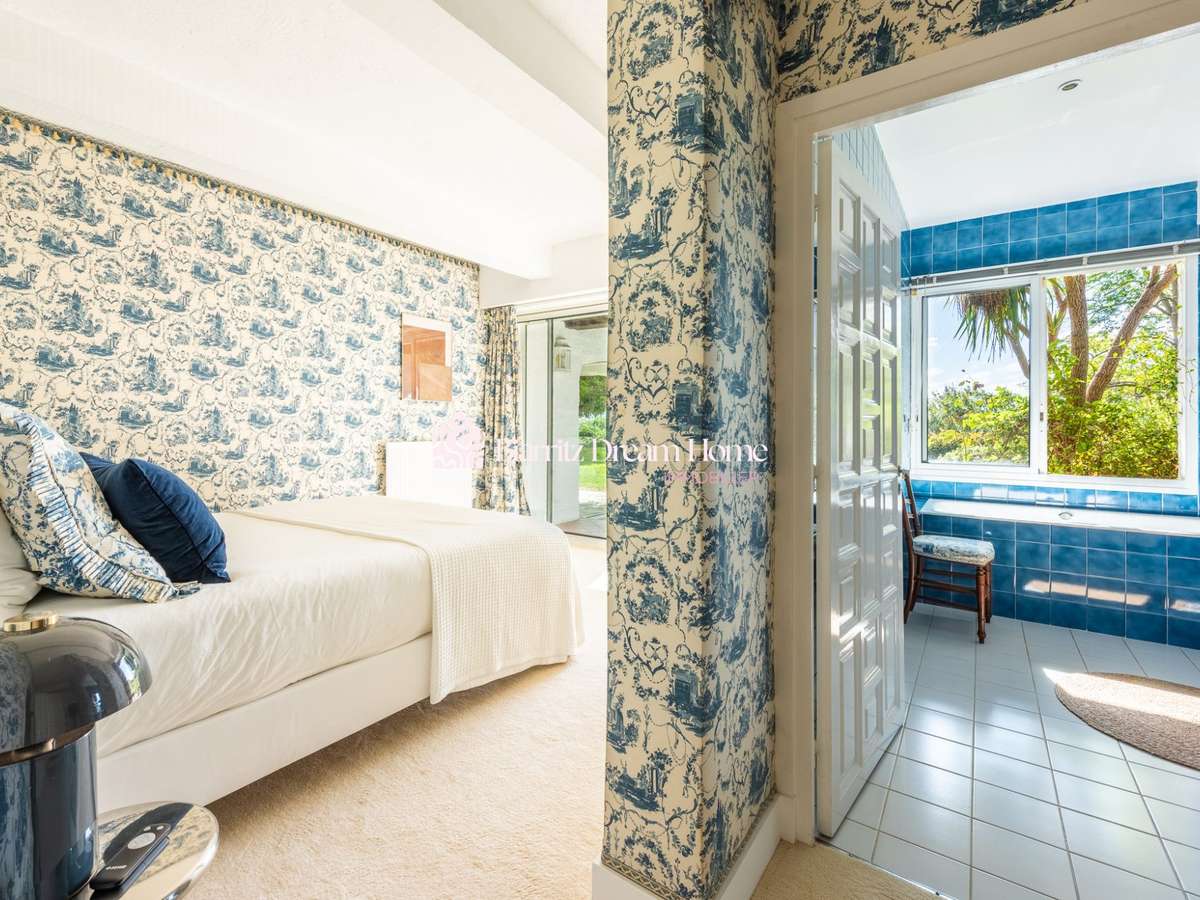
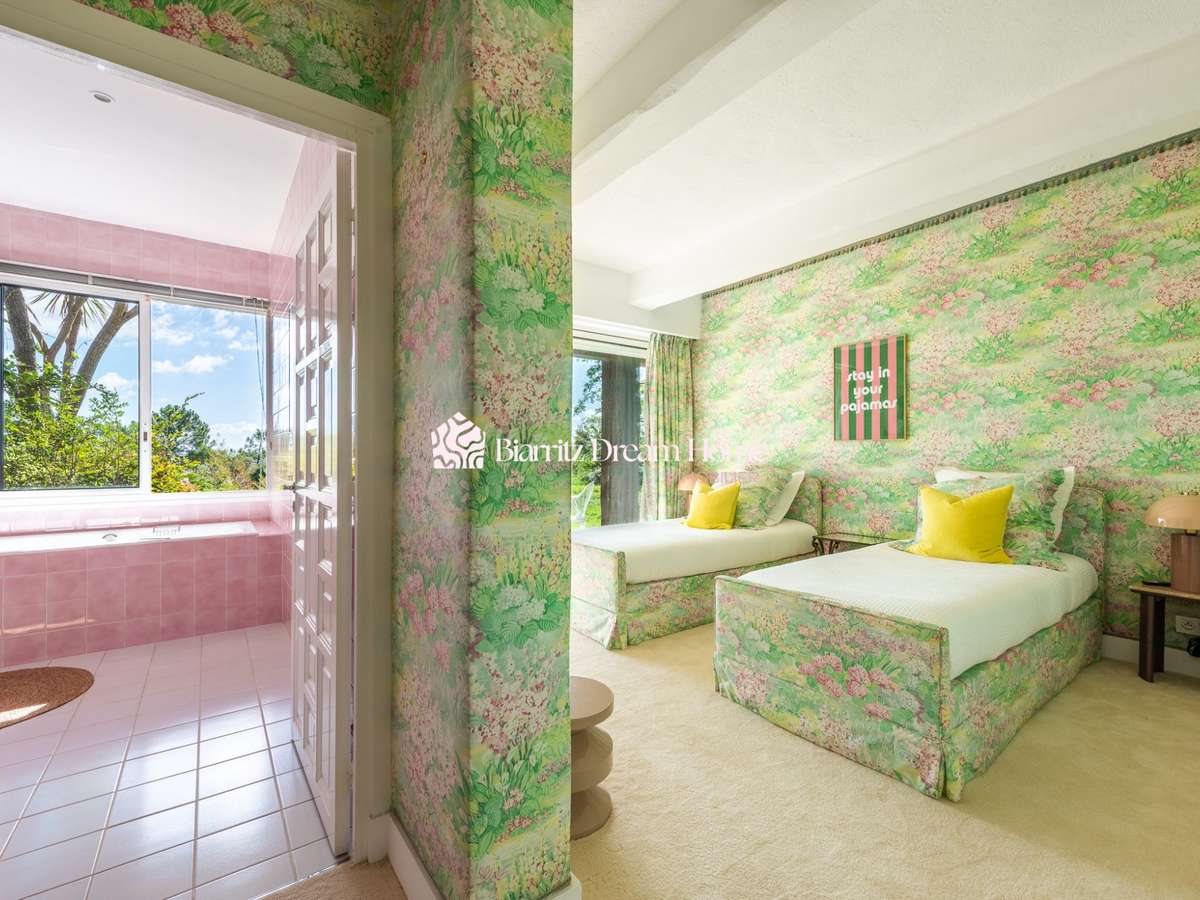
Six bedrooms, including four en-suite suites, large utility rooms, a cellar and a panic room.
A separate three-bedroom annexe with a workshop, ideal for friends, caretakers or creative use.
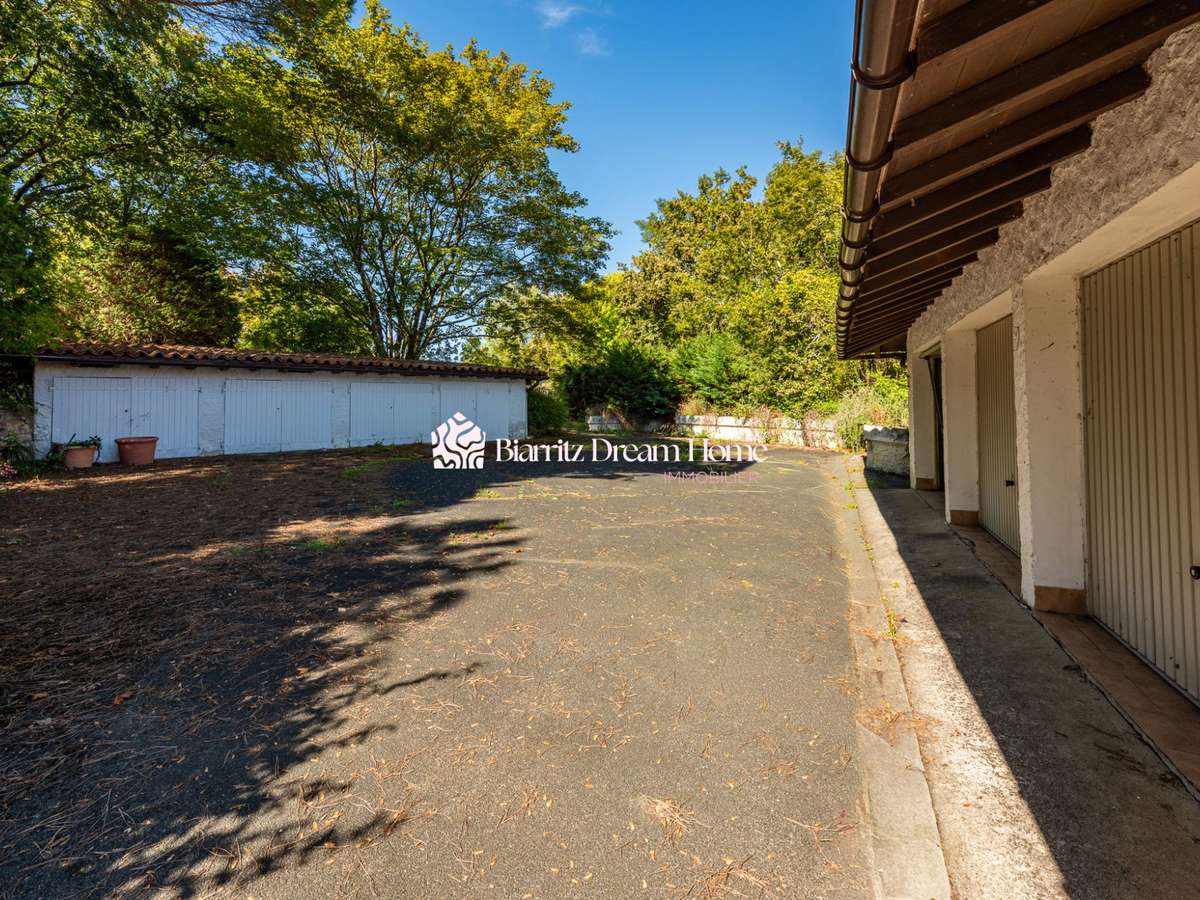
Numerous garages.
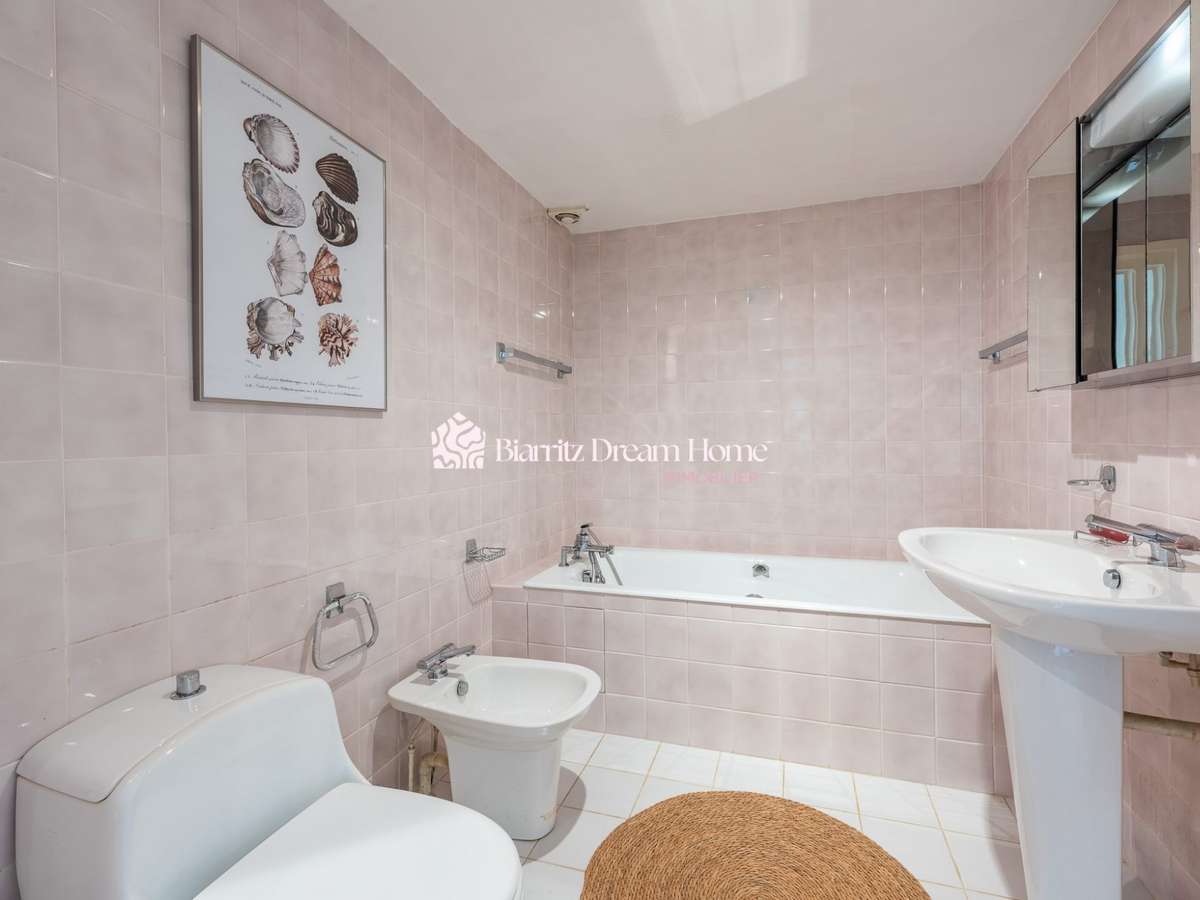
The main house features most of the living areas on one level, with a large en-suite suite upstairs comprising a bathroom, WC and dressing room.
Estate agent’s fees payable by the seller.
Energy rating C, Climate rating D.
Date of Energy Performance Certificate (DPE): 11 March 2019.
Information on the risks to which this property is exposed is available on the Géorisques website: https://www.georisques.gouv.fr.
Your BIARRITZ DREAM HOME adviser: Manager – Emmante T 64012020000045177
RCP GALIAN
- Unique property of 703 m² on 8 hectares of land.
- South-facing with panoramic mountain views.
- High-end amenities: swimming pool, tennis court, independent annex.
8 hectares, 703 m² of living space, panoramic views – property
Ref : EL_BIS_539-LMIMMOCONSEIL - Date : 06/10/2026
FEATURES
Pool
Terrace
Car park
Garage
Tennis
Cellar
DETAILS
Price
€3,990,000
Home type
House
City
Saint-Martin-de-Seignanx (40390)
Rooms
13
Living surface
703 m²
Land surface
75,000 m²
Bedrooms
8
Bathrooms
6
Half bathrooms
1
Kitcken type
Cuisineéquipée
Parking
Car park, Garage
Price details
ENERGY DIAGNOSIS
DPE
D
161 kWh/m².y
GES
D
39 kgCO2/m².y
Show more
LOCATION
CONTACT US
INFORMATION REQUEST
Request more information from BIARRITZ DREAM HOME.