€850,000
House Saint-Just-Saint-Rambert - 4 bedrooms - 311m²
42170 - Saint-Just-Saint-Rambert
311m²
9 rooms
4 beds
DESCRIPTION
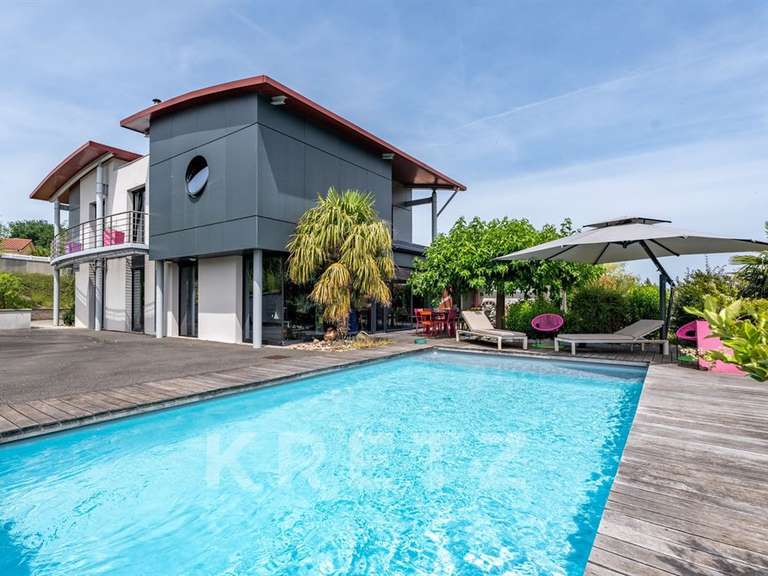
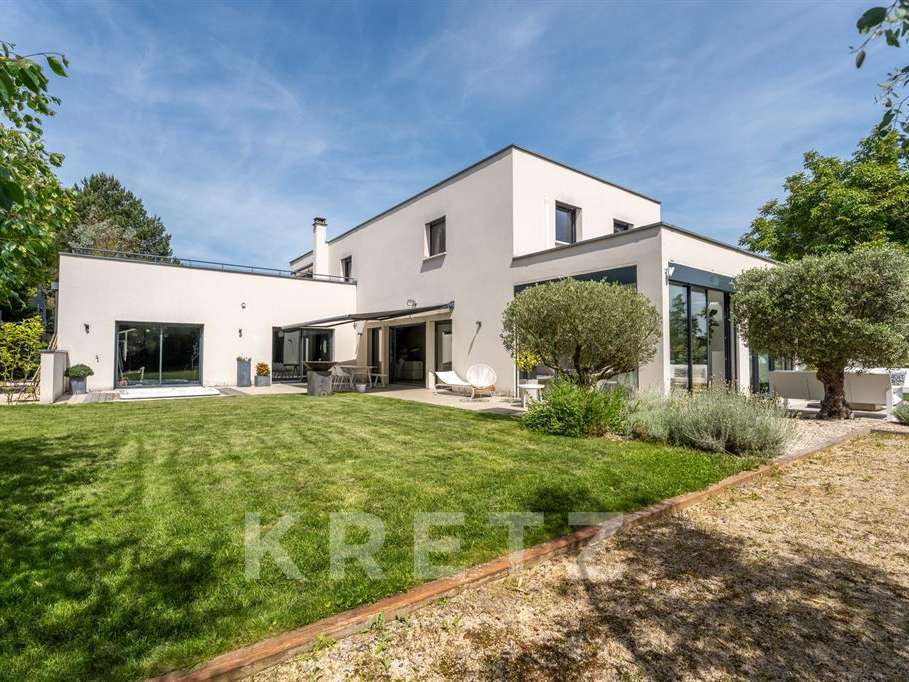
Located in SAINT JUST SAINT RAMBERT, this contemporary 311 m² villa built in 2012 features resolutely modern architecture in a particularly privileged setting.
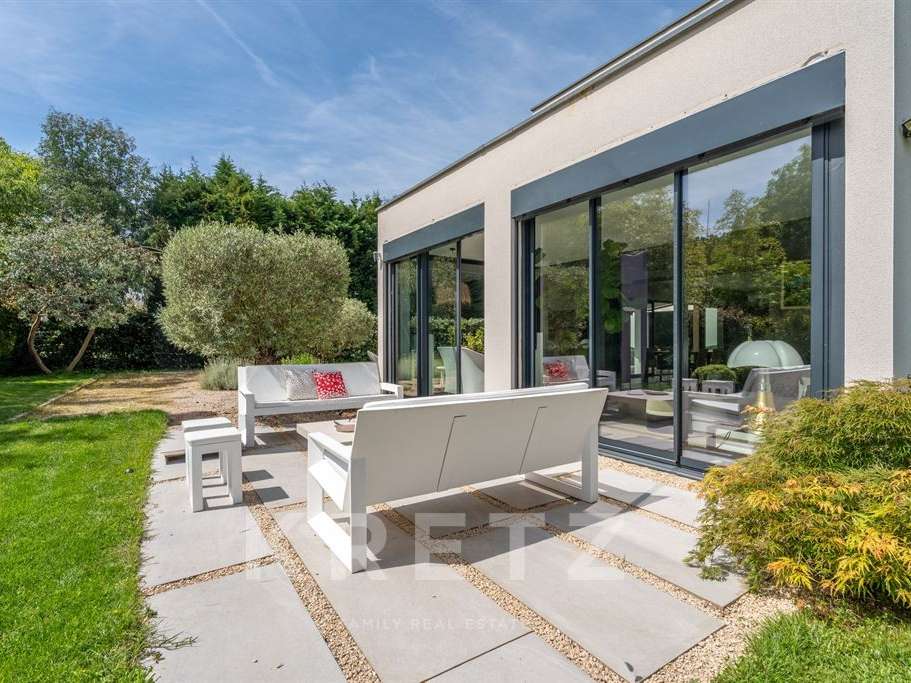
Set on a 1,090 m² plot with a swimming pool and south-east exposure, it enjoys a rare location, directly opposite farmland, offering a total absence of overlooking views and a feeling of absolute peace and quiet.
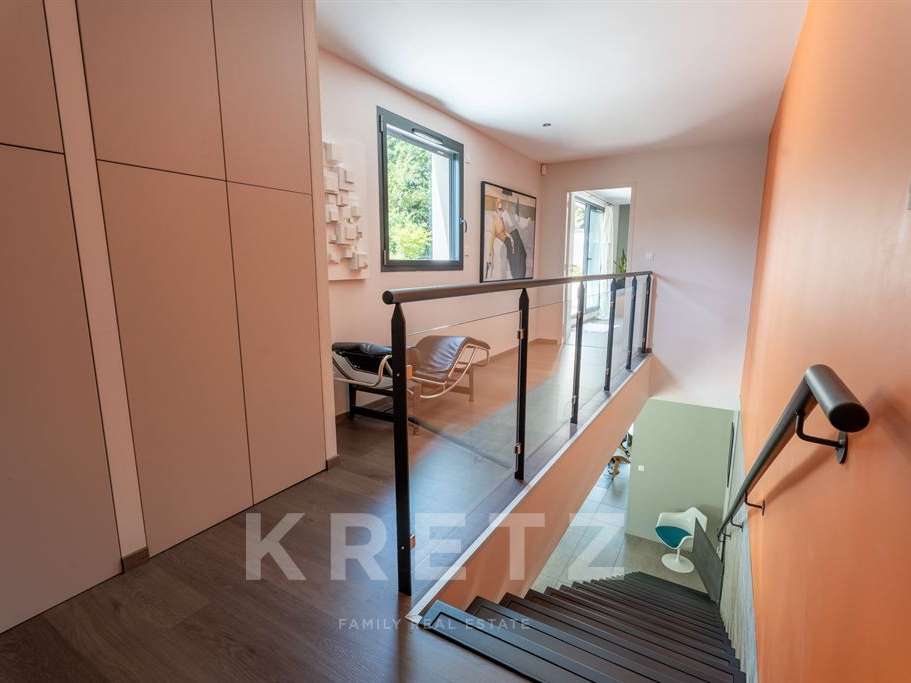
The house is immediately captivating, with its spectacular volumes and layout designed for everyday comfort.
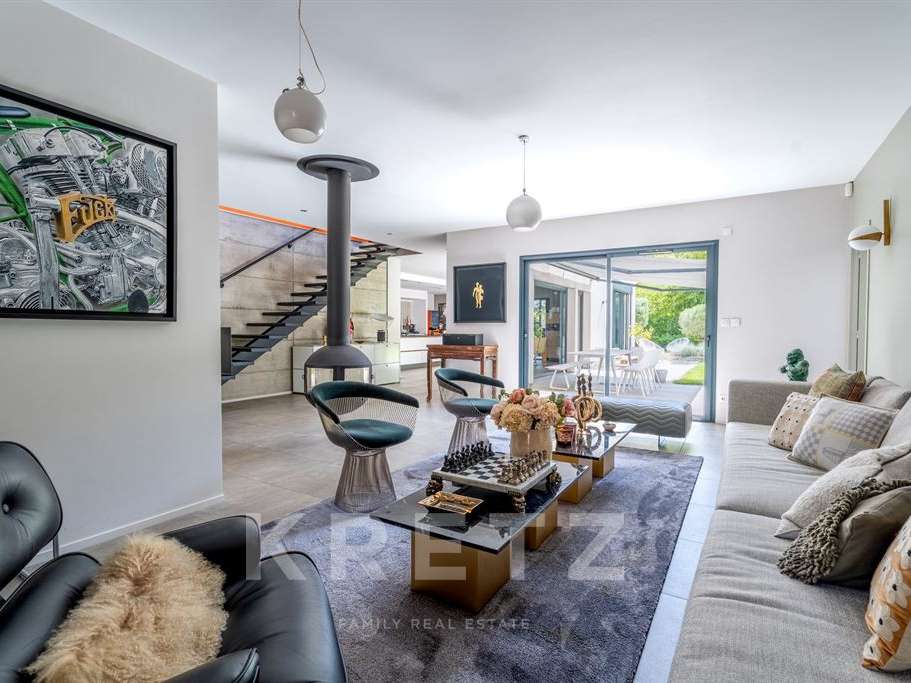
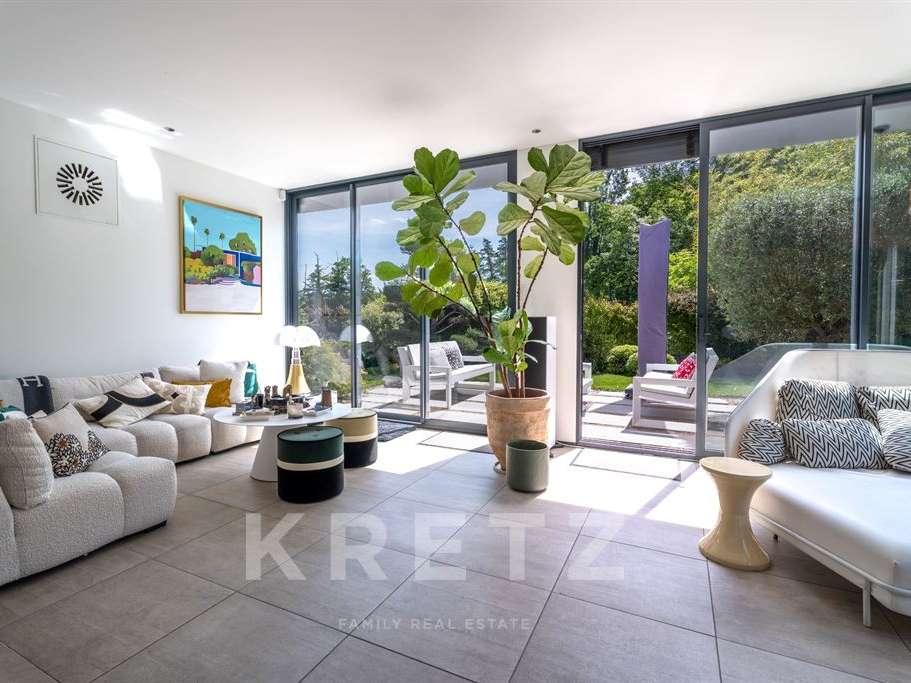
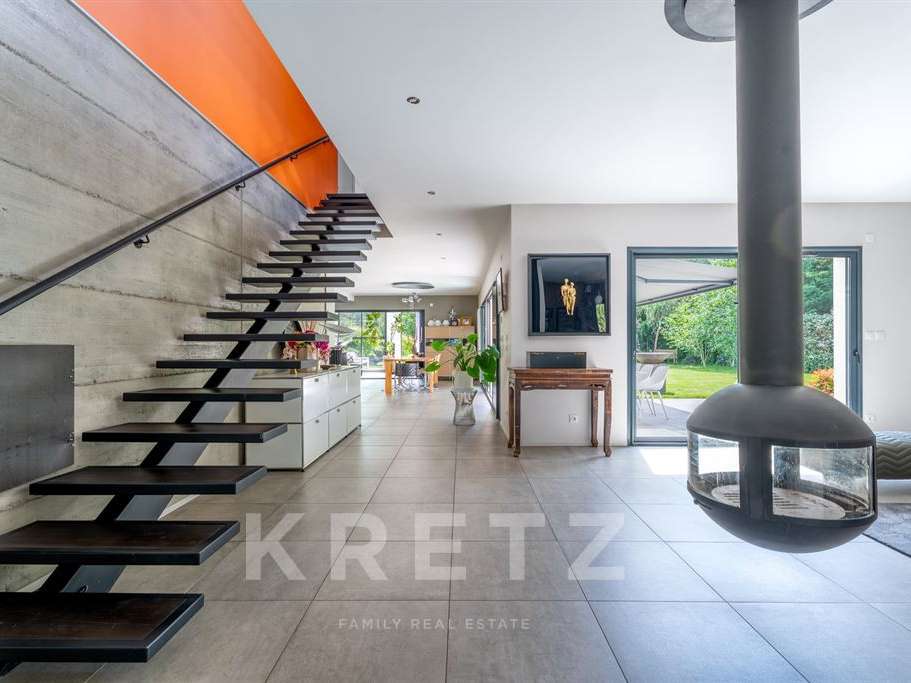
The ground floor, which spans more than 180 m², is entirely on one level and features vast reception areas bathed in light.
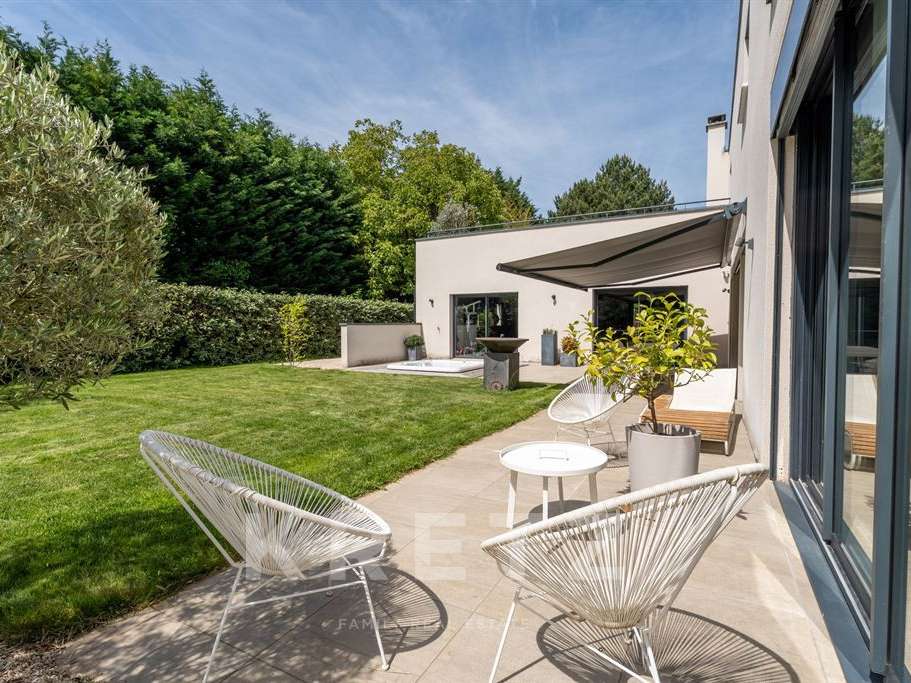
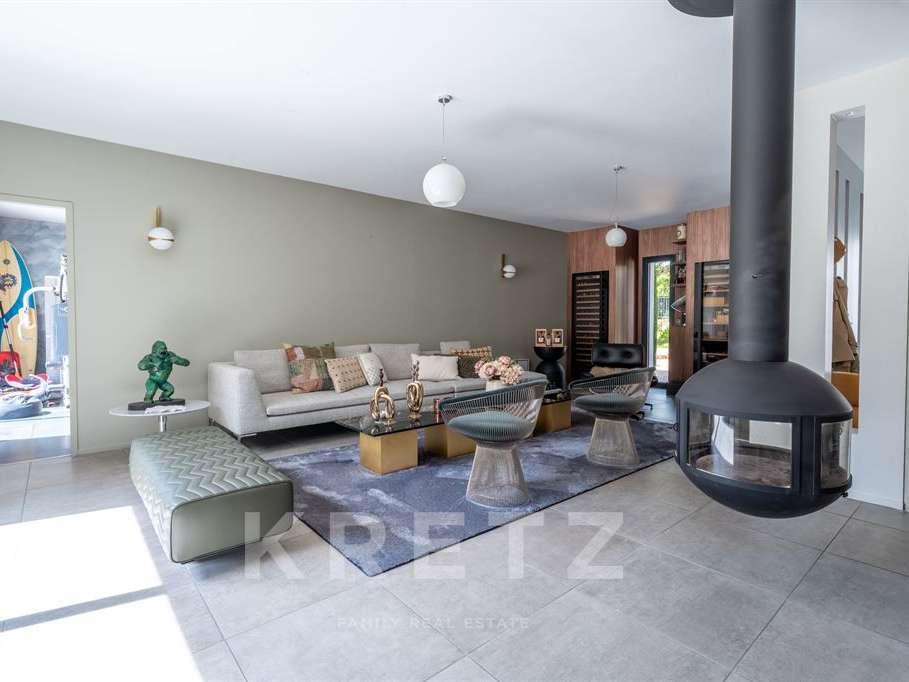
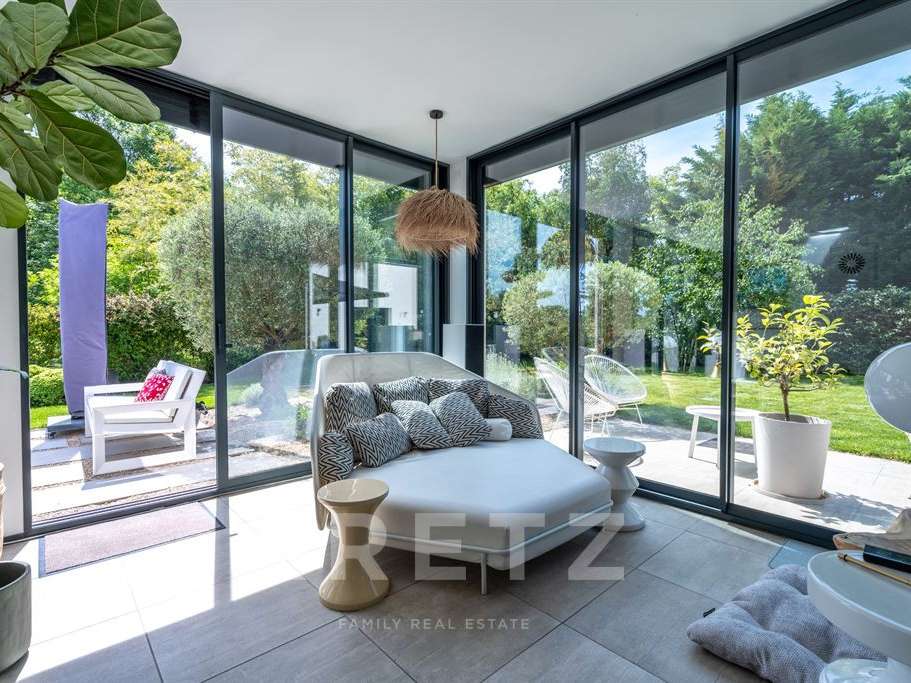
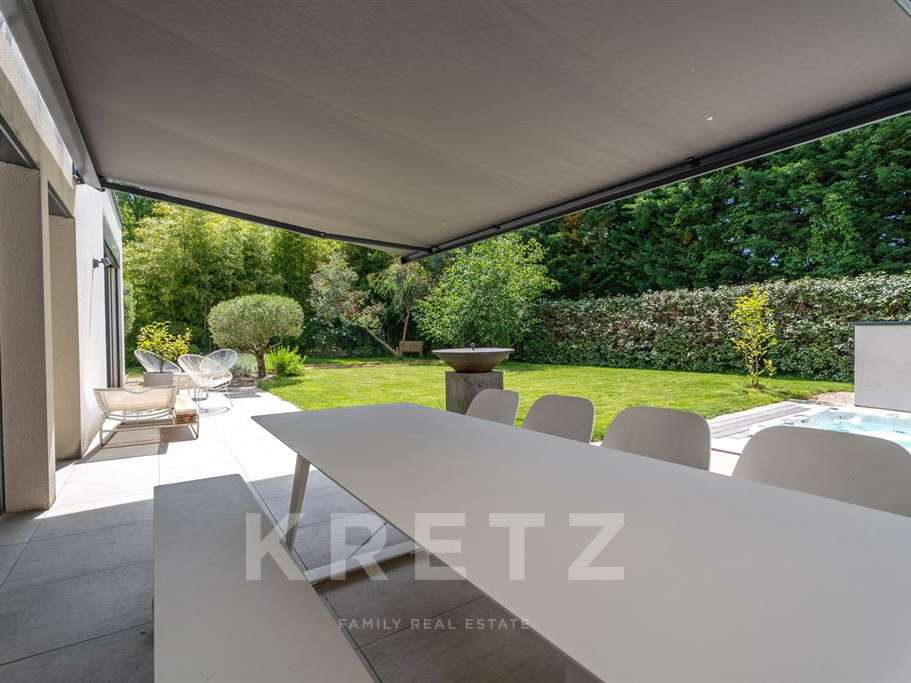
A contemporary lounge, enhanced by three custom-built air-conditioned wine cellars that open onto the living areas, benefits from large picture windows that open directly onto the terrace and garden.
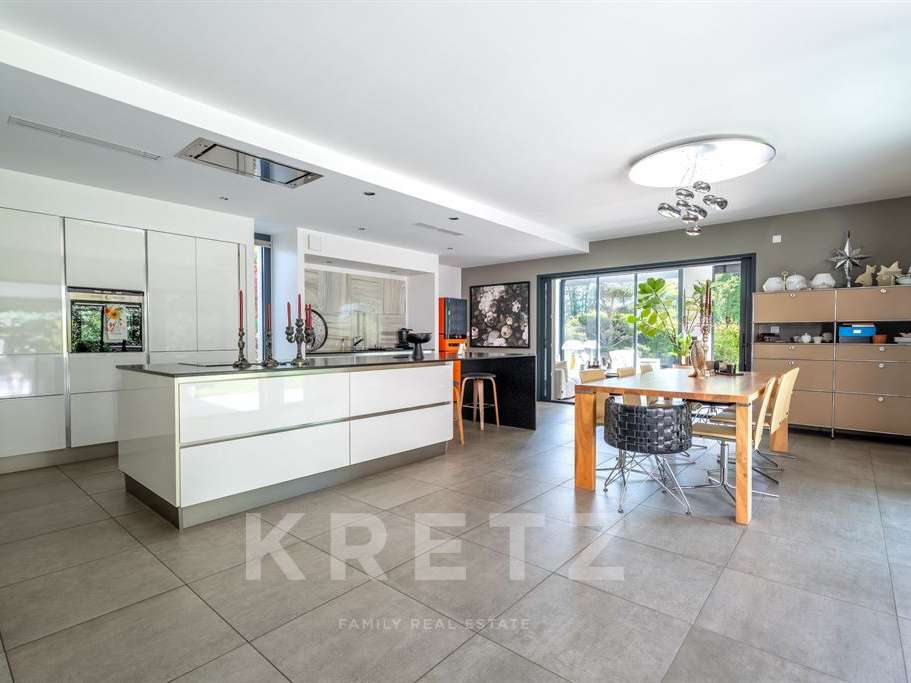
An open-plan dining room, a convivial kitchen with a dining area and a genuine reception room make up a fluid whole that is perfectly oriented towards the outdoors.
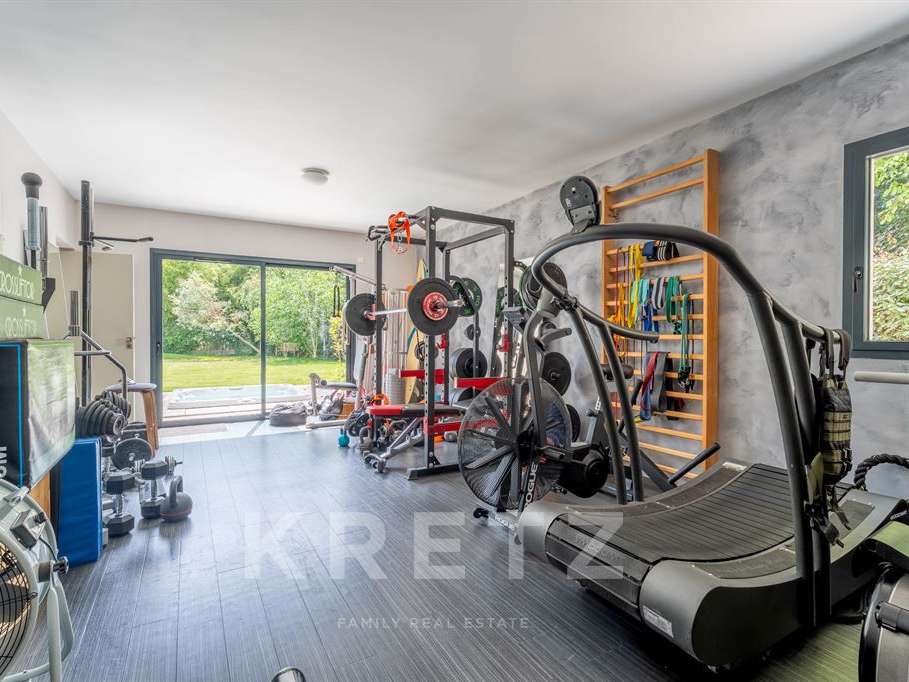
This level also features a complete wellness area with a gym, sauna and shower room, as well as a cloakroom, guest toilet, laundry room and utility room with direct access to the garage and double car port.
The interior architecture is an elegant blend of reinforced concrete, metal and large windows, giving the property a contemporary feel.
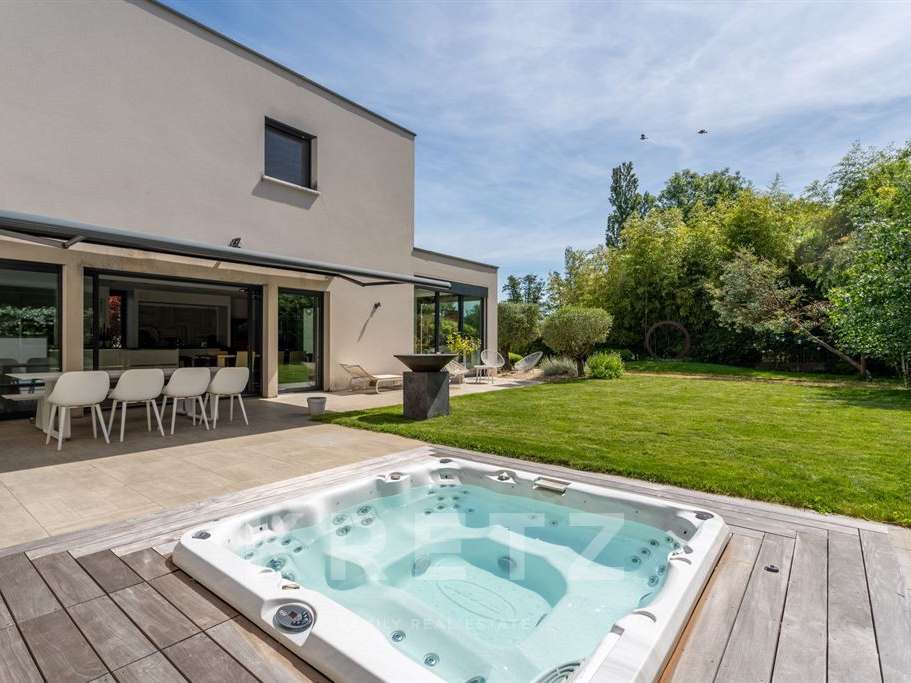
Outside, the landscaped grounds boast a lovely terrace with jacuzzi, petanque court and an automatic lawn watering system that can be controlled remotely.
The property also features a comprehensive security system with video surveillance and alarm.
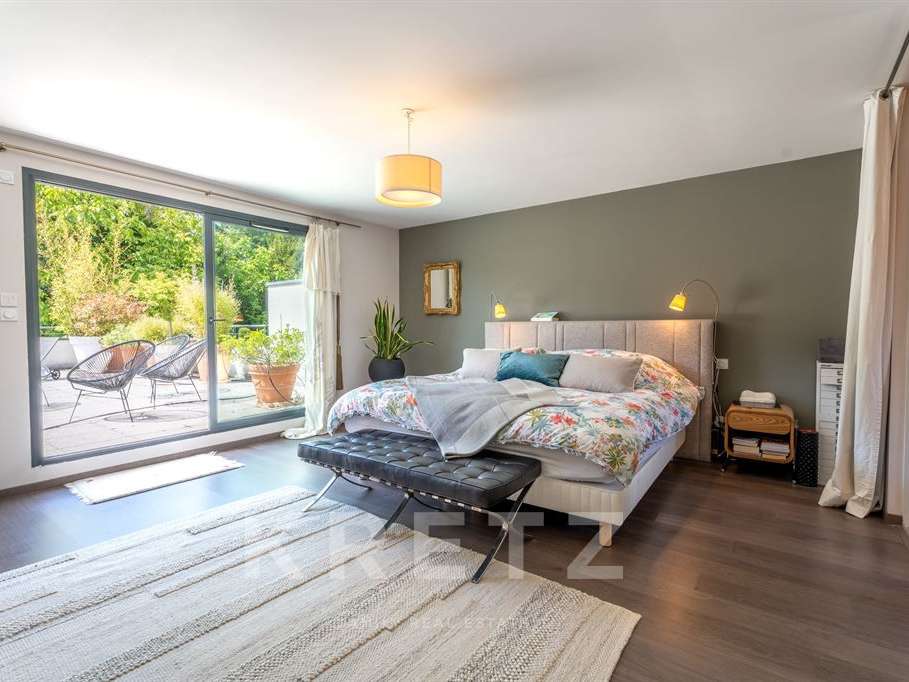
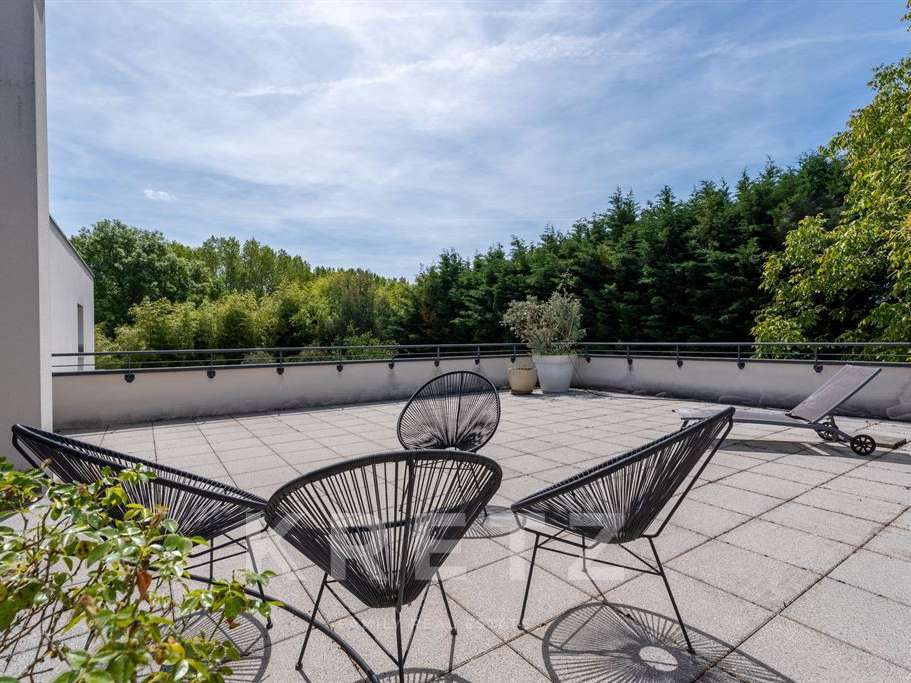
On the first floor, the master suite of over 50 m² offers remarkable comfort with a huge custom-made dressing room, a vast shower room, a separate toilet and a spectacular private terrace of 60 m² overlooking the garden.
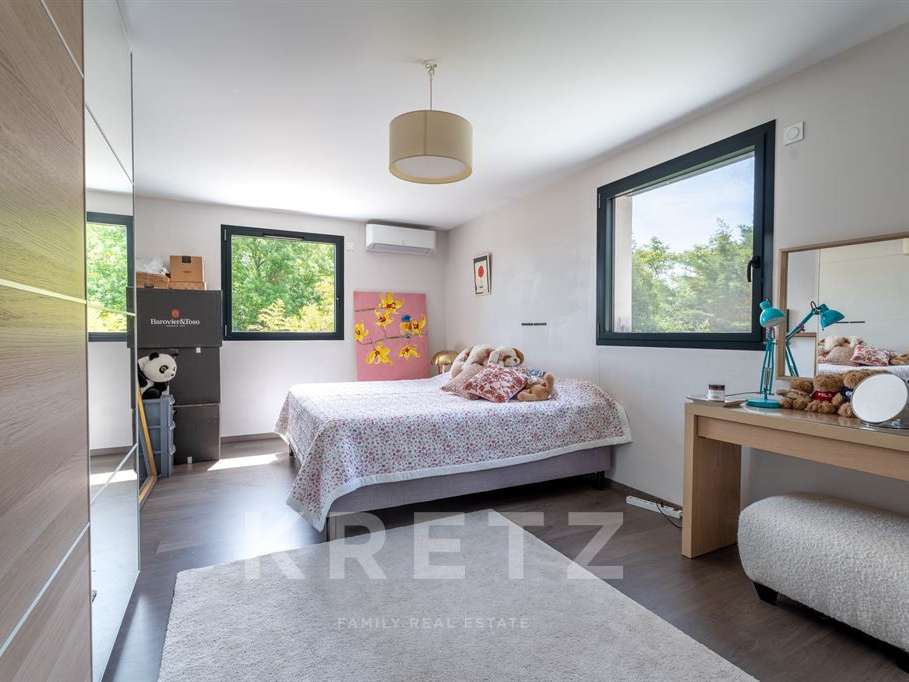
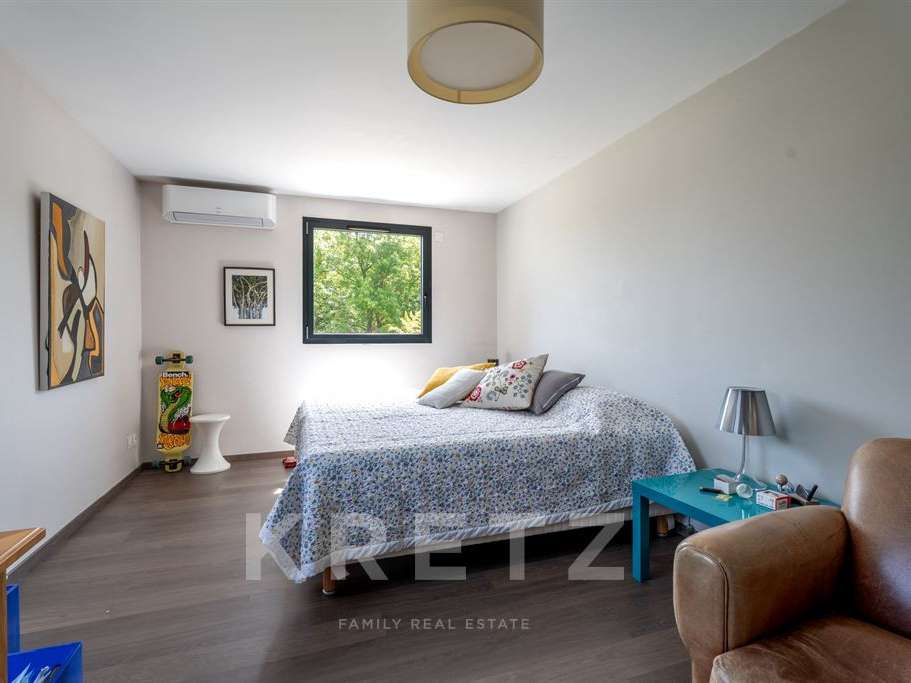
Two other large bedrooms of 20 m² with shower rooms complete this level.
A confidential property with rare features.
Village centre with shops and schools 5 minutes away.
Margot EYRAUD 061234... -
- Generous area of 311 m² on an exceptional 1,090 m² plot.
- Gym area and sauna for daily well-being.
- Private terrace of 60 m² with jacuzzi overlooking the garden.
Contemporary elegance - 311 m² on 1090 m² of land
Information on the risks to which this property is exposed is available on the Géorisques website :
Ref : KP1-14264 - Date : 25/05/2026
FEATURES
Jacuzzi
Terrace
Garage
Garden
DETAILS
Price
€850,000
Home type
House
City
Saint-Just-Saint-Rambert (42170)
Rooms
9
Living surface
311 m²
Land surface
1,090 m²
Bedrooms
4
Half bathrooms
2
Kitcken type
Cuisine aménagée et équipée
Parking
Garage
Price details
ENERGY DIAGNOSIS
DPE
A
67 kWh/m².y
GES
A
2 kgCO2/m².y
Show more
LOCATION
CONTACT US

KRETZ FAMILY REAL ESTATE
14 Avenue Robert Schuman
92100 BOULOGNE-BILLANCOURT
INFORMATION REQUEST
Request more information from KRETZ FAMILY REAL ESTATE.
SEE ALSO