House Saint-Jean-Lespinasse - 4 bedrooms - 205m²
46400 - Saint-Jean-Lespinasse
DESCRIPTION
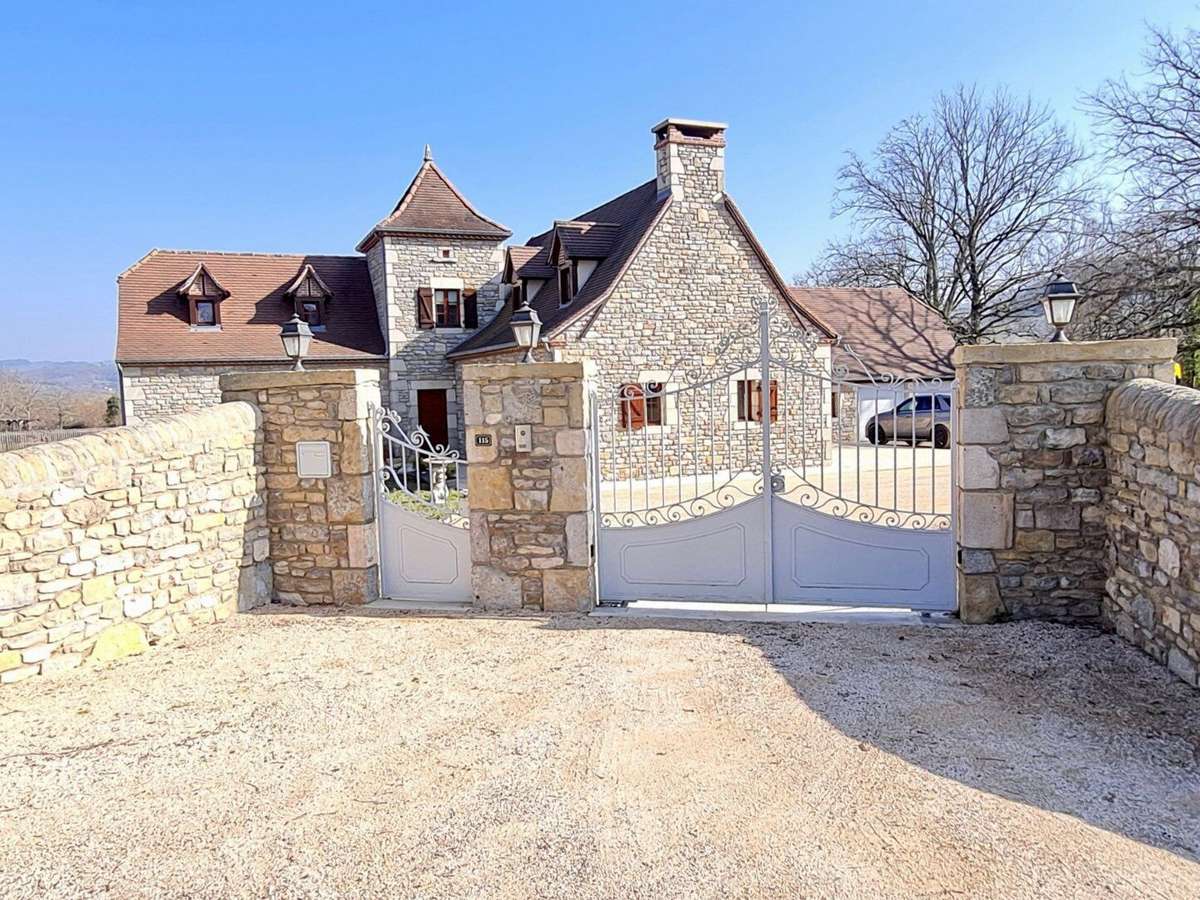
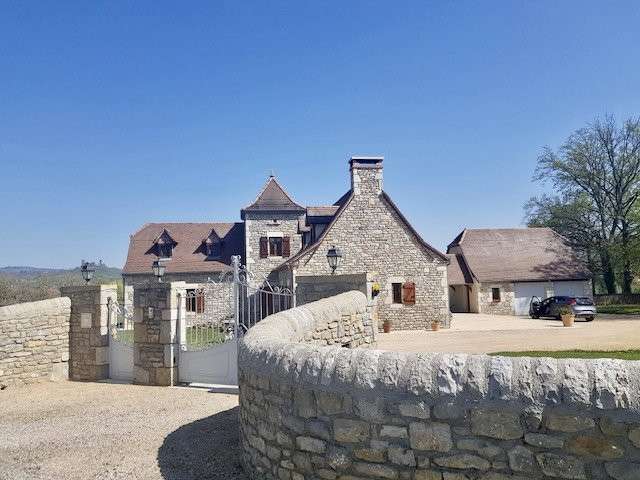
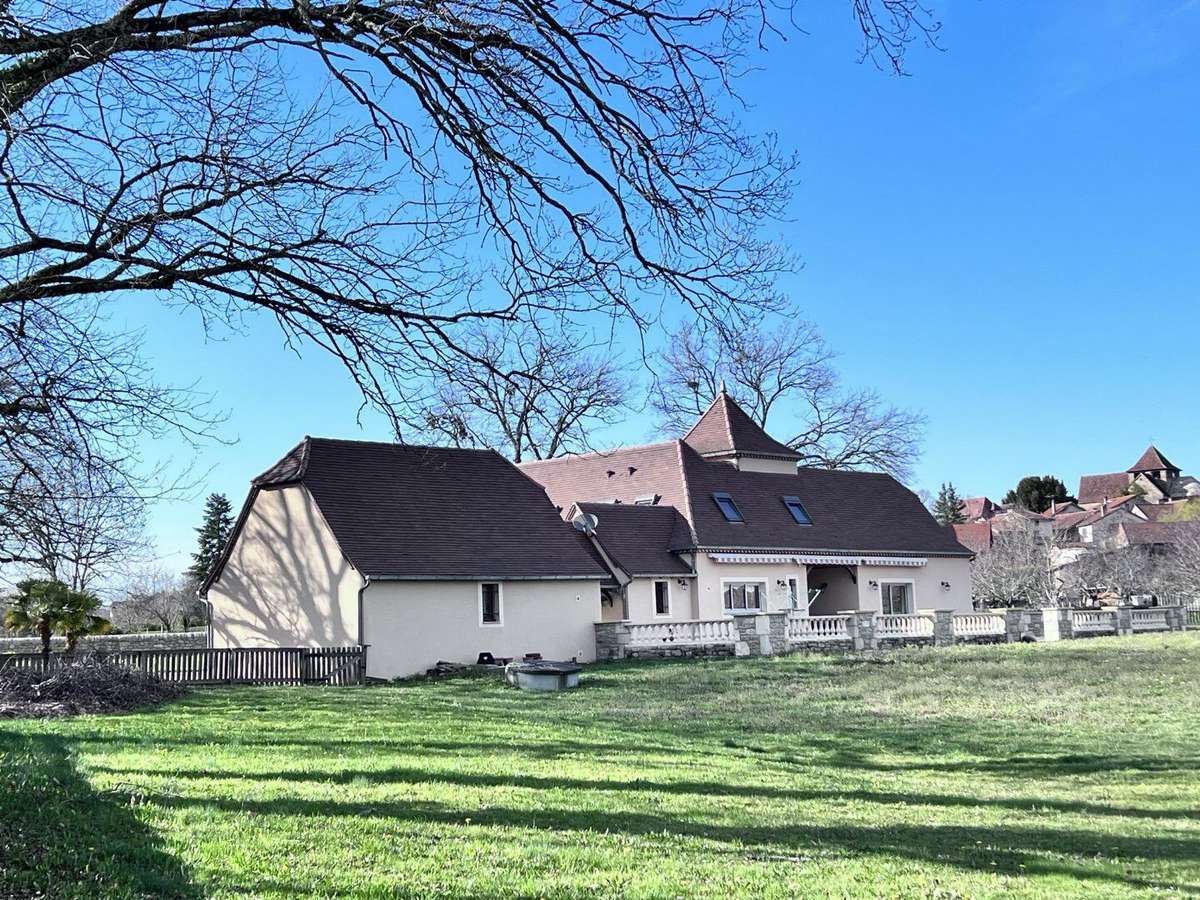
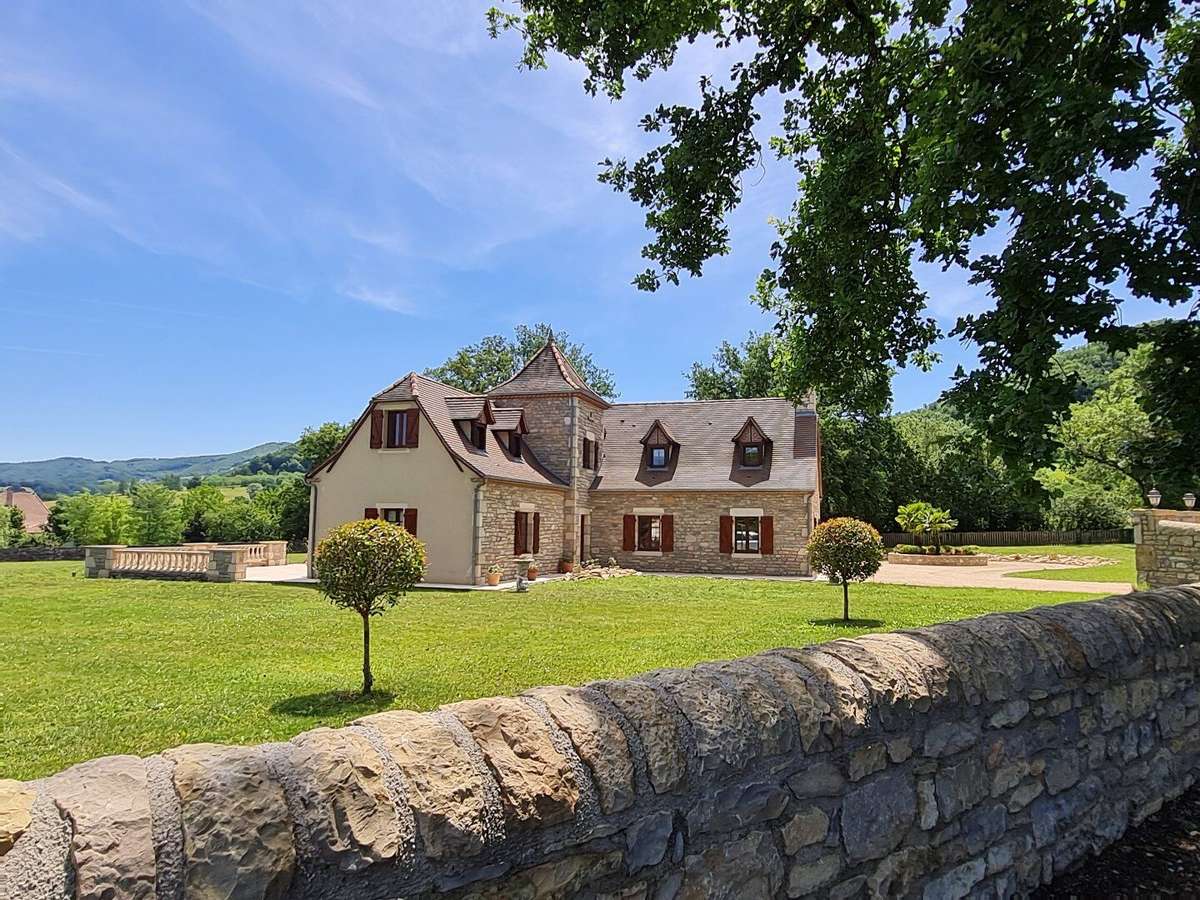
Just 3 km from a town with all amenities, we are offering this sumptuous architect-designed villa in a country-chic style.
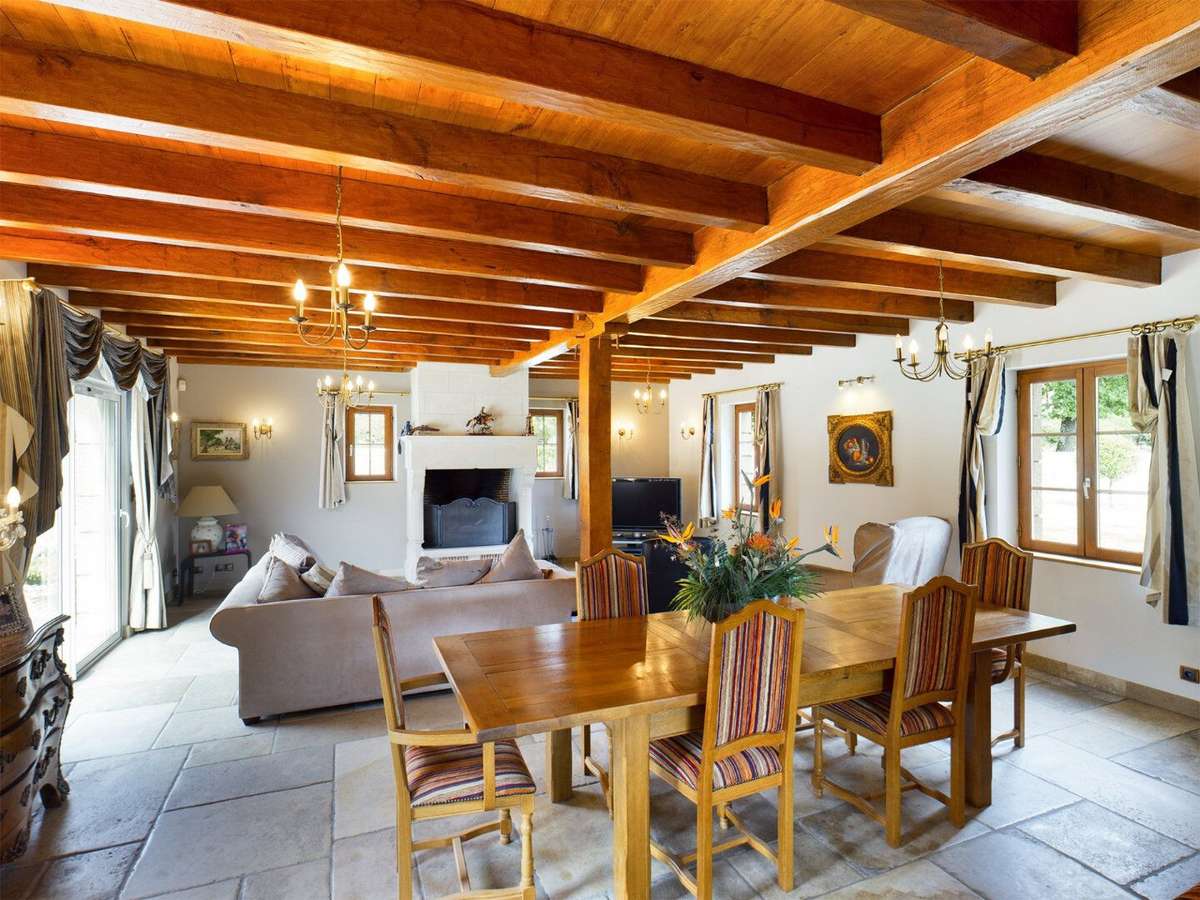
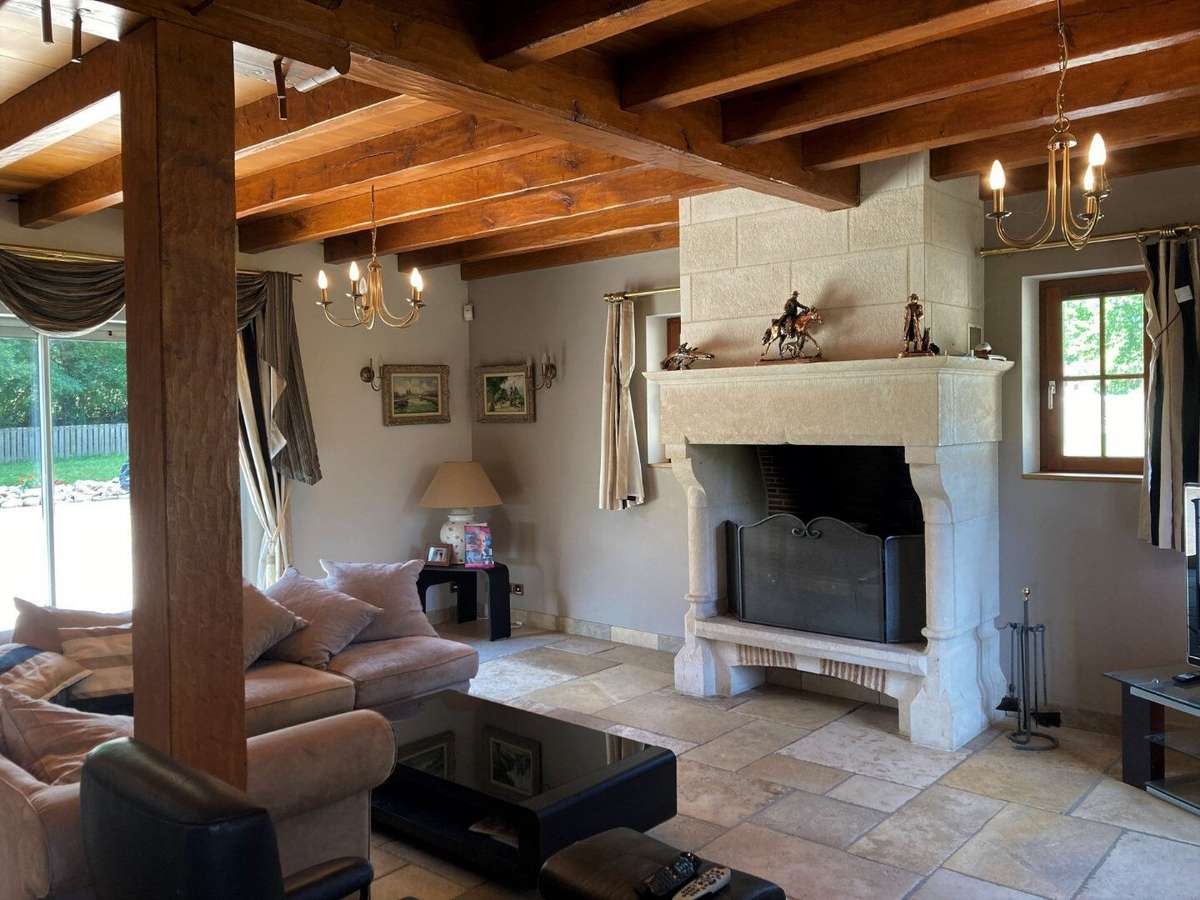
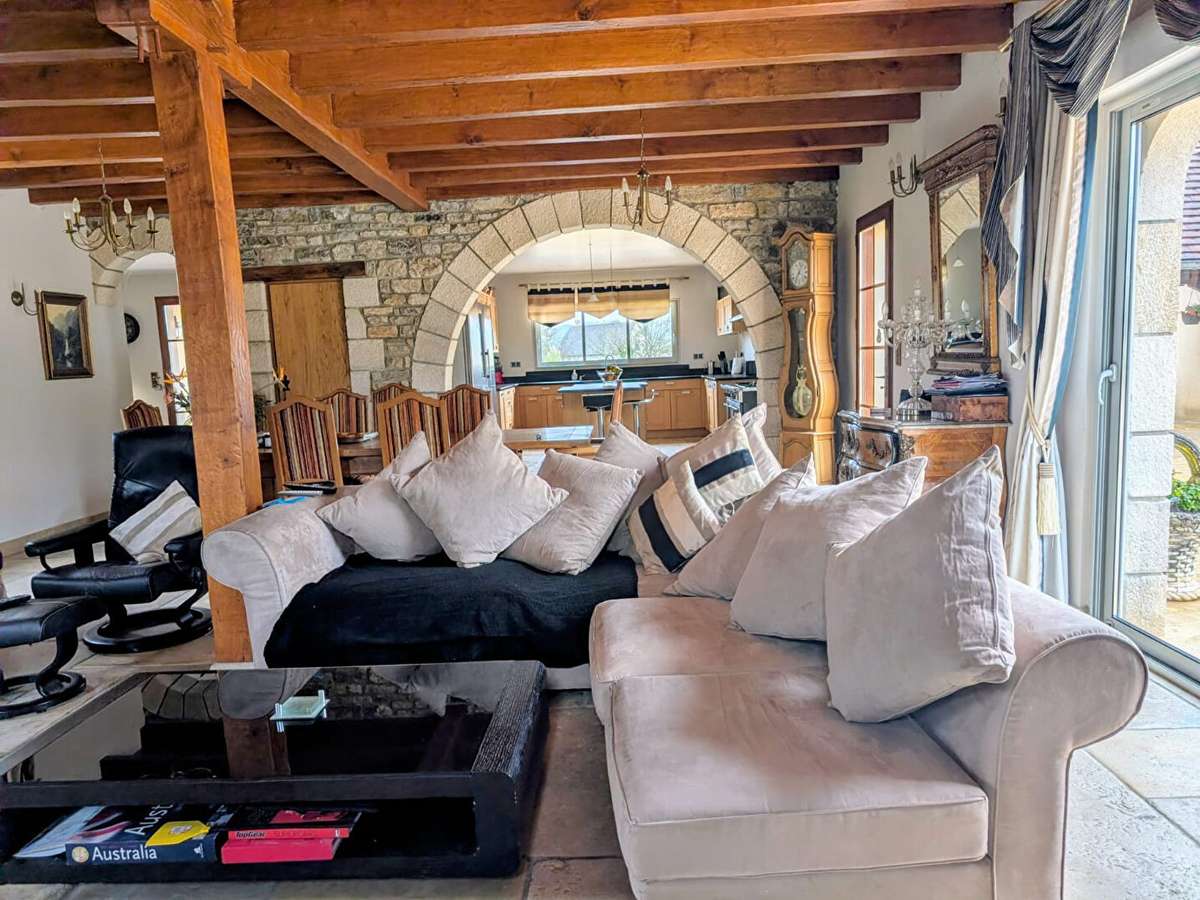
Built in 2006 using traditional methods and top-quality materials (exposed stone façades with mortar joints, stone flooring, traditional oak beams, etc.), this house also meets high energy efficiency standards (DPE rating B, underfloor heating and cooling system).
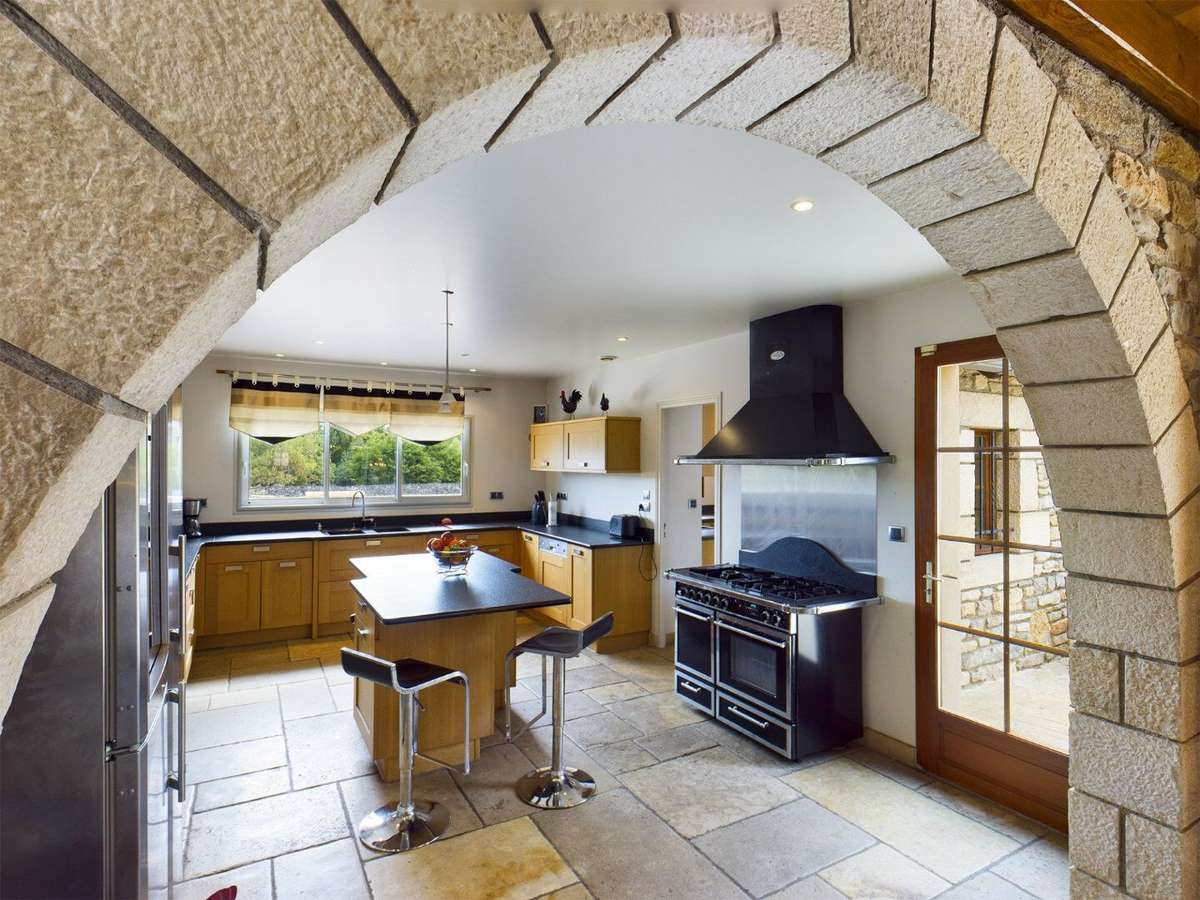
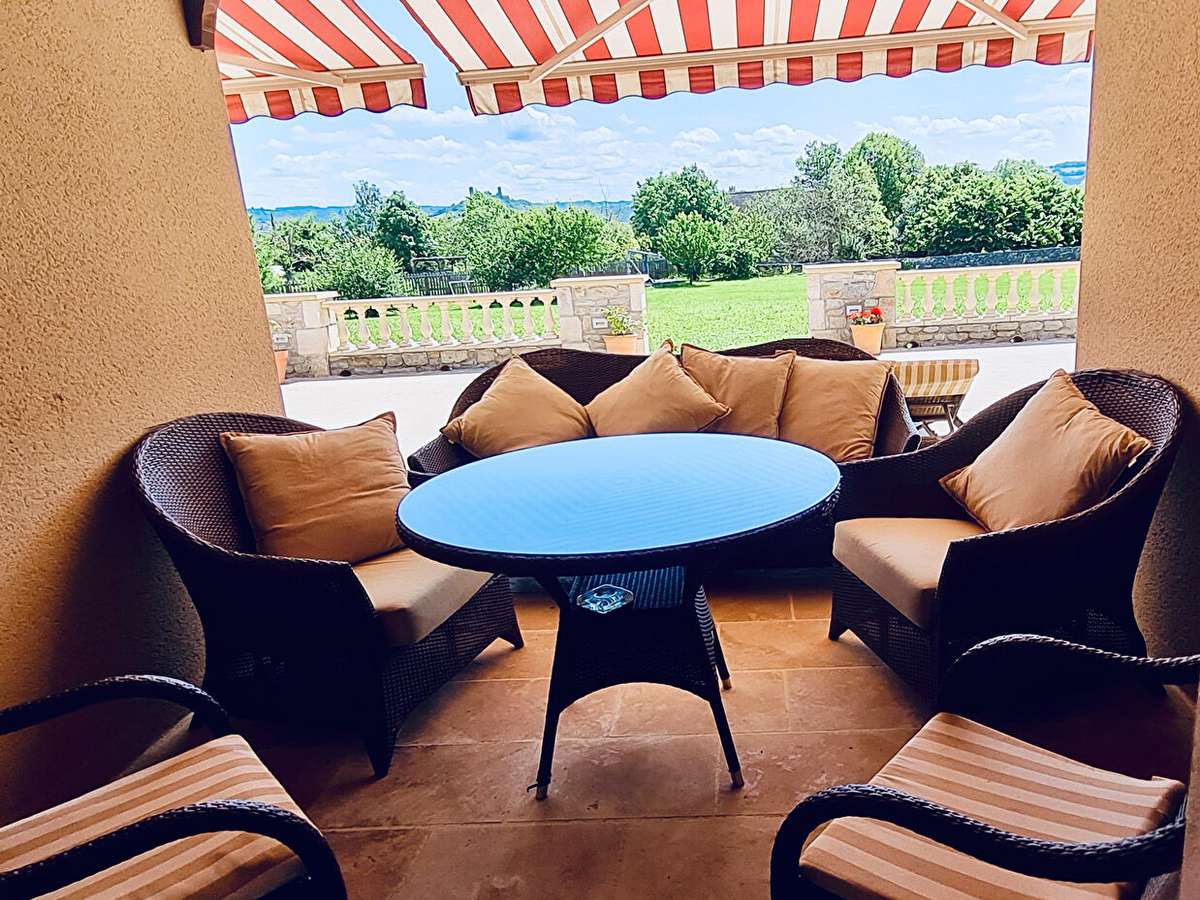
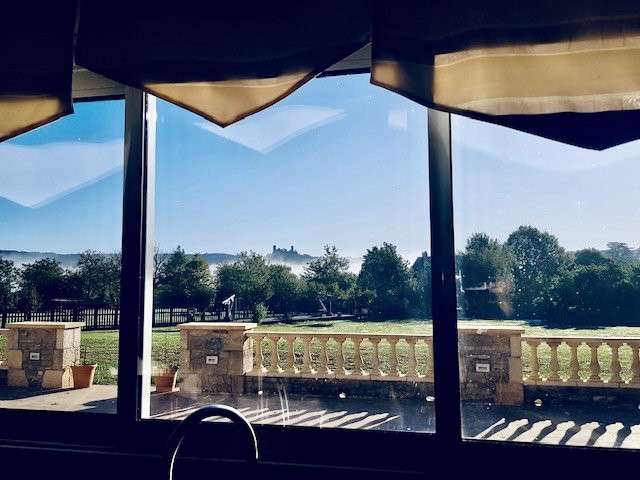
The open-plan ground floor features a beechwood kitchen with a Godin cast-iron cooker and granite worktops; it opens onto a terrace with a beautiful distant view.
Accessible via a carport, a separate utility room offers practical additional storage.
The living area (living room and dining room) is spacious, light and cosy (with a fireplace and large windows overlooking the garden).
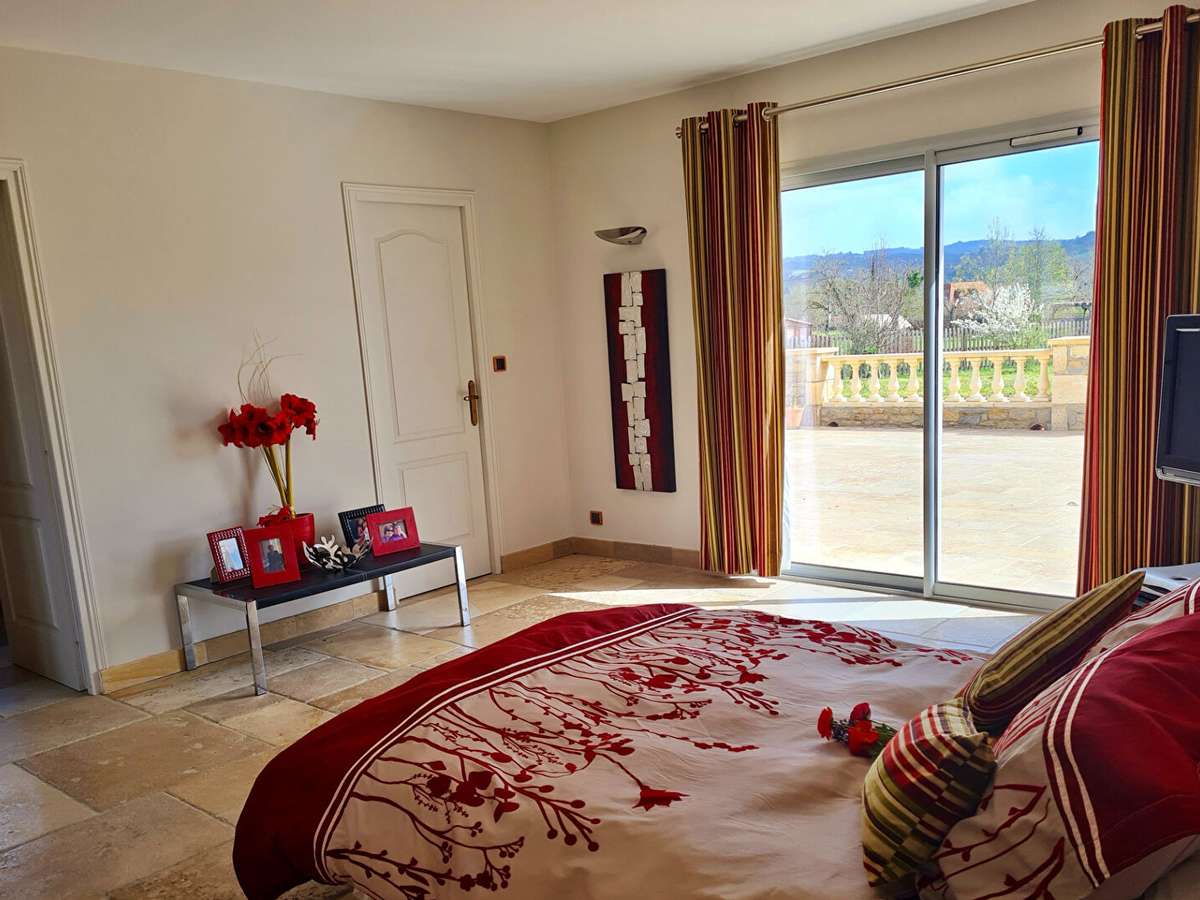
On the ground floor, the house also features a double en-suite bedroom with an adjoining bathroom, a fully fitted walk-in wardrobe and access to the terrace and gardens.
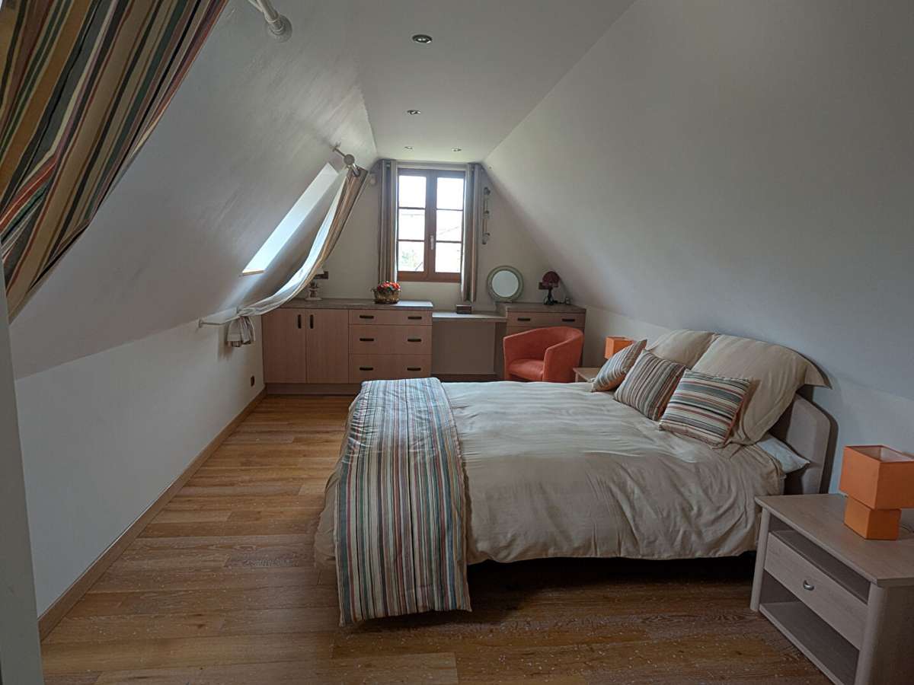
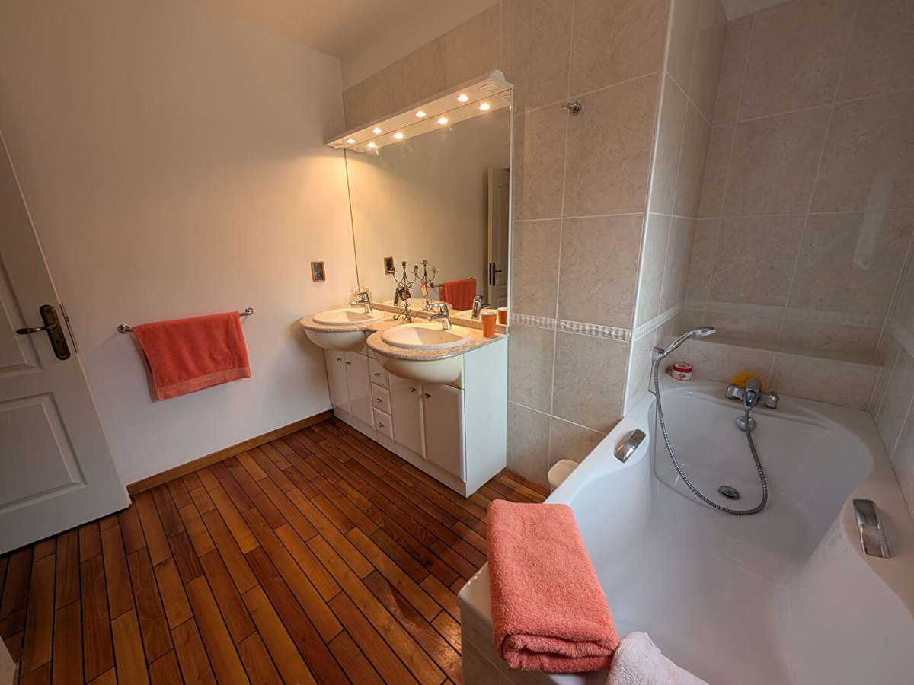
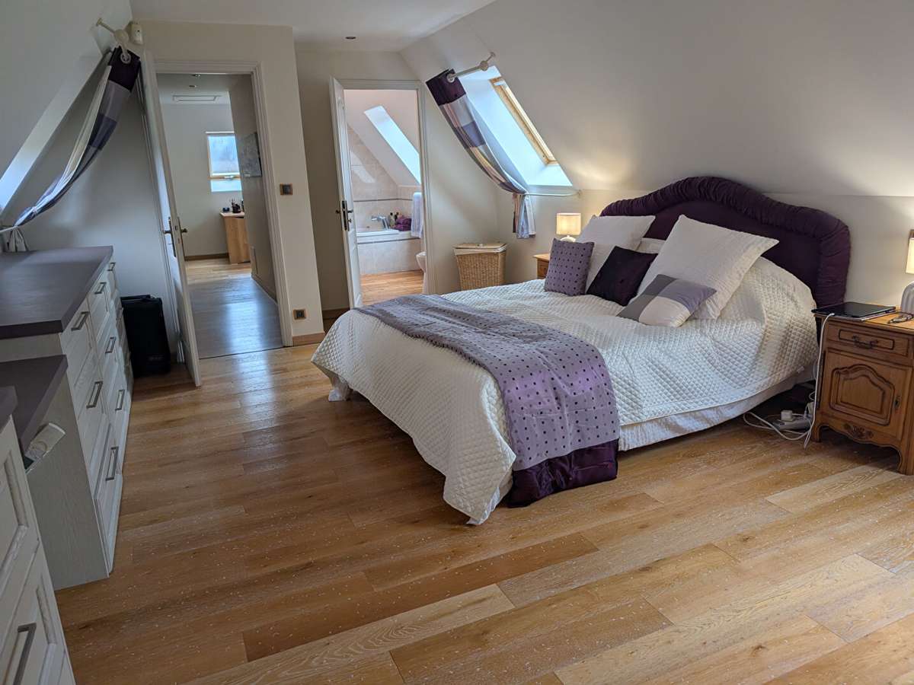
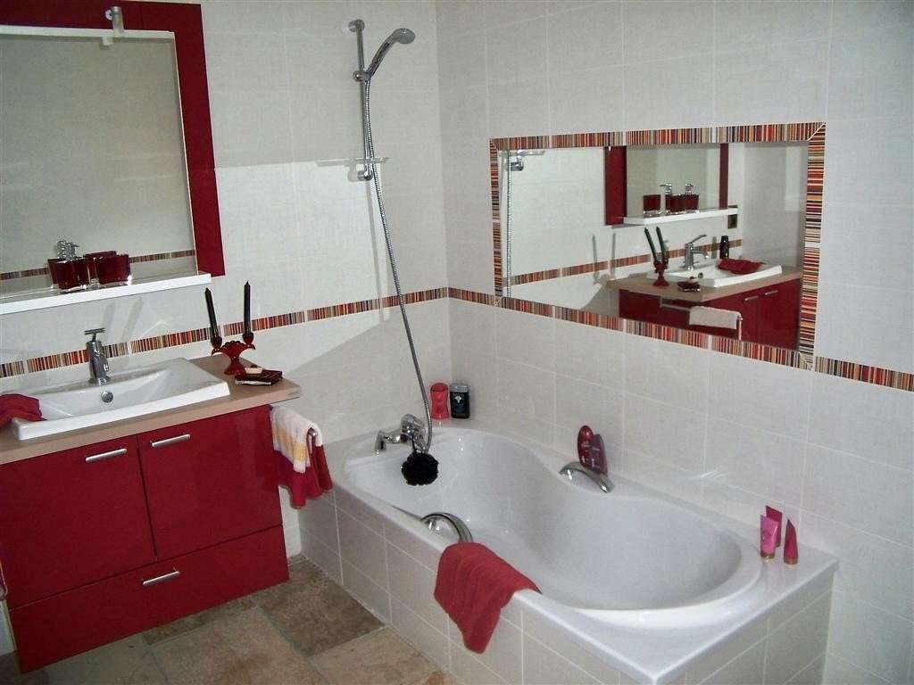
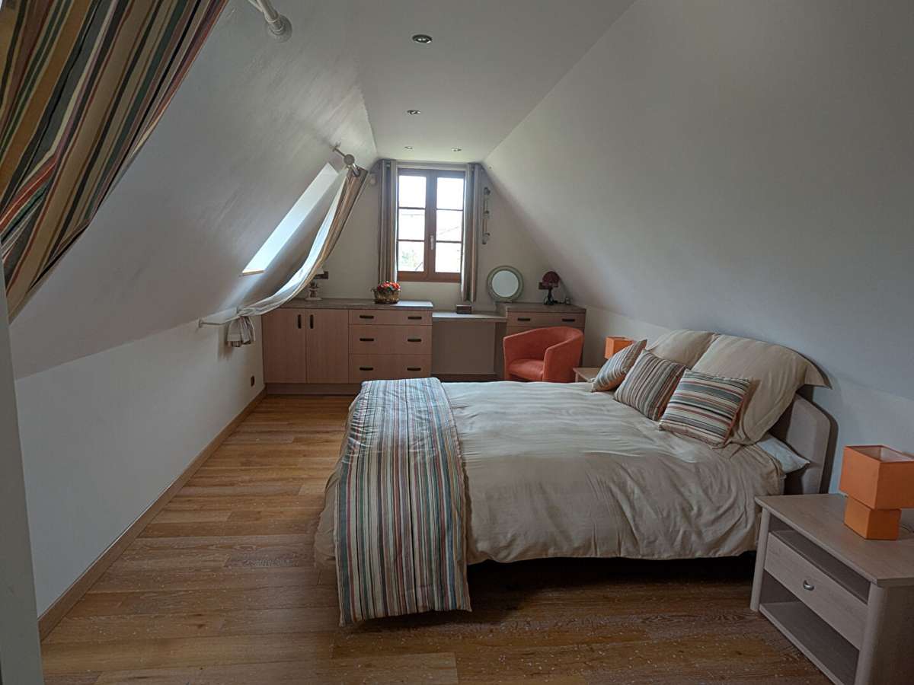
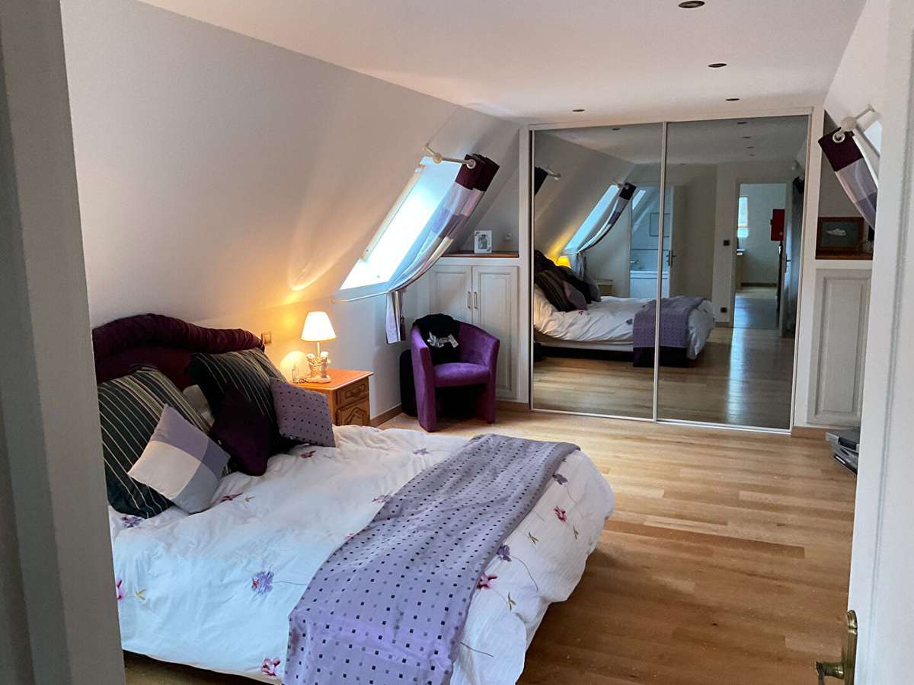
Upstairs, there are two further double bedrooms, both with their own en-suite bathrooms and bespoke fitted wardrobes.
The large landing on the first floor includes a bright office area (or small bedroom).
A double garage is connected to the house via a covered walkway.
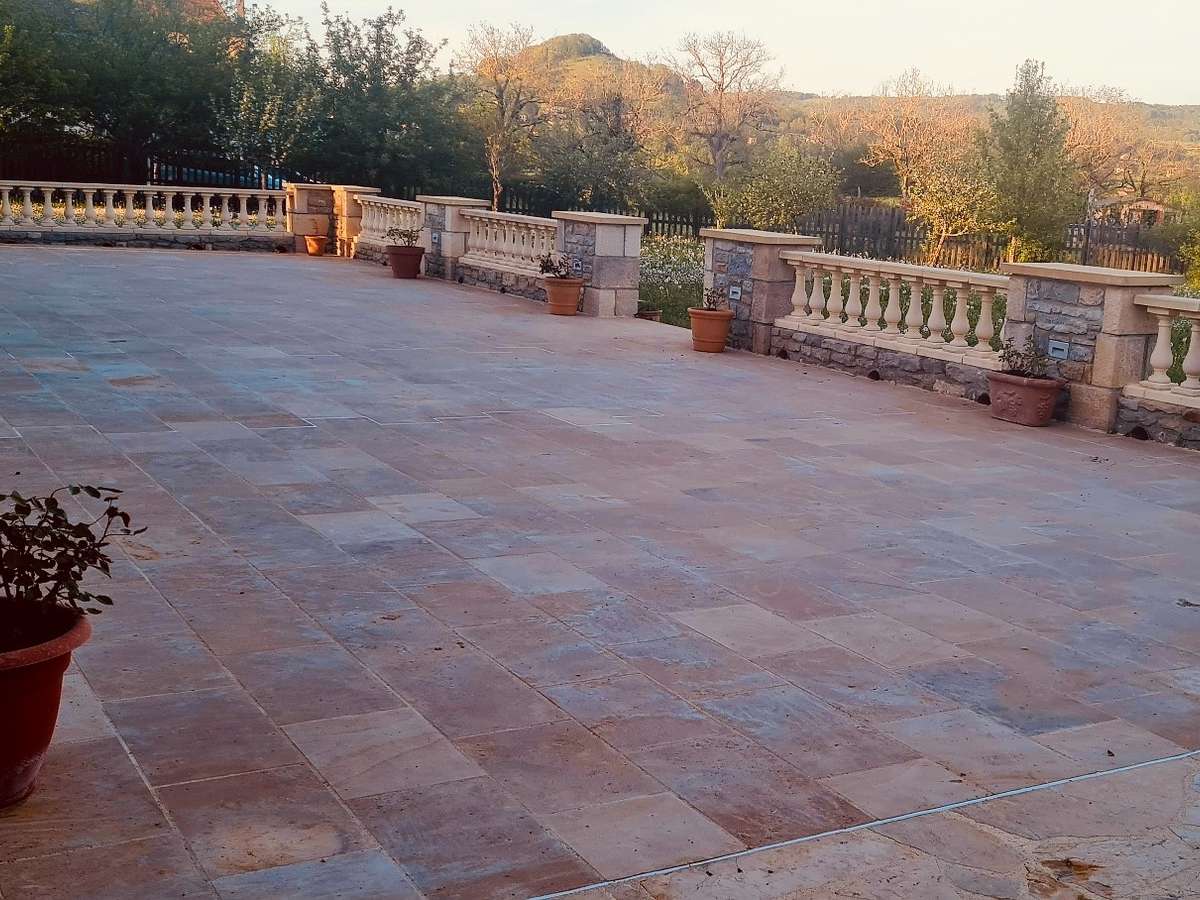
The terrace, which runs the entire length of the house, provides a lovely space for entertaining.
The property is secured by attractive stone walls topped with coping, electric gates and an internal alarm system.
It is worth noting that the remote-controlled underfloor air-conditioning system, powered by a geothermal heat pump, ensures the house remains comfortable whatever the season.
It is also worth noting that plans are available for an extension project.
The plot, covering over half a hectare and featuring mature fruit trees, is flat and easy to maintain.
The location of this property has been carefully chosen: in a charming, traditional village, just a stone’s throw from a renowned golf course (with a Michelin-starred restaurant...
) and just 3 km from a town with all amenities, 30 minutes from the motorway and less than 2 hours from an international airport.
Whether as a main residence or a holiday home, this ‘turnkey’ property meets a wide range of requirements.
The property is sold furnished.
A property that can be described as exceptional in a region itself recognised by many as exceptional in many respects....
[Information on the risks to which this property is exposed is available on the Géorisques website: ]
- Quality materials: exposed stone facades, stone flooring.
- Energy efficiency: DPE B, underfloor heating.
- Spacious land: over half a hectare with mature fruit trees.
An exceptional Neo-Quercy-style villa
Ref : 31977_60428171 - Date : 25/08/2026
FEATURES
DETAILS
ENERGY DIAGNOSIS
LOCATION
CONTACT US

INFORMATION REQUEST
Request more information from Agence Hamilton.