House Saint-Jean-de-Moirans - 6 bedrooms - 457m²
This exceptional property is no longer available on BellesPierres.com
See our other nearby searches
House Saint-Jean-de-Moirans - 6 bedrooms - 457m²
This exceptional property is no longer available on BellesPierres.com
See our other nearby searches
House Saint-Jean-de-Moirans - 6 bedrooms - 457m²
38430 - Saint-Jean-de-Moirans
457m²
10 rooms
6 beds
DESCRIPTION
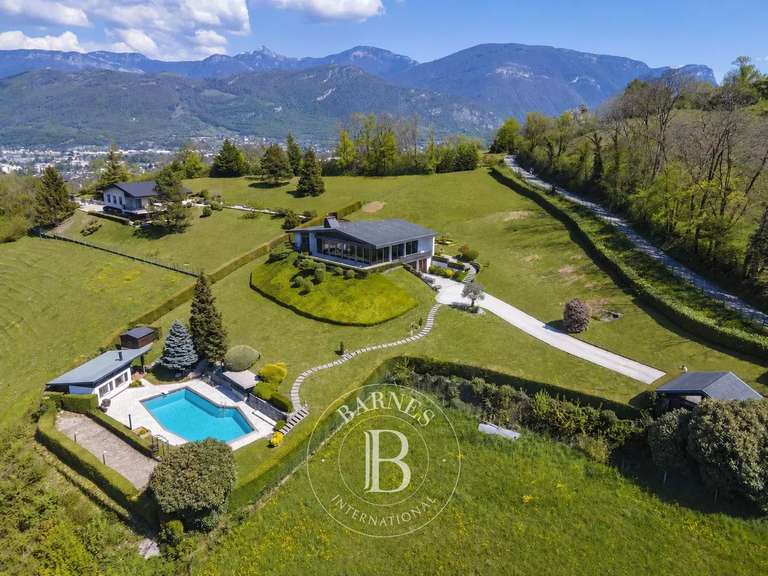
Situated between Lyon and Grenoble, on the hills overlooking the valley, this architect-designed house of 457 m² was built in 1972 and then completely renovated from 2018 to now.
Its design remains unique: generous spaces, large windows, and a seamless connection between the interior spaces and the surrounding landscape.
The tree-lined grounds feature an outdoor swimming pool, in addition to the indoor pool in the basement.
The very spacious living room opens onto a terrace offering unobstructed views of the mountains.
This orientation towards the sweeping landscape characterises most of the house’s rooms, an architectural choice conceived right from the outset of the project.
The sleeping area comprises six bedrooms, each with an en-suite bathroom.
Two separate offices allow for professional work to be carried out without encroaching on the family living spaces.
The basement is a rare asset for this type of property: it features an indoor swimming pool, a sauna, a utility room completed by a dumbwaiter with access on each floor, and finally, large and uncluttered spaces still available for conversion and needs : a home gym, a wellness area, a studio, in fact, whatever will suit the future owner of this magical property.
The 2018 renovation was carried out with a view to preserving the original architectural style, whilst incorporating the amenities expected today: a wood pellet stove, reversible air conditioning and solar panels.
Several outdoor parking spaces complete the property.
A distinctive property, whose architecture and location are unrivalled in the area.
- Volumes généreux avec 457 m² de surface habitable.
- Piscine intérieure et extérieure pour un confort optimal.
Architect-Designed Villa with Exceptional Panoramic Views
Information on the risks to which this property is exposed is available on the Géorisques website :
Ref : AK2-5515 - Date : 05/08/2026
FEATURES
Pool
Terrace
DETAILS
Price
€1,495,000
Home type
House
City
Saint-Jean-de-Moirans (38430)
Rooms
10
Living surface
457 m²
Land surface
2,996 m²
Bedrooms
6
Bathrooms
2
Half bathrooms
3
Kitcken type
Cuisine aménagée et équipée
Price details
ENERGY DIAGNOSIS
DPE
C
120 kWh/m².y
GES
B
6 kgCO2/m².y
Show more
CONTACT US

INFORMATION REQUEST
Request more information from LYON SOTHEBY'S INTERNATIONAL REALTY.