€754,000
House Saint-Grégoire - 7 bedrooms - 216m²
35760 - Saint-Grégoire
216m²
10 rooms
7 beds
DESCRIPTION
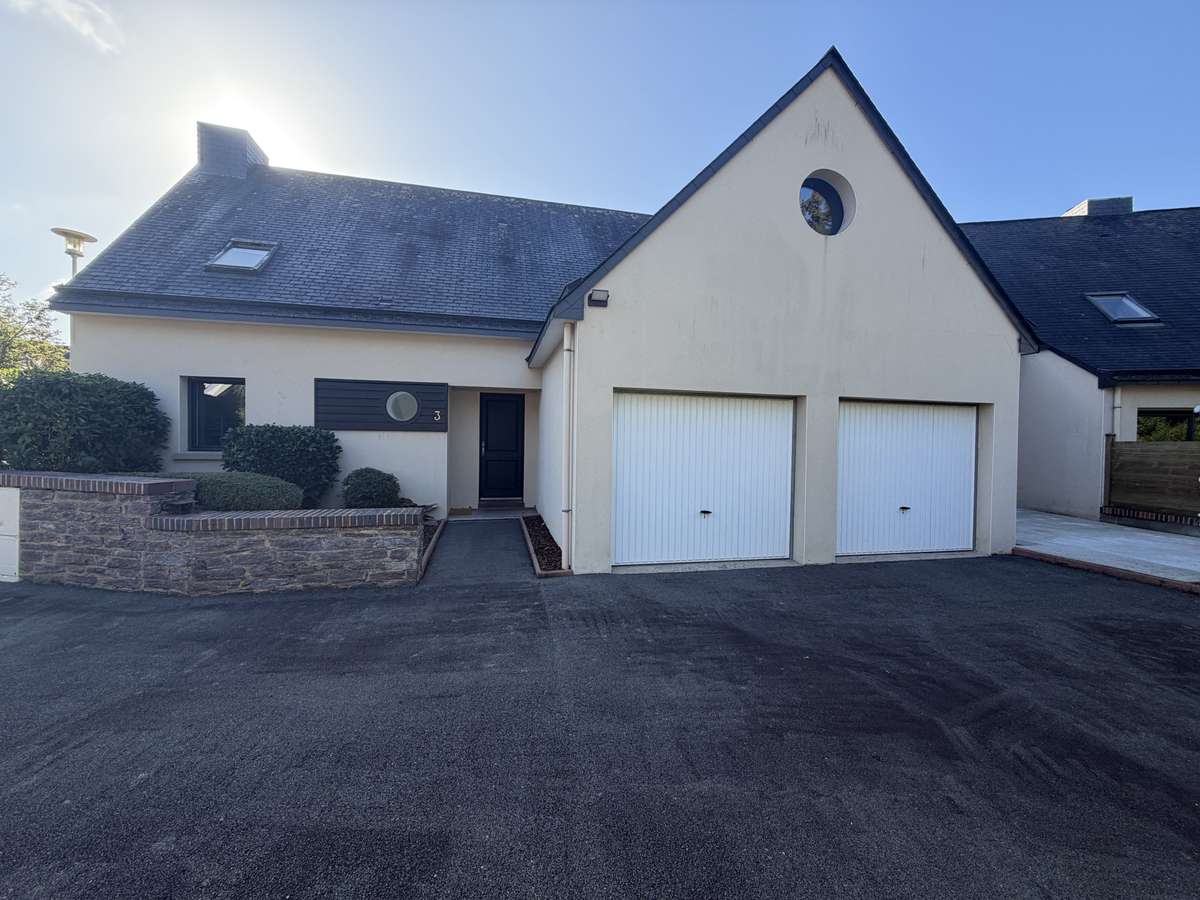
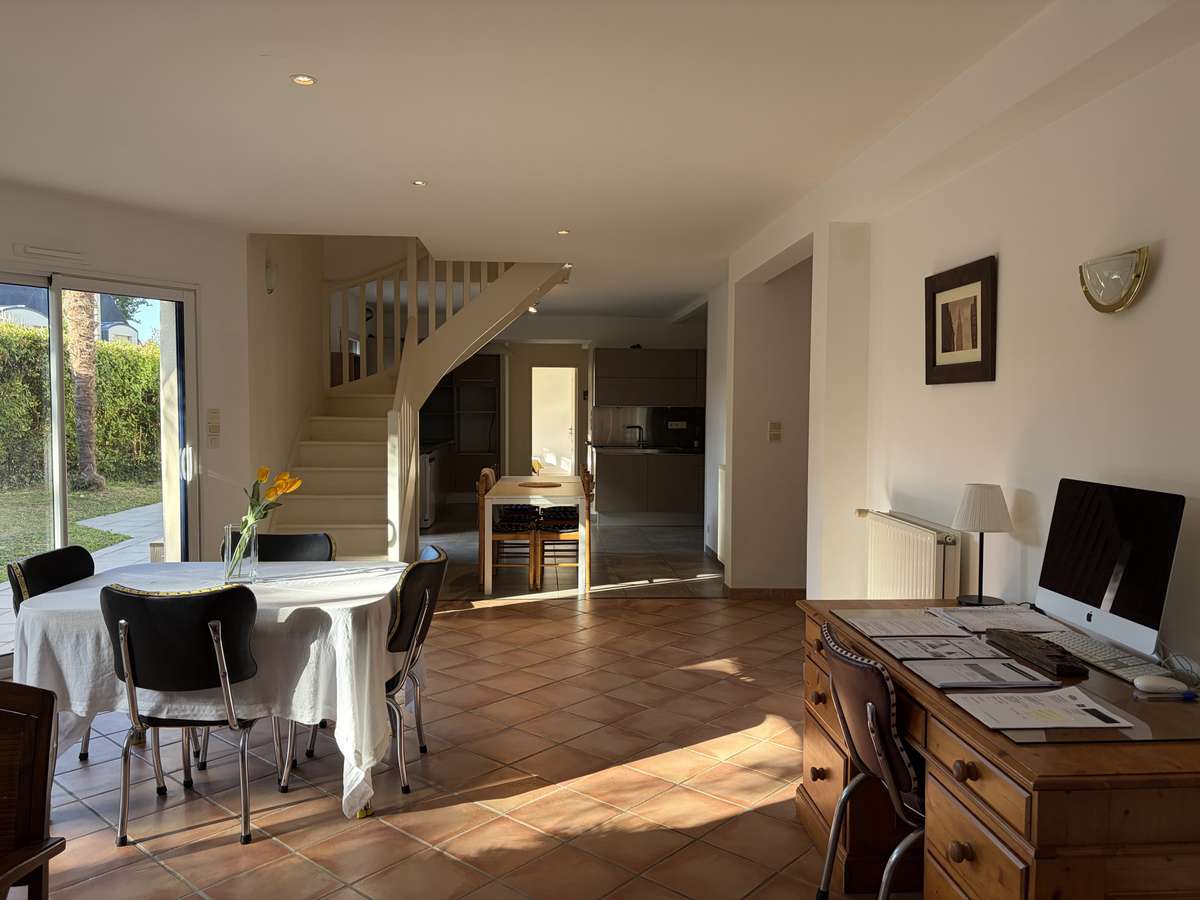
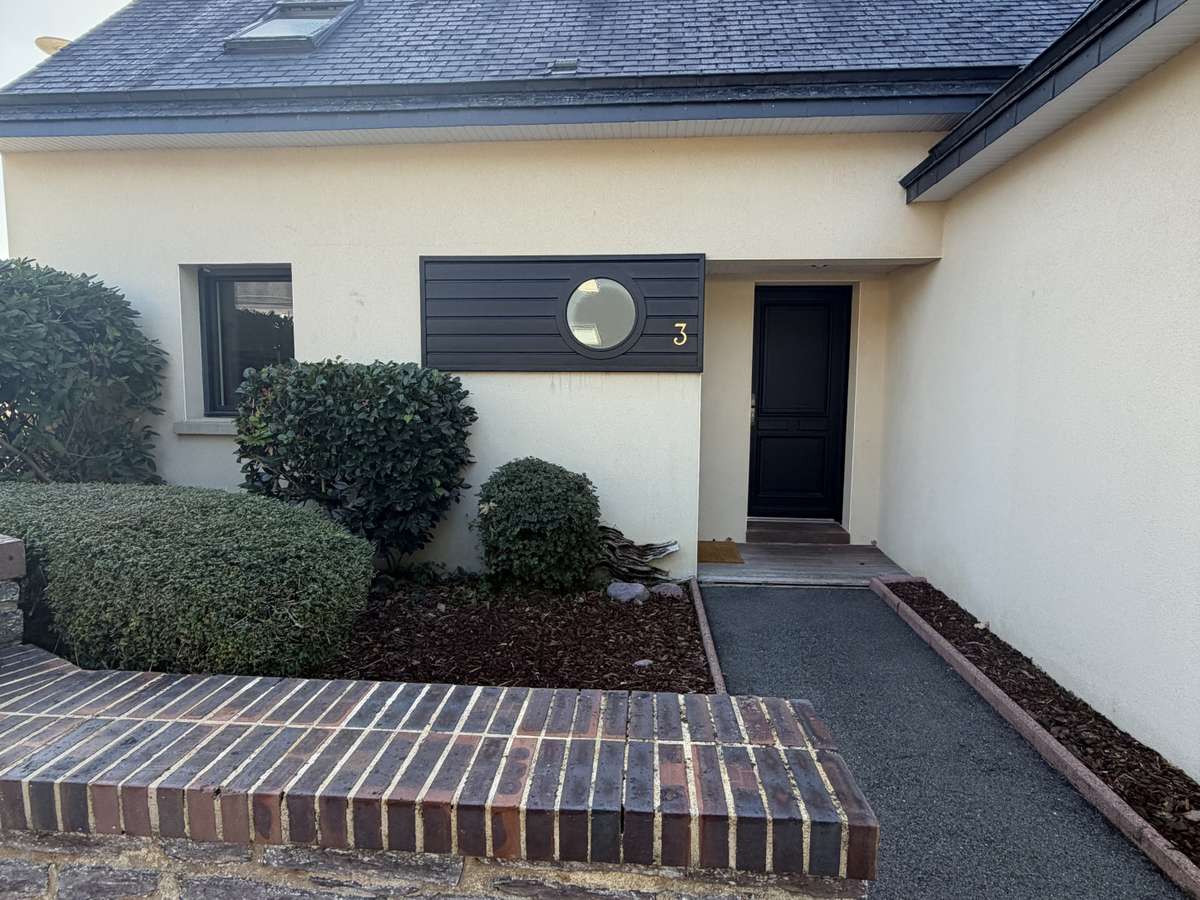
In a sought-after area of SAINT-GREGOIRE, close to schools, the sixth-form college, swimming pool and public transport, this spacious 215 sq m family home offers a layout well suited to larger families.
Set on a 476 sq m plot, the property is appealing for its generous proportions, natural light and the option of enjoying several separate living areas, allowing everyone to have their own space.
On the ground floor,
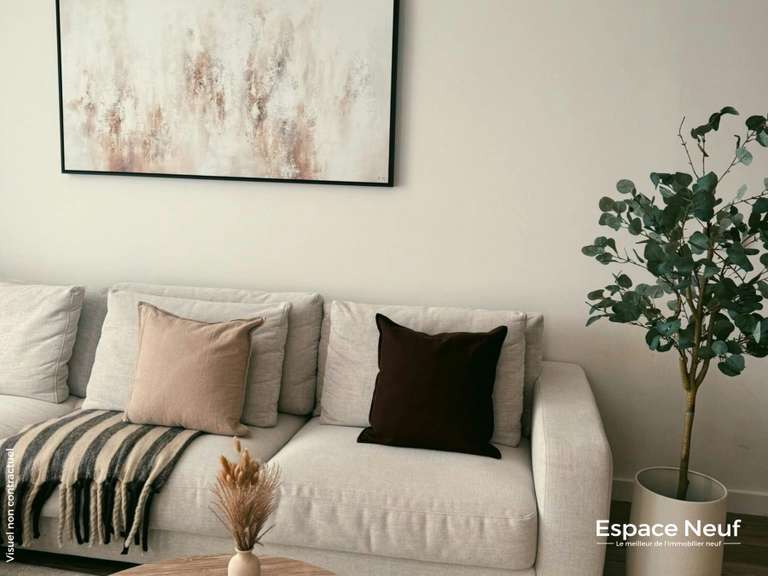
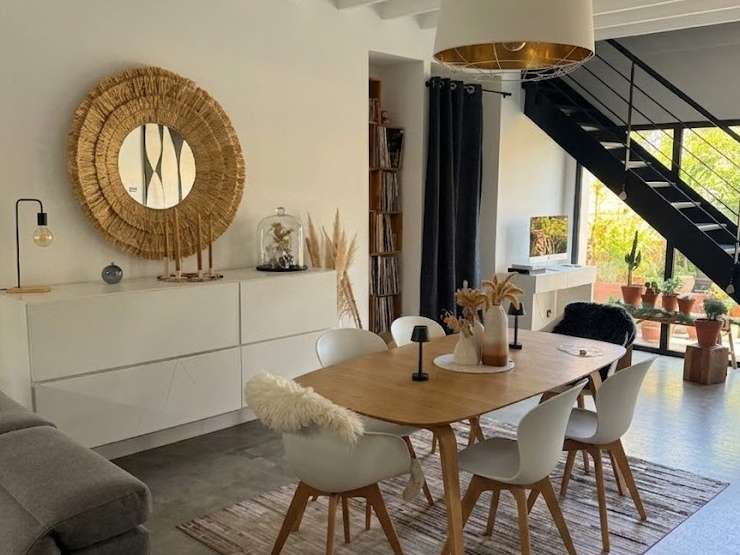
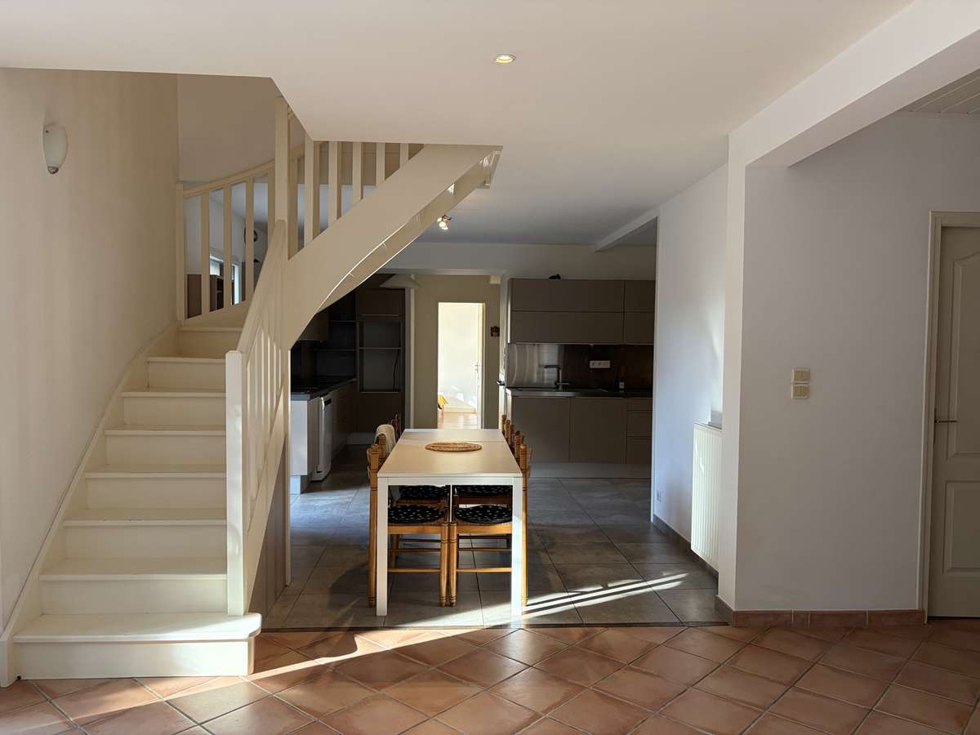
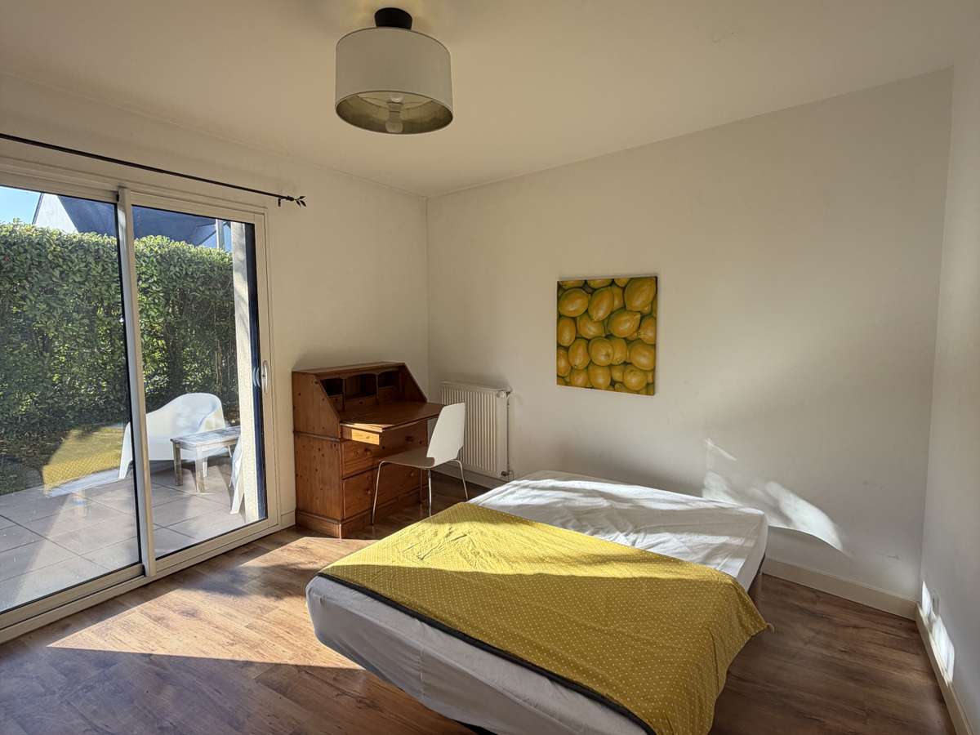
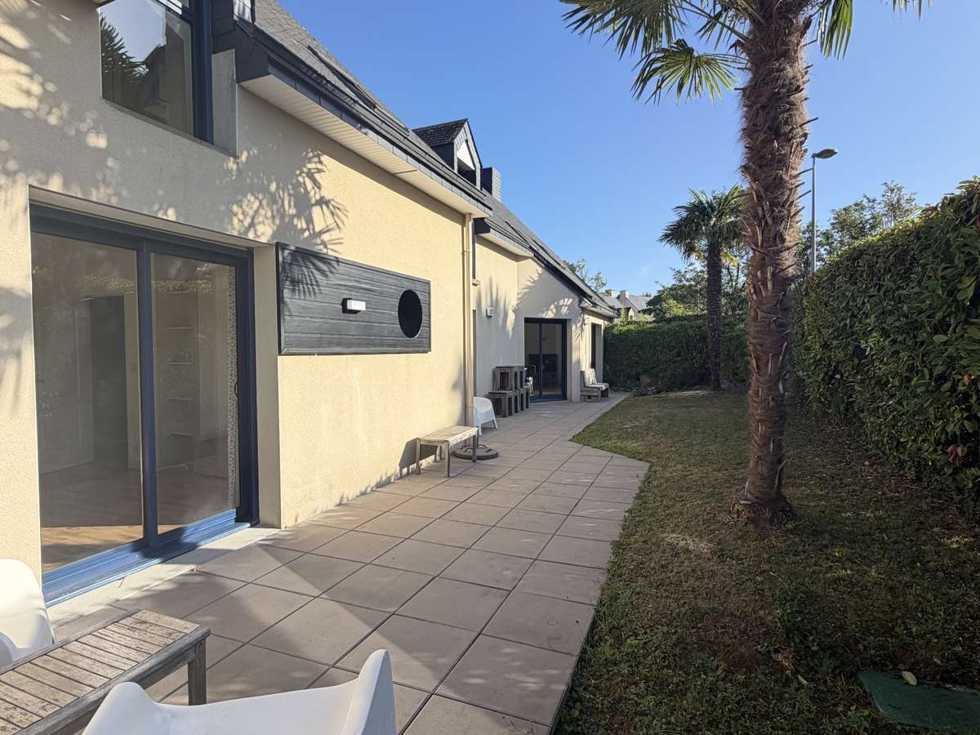
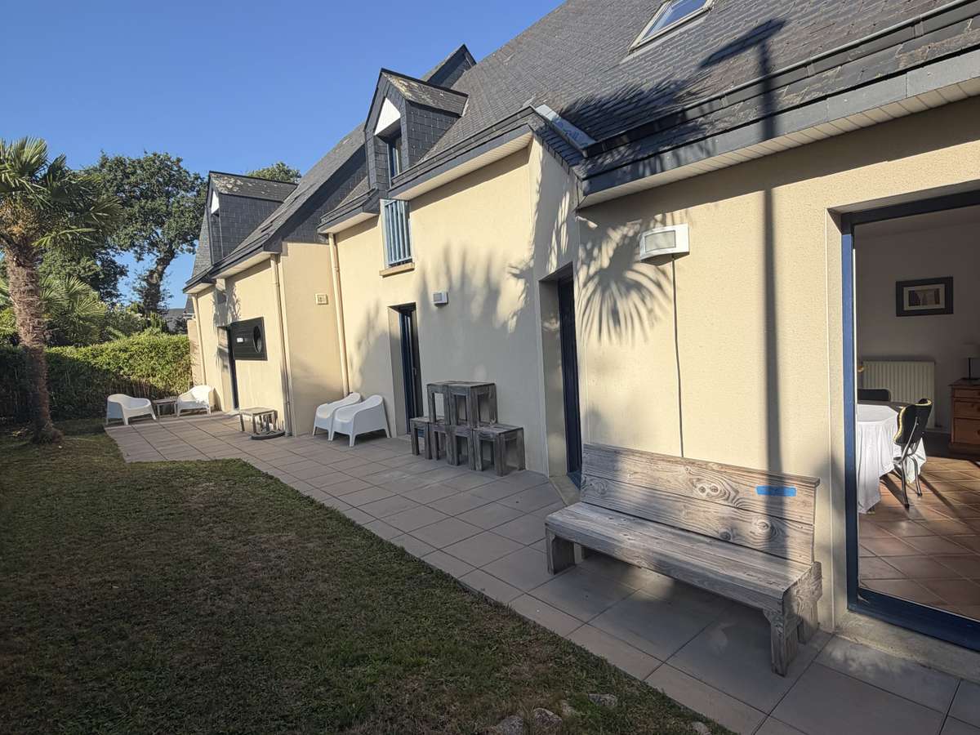
An entrance hall with a built-in cupboard, a WC and a pleasant living room opening onto a south-facing terrace.
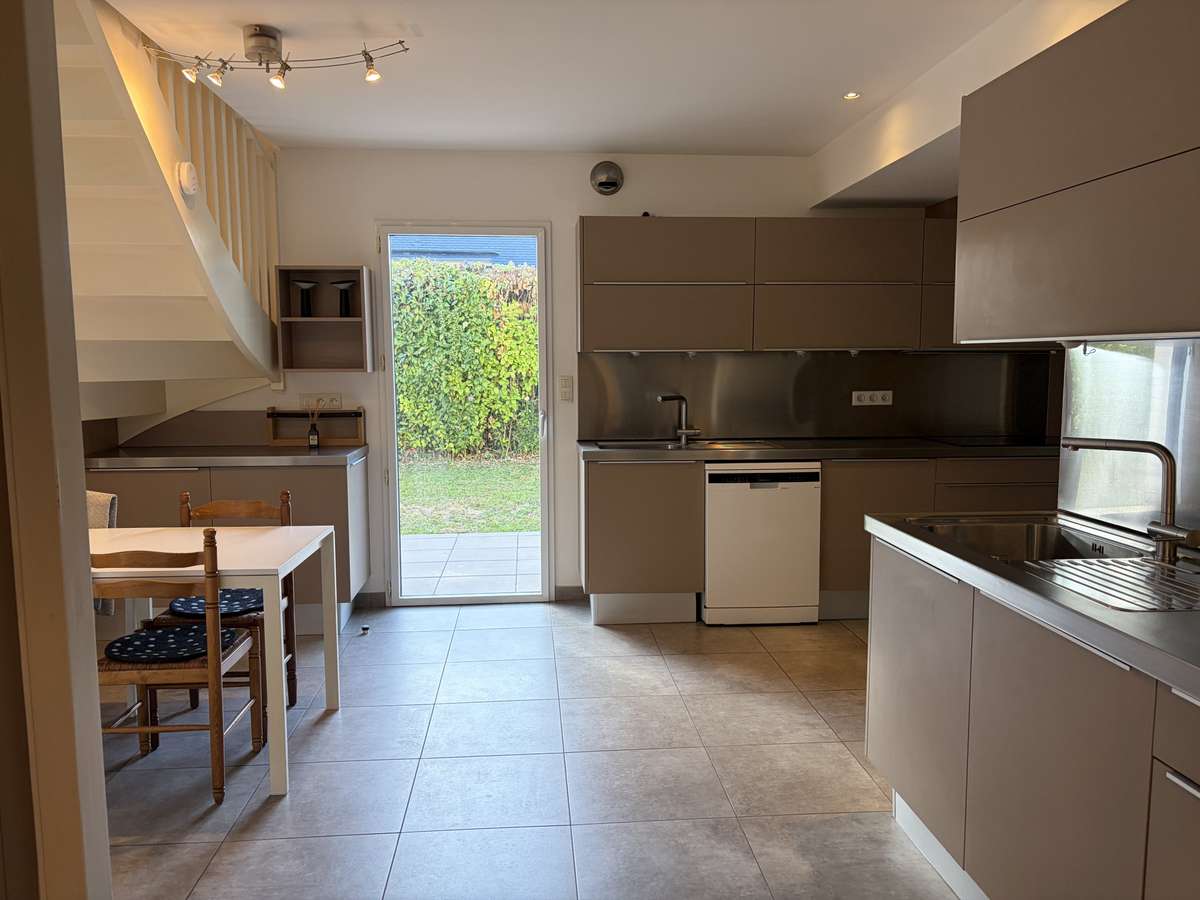
The house also has a large fitted kitchen, a utility kitchen and a laundry room.
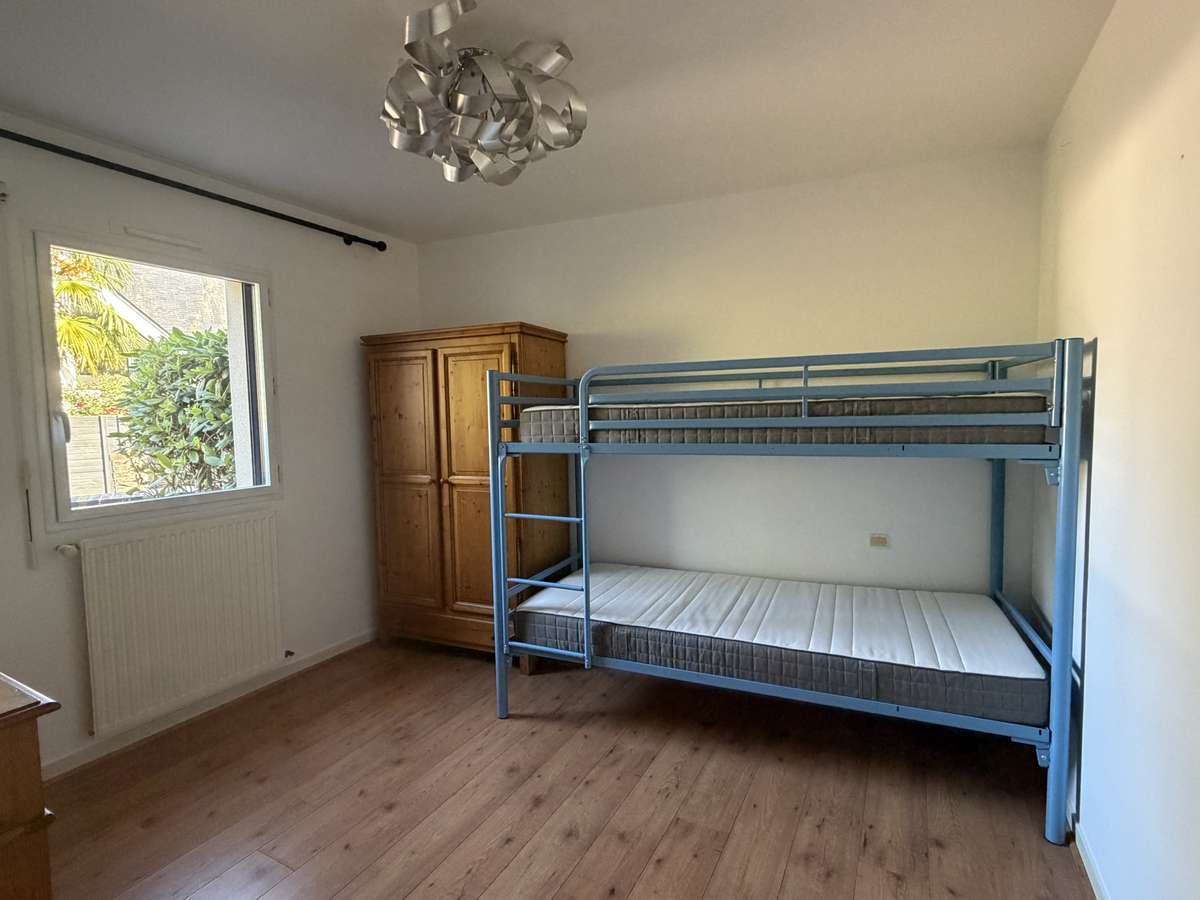
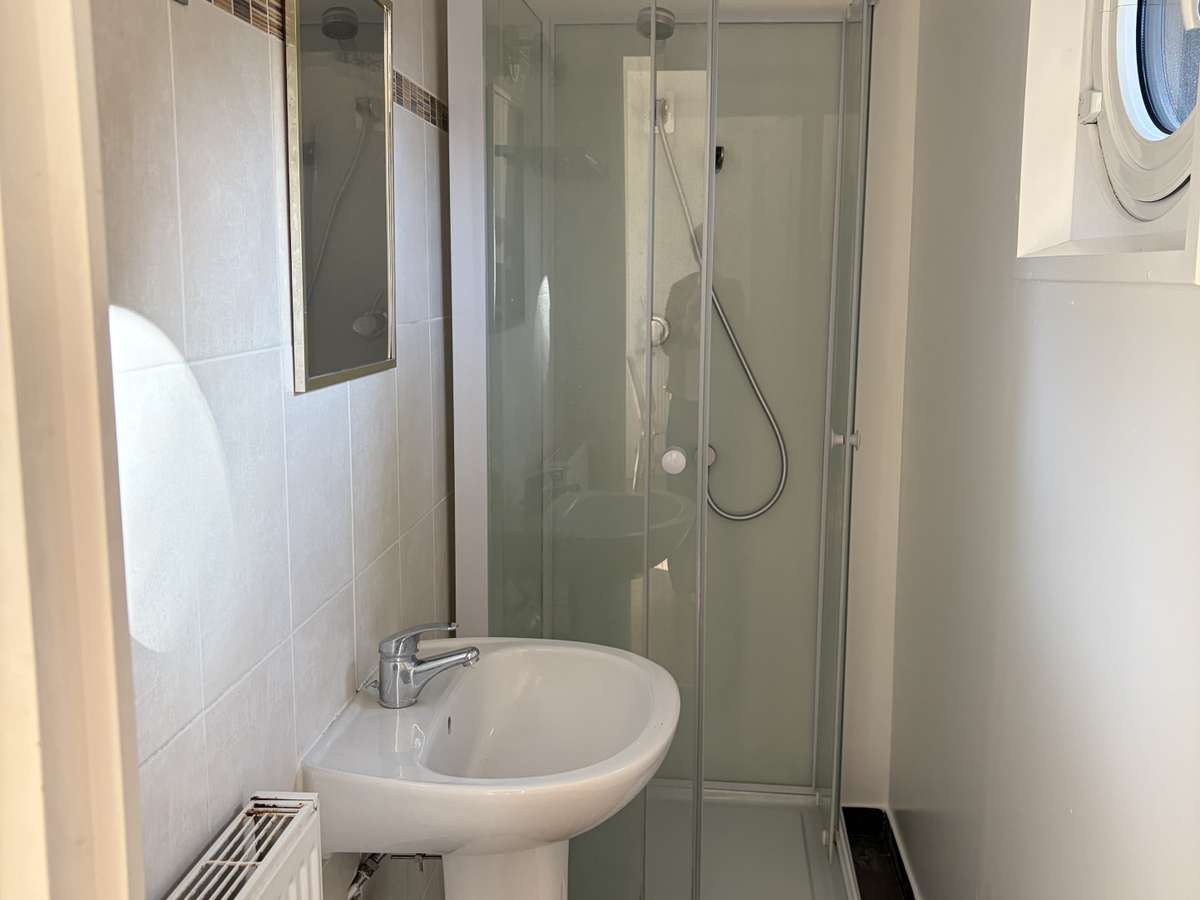
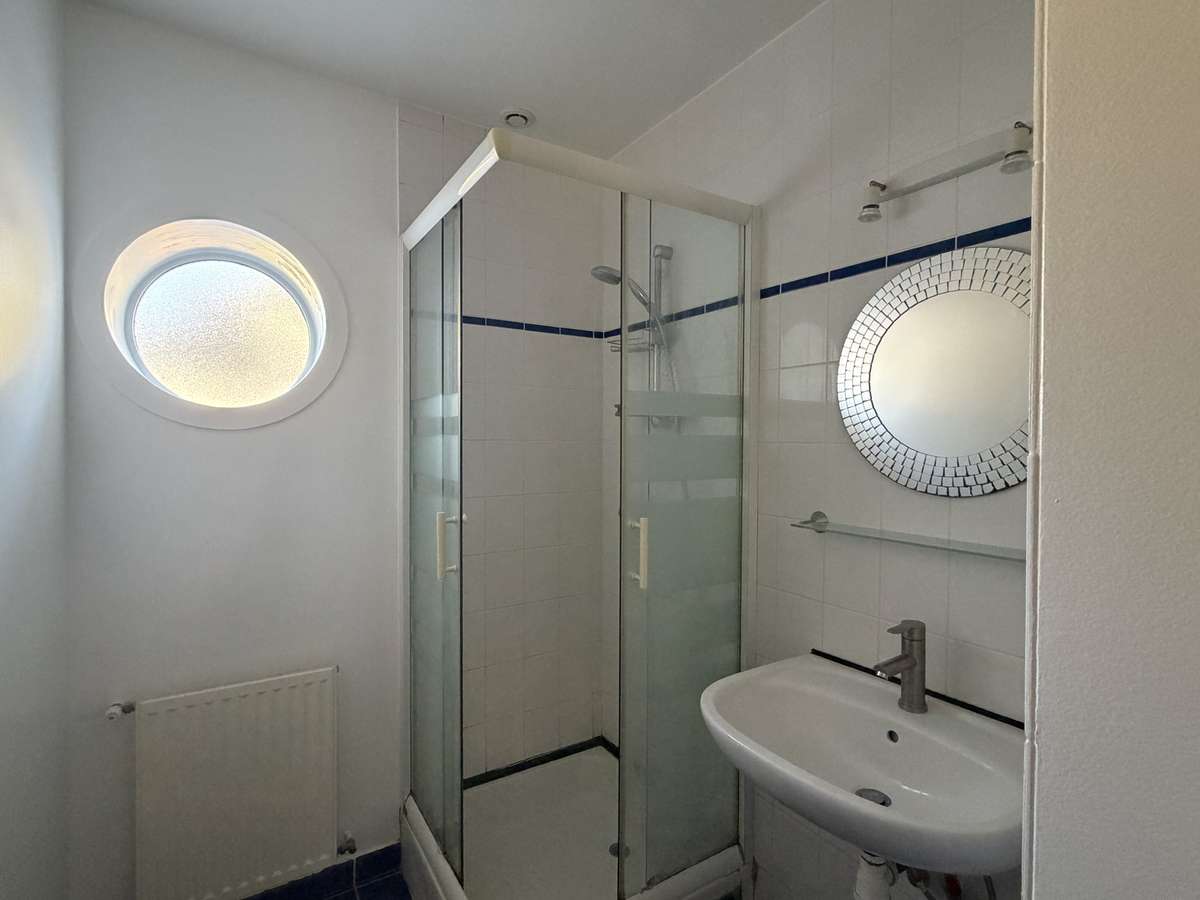
The ground floor also features three bedrooms, each with its own shower room, making single-level living possible.
Upstairs, with plenty of possibilities,
The upper floor is accessible via two separate staircases, an ideal layout for a large family.
This arrangement makes it possible to create two separate sleeping areas.
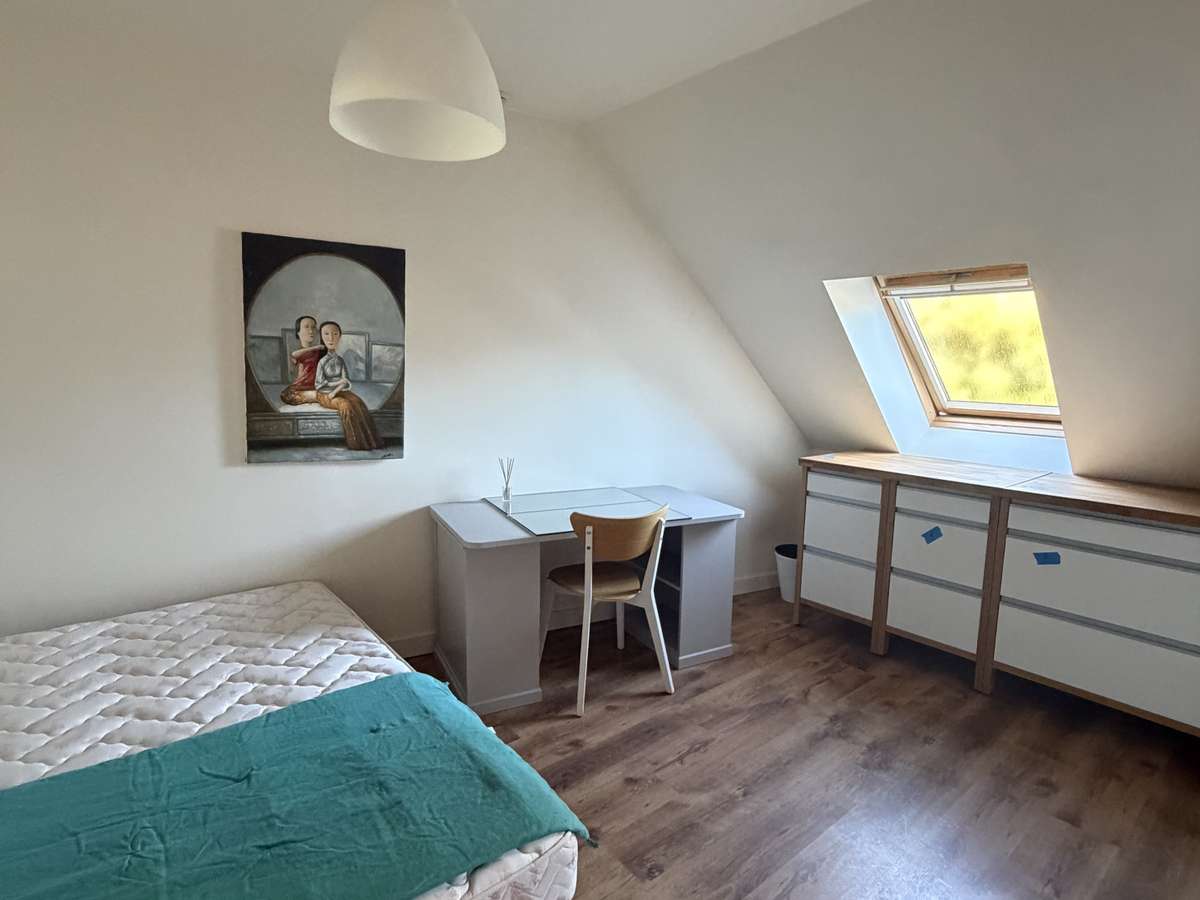
There are two bedrooms with shower rooms, accessed via the first staircase; via the second staircase, two further bedrooms, a study, a bathroom and a converted attic which could easily become a playroom, gym or additional space to suit the family’s needs.
A spacious home in a sought-after setting in SAINT GREGOIRE, a wonderful place to live.
This listing is presented by HAMON Bernadette - SAS - NoRSAC: 478819907, registered with the Registry of the Commercial Court of RENNES - Listing written and published by a Mandataire Agent -
- Family home offering 216 m², 7 bedrooms and a 476 m² plot.
- Family home near schools, a high school, a pool and public transit, with a living area opening onto a south-facing terrace.
Information on the risks to which this property is exposed is available on the Géorisques website :
Ref : 1198_112530 - Date : 17/09/2026
FEATURES
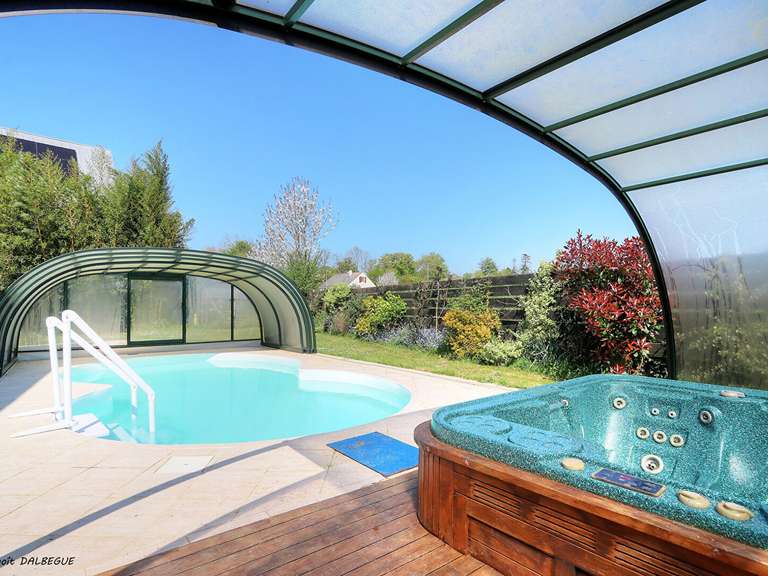
Pool
Terrace
Car park
Attic
Garden
DETAILS
Price
€754,000
Home type
House
City
Saint-Grégoire (35760)
Rooms
10
Living surface
216 m²
Land surface
476 m²
Bedrooms
7
Bathrooms
5
Exposure
SUD
Kitcken type
Cuisine américaine
Price details
ENERGY DIAGNOSIS
DPE
B
102 kWh/m².y
GES
C
21 kgCO2/m².y
Show more
LOCATION
CONTACT US
INFORMATION REQUEST
Request more information from EXPERTIMO.