€1,092,000
House Saint-Cyr-sur-Loire - 5 bedrooms - 193m²
37540 - Saint-Cyr-sur-Loire
193m²
7 rooms
5 beds
DESCRIPTION
Aurélie Durier Immobilier is delighted to present exclusively this elegant architect-designed home, complete with a swimming pool, a self-contained studio and a south-facing garden, in a highly sought-after area of lower Saint-Cyr-sur-Loire.
The Alba house is an architect-designed property built in 2005, ideally located just a 3-minute walk from the tram.
Set on a beautiful plot of approximately 1,500 m², this property immediately impresses with its generous proportions, natural light and full-south aspect. Built from concrete block and timber, it has been designed to offer comfort and a welcoming feel, while making the most of its outdoor spaces.
The sense of space is apparent as soon as you enter, with ceilings measuring 2.80 m high.
The ground floor features a superb living area comprising a sitting room of nearly 50 m² with a working fireplace, leading up a few steps to an elegant 40 m² dining room. The whole space is filled with natural light and flows seamlessly out to the garden.
The separate kitchen, measuring over 16 m², is fitted and equipped, and was completely redesigned two years ago. It has direct access to the terrace, ideal for dining outdoors in fine weather.
A bedroom of over 20 m², with parquet flooring, a dressing room and an en-suite shower room, completes this floor. A separate WC with hand basin, along with a utility room/laundry room, round off the ground floor.
Upstairs, the sleeping quarters offer some very generous spaces:
Master suite of 22 m², with solid parquet flooring, dual aspect, an adjoining 10 m² dressing room and a private 12 m² bathroom with bath and shower.
Bedroom of 16.30 m², with fitted wardrobe and parquet flooring.
Bedroom of 14.50 m², with storage and parquet flooring.
A 9 m² shower room.
A separate WC of 3.28 m².
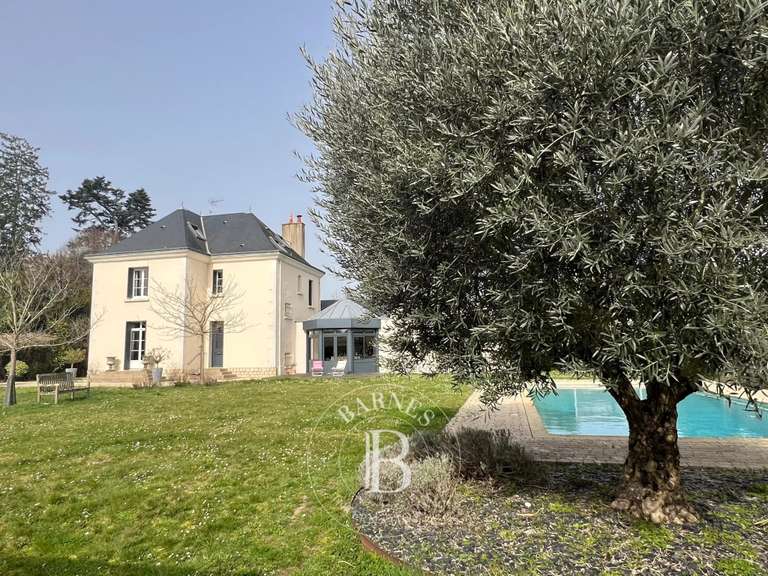
Outside, the property reveals a wonderful outdoor living space centred around an 8 x 4 m swimming pool, built in 2009, with a depth of up to 1.80 m and fitted with an electric cover. The heat pump has just been replaced.
The plot of approximately 1,500 m² also includes a carport with storage space, as well as a plant room housing, among other things, the pool equipment and borehole equipment.
Another particularly appealing feature is a studio of approximately 23 m² above the double garage with motorised doors, offering numerous possibilities: independent guest accommodation, an office, business premises or additional living space.
Double garage with motorised doors and electric vehicle charging point.
The house benefits from gas central heating, a thermodynamic hot water cylinder and a slate roof. Waterproofing repairs have also been carried out on the flat roof.
The highlights of the Alba house
• Architect-designed home built in 2005
• Approximately 1,500 m² of land
• Full-south aspect
• 8 x 4 m swimming pool with electric cover
• New pool heat pump
• 4 bedrooms, including a master suite and a ground-floor bedroom with shower room
• Exceptional proportions: 50 m² sitting room + 40 m² dining room
• Ceiling height of 2.80 m
• Working fireplace
• Recently fitted Mobalpa kitchen
• Double garage with motorised doors
• Self-contained studio of approximately 23 m² above the garage
• Borehole
• Carport and storage space
• Slate roof
• Tram just a 3-minute walk away
ALBA is an elegant and welcoming family home, offering generous proportions, particularly pleasant outdoor spaces and rare potential thanks to its self-contained studio. A property that combines comfort, architecture and quality of life, just moments from public transport.
New-version Energy Performance Certificate: “ENERGY RATING: C-140 – CLIMATE RATING: C-29”. Estimated annual energy costs for standard use: between 2,470 and 3,390 euros per year.
Information about the risks to which this property is exposed is available on the Géorisques website: www.georisques.gouv.fr
1 092 000 including agency fees, comprising 1 050 000 euros plus 4% VAT in fees payable by the buyer.
An architect-designed property not to be missed.
Contact Aurélie, SARL registered under number 922 366 711 with the RSAC of TOURS, directly on 07.78.41.35.95 to arrange a viewing of this superb home as soon as possible.
Ref : 1111_1318 - Date : 28/10/2026
FEATURES
Pool
Terrace
Fireplace
Cellar
Garden
DETAILS
Price
€1,092,000
Home type
House
City
Saint-Cyr-sur-Loire (37540)
Rooms
7
Living surface
193 m²
Land surface
1,589 m²
Bedrooms
5
Bathrooms
1
Half bathrooms
3
Exposure
SUD
Price details
ENERGY DIAGNOSIS
DPE
C
140 kWh/m².y
GES
C
29 kgCO2/m².y
Show more
LOCATION
CONTACT US

AURELIE DURIER IMMOBILIER
35 PLACE GASTON PAILLHOU 37000 TOURS
37230 Luynes
INFORMATION REQUEST
Request more information from AURELIE DURIER IMMOBILIER.