Price on request
House Saint-Cyr-au-Mont-d'Or - 7 bedrooms - 648m²
69450 - Saint-Cyr-au-Mont-d'Or
648m²
14 rooms
7 beds
DESCRIPTION
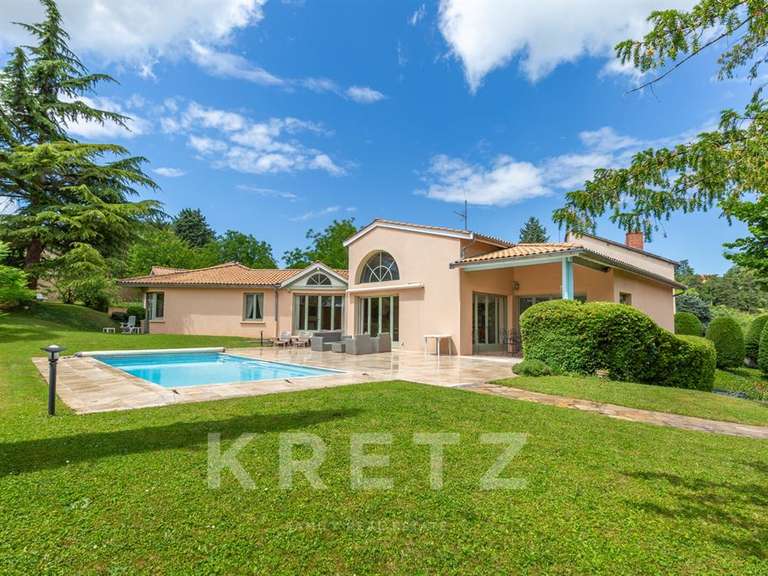
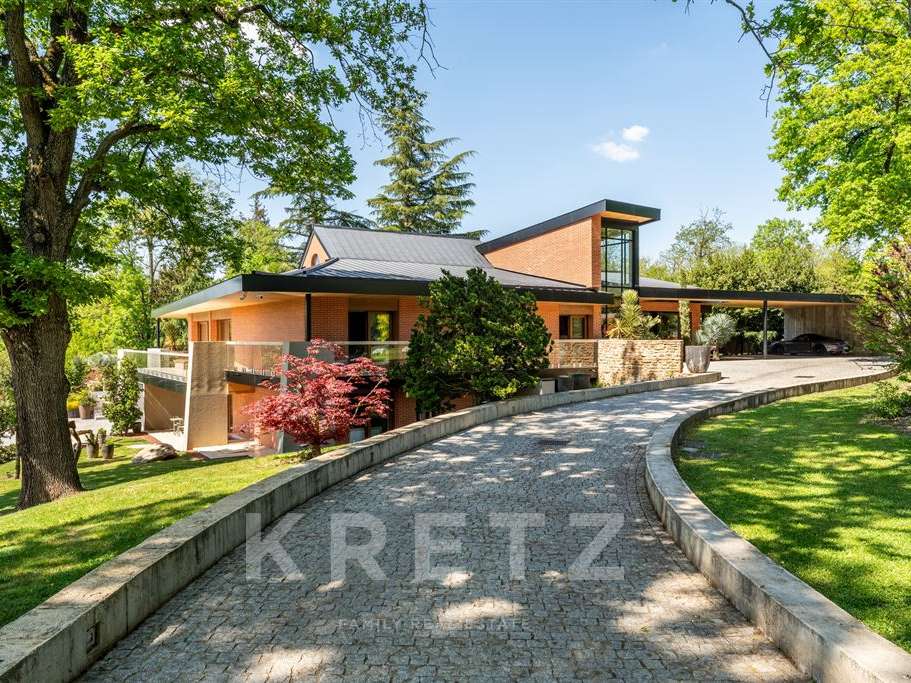
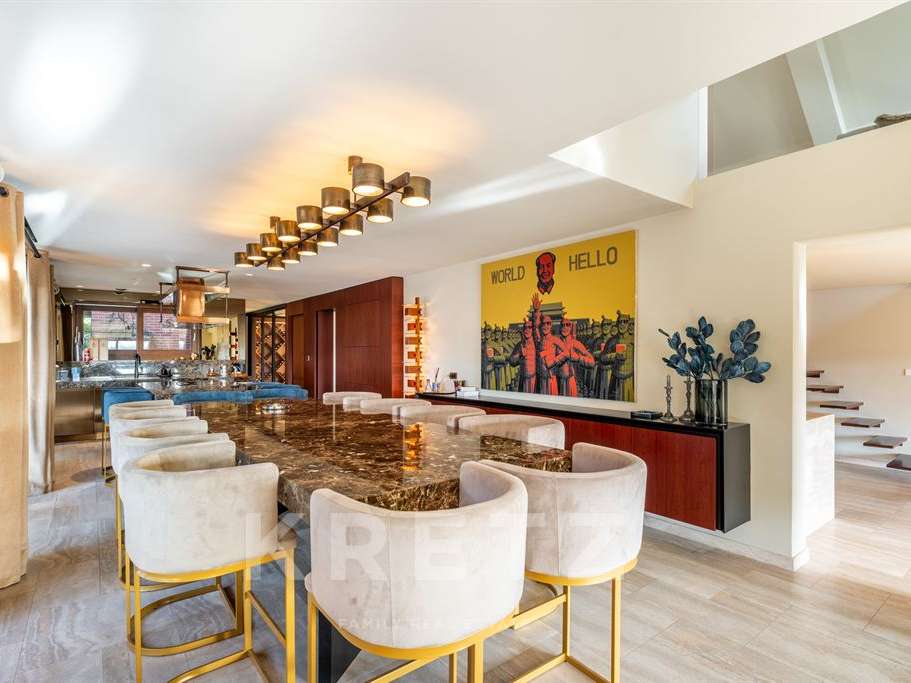
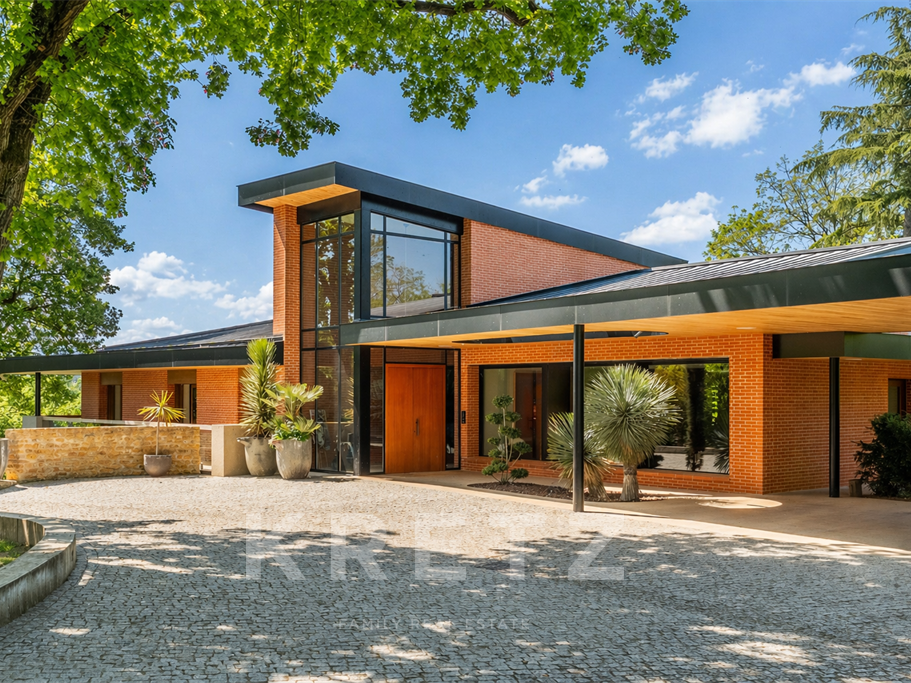
Exclusive – West Lyon – Private, secure area. Superb 648 m² property (575 m² of living space), fully renovated in 2023, comprising a main architect-designed villa (538 m²), a separate caretaker’s house (57 m²) and a guest house (53 m²), set in the heart of a completely private 1.68-hectare wooded estate.
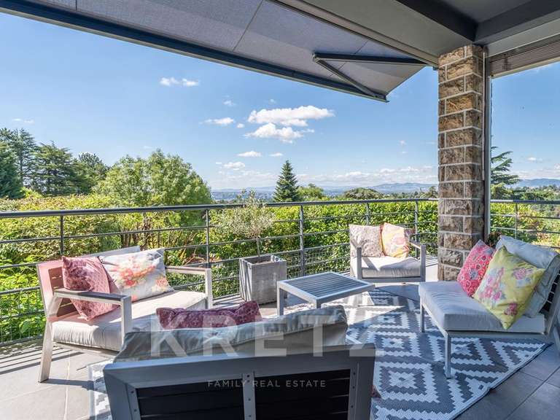
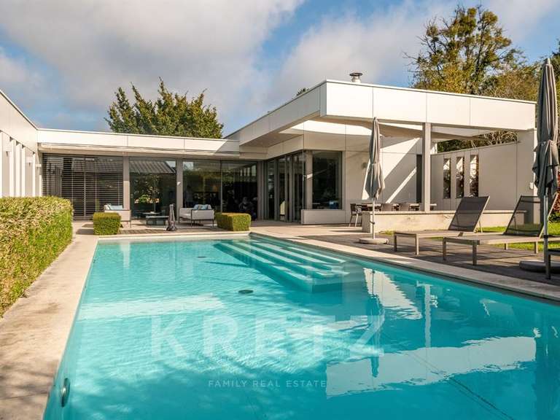
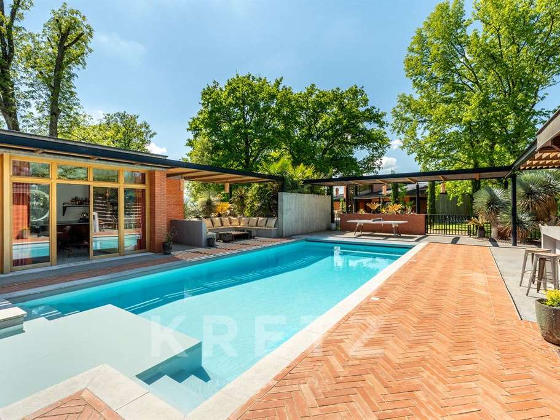
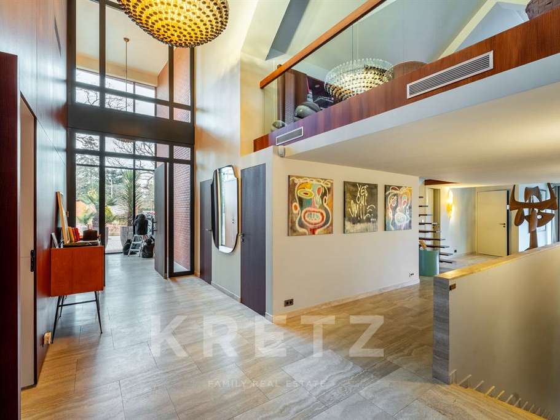
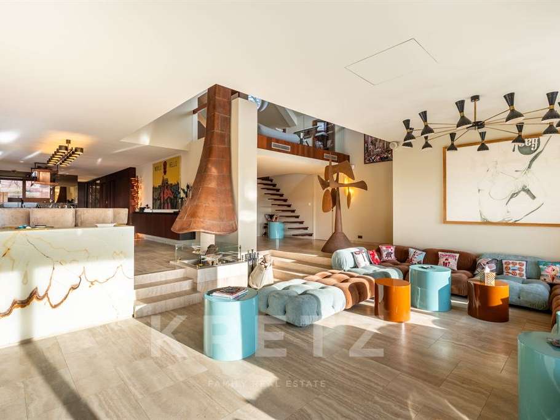
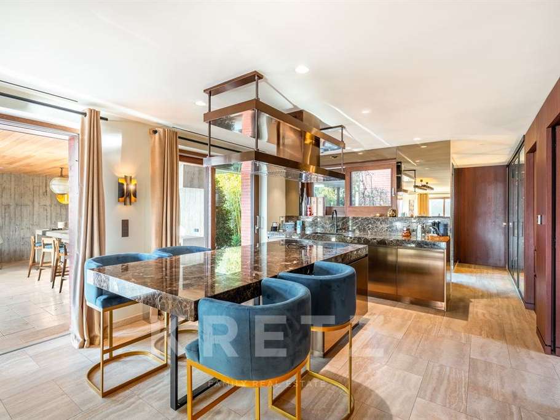
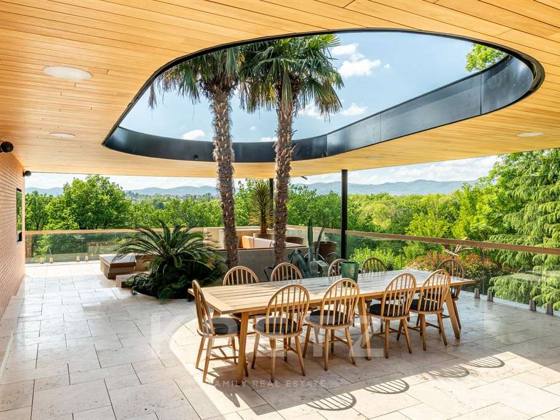
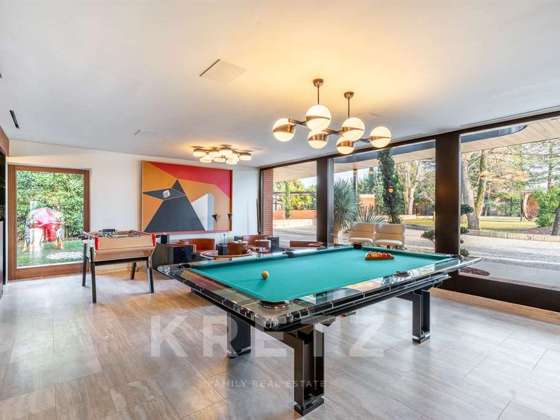
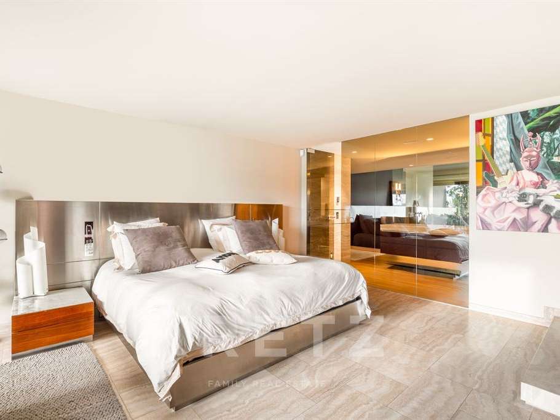
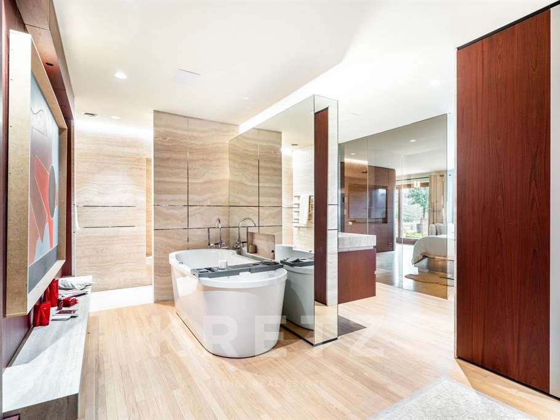
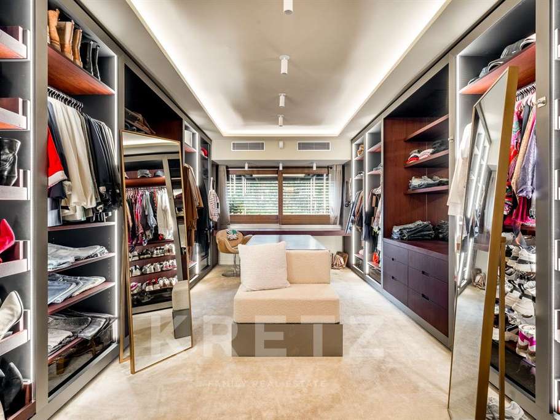
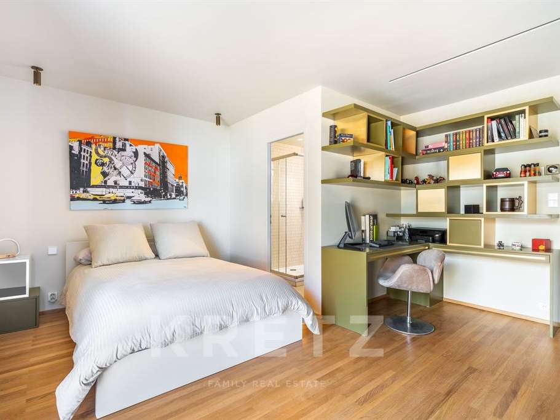
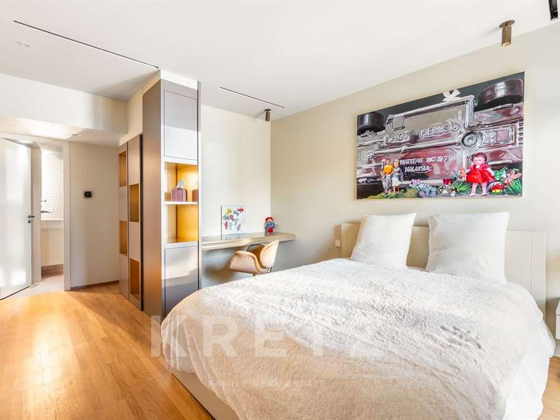
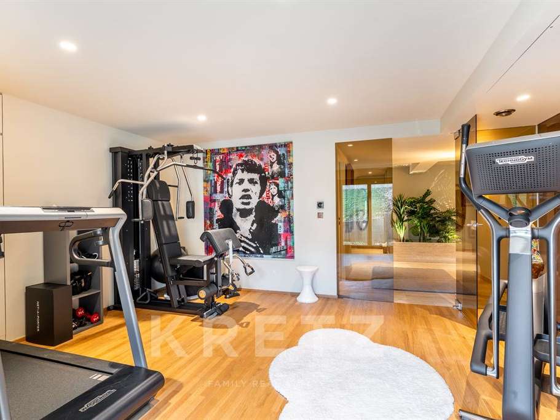
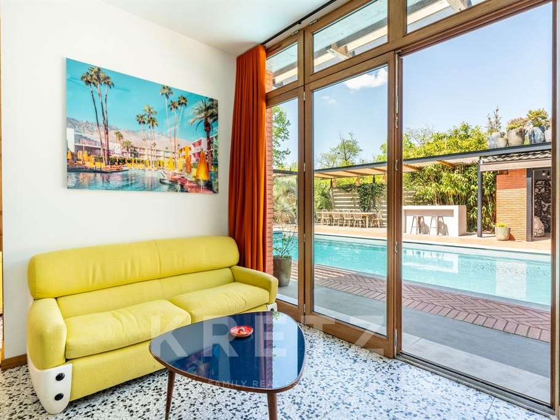
The main villa offers unique, high-end contemporary features: a beautiful entrance hall, a superb living room with fireplace and home cinema area, a high-end open-plan kitchen with pantry and staff entrance leading onto a patio with barbecue/plancha, a relaxation area with bar and billiard table, and a mezzanine study. The sleeping quarters include a master suite of approximately 100 m² with two large dressing rooms, a bathroom with whirlpool bath and a spacious shower, a terrace with private Jacuzzi, four further en-suite bedrooms with private terraces, and a complete wellness area (hammam, massage room and gym). The grounds have been designed for optimal summer use and entertaining, with a superb summer area featuring a heated 12 × 5 m swimming pool, a large pool house with bar and barbecue/plancha area, an outdoor cinema area with fire pit, a pétanque court and a tennis court…
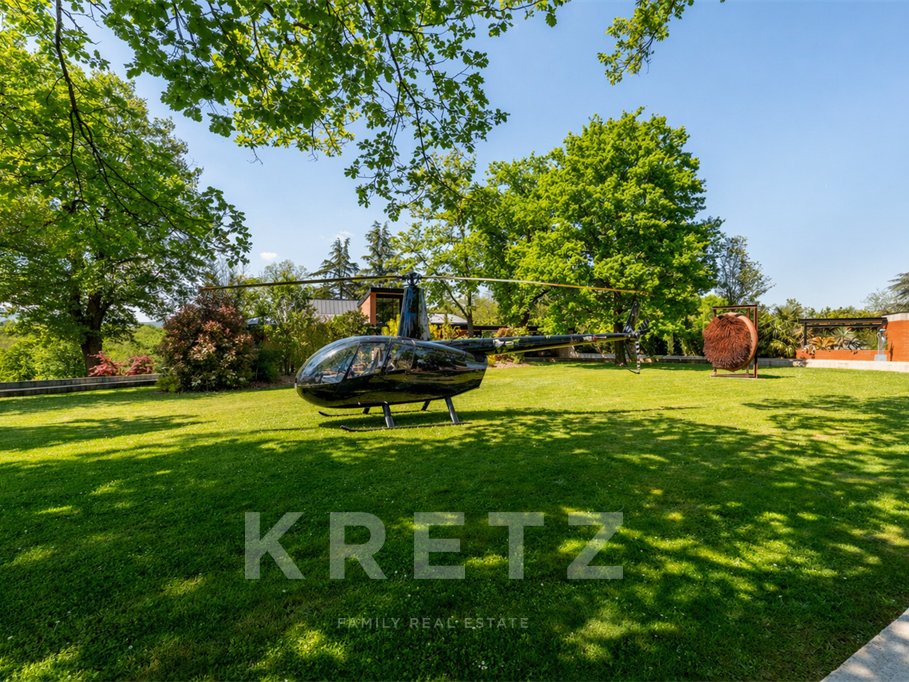
At the entrance to the property, the caretaker’s house comprises a living room with open-plan kitchen, one bedroom with shower room, a private terrace and garden, and two parking spaces. Located by the pool area, the separate guest house comprises a living room with open-plan kitchen and one bedroom with shower room. Outbuildings: double garage, carport for 3 to 4 vehicles, spacious parking area and helipad (up to 10 movements per year, subject to prior authorisation). Technical and security features: air conditioning, home automation, alarm, video surveillance, indoor and outdoor sound system… Private schools and shops nearby.
- A 538 m² architect-designed home, fully renovated in 2023 with high-end contemporary features.
- A 1.68-hectare private wooded estate with a separate caretaker’s house and a guest house.
Information on the risks to which this property is exposed is available on the Géorisques website :
Ref : KP1-12161 - Date : 27/10/2026
FEATURES
Jacuzzi
Pool
Terrace
Car park
Hammam
Fireplace
Air conditioning
Tennis
Alarm
Garden
DETAILS
Price
Price on request
Home type
House
City
Saint-Cyr-au-Mont-d'Or (69450)
Rooms
14
Living surface
648 m²
Land surface
16,800 m²
Bedrooms
7
Bathrooms
7
Exposure
NordEst, SudOuest
Kitcken type
Cuisine aménagée et équipée
ENERGY DIAGNOSIS
DPE
B
12 kWh/m².y
GES
A
2 kgCO2/m².y
Show more
LOCATION
CONTACT US

KRETZ FAMILY REAL ESTATE
14 Avenue Robert Schuman
92100 Boulogne-Billancourt
INFORMATION REQUEST
Request more information from KRETZ FAMILY REAL ESTATE.