€2,990,000
House Saint-Arnoult - 7 bedrooms - 524m²
14800 - Saint-Arnoult
524m²
13 rooms
7 beds
DESCRIPTION
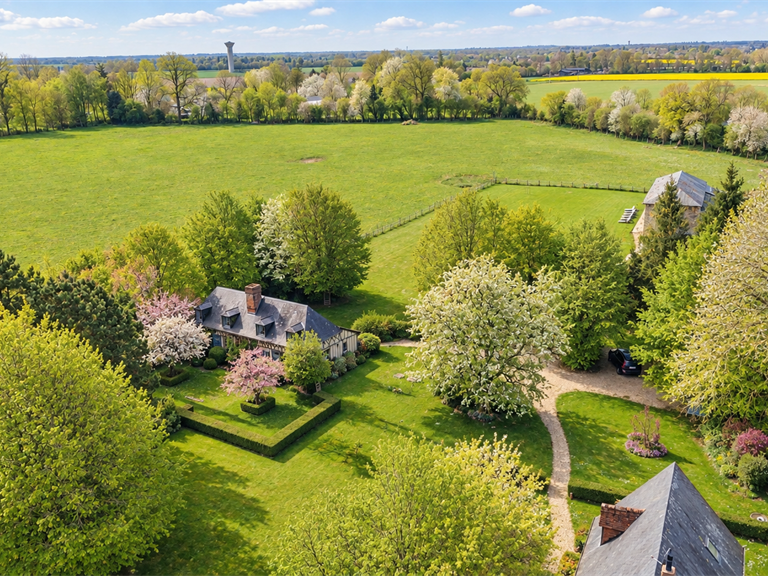
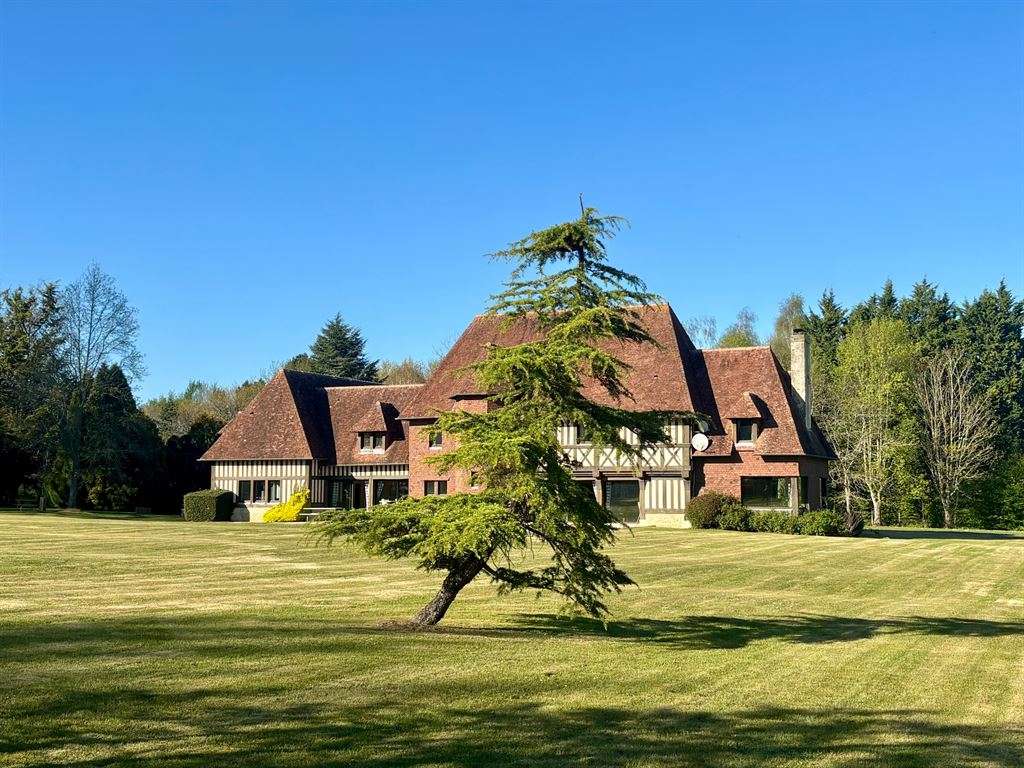
In Normandy, in the heart of Calvados, in the Deauville countryside and just a few minutes from the seaside resorts, Sotheby's International Realty presents for sale a charming and characterful property, set beside a country lane on the edge of Tourgéville and sheltered from view, with farmland as its predominant surroundings.
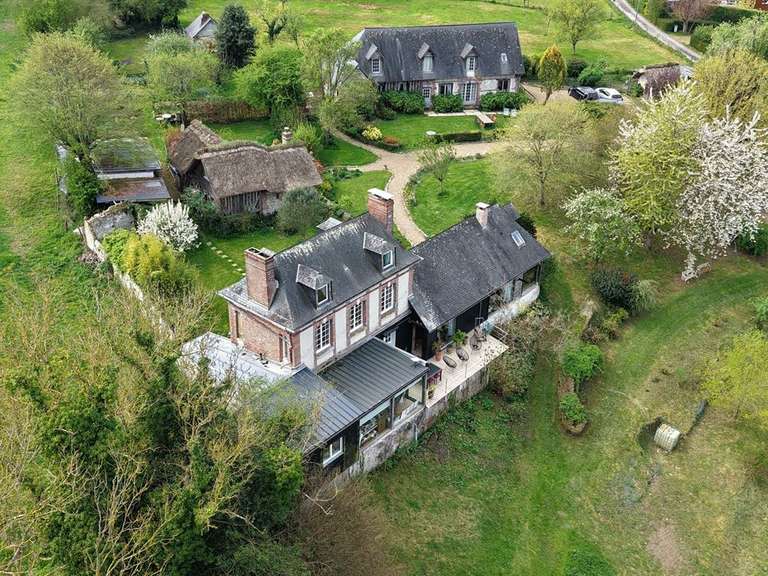
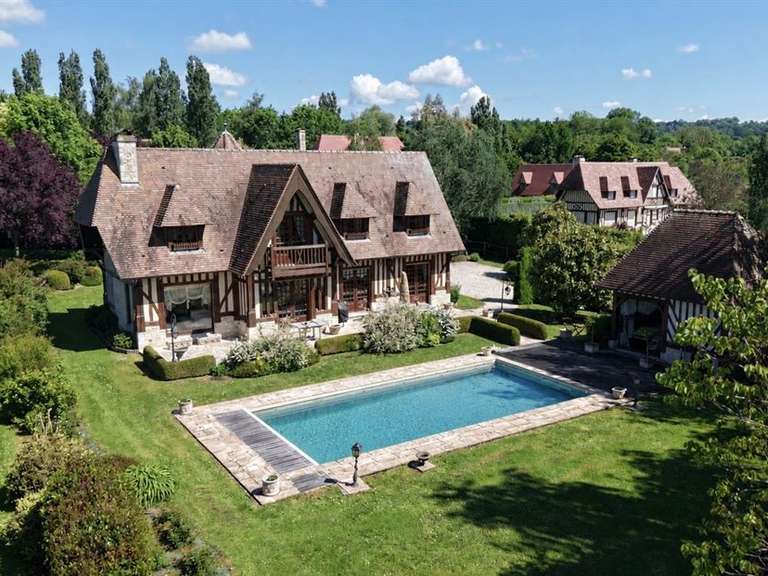
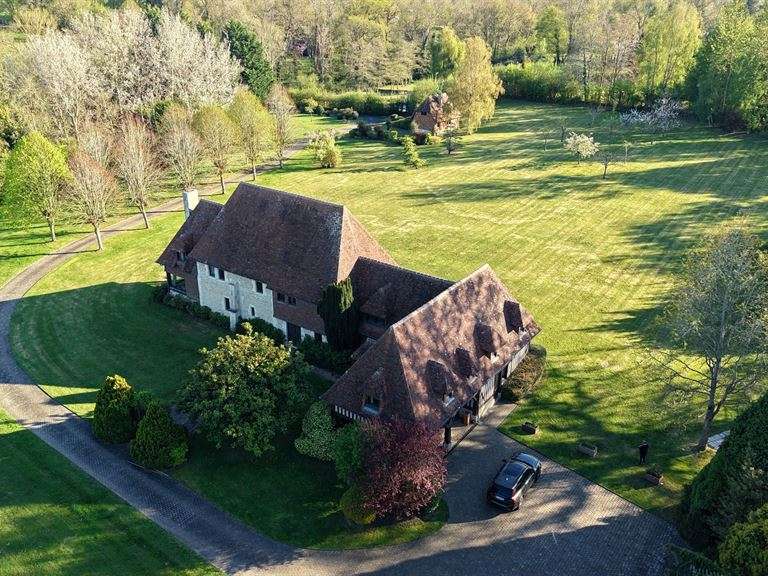
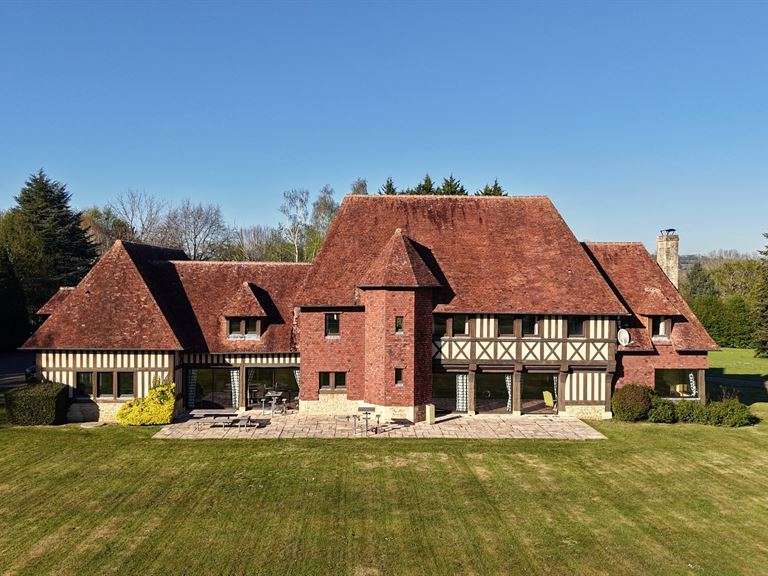
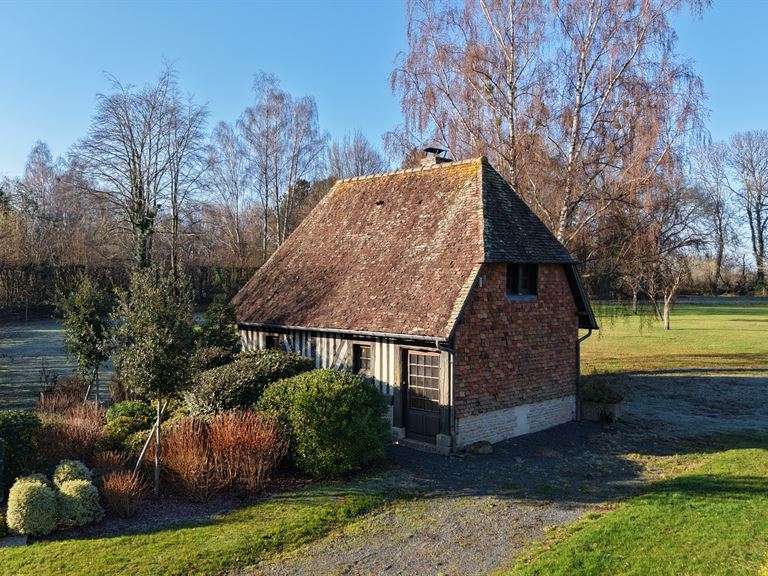
The property occupies two plots with a total area of 02 ha 49 a 62 ca and comprises two typically Norman residential buildings, featuring stone foundations, stone and half-timbering, brickwork, a turret staircase and flat-tile roofs with dormer windows: a main house with a carriage shed, and an outbuilding.
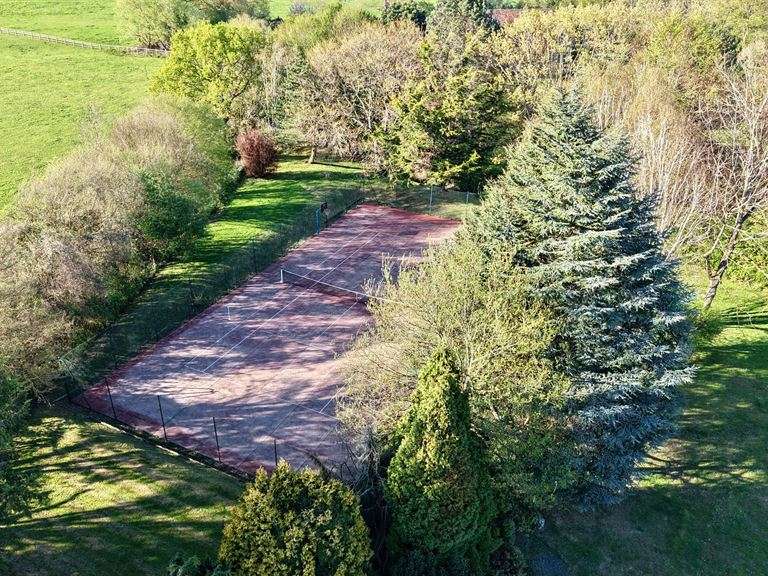
The grounds also include a tennis court and a pétanque court. Access to the property is secured by a motorised gate operated remotely or by keypad, opening onto a beautiful paved drive.
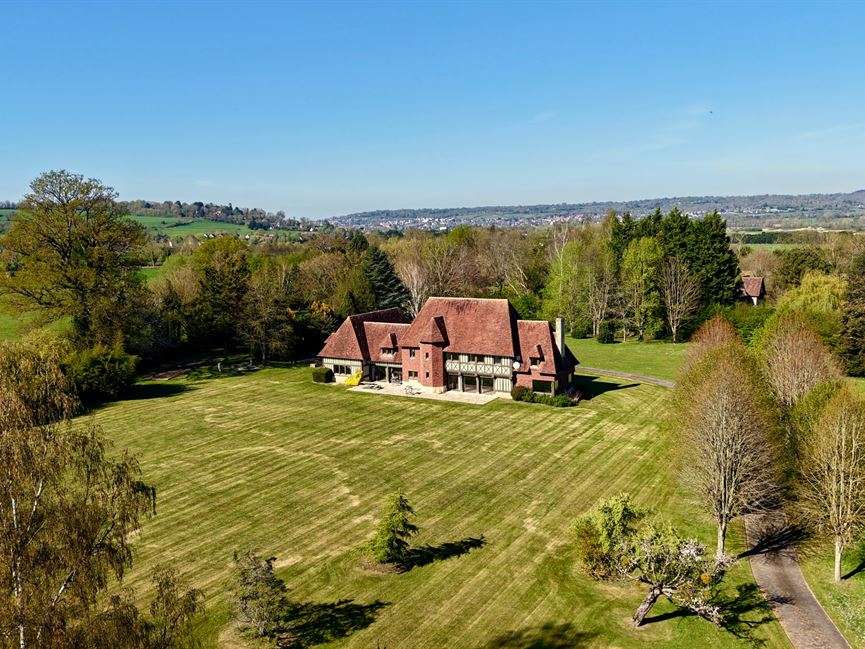
The grounds are planted with numerous trees and a variety of flower beds, and include generous lawns, a large, secluded parking area close to the main house, and a delightful kitchen garden.
The main house has beautifully crafted, typically Norman façades. It was built in the 1990s to a design by the renowned Norman architect Jean Boitard.
Arranged over a garden level and a mansard floor, with an additional attic level (not suitable for conversion), it has a SHON floor area of 524.21 m² and 433.24 m² of habitable space, and currently comprises thirteen principal rooms.
The outbuilding, located at the entrance to the property, is also arranged over a garden level and a mansard floor. It currently comprises three principal rooms, with 50.28 m² of habitable space.
**Main house – interior layout**
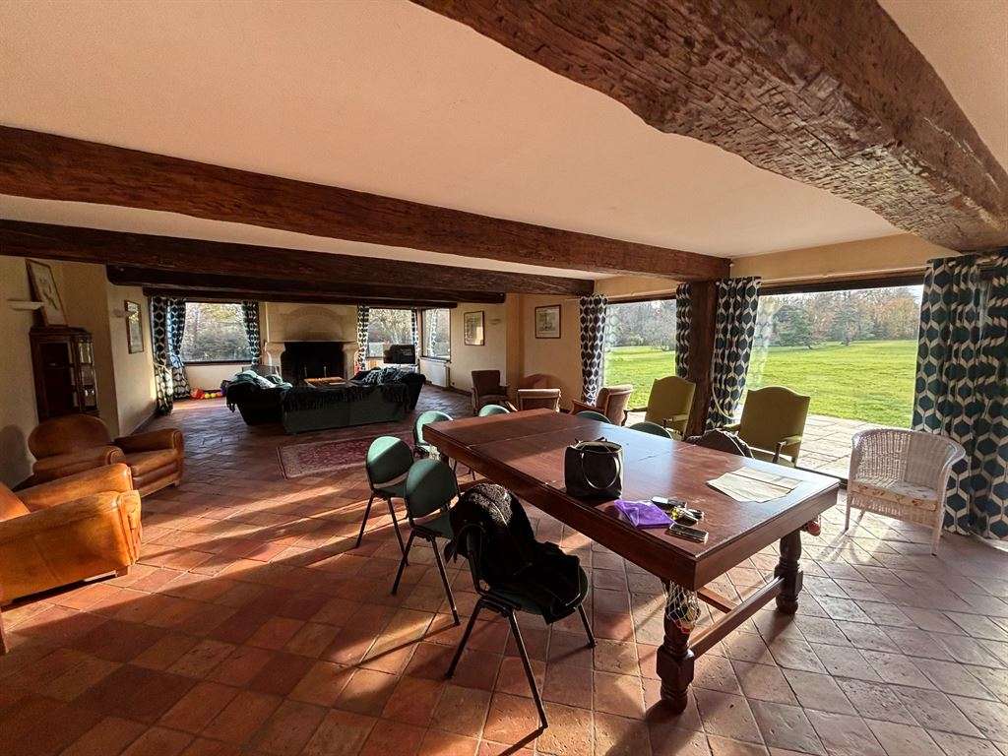
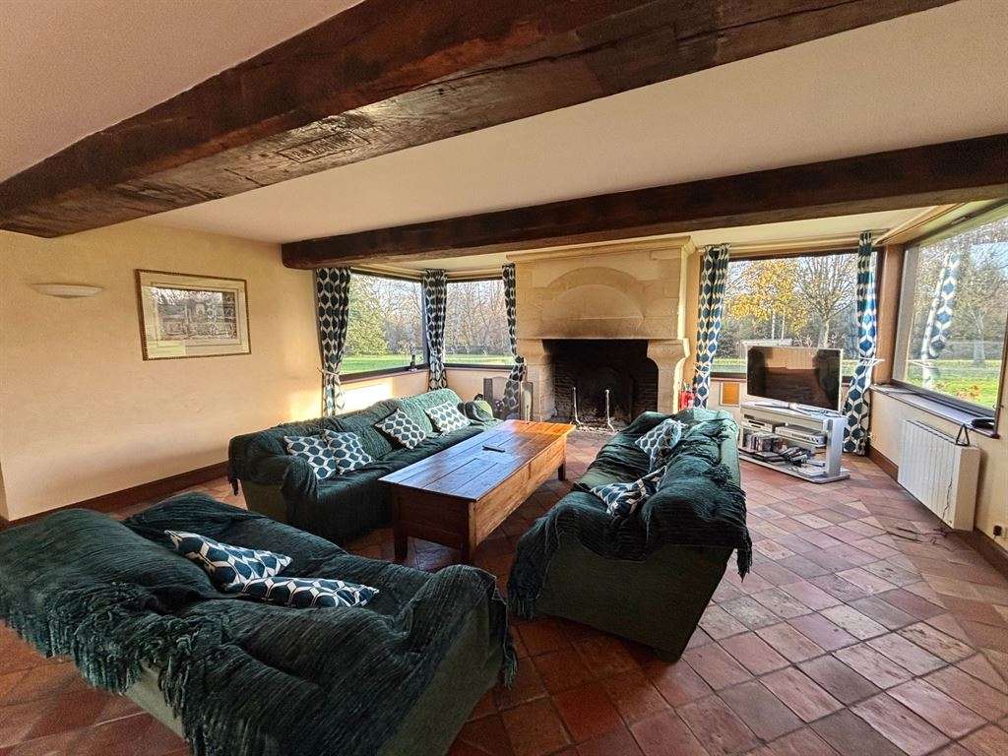
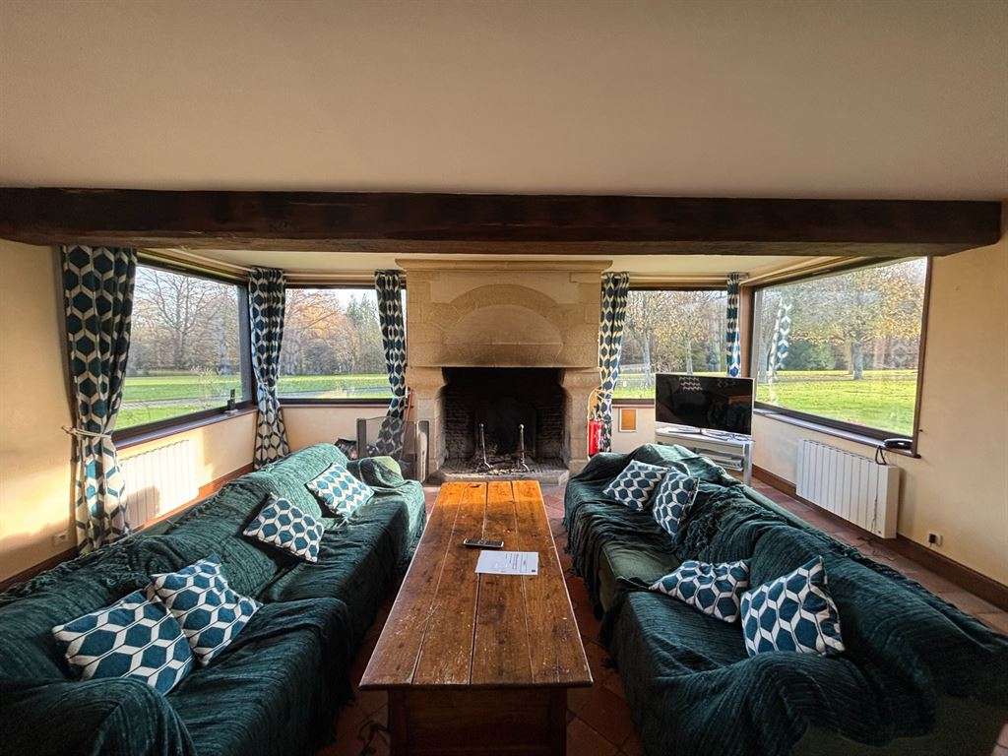
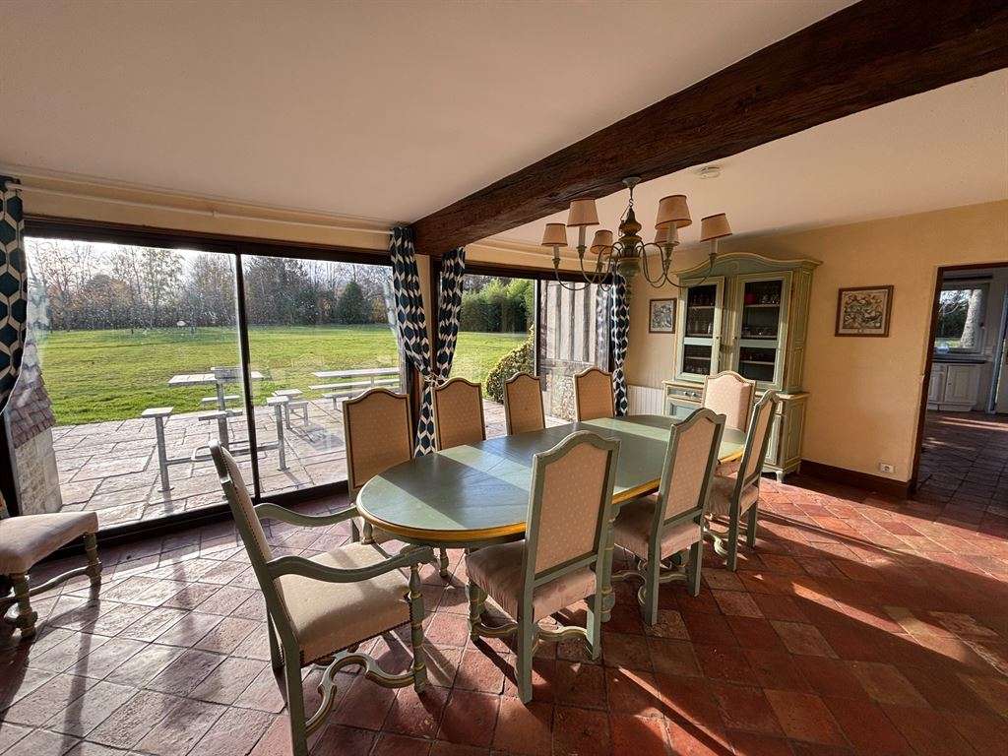
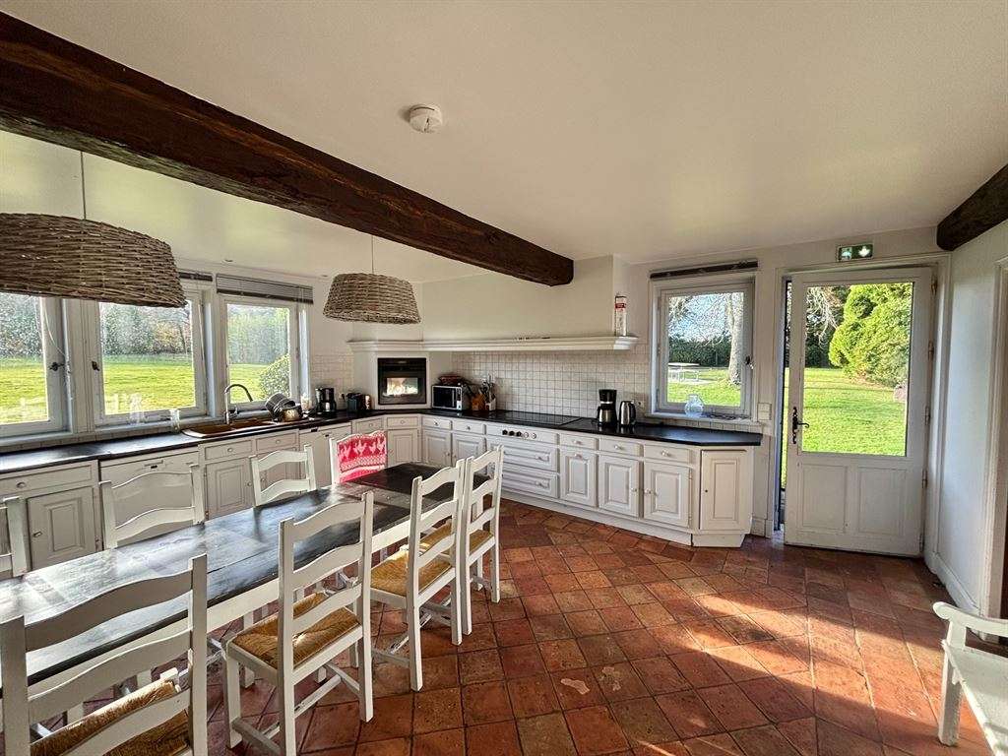
**Ground floor:** a gallery-style entrance with a guest cloakroom comprising two WCs, and the main staircase; a spacious double reception room with exposed beams, terracotta floor tiles, a working stone fireplace, triple aspect and glazed doors; a large dining room with terracotta floor tiles, exposed beams and glazed doors opening onto the terrace; a large fitted and equipped family kitchen with terracotta floor tiles and direct access to the outside (towards the carriage shed); and, adjoining it, a utility and laundry room.
**First floor, arranged in two separate areas:** a landing and connecting corridors; a laundry room; and seven welcoming bedrooms, six of which are en suite with adjoining bathrooms and WCs.
The property also includes an outbuilding in a typically Norman style, with brick and half-timbering and a flat-tile roof. On the ground floor, an entrance opens onto a kitchen, a shower room with WC, and a sitting room with a fireplace, terracotta floor tiles and exposed beams. Upstairs are two bedrooms.
There is also a tennis court and a pétanque court.
This charming property, in the heart of the Pays d’Auge and close to the renowned beaches of Deauville and Trouville-sur-Mer, offers a privileged lifestyle combining Norman authenticity, generous proportions and modern comfort. Sheltered from view in a peaceful, unspoilt rural setting, it is a distinctive home, ideal as either a principal or second residence.
- Norman property spanning 524 sqm, with 7 bedrooms and two residences.
- Characterful estate set on 2.49 hectares, secluded and bordering Tourgéville.
Information on the risks to which this property is exposed is available on the Géorisques website :
Ref : DE2-763 - Date : 26/10/2026
FEATURES
Terrace
Car park
Fireplace
Tennis
Garden
DETAILS
Price
€2,990,000
Home type
House
City
Saint-Arnoult (14800)
Rooms
13
Living surface
524 m²
Land surface
24,962 m²
Bedrooms
7
Bathrooms
3
Half bathrooms
3
Exposure
SudOuest
Kitcken type
Cuisine aménagée et équipée
Price details
ENERGY DIAGNOSIS
DPE
E
256 kWh/m².y
GES
B
10 kgCO2/m².y
Show more
LOCATION
CONTACT US
INFORMATION REQUEST
Request more information from DEAUVILLE SOTHEBY'S INTERNATIONAL REALTY.