€849,750
House Saint-Armel - 3 bedrooms
56450 - Saint-Armel
5 rooms
3 beds
2 shower
DESCRIPTION
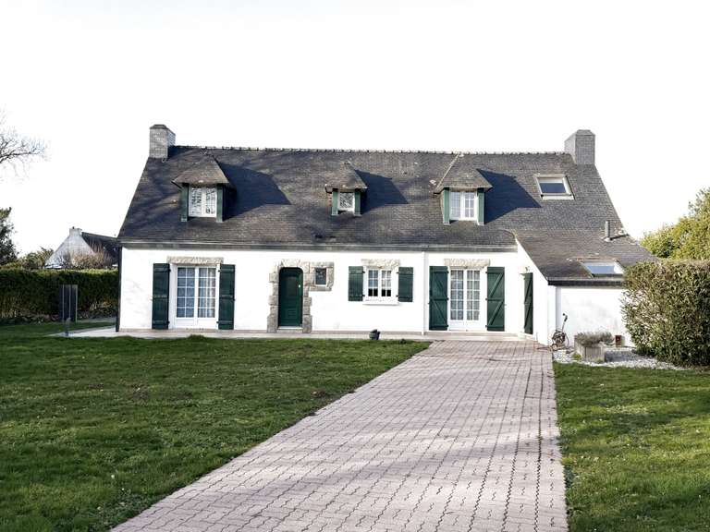
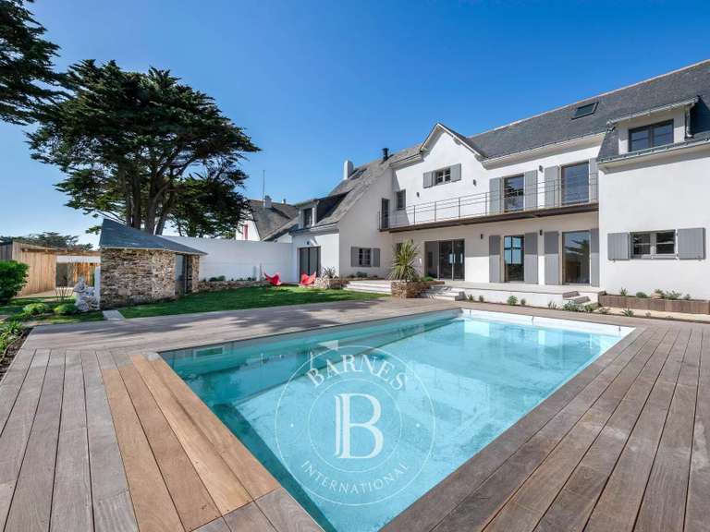
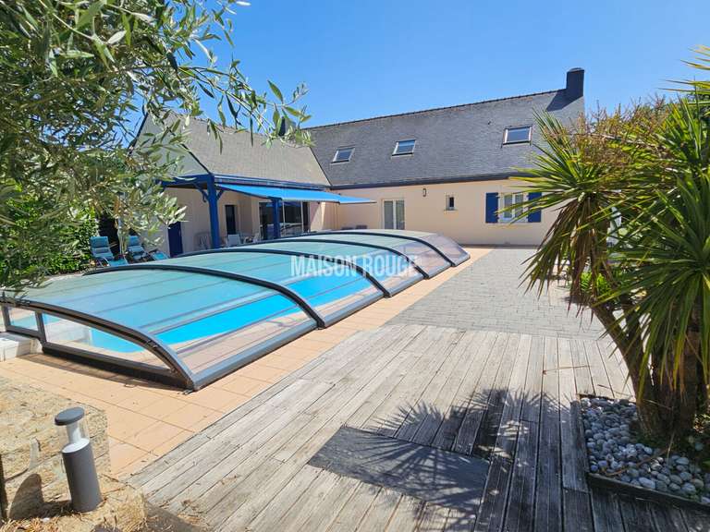
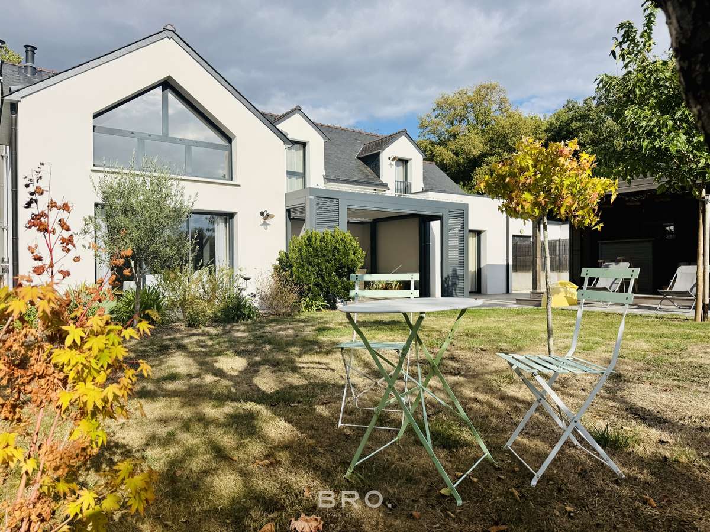
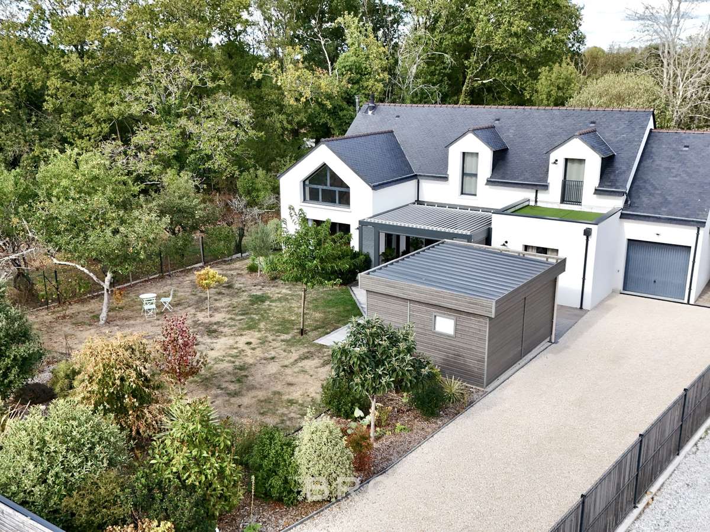
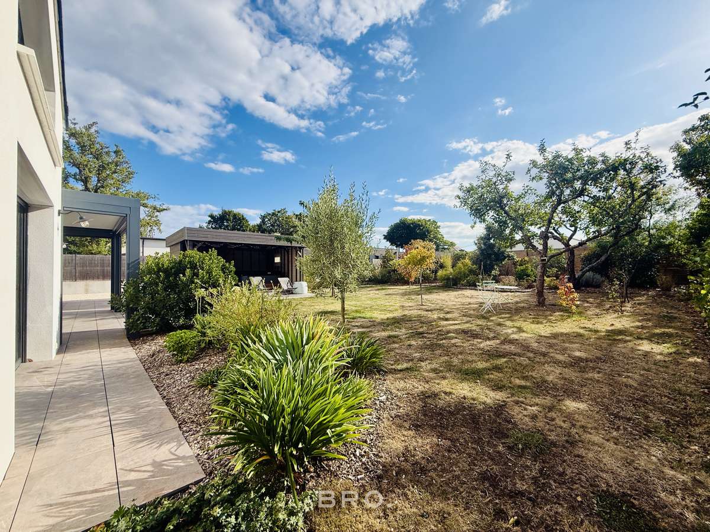
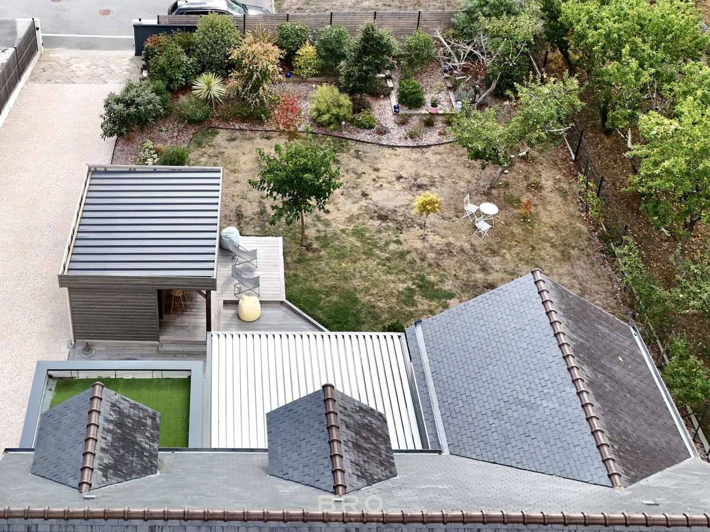
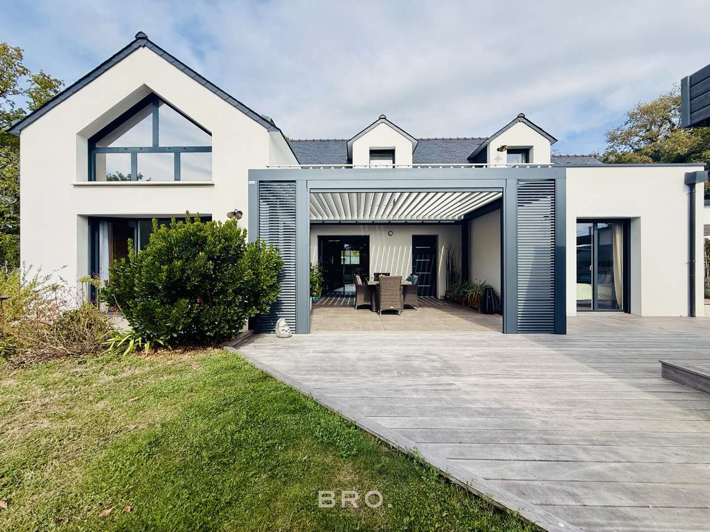
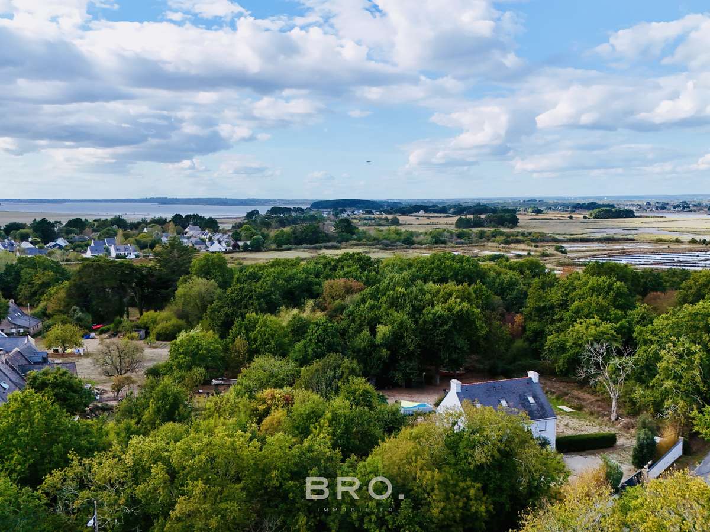
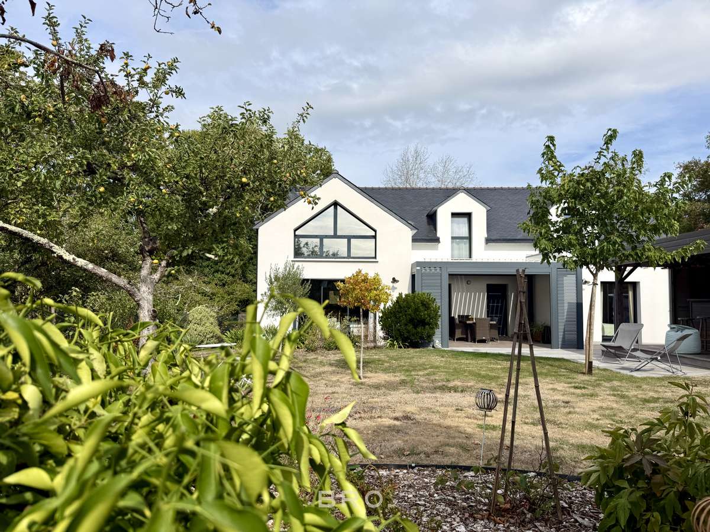
Located in the commune of Saint-Armel, approximately 400 m from the village centre and its amenities, and just 1 km from the Gulf of Morbihan, this elegant 2019-built home (RT 2012 standard), named “Olympe”, offers 156 m² of living space, including ground-floor living, and sits on a beautiful 887 m² plot, fully enclosed, landscaped and planted with trees.
GROUND FLOOR:
Entrance hall with storage
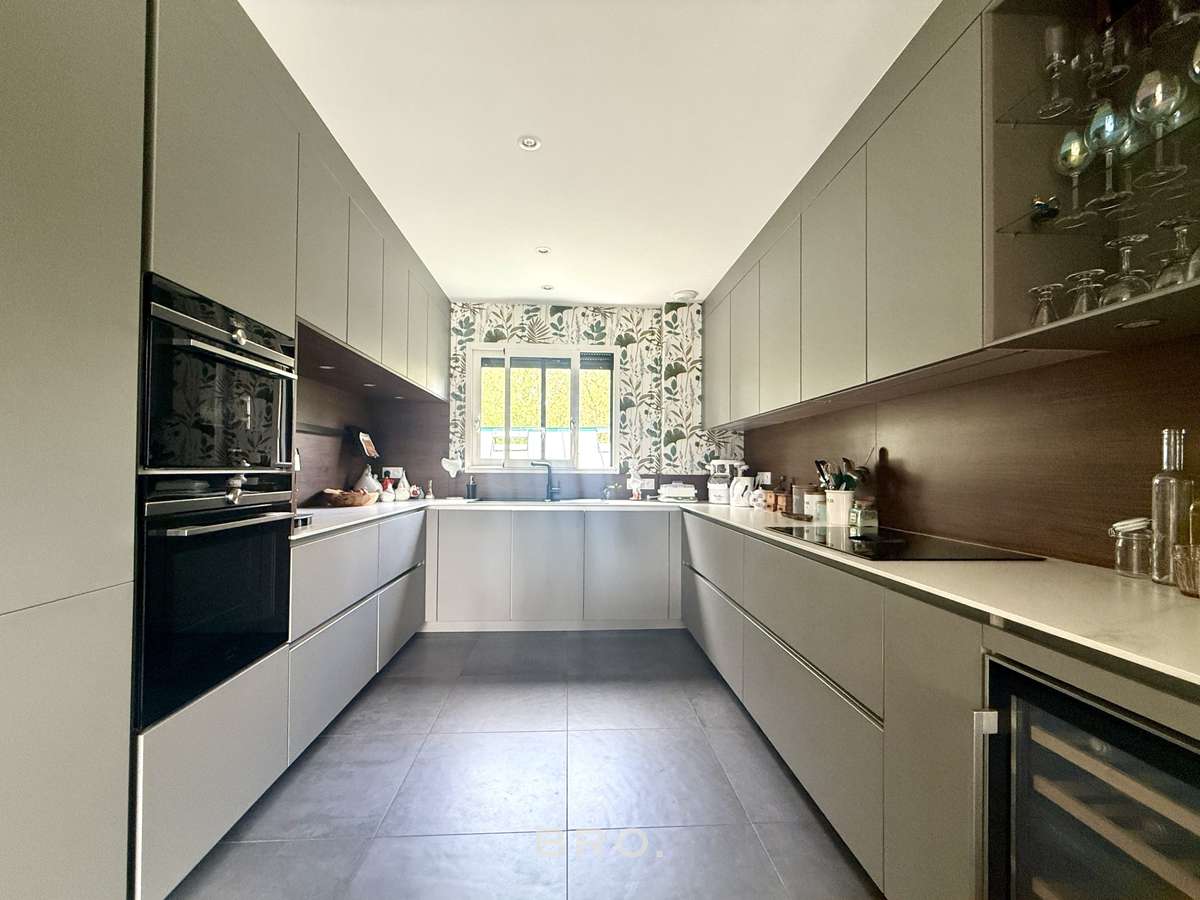
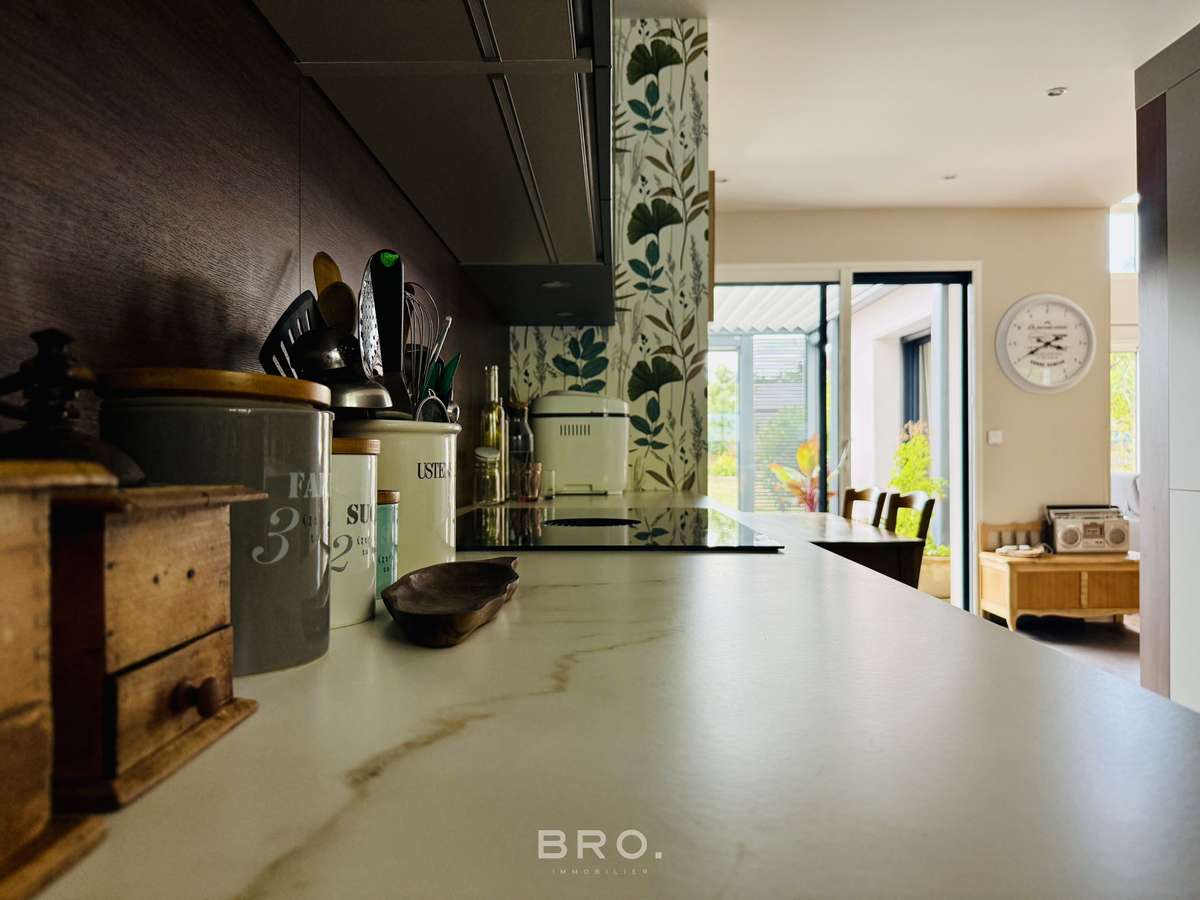
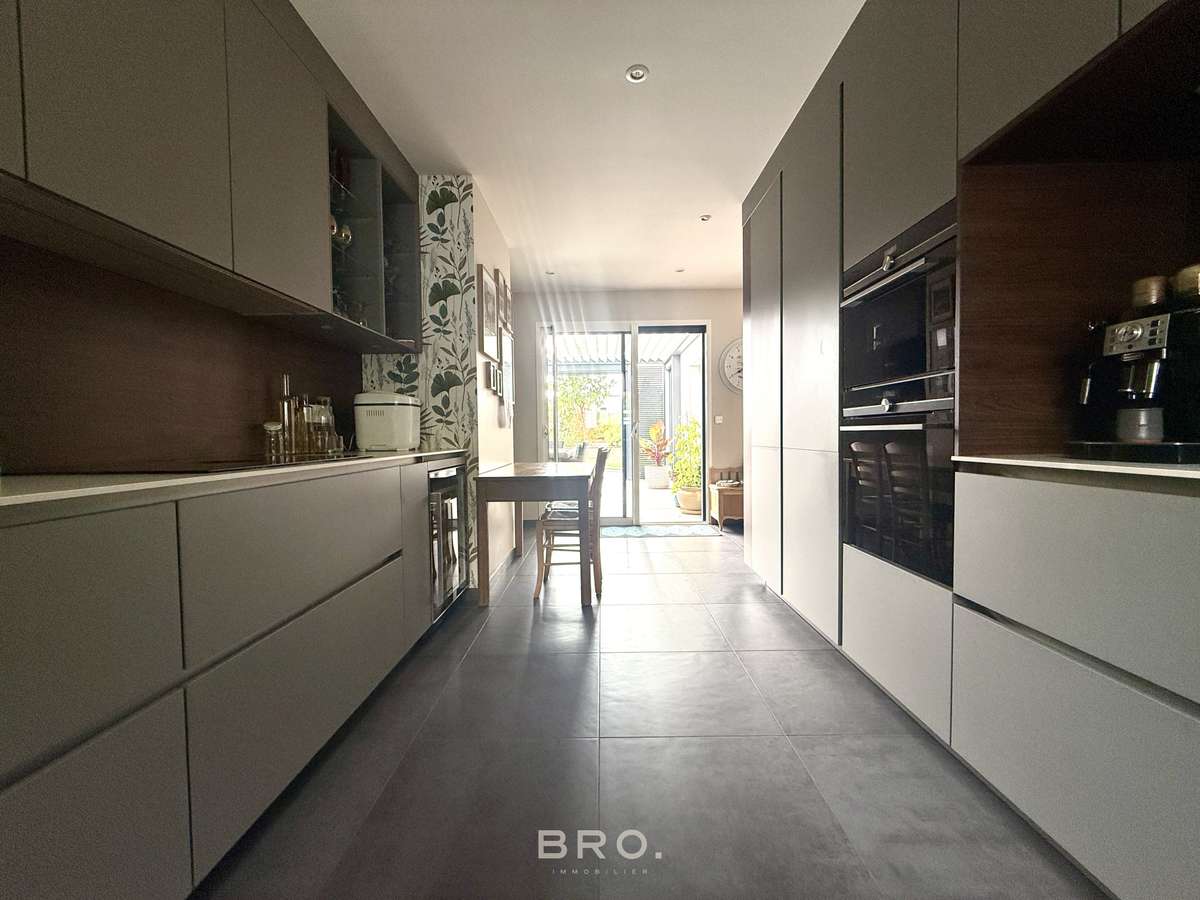
High-end fitted kitchen (2023)
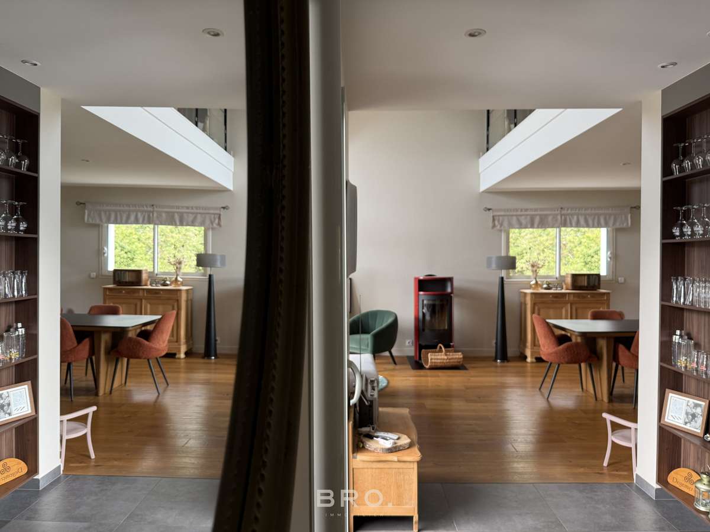
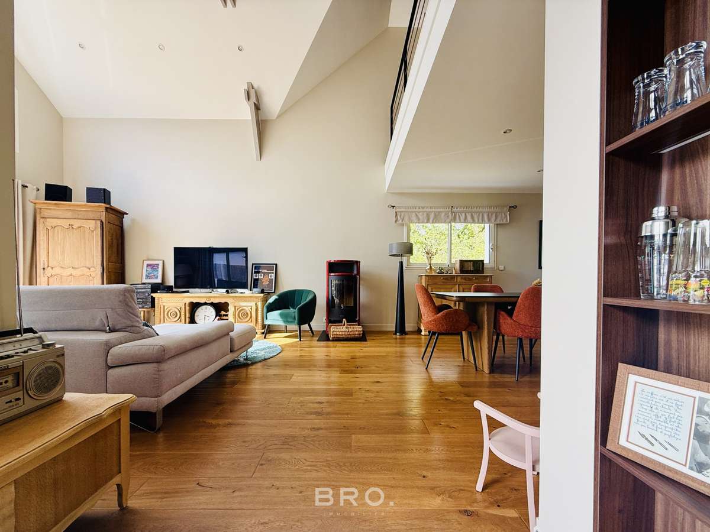
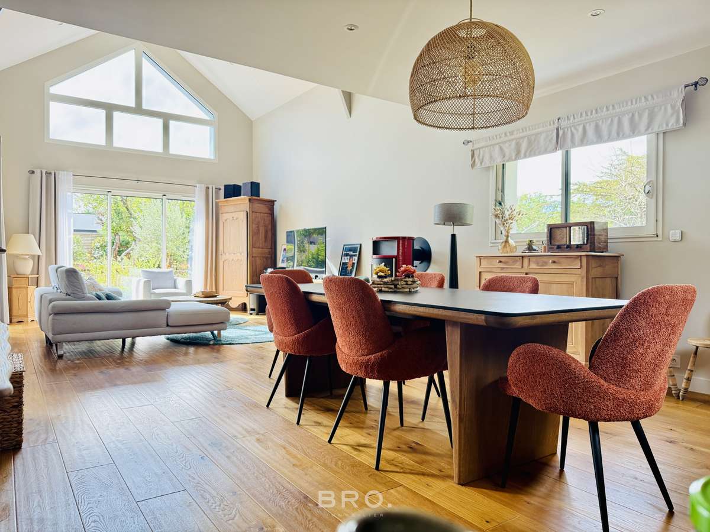
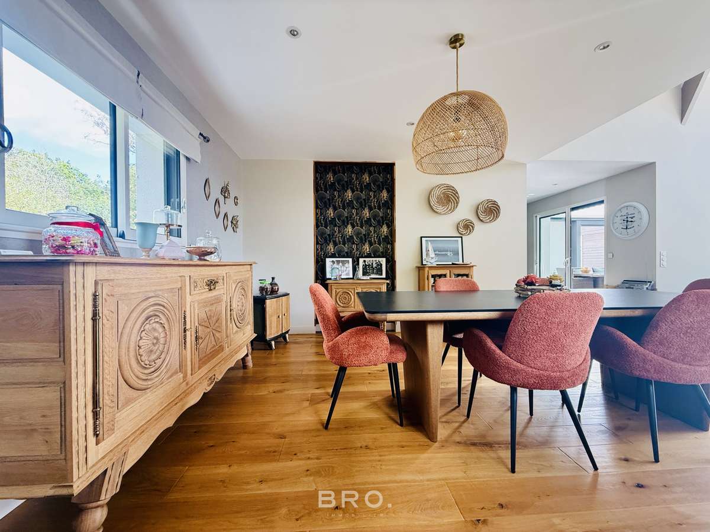
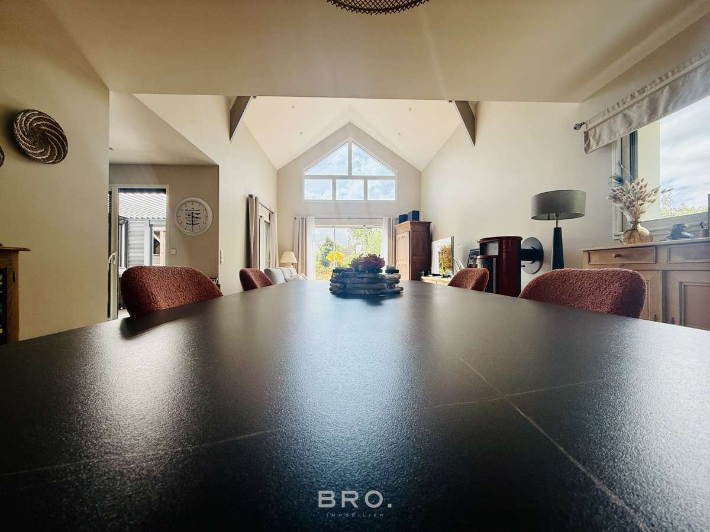
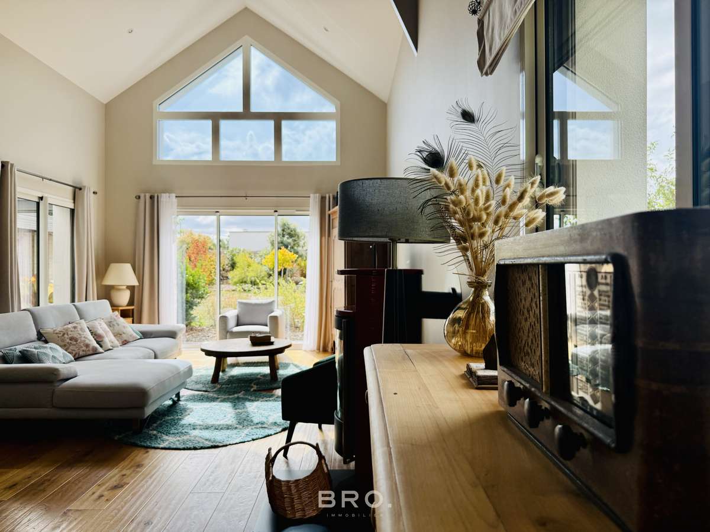
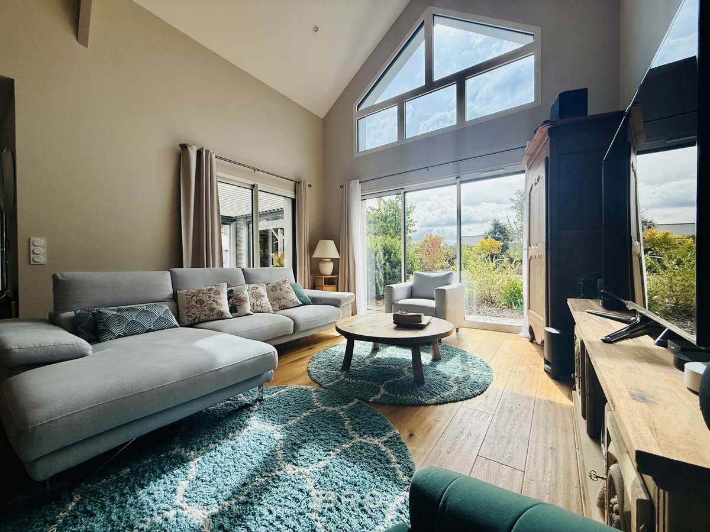
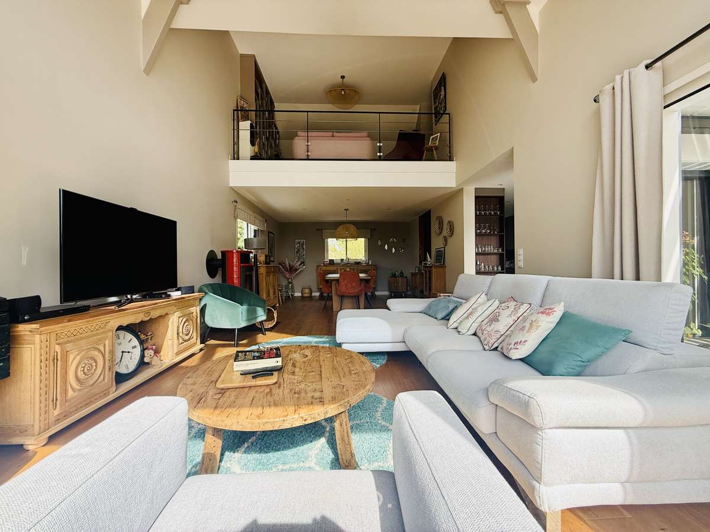
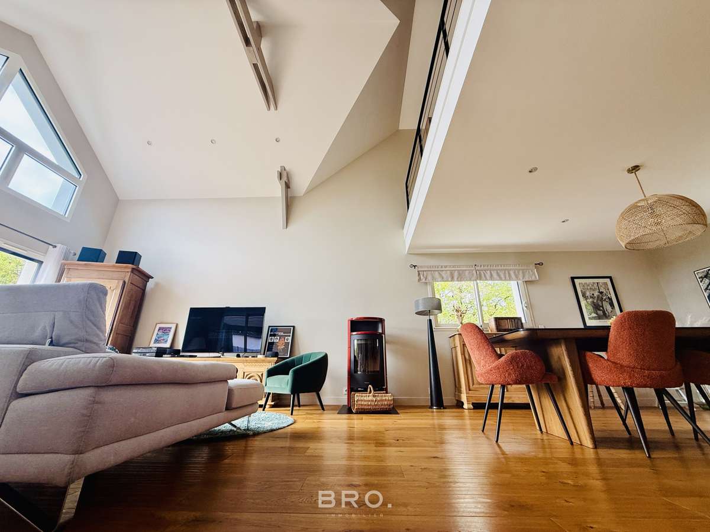
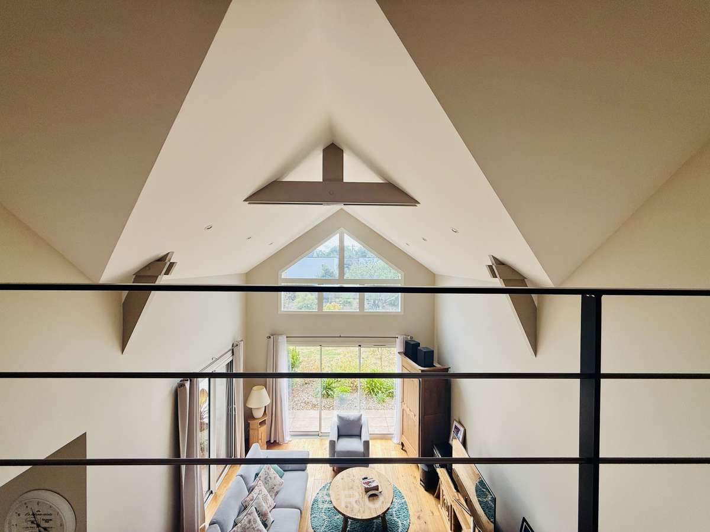
Living room of over 45 m², featuring a striking cathedral ceiling with a height of 5.23 m, and a wood-burning stove
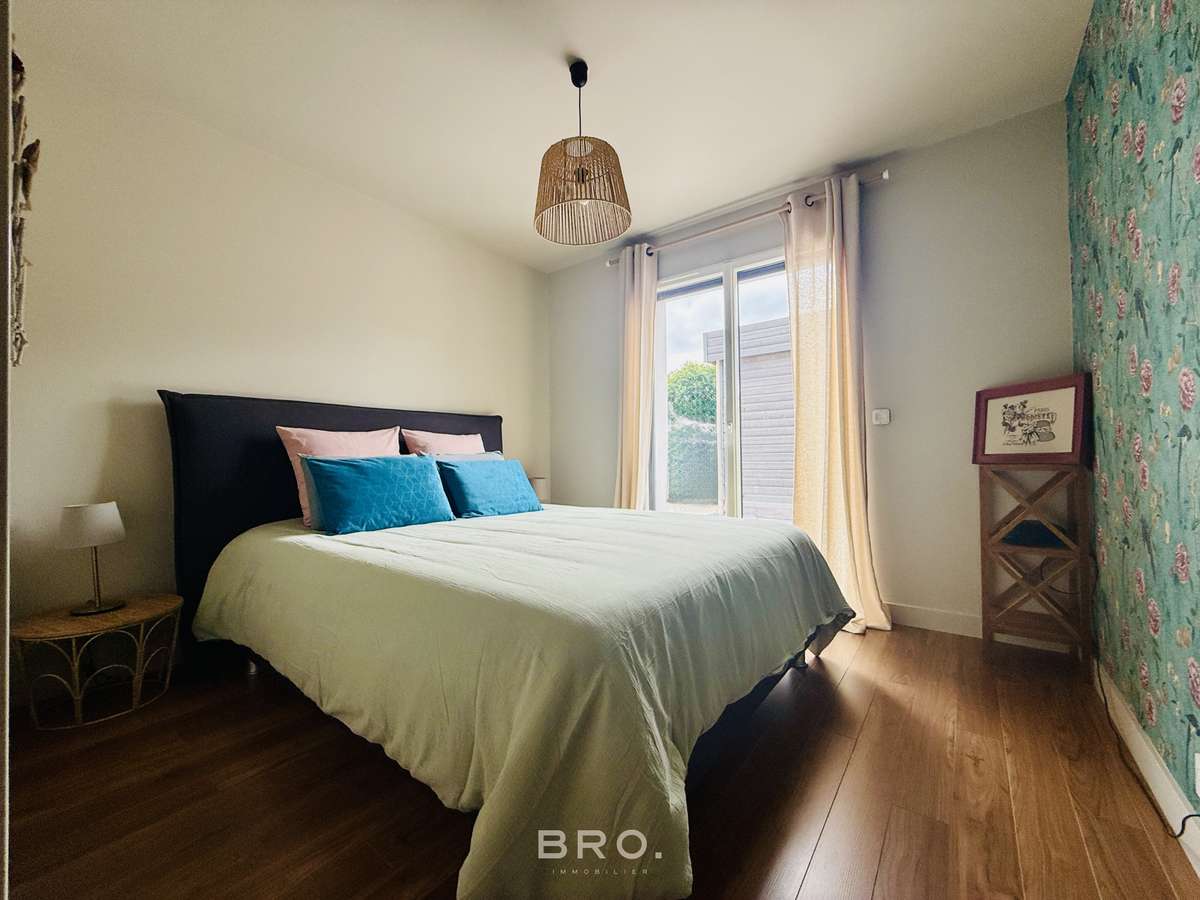
Main bedroom with bespoke dressing room, measuring approximately 20 m²
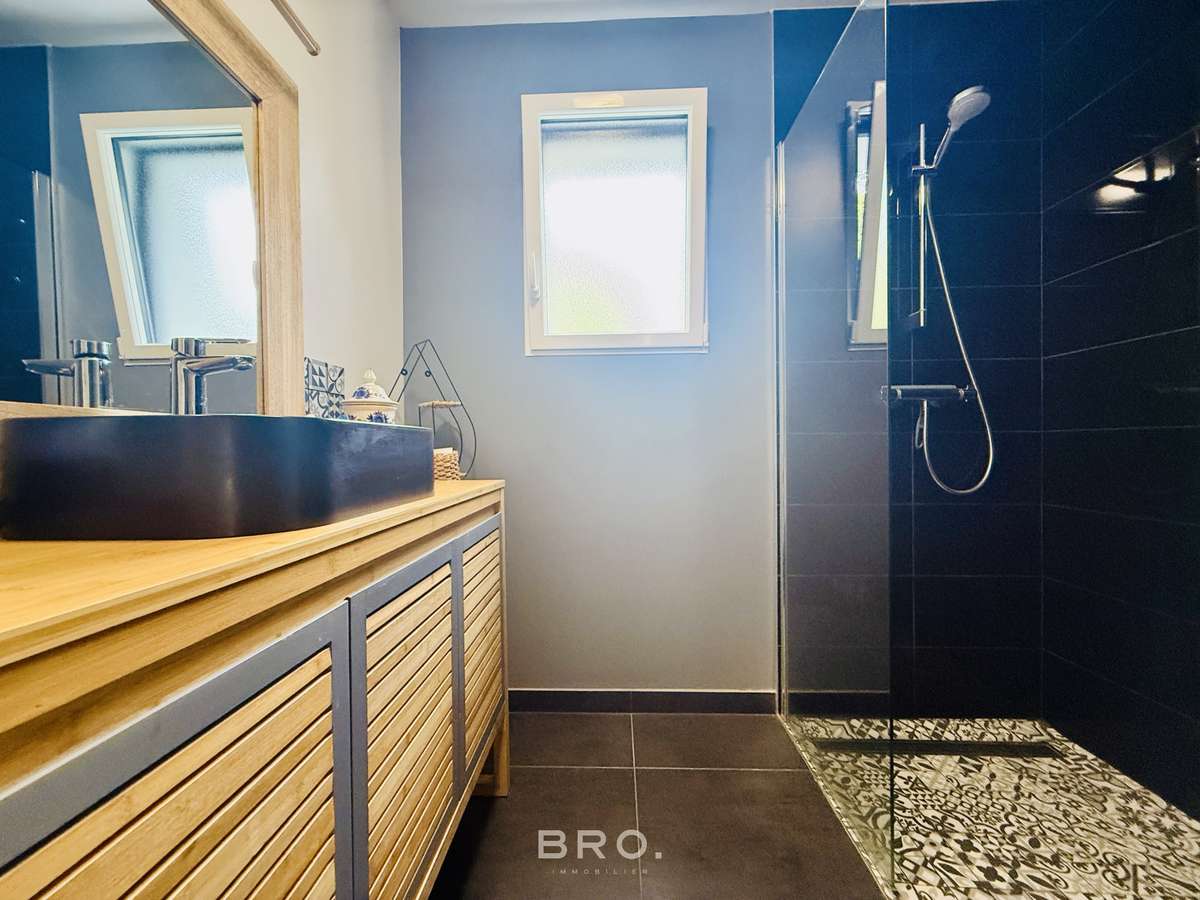
Shower room
Separate WC
Utility room / back kitchen
FIRST FLOOR:
Landing
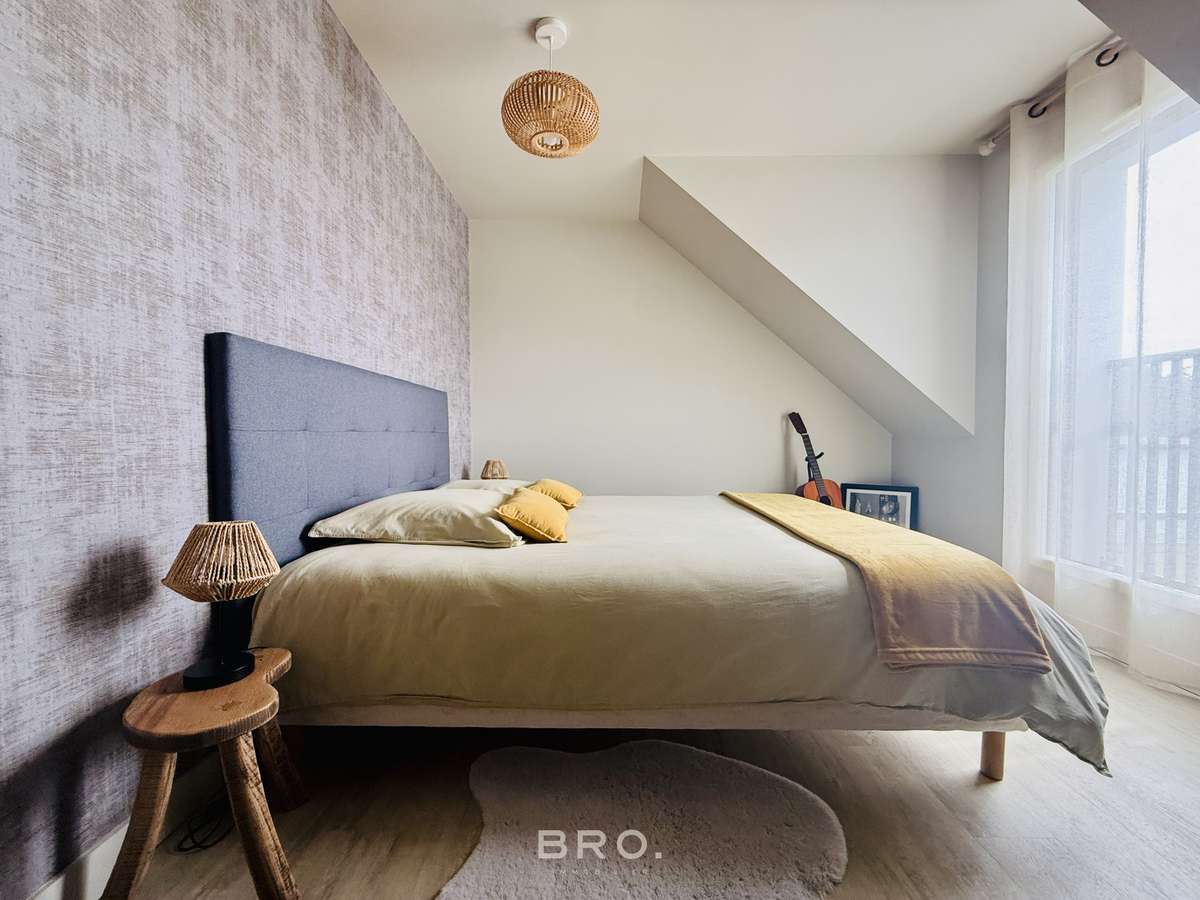
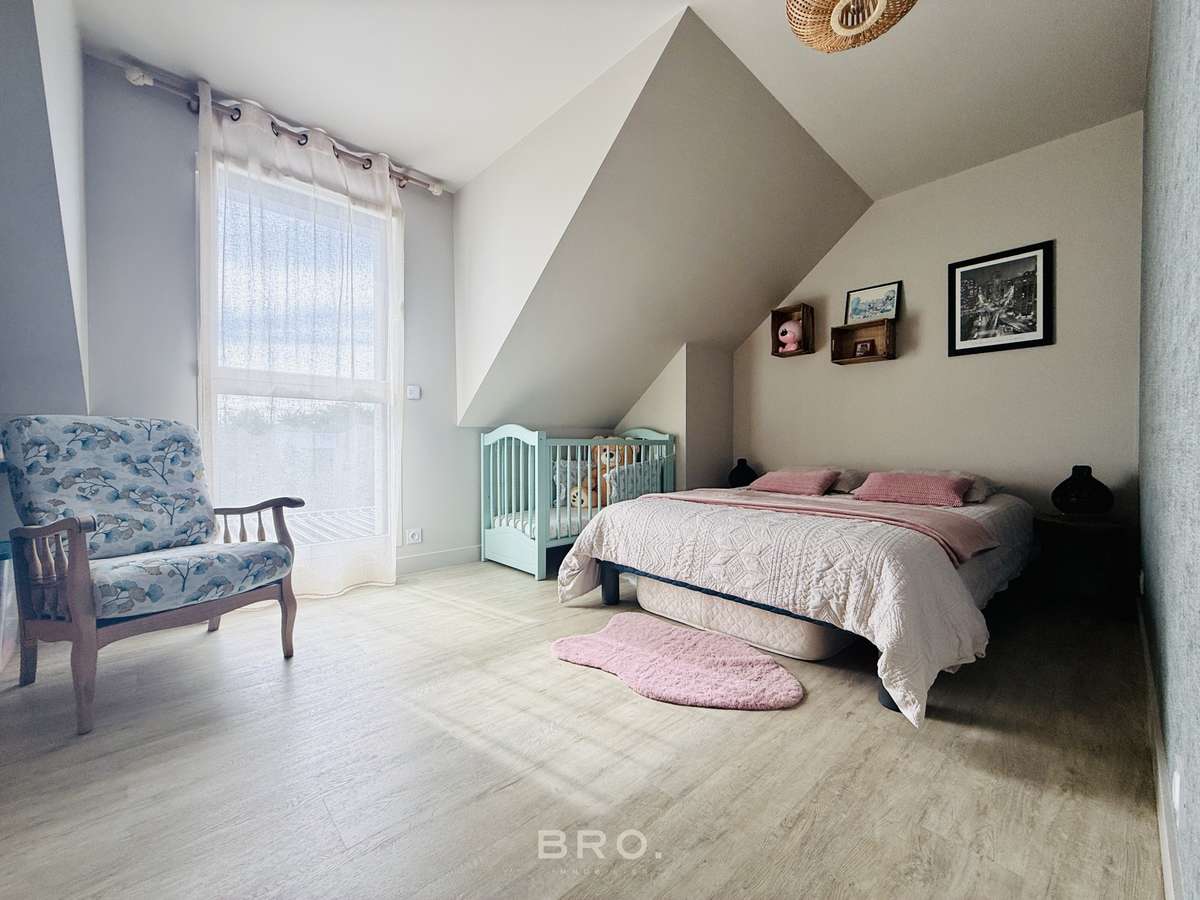
Two bedrooms with bespoke storage
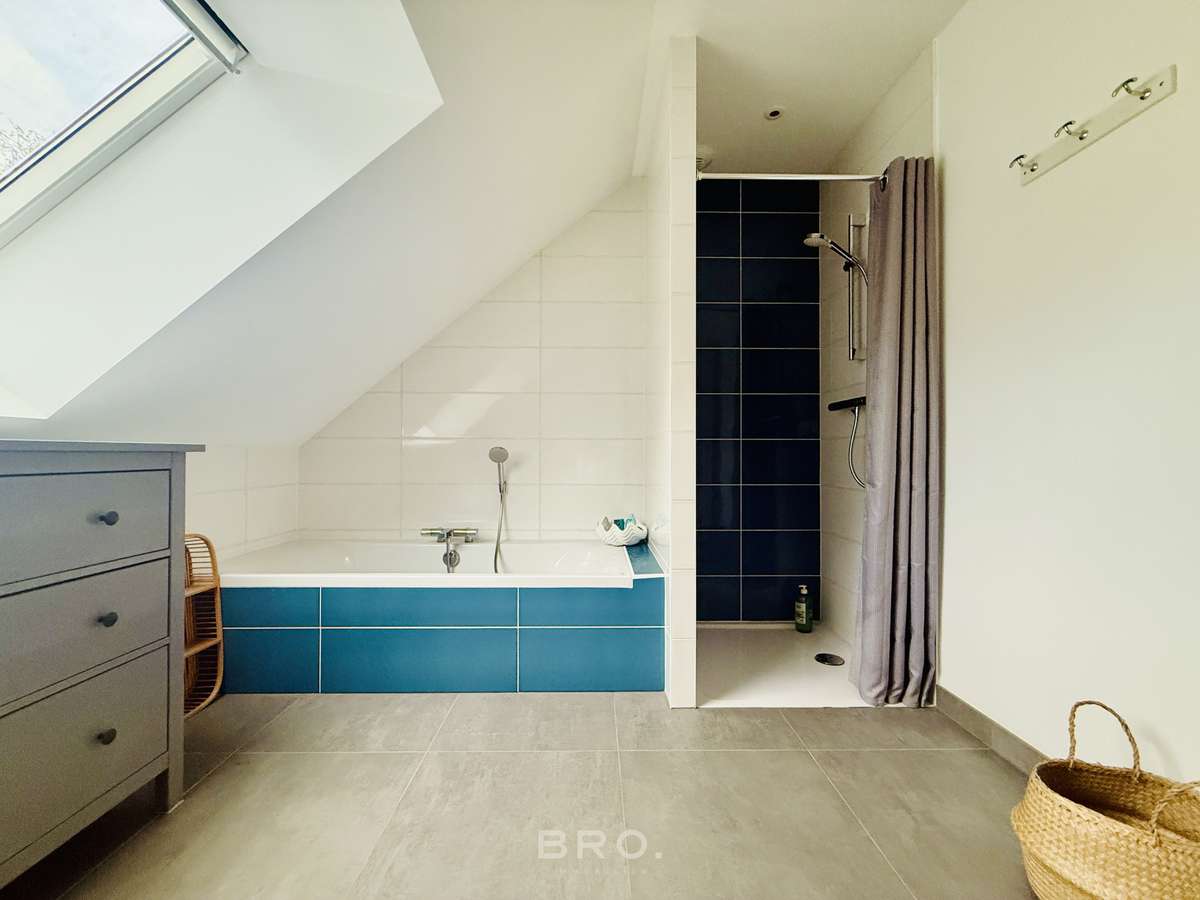
Bathroom with bath and shower
Separate WC
Storage space
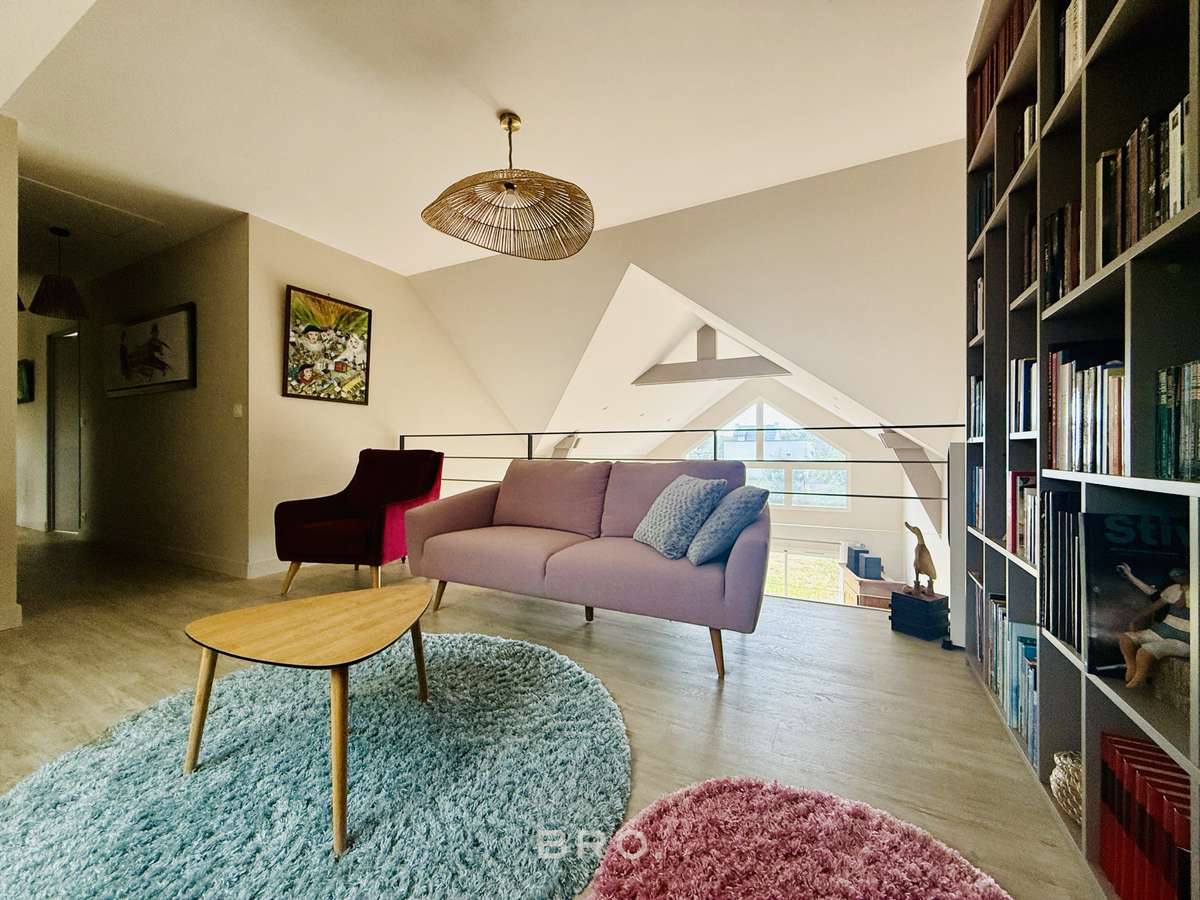
14 m² mezzanine overlooking the living room, with bespoke storage and the potential to be converted into an additional bedroom
ATTACHED TO THE HOUSE:
18 m² tiled garage with loft
OUTBUILDINGS AND OTHER FEATURES:
25 m² carport and 16 m² workshop
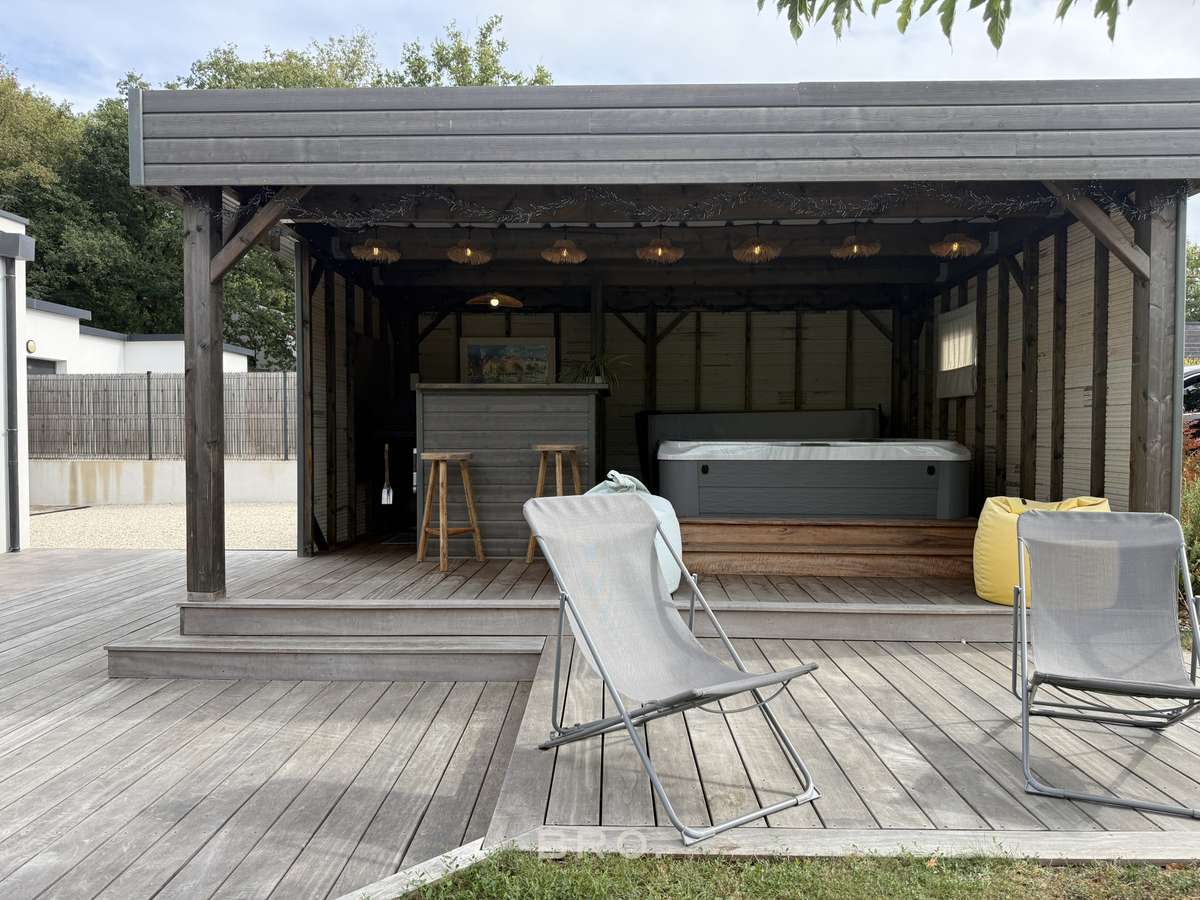
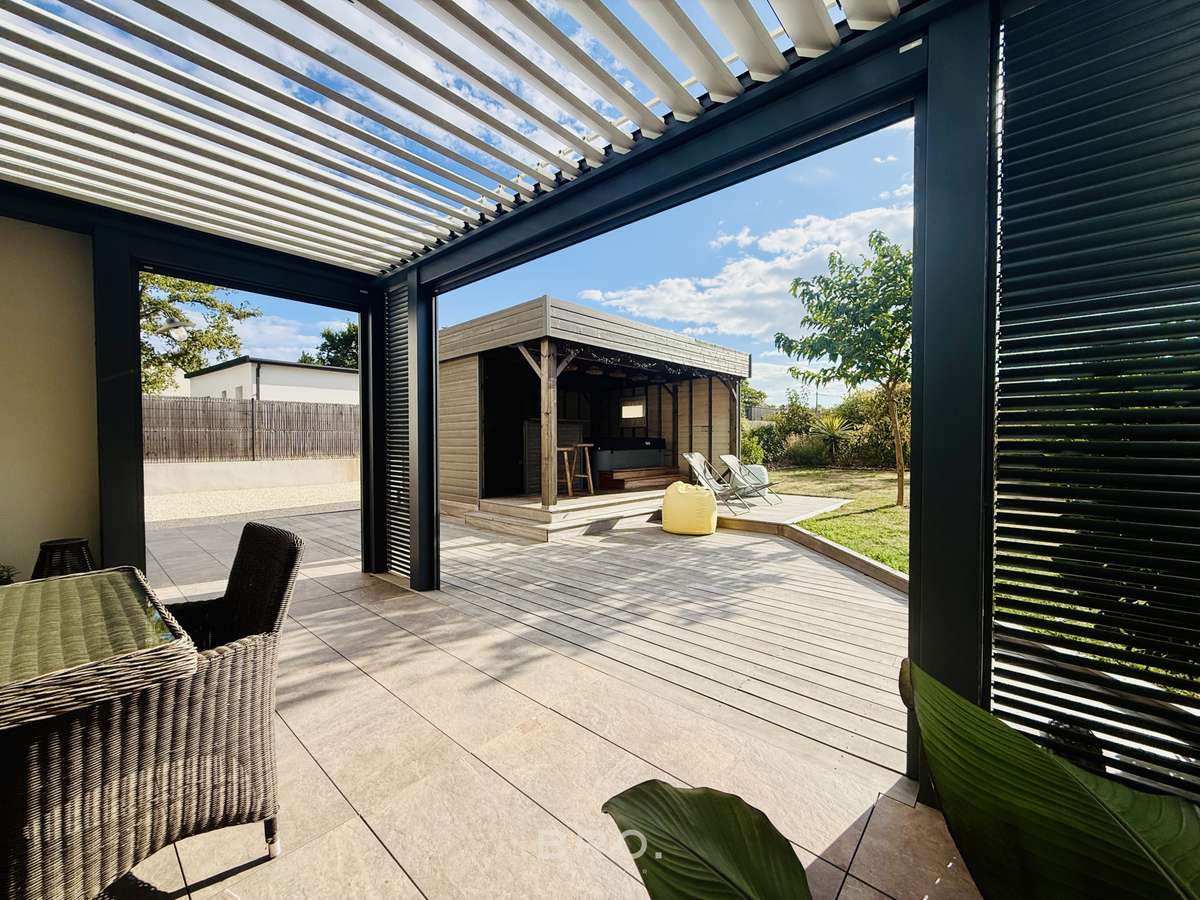
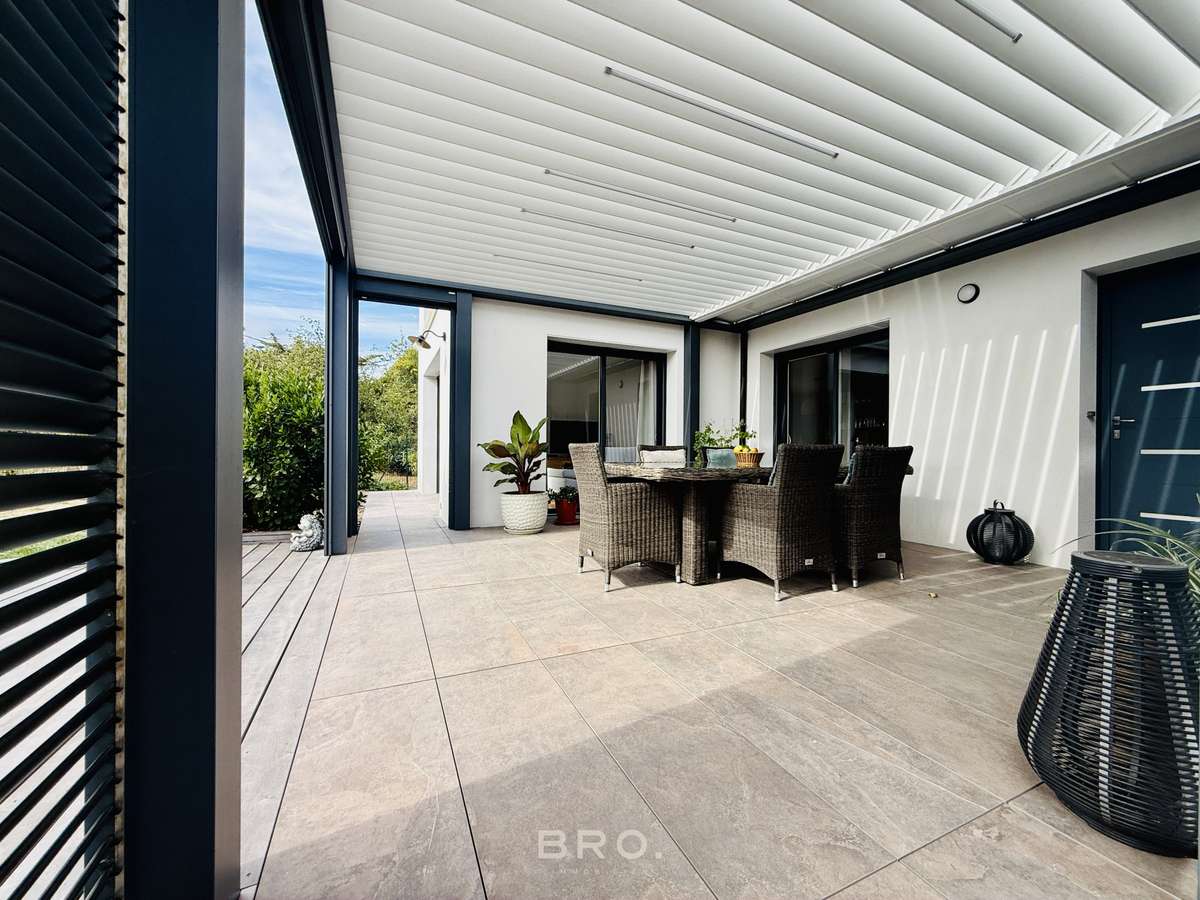
26 m² bioclimatic pergola
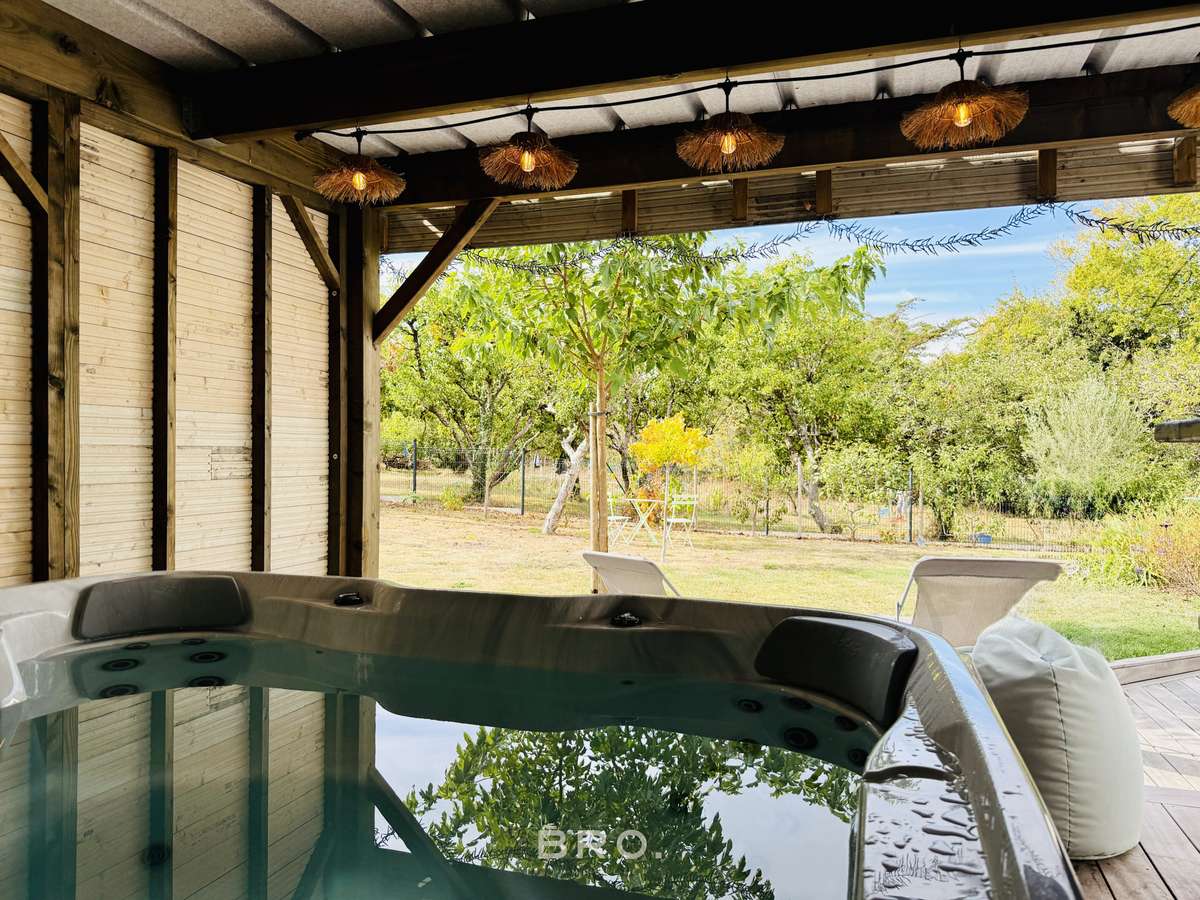
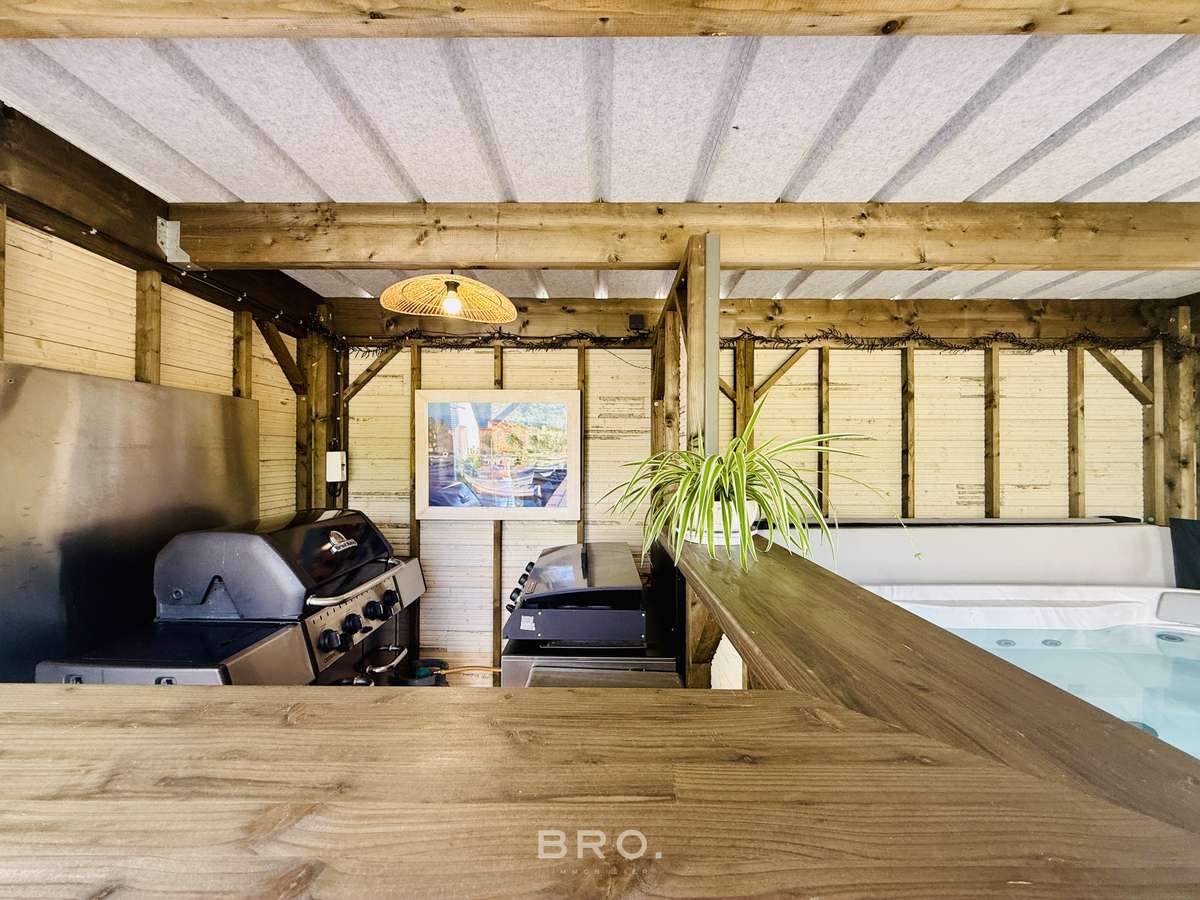
Outdoor kitchen area with a four-person spa
Approximately 60 m² terrace in tiles and exotic hardwood
OUTDOORS:
887 m² plot, fully enclosed, landscaped and planted with trees, with several fruit trees, a vegetable garden and a glass greenhouse.
The outdoor area also features a 26 m² bioclimatic pergola, an outdoor kitchen area with a four-person spa, and a lovely terrace of approximately 60 m² in tiles and exotic hardwood.
The property is in a UB zone, offering the possibility of an extension and the creation of a swimming pool (ground coverage not regulated).
COMFORT AND TECHNICAL FEATURES:
Cellular concrete construction to RT 2012 standards
Heat pump with underfloor heating on both floors
Double-glazed aluminium windows and doors with motorised shutters
Wood-burning stove installed in 2025
Redecorated, with kitchen and bespoke fittings completed in 2023
Motorised entrance gate
Landscaping, spa, carport, workshop and terrace completed in 2024
Connected to mains drainage
Property tax: €1,257
IN CONCLUSION:
A home with generous proportions and a peaceful atmosphere, where the quality of the finishes and the care taken with the fittings, both indoors and out, work together perfectly.
Set at the end of a cul-de-sac in the heart of a residential hamlet, within walking distance of Saint-Armel village centre and close to the Gulf of Morbihan.
The BRO. IMMOBILIER team is at your disposal for further information and viewings.
REF:OLYMPE
- Home built in 2019, with 156 m² of living space, single-level living and a cathedral-style living area of over 45 m².
- Garden enclosed, landscaped and planted with trees across 887 m², 1 km from the Gulf of Morbihan.
Information on the risks to which this property is exposed is available on the Géorisques website :
Ref : 625_260 - Date : 06/10/2026
FEATURES
Pool
Terrace
Ground floor
Attic
Garden
DETAILS
Price
€849,750
Home type
House
City
Saint-Armel (56450)
Rooms
5
Land surface
887 m²
Bedrooms
3
Bathrooms
1
Half bathrooms
2
Exposure
EST-OUEST
Price details
ENERGY DIAGNOSIS
DPE
A
50 kWh/m².y
GES
A
1 kgCO2/m².y
Show more
LOCATION
CONTACT US
INFORMATION REQUEST
Request more information from BRO. Immobilier.