€865,000
House Sailly-sur-la-Lys - 5 bedrooms - 300m²
300m²
10 rooms
5 beds
DESCRIPTION
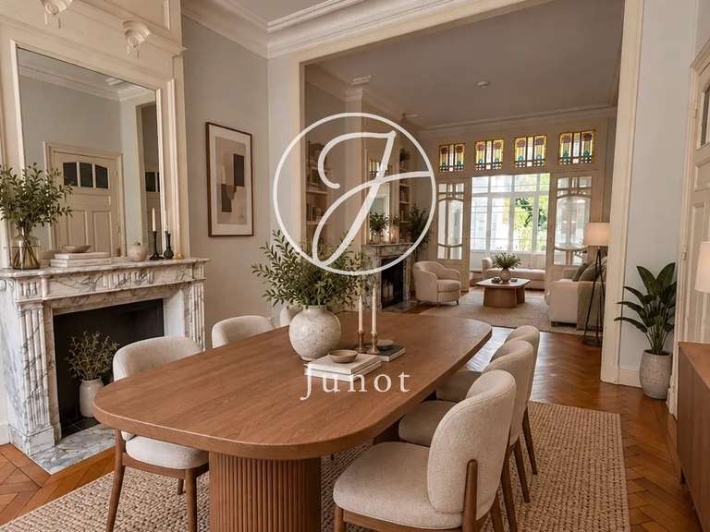
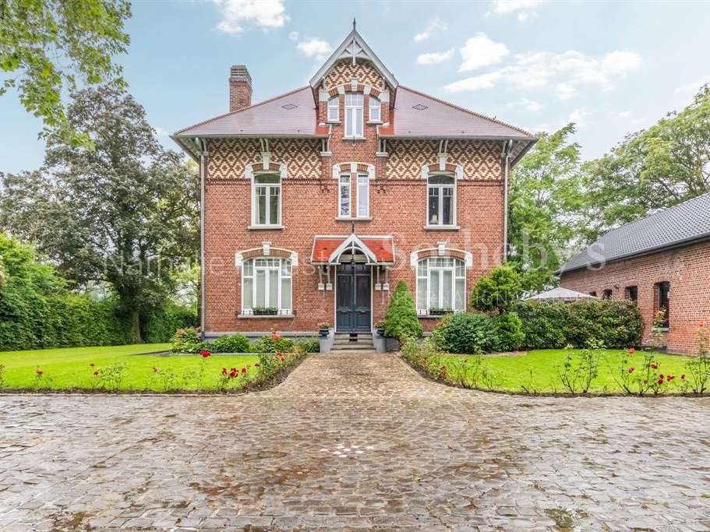
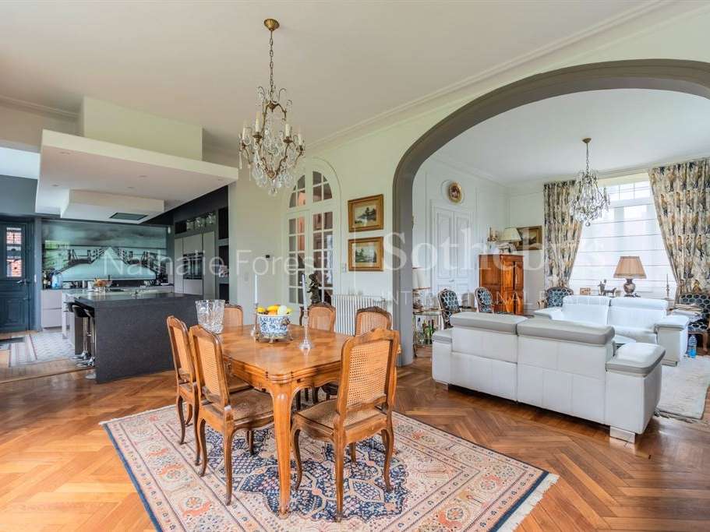
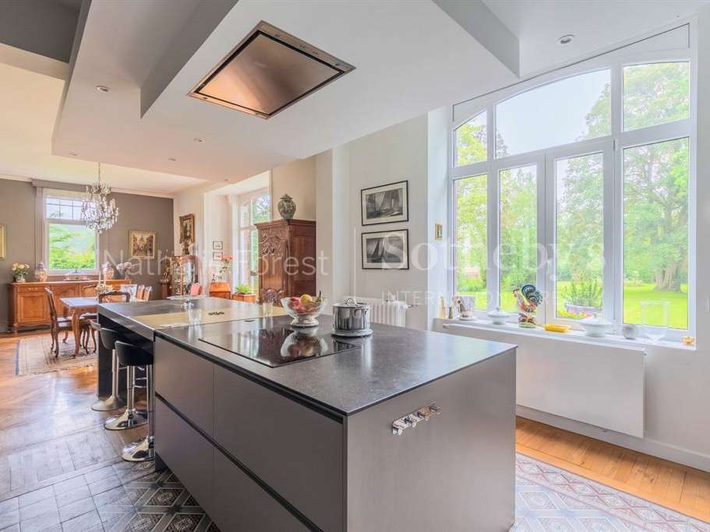
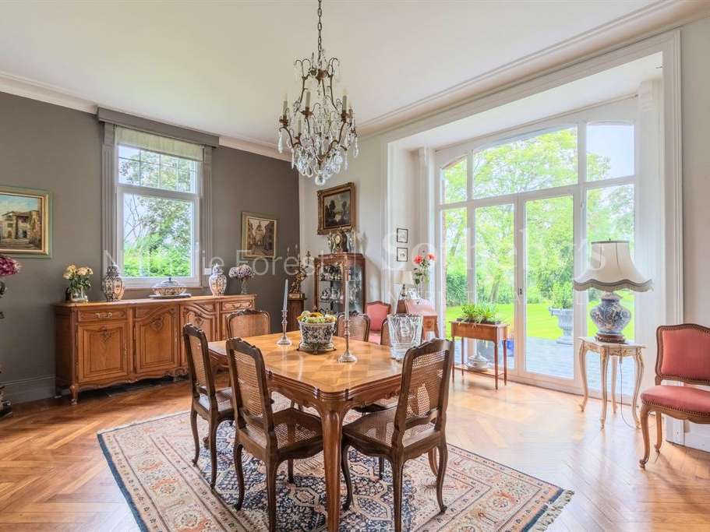
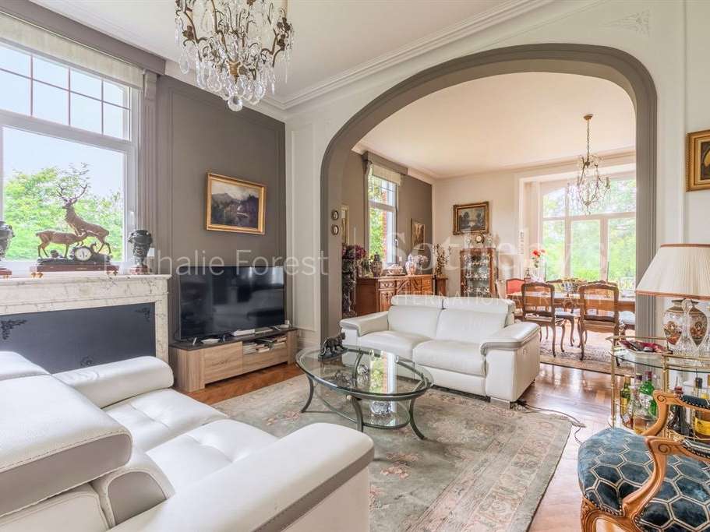
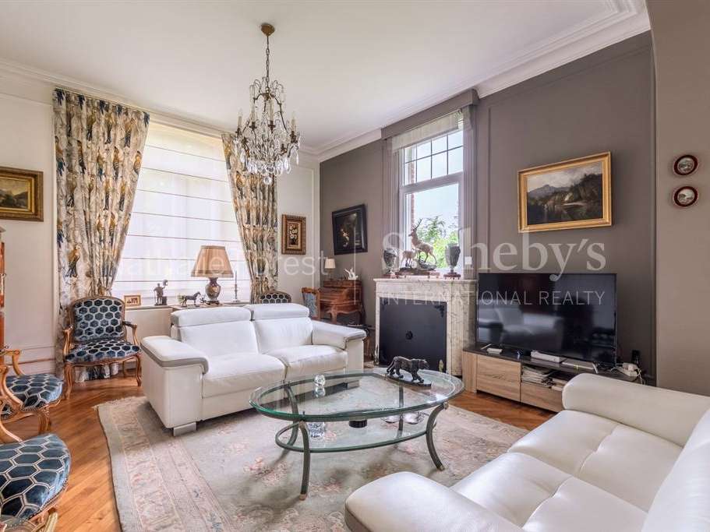
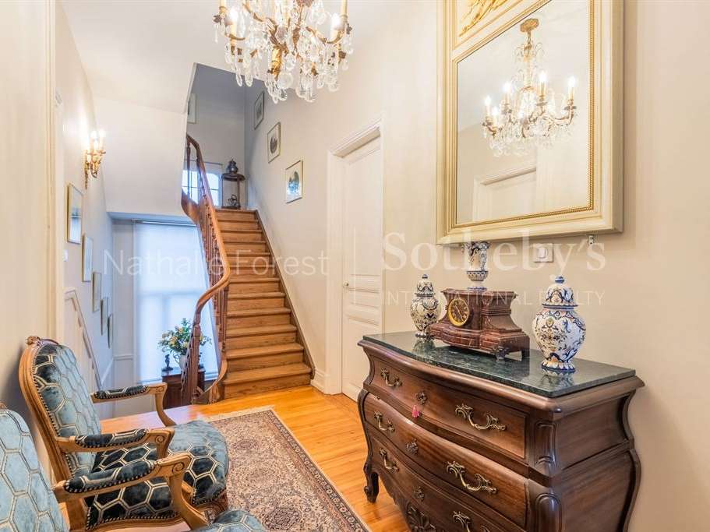
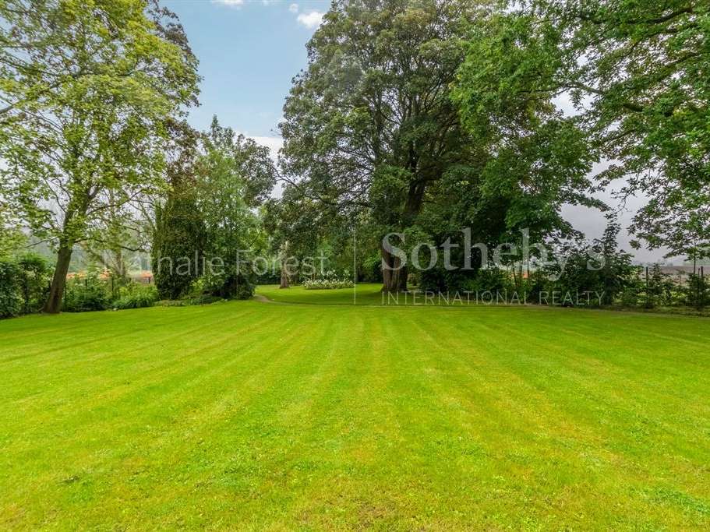
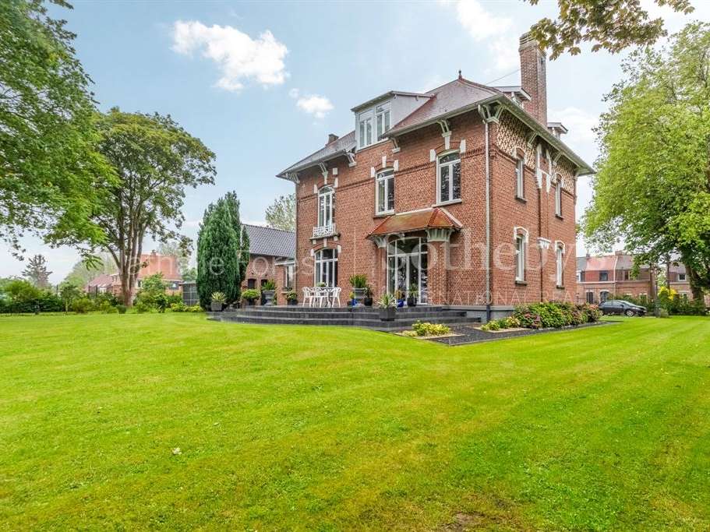
Sailly sur la Lys, rare 300 m2 period residence set on a beautiful 3,500 m2 south-facing plot. This exceptional early 20th-century home has retained all its original character. The ground floor comprises a splendid entrance hall with original mosaic flooring, a small sitting room that could serve as a bedroom, and a spacious, recently fitted kitchen with all appliances, plus a dining room overlooking the park and opening onto a magnificent double reception room with two marble fireplaces and herringbone parquet flooring.
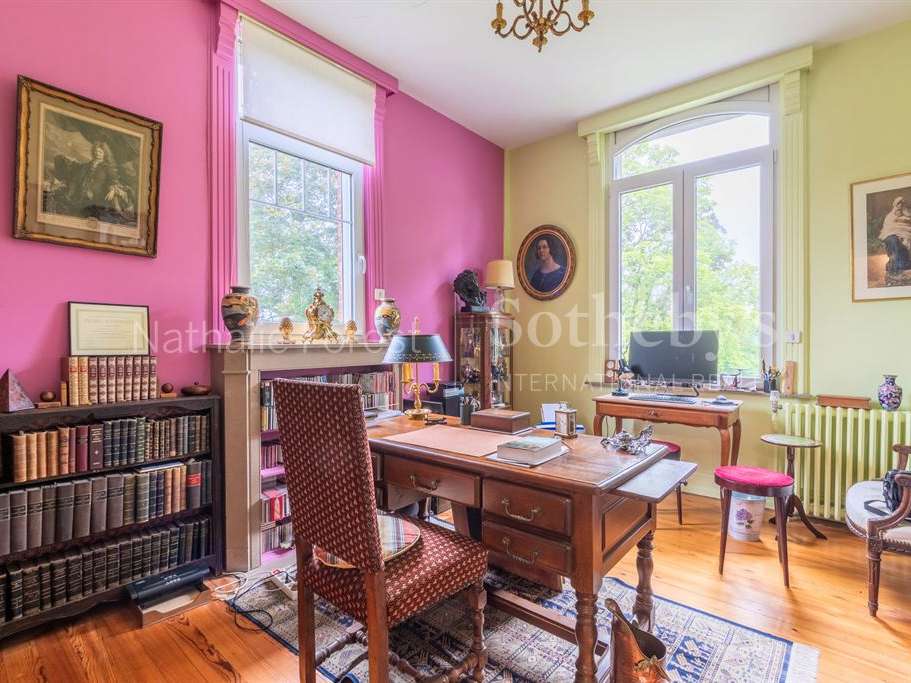
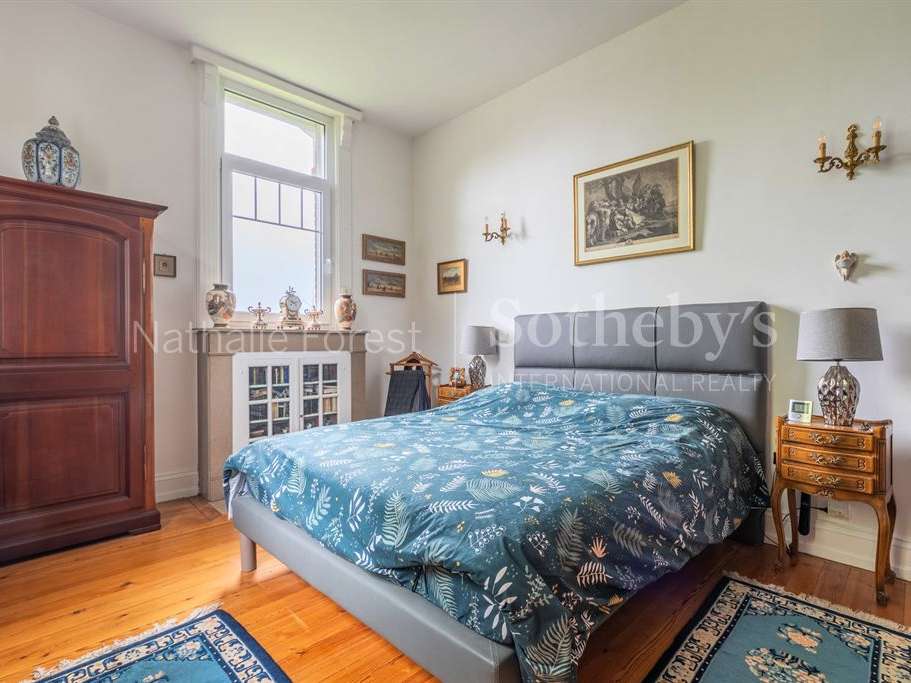
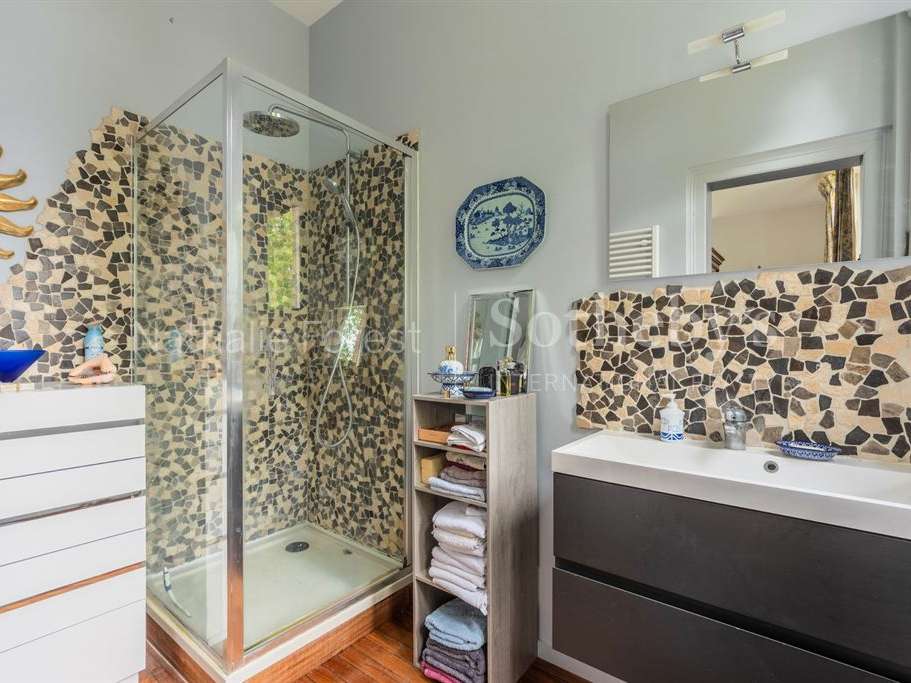
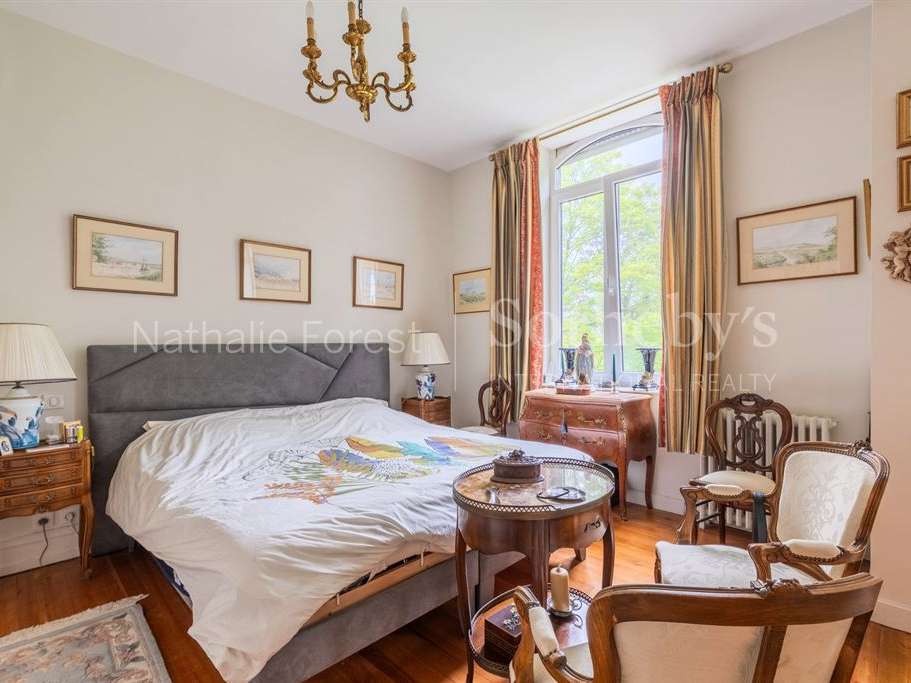
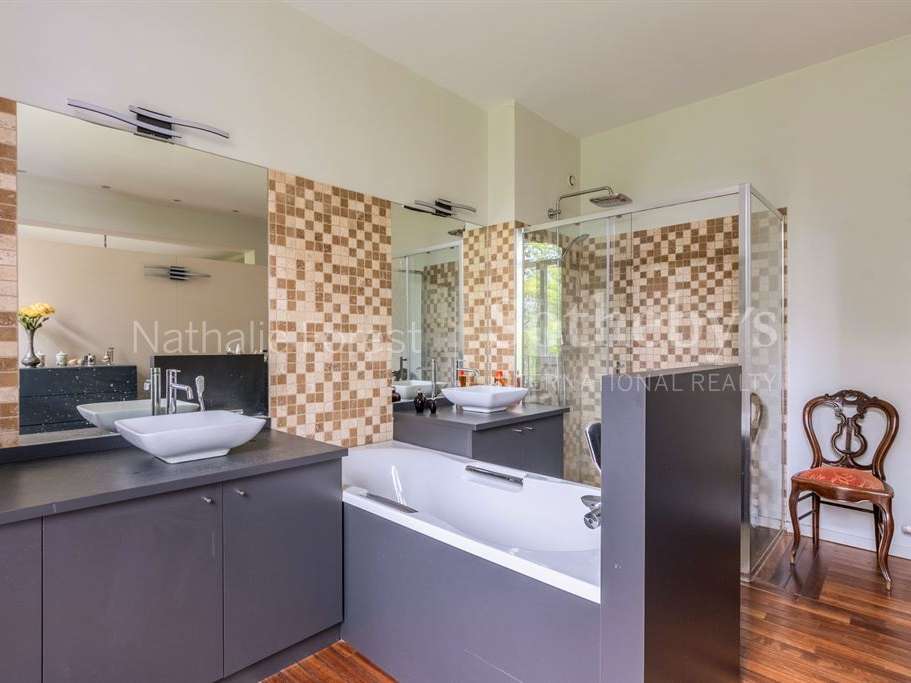
The first floor comprises two superb principal bedroom suites, each with its own bathroom, two studies and a WC.
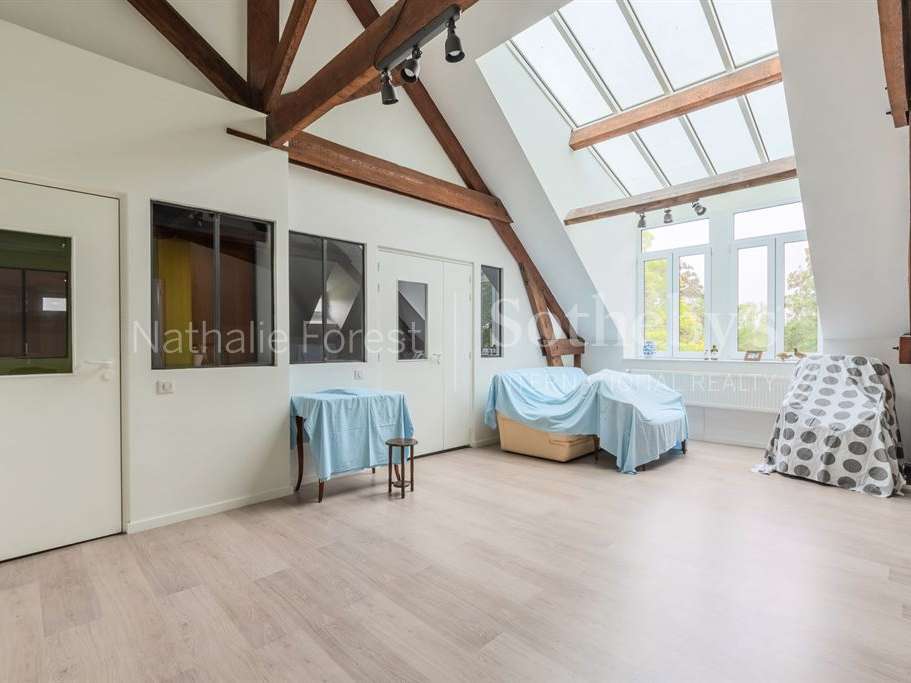
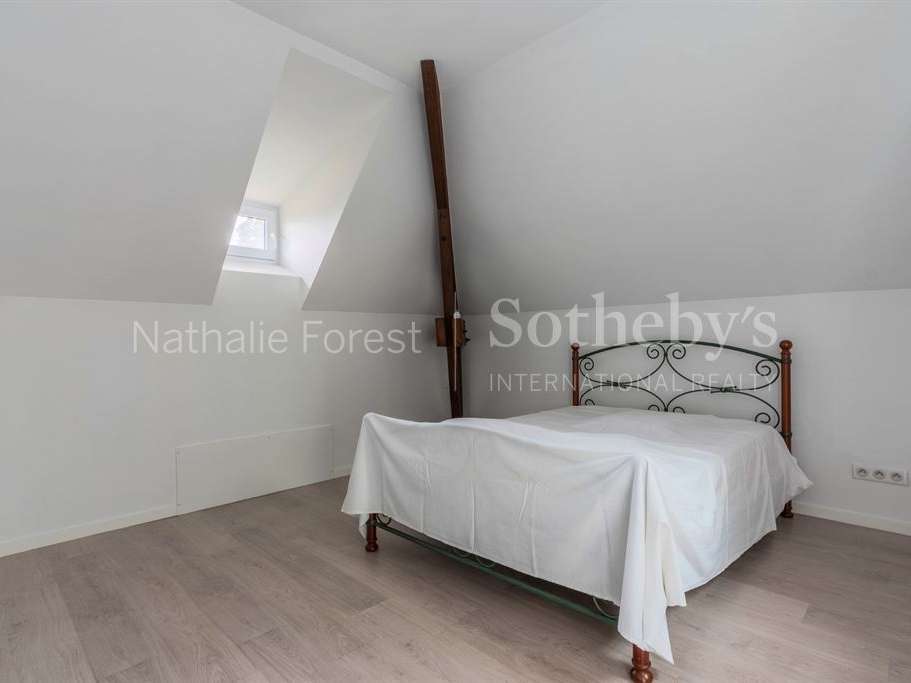
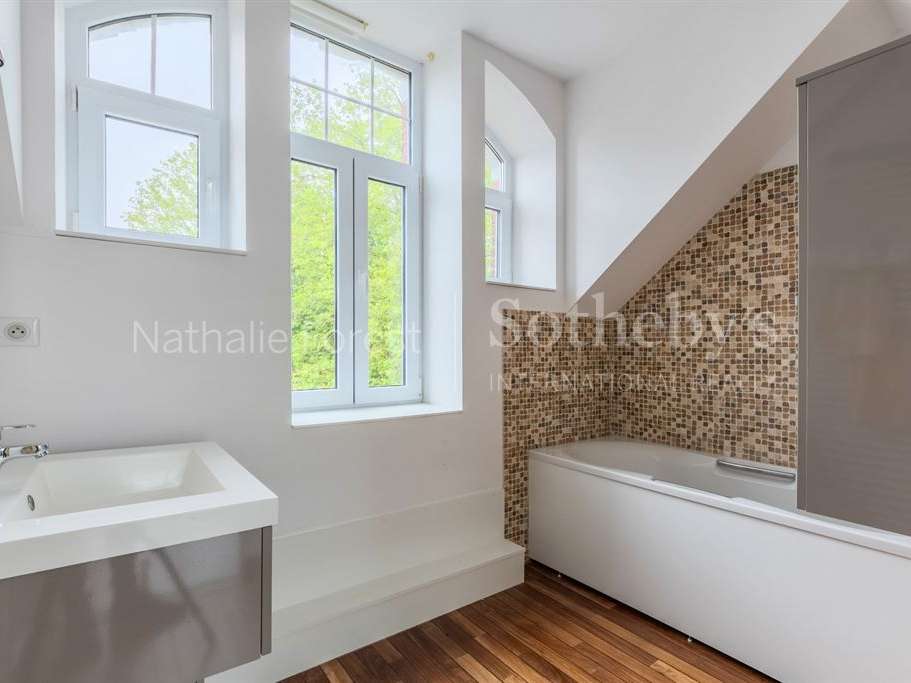
The top floor has been designed in a much more contemporary loft style, offering a large living space, two bedrooms and a bathroom.
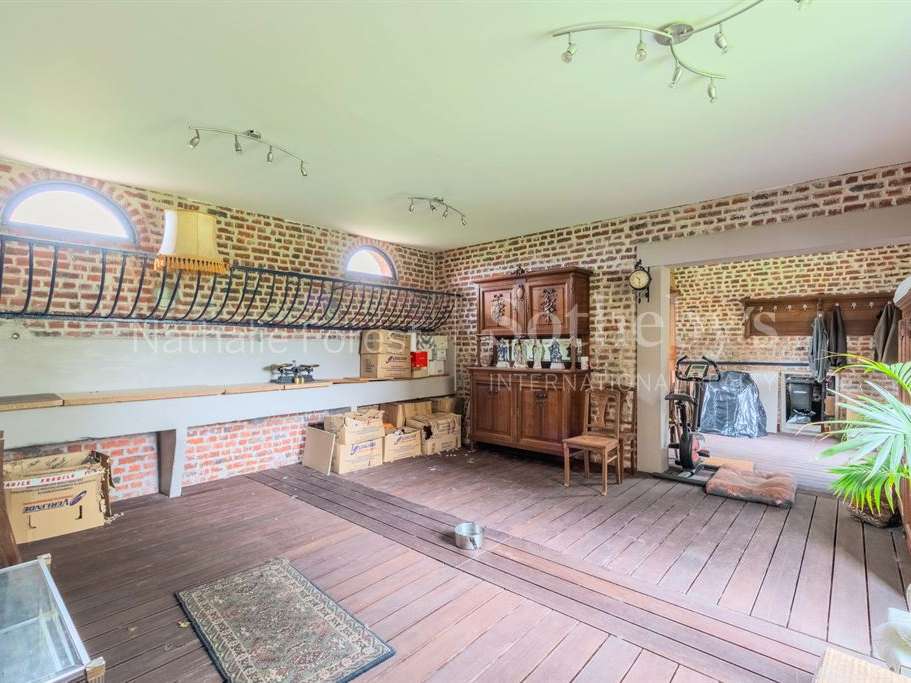
Outside, a large 150 m2 outbuilding comprises a spacious summer kitchen, a reception room and two separate garages; the loft space could also be converted.
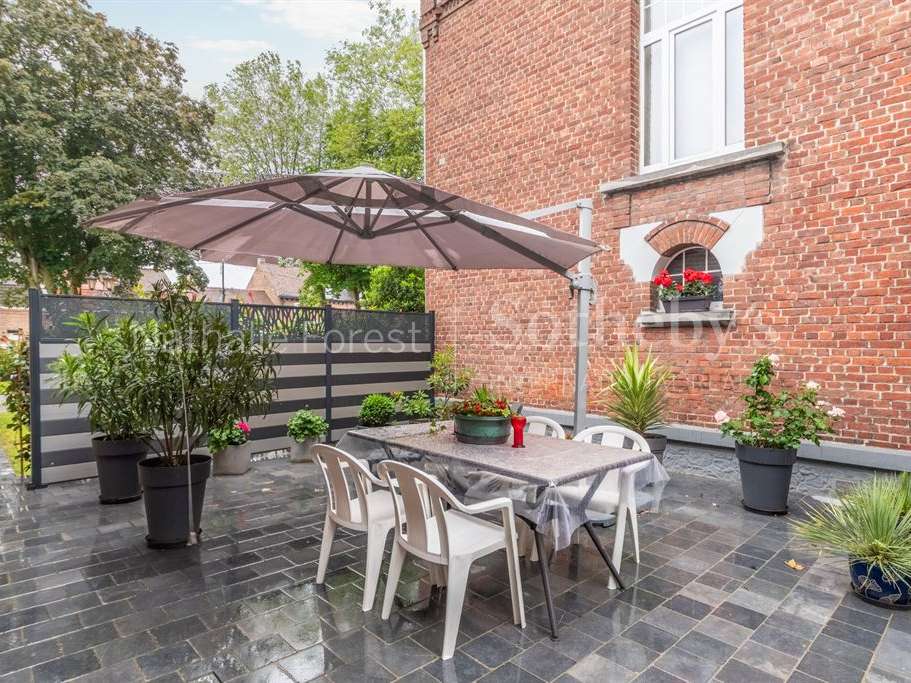
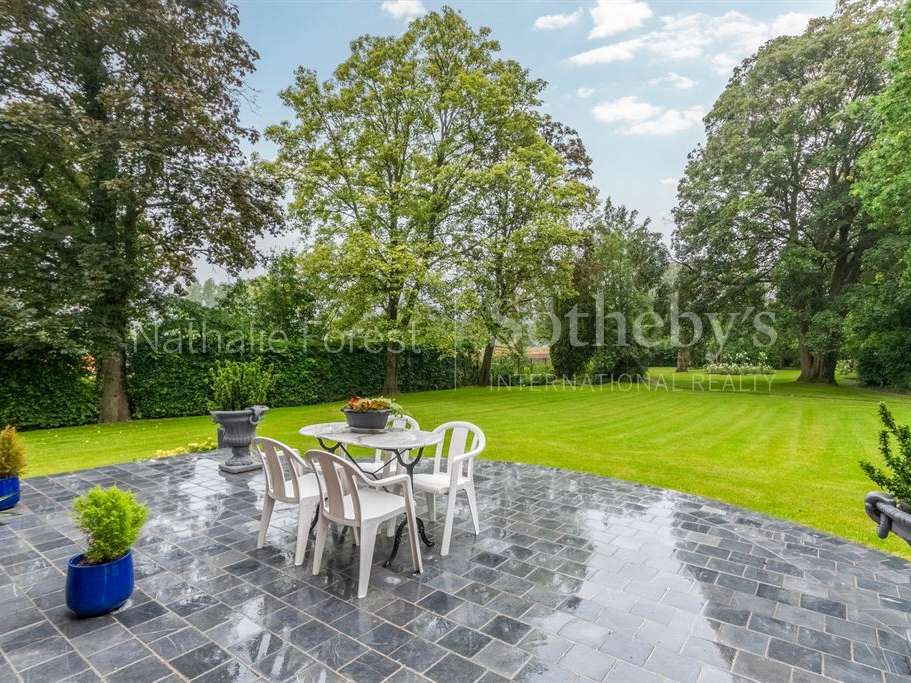
Finally, there is a superb terrace with uninterrupted views over the park and grounds.
A unique home that successfully combines period character with contemporary style in an exceptional setting, ideal for a large family or anyone seeking a property with a wealth of possibilities.
- Manor house of 300 sqm retaining its original character, with period mosaic flooring, herringbone parquet and marble fireplaces.
- 3,500 sqm of south-facing grounds, with park views from the dining room.
Information on the risks to which this property is exposed is available on the Géorisques website :
Ref : NF1-4700 - Date : 03/06/2024
FEATURES
Terrace
Car park
Garage
Fireplace
Cellar
Alarm
Intercom
DETAILS
Price
€865,000
Home type
House
City
Sailly-sur-la-Lys (62840)
Rooms
10
Living surface
300 m²
Land surface
3,469 m²
Bedrooms
5
Bathrooms
3
Kitcken type
Cuisine américaine
Price details
ENERGY DIAGNOSIS
DPE
D
223 kWh/m².y
GES
D
33 kgCO2/m².y
Show more
LOCATION
CONTACT US
INFORMATION REQUEST
Request more information from NATHALIE FOREST SOTHEBY'S INTERNATIONAL REALTY.