€660,000
House Roubaix - 5 bedrooms - 438m²
59100 - Roubaix
296.84m²
9 rooms
5 beds
DESCRIPTION
At the entrance of Roubaix, this remarkable 287.12m² living space residence offers a contemporary and refined interpretation of the family home.
Designed by regional architect Charles Bourgeois, it combines the elegance of its architecture, the charm of its old elements, and the quality of a renovation conceived for a decidedly modern way of life.
Situated in the heart on a 962m² plot facing Southeast, the property benefits from a privileged environment, both intimate and perfectly connected to urban life.
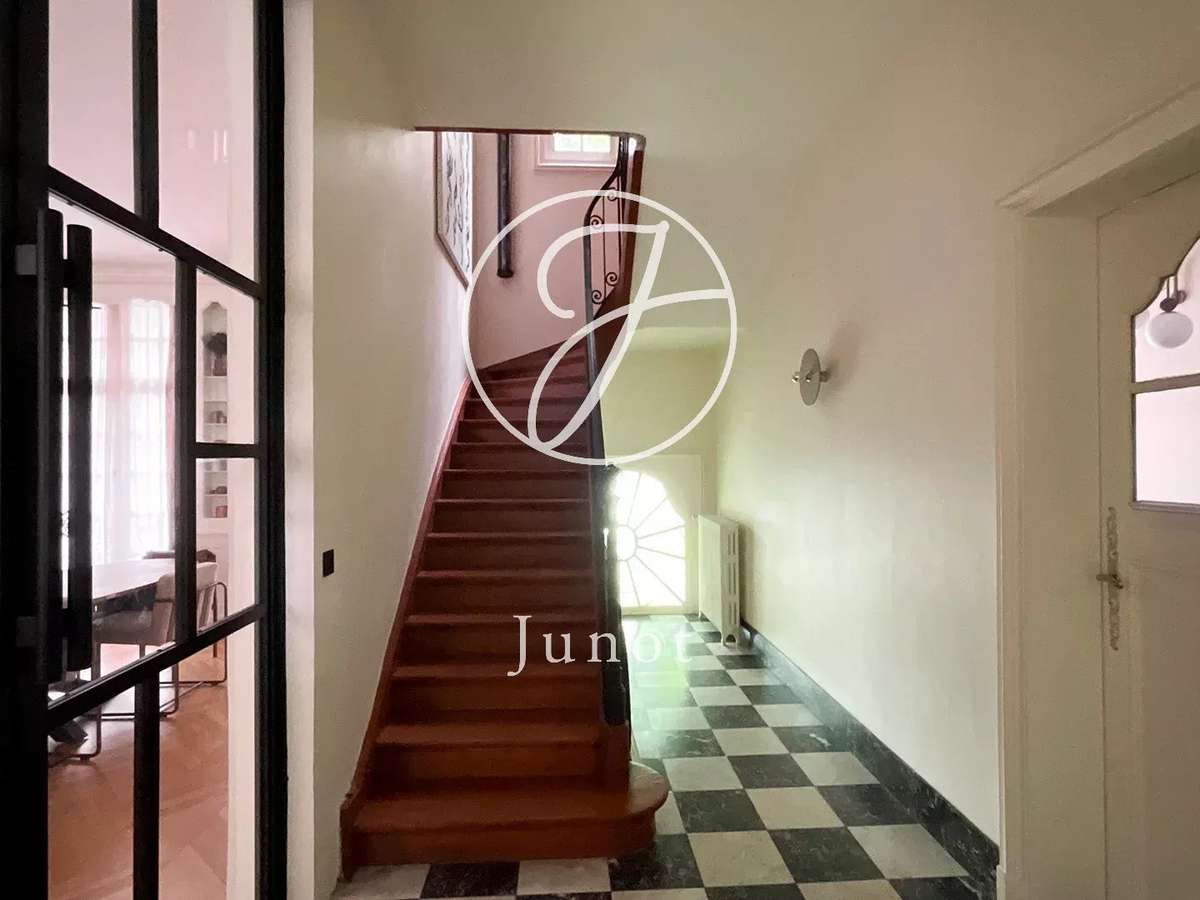
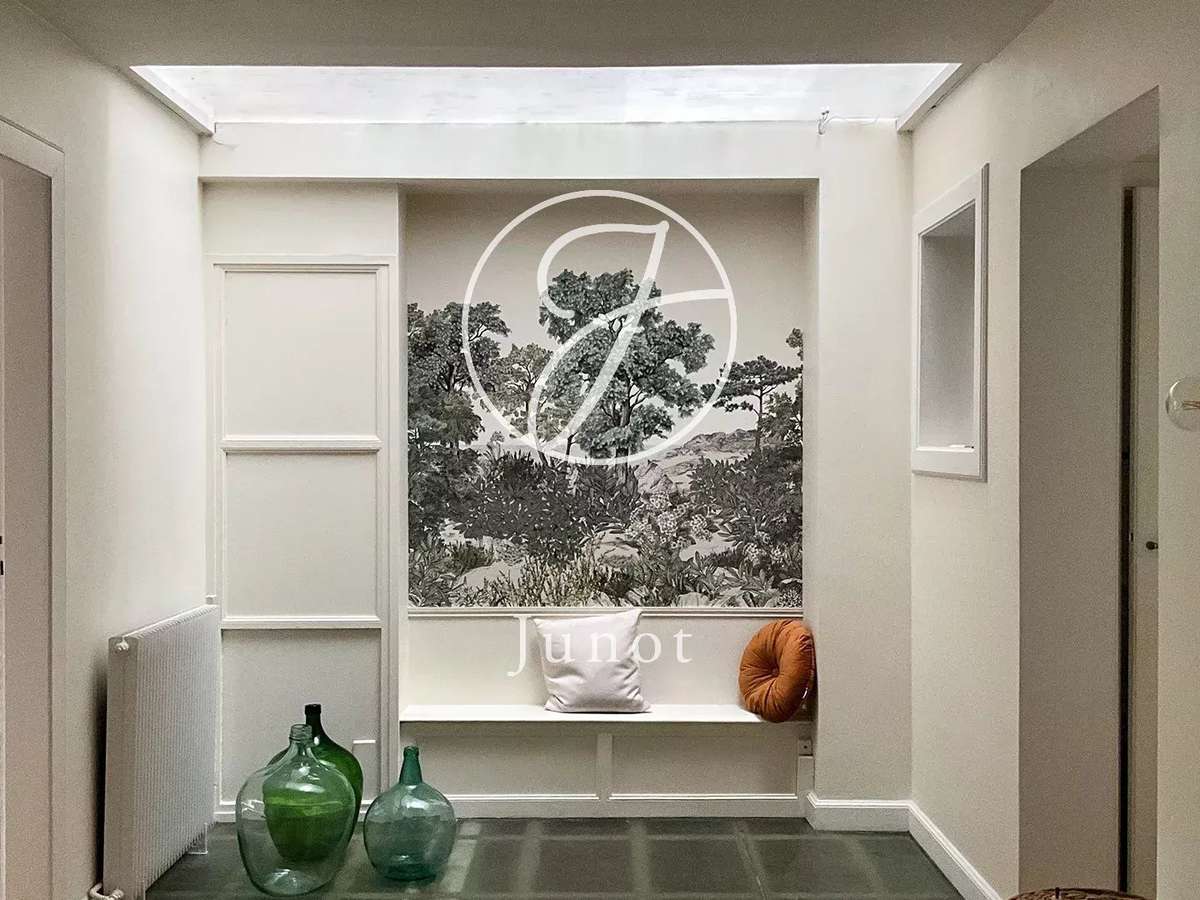
From the entrance, the volumes set the tone.
A large hall leads to a room that can accommodate a wardrobe as well as a large garage.
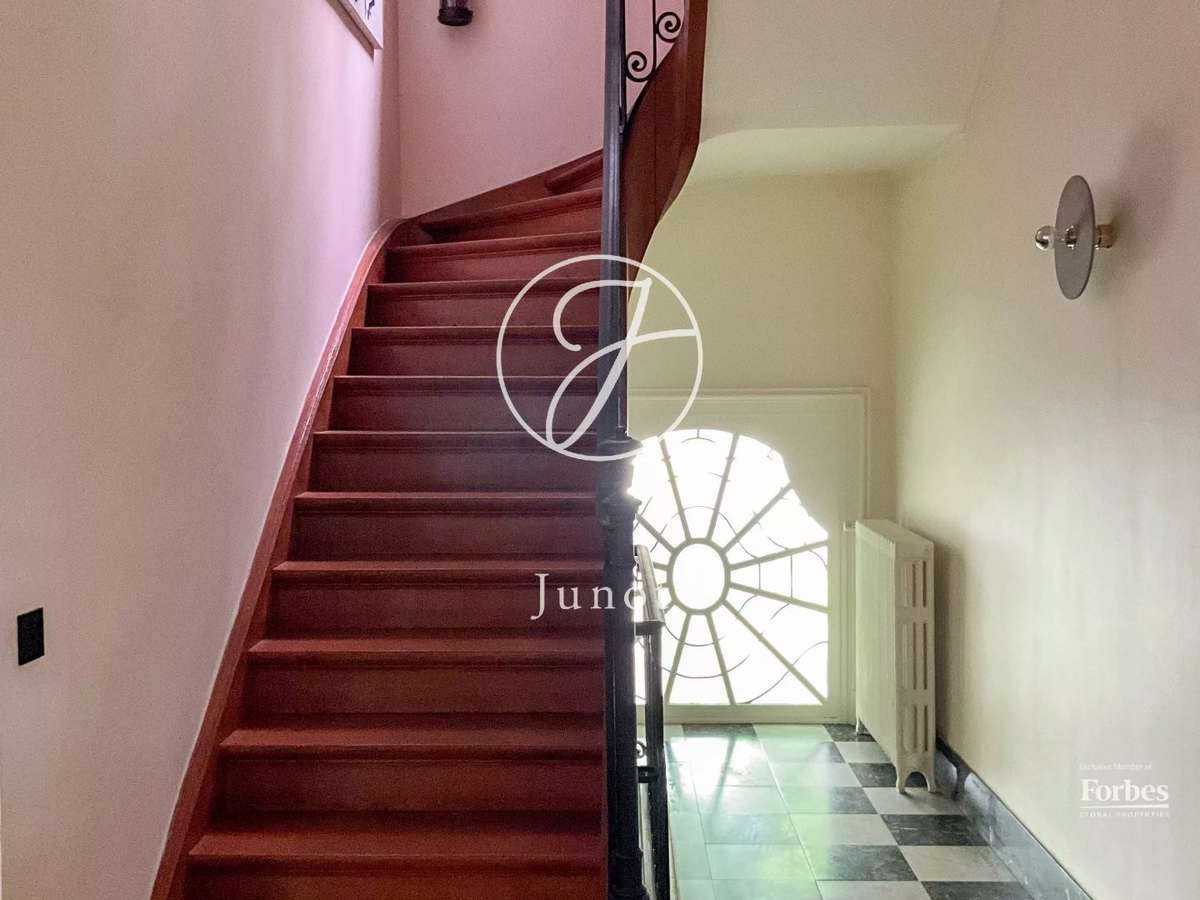
The organization of the different levels gradually reveals the multiple facets of this generously proportioned house.
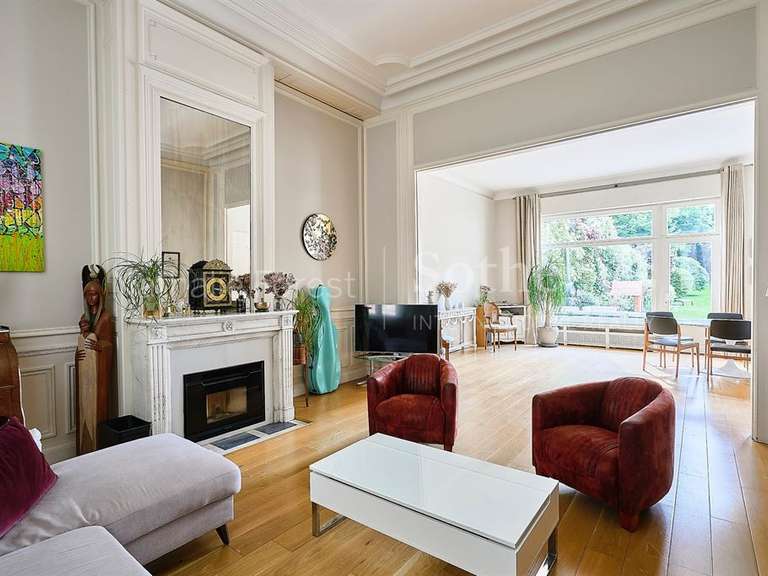
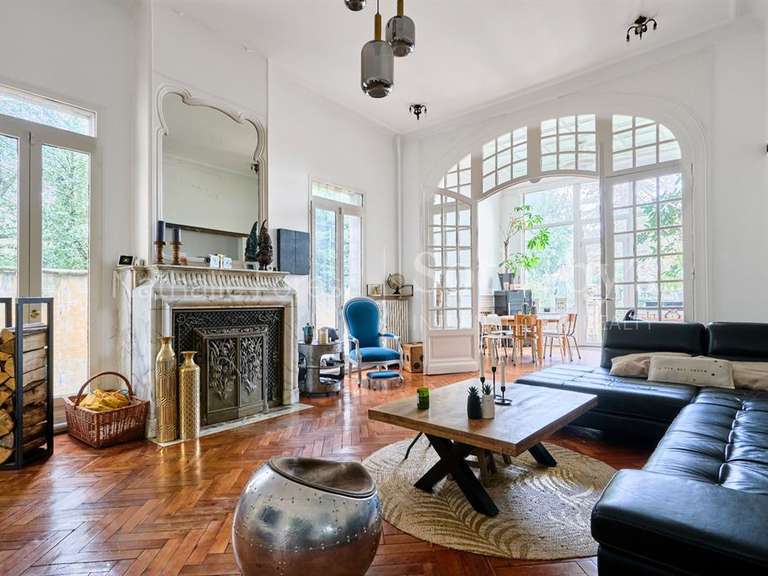
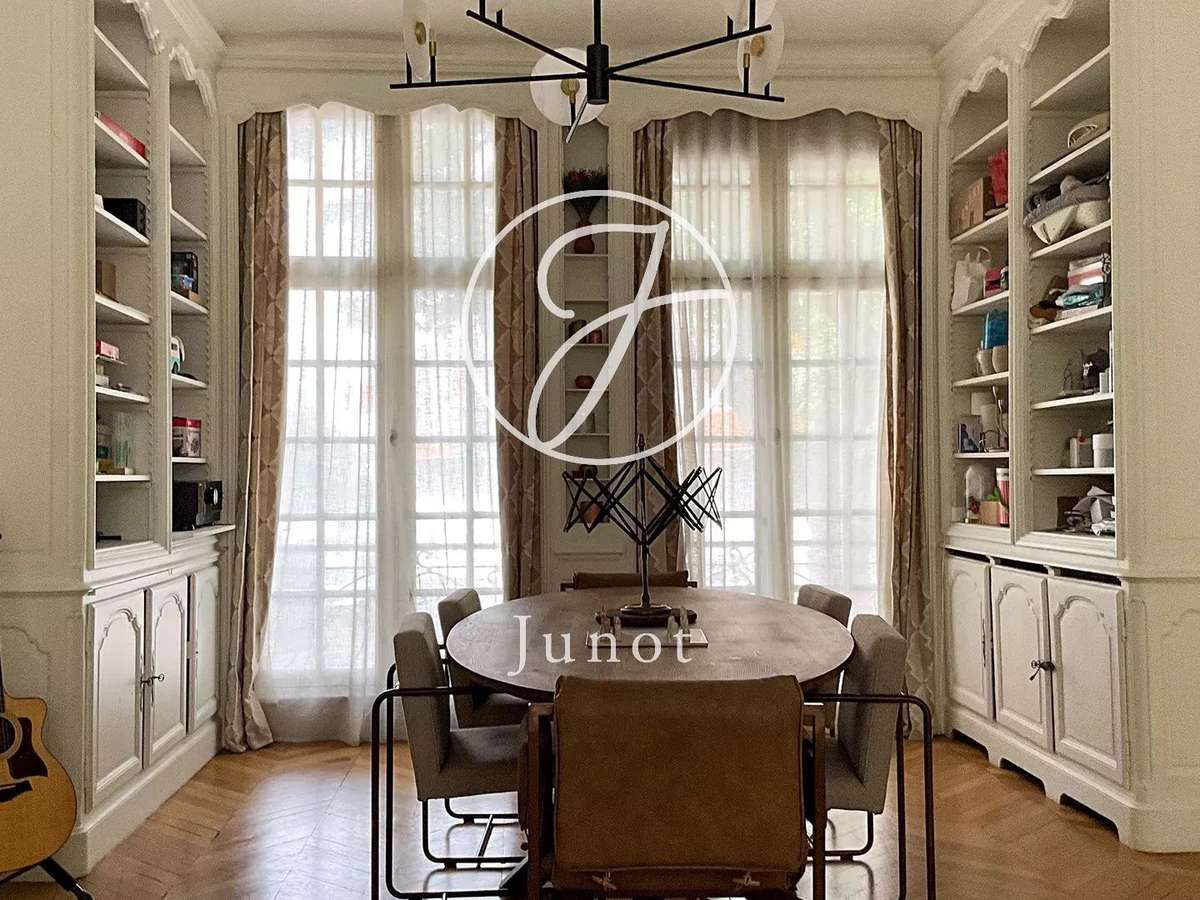
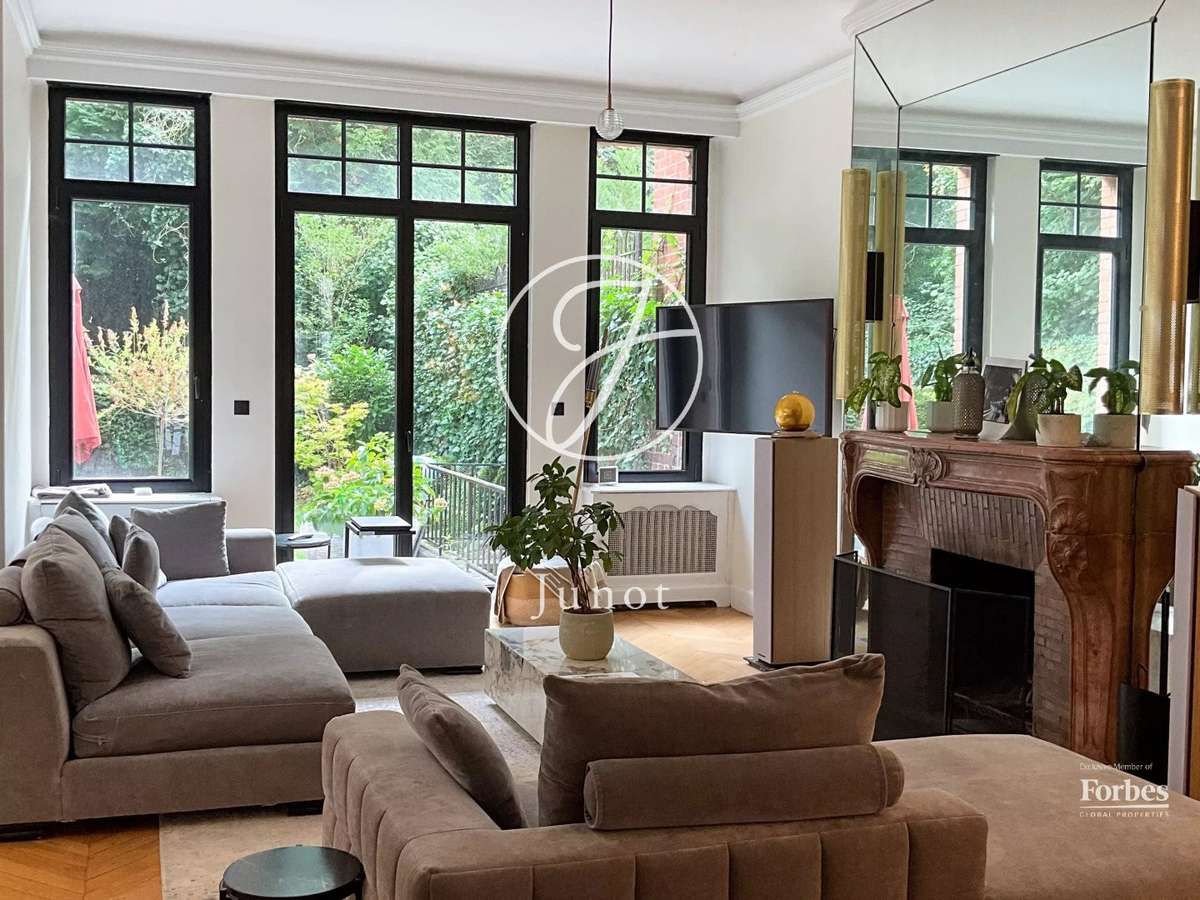
On the noble floor, the reception room immediately attracts with its character.
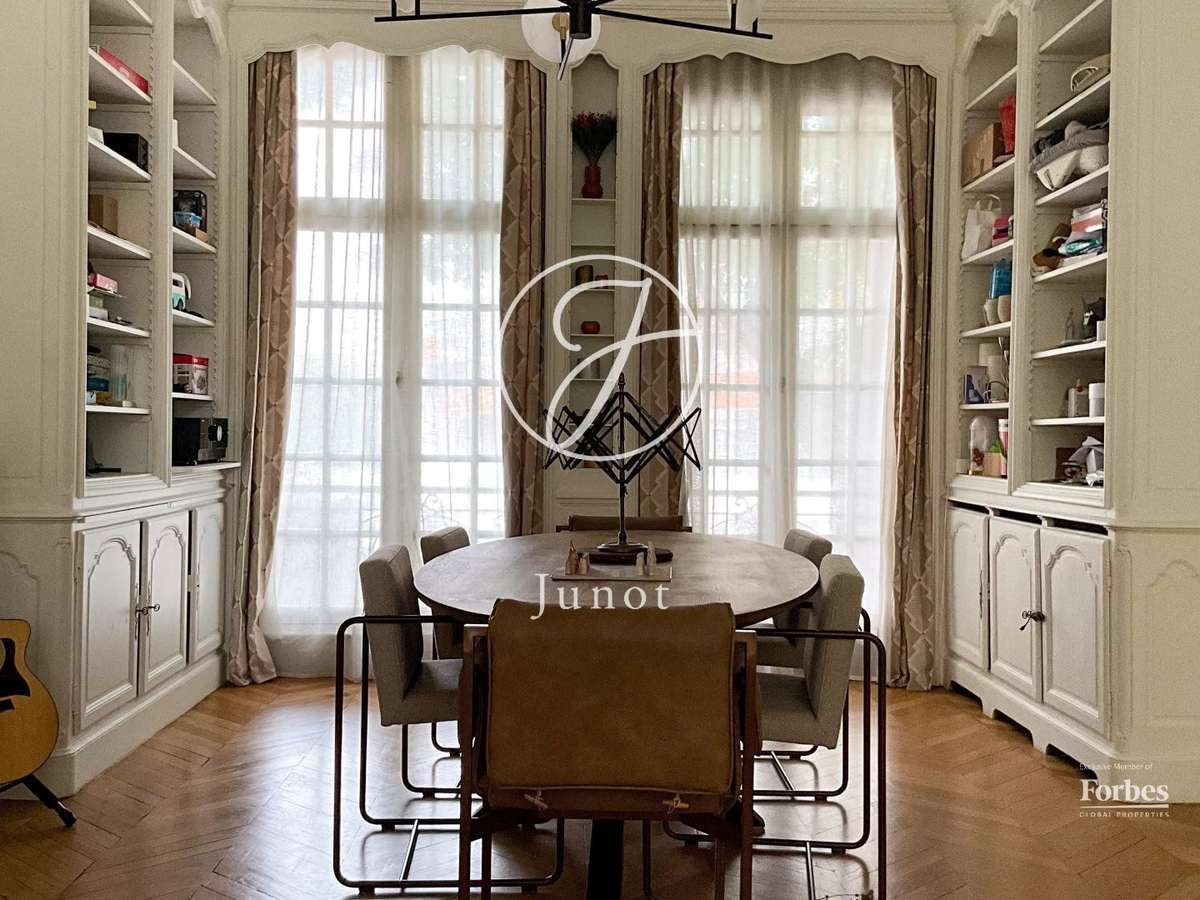
Chevron parquet flooring, ceiling height, and original architectural elements compose an elegant and warm decor.
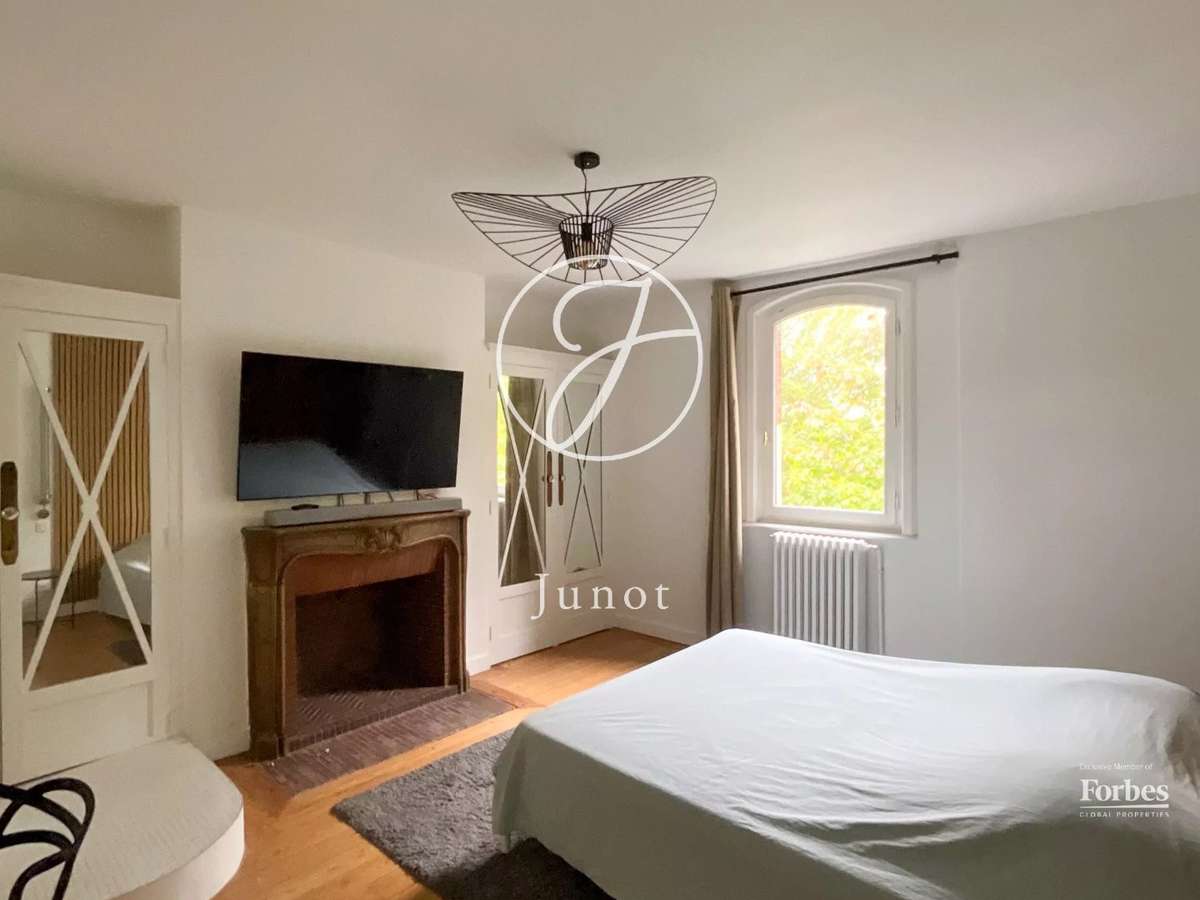
A marble fireplace structures the living-dining room, while antique mirrors enhance the perceived depth of the volumes and generously capture natural light.
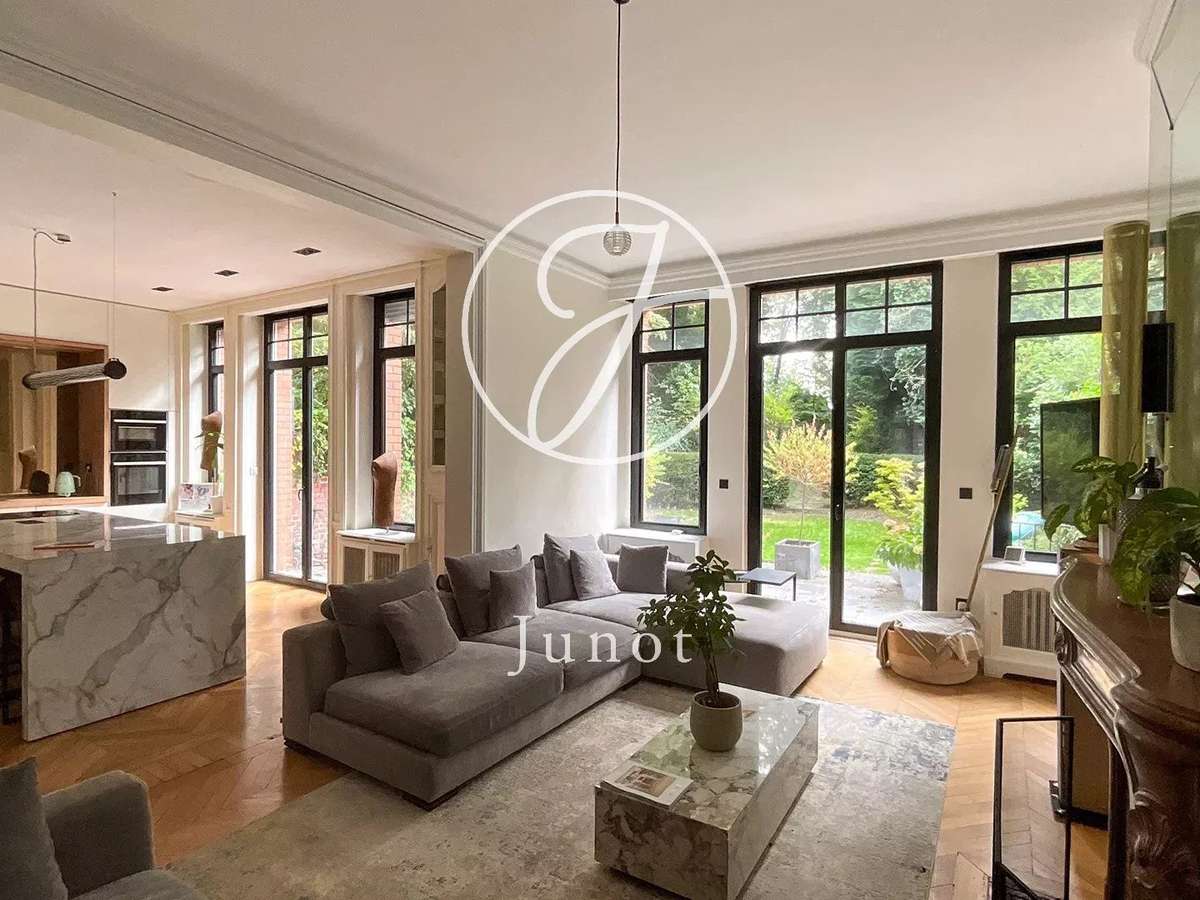
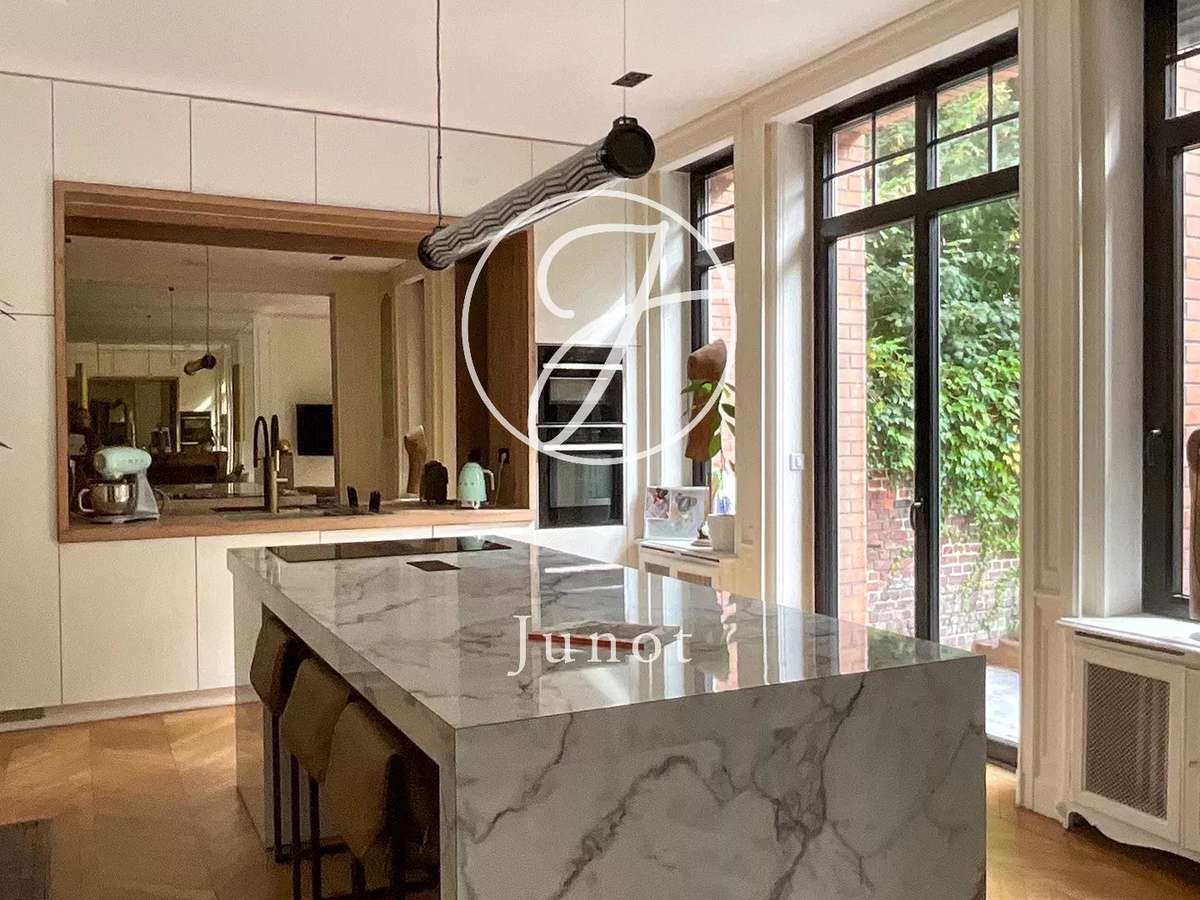
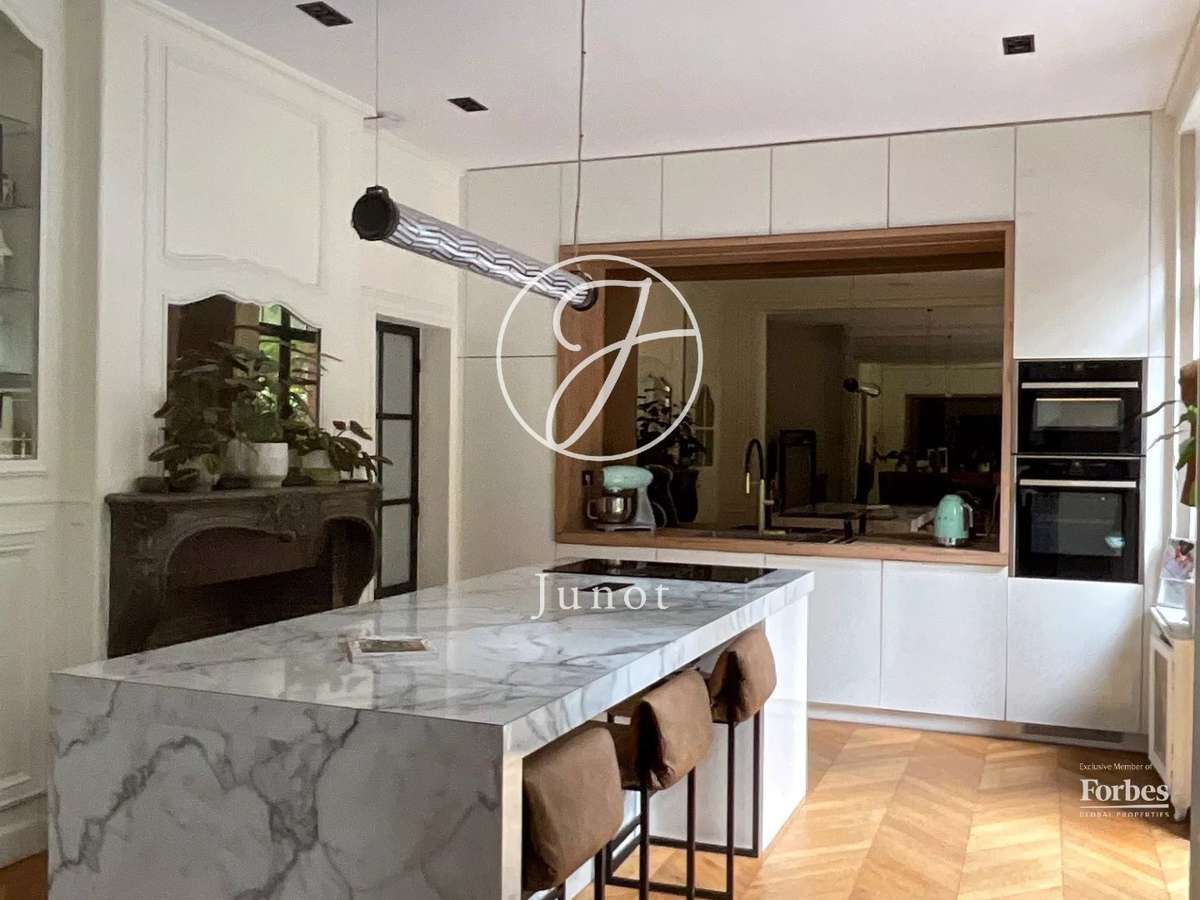
In the extension, the open kitchen discreetly integrates into this living space.
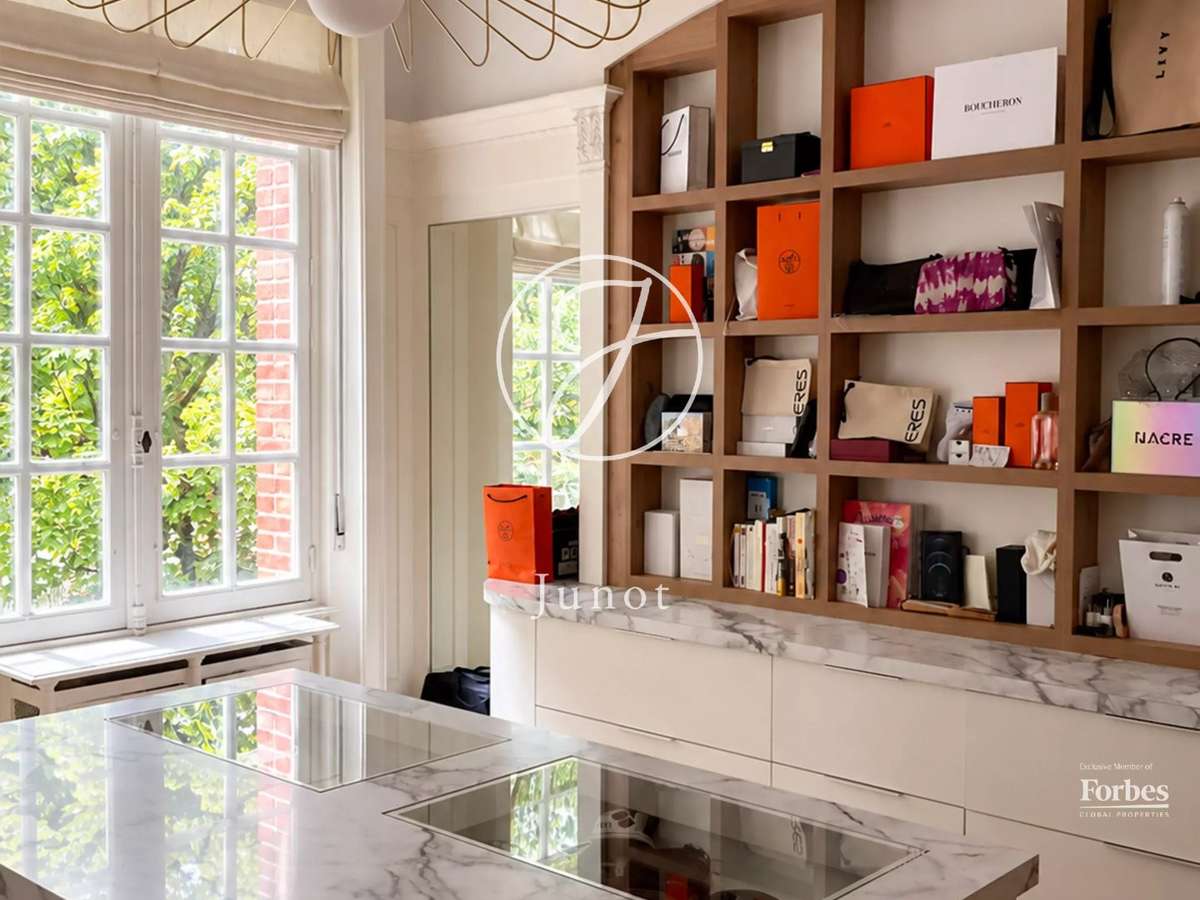
Its contemporary lines and its large central island make it both an aesthetic and convivial place, designed to entertain while maintaining a beautiful fluidity between different functions.
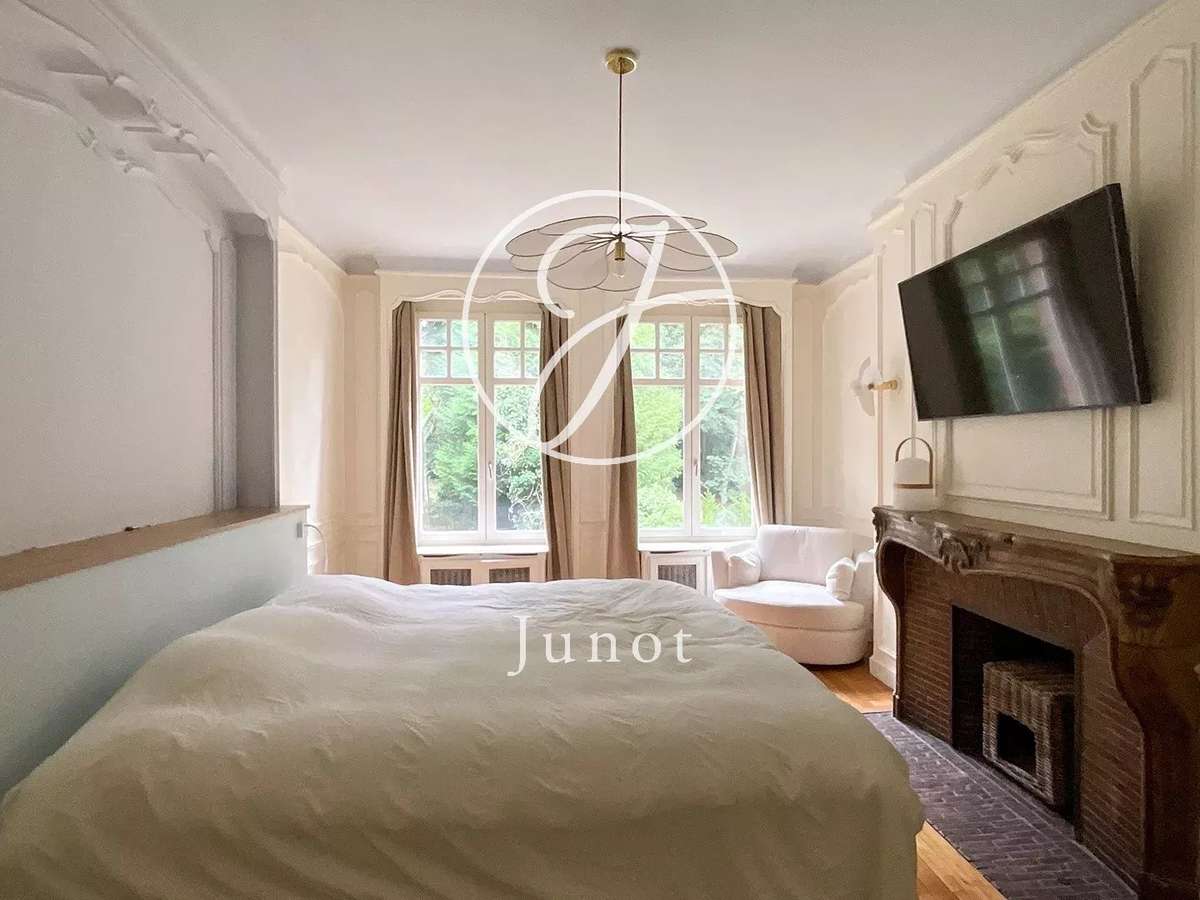
The upper level features a space entirely dedicated to comfort and privacy.
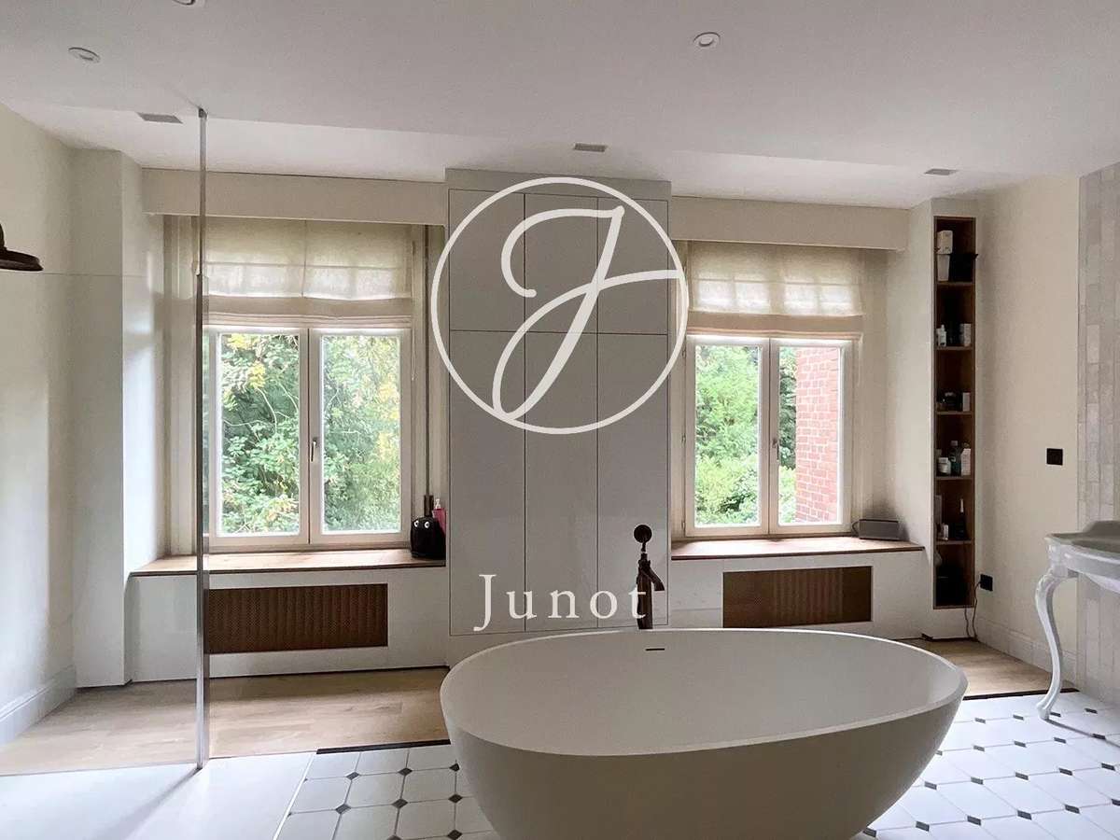
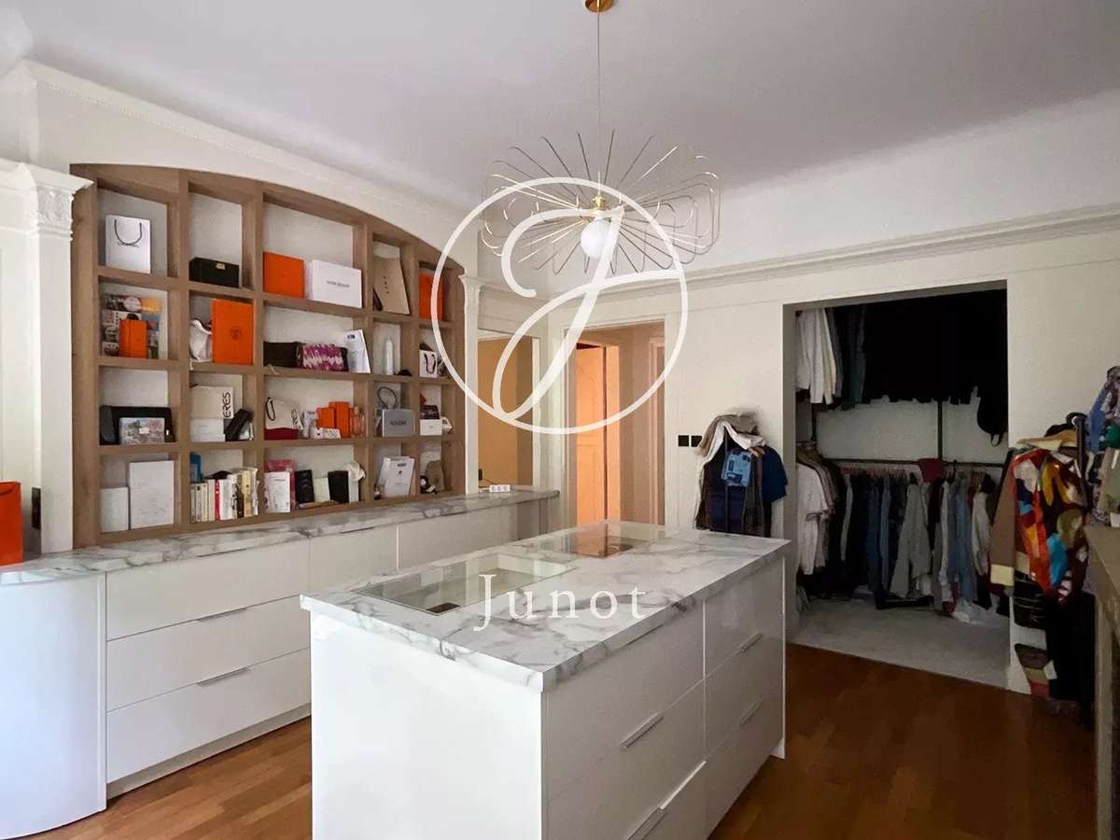
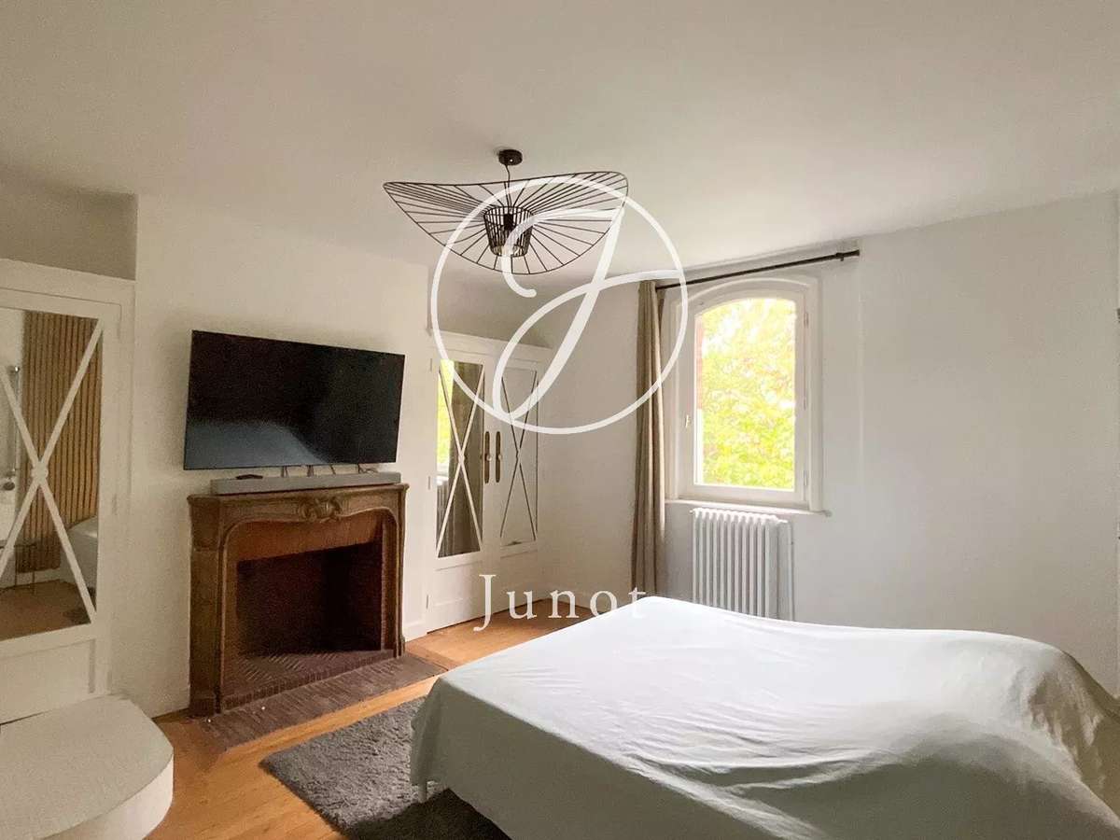
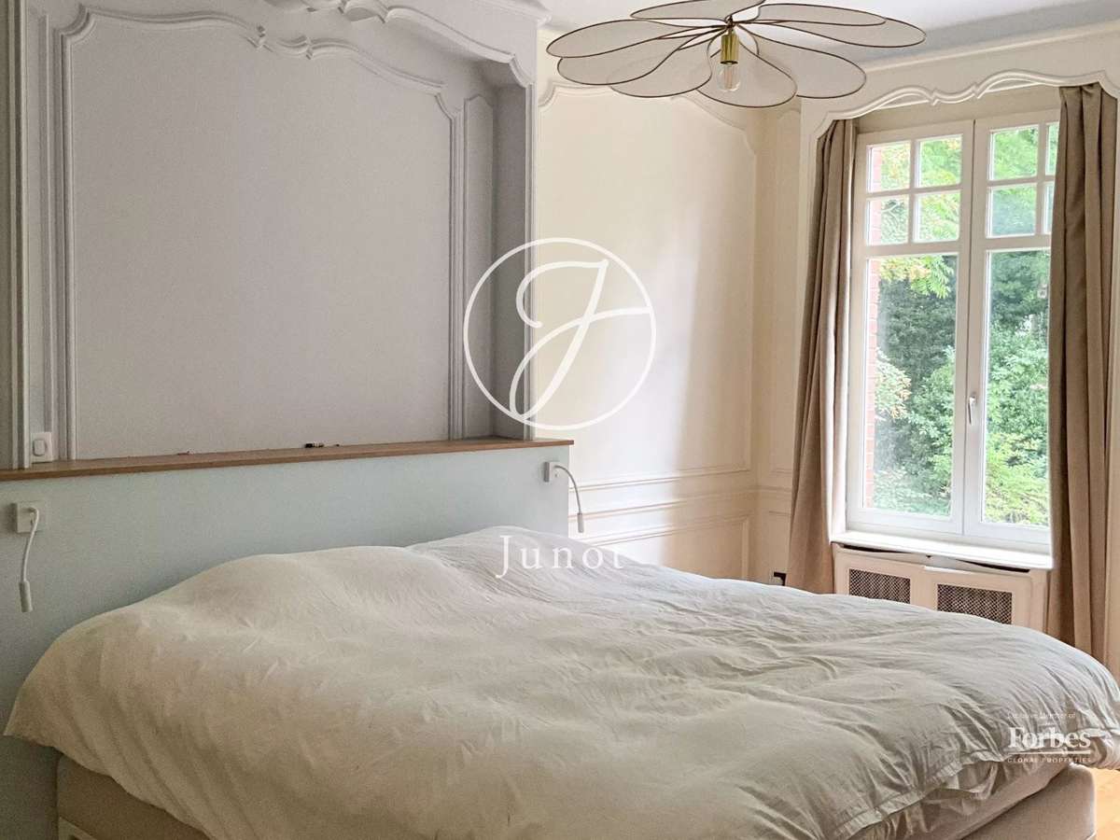
Two bedrooms, a large dressing room, and a remarkable bathroom make up this floor.
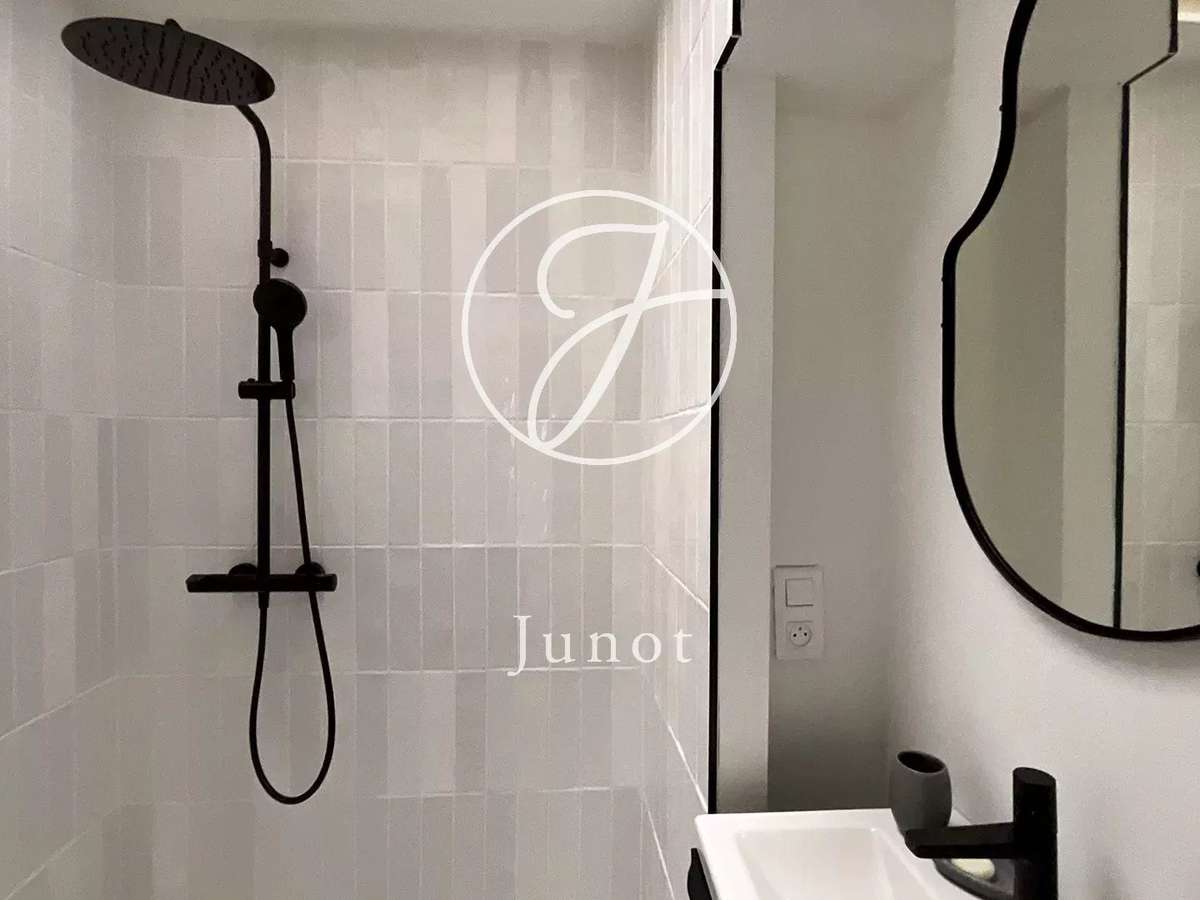
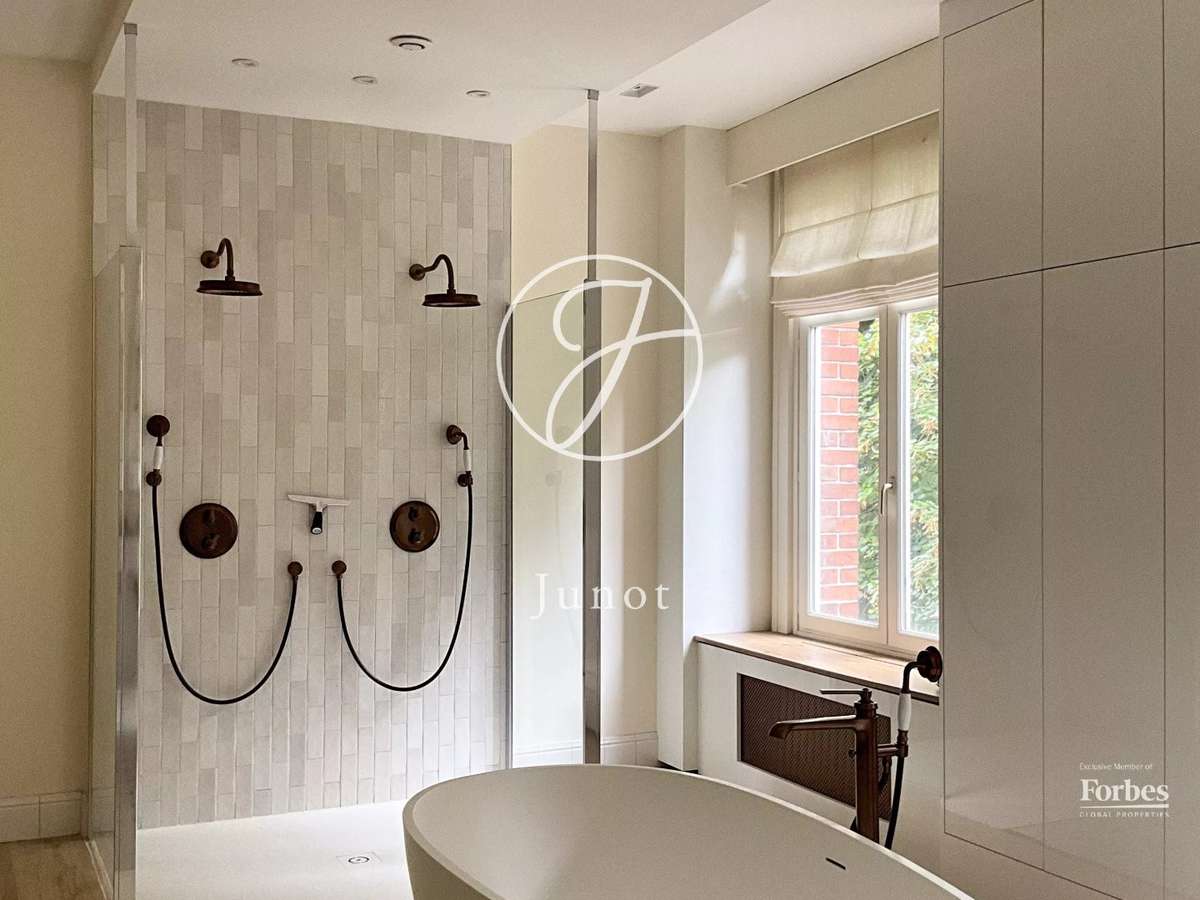
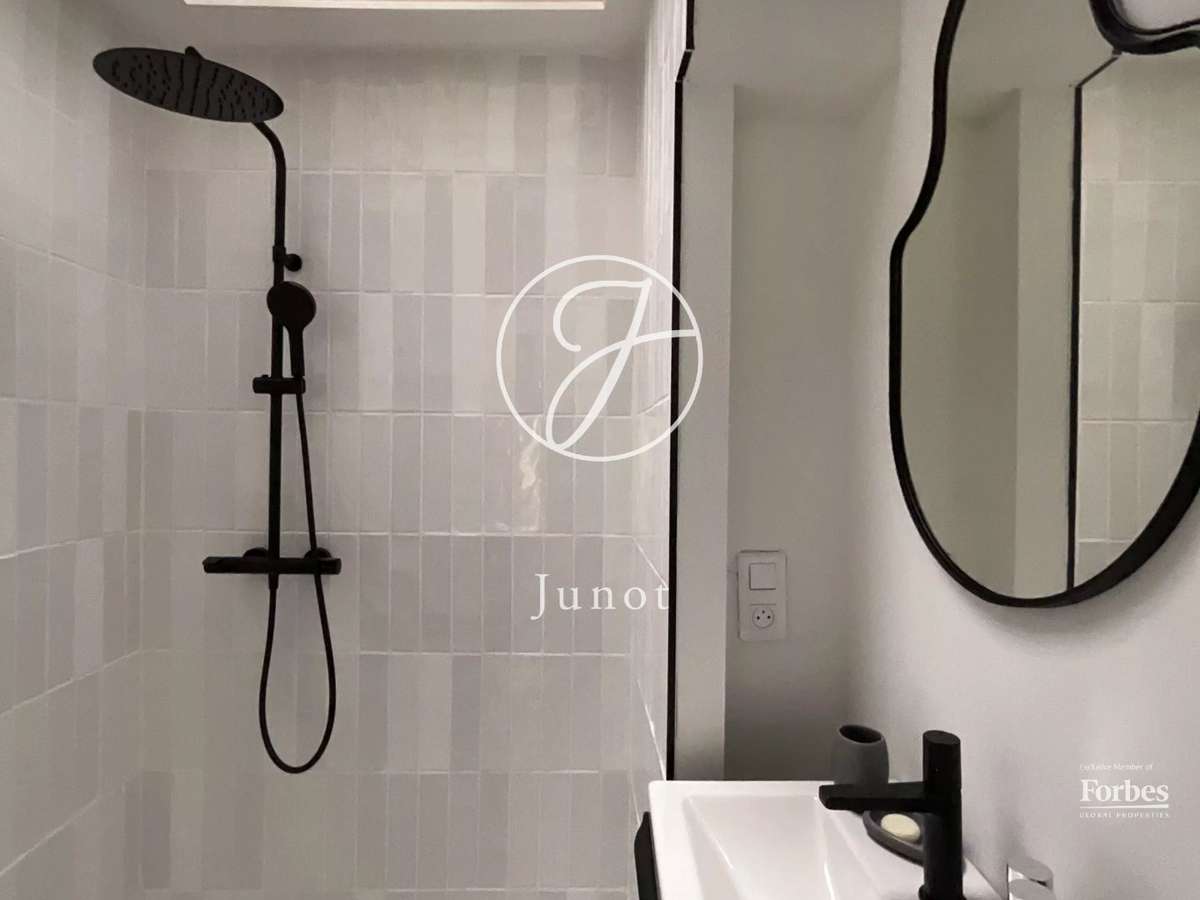
Contemporary-style bathtub, double shower, and sauna transform this space into a true wellness retreat.
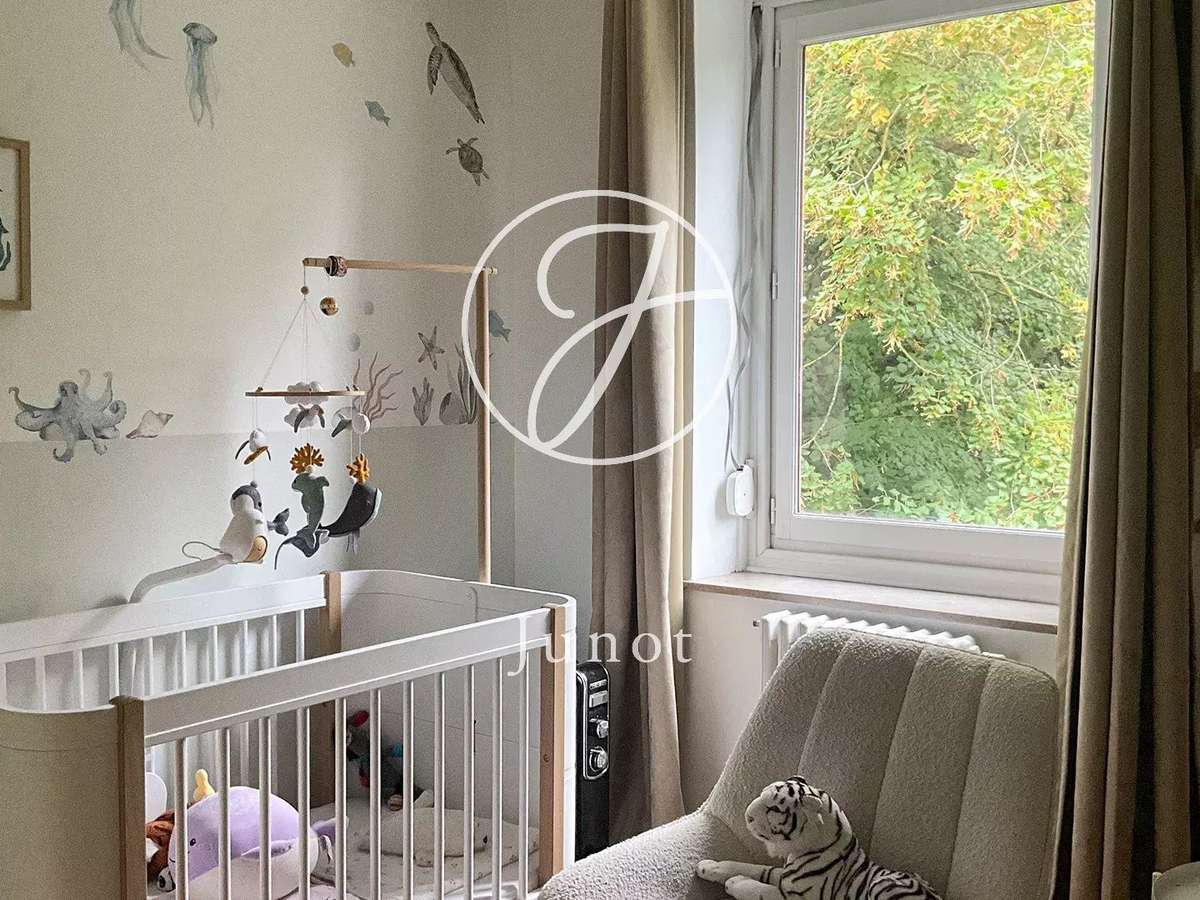
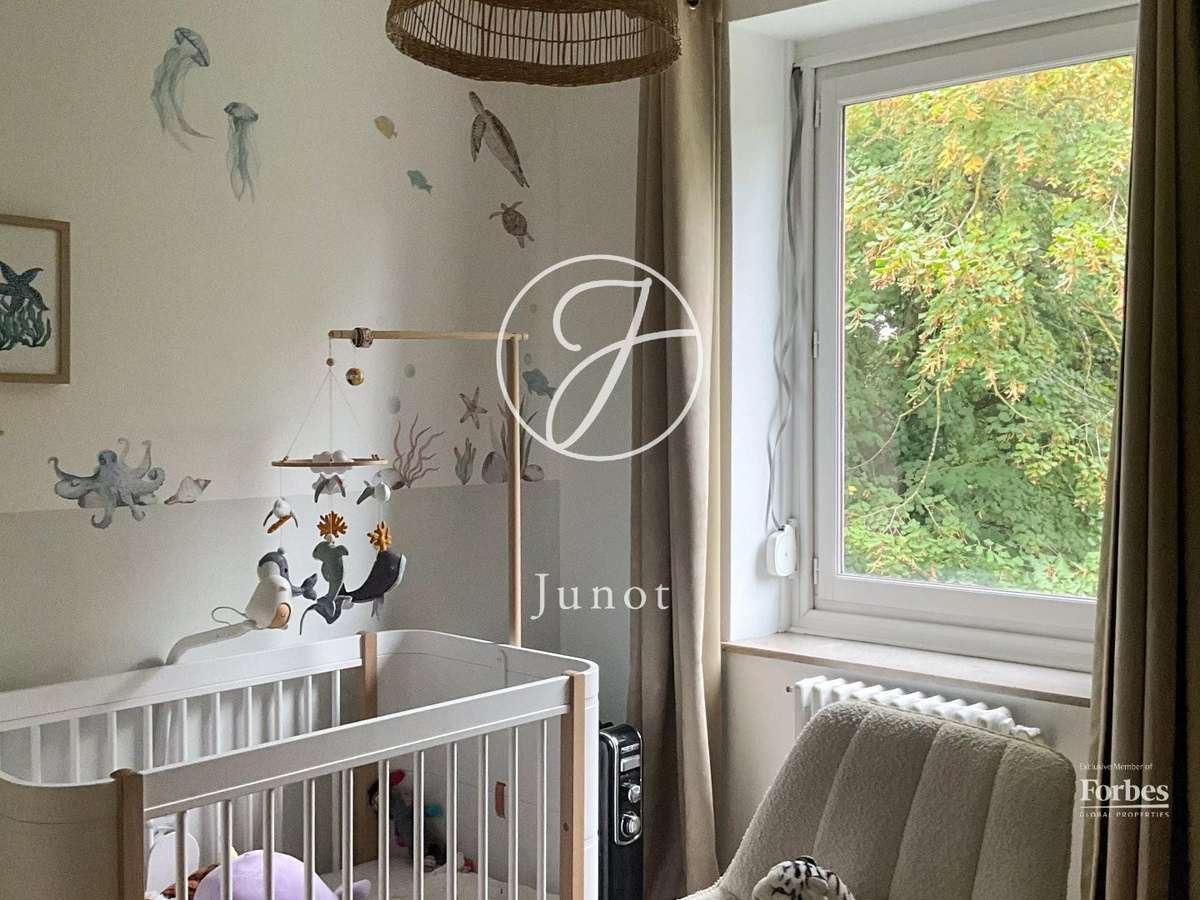
The last level extends the sleeping area with four additional bedrooms, one of which has its own bathroom, as well as a second bathroom equipped with a bathtub and a shower.
Above, a large attic of about 50m² presents additional rare potential.
Fully developable, this space leaves free rein to the imagination: master suite, professional space, or recreational room according to desires and projects.
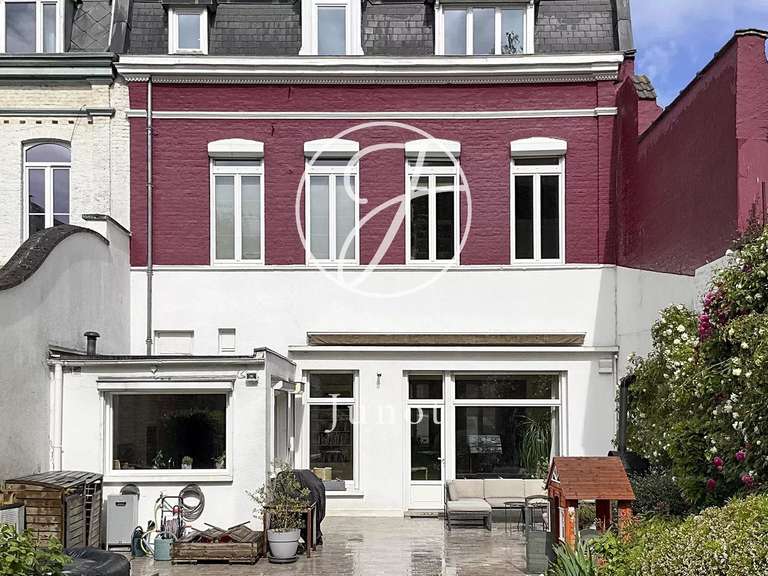
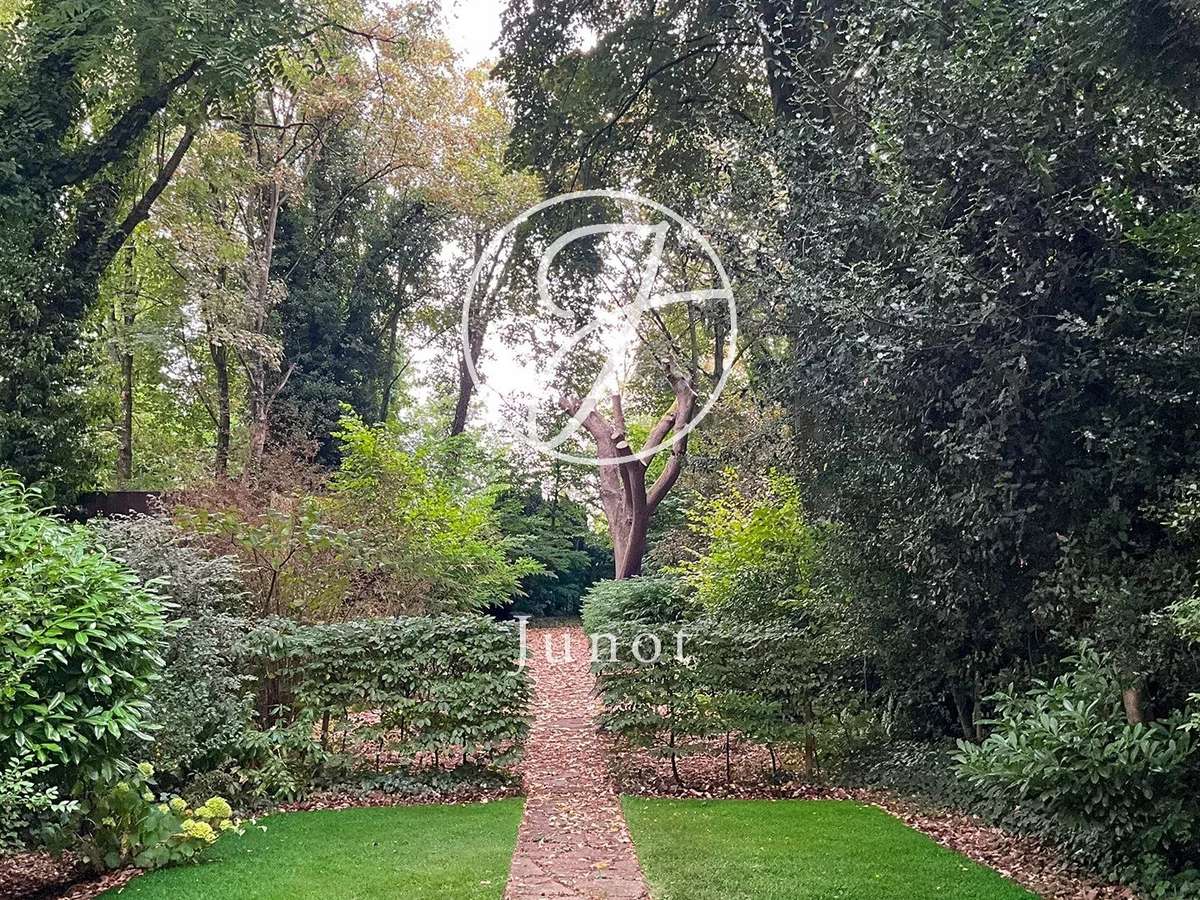
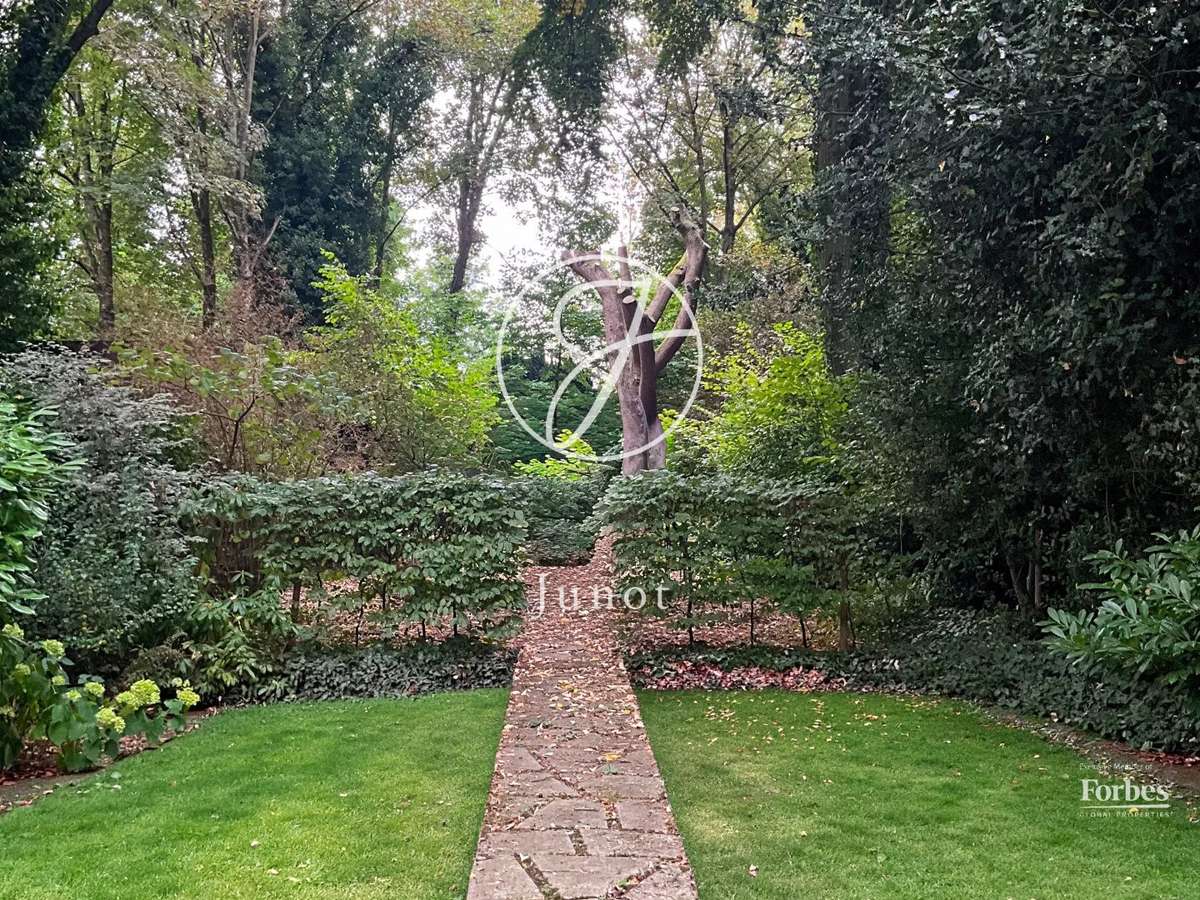
Outside, the property reveals a true green setting in the city.
A terrace naturally extends the reception spaces and offers a privileged setting to enjoy the fine days, away from prying eyes.
The location perfectly complements the assets of this address.
Immediately close to Plaine Image, a true creative and entrepreneurial hub of the metropolis, the house allows easy access to shops, schools, and transportation, while maintaining a particularly appreciated sense of privacy.
A unique property, where architectural heritage, generous volumes, and contemporary amenities meet with elegance.
A rare living space, intended for enthusiasts of character-rich properties seeking a confidential address near Lille.
- Unique property: spacious living area of 287m² with contemporary design.
- Carefully renovated: combines old-world charm with modern comfort and original features.
- Prime location: just steps from Plaine Image, easy access to shops and schools.
Roubaix – PLAINE IMAGE - Character house - 9 rooms - 287.12m² - 438.41 m² usefull - Garden - Terrace - Garage
Information on the risks to which this property is exposed is available on the Géorisques website :
Ref : 1122JLICHA - Date : 22/09/2026
FEATURES
Garage
DETAILS
Price
€660,000
Home type
House
City
Roubaix (59100)
Rooms
9
Surface
438 m²
Living surface
296.84 m²
Land surface
832 m²
Bedrooms
5
Bathrooms
2
Half bathrooms
1
Kitcken type
Cuisine equipée
Parking
Garage
Price details
ENERGY DIAGNOSIS
DPE
D
204 kWh/m².y
GES
D
39 kgCO2/m².y
Show more
LOCATION
CONTACT US
INFORMATION REQUEST
Request more information from JUNOT LILLE.