€849,000
House Romans-sur-Isère - 5 bedrooms - 248m²
26100 - Romans-sur-Isère
248m²
9 rooms
5 beds
DESCRIPTION
Prestigious country house: a luxurious and comfortable haven, exceptionally renovated to a high standard.
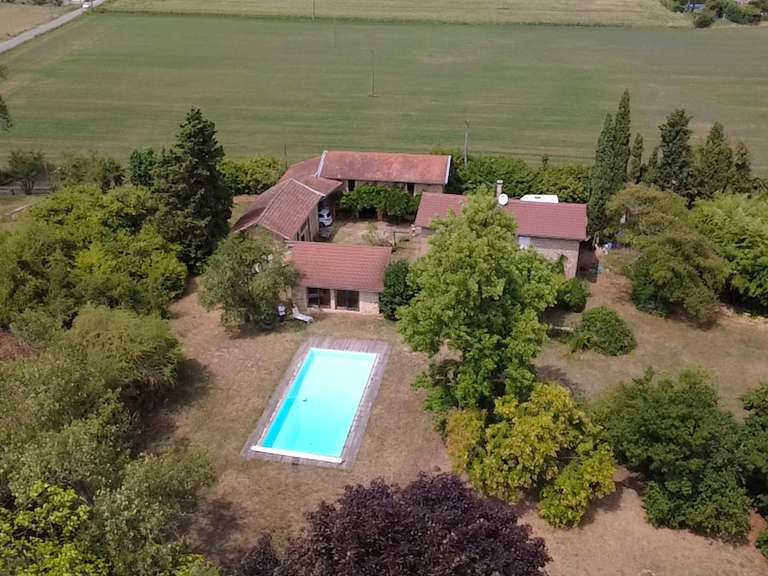
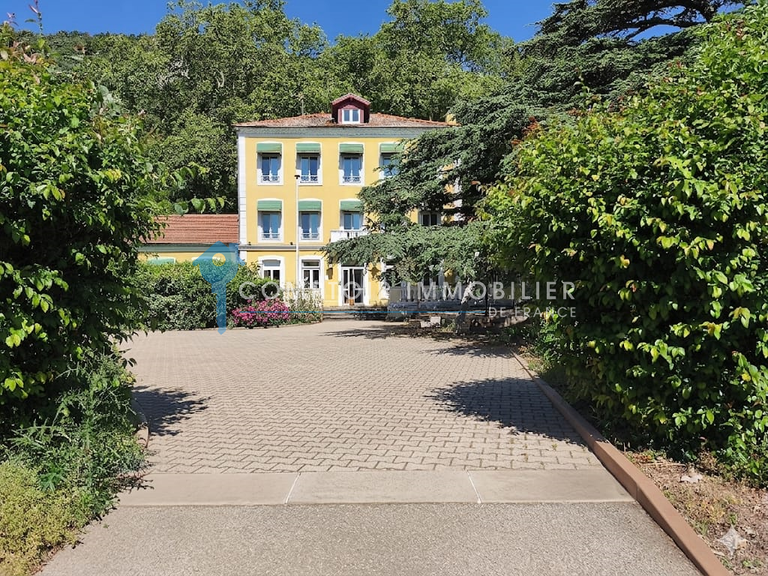
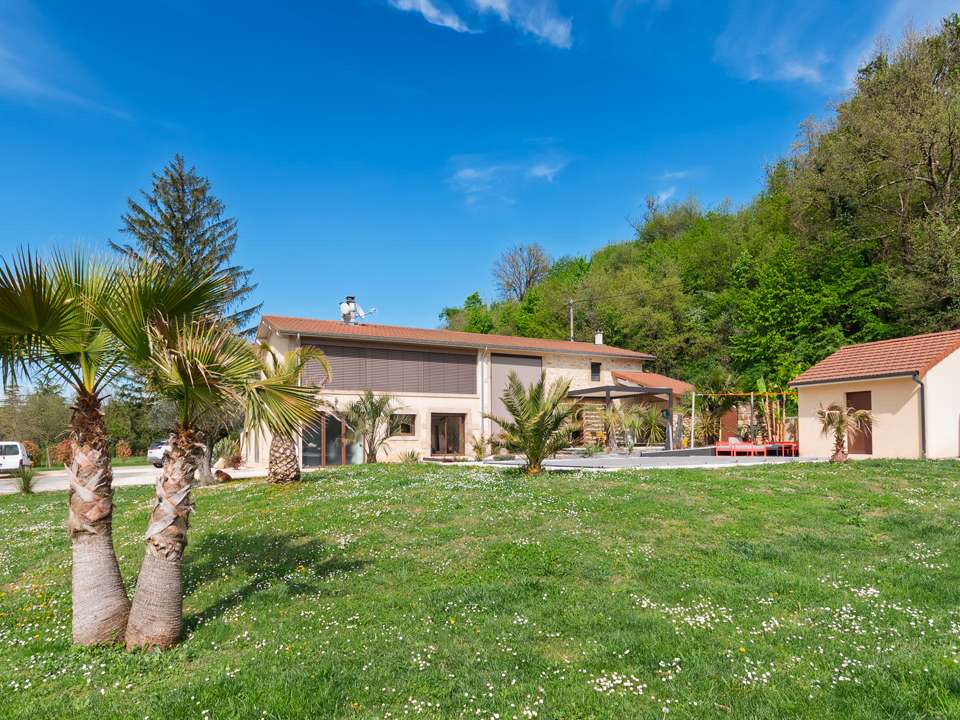
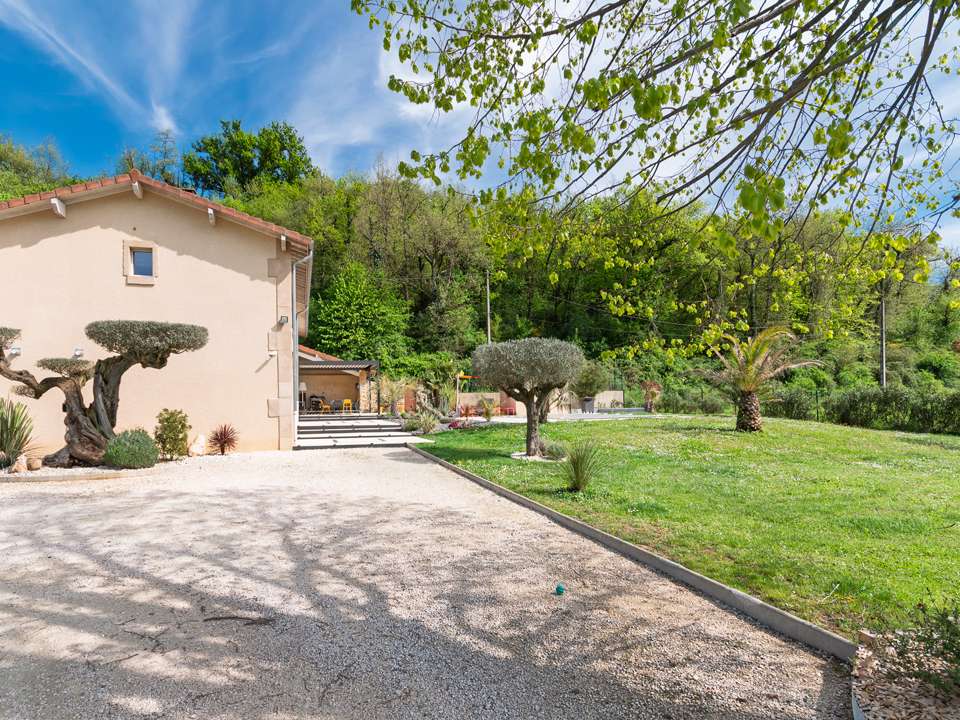
Imagine yourself in this PRESTIGIOUS COUNTRY HOUSE, completely renovated in 2015, where every detail has been carefully considered to offer an EXCEPTIONAL LIFESTYLE. This magnificent property offers 248 m2 of living space and 393 m2 of total floor area, and stands on a 2853 m2 plot. It perfectly combines AUTHENTIC CHARM with MODERNITY.
Inside, you will be charmed by the 9 spacious, light-filled rooms.
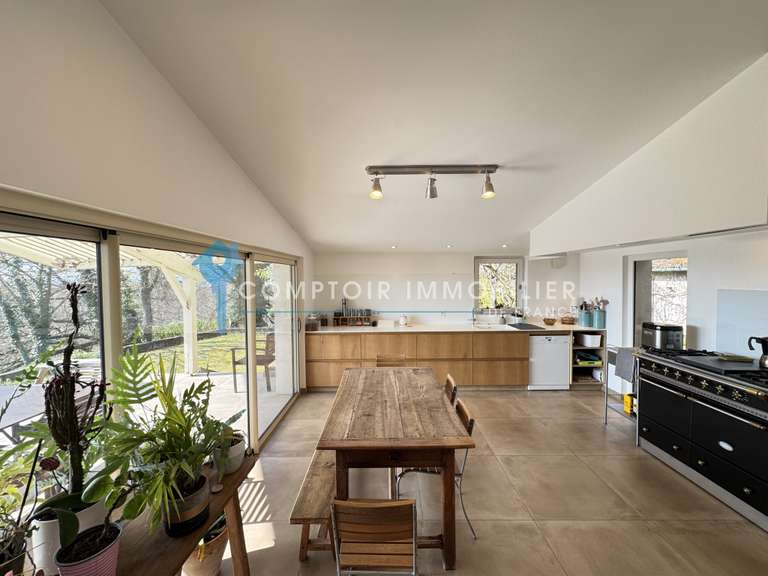
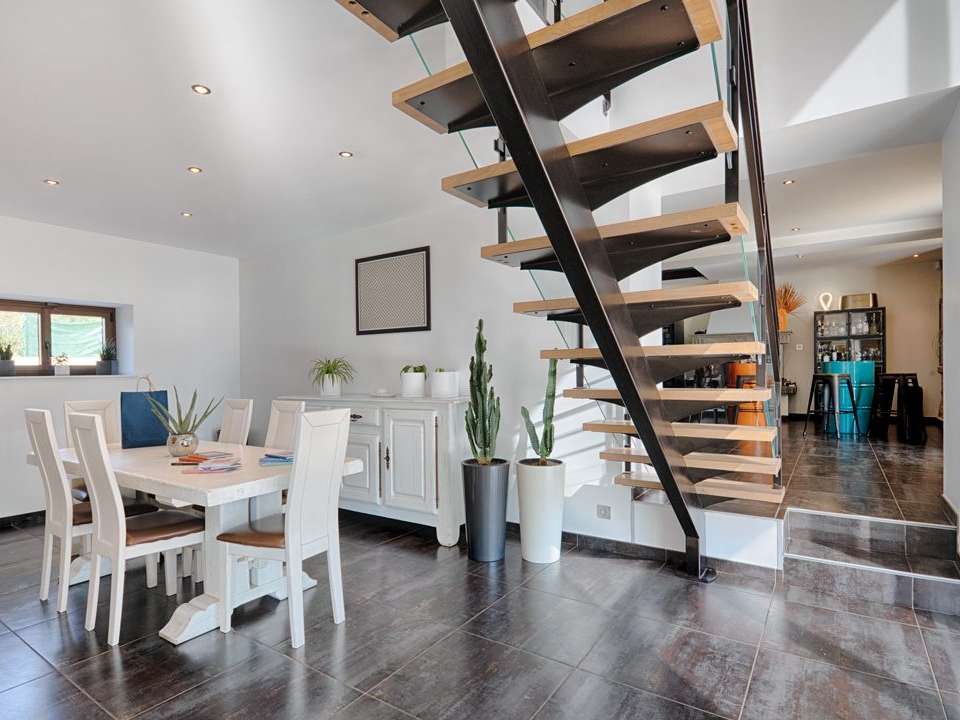
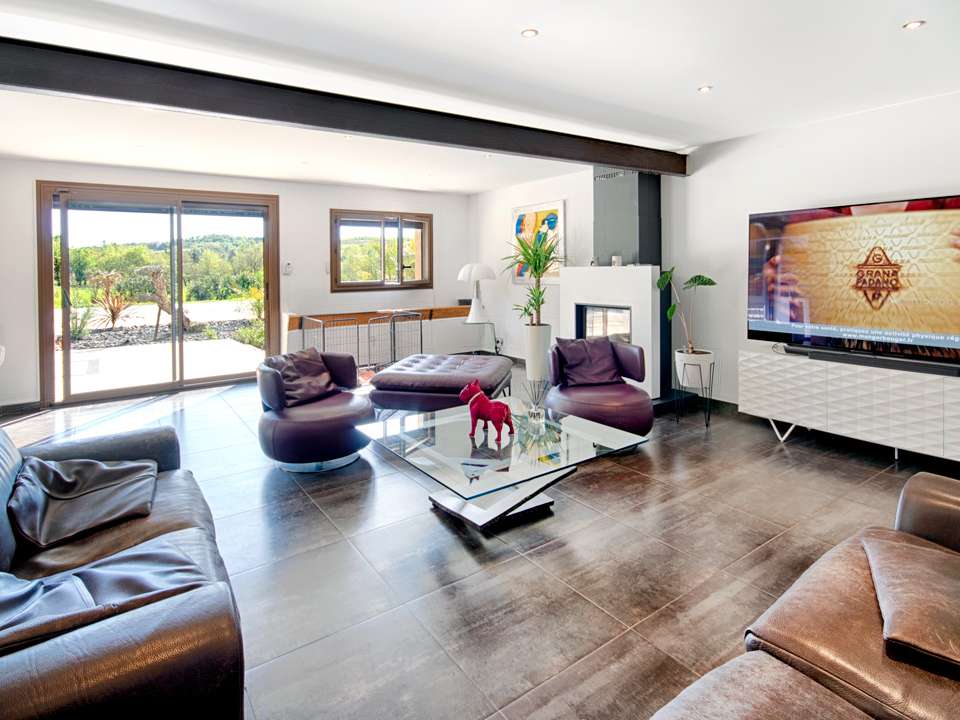
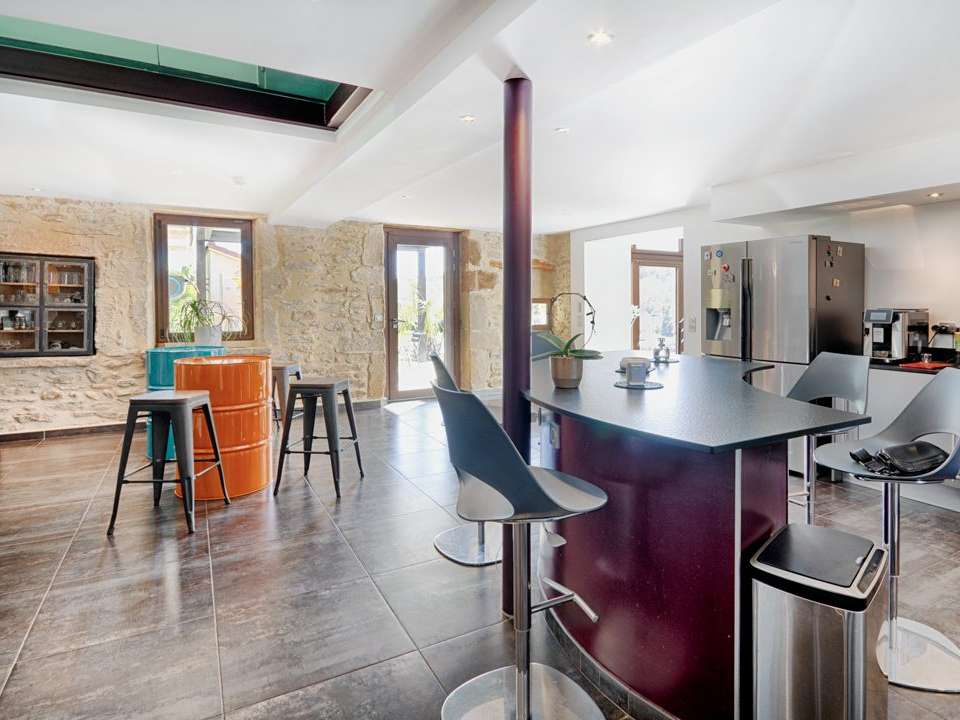
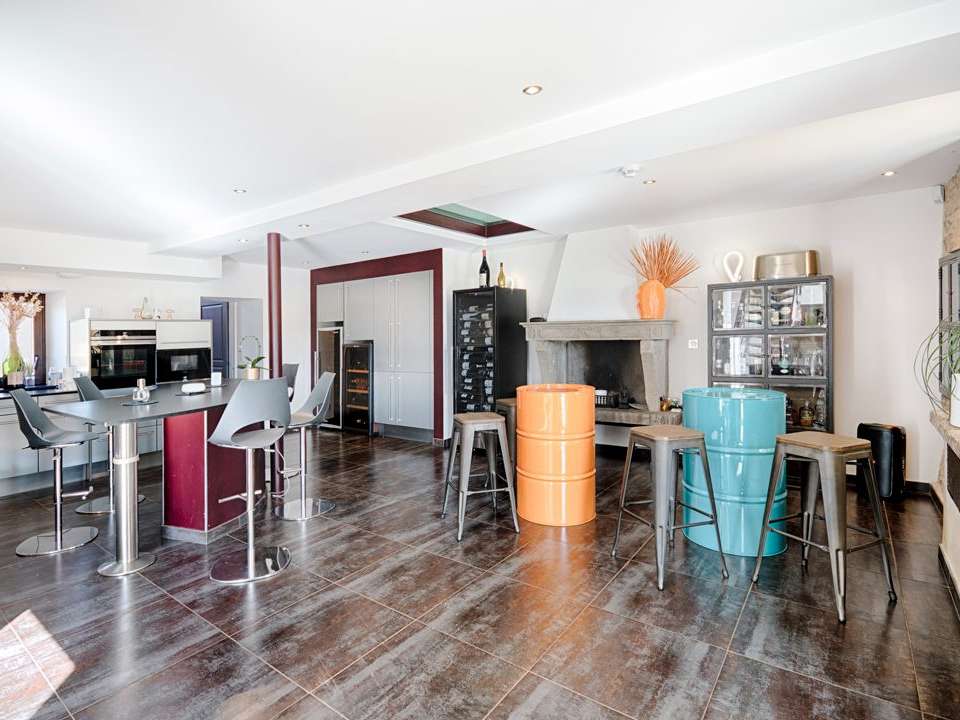
A true living and entertaining space, with an EXCEPTIONAL, SPACIOUS KITCHEN and sociable dining area, a LIVING ROOM, a DINING ROOM and a second SITTING ROOM or living space upstairs — an ideal home for welcoming family and friends.
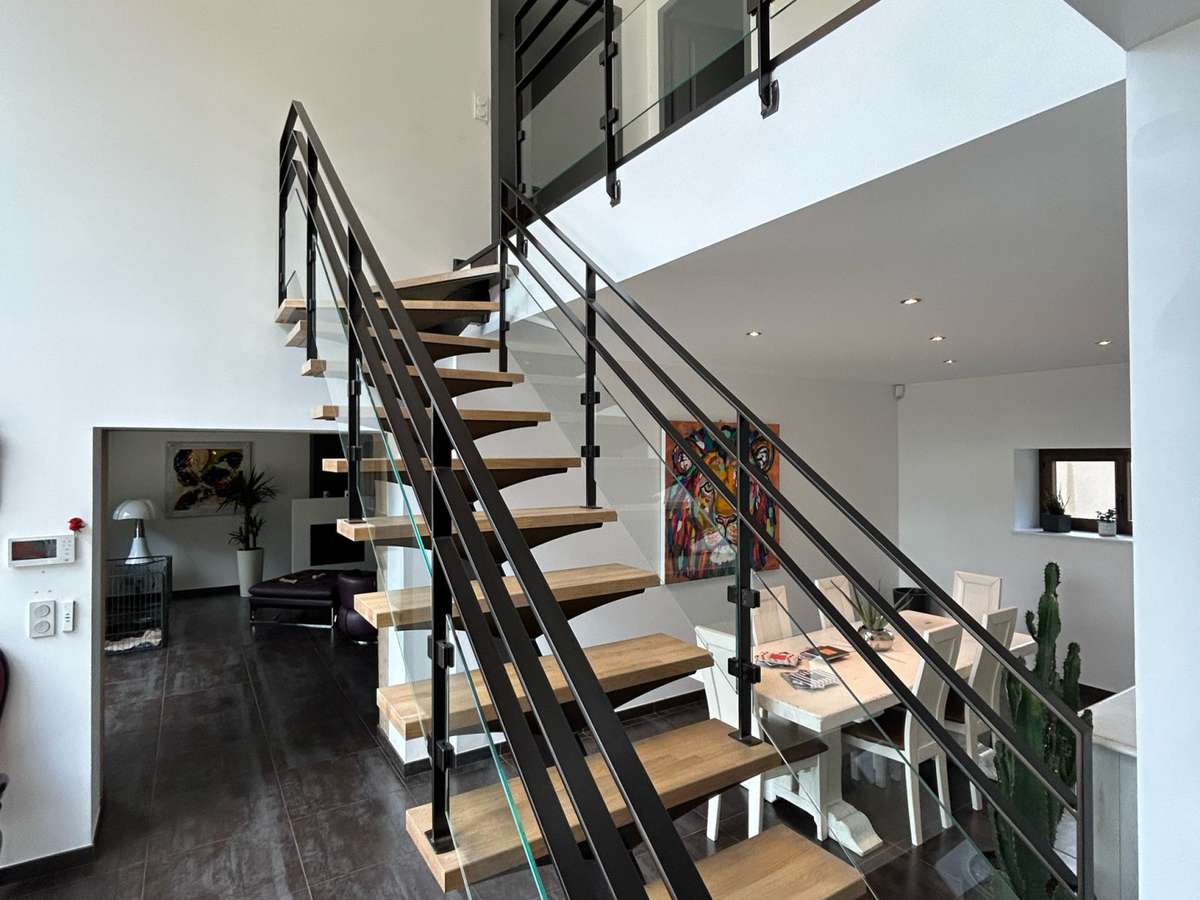
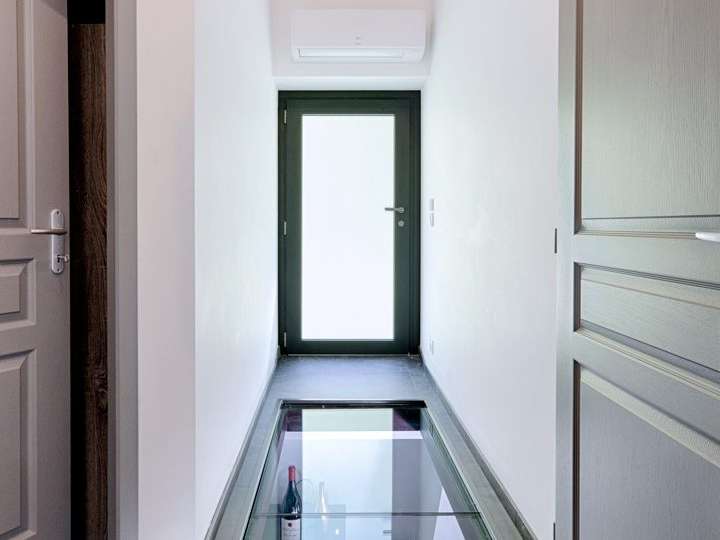
The two floors offer easy circulation and a well-designed layout.
A modern, spacious kitchen combines the character of an ancestral fireplace with a wood-burning stove.
Utility room with laundry area.
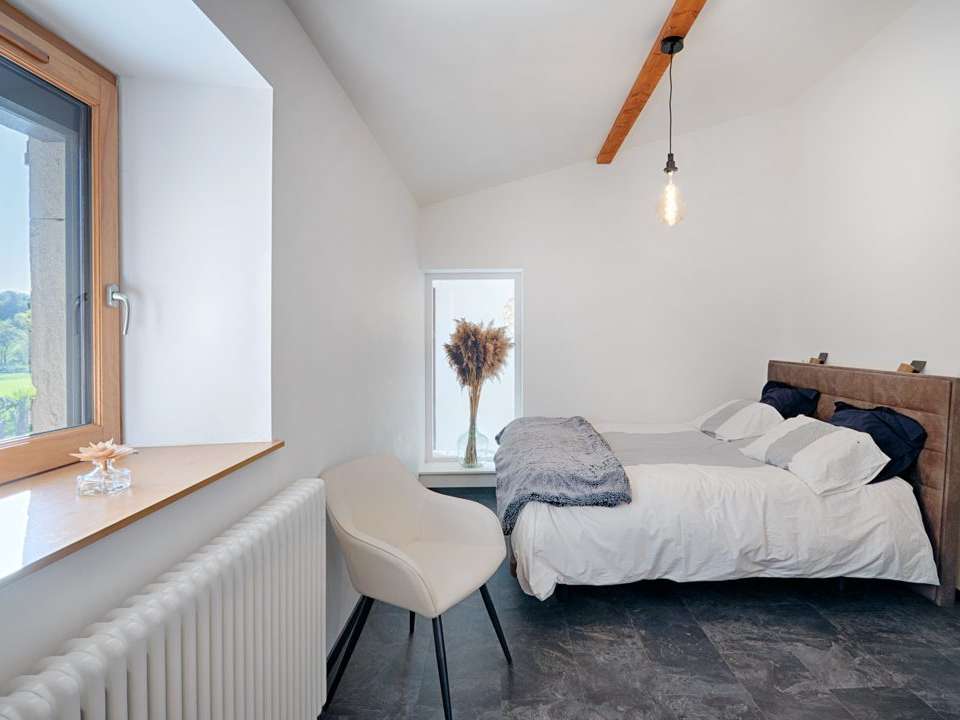
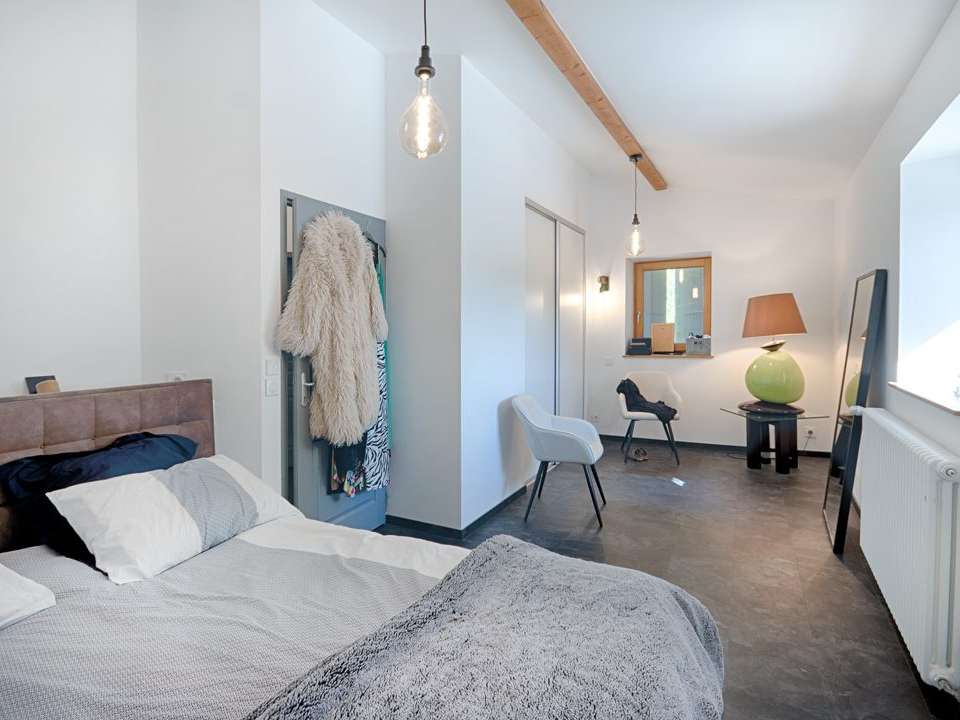
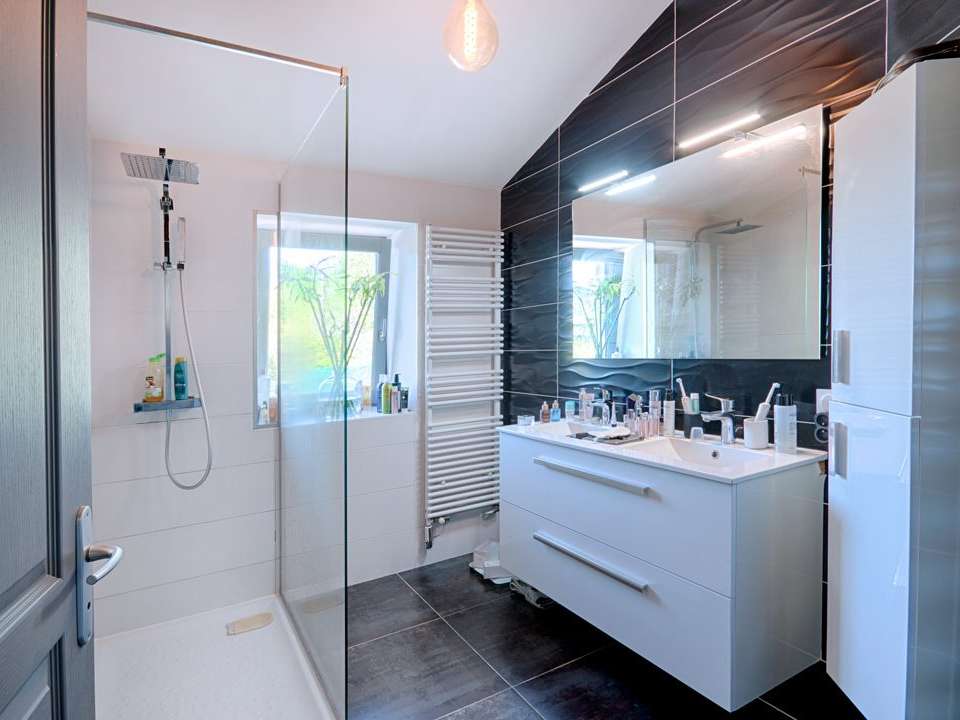
5 BEDROOMS, including a PRINCIPAL SUITE
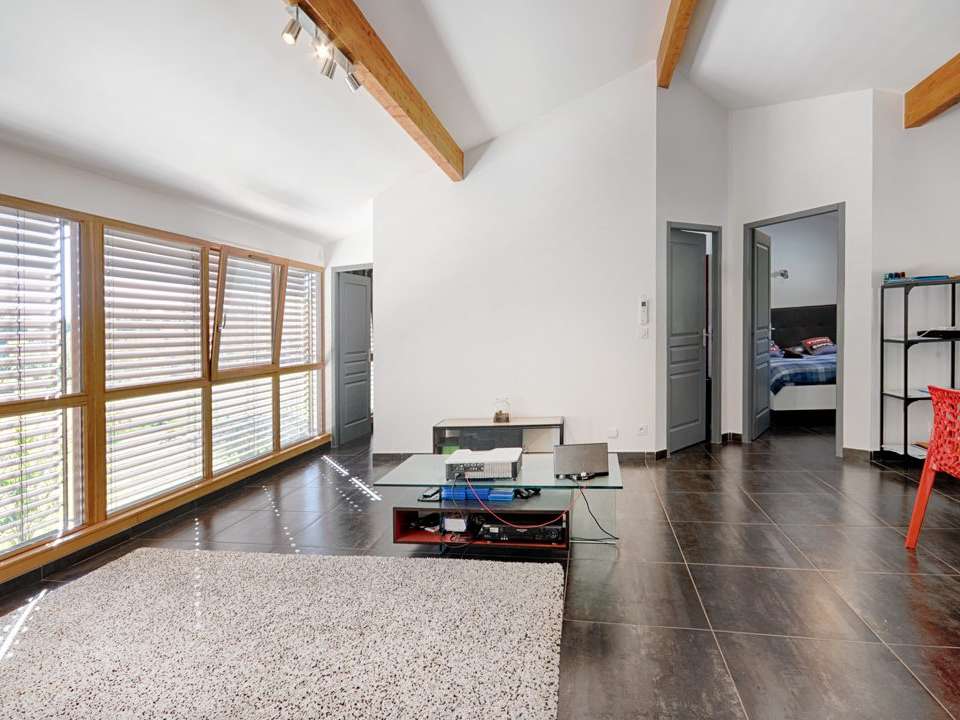
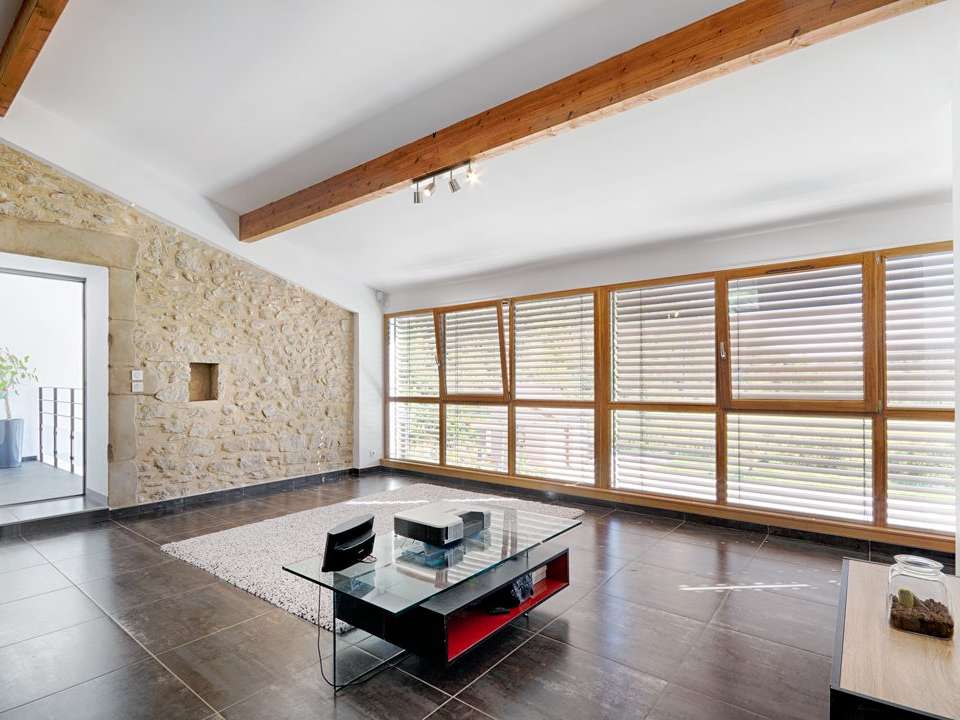
Upstairs, a huge PRIVATE SITTING ROOM for your family.
Enclosed terrace at the rear, ideal for children and adults to play in complete safety.
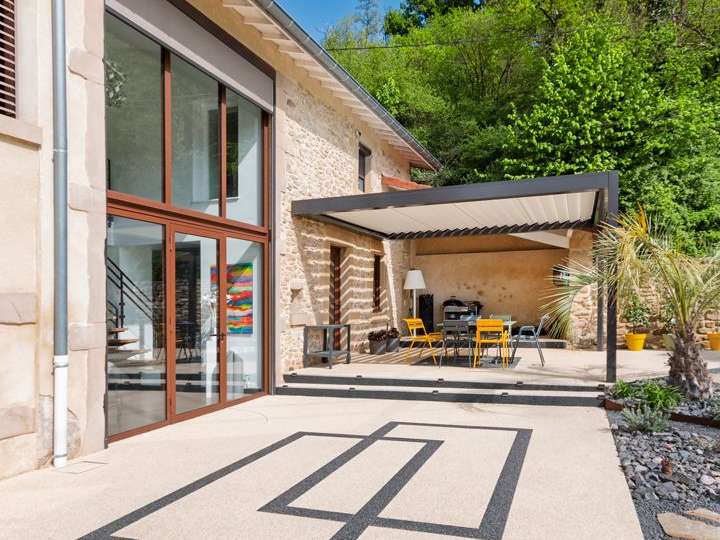
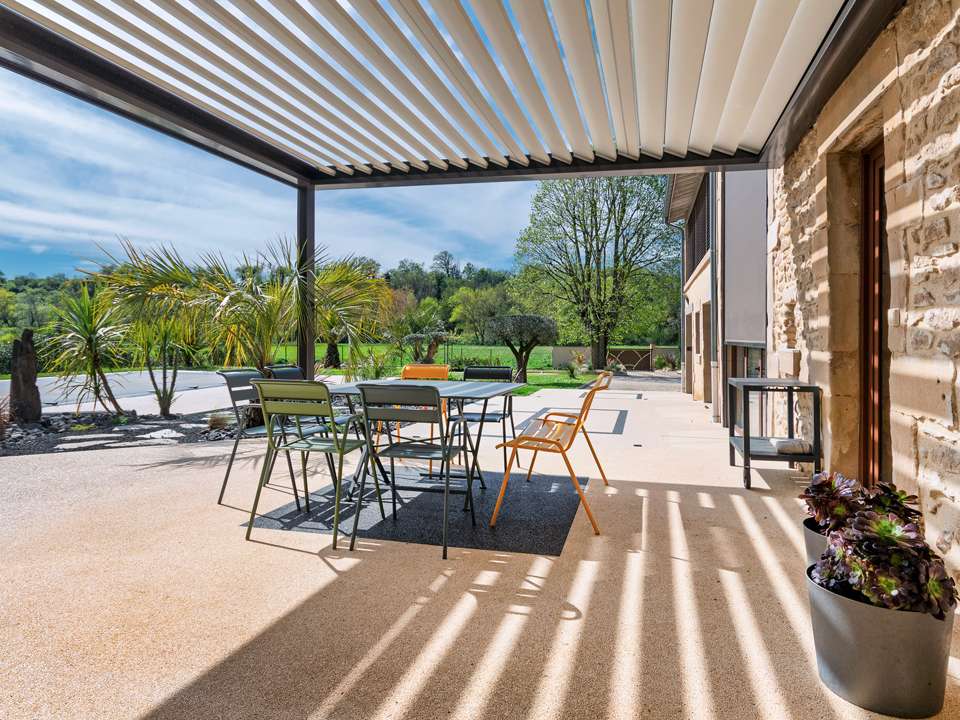
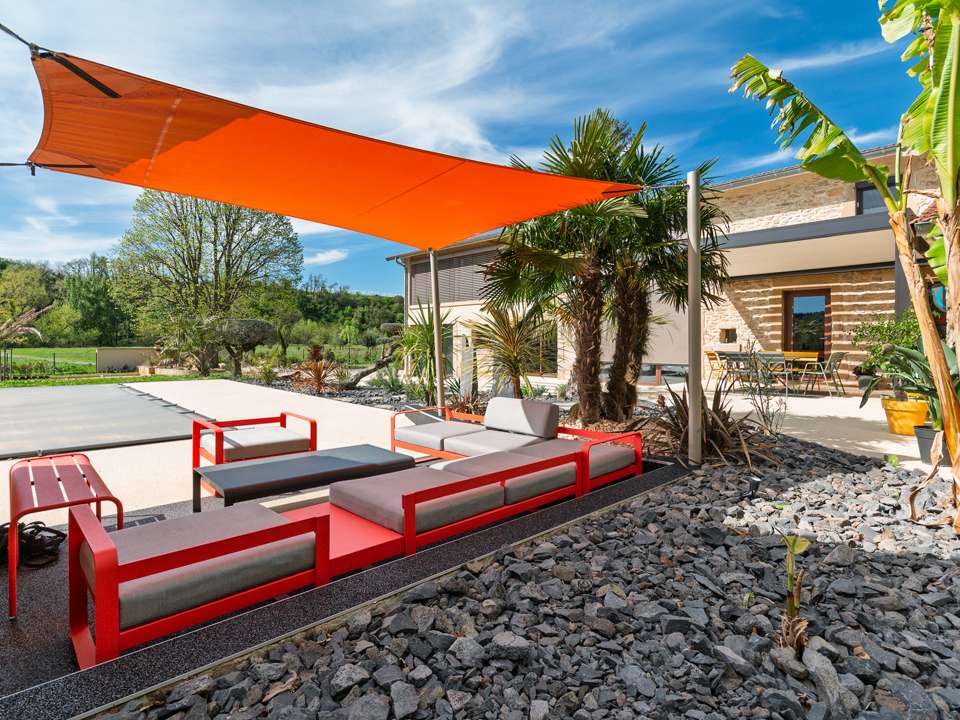
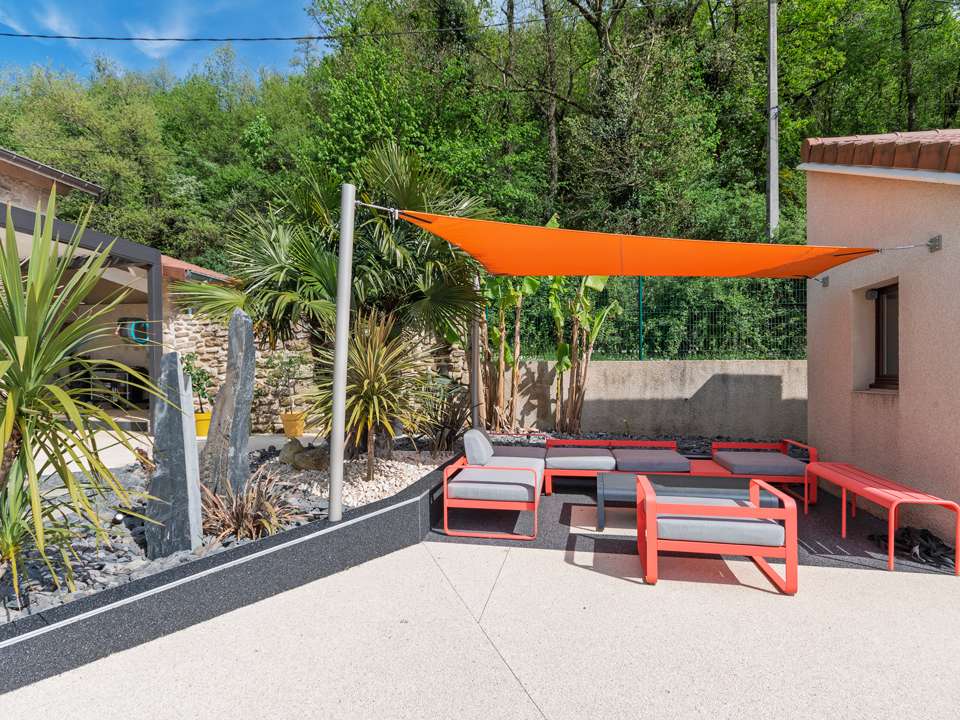
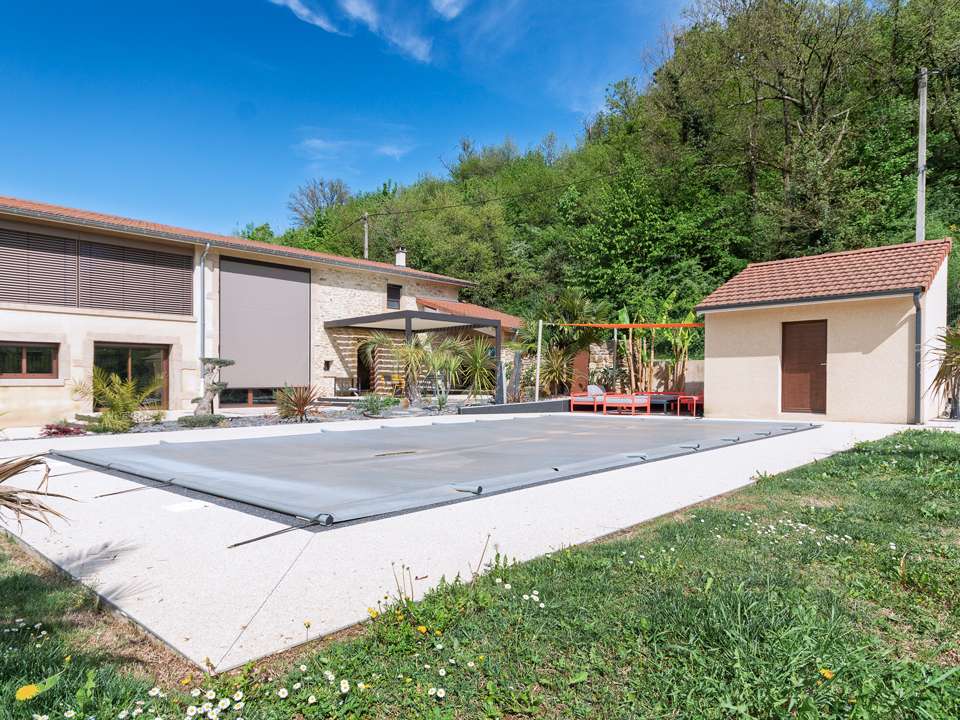
The outside space is exceptional, with a 200 m2 TERRACE in front of the living areas, perfect for summer evenings and al fresco dining.
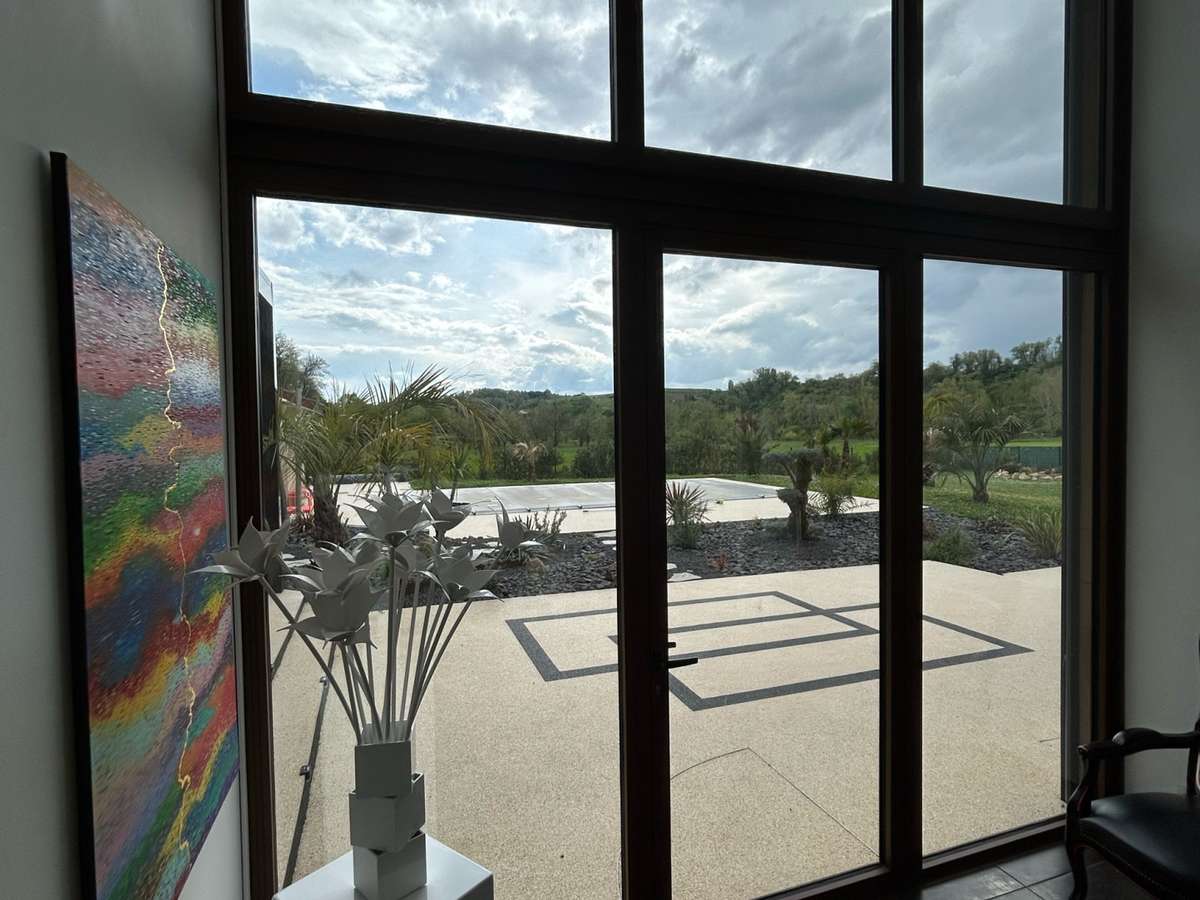
The views over the garden and terrace add a sense of serenity to this enchanting setting.
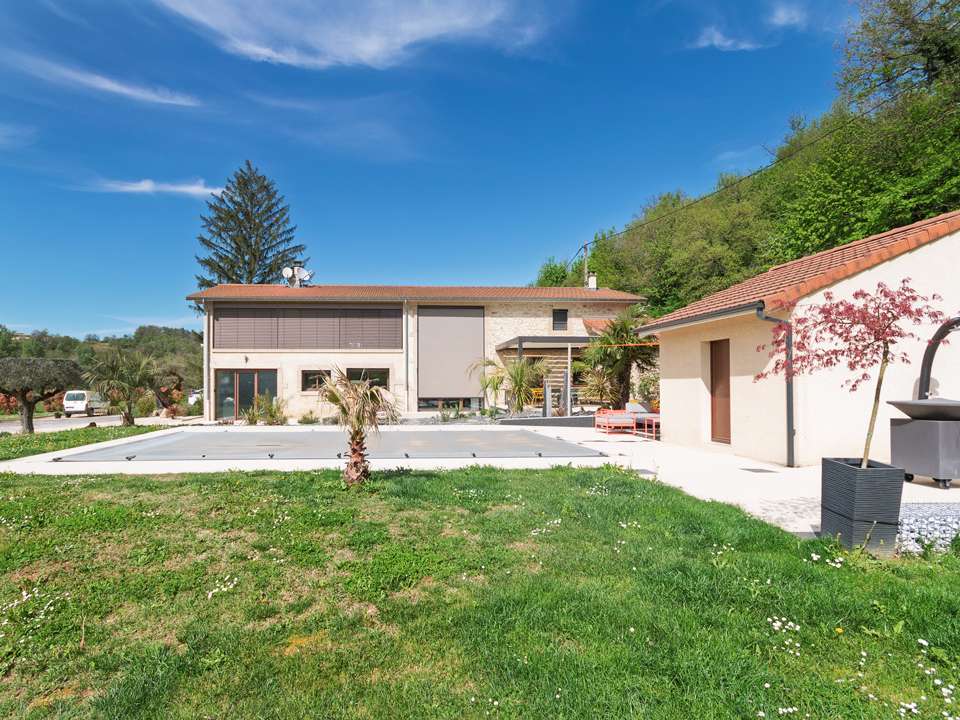
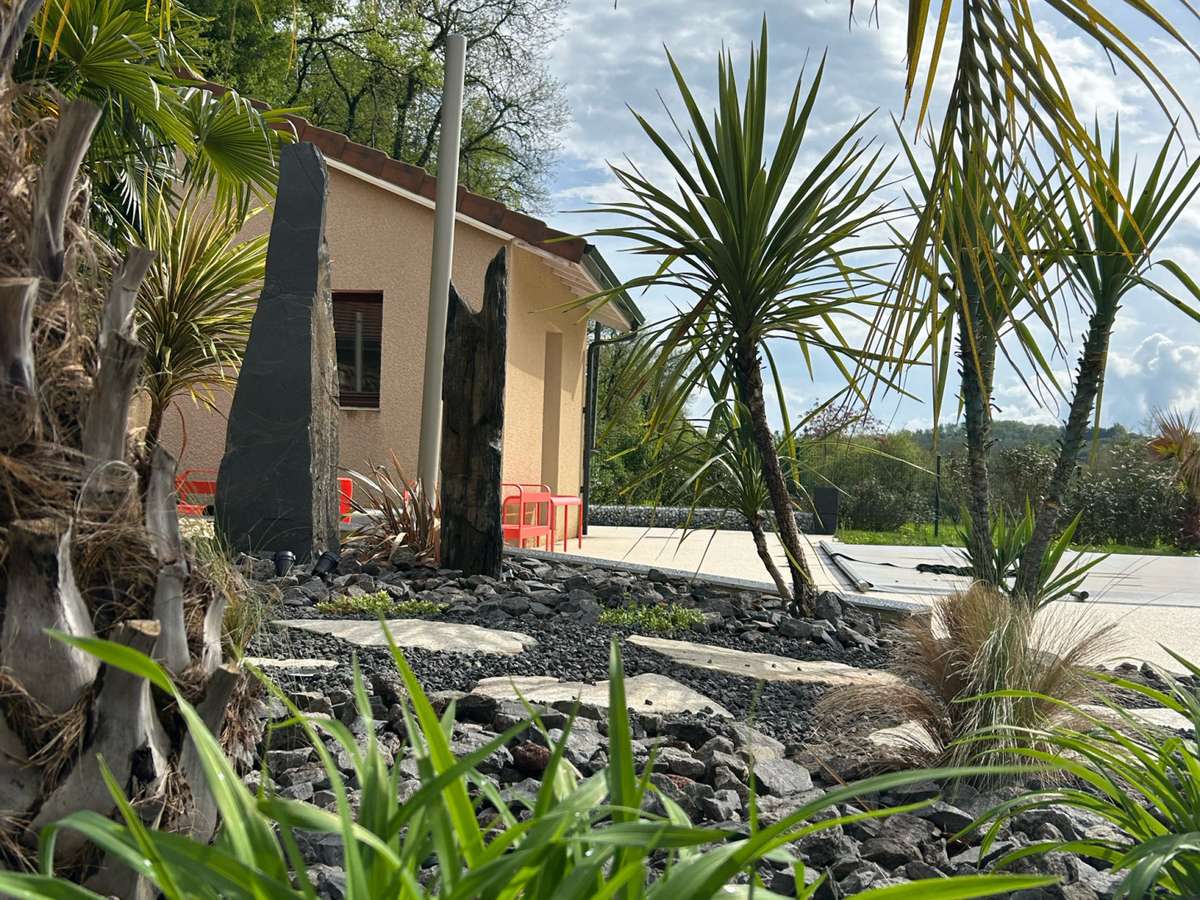
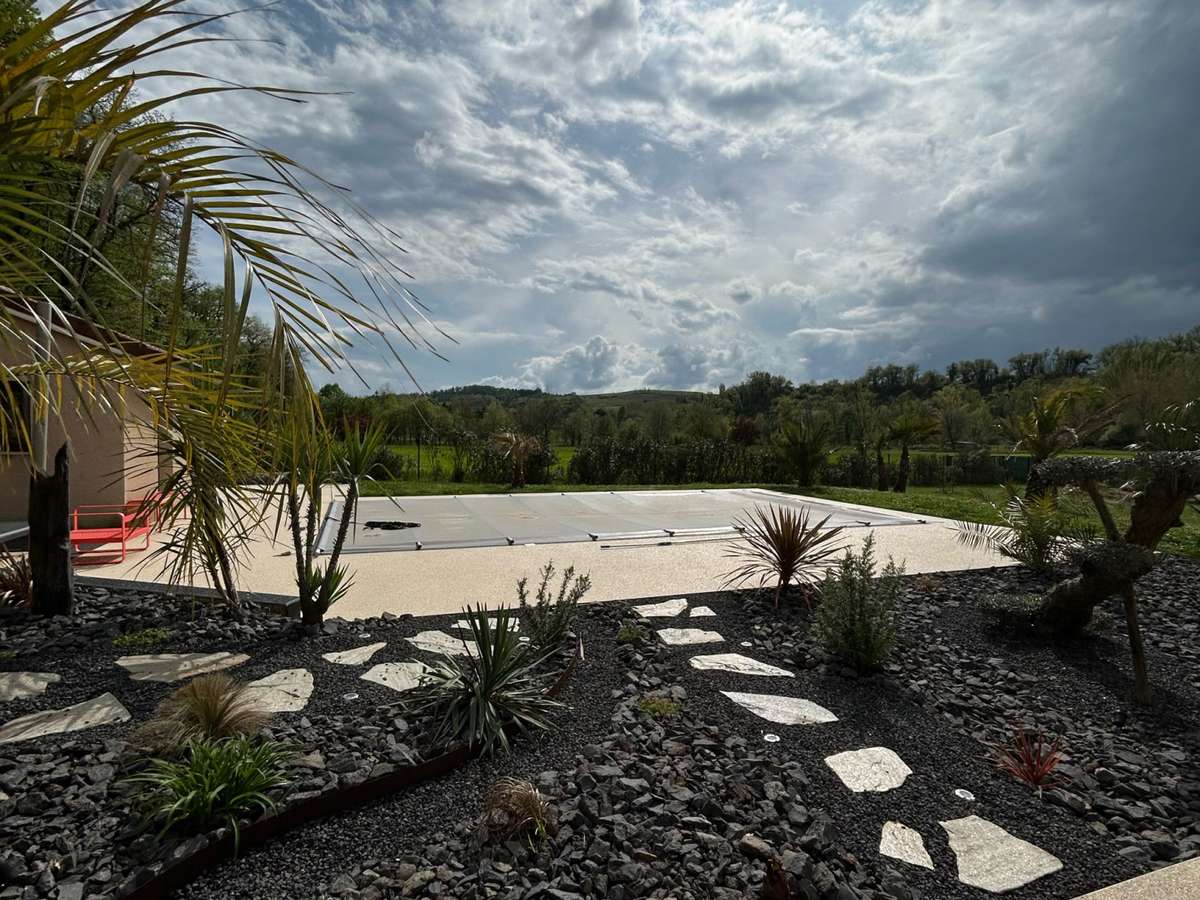
The LANDSCAPED GARDEN, SWIMMING POOL with its large sunbathing area and pool house, and a dedicated SUNBATHING AREA invite you to relax and enjoy time together.
This country house, facing due south, benefits from renewed insulation and a renovated roof, ensuring optimum comfort all year round.
Individual heating is provided by a pellet boiler with exceptionally large storage capacity, underfloor heating on the ground floor and radiators upstairs. The PVC/aluminium windows and doors add a modern touch and improve energy efficiency.
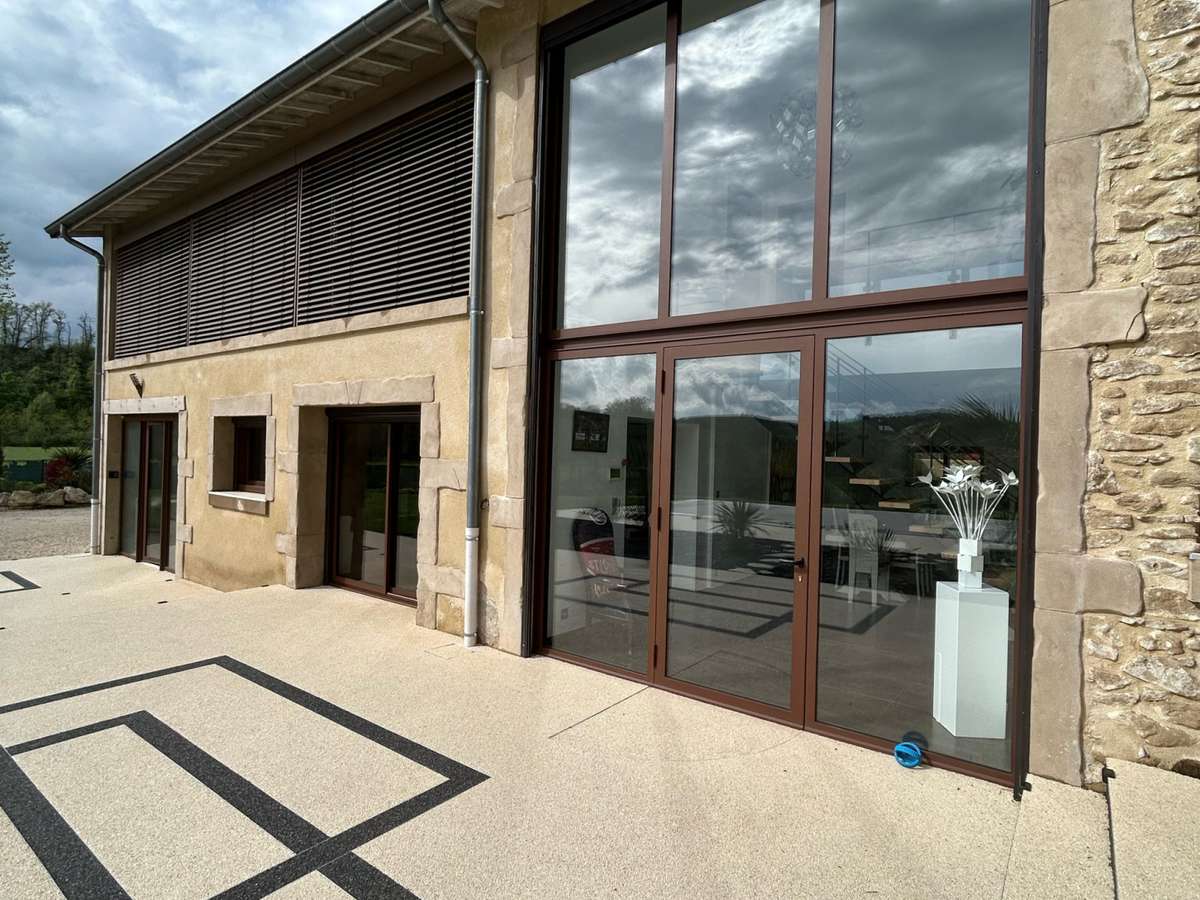
The high-quality window frames, with their exceptional colour, particularly in the conservatory, are sure to appeal.
The interior is in excellent condition and ready to welcome its new owners.
An exceptional garage, remarkable for its size and two sectional doors, provides secure parking for your vehicles.
There is also a spacious pétanque court and a large parking area.
The entire plot is enclosed and planted with trees, with an electric gate.
The house has a SECURITY SYSTEM.
Direct access to the TAIN motorway, on the MARSEILLE / PARIS route, and also close to VALENCE ST MARCEL TGV STATION, on the GRENOBLE / SWITZERLAND route.
For amenities, a nursery school, primary school and bus stop are all a 5-minute drive away. Within a 10-minute drive, you will find a nursery, secondary school, several grocery shops, restaurants, parks and gardens, a hospital and GP surgeries.
Listing posted and published by Laurence DESCOMBES, estate agent,
PAUMARD IMMOBILIER in BOURG DE PEAGE
Contact number 0634270256
Viewings by appointment, following an initial discussion with prospective buyers.
At your service.
- Luxury bastide renovated in 2015, with 248 m² of living space and 9 bright rooms.
- 5-bedroom home set on a 2,853 m² plot.
Information on the risks to which this property is exposed is available on the Géorisques website :
Ref : 1603_177 - Date : 06/05/2025
FEATURES
Pool
Terrace
Car park
Fireplace
Intercom
Garden
DETAILS
Price
€849,000
Home type
House
City
Romans-sur-Isère (26100)
Rooms
9
Living surface
248 m²
Land surface
2,853 m²
Bedrooms
5
Bathrooms
2
Exposure
SUD
Kitcken type
Cuisine américaine
Price details
ENERGY DIAGNOSIS
DPE
B
94 kWh/m².y
GES
A
2 kgCO2/m².y
Show more
LOCATION
CONTACT US
INFORMATION REQUEST
Request more information from EXPERTIMO.