€840,000
House Rochecorbon - 4 bedrooms - 530m²
530m²
13 rooms
4 beds
DESCRIPTION
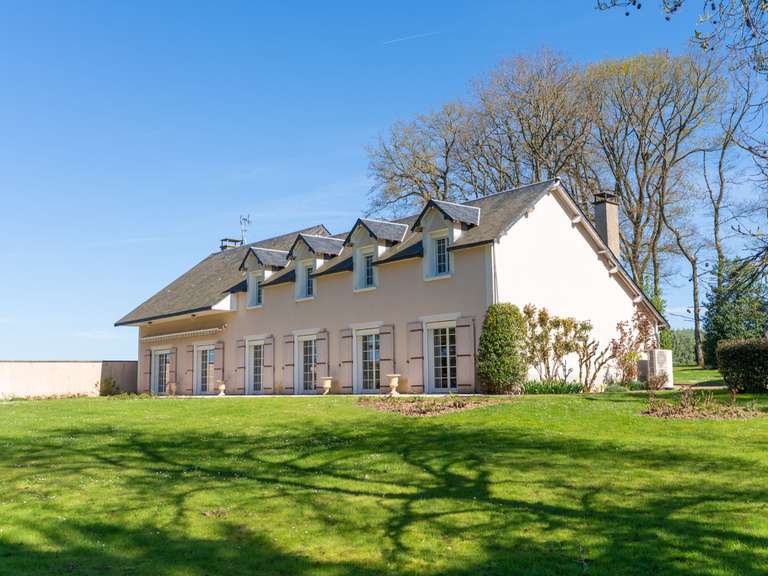
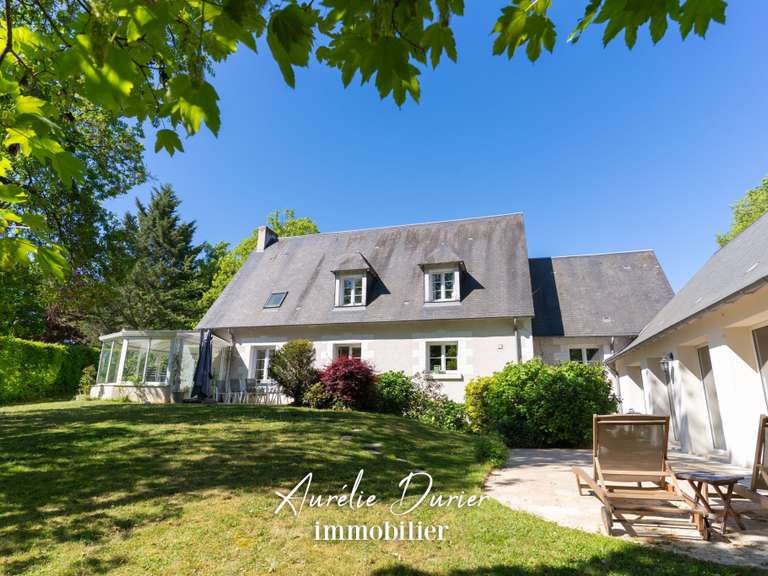
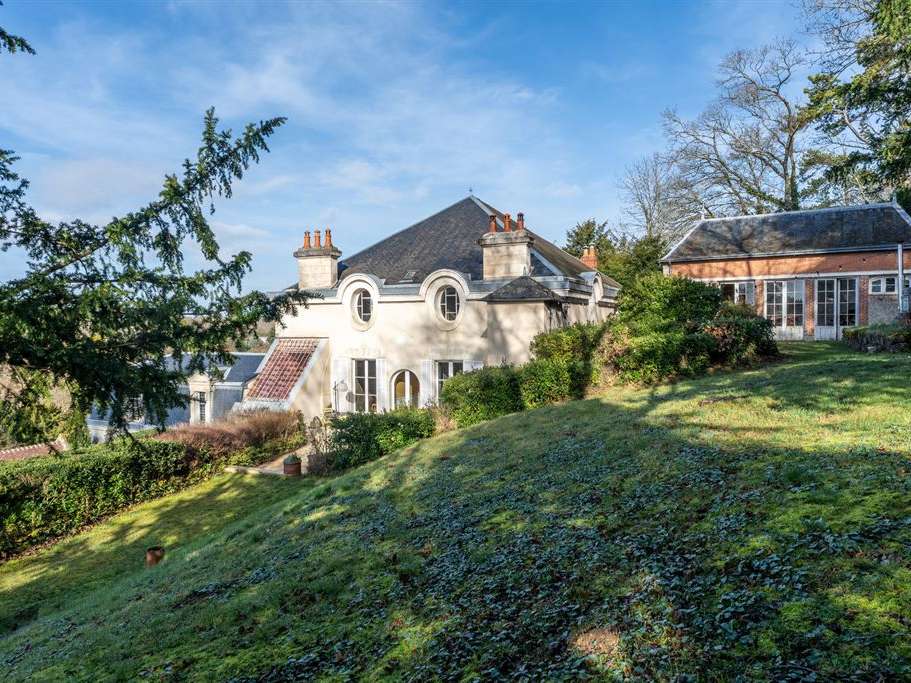
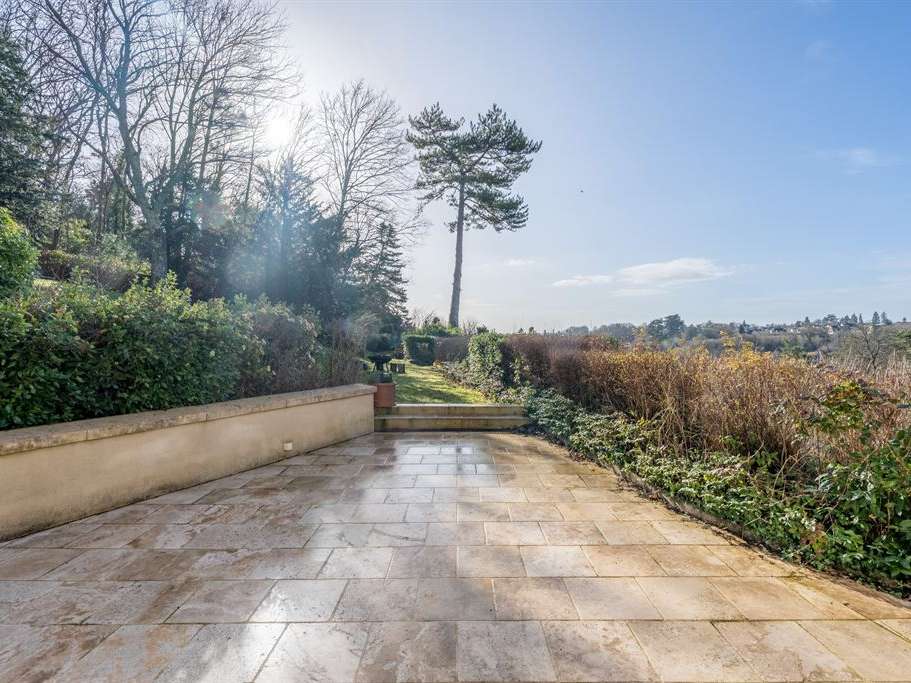
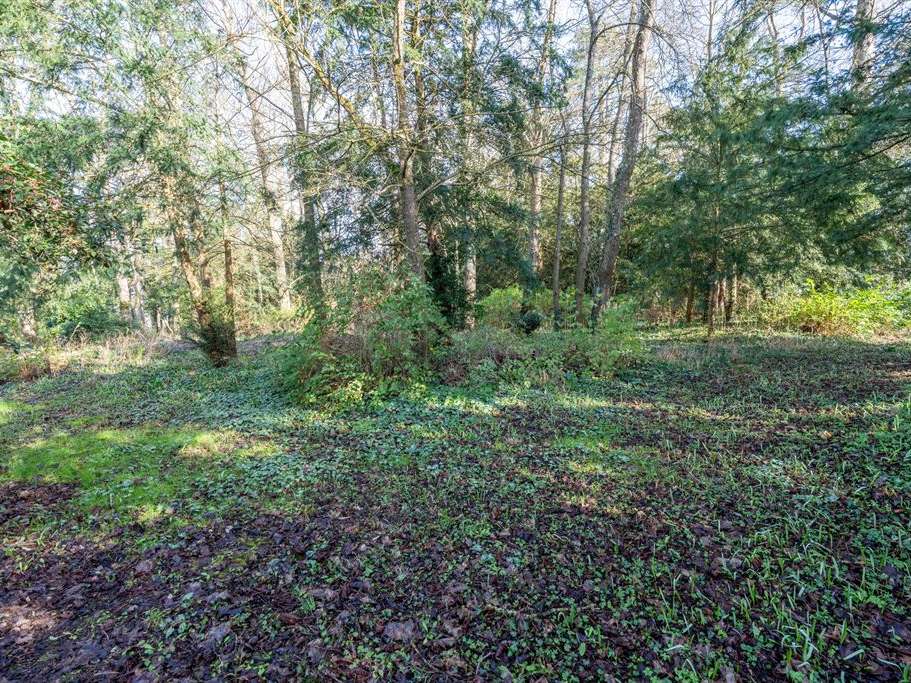
On the heights of Rochecorbon, at the heart of an exceptional natural setting, this discreet property exudes timeless elegance, shaped by several centuries of history. Overlooking the slopes and just 15 minutes from the centre of Tours, it enjoys spectacular views across the valley in peaceful, unspoilt surroundings. The property is set within more than 6 498 m² of wooded parkland, including 3 876 m² of woodland on the hillside, offering privacy, cool shade and character.
Built between the 16th and 18th centuries and in the late 19th century, this distinguished residence offers approximately 530 m² in total (including 310 m² of living space and 220 m² to renovate) and bears witness to an evolving, refined and authentic architectural style.
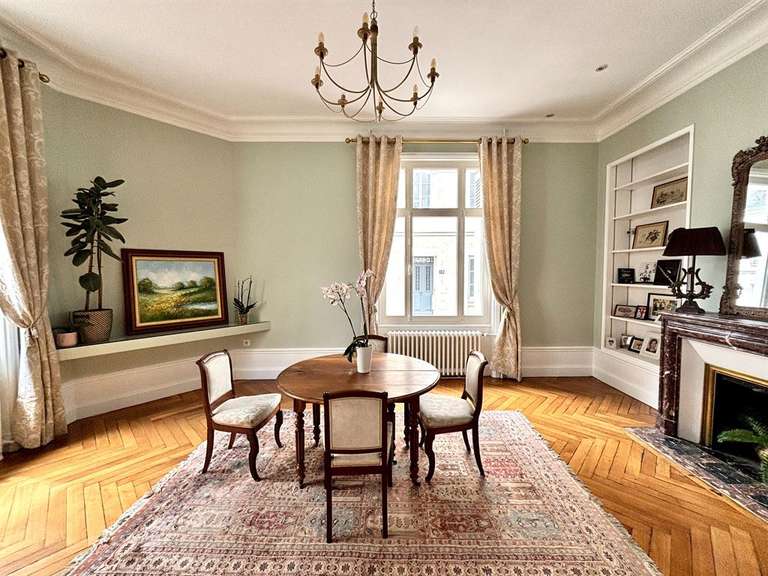
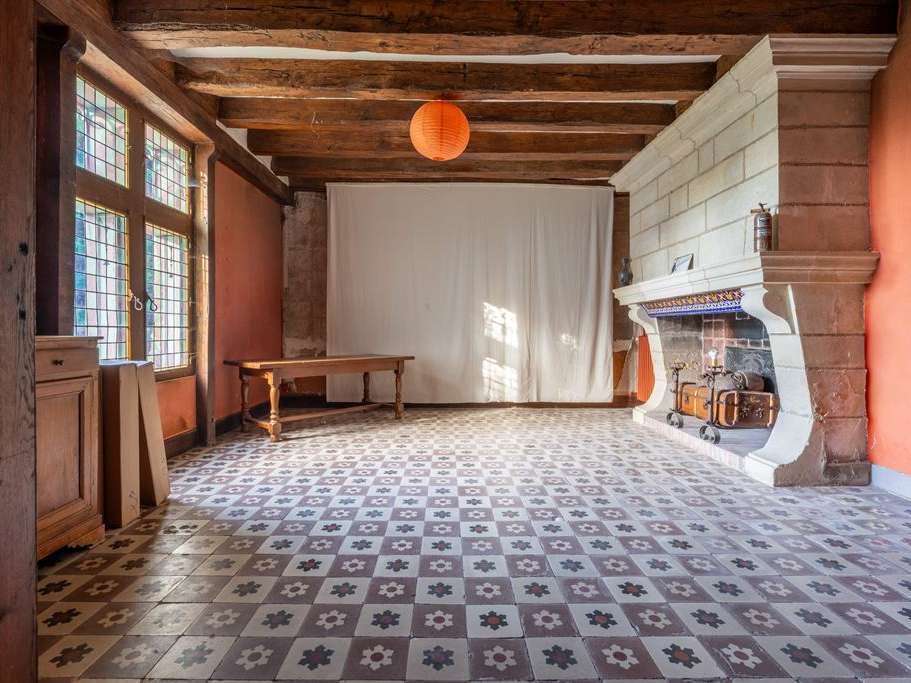
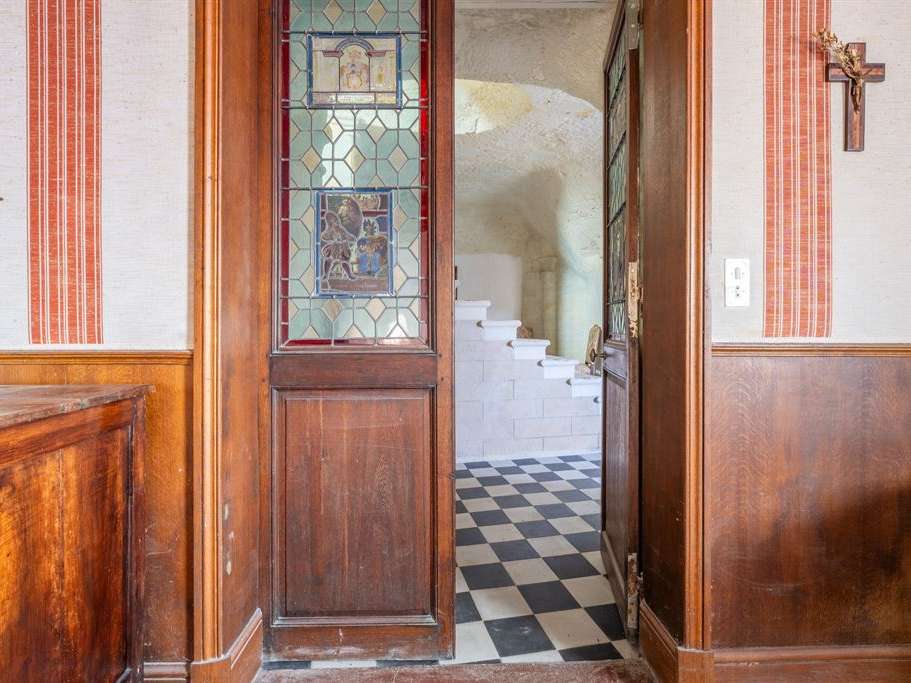
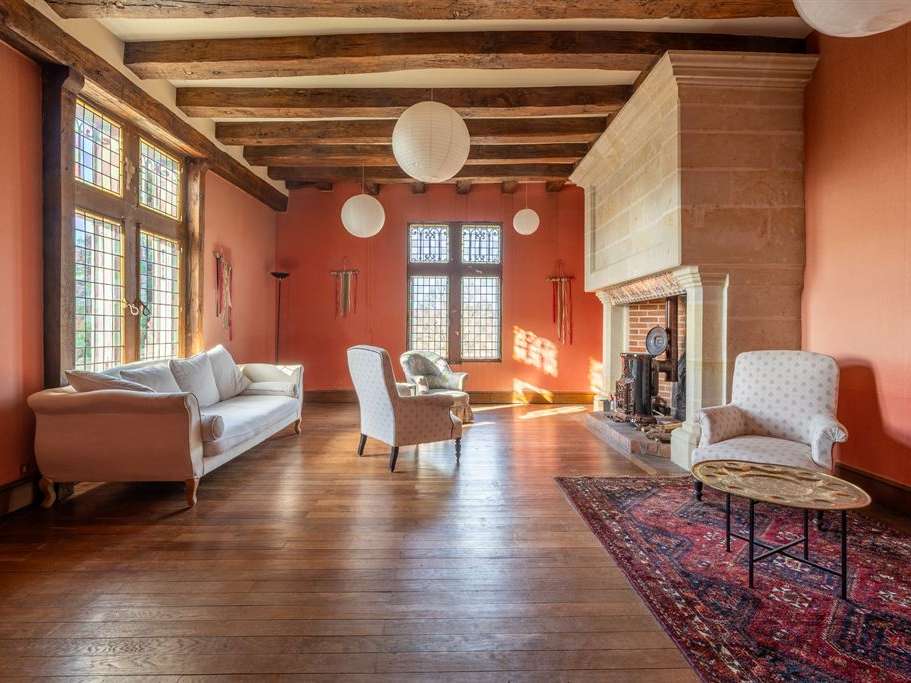
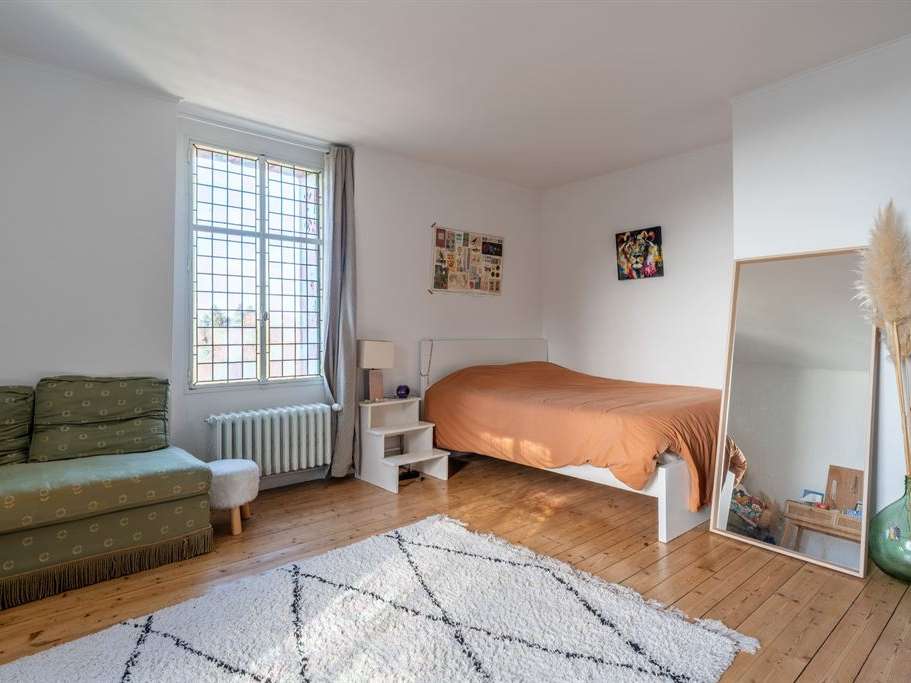
This manor house comprises two connected wings arranged at right angles. The house spans three floors and combines original features—including tuffeau limestone, terracotta floor tiles, large fireplaces, old beams, doors with stained glass and parquet flooring—with modern comforts.
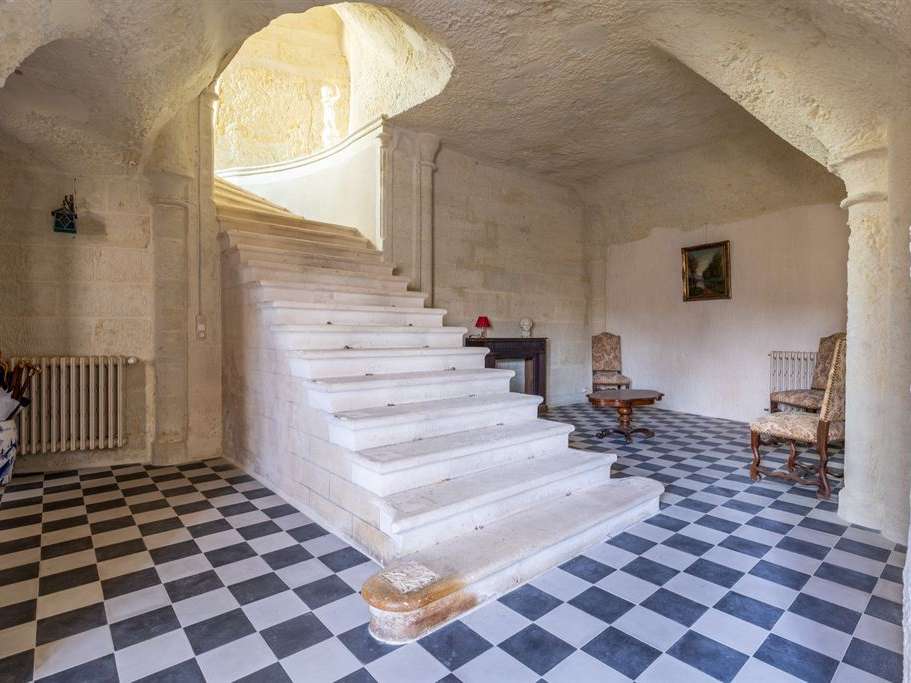
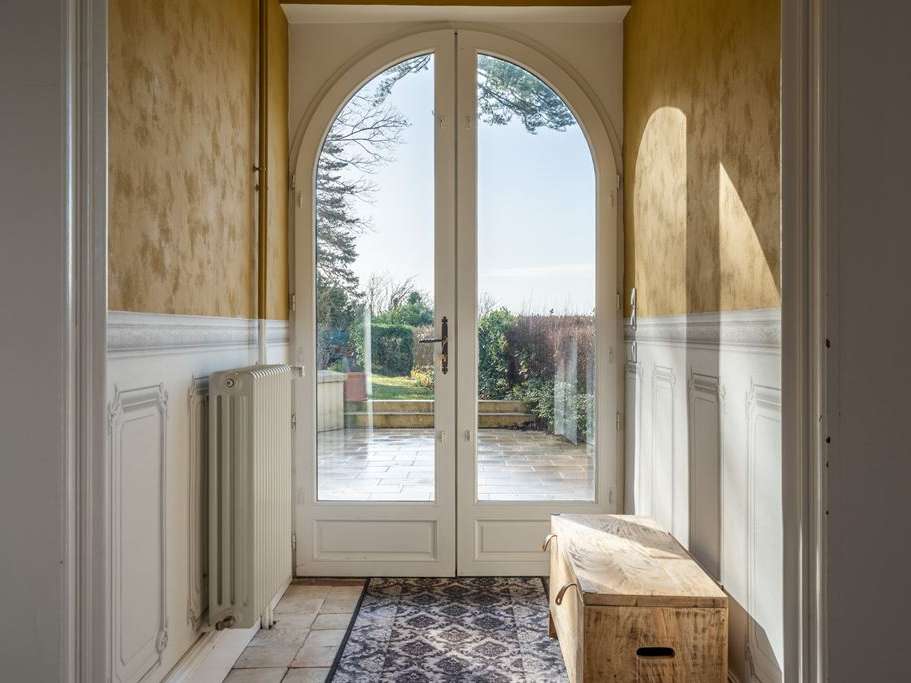
On the ground floor, a large entrance hall leads to a vestibule. On one side is a first sitting room with a large fireplace; on the other is another room with a monumental stone staircase leading to the upper floor and the other wing. A door opens onto the north courtyard.
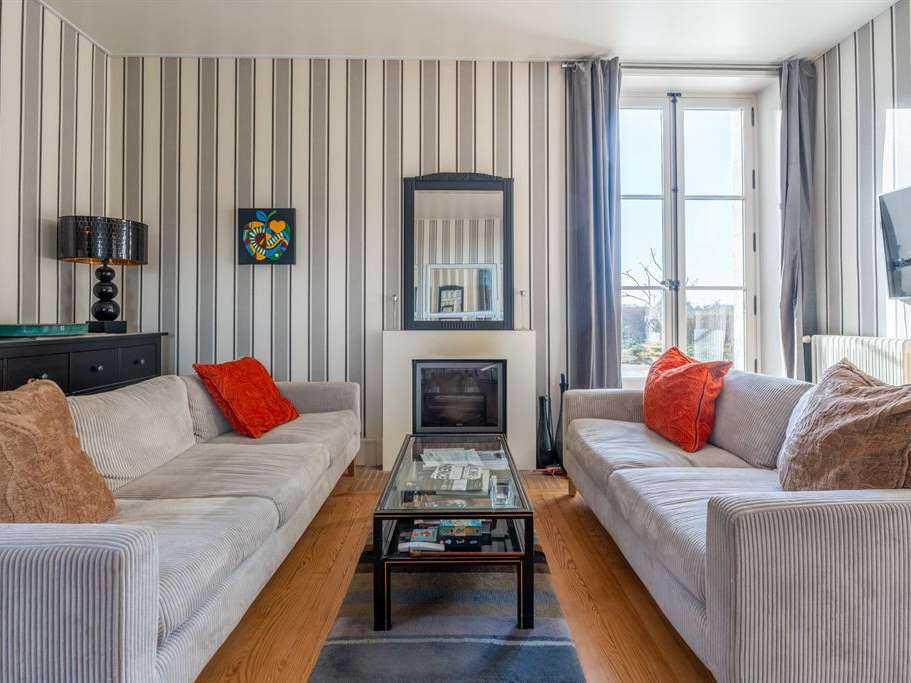
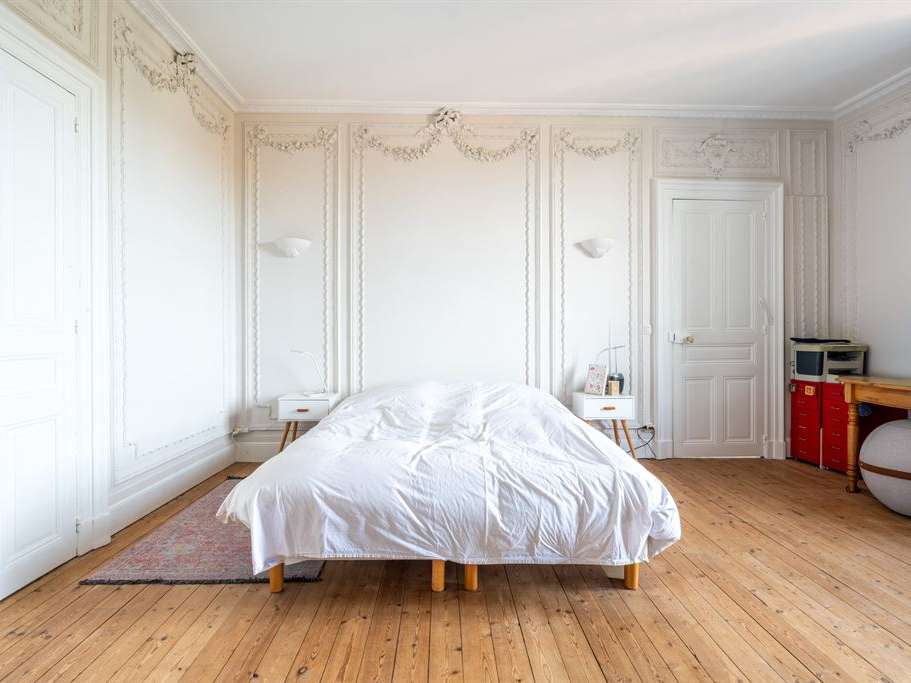
On the upper floor of the same wing are a small sitting room/study and a second sitting room with a large fireplace. A second staircase leads to a landing with a cupboard, two bedrooms and a shower room.
Back at the main staircase, a second landing leads to the other wing and a shower room with shower and washbasins, which requires renovation.
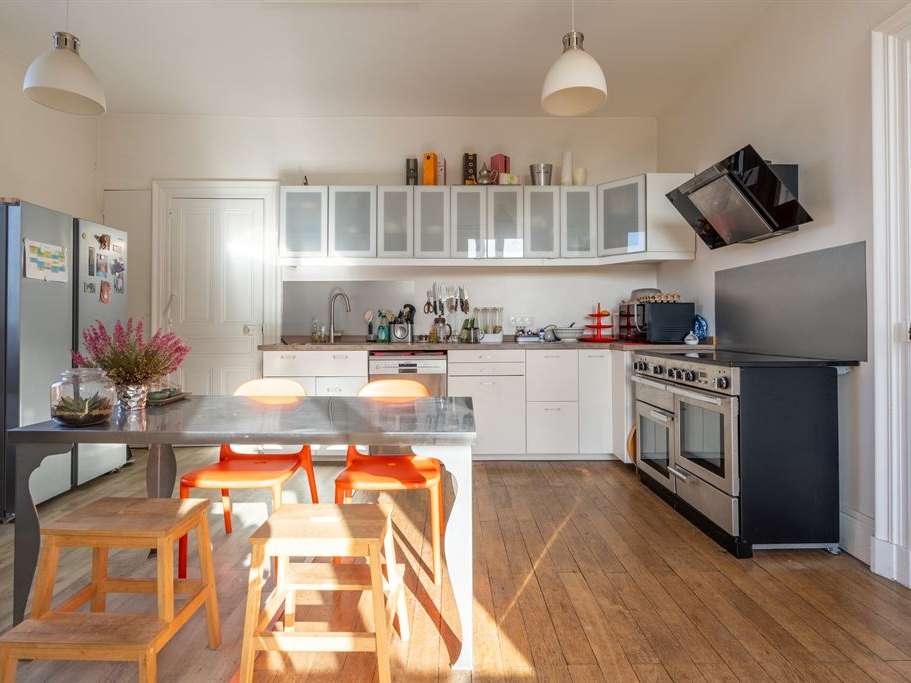
On the second floor, a cross-shaped corridor leads to a shower room and WC, two bedrooms, a dressing room, the kitchen, a dining room and a door opening onto the terrace and garden.
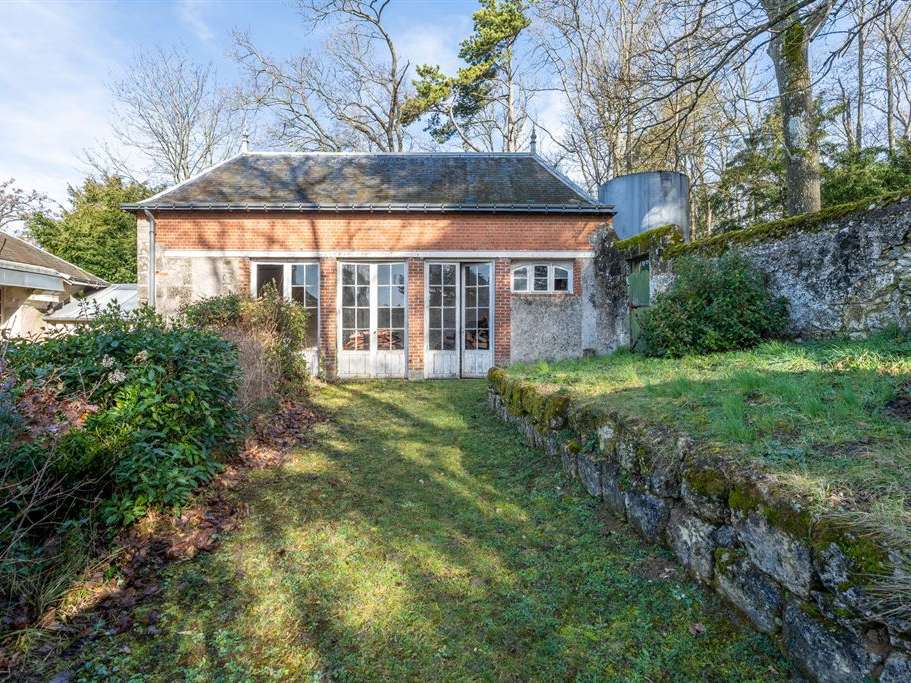
The upper level offers the potential to create more than 140 m² of additional living space, while a 40 m² orangery requiring restoration offers scope for a range of projects, such as a studio or wellness space. There is also a 36 m² caretaker’s cottage, comprising one room on the ground floor and one on the first floor, which also requires renovation.
The property has three courtyards, as follows:
The north courtyard, serving the first wing and accessed through a gateway, contains a kennel, a small lean-to, a gate and a WC. It leads to a troglodytic kitchen with a fireplace, another room with access to the former wine press and the cellars.
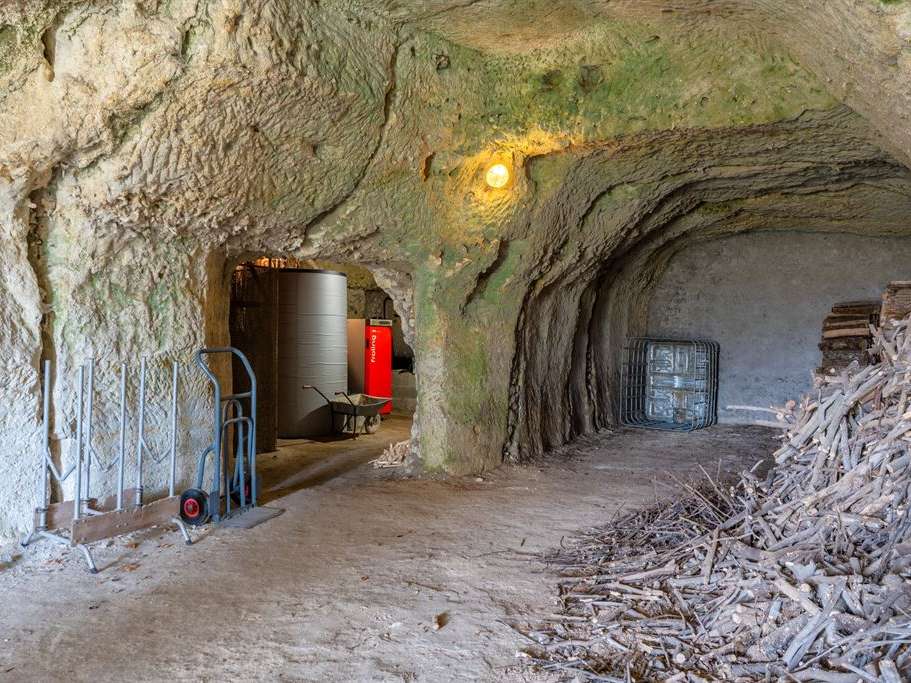
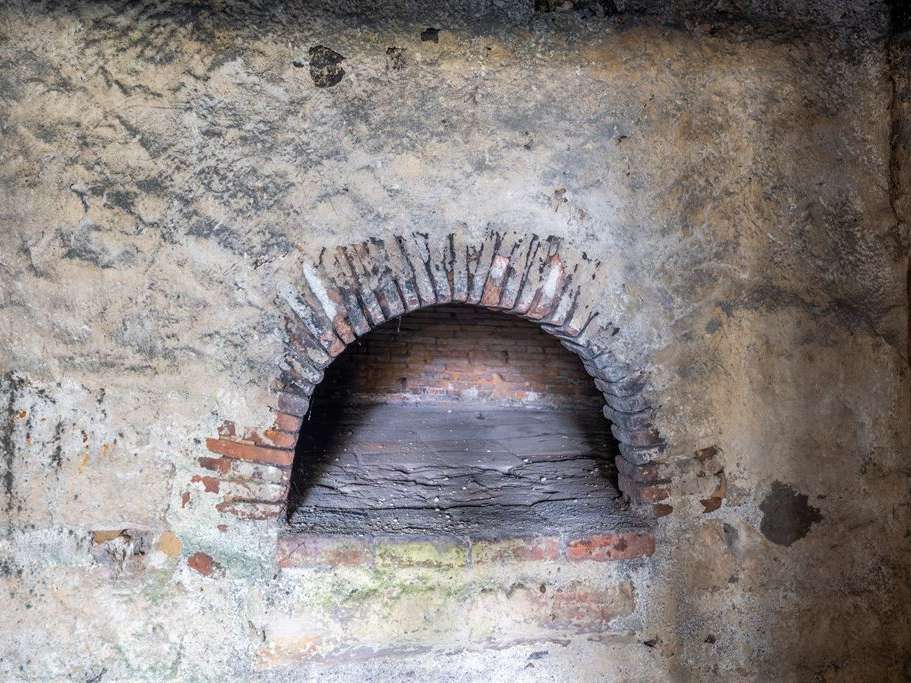
The large south-facing courtyard of honour, accessed through a gateway and a smaller gate, opens onto five cellars: one used as a garage, with a high-performance wood-fired boiler (FROLING boiler) and a former lift; two further cellars, one of which was formerly a stable; a cellar with a bread oven; and another cellar divided into two sections.
Further south, another courtyard, accessed through a gateway, contains several cellars, including one with a large, old fireplace, an entrance to an underground quarry and a small adjoining stable.
This courtyard also has a well with a separate pump and motor.
More than a property, this is an experience: a chance to live among history, preserve a heritage and enjoy a rare sense of space and calm between nature and culture, with the promise of a future to shape.
- Historic home spanning approximately 530 m², with sections dating from the 16th to the late 19th century.
- Home with grounds set in over 6,498 m² of landscaped parkland, including 3,876 m² of wooded hillside.
Information on the risks to which this property is exposed is available on the Géorisques website :
Ref : OR2-316D - Date : 06/11/2026
FEATURES
Terrace
Car park
Fireplace
Lift
Cellar
Alarm
Garden
DETAILS
Price
€840,000
Home type
House
City
Rochecorbon (37210)
Rooms
13
Living surface
530 m²
Land surface
6,498 m²
Bedrooms
4
Half bathrooms
3
Exposure
SUD OUEST
Kitcken type
Cuisine séparée
Price details
ENERGY DIAGNOSIS
DPE
F
335 kWh/m².y
GES
B
10 kgCO2/m².y
Show more
LOCATION
CONTACT US

Val de Loire Sologne Sotheby's International Realty
22 Boulevard de Châteaudun
37000 Tours
INFORMATION REQUEST
Request more information from Val de Loire Sologne Sotheby's International Realty.