€995,000
House Riez - 10 bedrooms - 696m²
04500 - Riez
696m²
20 rooms
10 beds
DESCRIPTION
ALLEMAGNE-EN-PROVENCE - BASTIDE - 696 sq m - 5 BEDROOMS - SWIMMING POOL 15x7 - PLOT 1 HA - £995,000
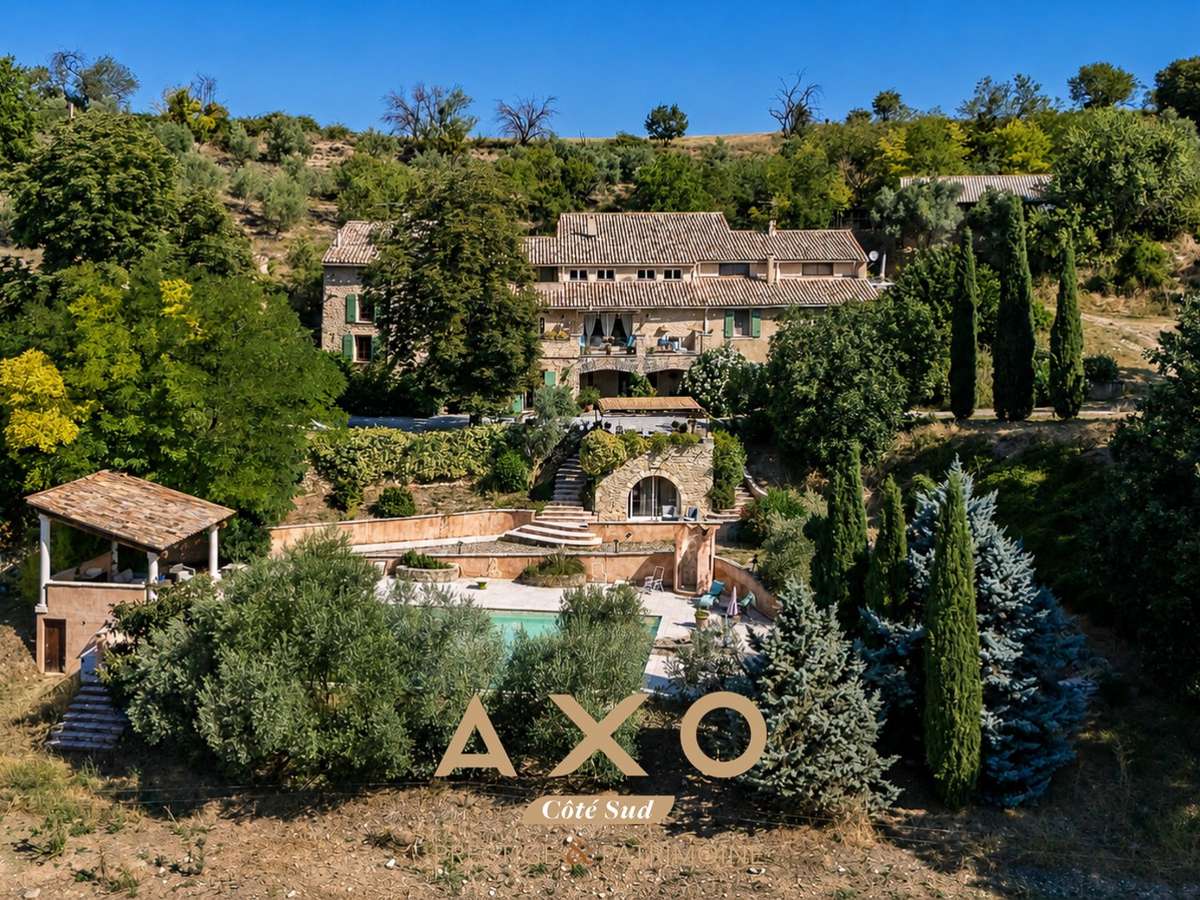
Within fifteen minutes of Riez and all amenities, on the edge of the Gorges du Verdon and just a few minutes from the Lac de Sainte-Croix, this bastide is set in a preserved natural environment: wide-open views over the Provençal landscape, no overlooking, absolute tranquillity.
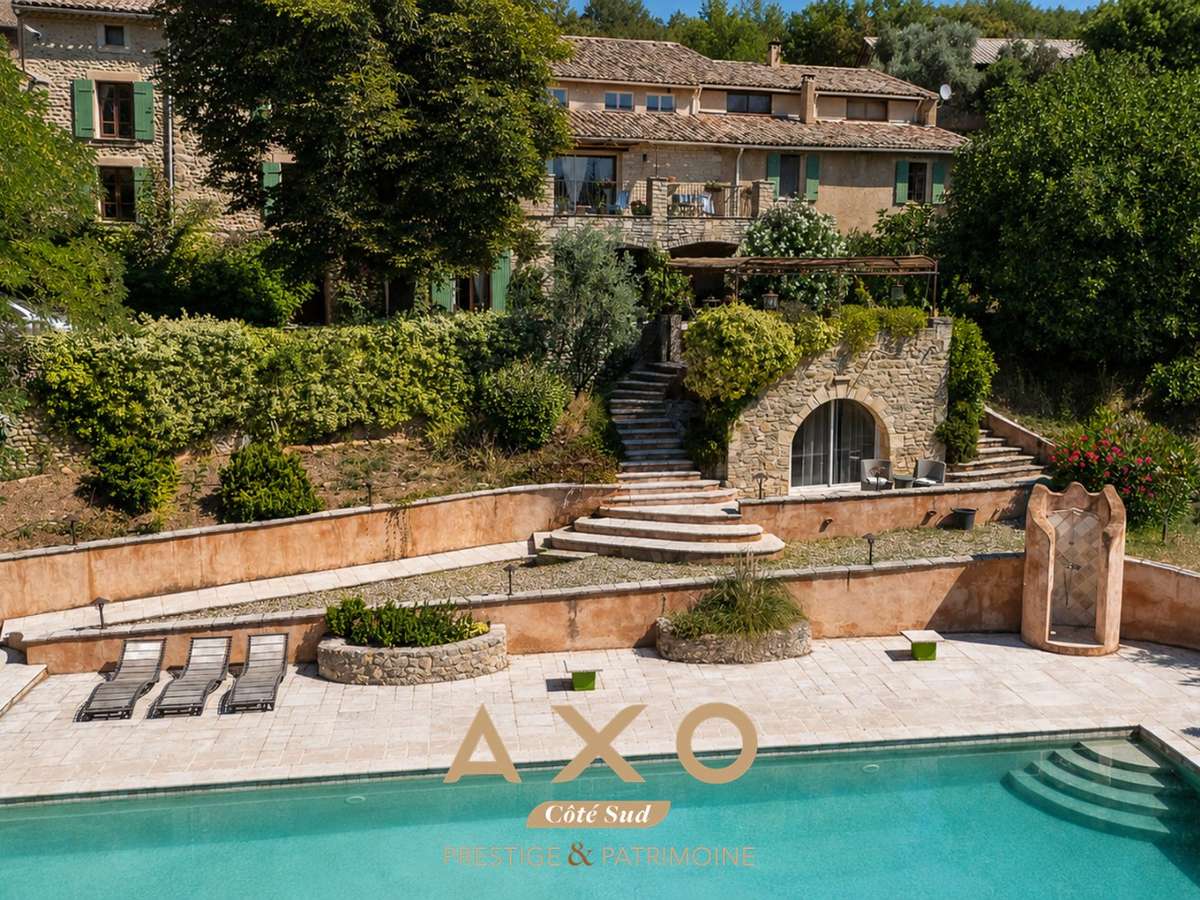
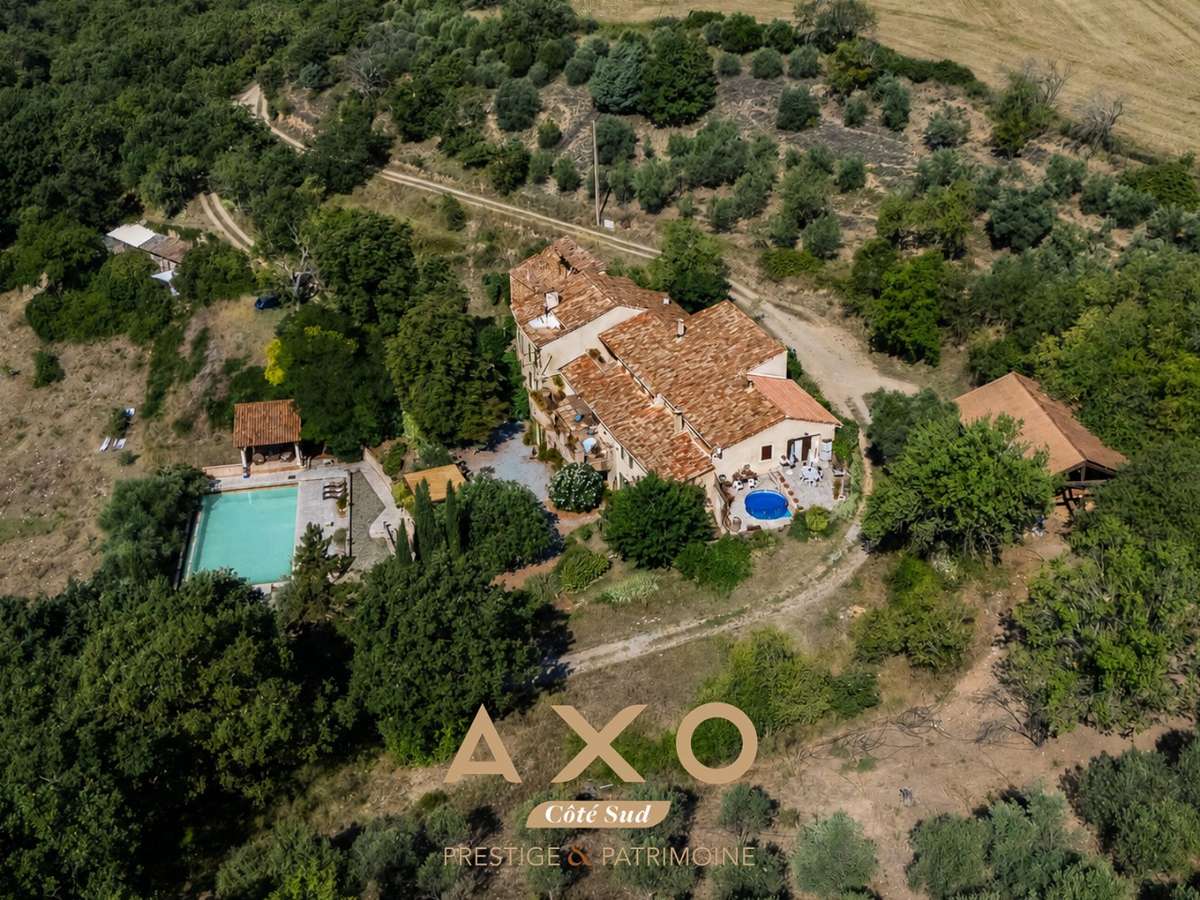
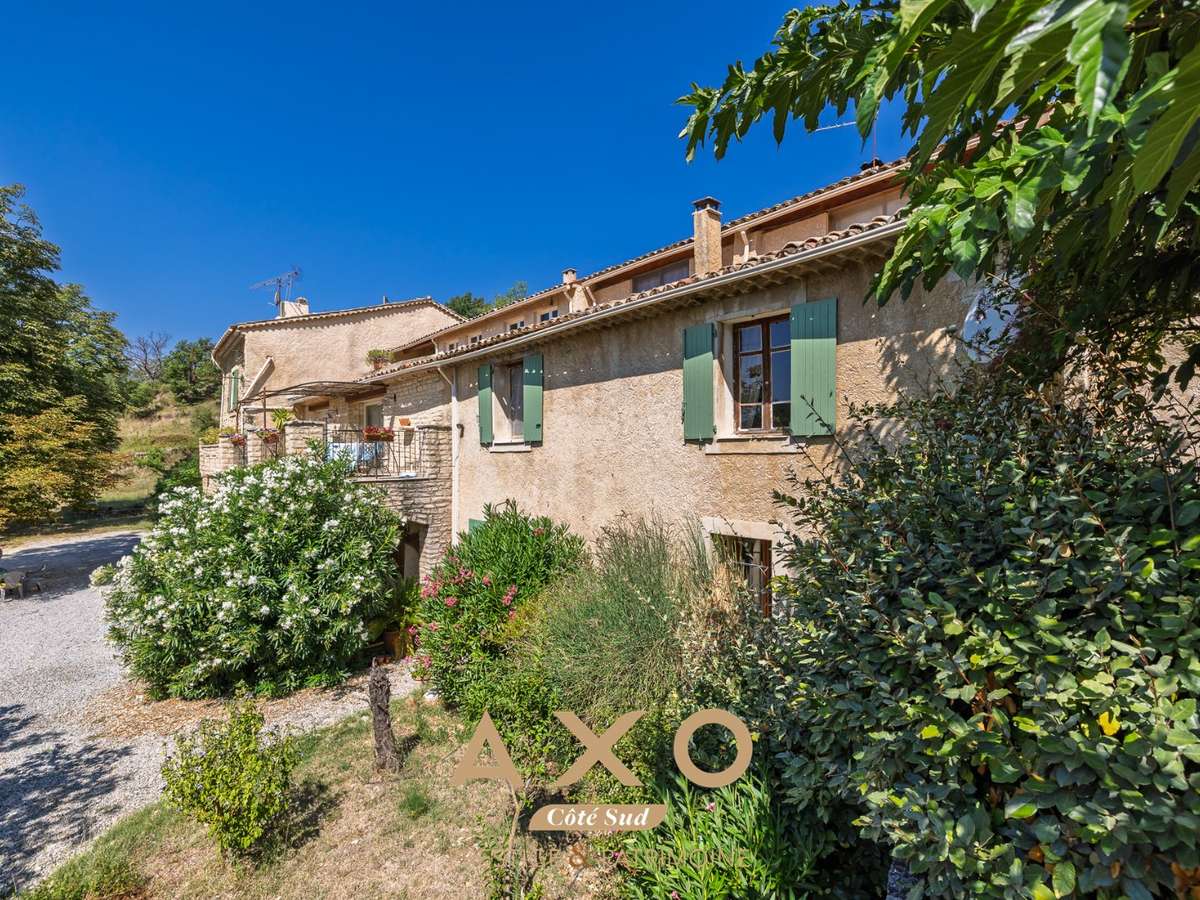
The 696 sq m of habitable space consists of a single building arranged as five separate dwellings, set on a one-hectare plot. The building is accessible both from the upper part and from the lower part of the property, allowing independent management of each unit. Together, the whole presents a high-potential rehabilitation project in a rapidly growing tourist area.
Main residence:
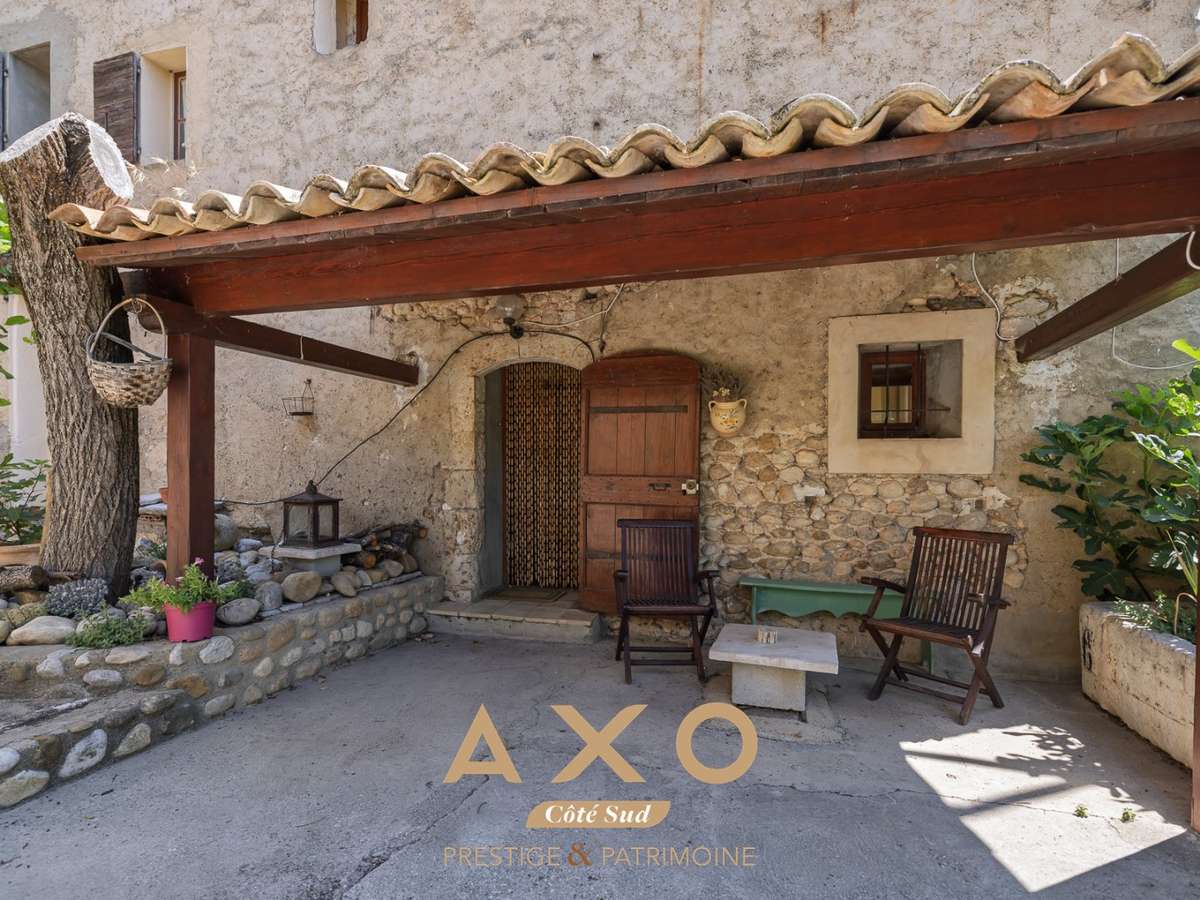
Fully renovated and in perfect condition, it occupies the central part of the building, with south-facing aspect, and has a double entrance: from the lower courtyard, or from the upper side via the rear parking area.
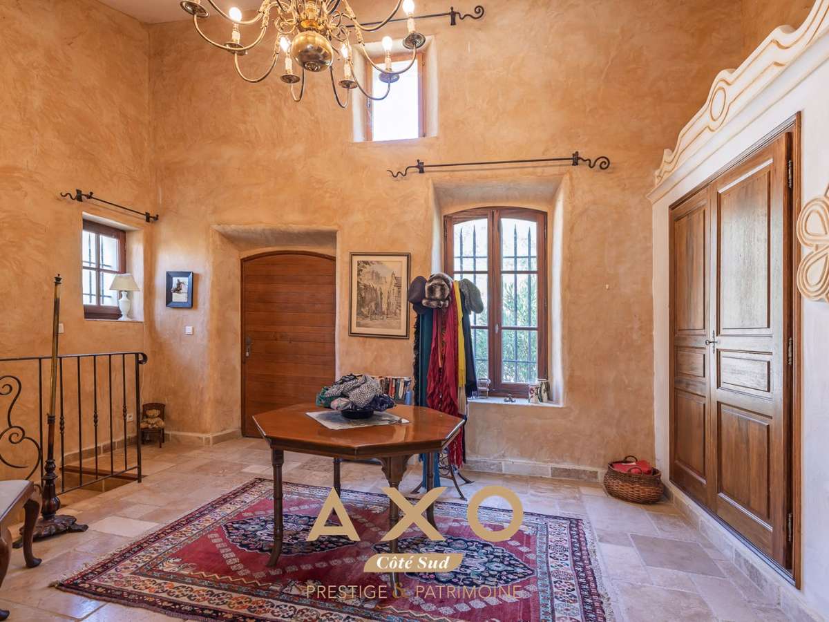
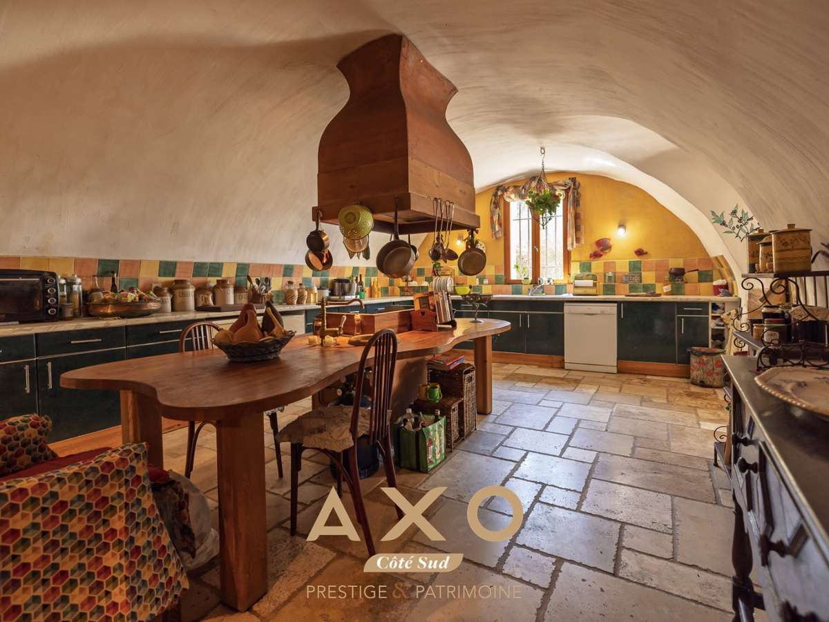
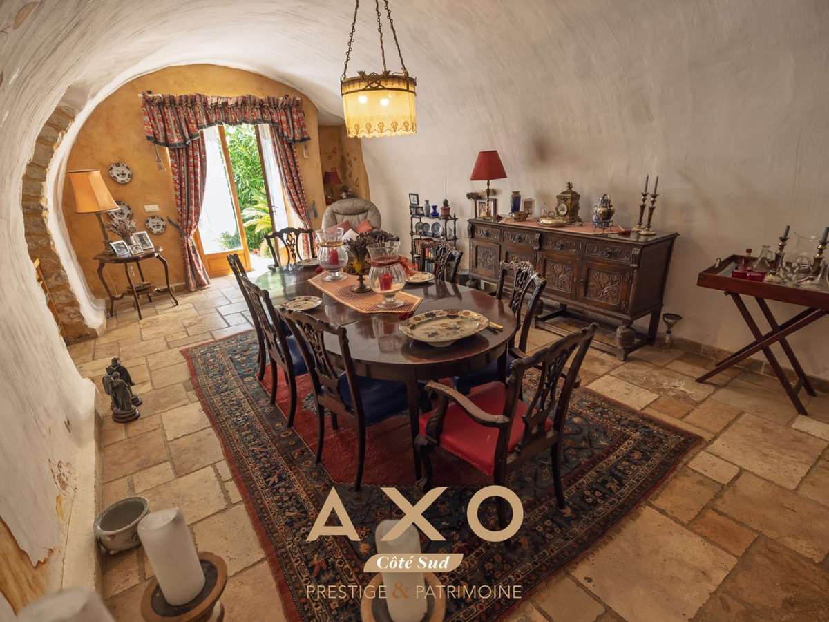
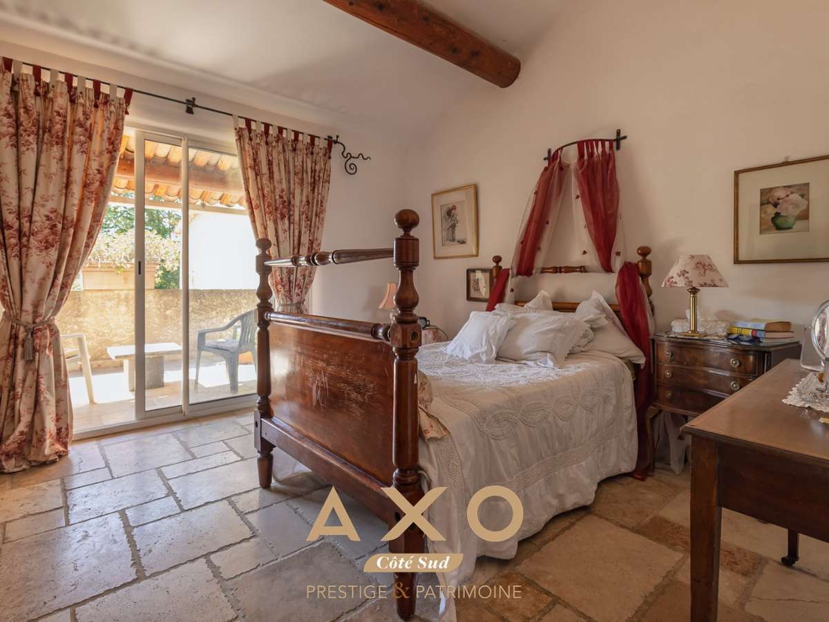
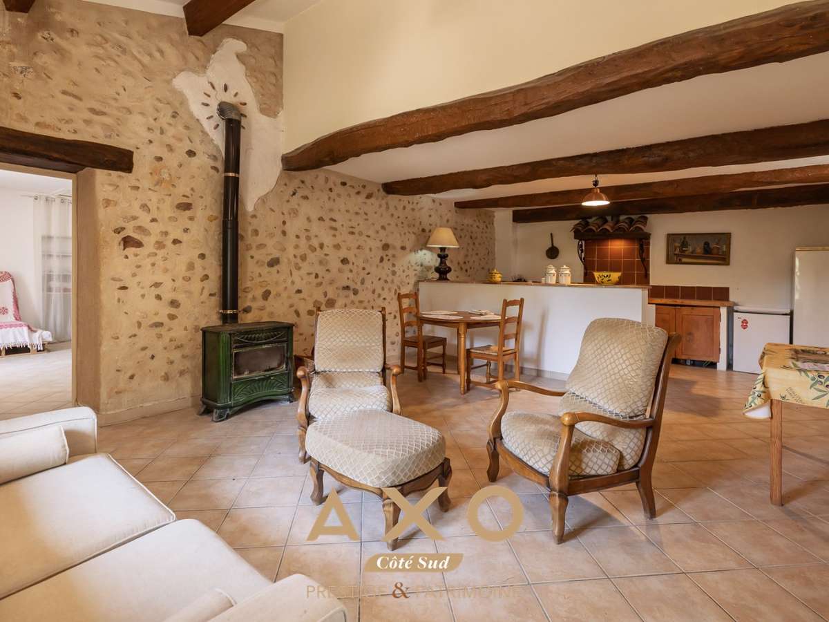
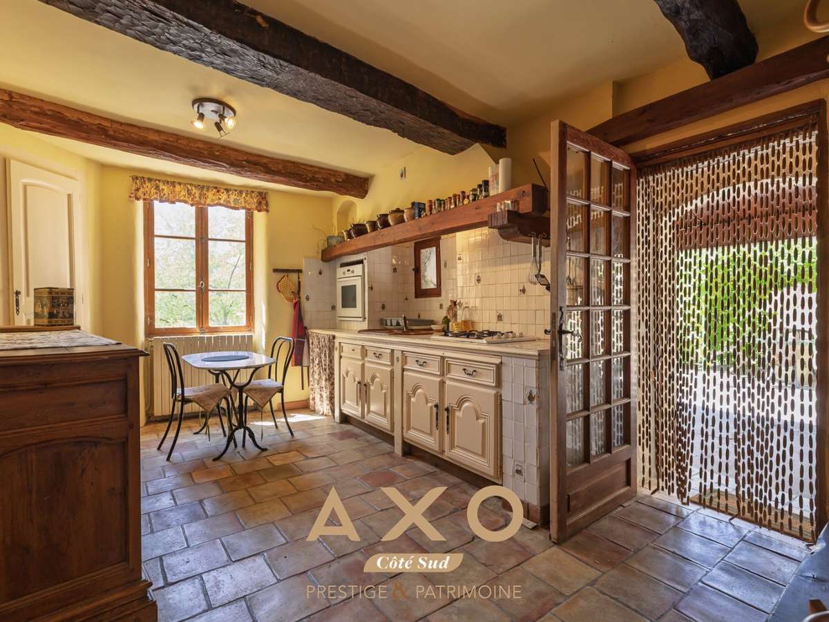
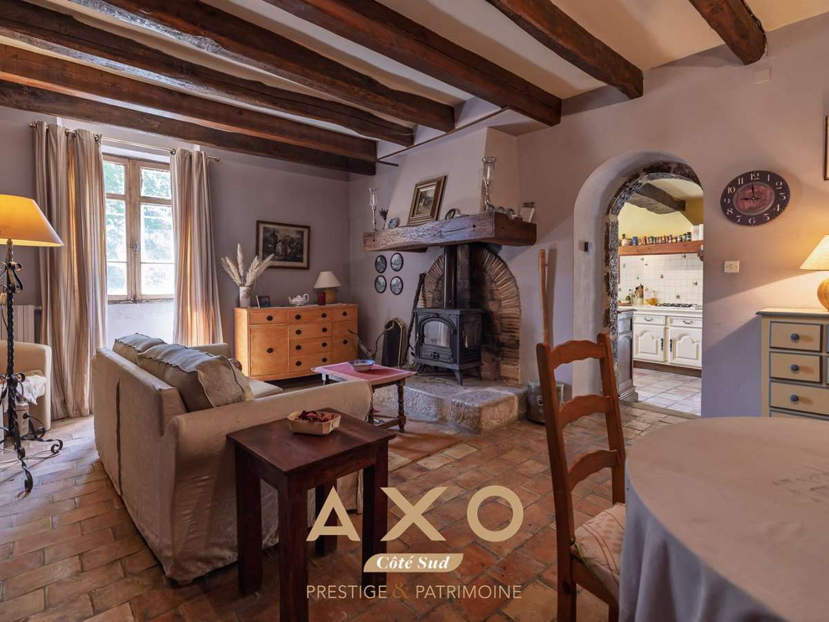
On entering via the ground floor, you discover large vaulted rooms with thick walls, beautiful ceiling heights, and an architecture that naturally ensures freshness in summer. From this sitting room, you have access on one side to the kitchen—also housed in a vaulted room—and on the other to the parent suite on the ground floor, with its bedroom and shower room. A staircase leads to the first floor.
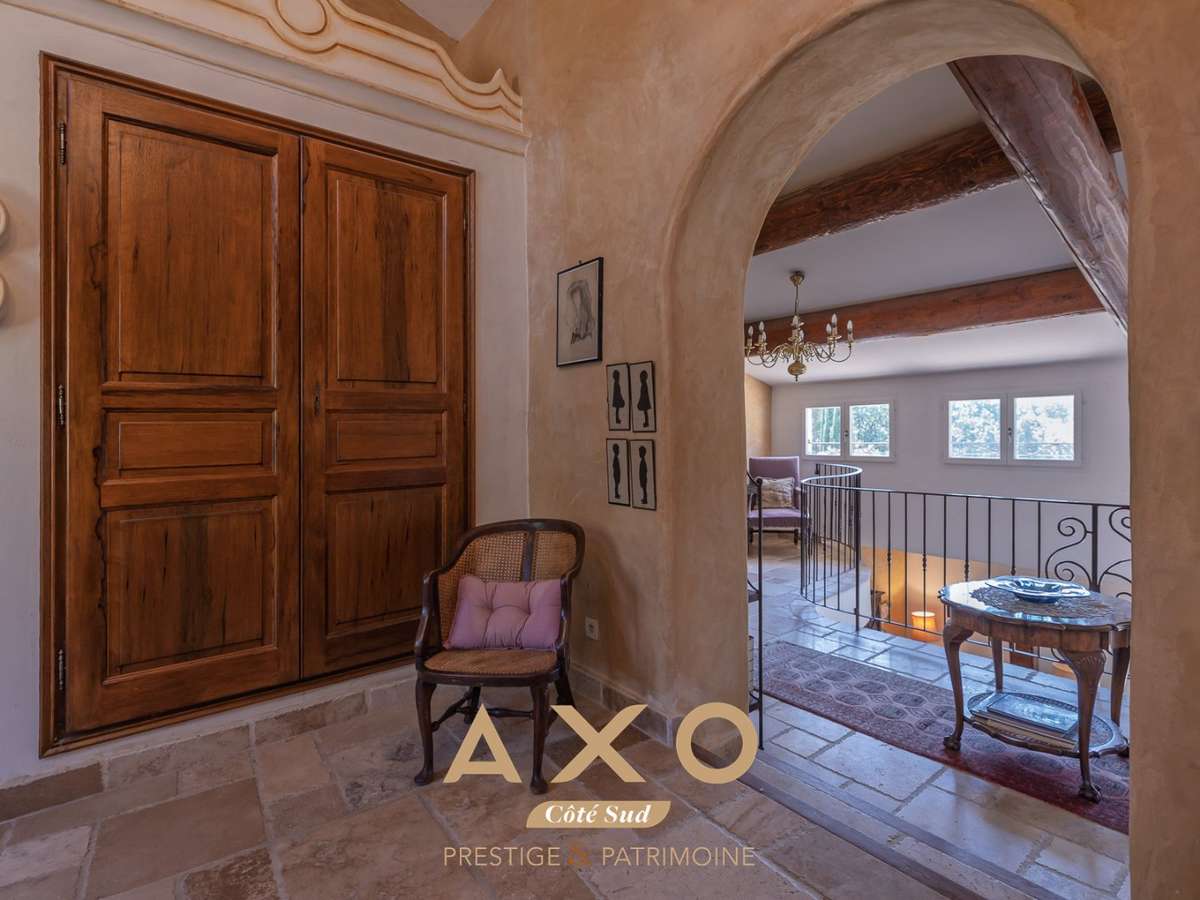
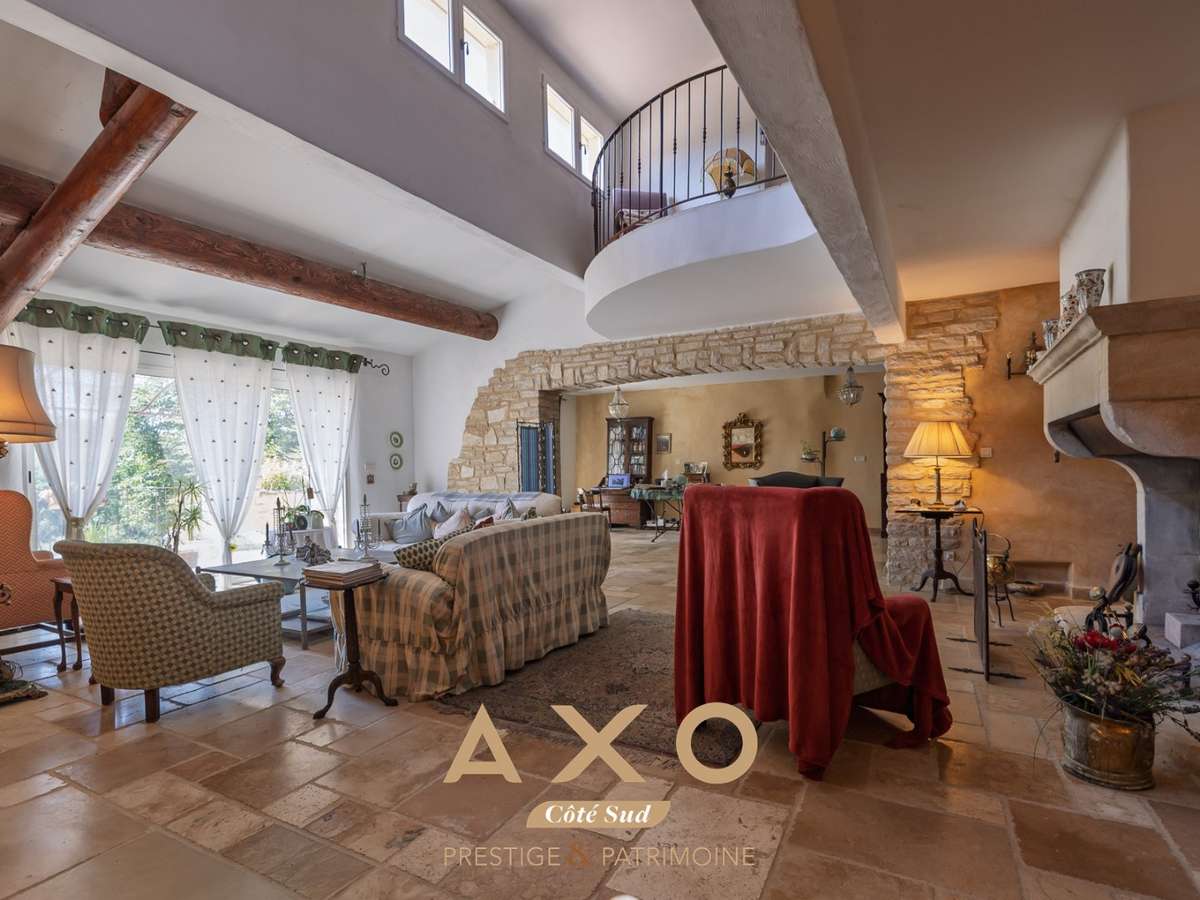
On the first floor, you arrive in a large, bright open-plan room that can easily accommodate an additional bedroom, with direct access to a small terrace. The grand cathedral-style living room, very bright, also opens south onto the terrace and extends upward via a mezzanine, amplifying the sense of space and light. Further on, a small alcove—more intimate in proportions, around two metres of ceiling height—offers a space to make your own: a library corner, a display area, or a decorative zone. A staircase leads to the top level.
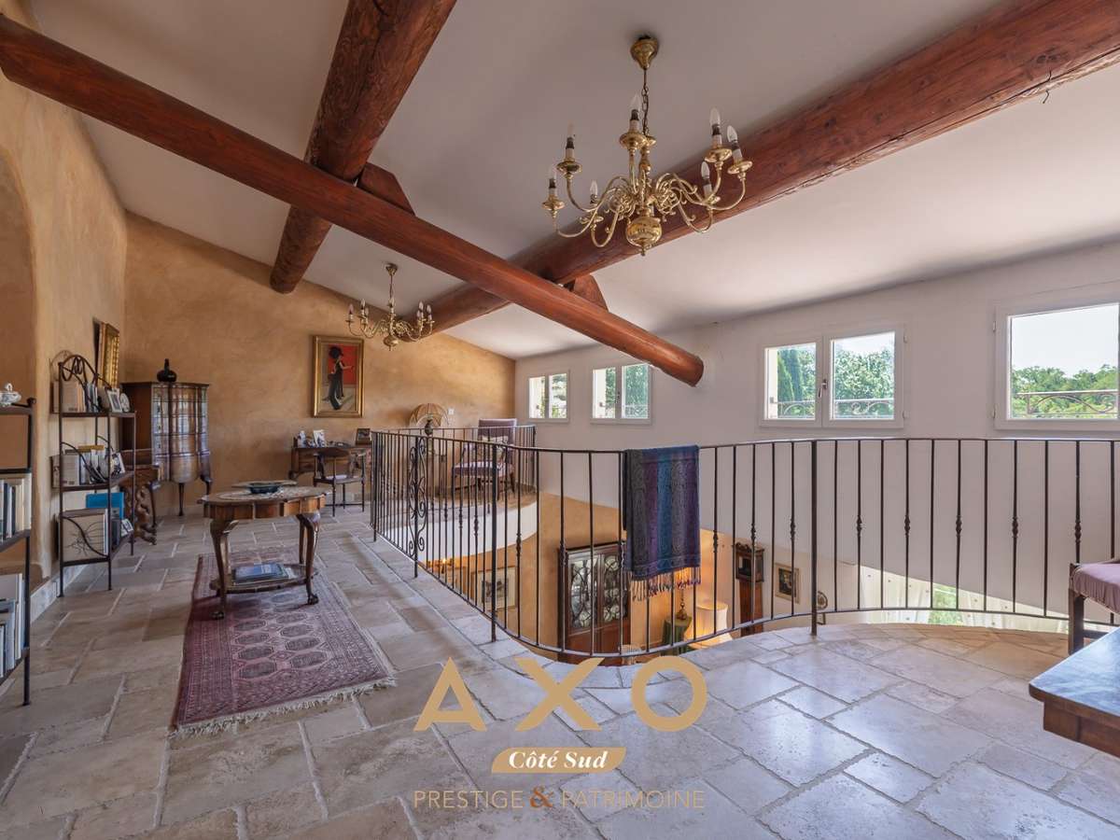
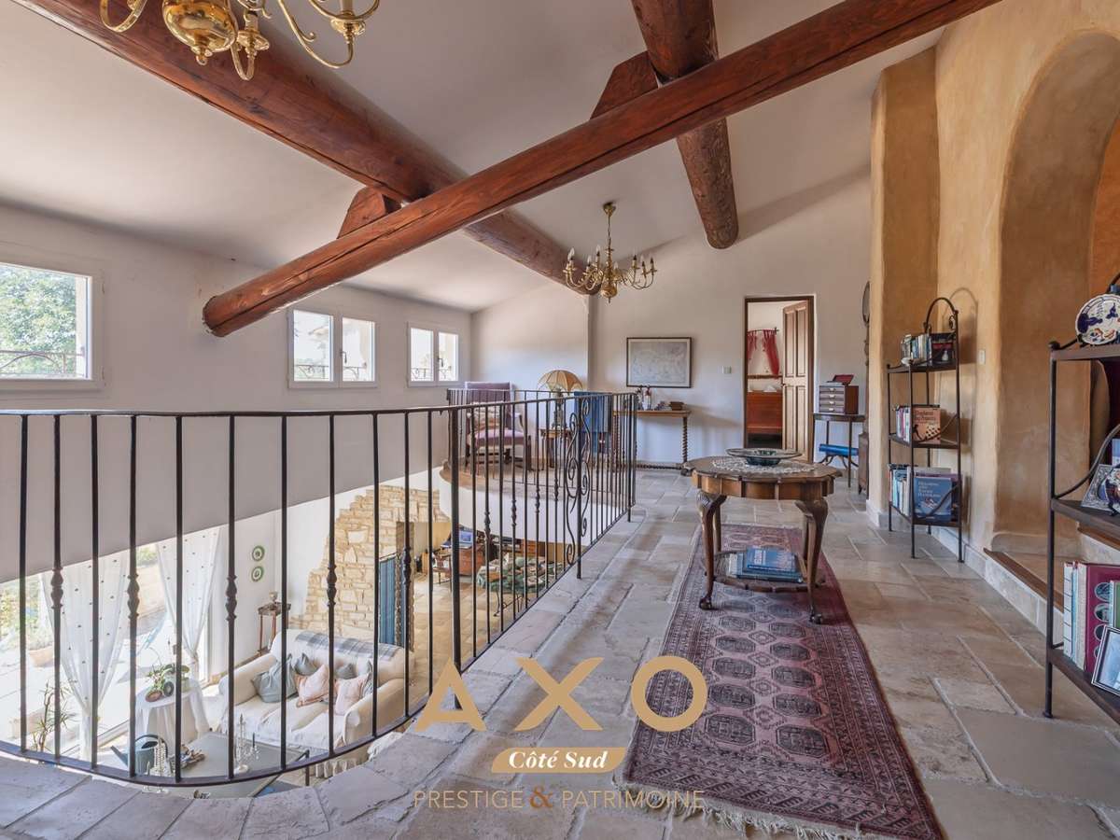
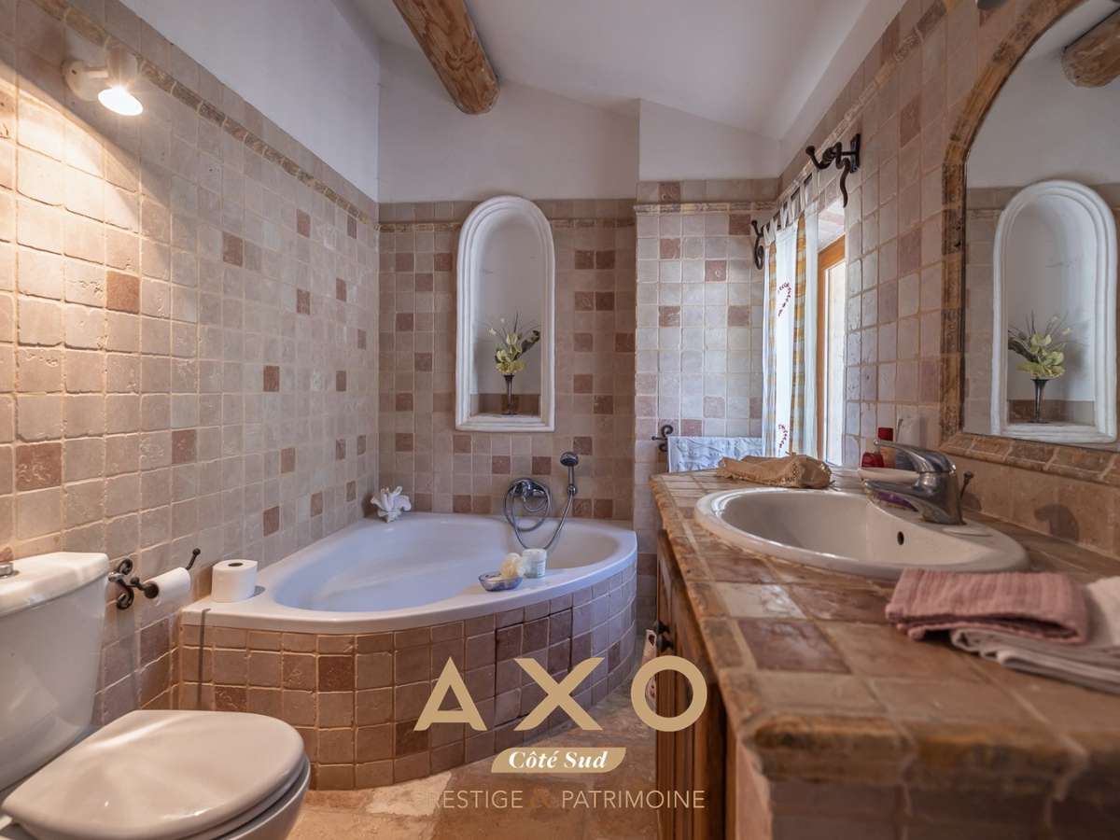
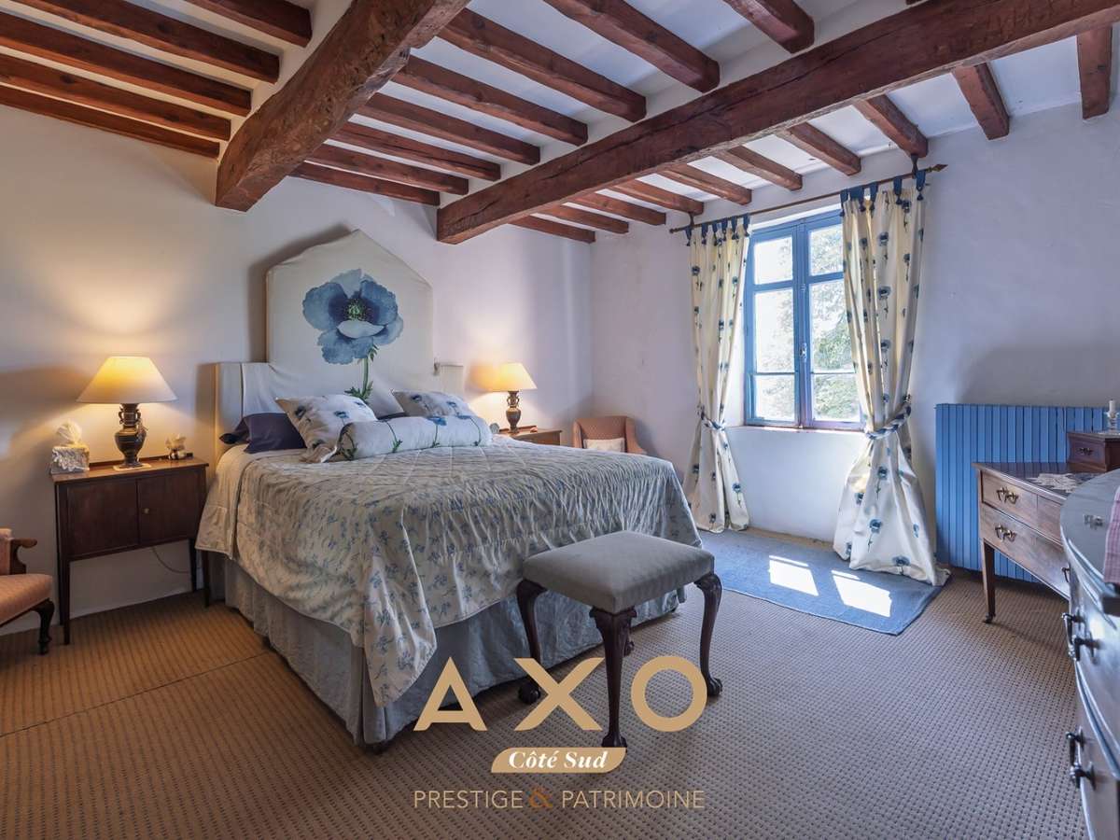
On the second floor, the mezzanine opens onto the living room below, filling the whole with a cross-through light. It gives access to a suite with its own shower room. This is also where the rear entrance is located, allowing direct access to the home from the upper parking area—an unusual layout that provides genuine independence of circulation.
The swimming pool and its outbuildings:
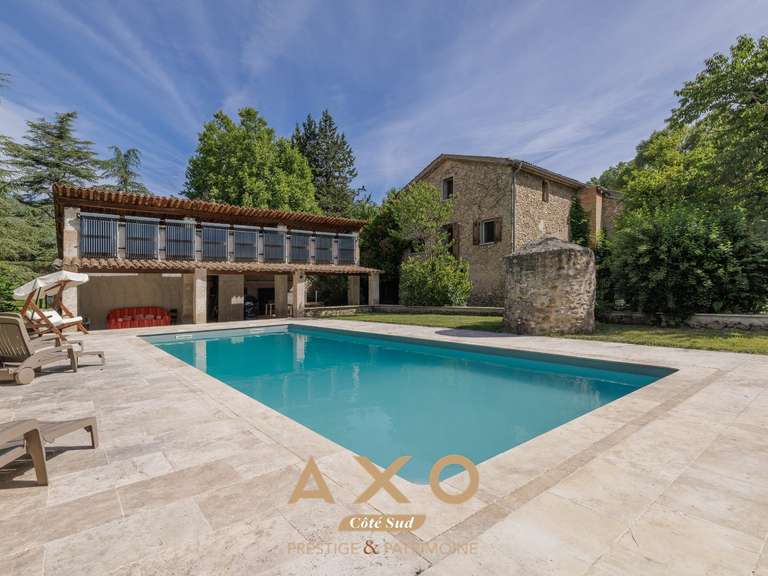
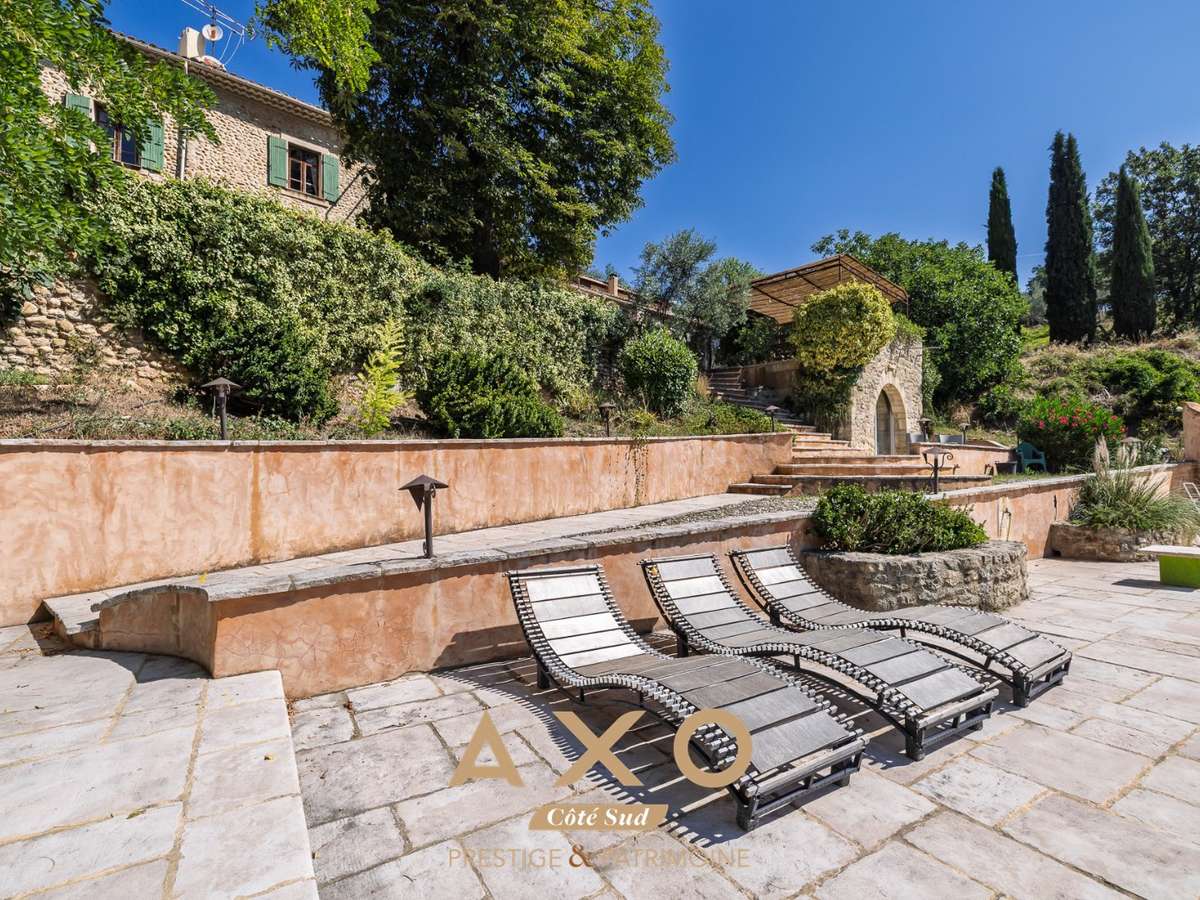
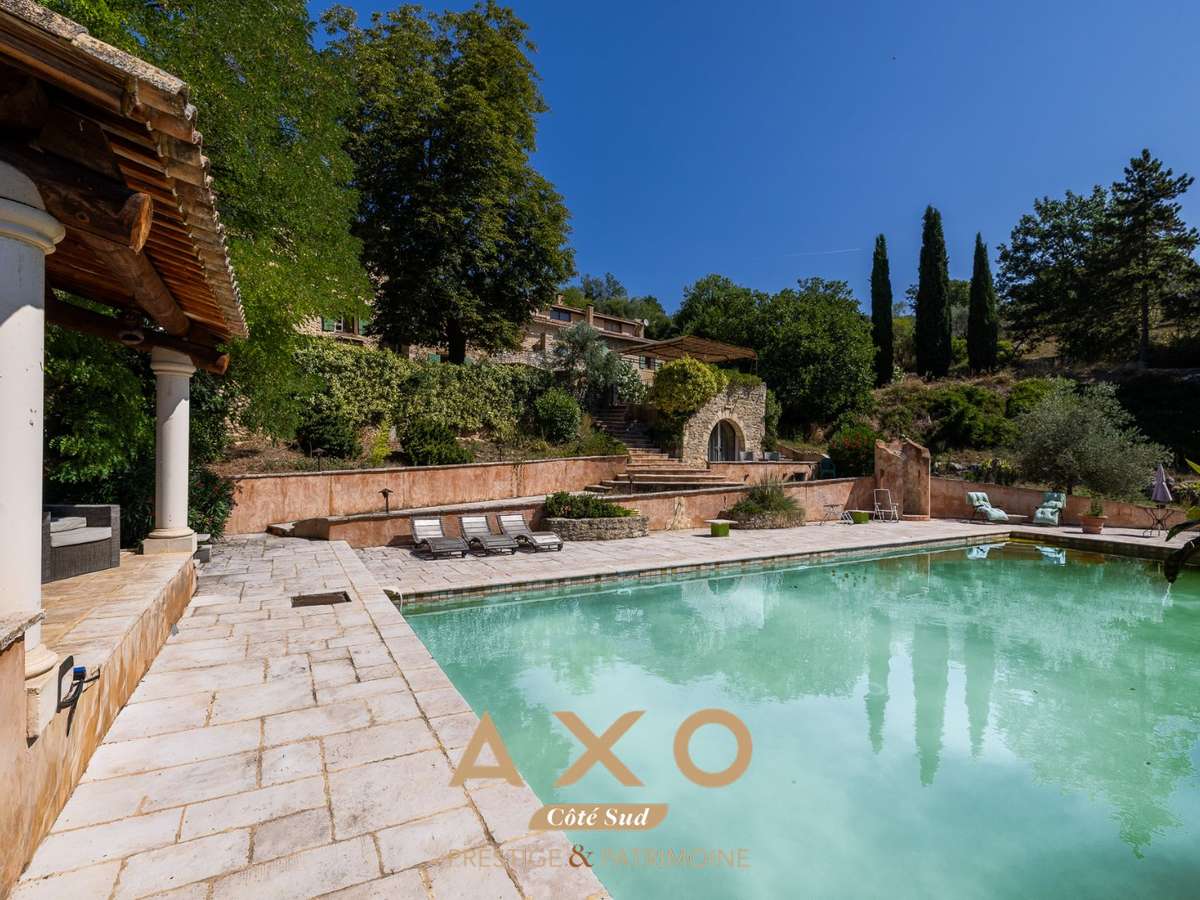
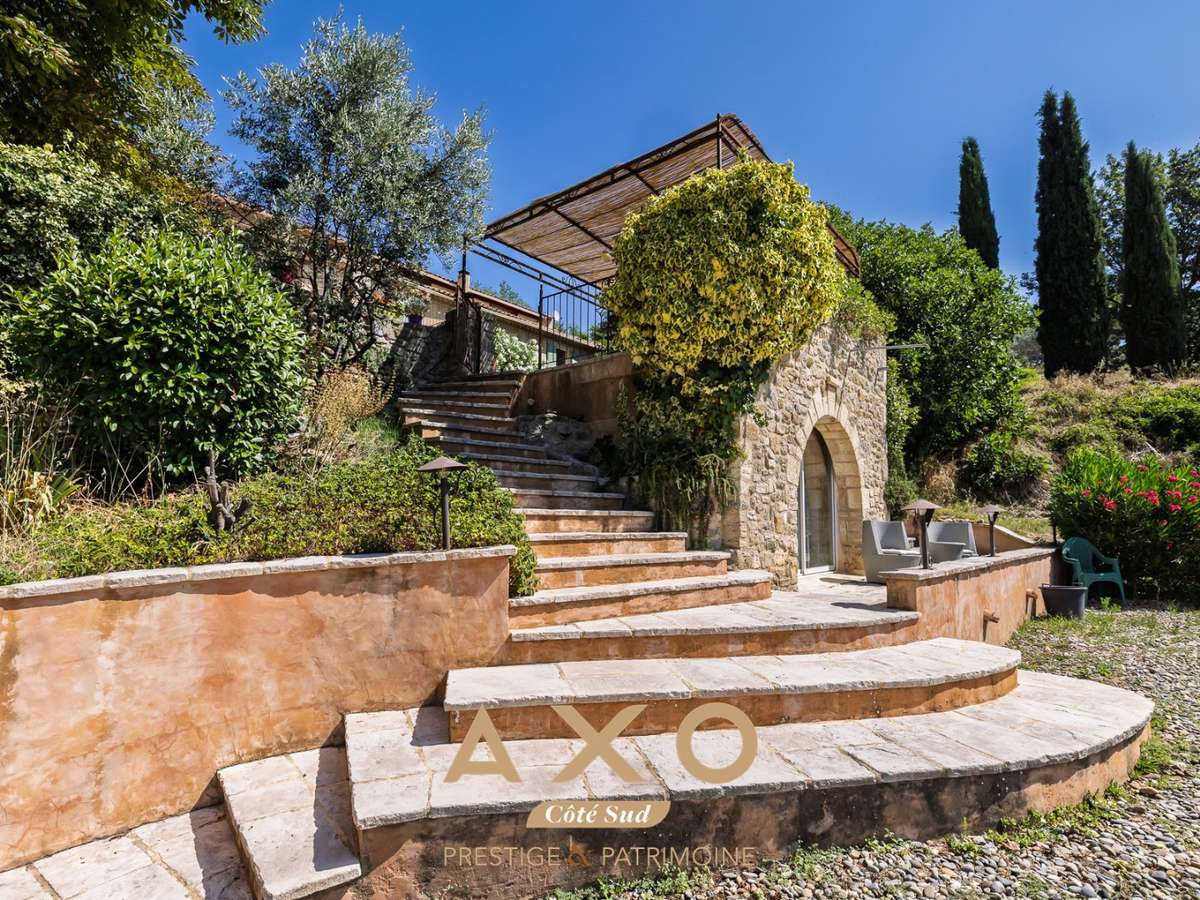
By crossing the south-facing courtyard, you come across a large swimming pool measuring 15 x 7 m, set lower down. A 17 sq m studio, in good condition and immediately usable, opens directly onto the pool, ideal for seasonal letting from the very first season. A pool house completes this relaxing area.
The four dwellings:
On either side of the main residence, four additional dwellings complete the building. Each has its own independent access. They call for a complete refurbishment, giving the purchaser full freedom to determine their intended use: gîtes, guest rooms, seasonal accommodation, or a family-purpose residence.
Exceptional development potential:
The one-hectare plot forms the current land holding for the bastide. An adjacent 80-hectare estate is also offered for sale separately, but may be sold as a combined lot—offering a motivated buyer the opportunity to considerably expand the project’s footprint: a natural camping area, outdoor activities, or agricultural use.
£995,000
The adjacent 80-hectare estate is available for sale separately. Please enquire with us.
Contact your AXO Agent - FLORENT AUROY on 07 87 20 43 30, L'Agence Côté Sud Aix en Provence. More information on www.axo.immo (ref. 85002126637).
Fees payable by the seller.
Information about the risks to which this property is exposed is available on the Géorisques website: https://www.georisques.gouv.fr/
- A character bastide with 5 separate dwellings and 10 bedrooms for premium projects.
- 15x7 pool, 1-hectare grounds, open views and absolute privacy for a refined holiday rental experience.
Ref : 85002126637 - Date : 05/08/2026
FEATURES
Pool
Terrace
Cellar
DETAILS
Price
€995,000
Home type
House
City
Riez (04500)
Rooms
20
Living surface
696 m²
Land surface
10,000 m²
Bedrooms
10
Half bathrooms
1
Price details
ENERGY DIAGNOSIS
DPE
E
260 kWh/m².y
GES
D
45 kgCO2/m².y
Show more
LOCATION
CONTACT US
INFORMATION REQUEST
Request more information from AXO L'immobilier Actif.