€1,380,000
House Rezé - 7 bedrooms - 271m²
44400 - Rezé
271m²
10 rooms
7 beds
DESCRIPTION
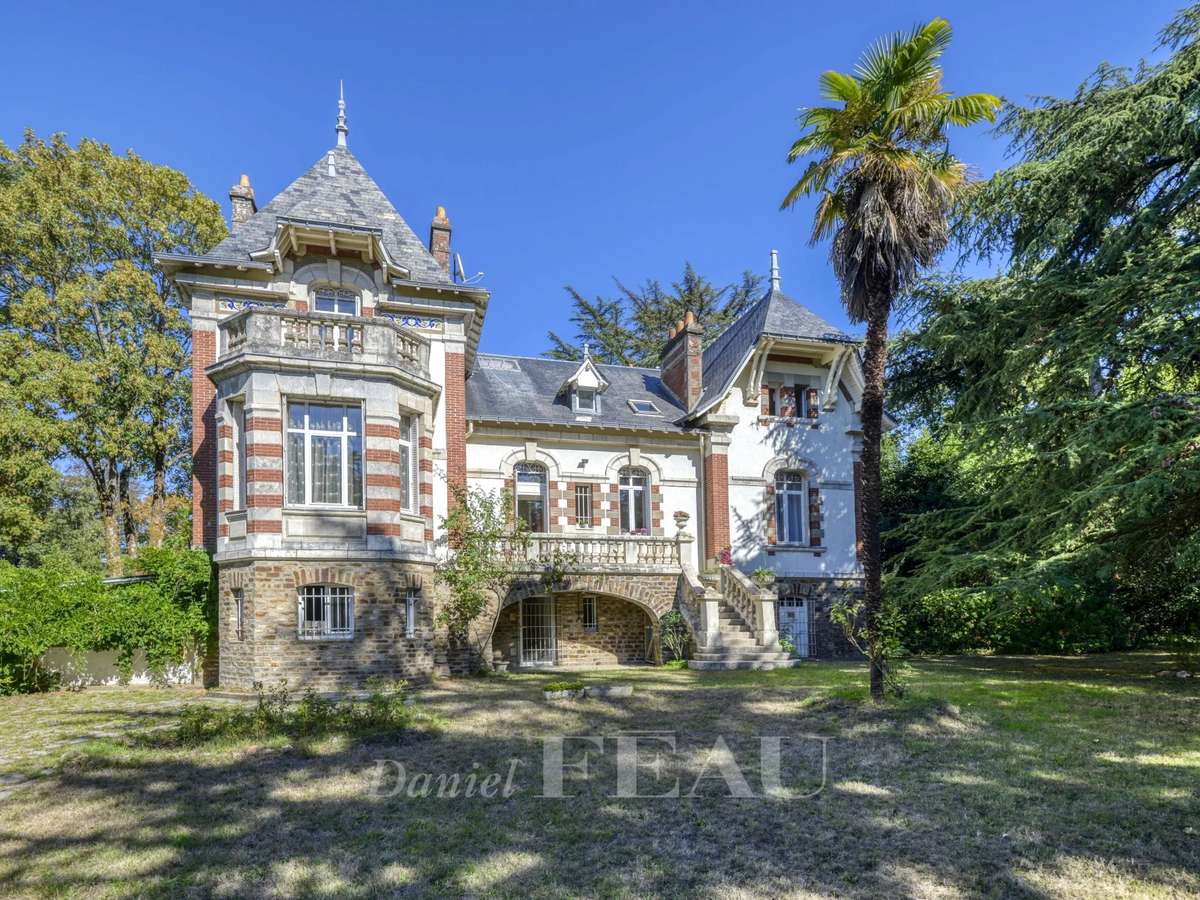
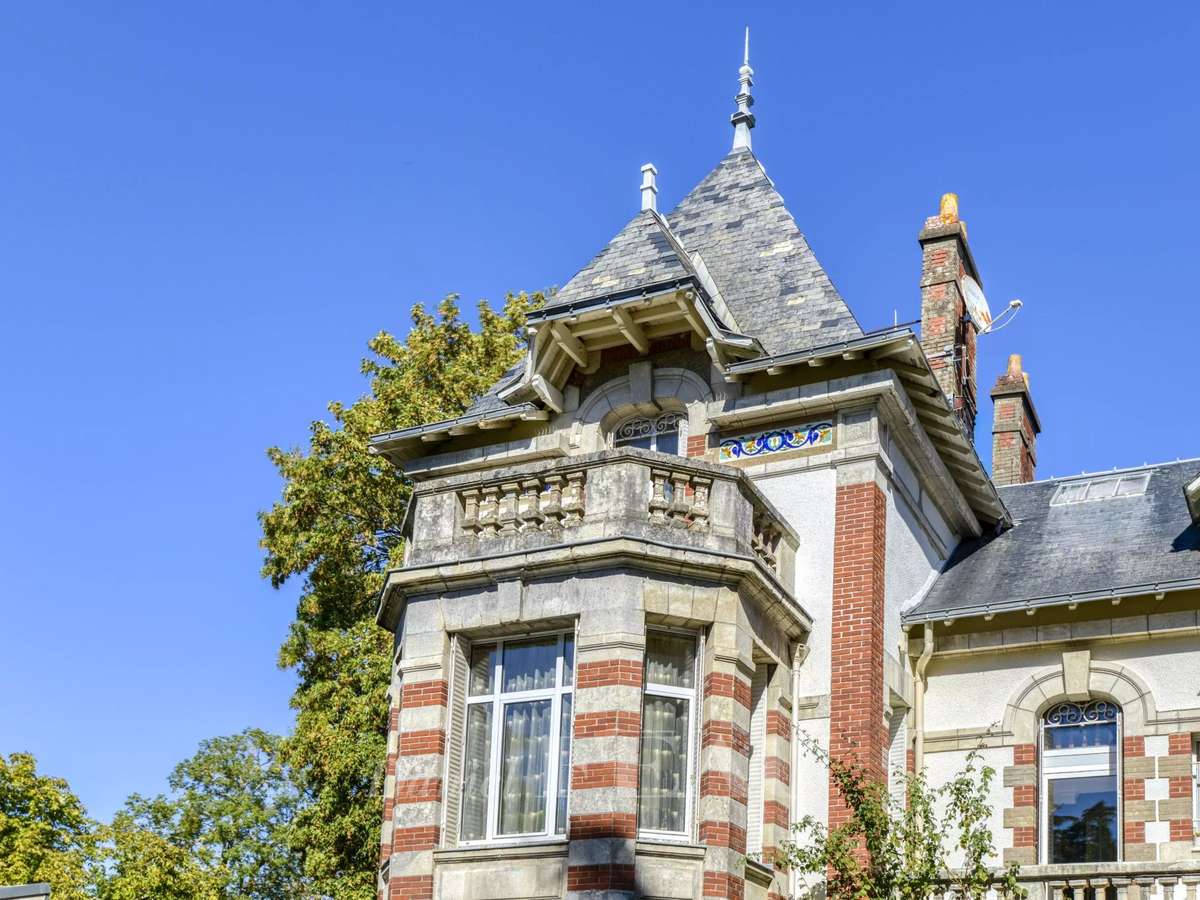
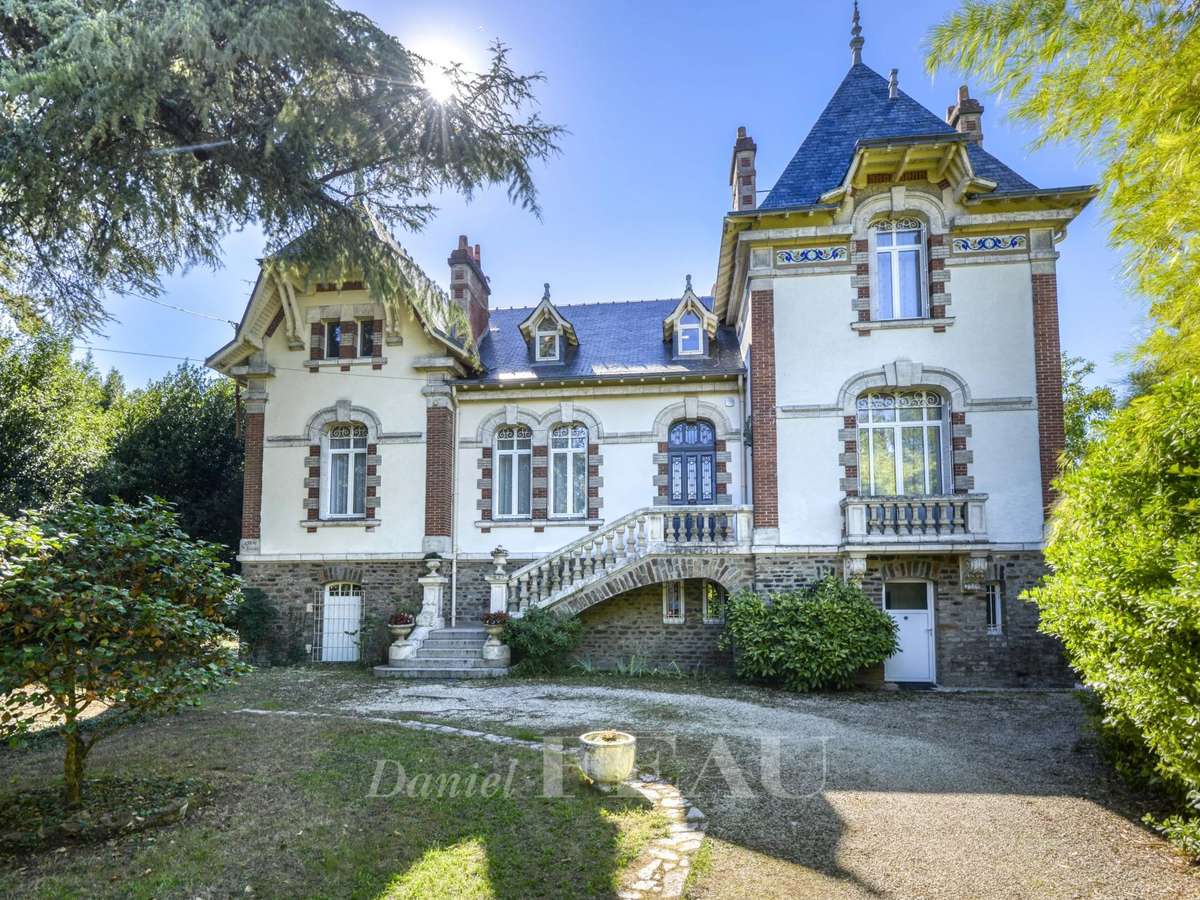
This remarkable early 20th century property set in about 3000 sqm of leafy enclosed grounds is located just a few minutes from the future hospital, near the shops and transport networks, and with easy access to the coast.
Mainly west-facing and benefiting from no facing neighbours, it offers a total of 440 sqm of floor space including a near 65 sqm ground floor apartment with a living/reception room, a kitchen, a bedroom and a shower room, a former medical surgery benefiting from separate access, a boiler room, a utility room, and a vast storage room opening onto the garden.
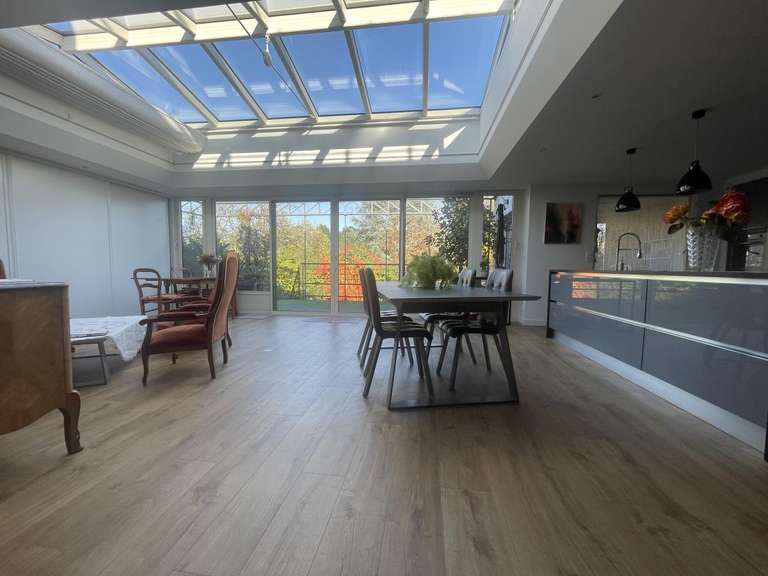
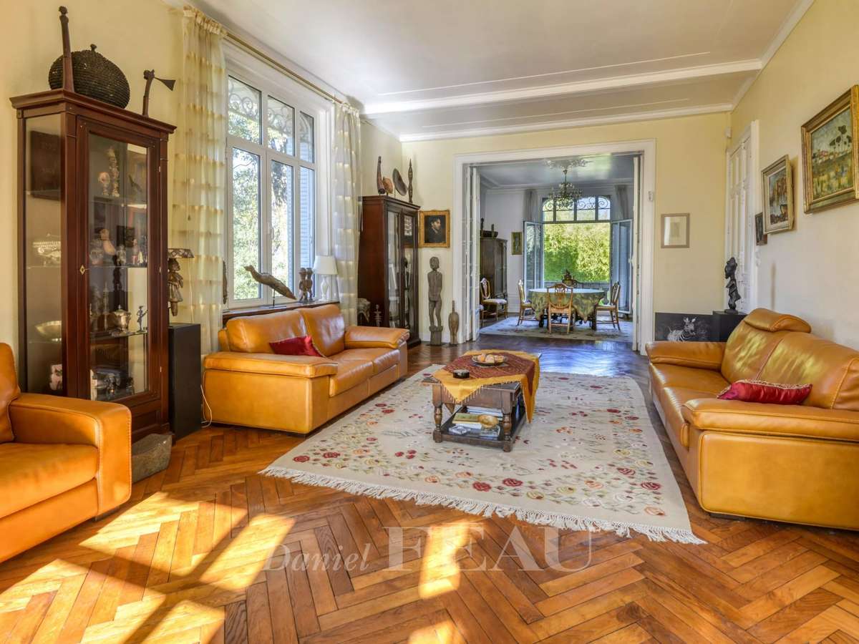
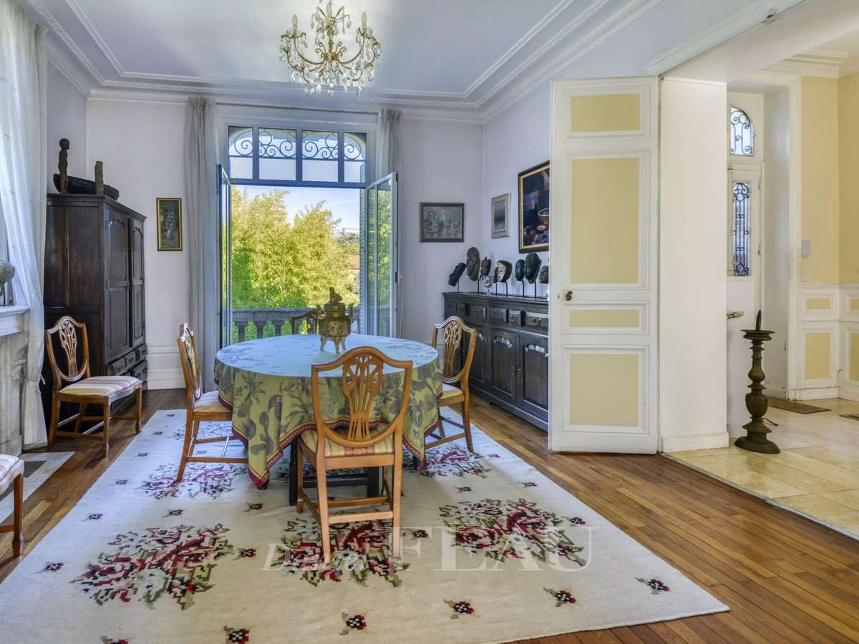
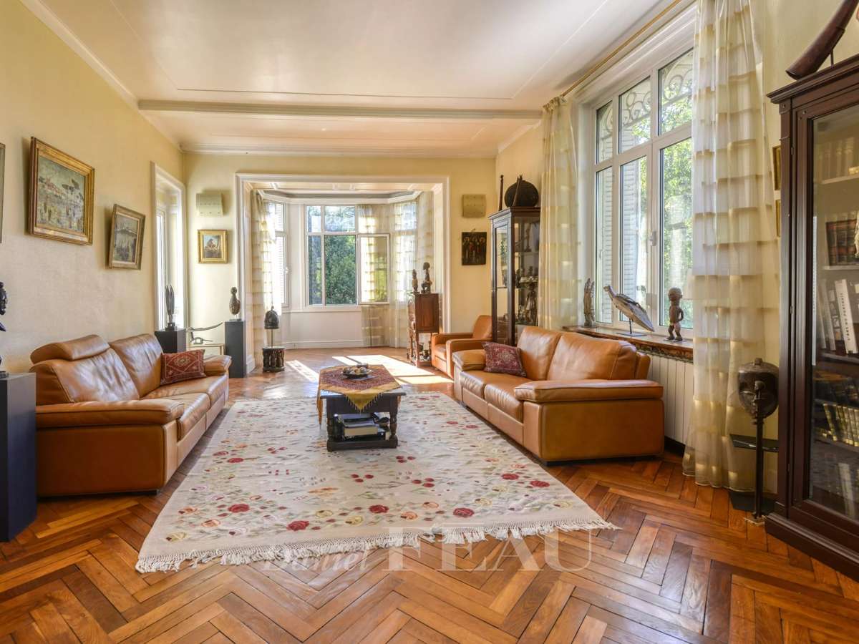
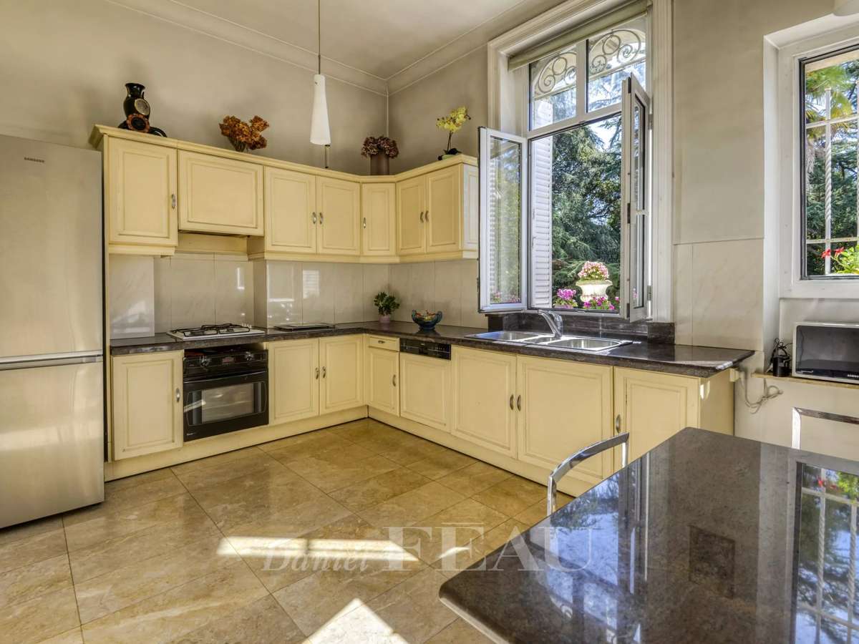
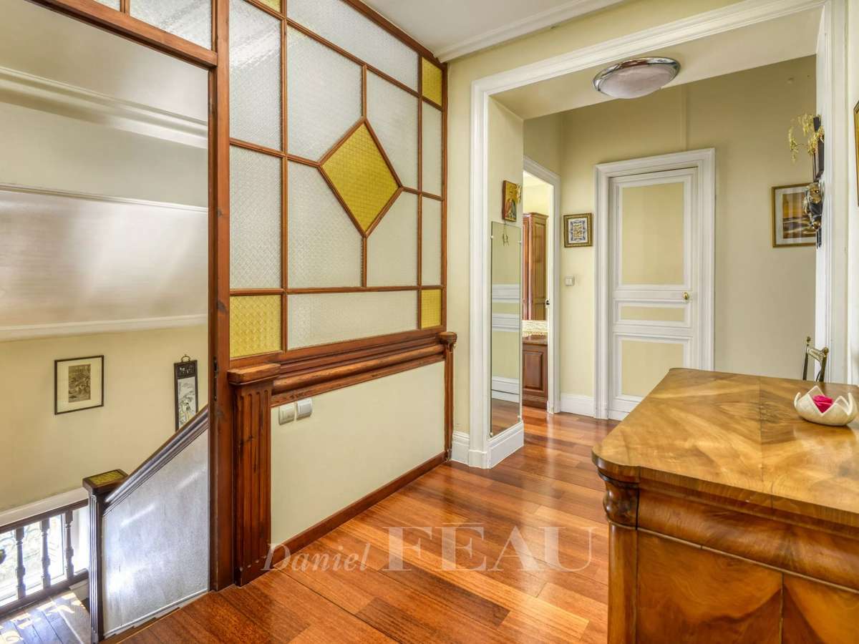
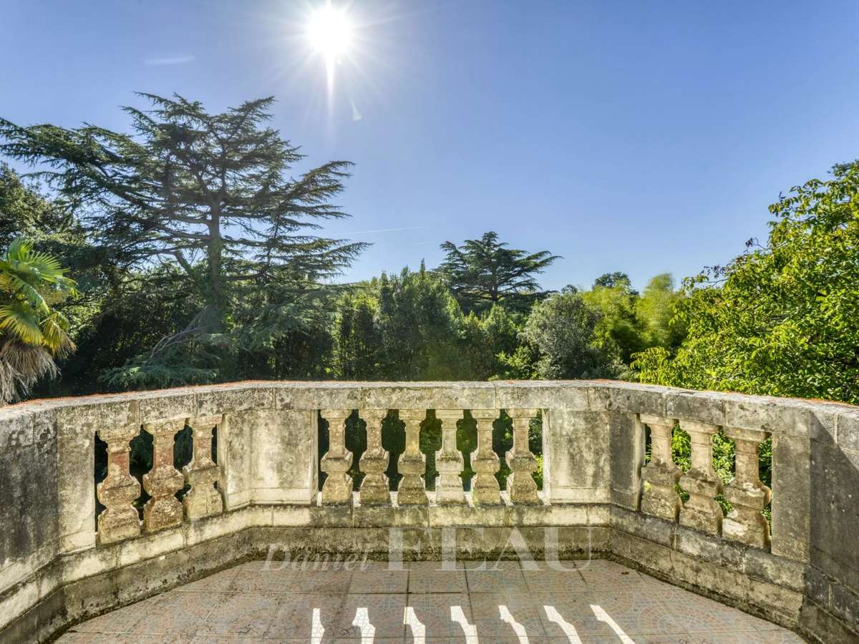
A majestic staircase with a stone balustrade accesses the upper floor which comprises an over 60 sqm living/reception room and dining room opening onto a terrace with stone steps leading down to the garden, an equipped kitchen, two bedrooms, a bathroom and a study.
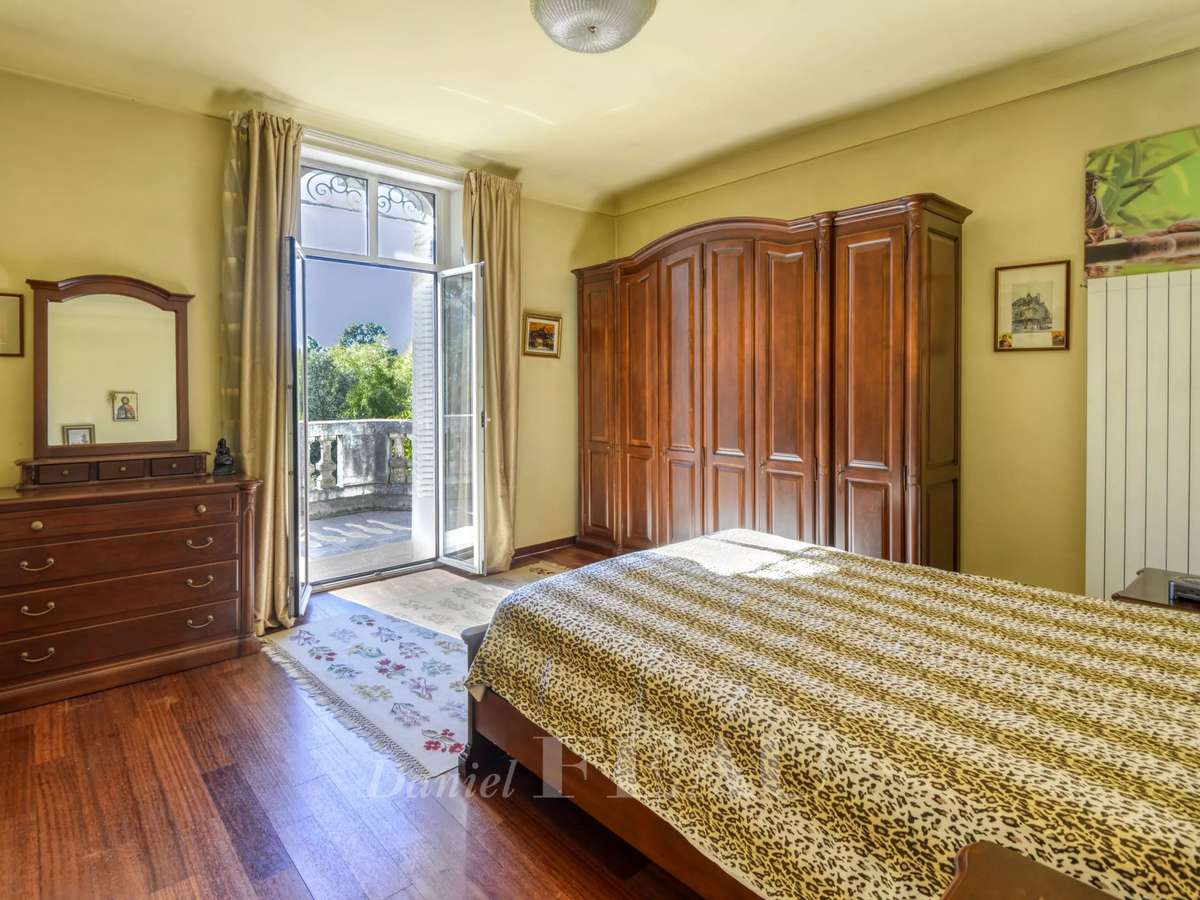
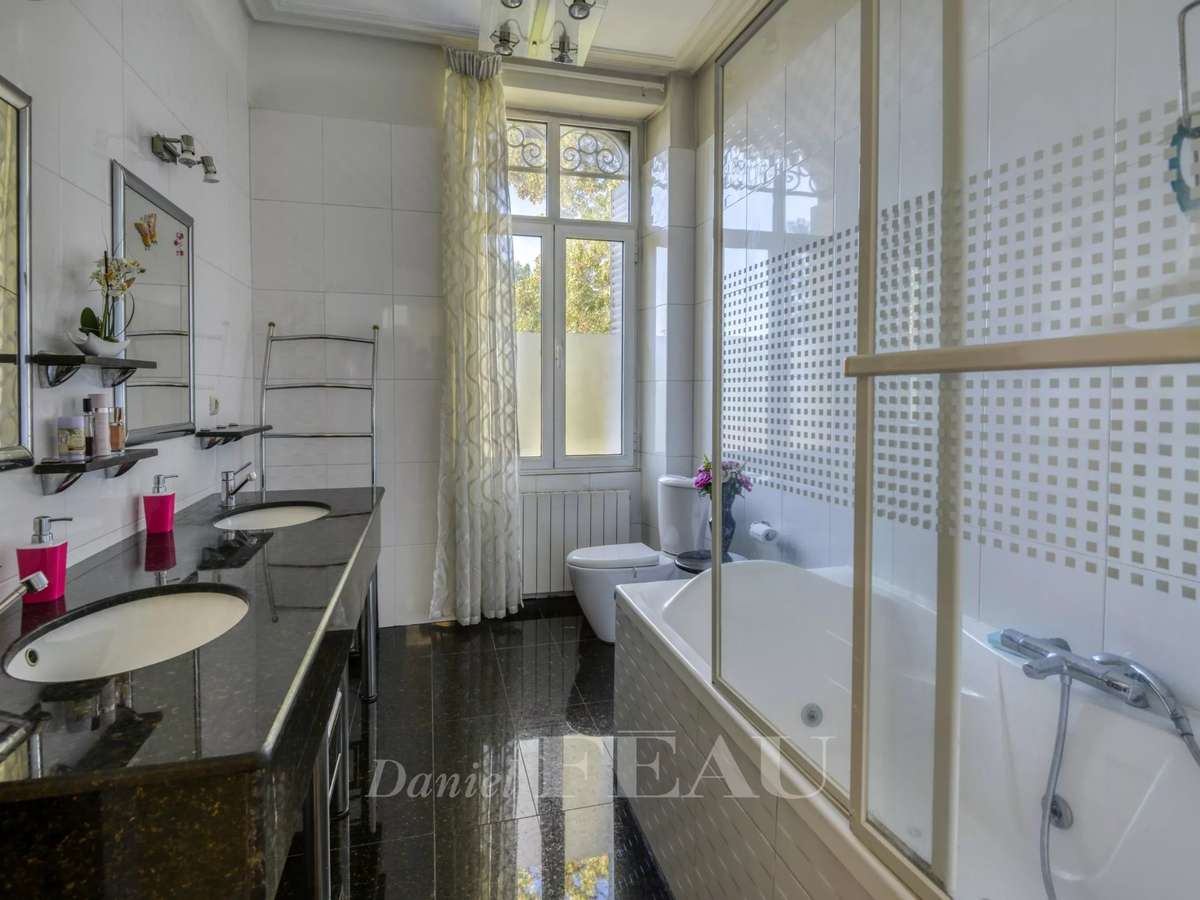
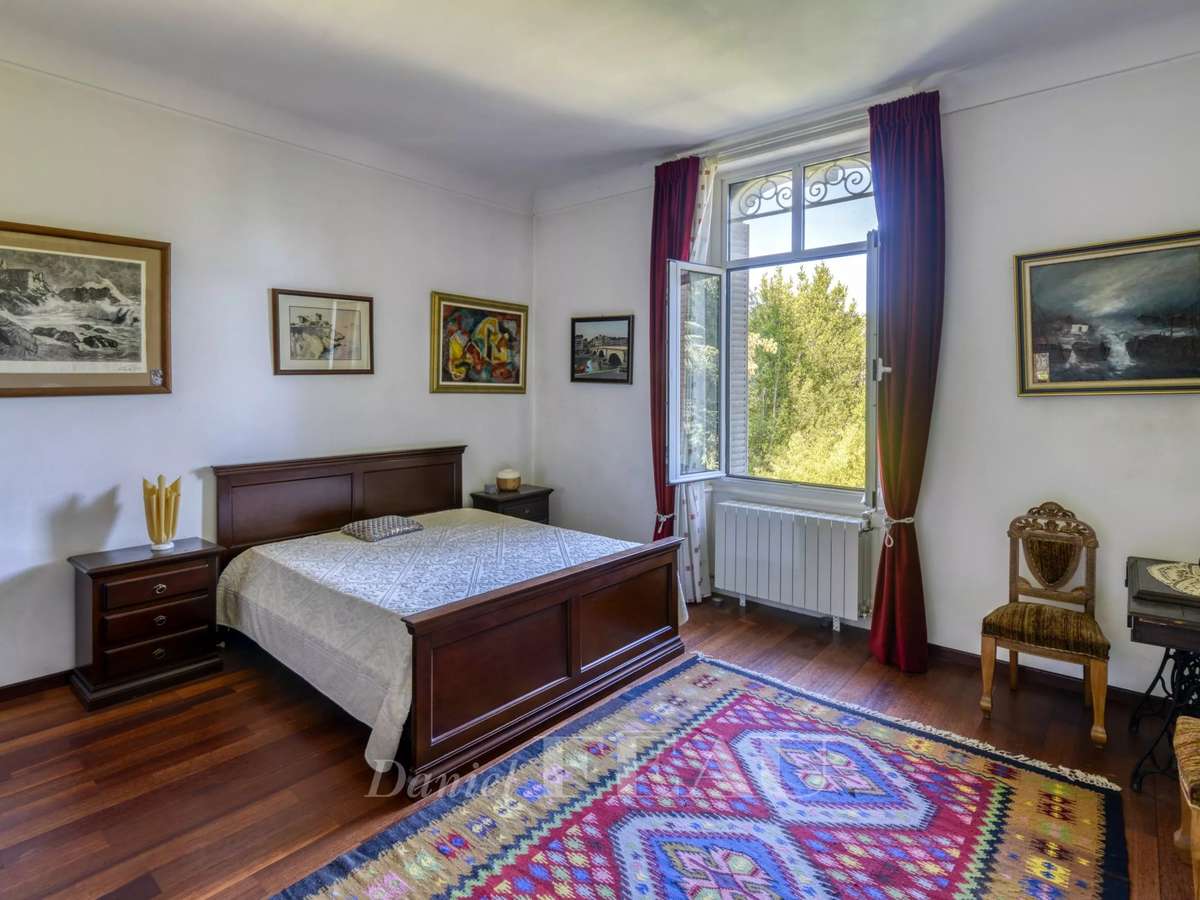
Four further bedrooms (one with a terrace bathed in sunshine and overlooking the garden), a spacious dressing room, a bathroom and a shower room are on the second floor.
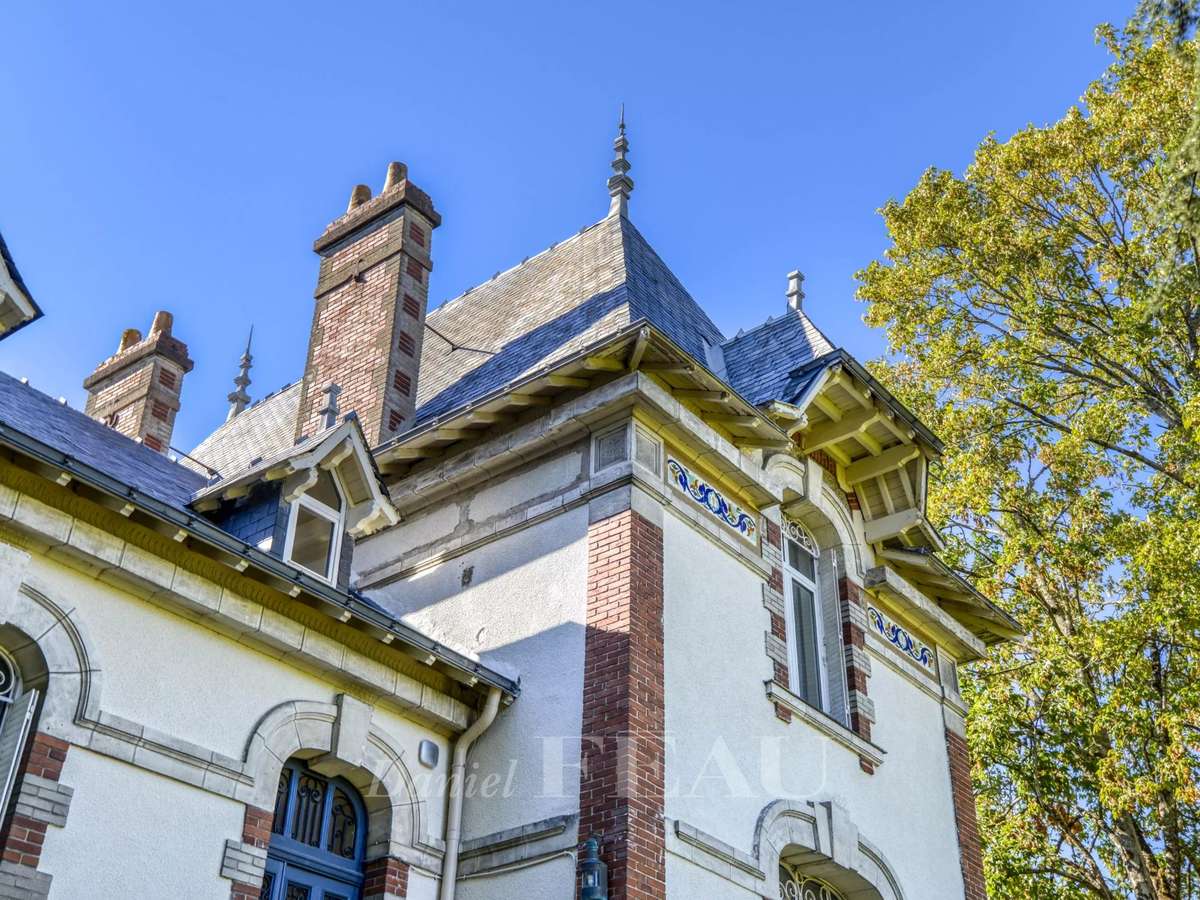
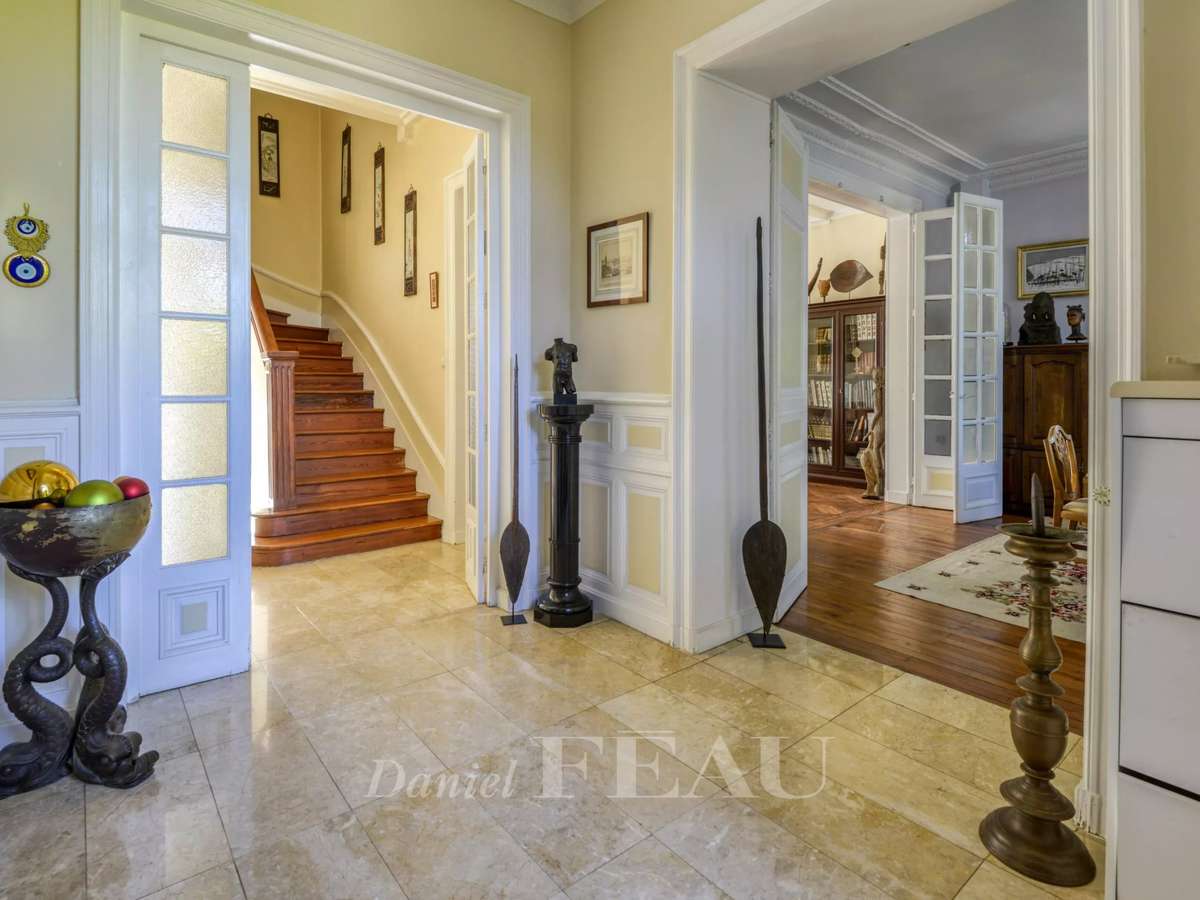
Period features include marble, wrought-iron, mouldings, parquet flooring and an Art-Deco style staircase.
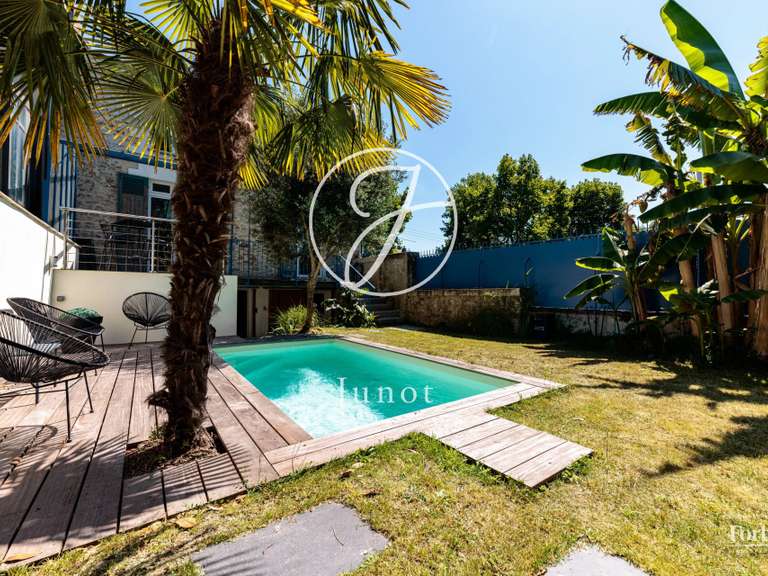
The grounds boast remarkable trees and the proximity to the la Jaguère “coulee verte” ensures a peaceful unspoilt environment.
Rainwater is recuperated for watering.
An ideal family home.
- Character home built in 1912, Nantes-inspired architecture, spacious layout across three levels.
- Enclosed park of nearly 3,000 m², west-facing, a peaceful setting with no overlooking.
Information on the risks to which this property is exposed is available on the Géorisques website :
Ref : 87301304 - Date : 16/10/2026
FEATURES
Terrace
Car park
Intercom
Garden
DETAILS
Price
€1,380,000
Home type
House
City
Rezé (44400)
Rooms
10
Living surface
271 m²
Bedrooms
7
Bathrooms
3
Half bathrooms
1
Kitcken type
Cuisine non équipée
Price details
ENERGY DIAGNOSIS
DPE
E
306 kWh/m².y
GES
E
63 kgCO2/m².y
Show more
LOCATION
CONTACT US
INFORMATION REQUEST
Request more information from DANIEL FÉAU NANTES-ATLANTIQUE.