
€520,000
House Rambaud - 5 bedrooms - 147m²
05000 - Rambaud
147m²
6 rooms
5 beds
DESCRIPTION
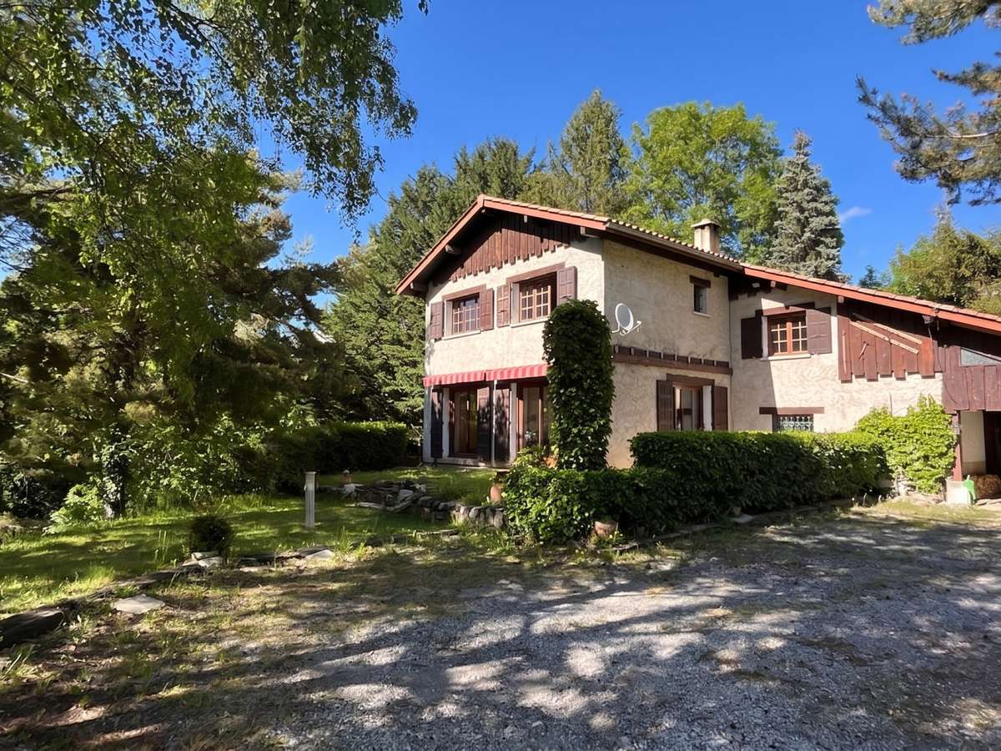
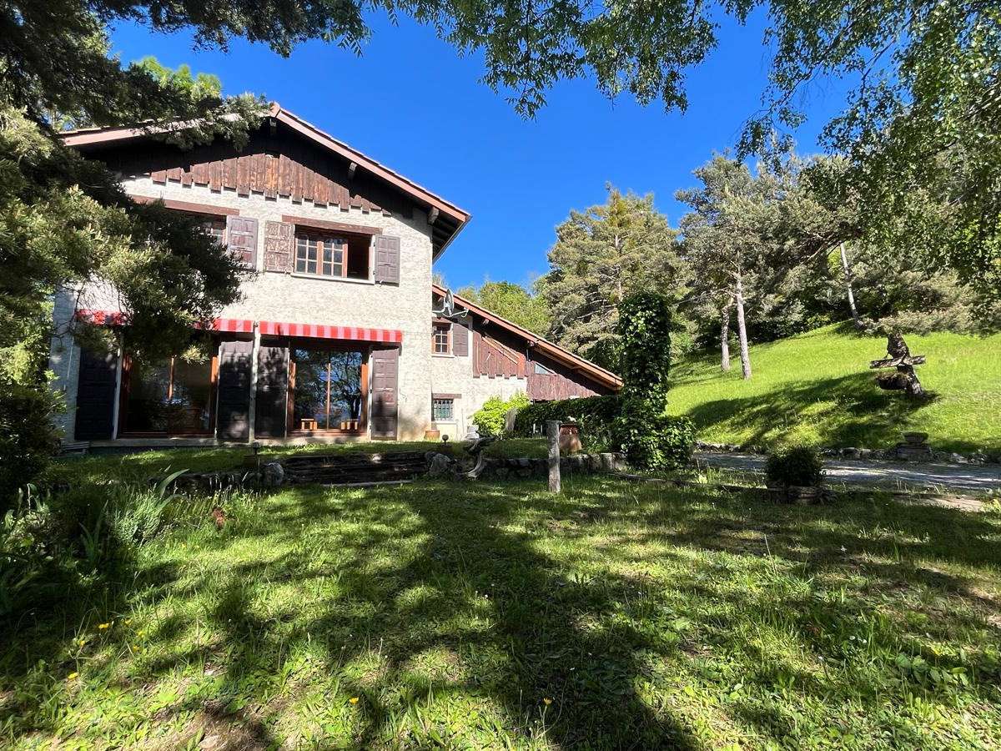
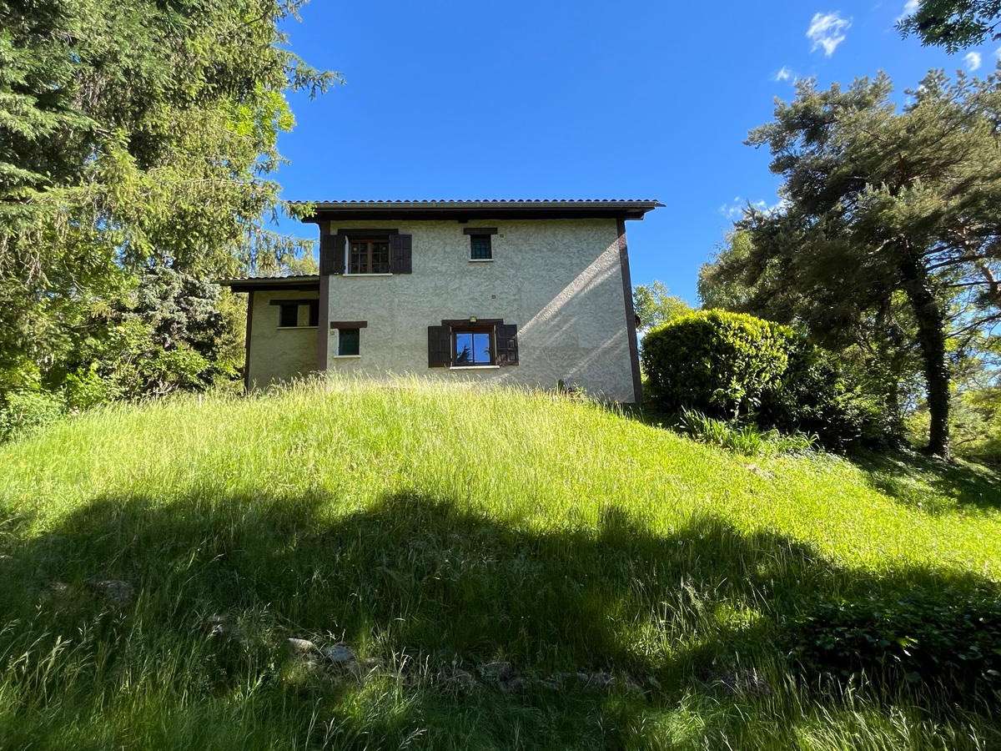
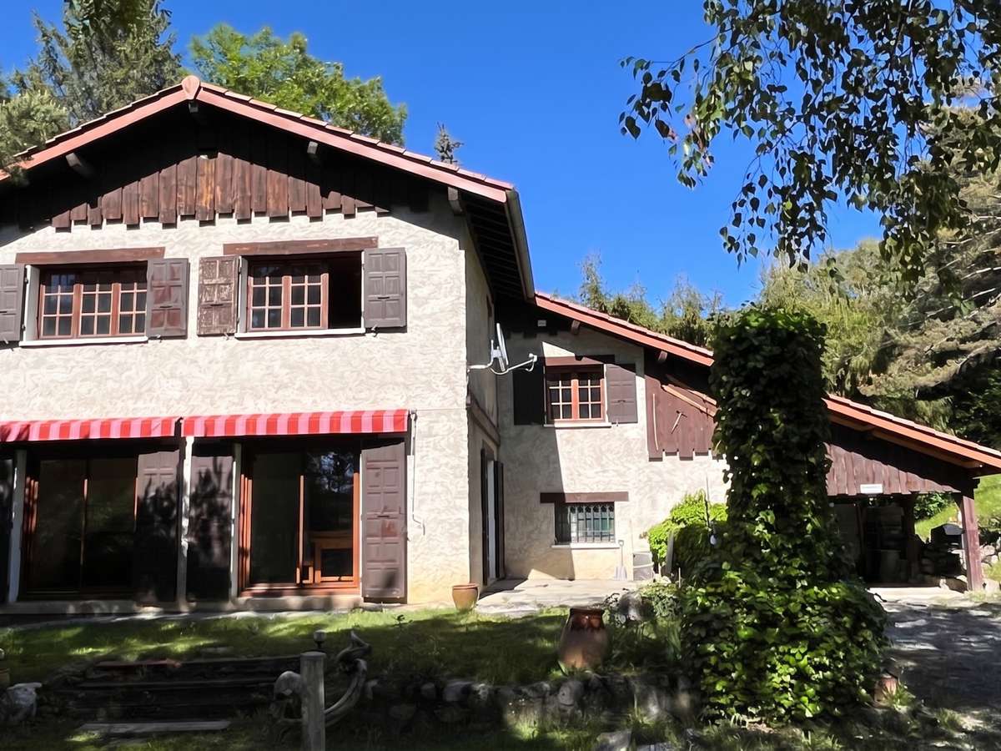
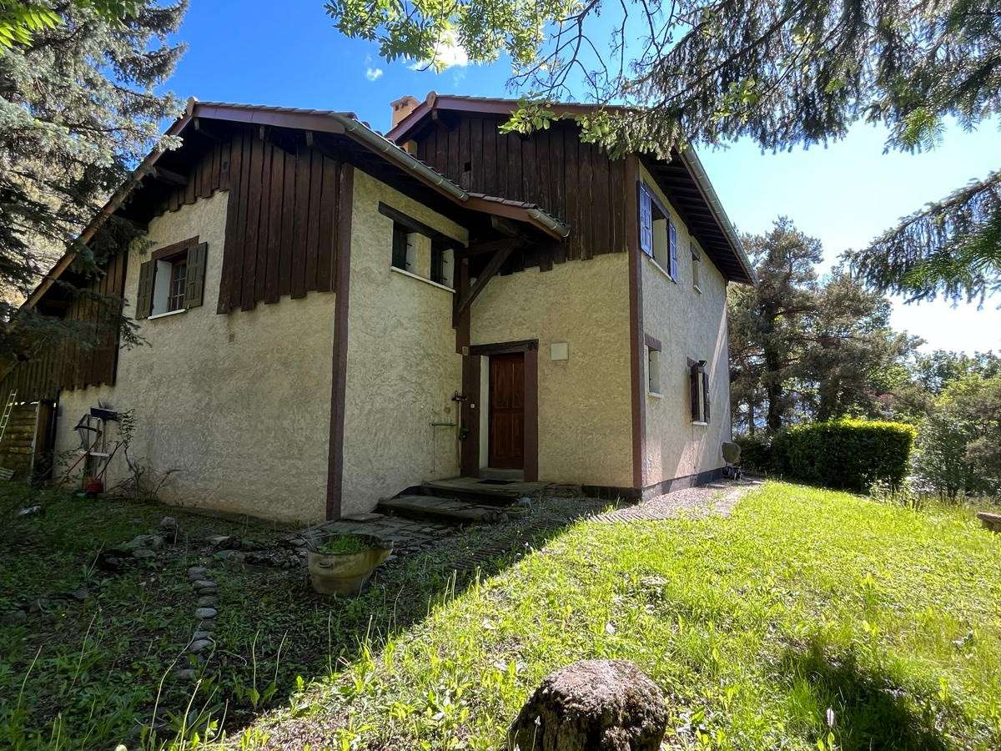
Situated on the hills above the Gap basin, on the edge of the municipality of Rambaud, to which it belongs, discover this family home built in 1972 with 147 m² of living space.
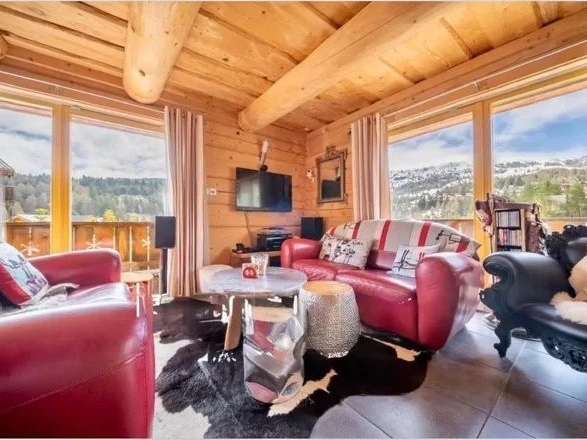
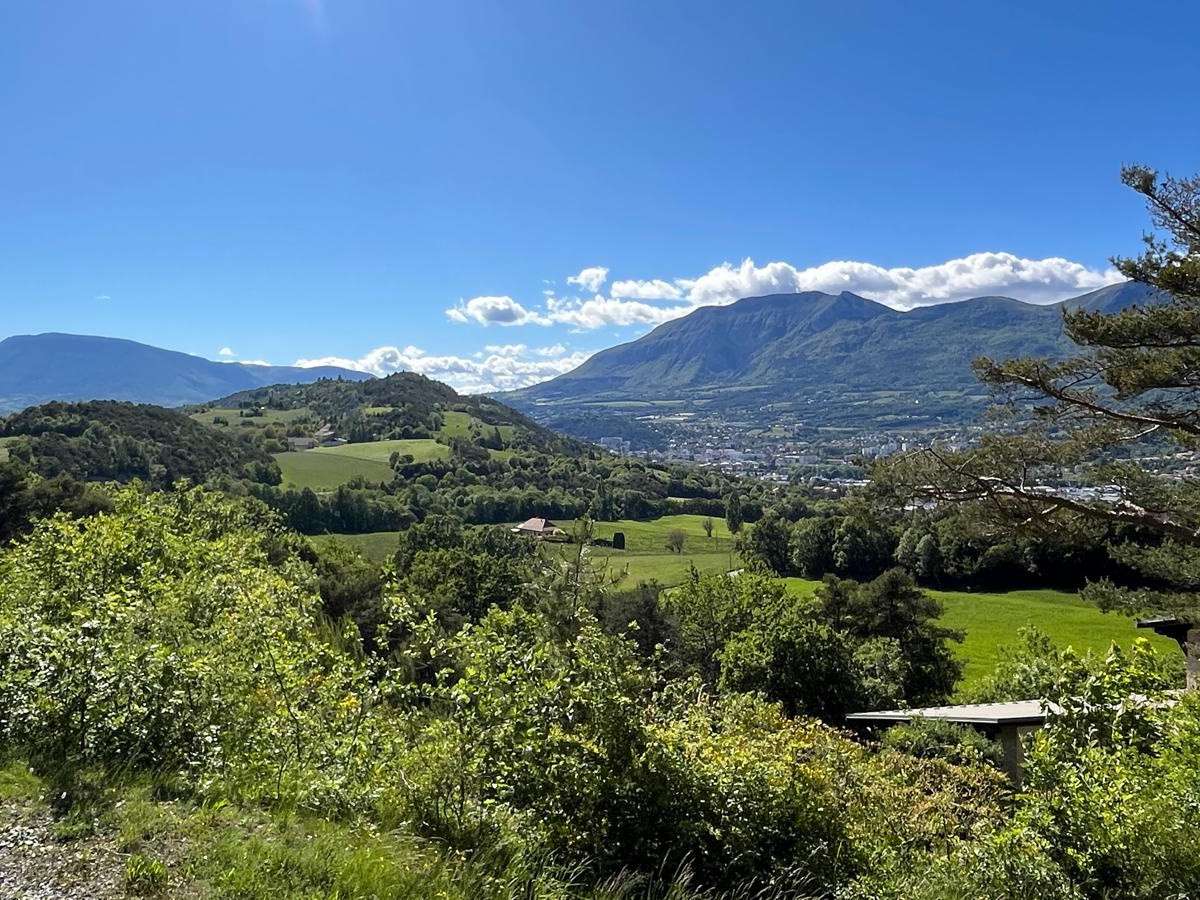
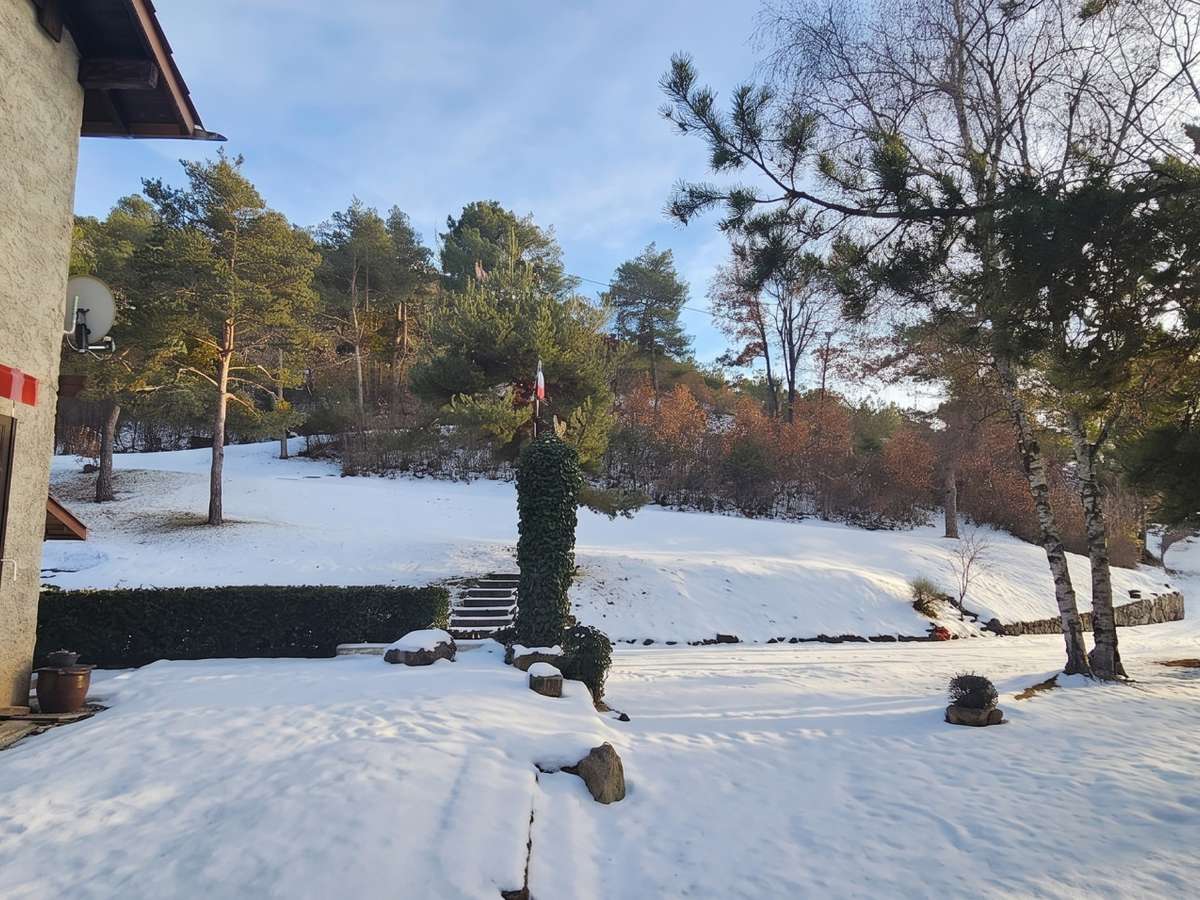
With a west-facing aspect and situated at an altitude of 876 m, it offers extraordinary panoramic views over the town of Gap and the surrounding mountains, as well as stunning sunsets over Céüse.
The great advantage of this location is being able to enjoy the immediate proximity to the town and its free bus services without the associated tax burdens, as the current property tax is just €1,475.
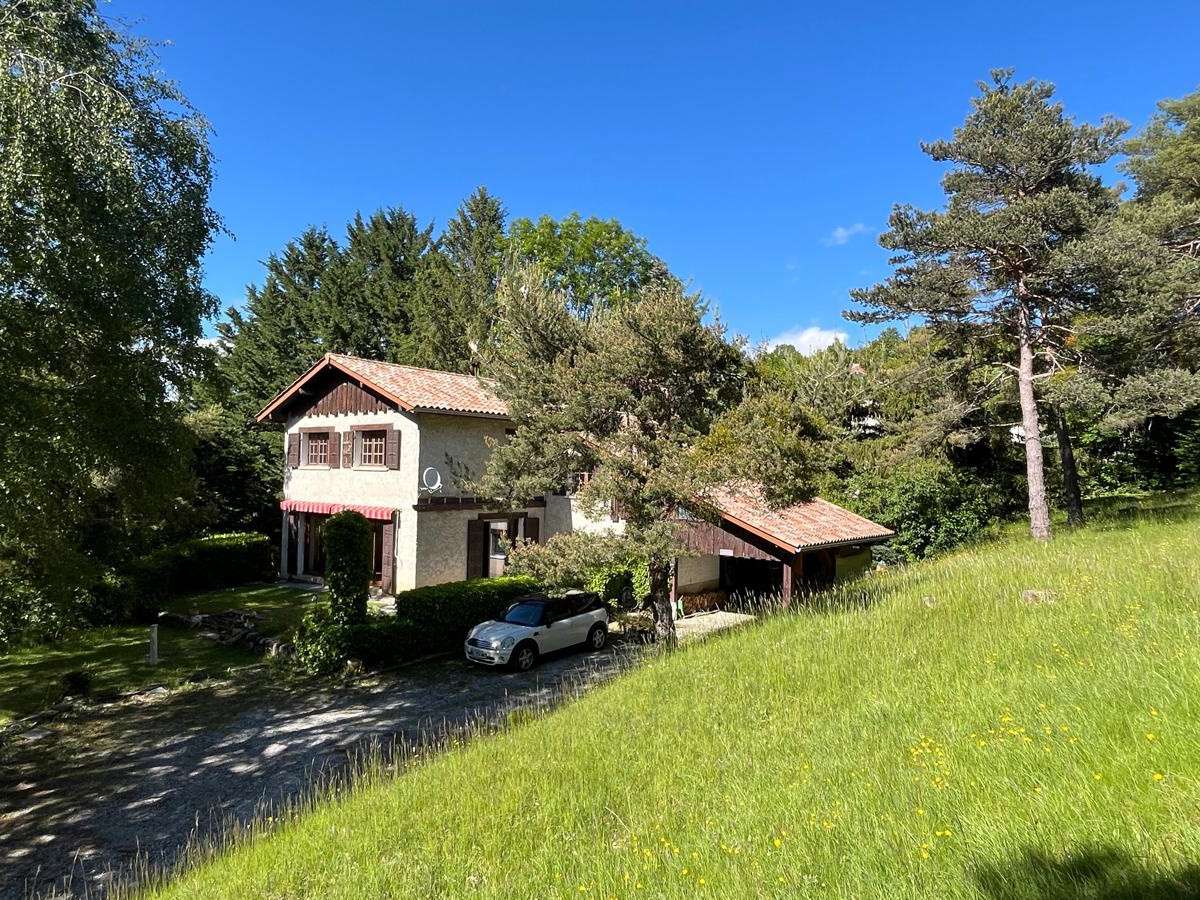
Built on a very sound structure in the style of a chalet, the house is laid out over two floors.
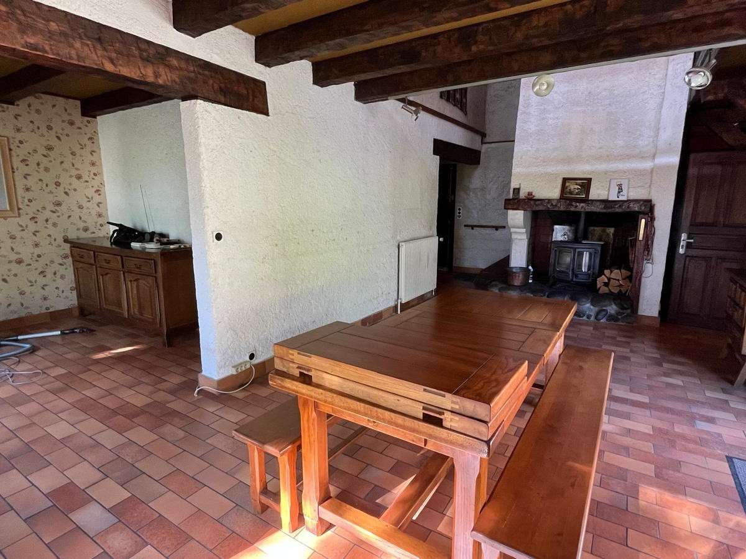
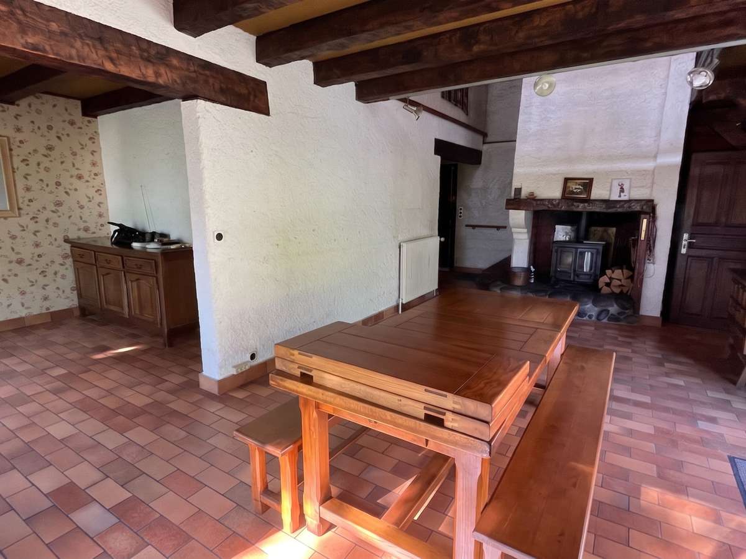
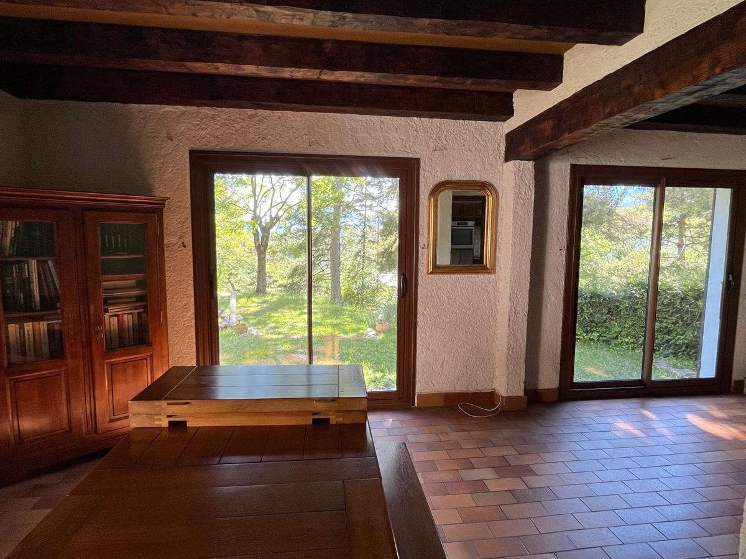
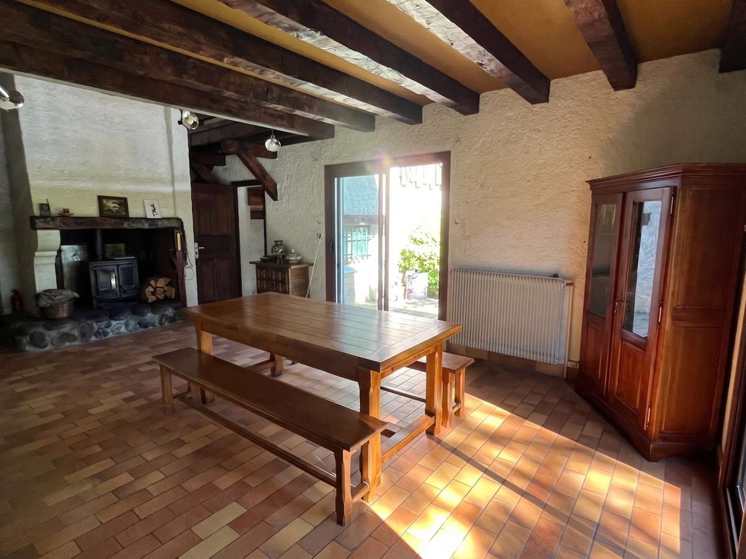
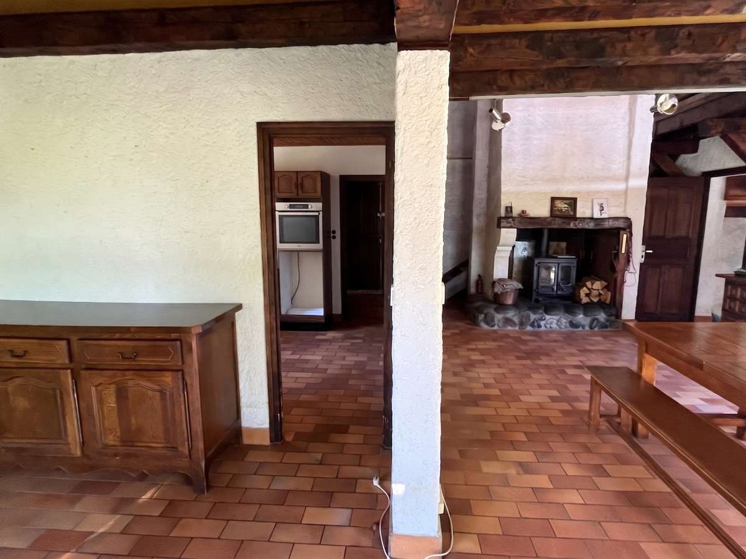
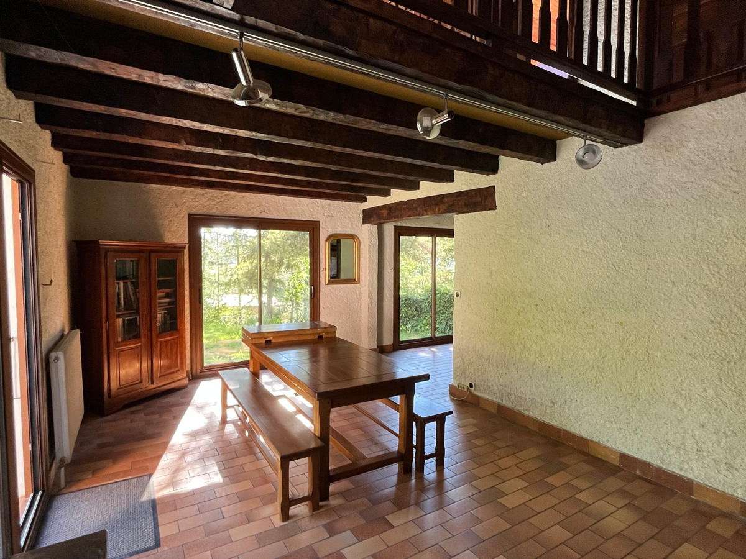
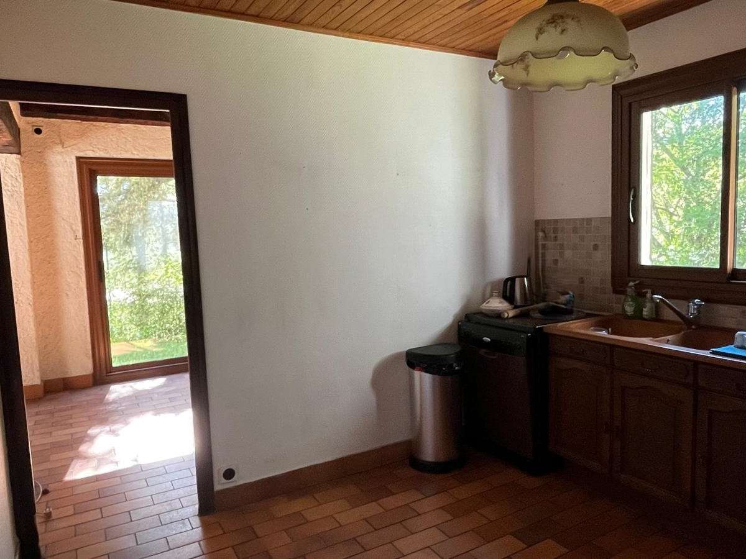
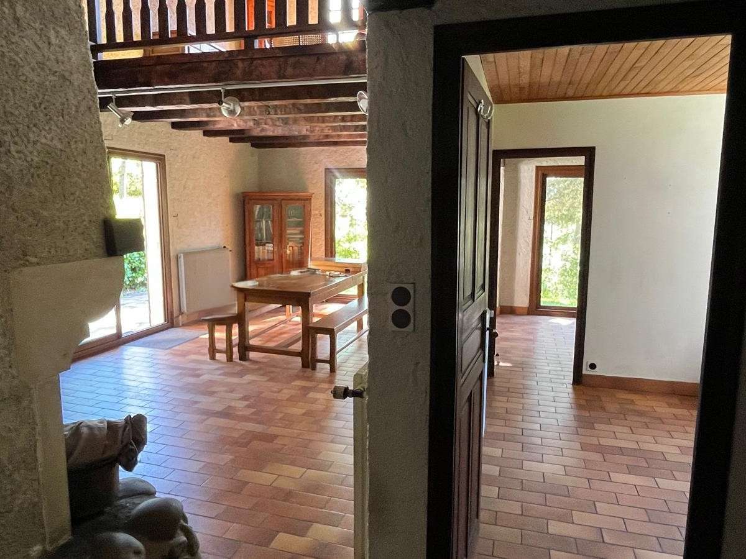
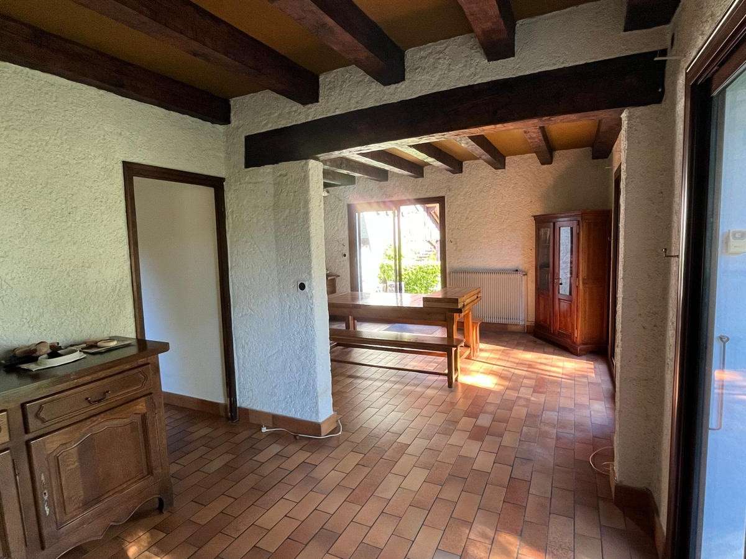
On the ground floor, the entrance hall leads to a separate kitchen, which can easily be opened up to the living room, as well as a cosy 35 m² living room featuring a large fireplace rising to the cathedral-style ceiling, over which a mezzanine level extends.
This living area opens directly onto the outdoor terrace, ideal for al fresco dining.
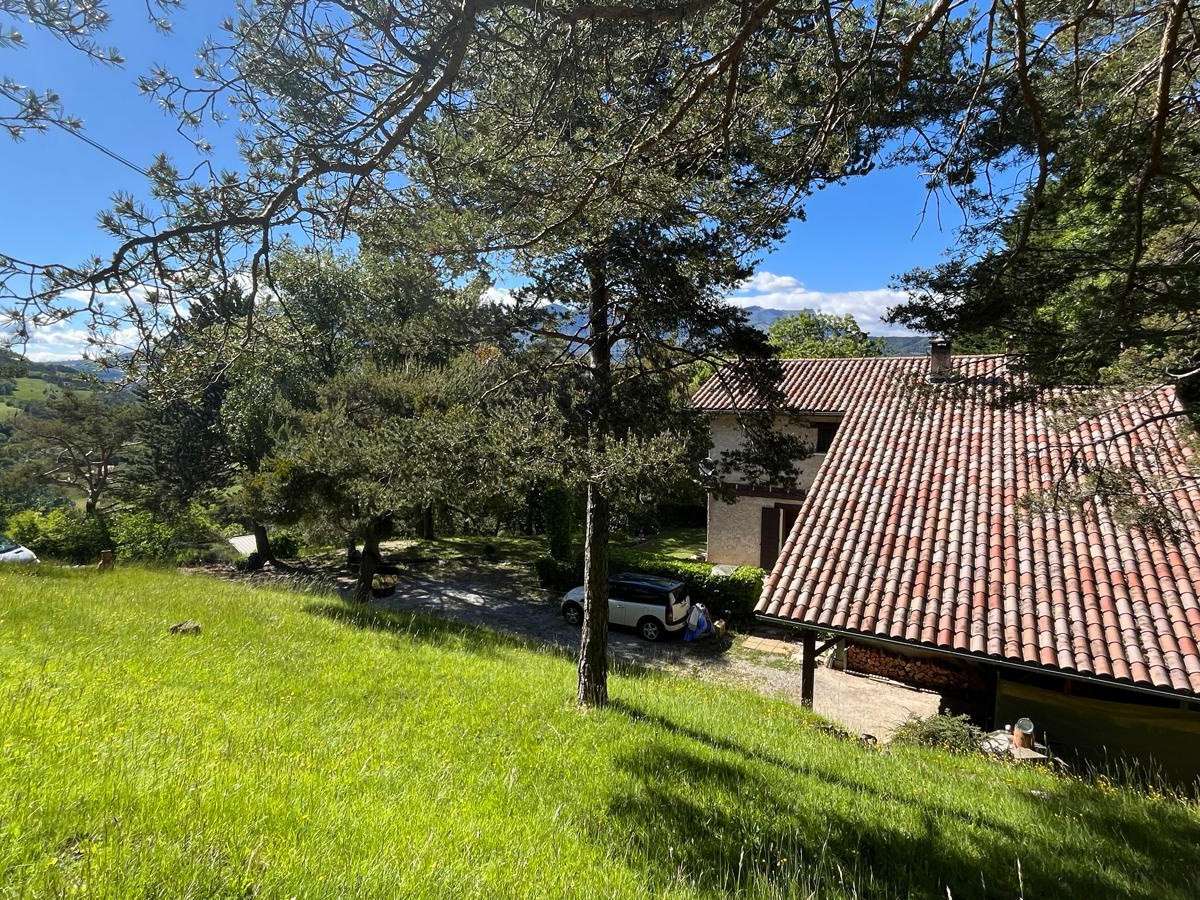
This level also includes a multi-purpose room that could serve as a bedroom, study or utility room, and provides access to the 28 m² garage, which is itself extended by a very practical carport.
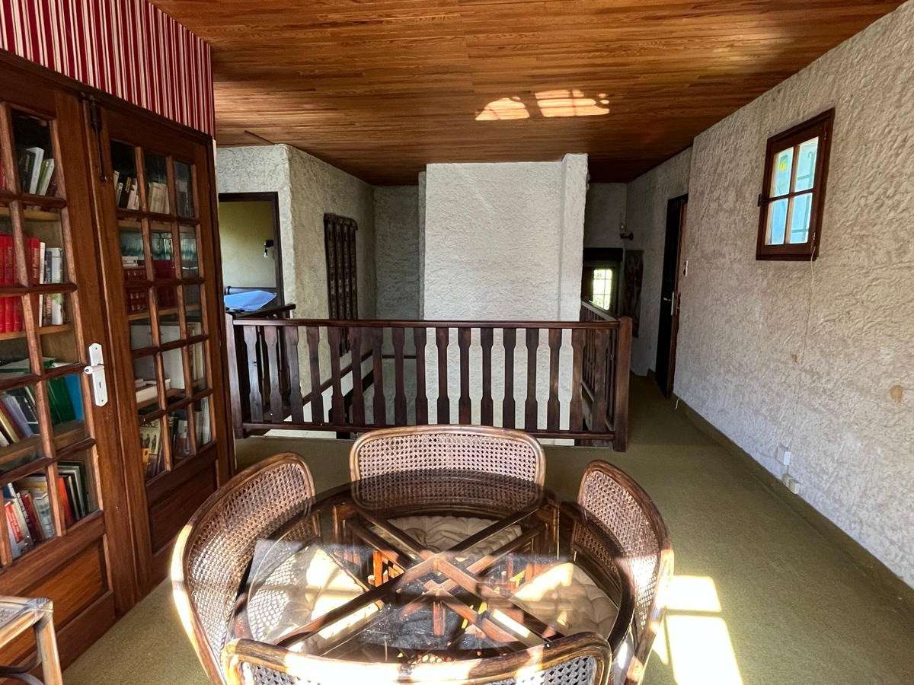
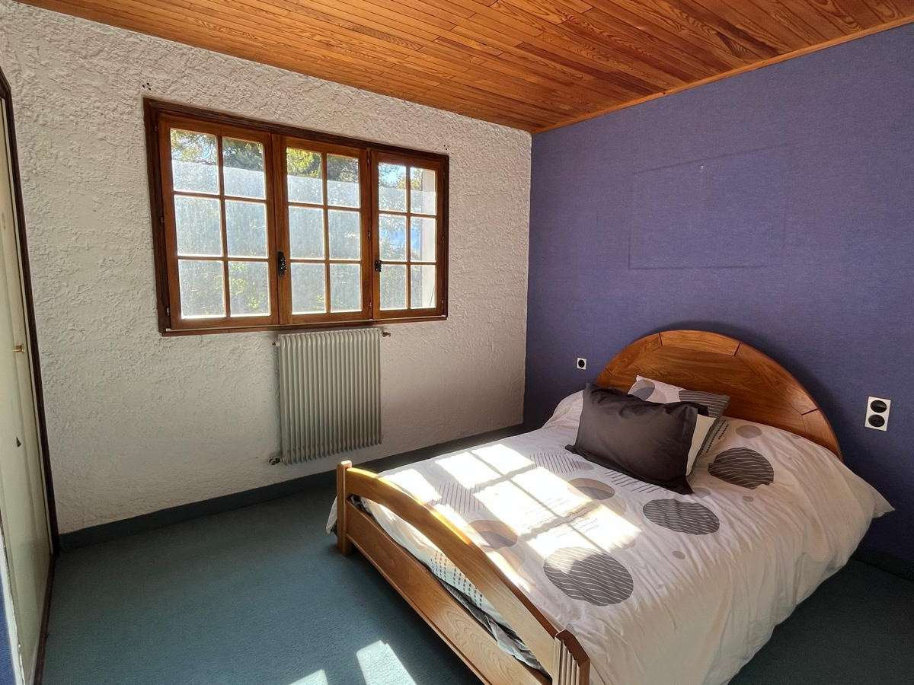
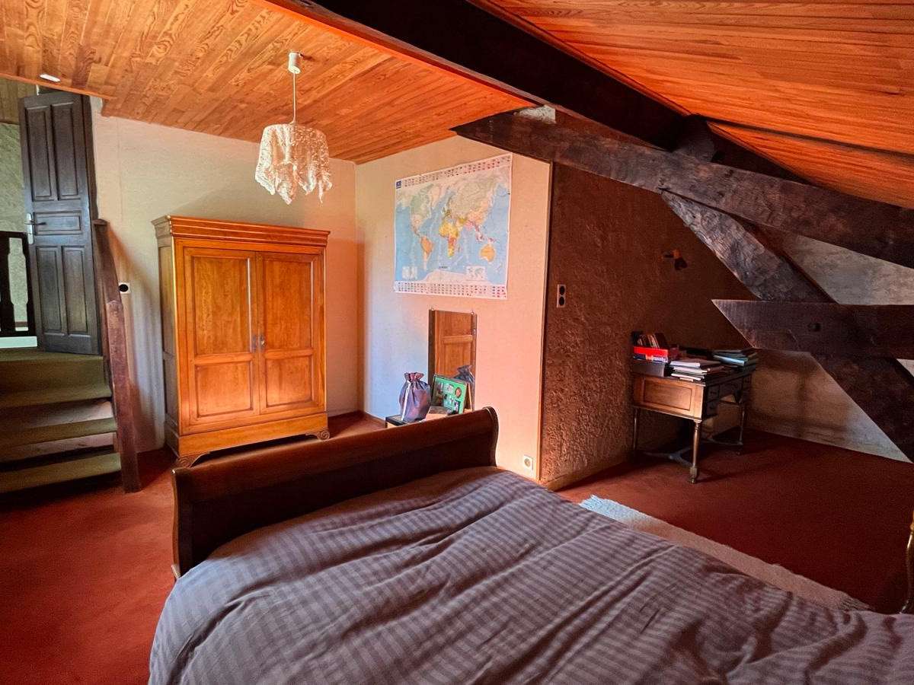
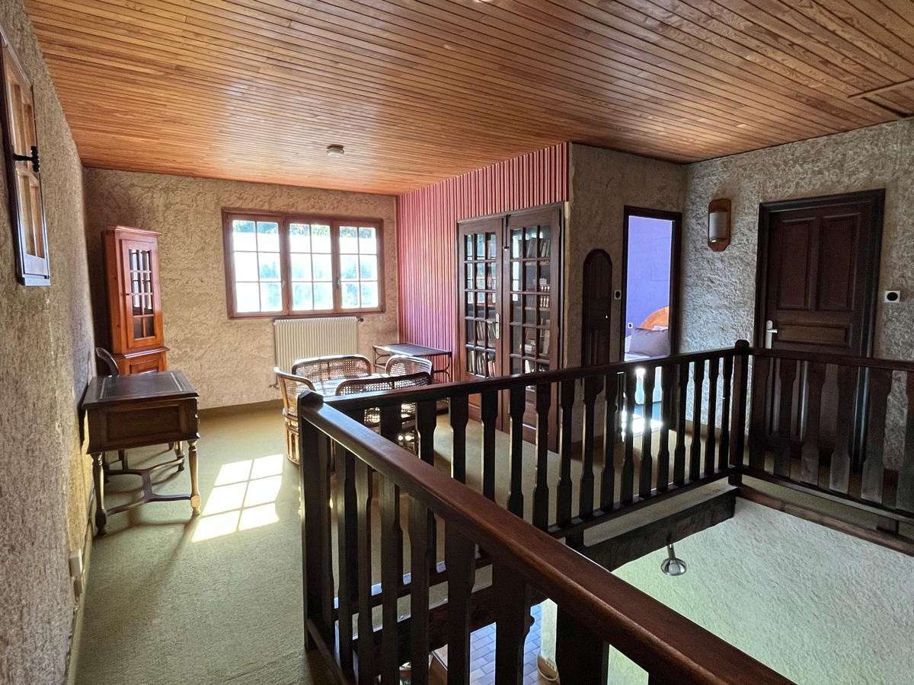
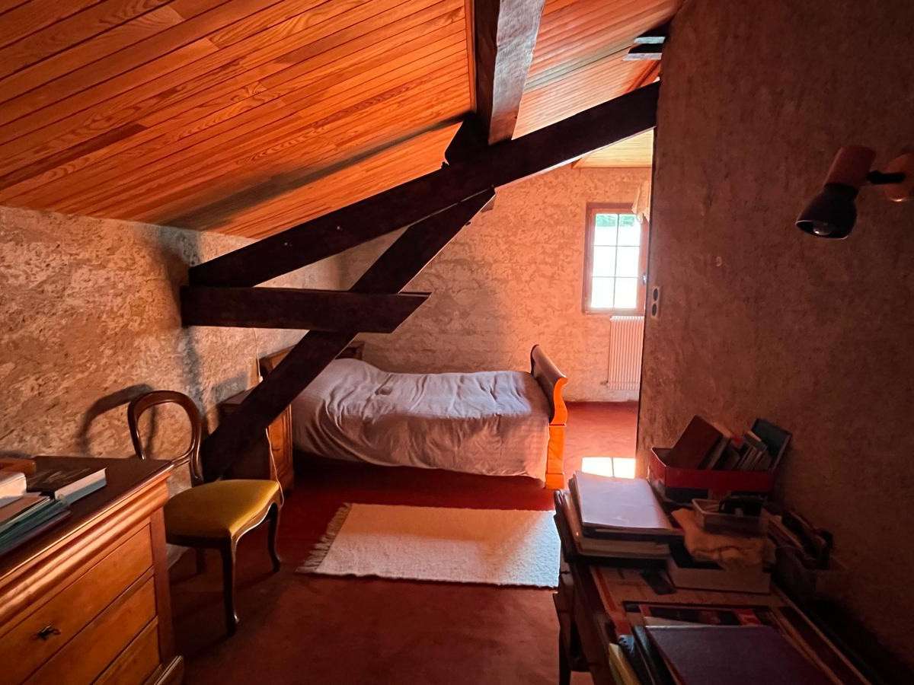
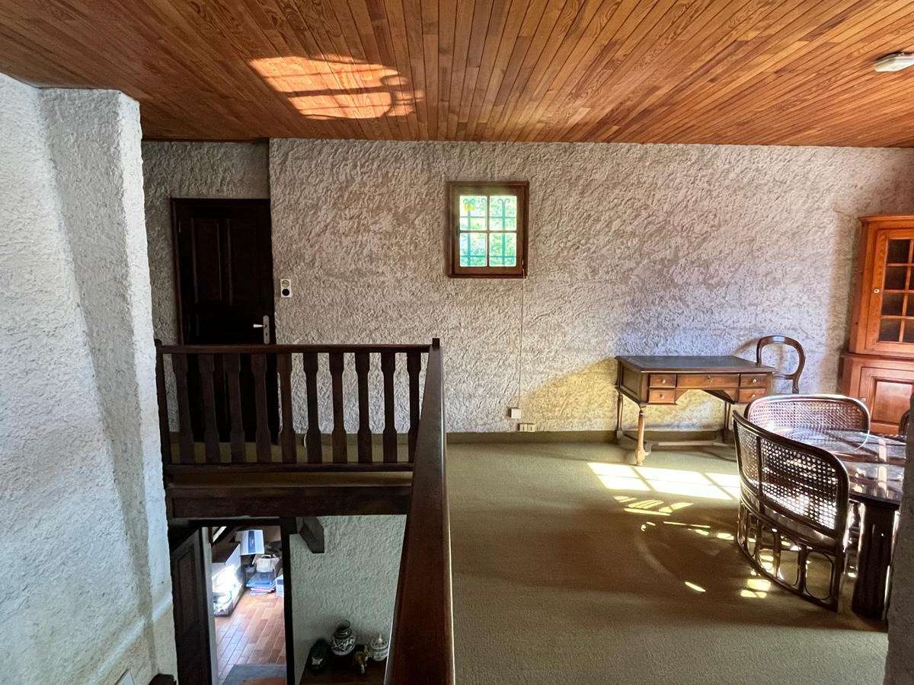
Upstairs, the mezzanine leads to four bedrooms, including a master suite and a large 18 m² bedroom.
This mezzanine can also easily be enclosed to create a fifth bedroom, depending on your needs.
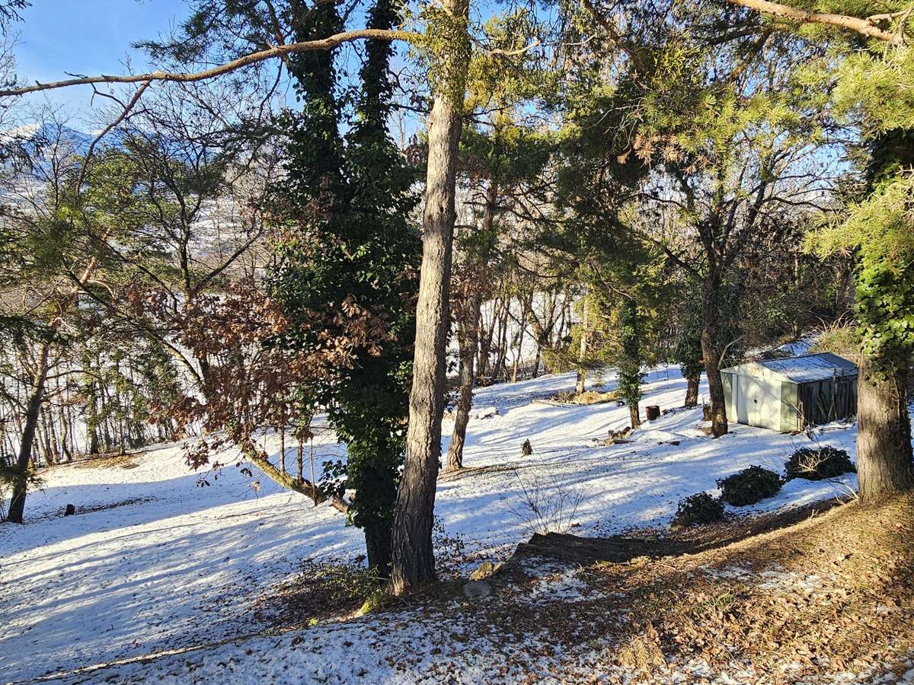
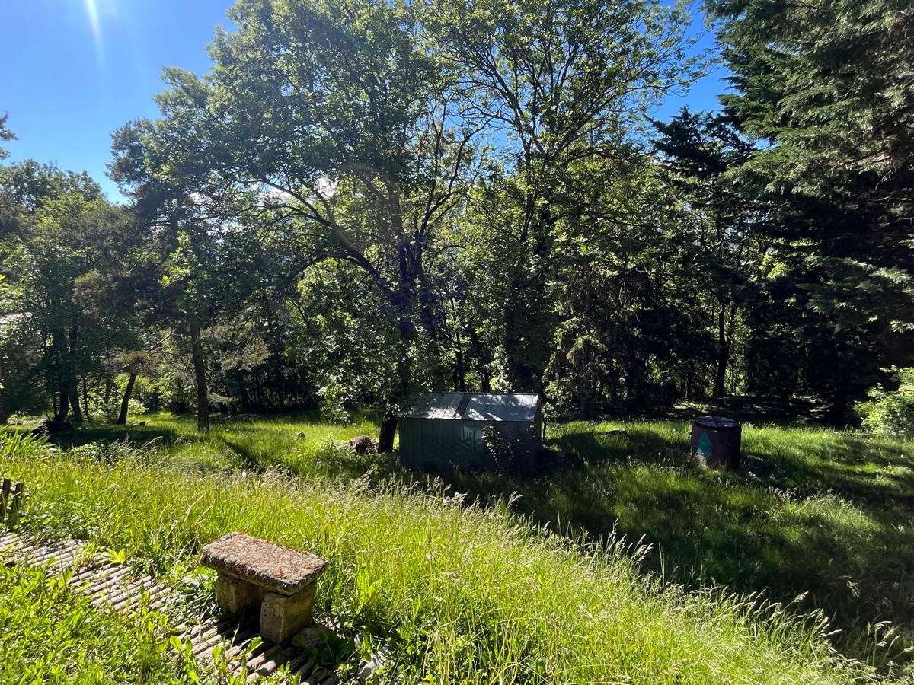
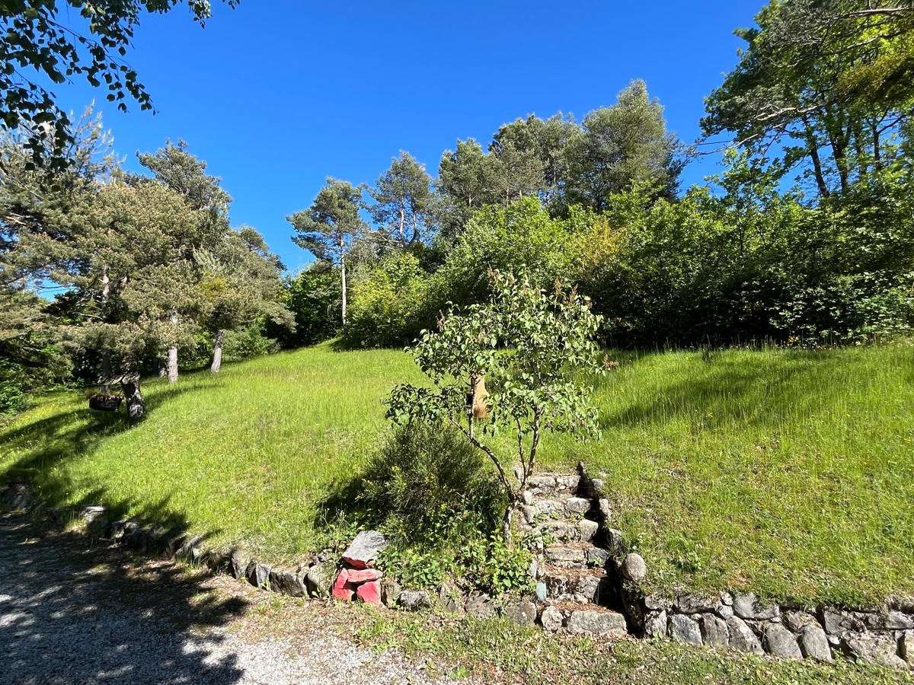
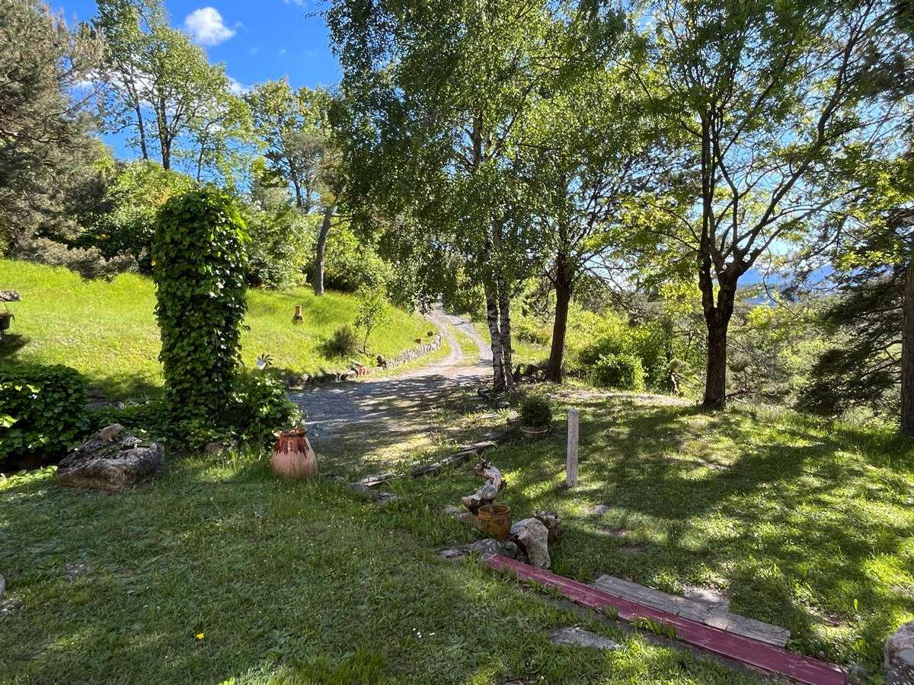
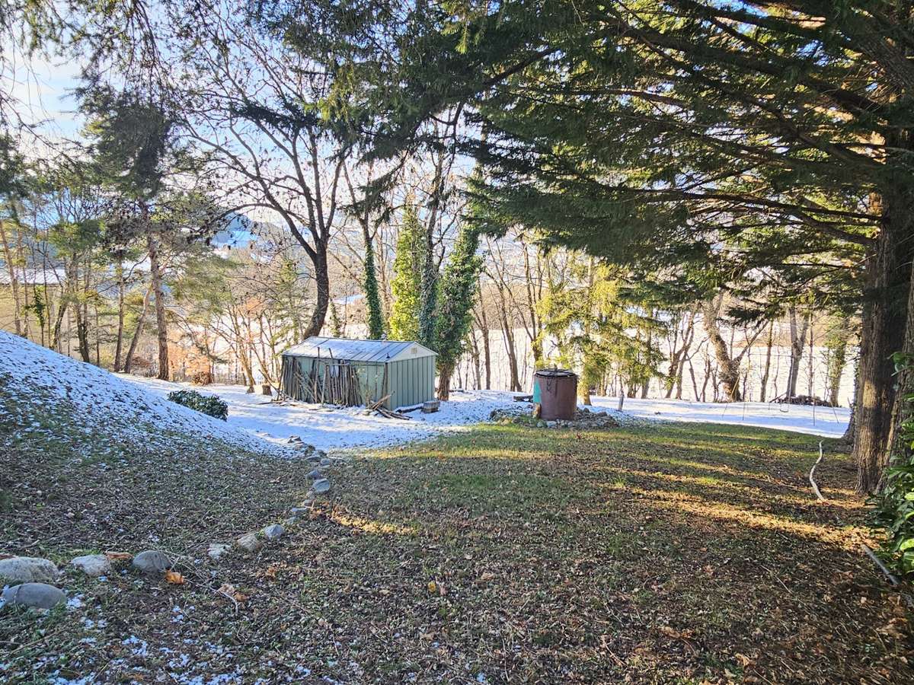
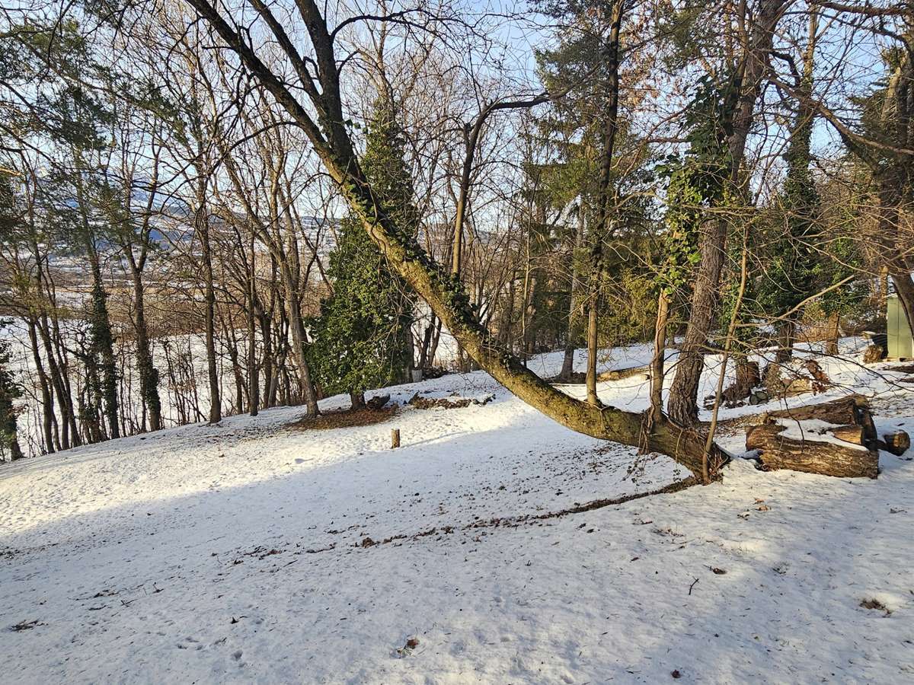
The property is set within a magnificent, wooded park of 3,610 m², all of which is suitable for building.
Its layout allows you either to retain this large space to ensure complete privacy with no overlooking neighbours, or to consider subdividing the plot thanks to the possibility of a separate entrance.
As the potential building plot is situated below the main house, any future construction would have no impact on the view or privacy of the house, whilst selling it would allow you to finance your project with peace of mind.
Fully habitable as it stands but left in its original condition with an energy performance certificate (DPE) rated F, this house can be adapted to suit anyone’s tastes through renovation and modernisation work that can be carried out over time.
A rare opportunity to create your own home in an exceptional and highly desirable setting.
This listing no.
137 is brought to you by Vincent Garcin, registered with the Gap Trade and Companies Register (RCS) under number RSAC818194821 as an independent agent of the EXPERTIMO network (Sarl EXPERTIMO, RCS no.
524084704).
For further information and to arrange a viewing, please contact me now on 06 50 75...!
- Listing drafted and published by an authorised agent
-
- Panoramic views of Gap and surrounding mountains.
- Large wooded park of 3,610 m², entirely buildable.
- Modular spaces with possibilities for interior redesign.
RAMBAUD HOUSE WITH GREAT POTENTIAL ON A LARGE PLOT
Information on the risks to which this property is exposed is available on the Géorisques website :
Ref : 272627_109255 - Date : 07/07/2026
FEATURES
Terrace
Car park
Garage
Garden
DETAILS
Price
€520,000
Home type
House
City
Rambaud (05000)
Rooms
6
Living surface
147 m²
Land surface
3,654 m²
Bedrooms
5
Bathrooms
1
Half bathrooms
1
Exposure
OUEST
Parking
Car park, Garage
Price details
ENERGY DIAGNOSIS
DPE
F
381 kWh/m².y
GES
F
80 kgCO2/m².y
Show more
LOCATION
CONTACT US
INFORMATION REQUEST
Request more information from EXPERTIMO.
SEE ALSO