€564,000
House Quimper - 4 bedrooms - 161m²
161m²
5 rooms
4 beds
DESCRIPTION
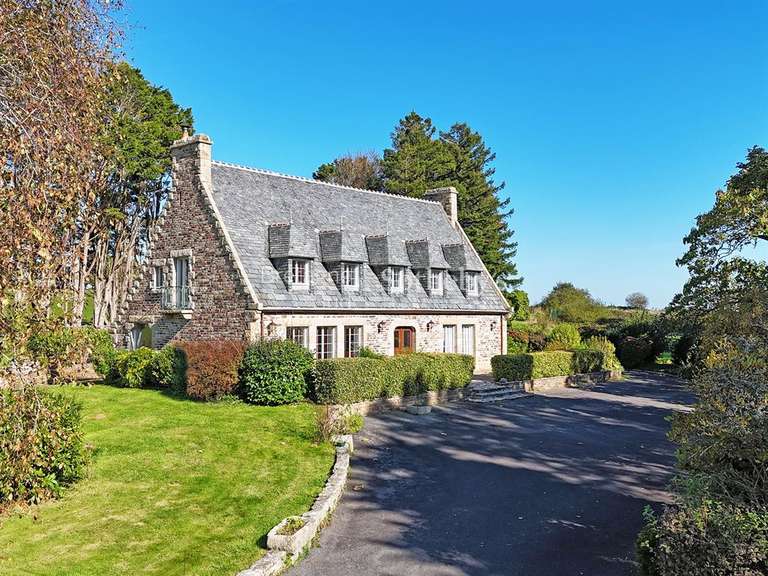
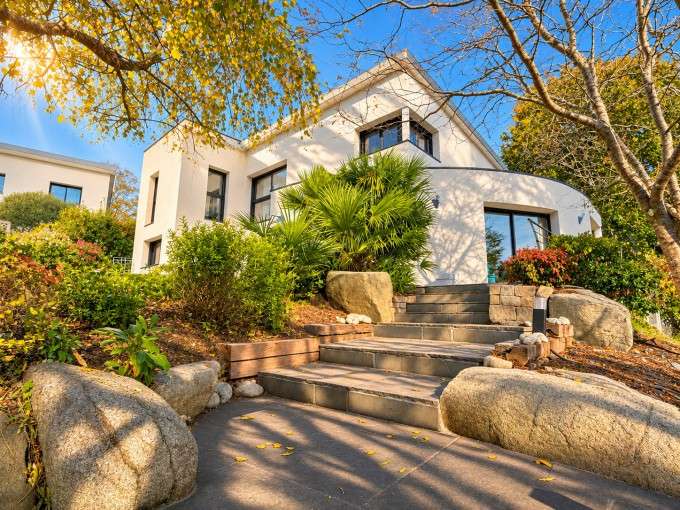
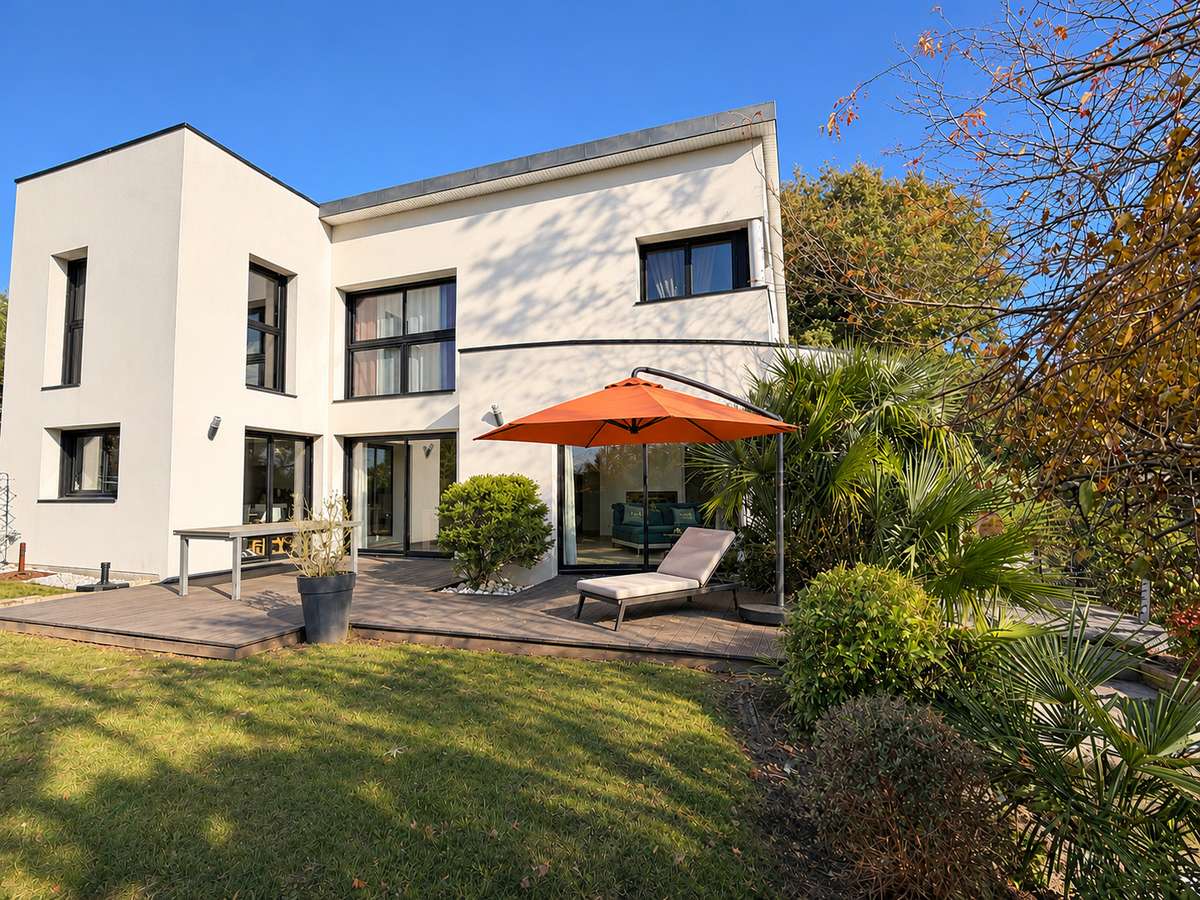
Located in a sought-after, peaceful neighbourhood of Quimper, with bus services nearby, this architect-designed 161 m² house, built in 2009 on a 905 m² plot, is a rare find on the Quimper property market.
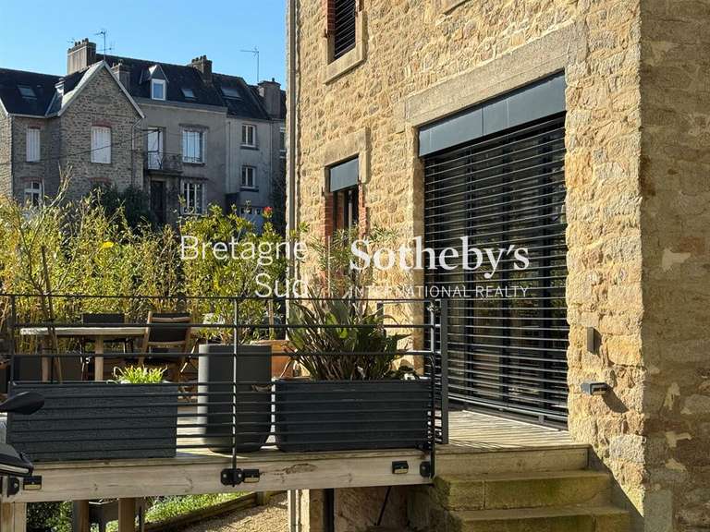
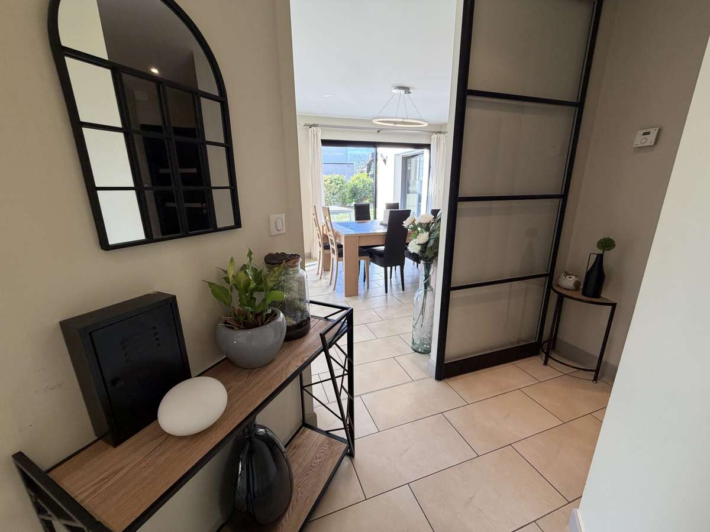
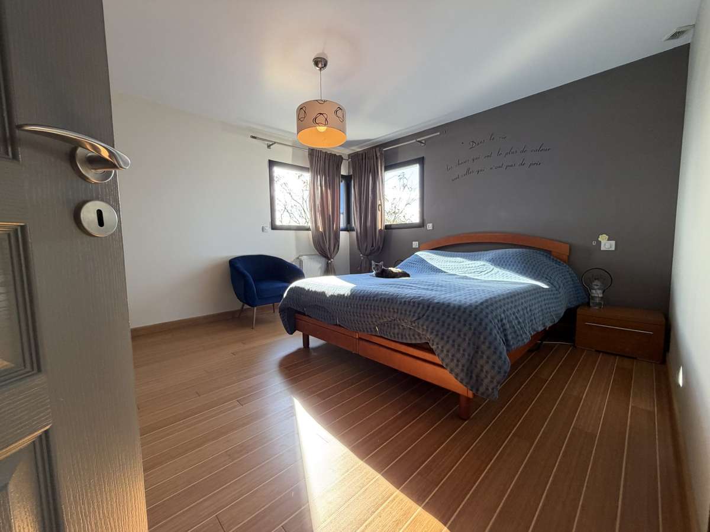
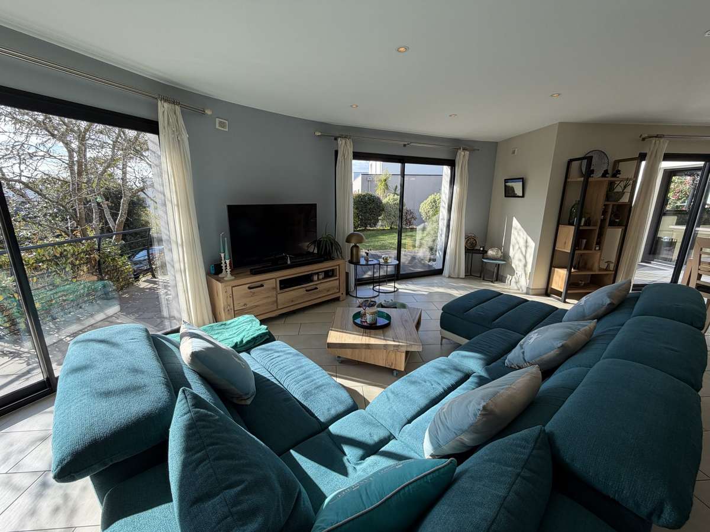
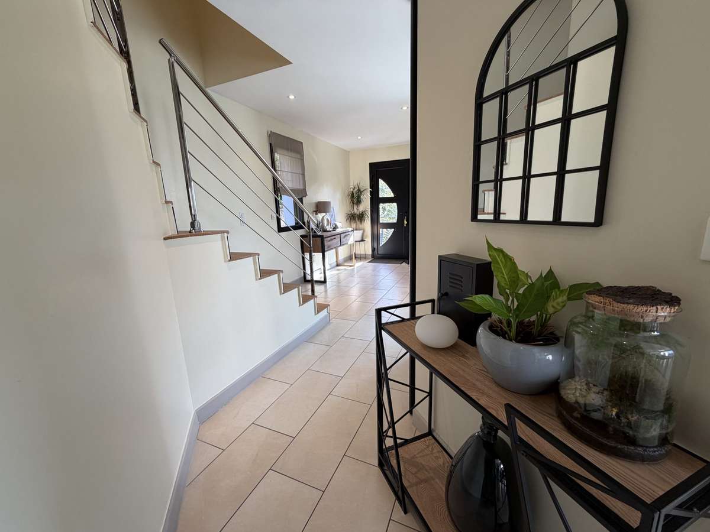
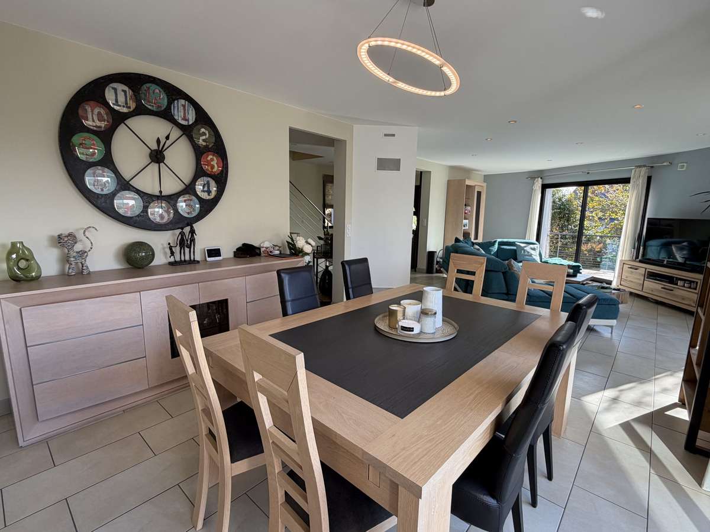
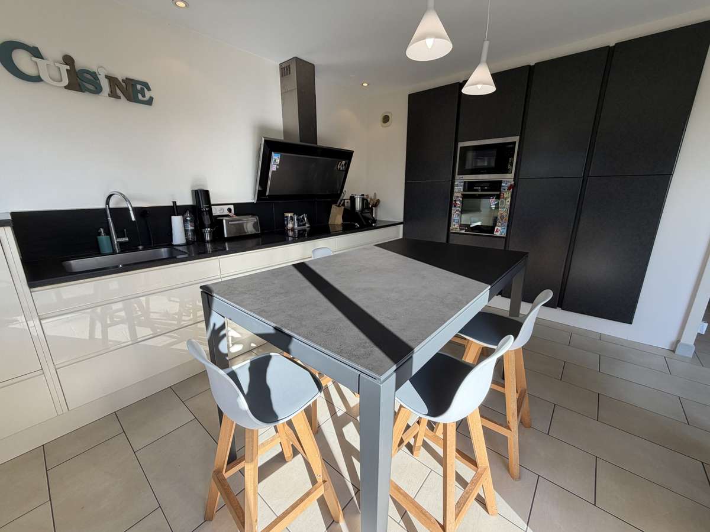
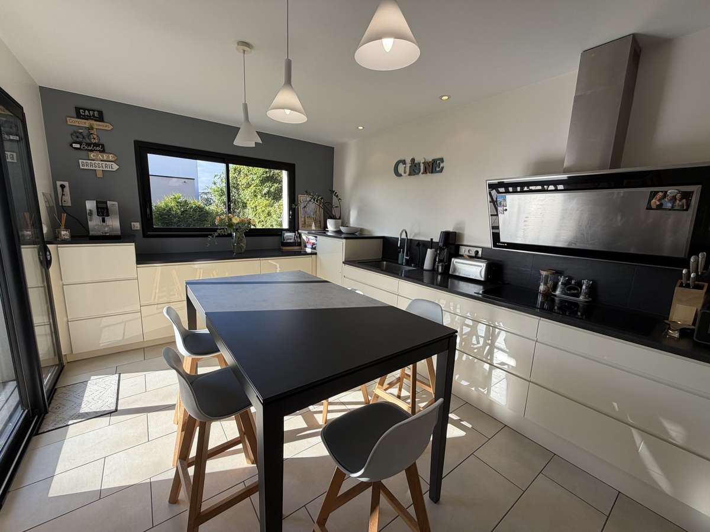
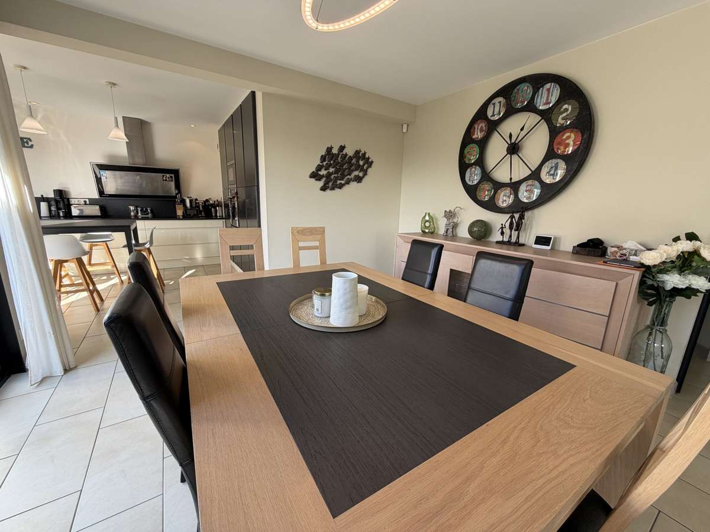
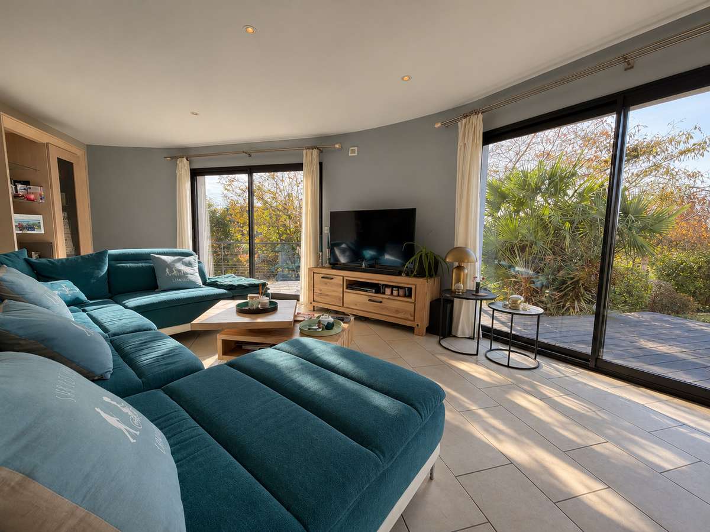
A spacious entrance hall with storage leads to a bright 45 m² living room with a wood-burning stove, and an open-plan, high-end fitted kitchen. Both open onto the terrace and its leafy garden. The ground floor also offers the convenience of single-storey living, with a bedroom and shower room, plus a WC and plenty of storage.
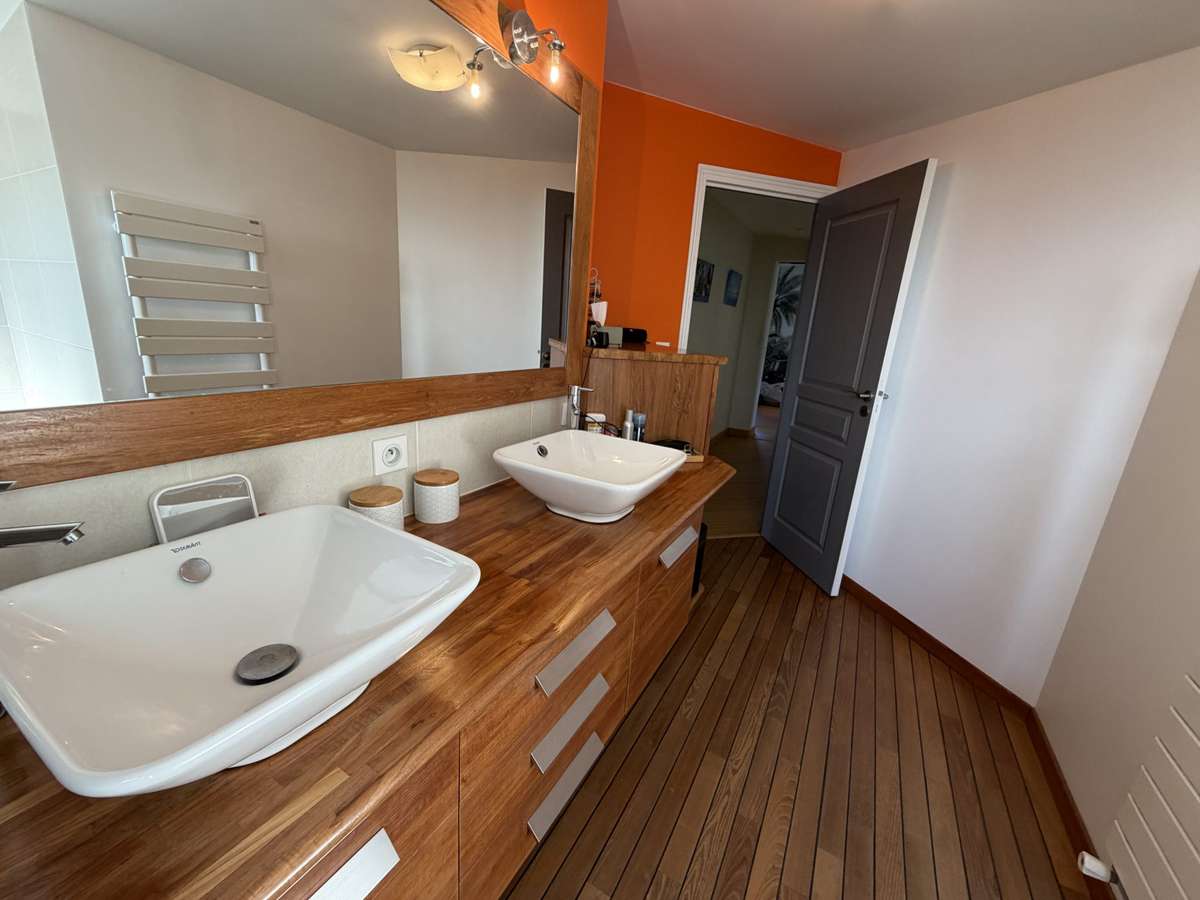
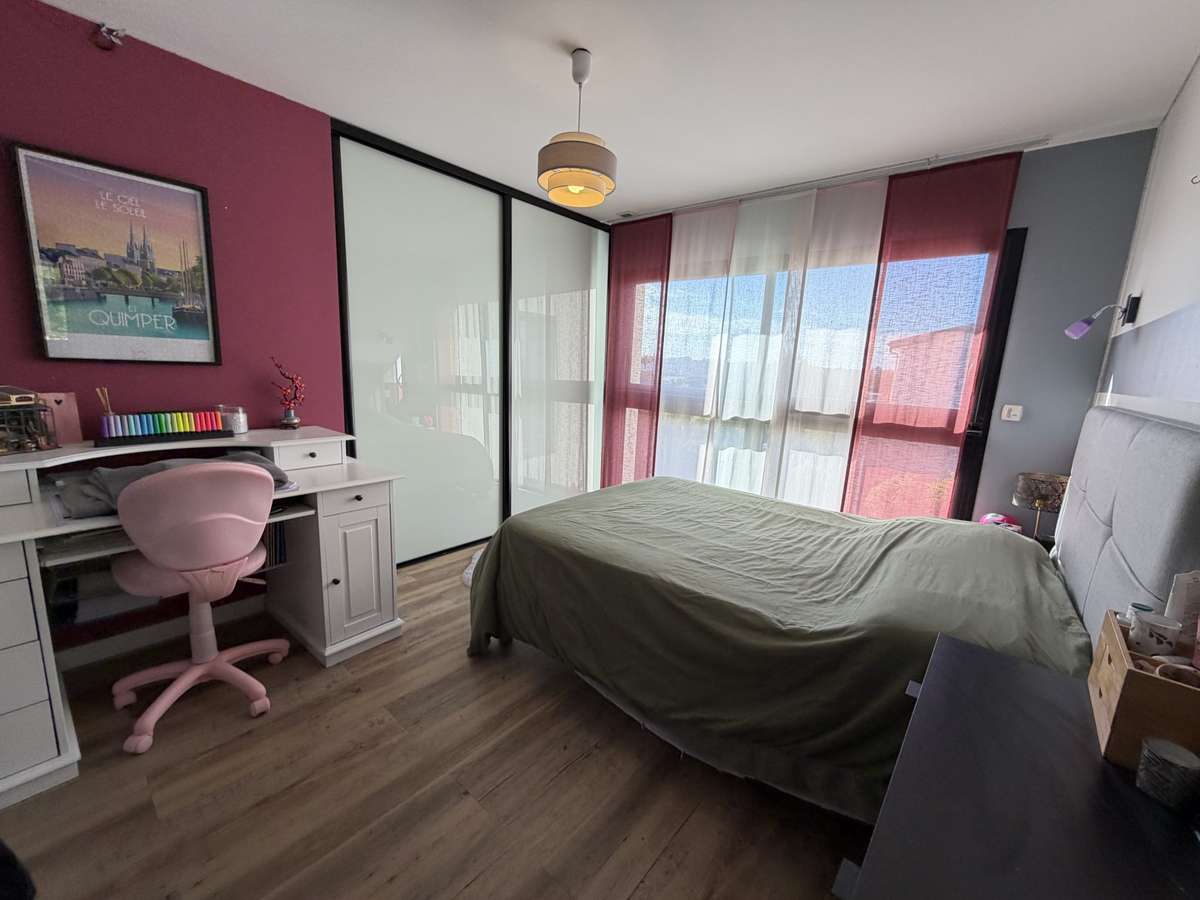
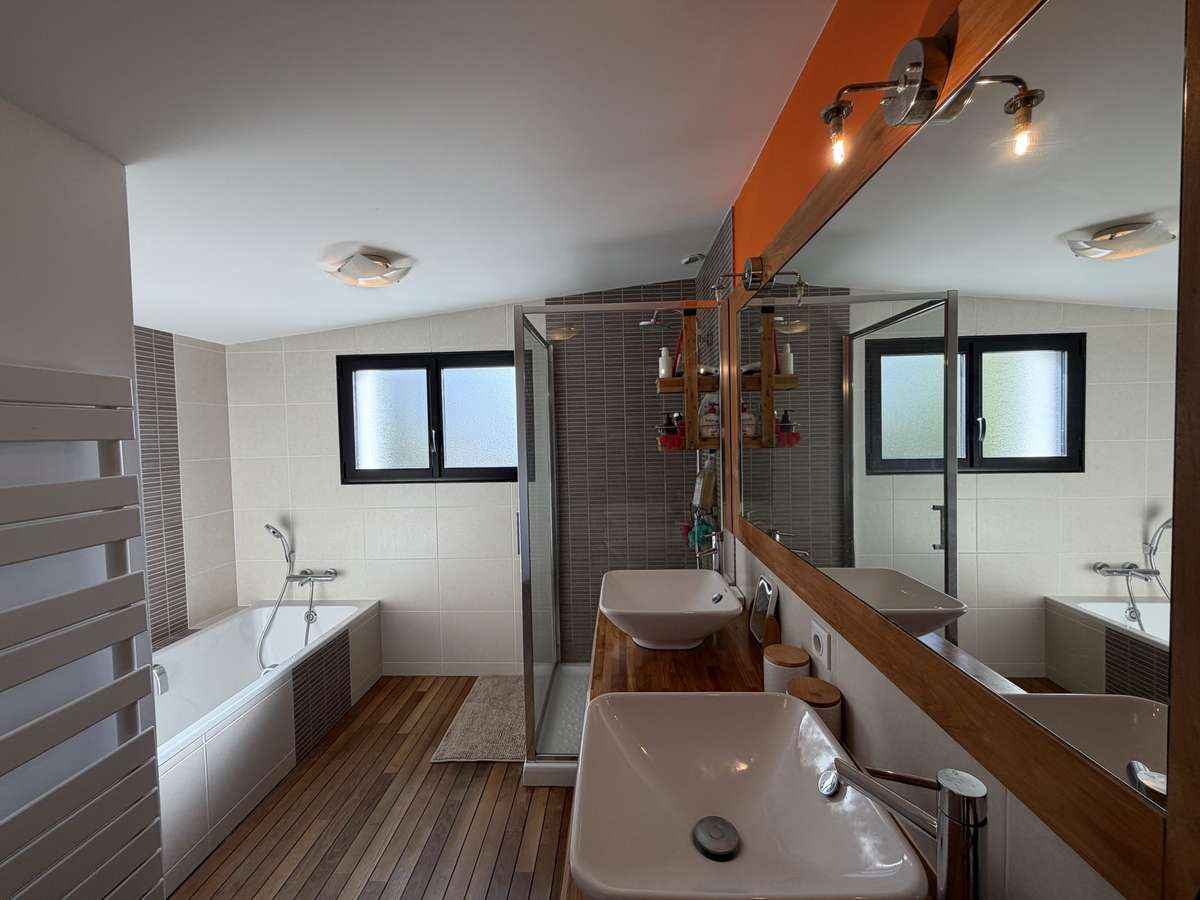
A striking staircase leads to the first floor, where there are three pleasant bedrooms with wooden floors and dressing rooms, a study, a bathroom, an additional shower room and a WC. The house also offers excellent comfort, including a recently installed heat pump.
Outside, you can enjoy a lovely enclosed garden with mature trees, in peaceful, unspoilt surroundings. A full basement completes the property.
With its contemporary, clean-lined design, generous living space and sought-after family-friendly layout, this is a particularly rare property in Quimper.
- Architect-designed home with 161 m² of living space, 4 bedrooms and single-level living.
- Bright 45 m² living room with a wood-burning insert, open kitchen, terrace and landscaped garden.
Information on the risks to which this property is exposed is available on the Géorisques website :
Ref : 6869 - Date : 03/11/2026
FEATURES
Terrace
Garden
DETAILS
Price
€564,000
Home type
House
City
Quimper (29000)
Rooms
5
Living surface
161 m²
Land surface
905 m²
Bedrooms
4
Bathrooms
1
Half bathrooms
1
Price details
ENERGY DIAGNOSIS
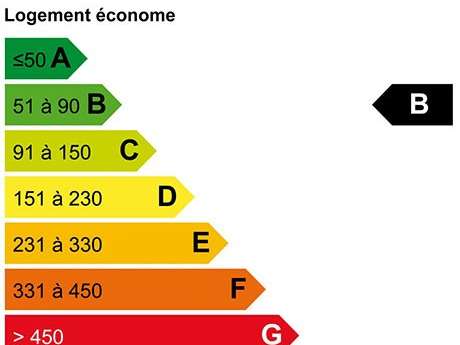
DPE
A
70 kWh/m².y
GES
Greenhouse gas emission rate not provided
Show more
LOCATION
CONTACT US
INFORMATION REQUEST
Request more information from Terre d'Immo.