€872,500
House Quimper - 4 bedrooms - 250m²
29000 - Quimper
250m²
10 rooms
4 beds
DESCRIPTION
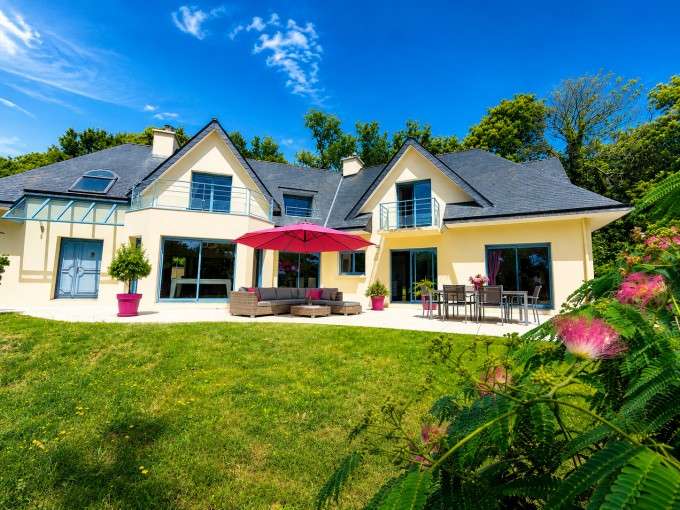
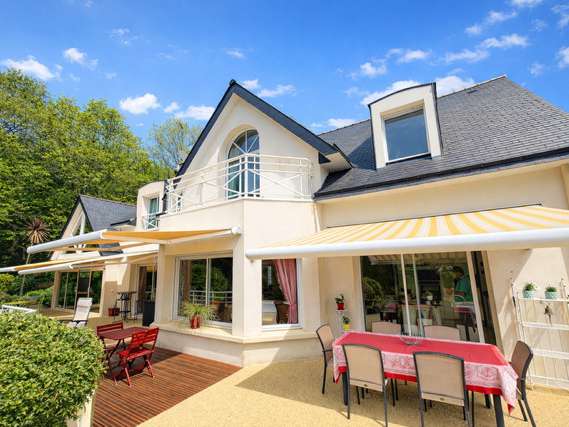
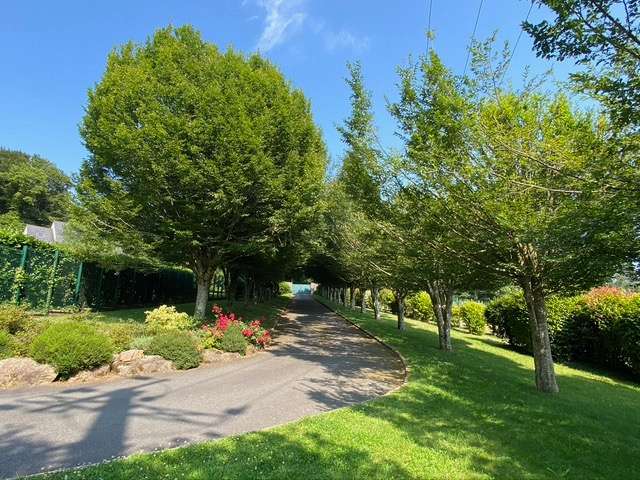
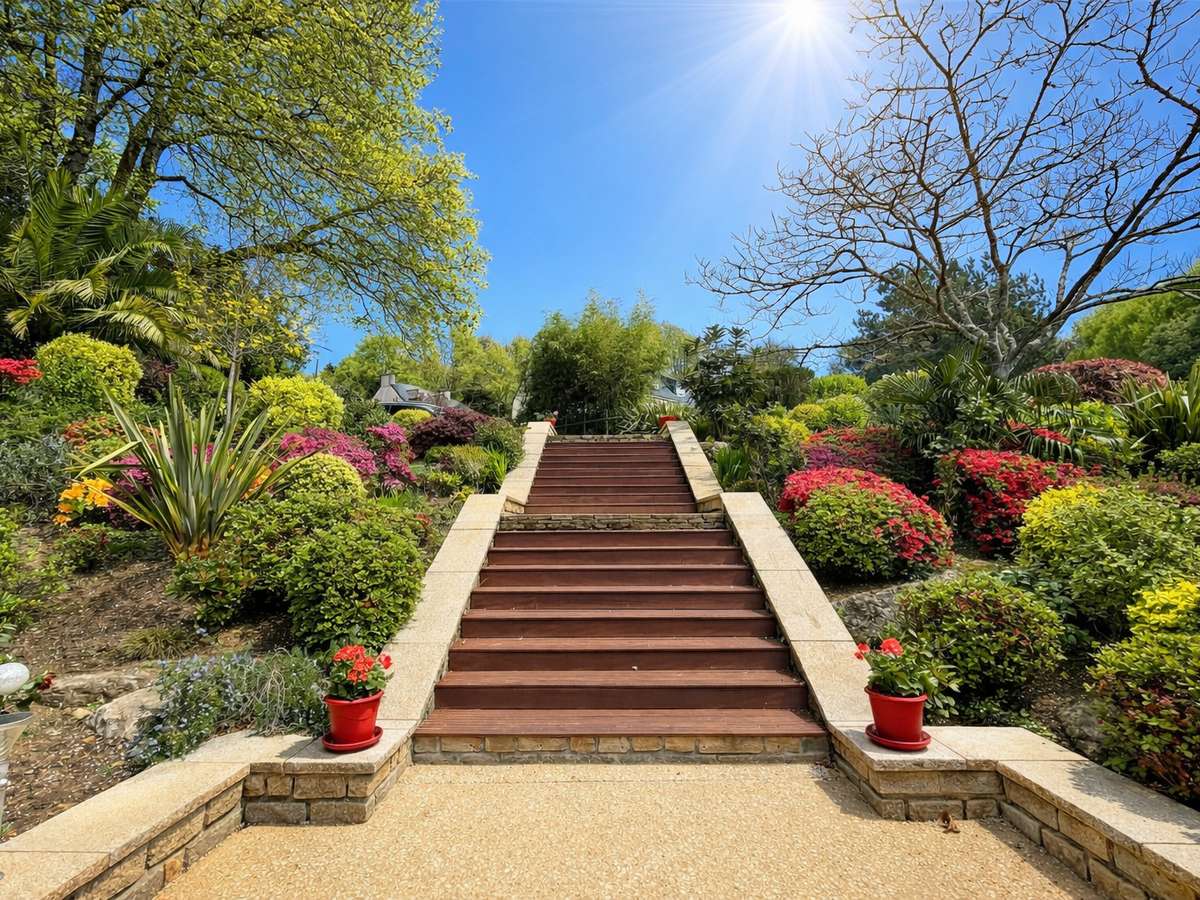
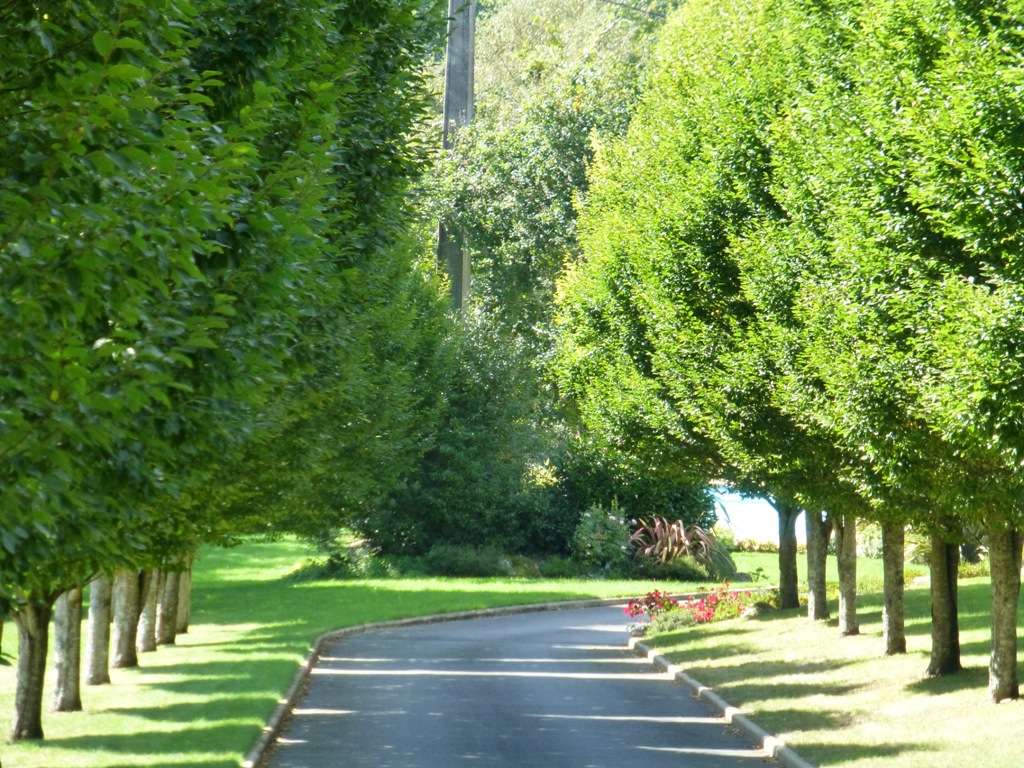
Quimper How not to succumb to the charm of this magnificent 2007 VILLA, with a living area of 250 m², set in a leafy setting just outside the town centre and close to the main fast routes. Once you’ve passed through the gates and walked along this enchanting drive, discover all the elegance of this property—nothing has been left to chance—on a beautifully landscaped plot of 3,800 m².
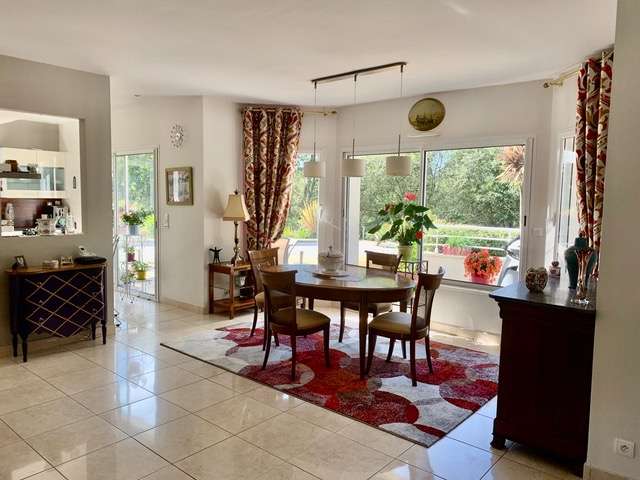
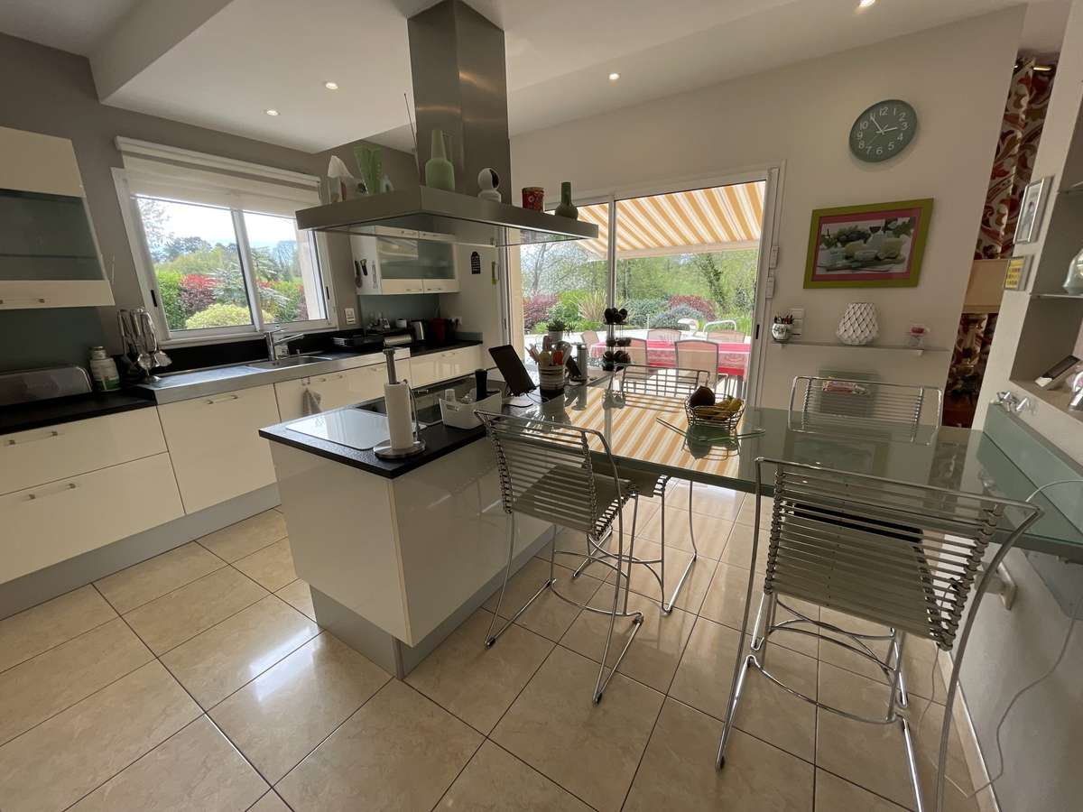
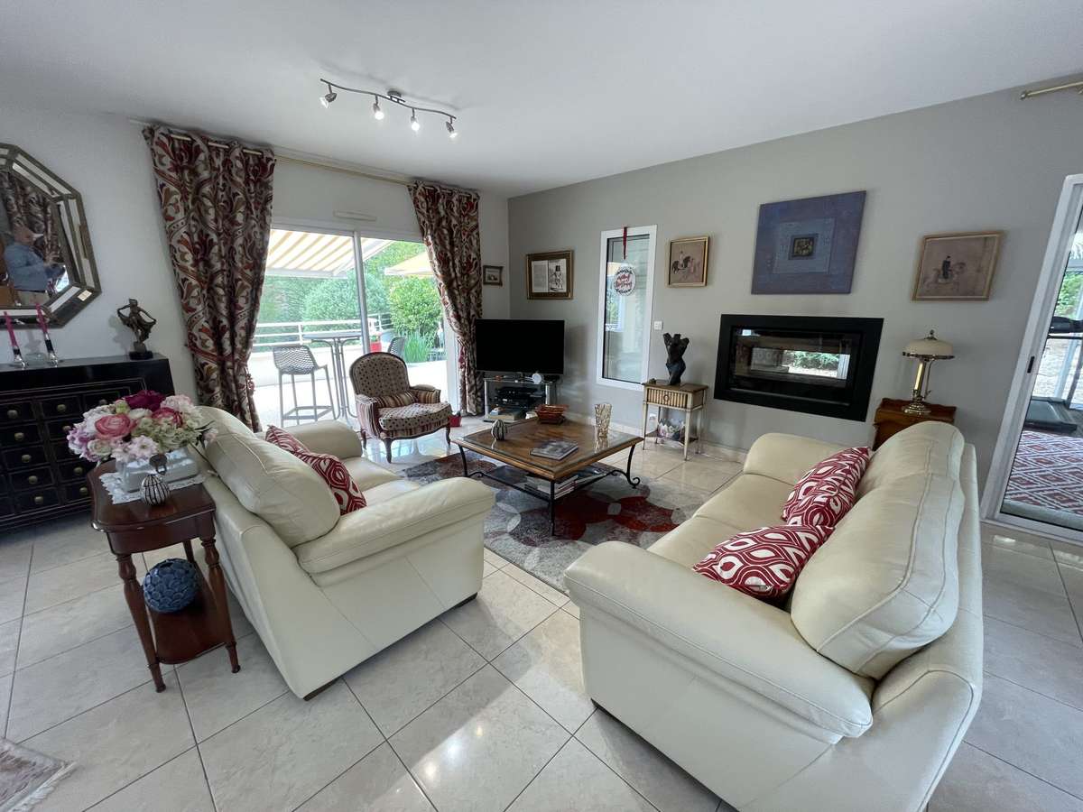
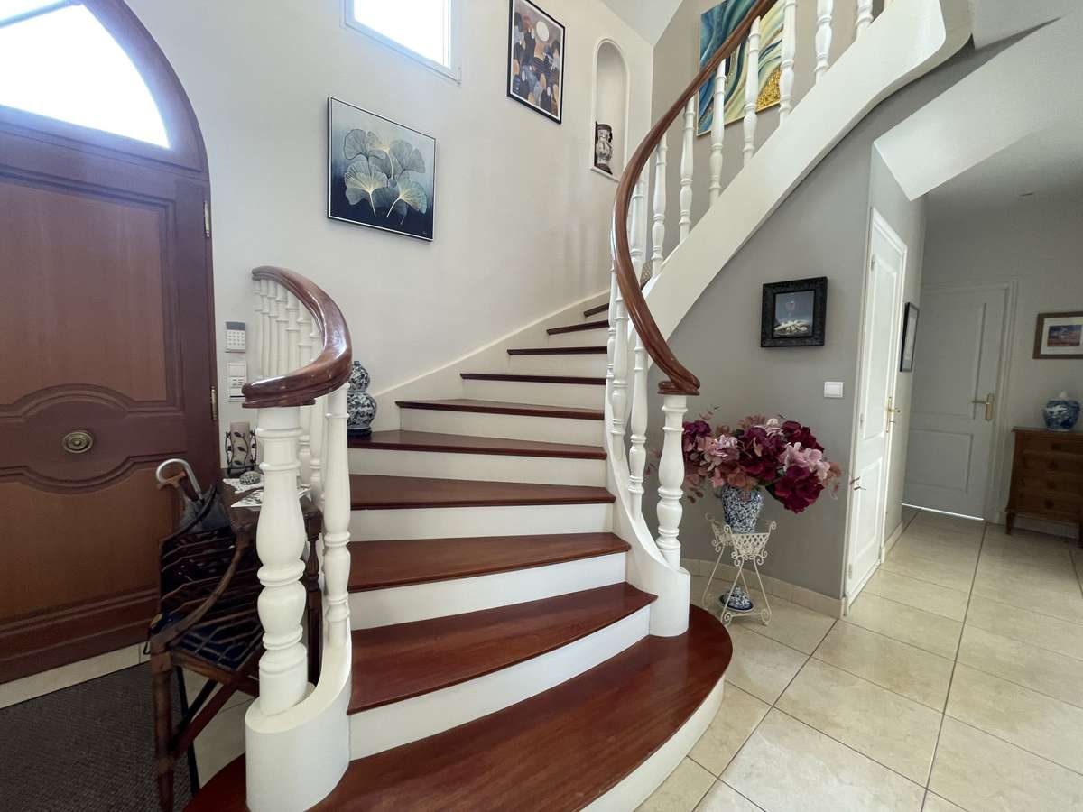
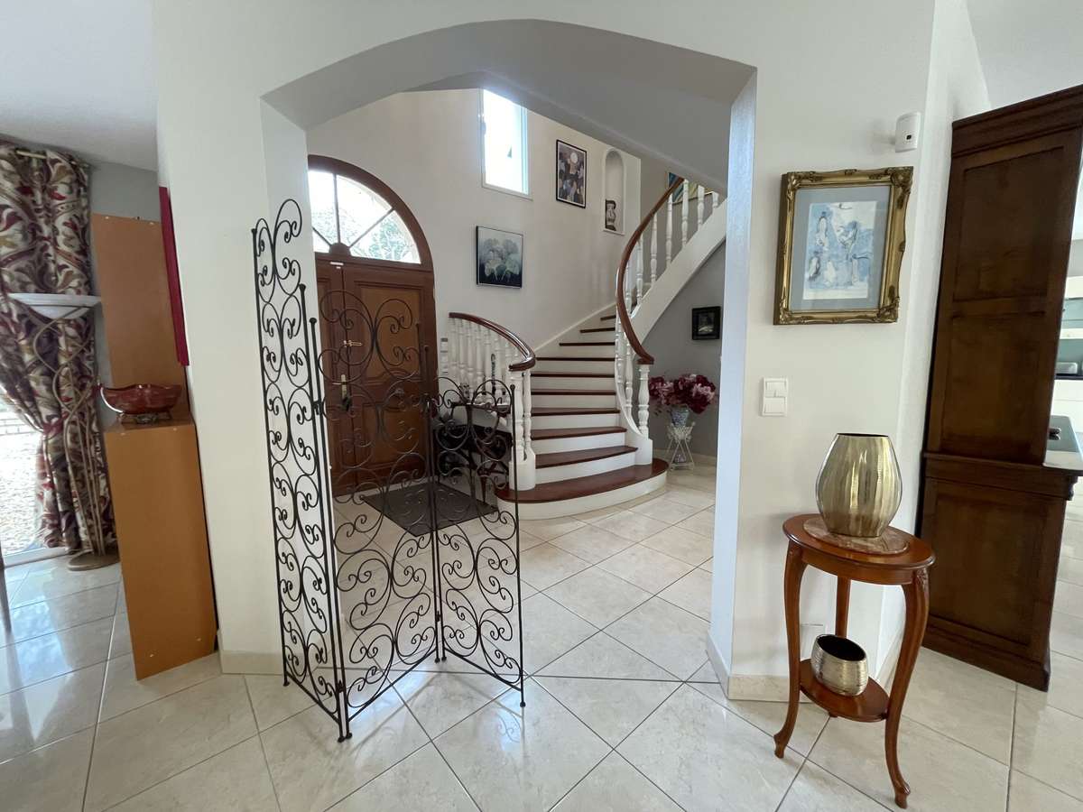
Built by a well-known architect, the entrance hall is dominated by a wooden staircase. Enjoy an impressive 80 m² reception room with a fireplace. The fitted kitchen is A/E (Poggenpohl). There is also a master suite with a dressing room and en-suite shower room, plus a study and a utility/laundry room.
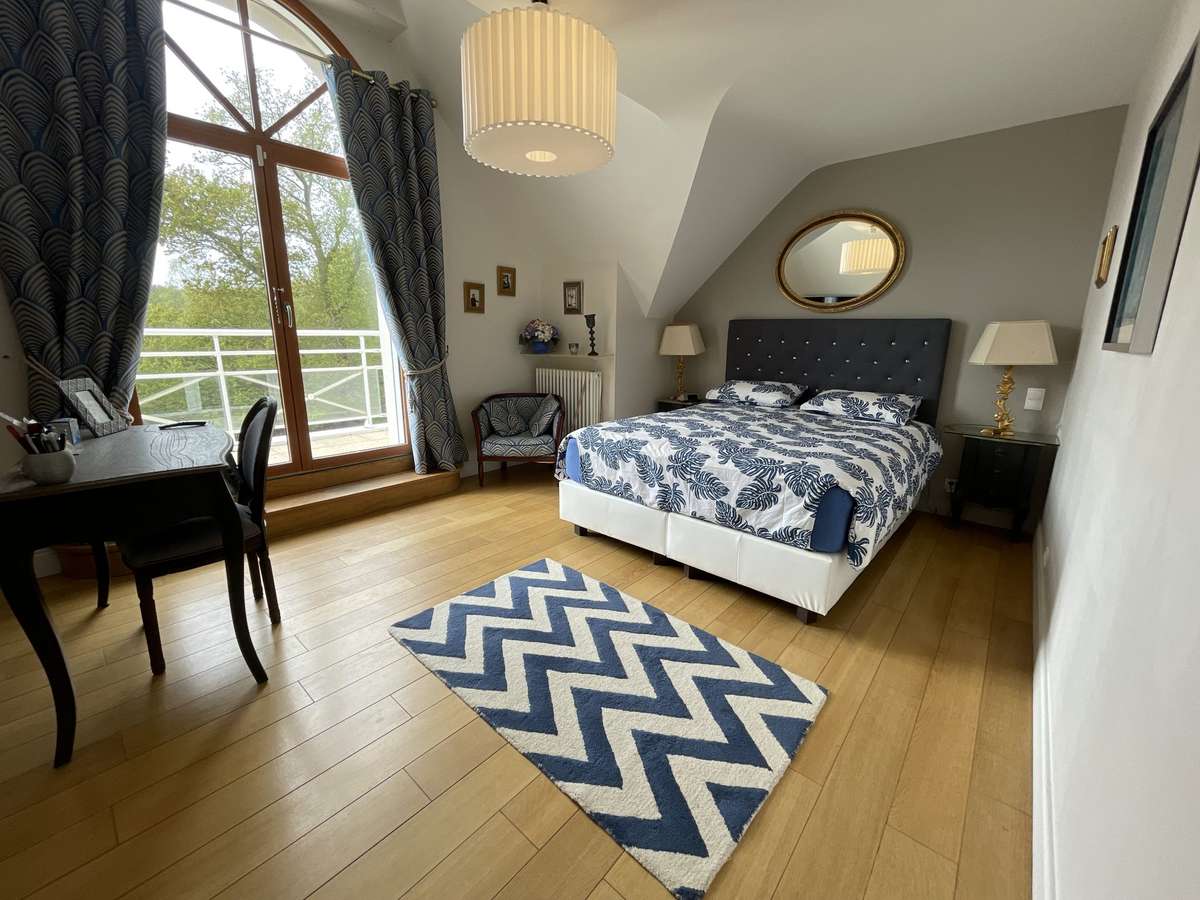
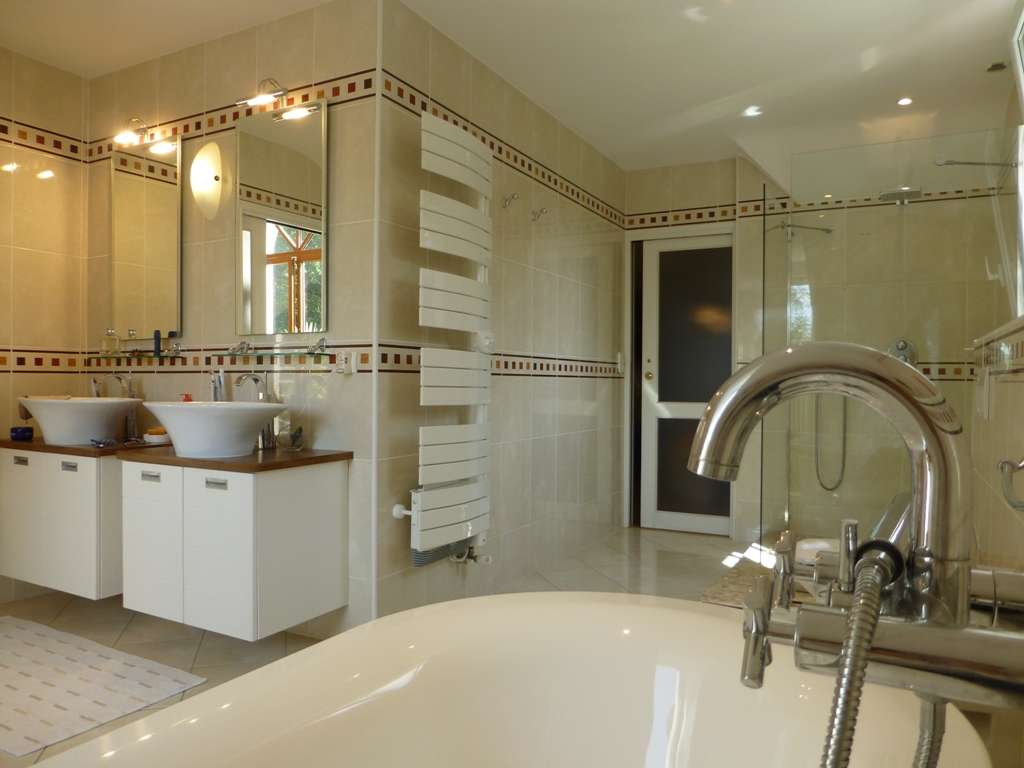
Upstairs, a royal suite awaits you, worthy of luxury hotels, where materials and refinement come together perfectly. Two further bedrooms, accompanied by a shower room and a WC.
All in all: no fewer than 4 bedrooms and 4 shower rooms. Full basement with a prestigious wine cellar that will delight enthusiasts.
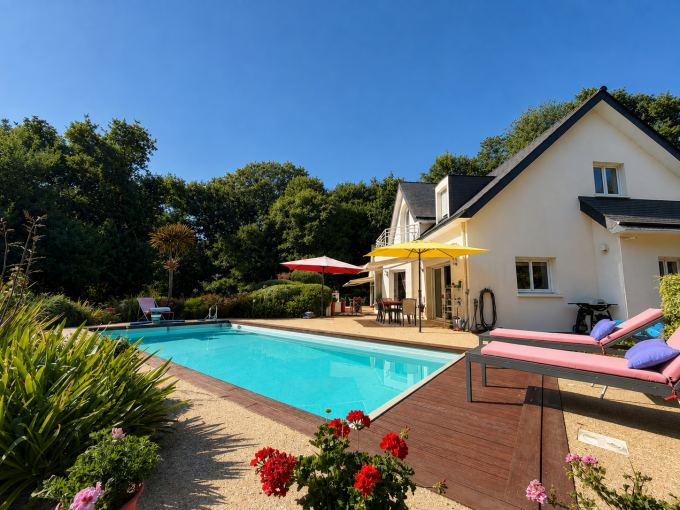
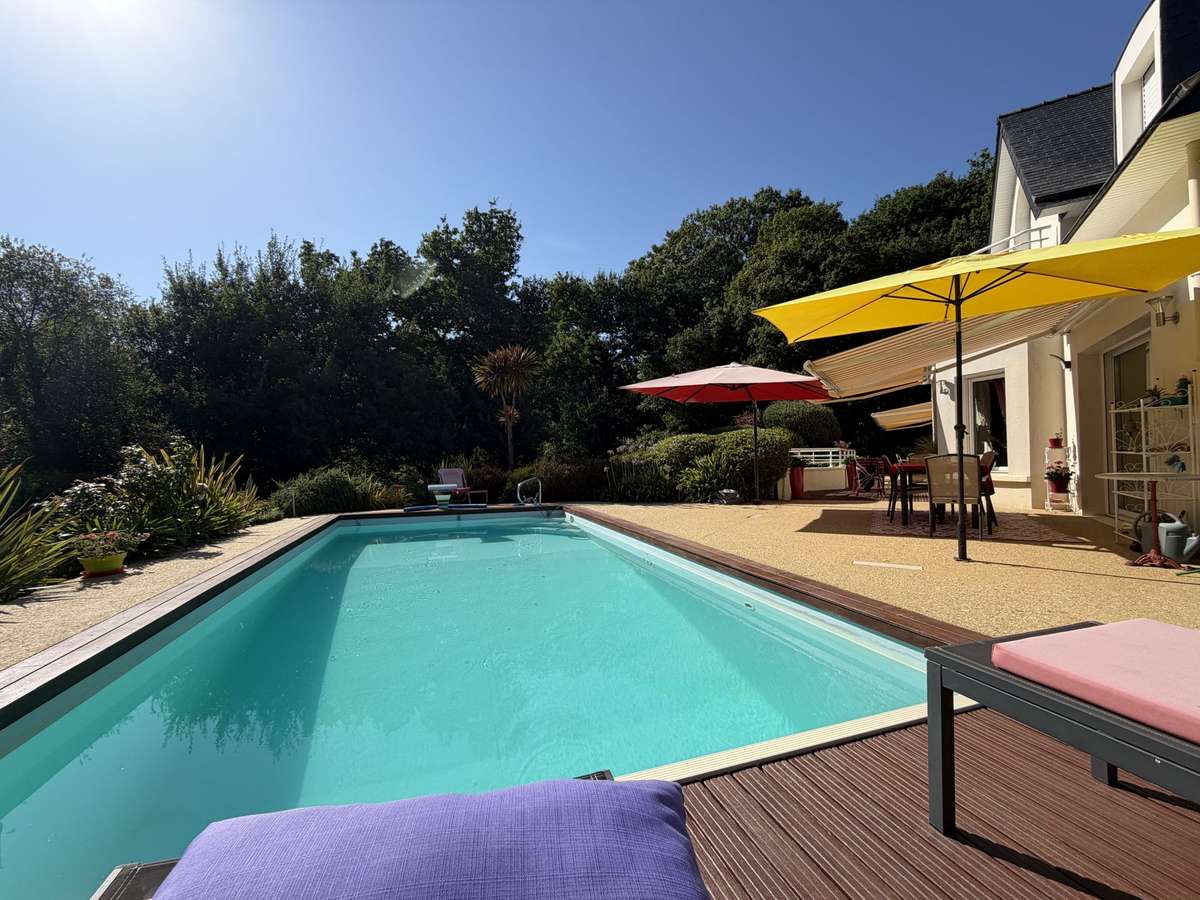
The best part is this dedicated relaxation space: an indoor SPA, followed by a heated swimming pool to enhance your evenings and summer days.
THE PRESTIGE OF AN EXCEPTIONAL VILLA—just outside the town centre, with a bus network.
- Architect-designed home: impressive entrance hall, wooden staircase, generous reception rooms and refined finishes.
- Landscaped grounds: approx. 3,800 m² of parkland, a peaceful green environment and quick access to main roads.
Information on the risks to which this property is exposed is available on the Géorisques website :
Ref : 6370 - Date : 13/04/2026
FEATURES
Pool
Fireplace
Wine cellar
Cellar
DETAILS
Price
€872,500
Home type
House
City
Quimper (29000)
Rooms
10
Living surface
250 m²
Land surface
3,800 m²
Bedrooms
4
Half bathrooms
1
Price details
ENERGY DIAGNOSIS
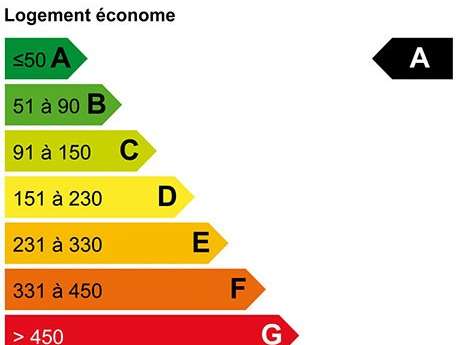
DPE
C
152 kWh/m².y
GES
Greenhouse gas emission rate not provided
Show more
LOCATION
CONTACT US
INFORMATION REQUEST
Request more information from Terre d'Immo.