€1,990,000
House Porte-de-Savoie - 7 bedrooms - 855m²
73800 - Porte-de-Savoie
855m²
16 rooms
7 beds
DESCRIPTION
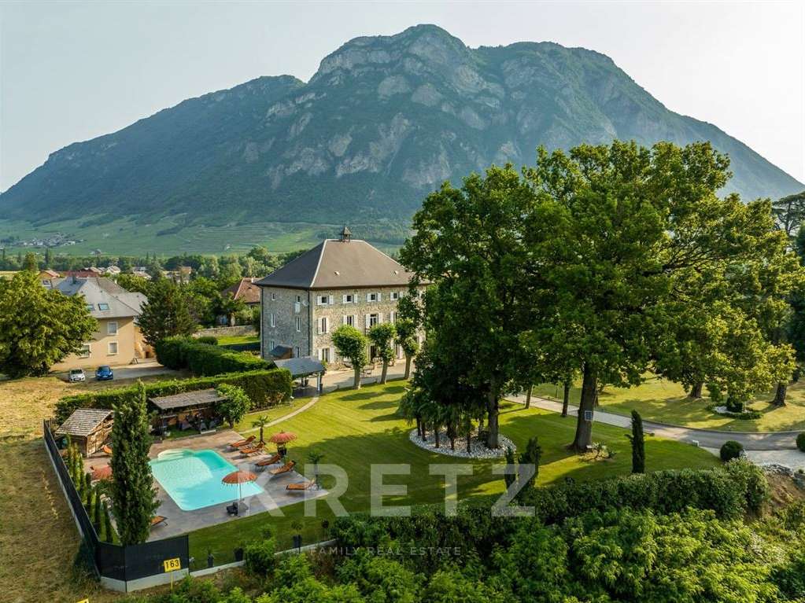
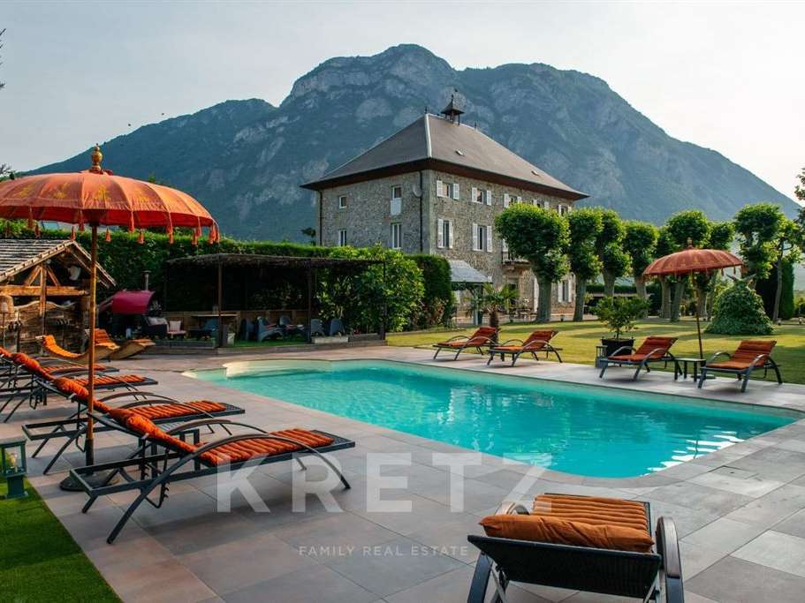
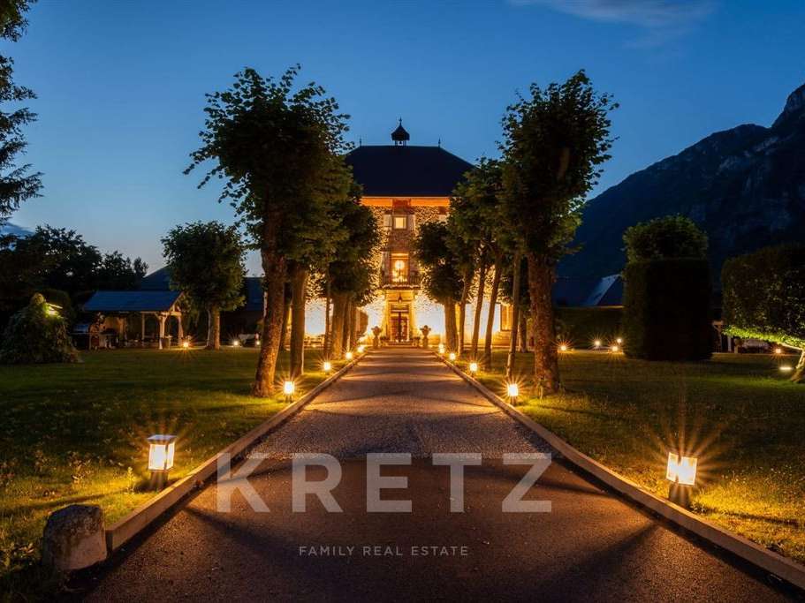
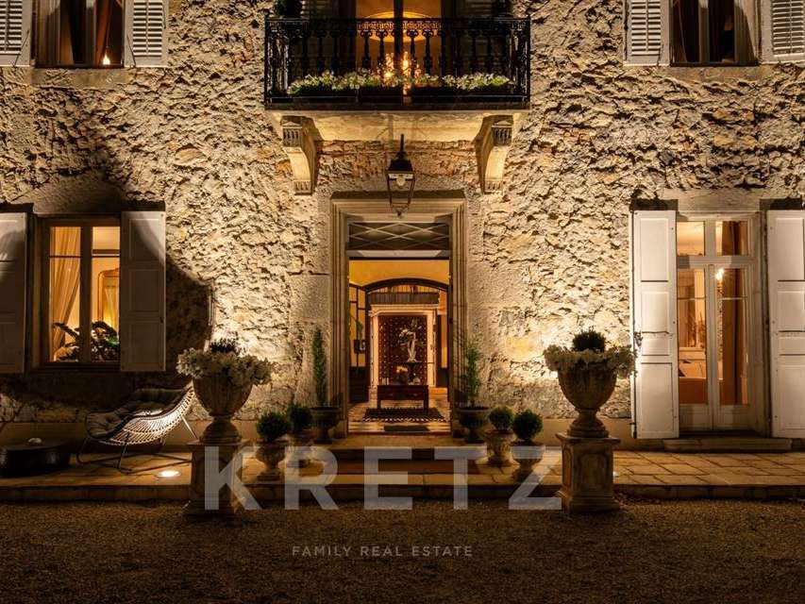
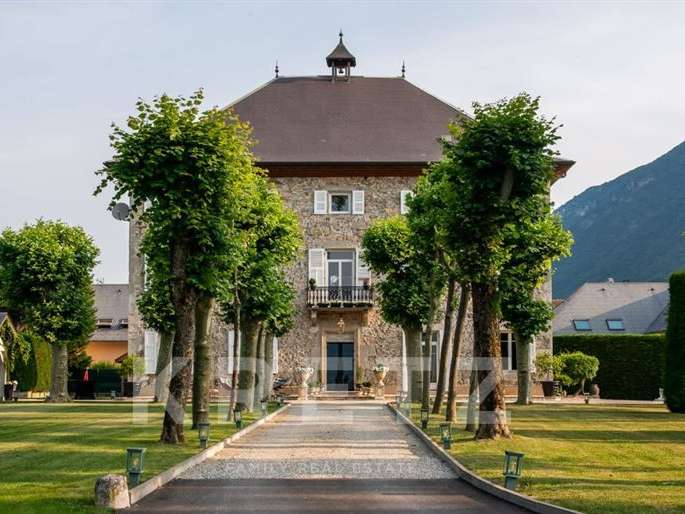
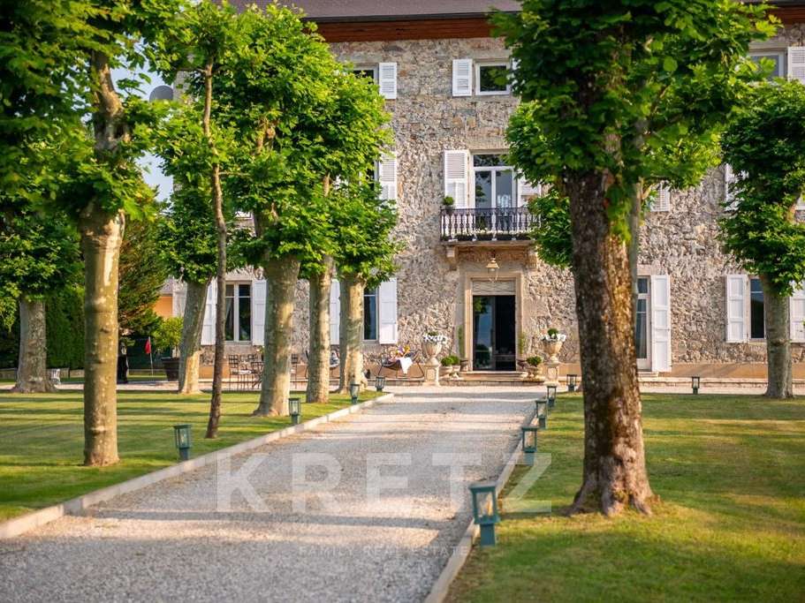
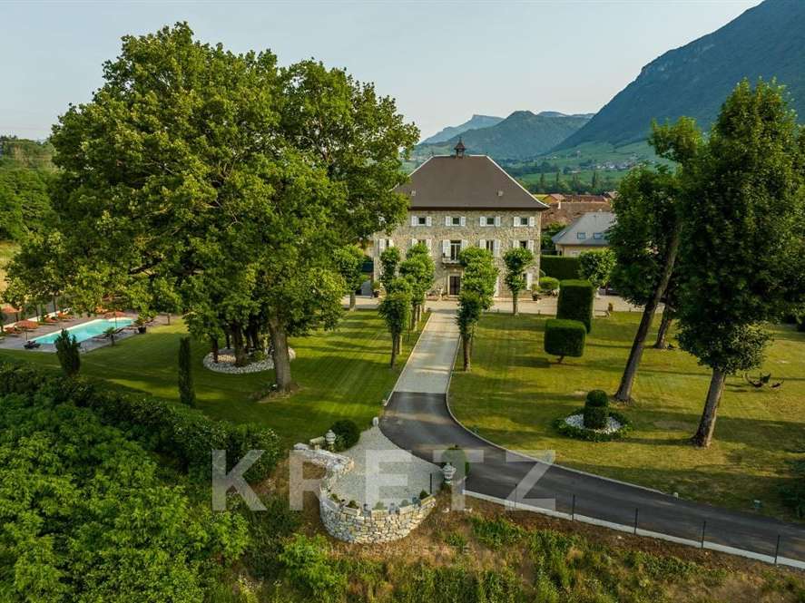
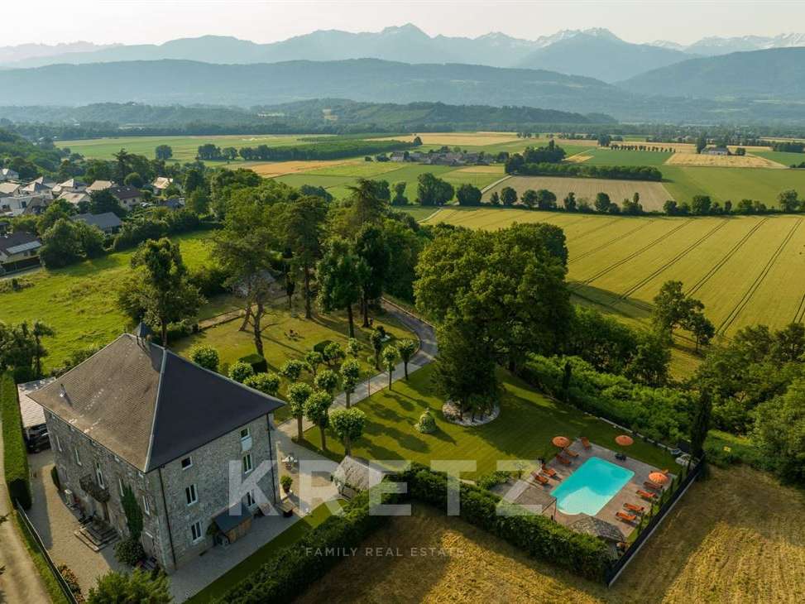
Located in the heart of a highly sought-after, quiet residential area just outside Chambéry, we are proud to present this majestic stone manor house featuring approximately 600 sq m of living space.
Meticulously renovated and beautifully maintained by its current owners, this exceptional property seamlessly combines historic character and authentic materials with high-end modern comforts.
It sits on 4,800 sq m of magnificent flat landscaped grounds, ideally positioned just one minute from a renowned golf course.
From the entrance: Elegance, serenity, and reception spaces
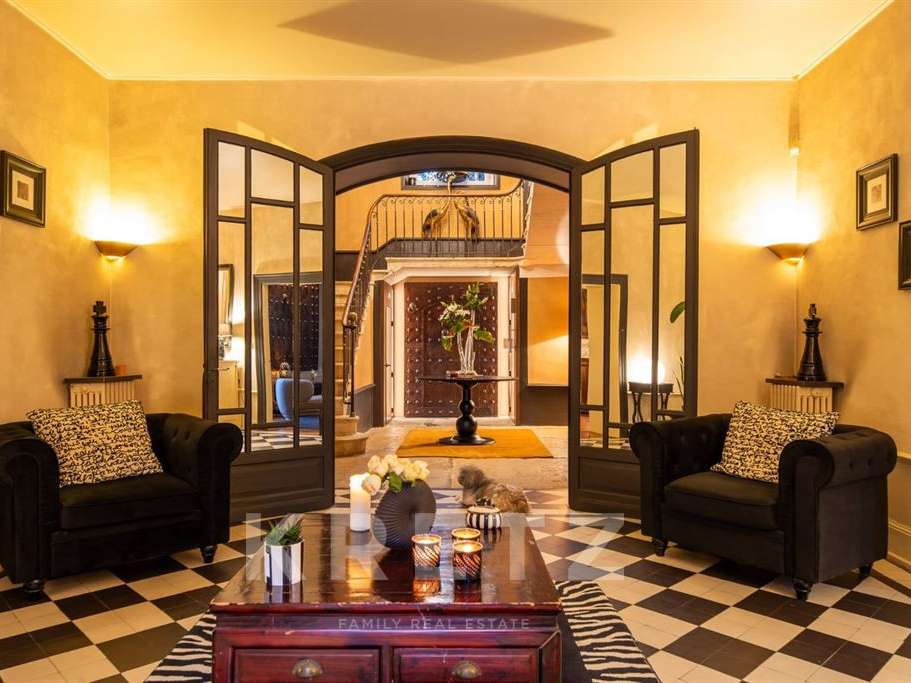
From the ground floor, generous, light-filled rooms set the tone.
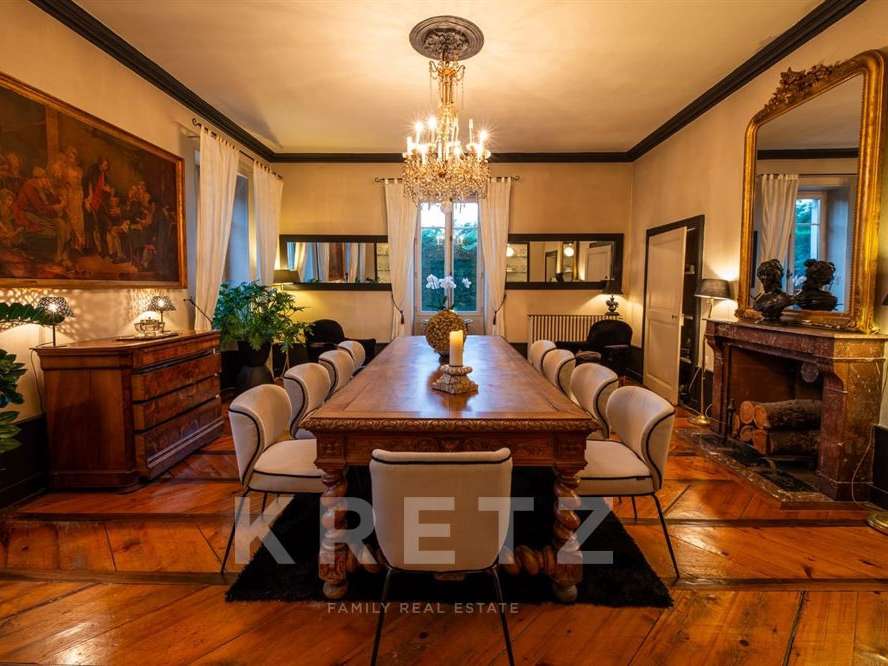
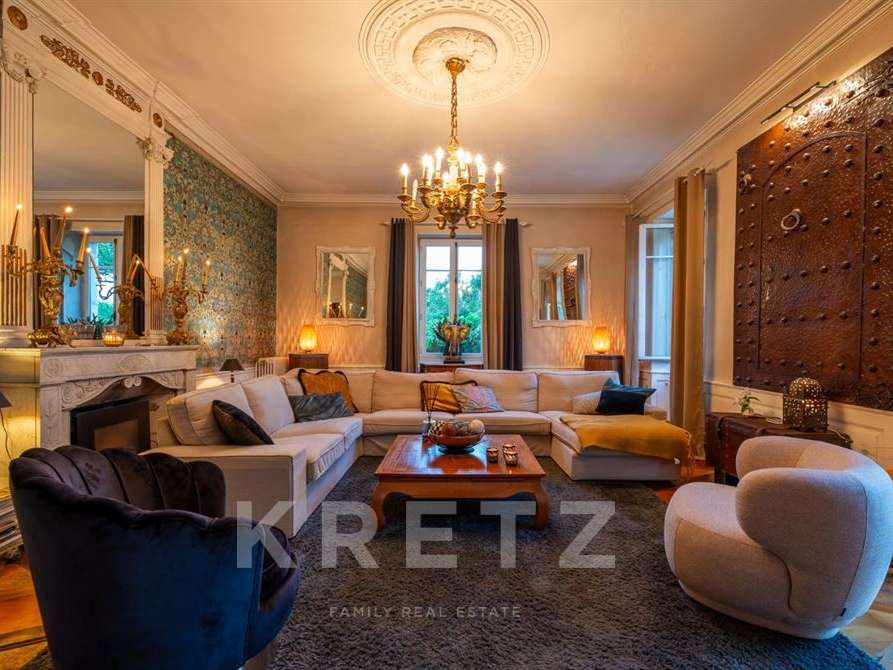
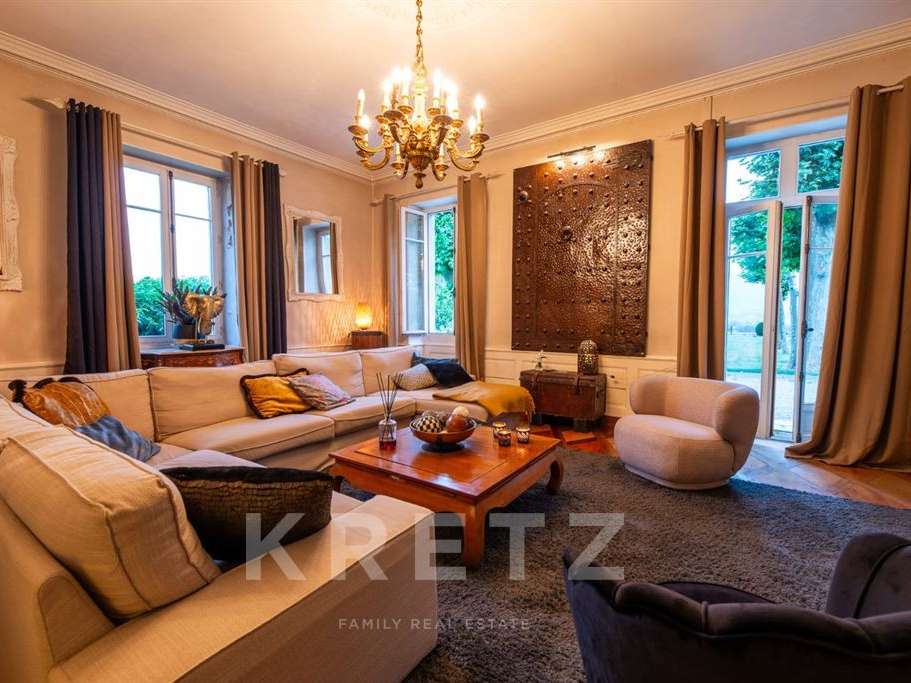
A majestic reception room and an elegant dining room open wide onto the surrounding nature and tree-lined grounds.
An exceptional family kitchen—both inviting and fully equipped—serves as the heart of the main floor.
This level is completed by a private office ideal for quiet study, as well as a large, discreetly integrated laundry room.
Upper floors designed for family life and entertaining
The first floor is dedicated entirely to relaxation and family living.
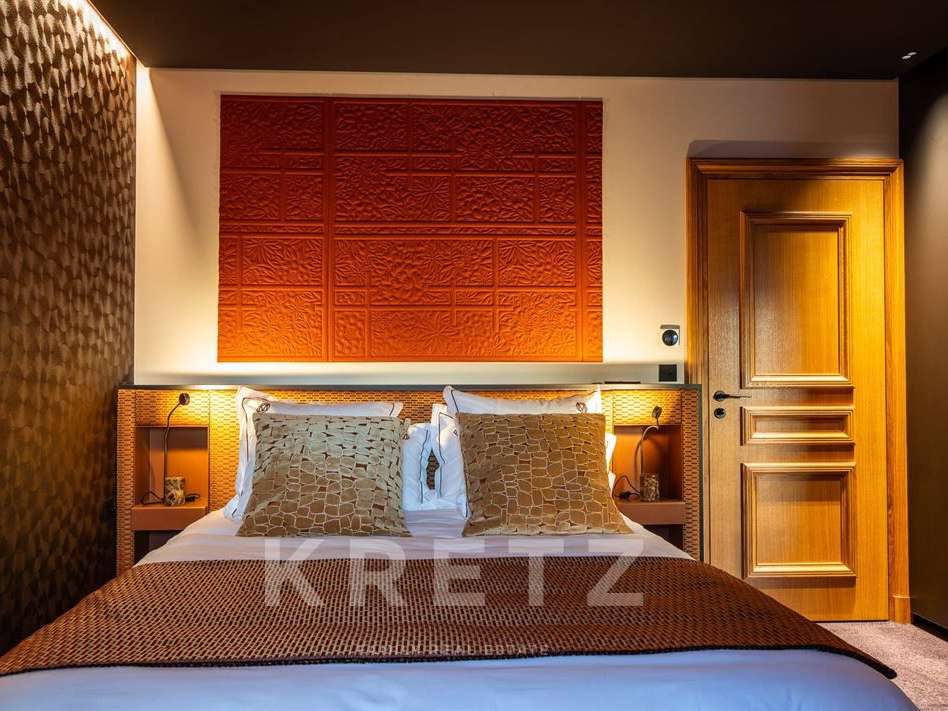
It offers two very large, sunlit bedrooms served by two separate luxury bathrooms.
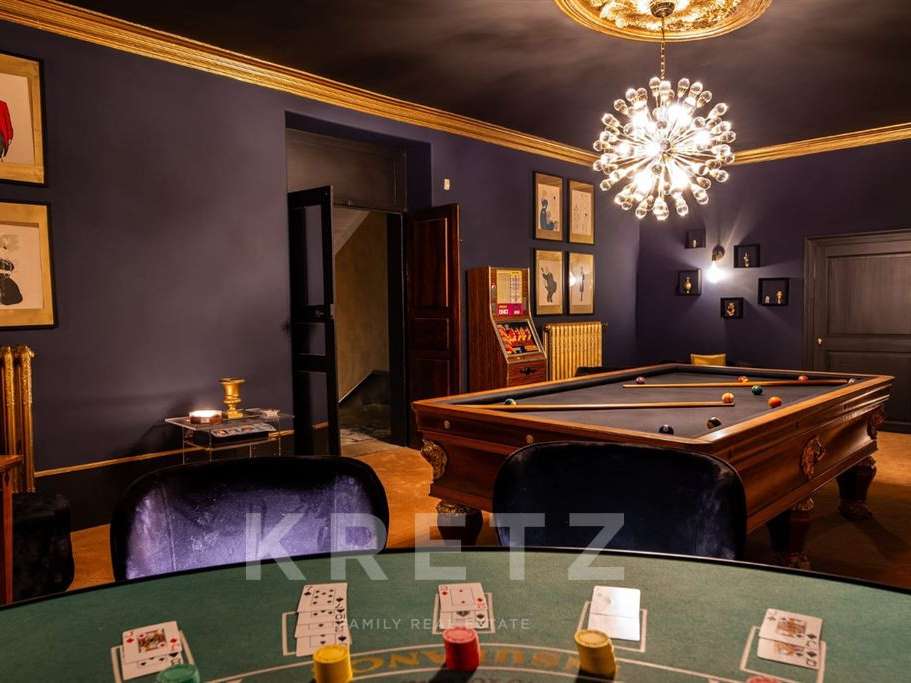
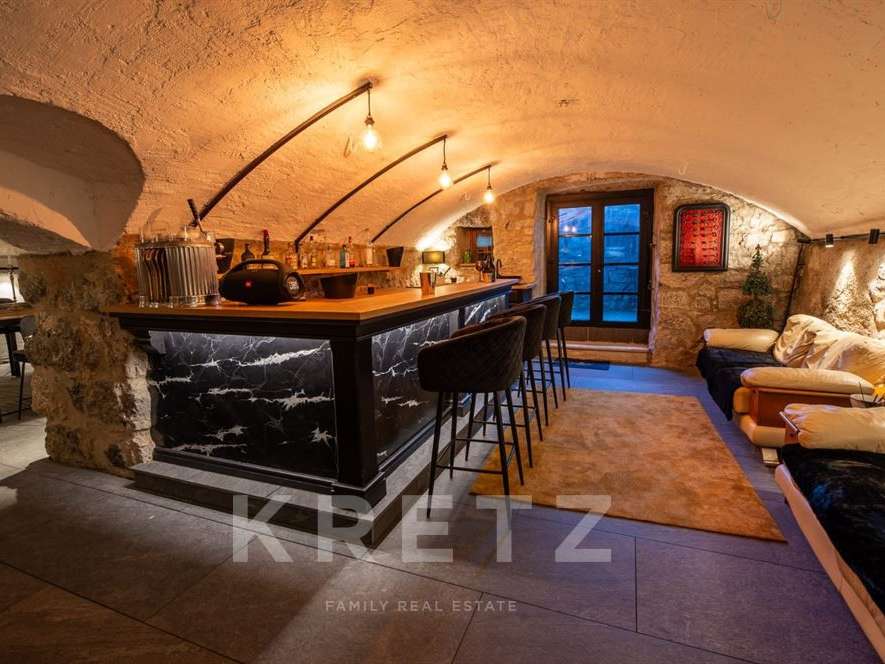
A spacious game room completes this level, offering a pool table and a cozy cigar lounge with panoramic views of the surrounding mountains.
The second floor was designed as a fully self-contained guest area.
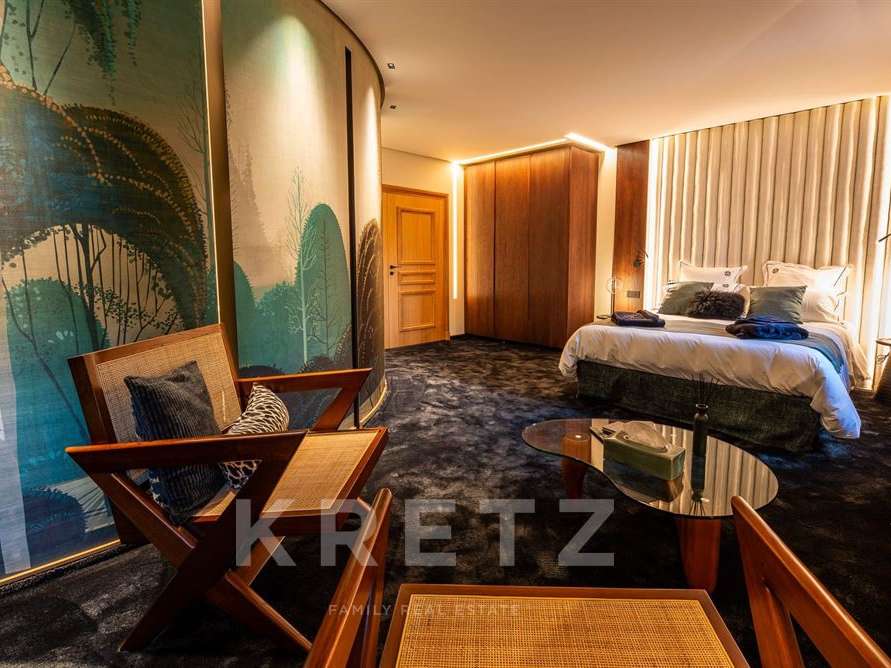
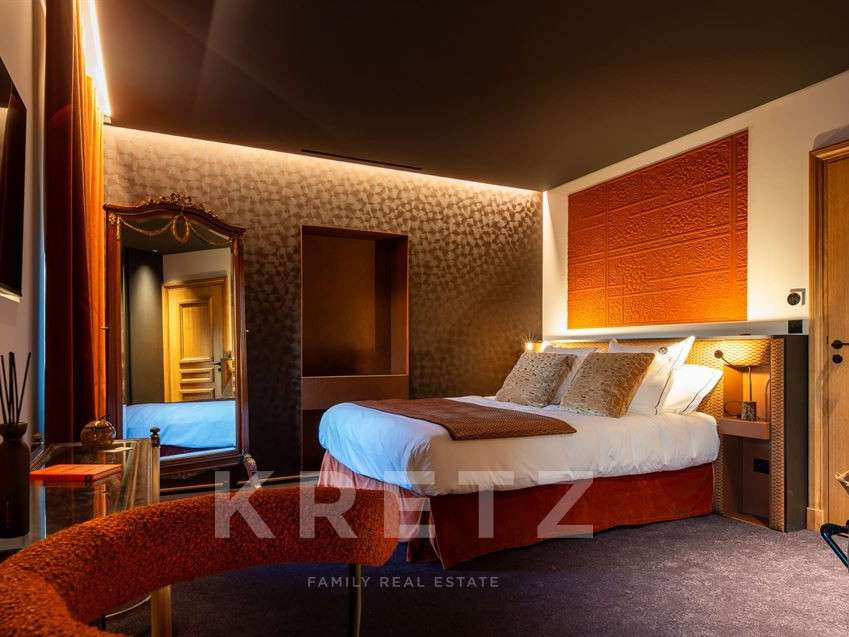
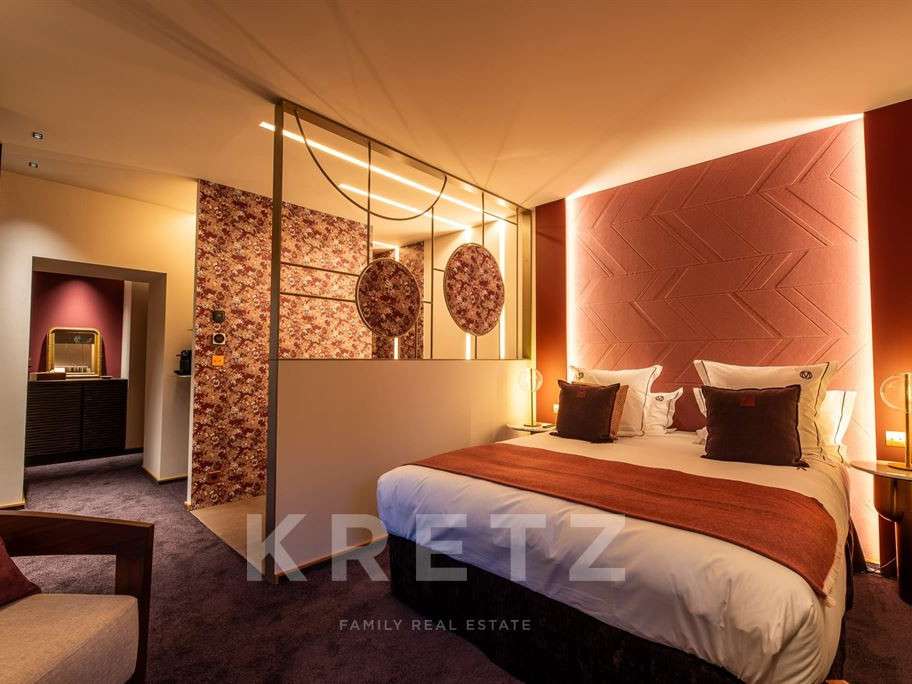
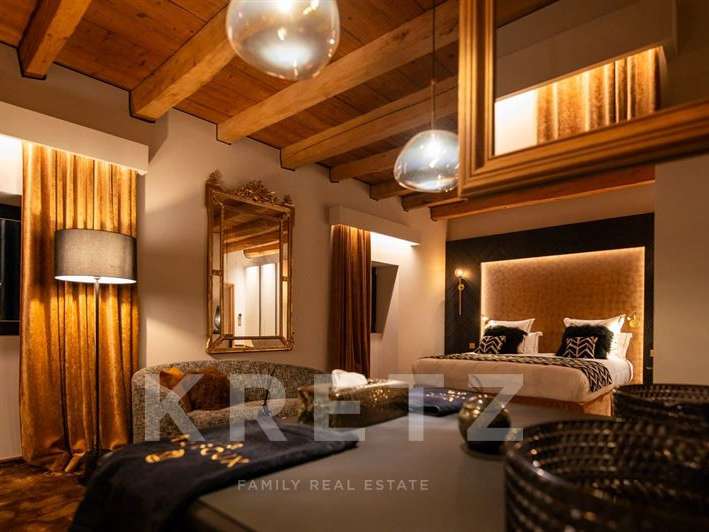
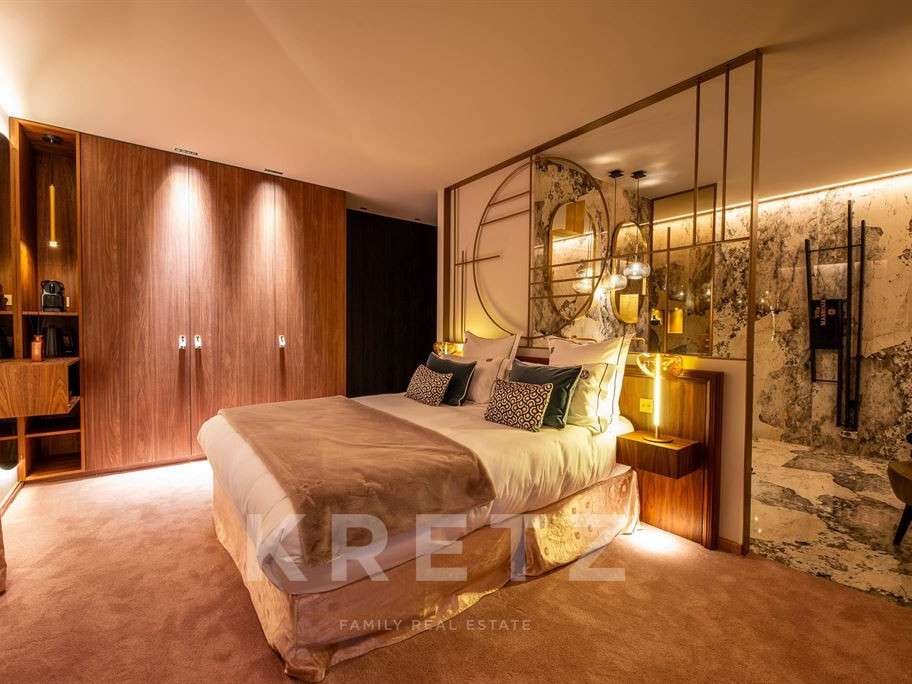
Perfect for accommodating family and visitors, it features five en-suite bedrooms.
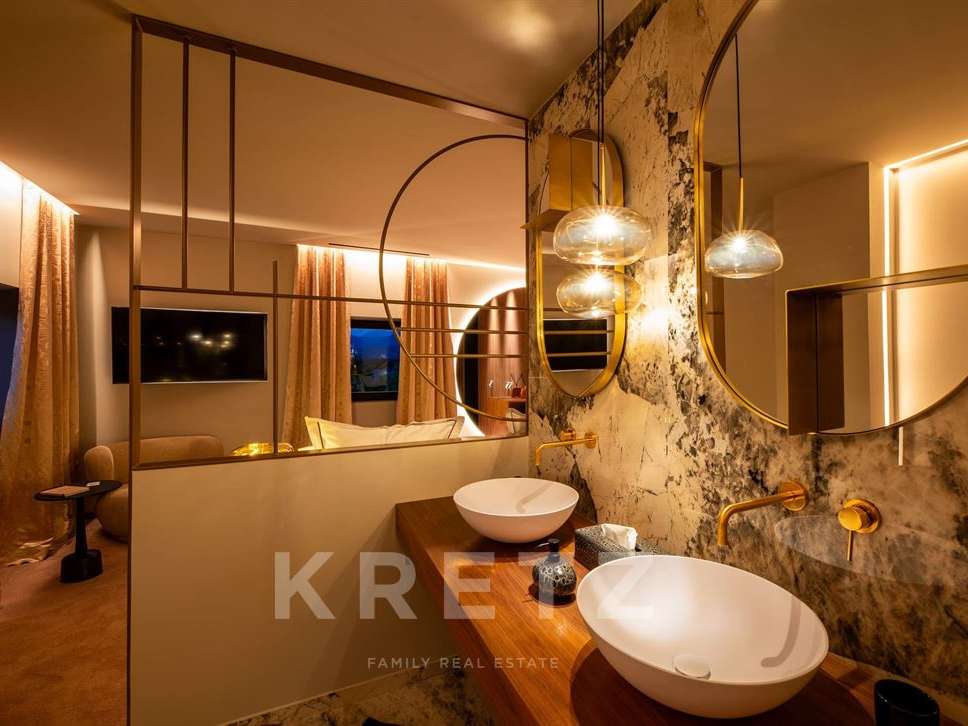
Each suite includes its own private bathroom and toilet, ensuring complete independence and total comfort for all guests.
A lower level dedicated to wellness: Indoor pool and wine cellar
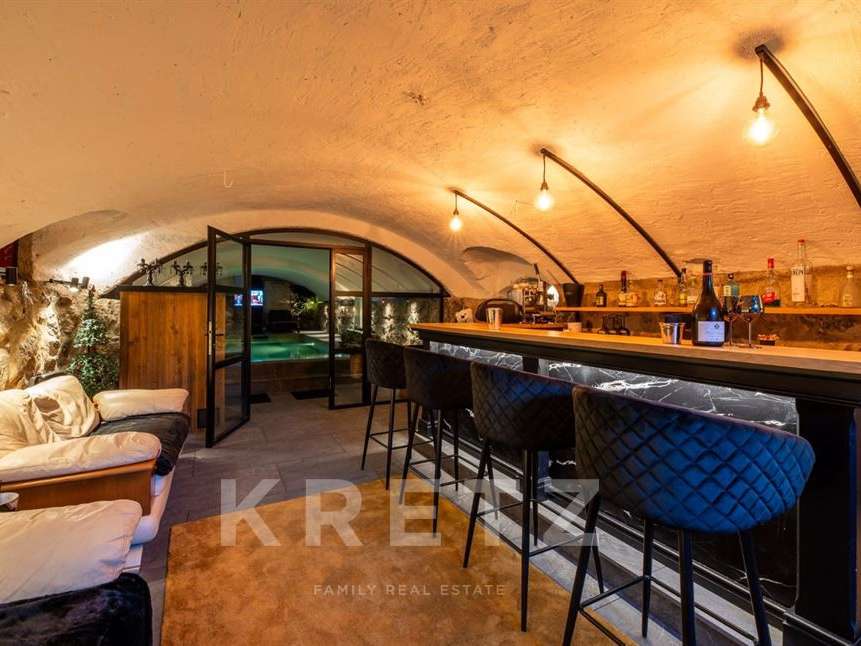
An elevator quietly connects all levels down to the lower floor—a private retreat dedicated to relaxation.
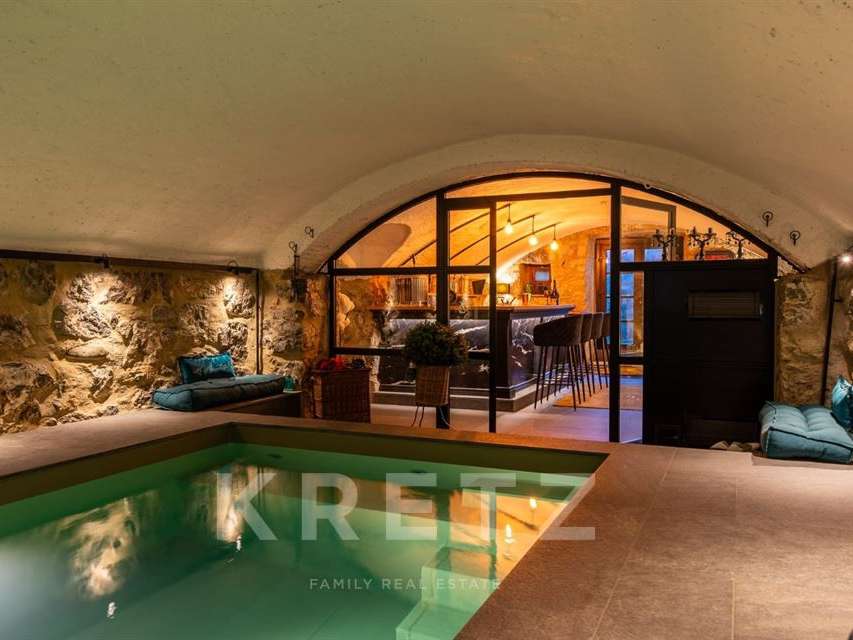
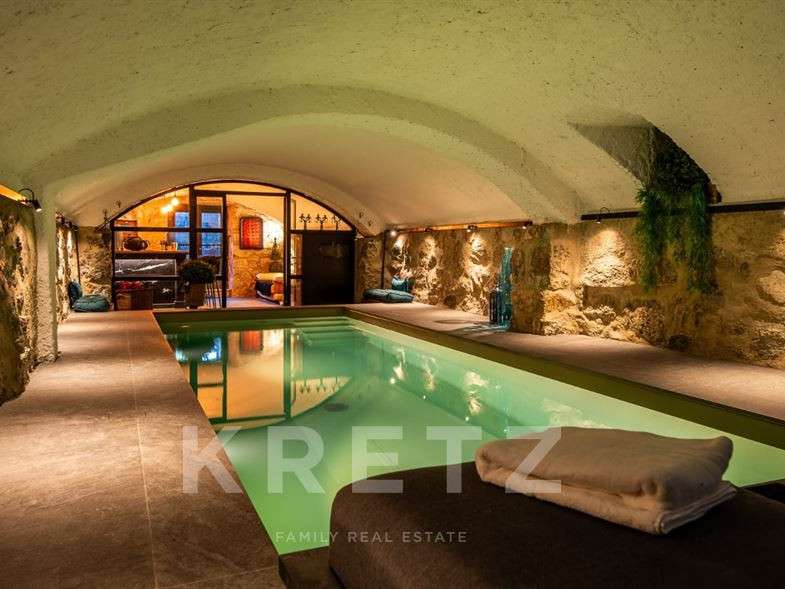
Here, you will find an indoor heated pool open year-round (7 x 3.5 m).
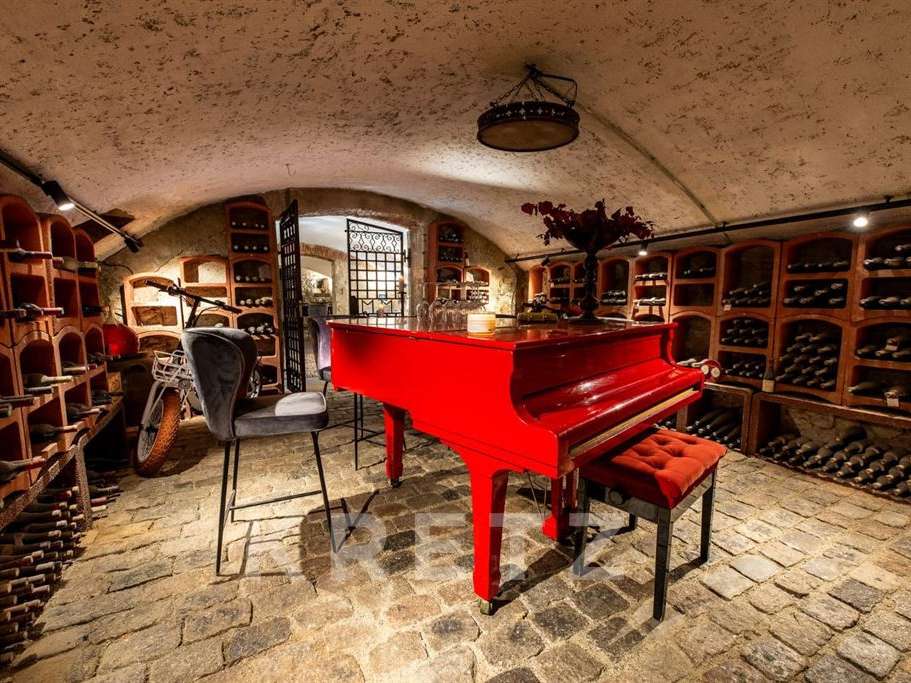
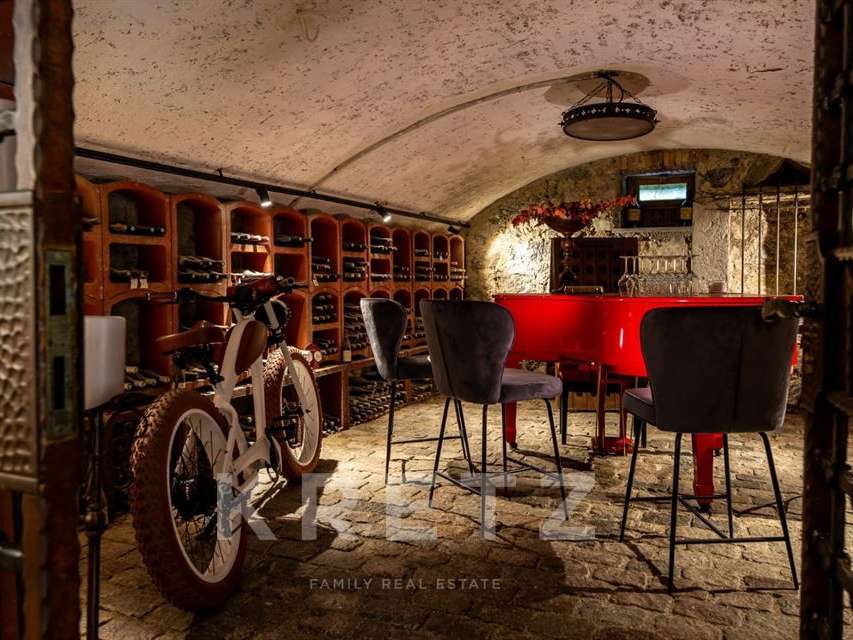
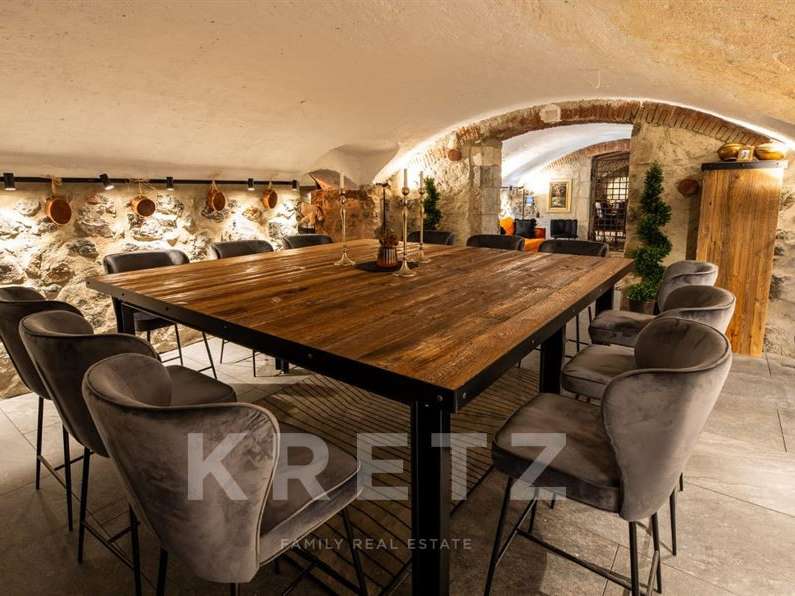
Enhancing this lifestyle space is a splendid exposed-stone wine cellar featuring a large tasting table, ideal for entertaining.
A rare privilege in the Savoie region.
Idyllic grounds and outdoor living
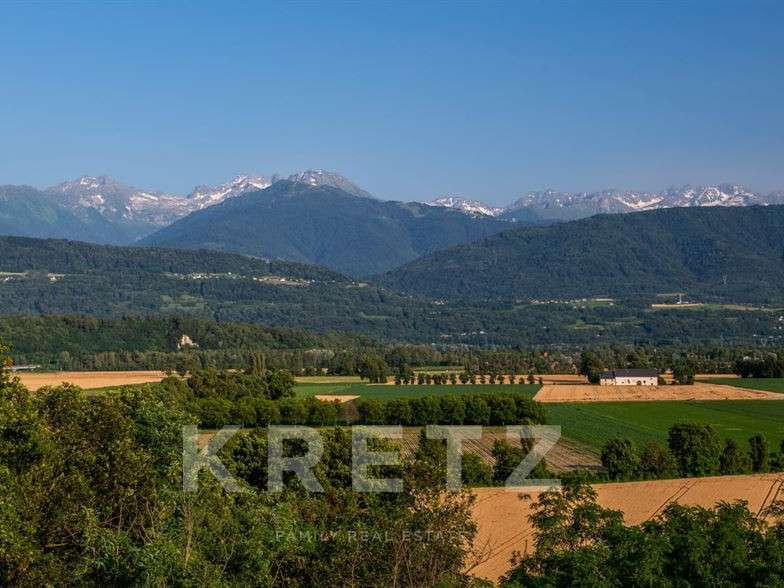
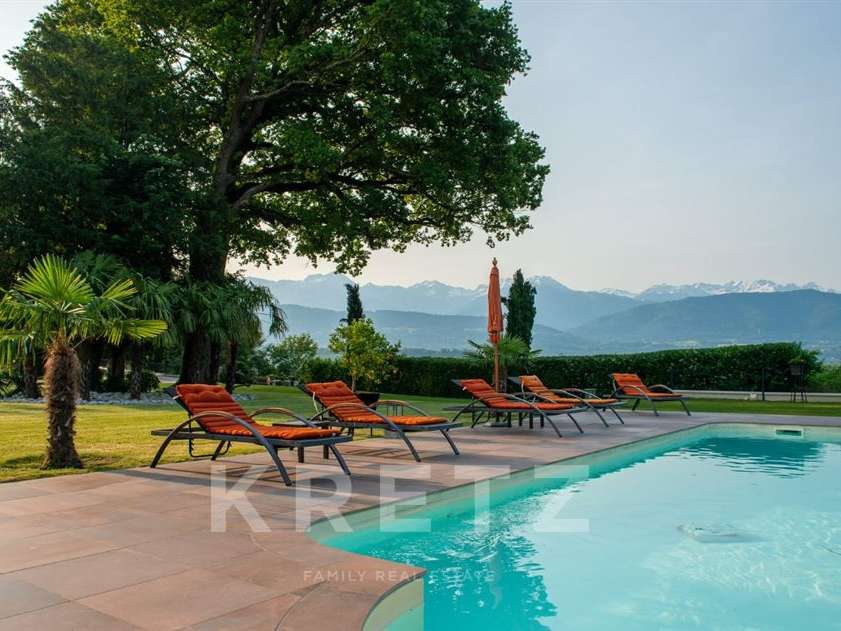
Outside, the 4,800 sq m flat landscaped park offers complete privacy and breathtaking views of the Chartreuse and Belledonne mountain ranges.
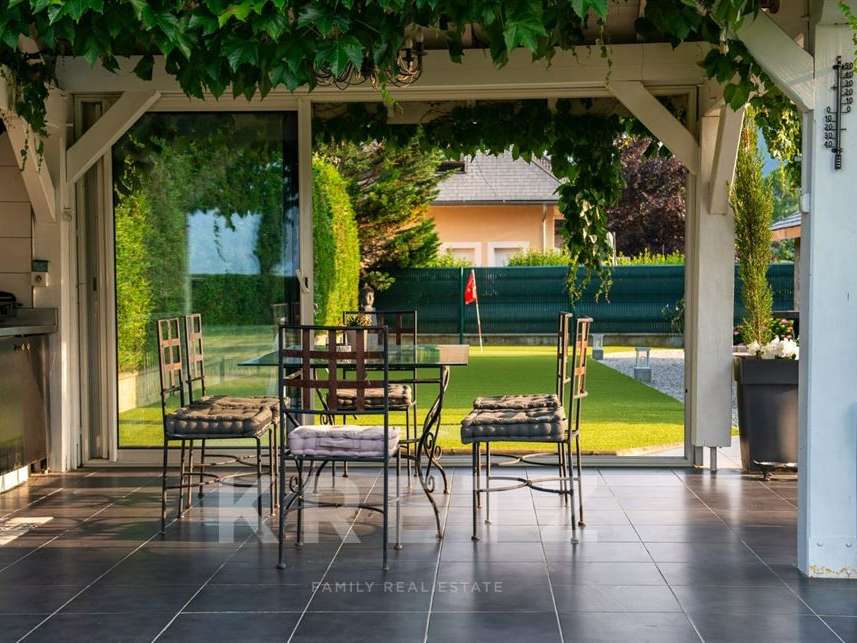
For warmer months, the property includes a second outdoor swimming pool with a fully equipped summer kitchen, a large terrace, a carport for multiple vehicles, and a secure motorized gate.
A prime location
Combining privacy with connectivity, the property benefits from a prime position:
• Direct highway access for easy daily travel
• 10 minutes from historic downtown Chambéry and its TGV train station
• 25 minutes from Grenoble and 30 minutes from Aix-les-Bains and its lake
• 1 hour from the major Alpine ski resorts
• Close to international schools, shops, and essential amenities
A rare gem on the Savoie market, ideal as a prestigious primary residence or an exceptional family home.
Contact us today to arrange a private viewing.
- Prime location: just steps from Chambéry and a golf course.
- Spacious living areas: bright living room, dining room, and games room.
- Modern comfort: indoor pool and suites with private bathrooms.
600 sq m Stone Manor House | 4,800 sq m Flat Landscaped Grounds | 2 Swimming Pools
Information on the risks to which this property is exposed is available on the Géorisques website :
Ref : KP1-14207 - Date : 08/05/2026
FEATURES
Pool
Terrace
Lift
DETAILS
Price
€1,990,000
Home type
House
City
Porte-de-Savoie (73800)
Rooms
16
Living surface
855 m²
Land surface
4,800 m²
Bedrooms
7
Bathrooms
1
Half bathrooms
5
Kitcken type
Cuisine séparée
Price details
ENERGY DIAGNOSIS
DPE
C
140 kWh/m².y
GES
C
17 kgCO2/m².y
Show more
LOCATION
CONTACT US

KRETZ FAMILY REAL ESTATE
14 Avenue Robert Schuman
92100 BOULOGNE-BILLANCOURT
INFORMATION REQUEST
Request more information from KRETZ FAMILY REAL ESTATE.