€1,470,000
House Pont-l'Évêque - 7 bedrooms - 380m²
14130 - Pont-l'Évêque
380m²
9 rooms
7 beds
DESCRIPTION
In the Normandy region, in the Calvados department, on the Cider Route in the Pays d’Auge, around twenty kilometres from the famous seaside resorts of Deauville and Trouville-sur-Mer. Set in the heart of rolling countryside, close to a village with a wide range of amenities.
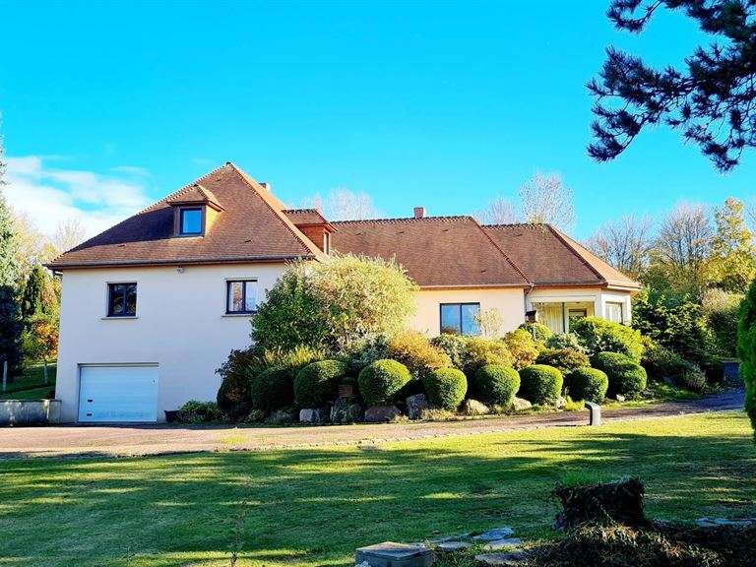
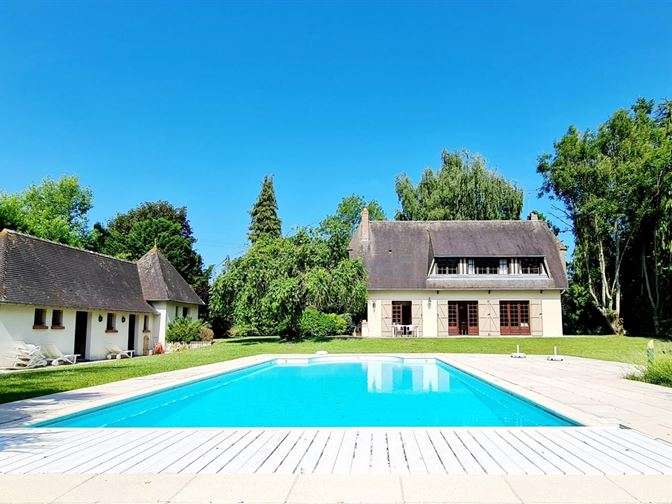
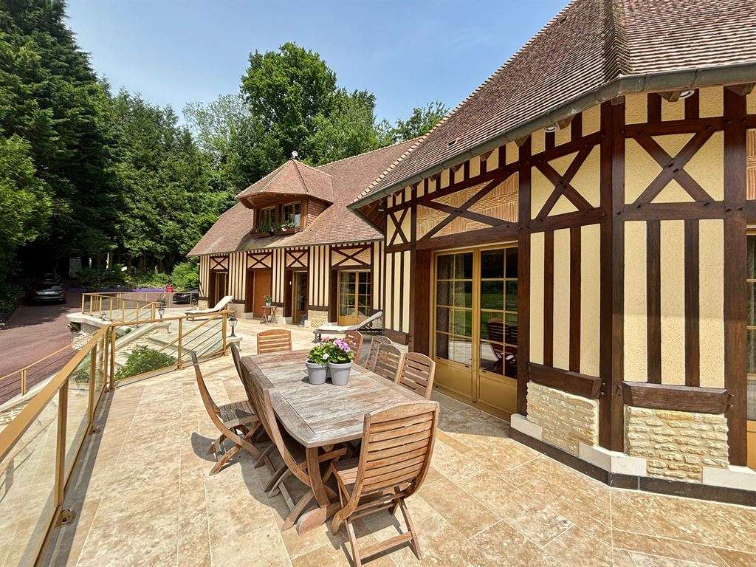
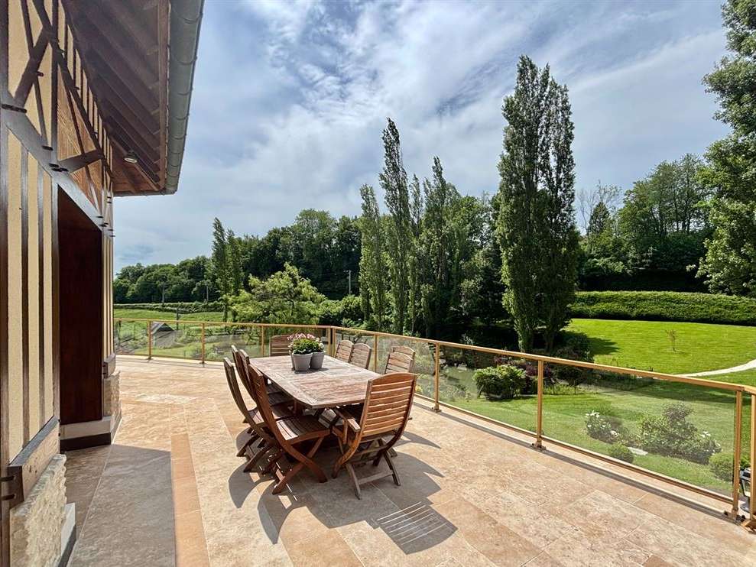
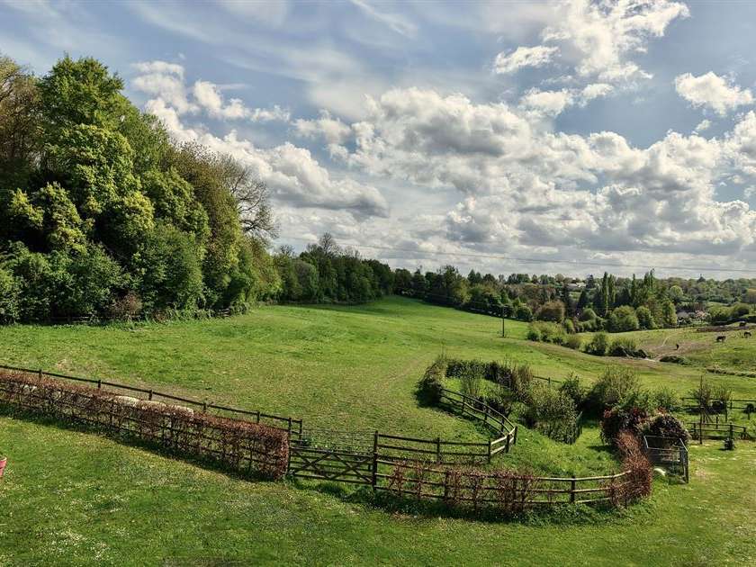
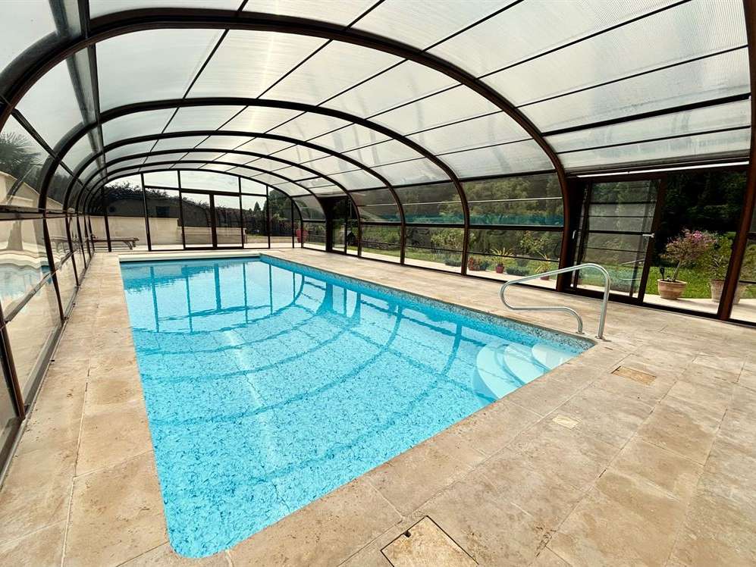
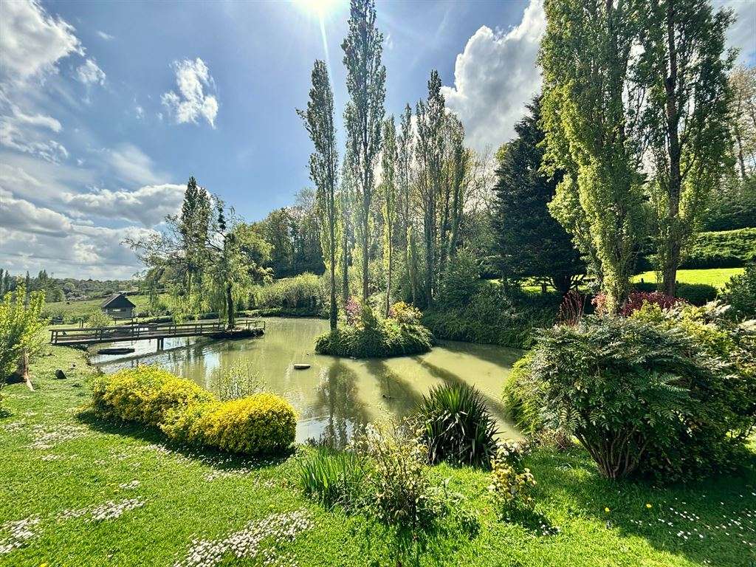
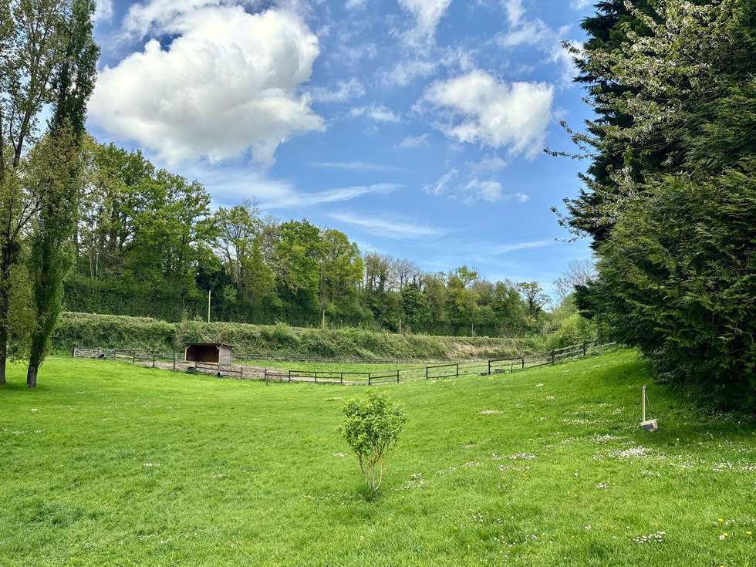
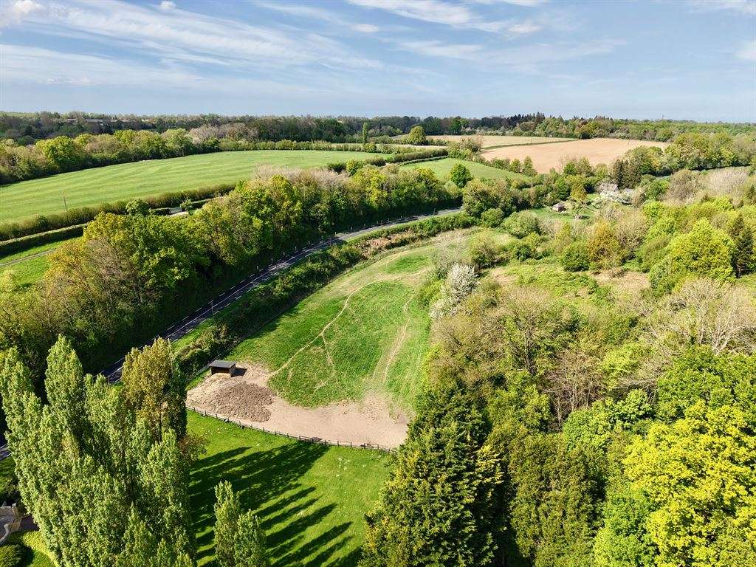
Pays d'Auge Sotheby's International Realty is pleased to offer for sale this character property, built in a contemporary style with traditional Norman architecture: a stone plinth, half-timbering, a flat-tile roof with dormer windows and carefully finished details. Set in an elevated position, it features extensive natural-stone terraces and over 7 hectares of unspoilt grounds, including landscaped parkland, lawns, numerous beds planted with a variety of species, a natural pond, paths, a barn, 2.5 hectares of paddocks and horse stables. The property also benefits from a pool and leisure area with a retractable cover.
A home where authentic architecture is enhanced by an unspoilt natural setting.
The property is accessed by car along an elegant driveway lined on both sides with numerous poplar trees, leading to a large parking area in front of the house. There is also pedestrian access through a gate and a garage beneath the house.
The house is arranged over a garden level, a raised ground floor and an attic storey, and currently offers more than 10 principal rooms, with approximately 390 m² of floor space, arranged as follows:
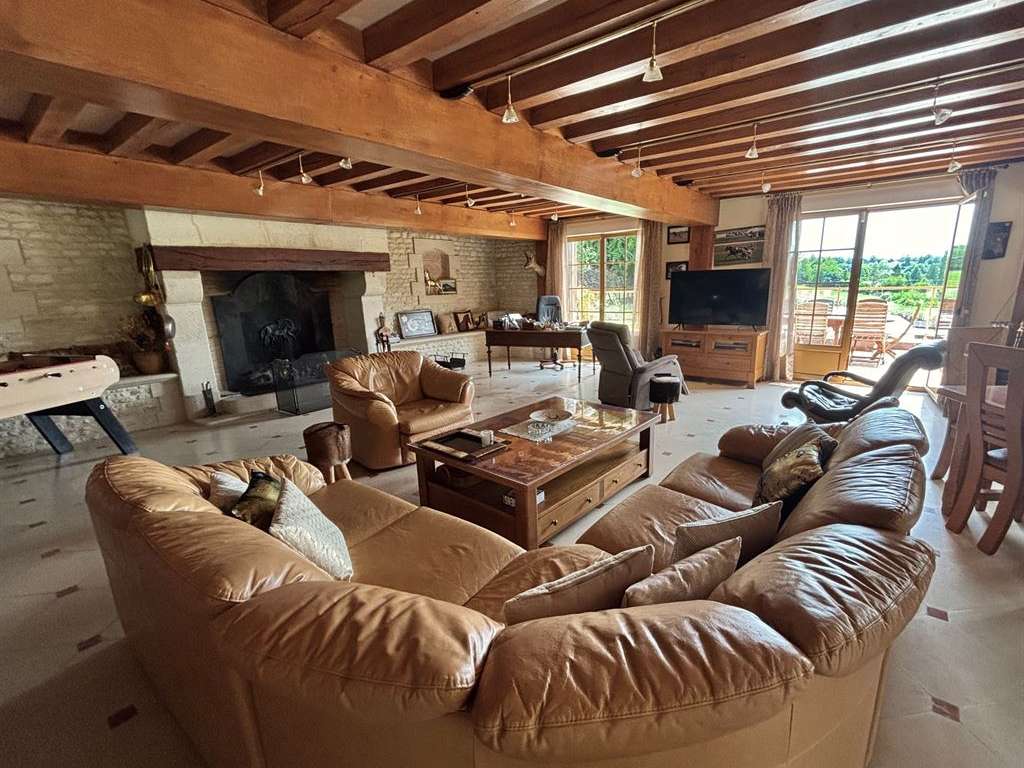
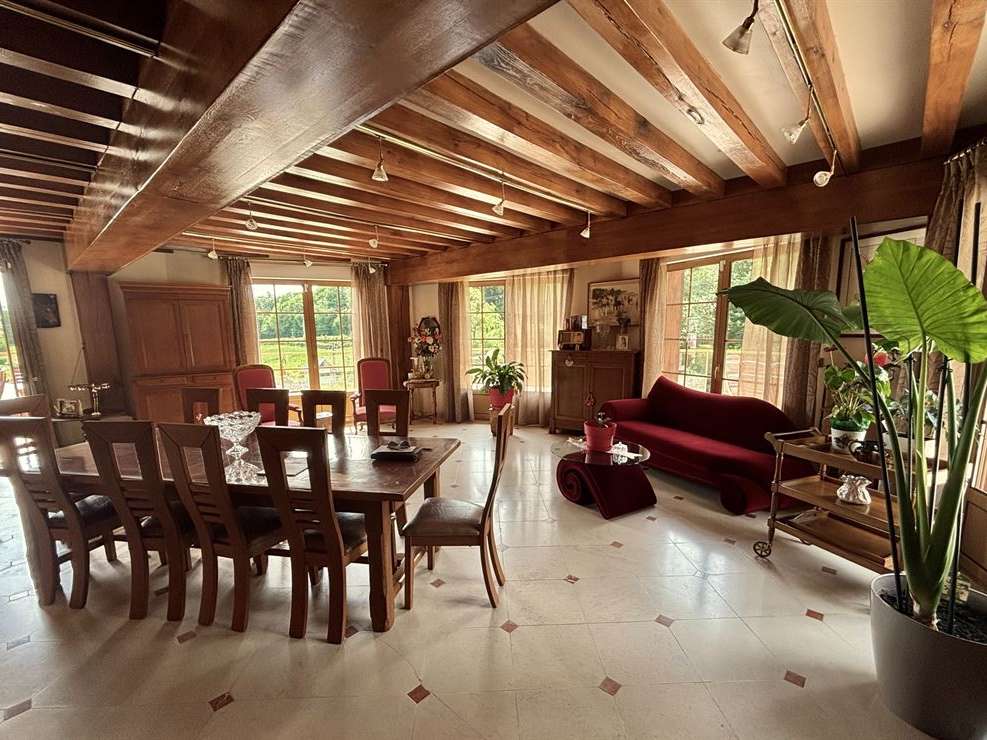
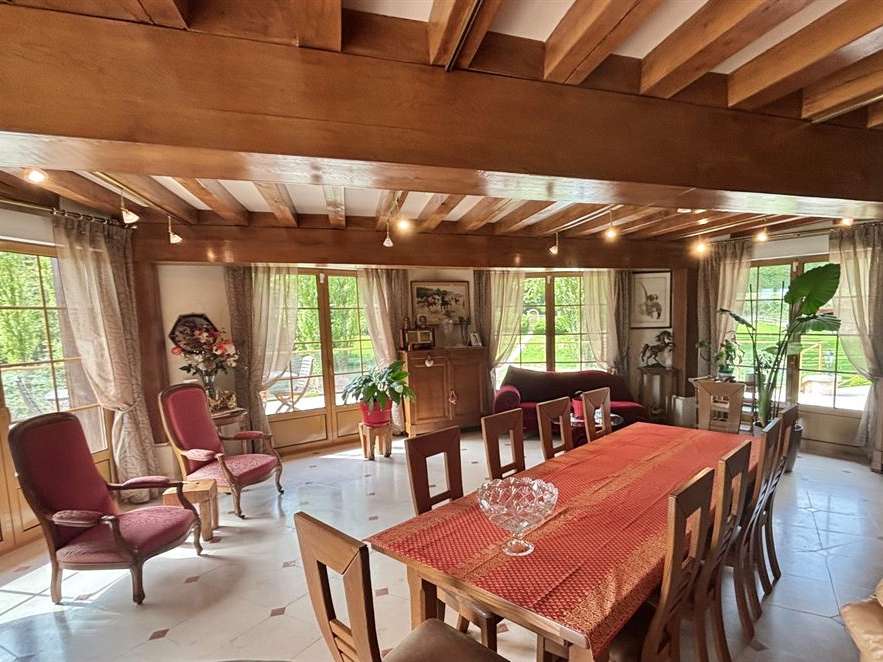
The ground floor, measuring approximately 180 m², comprises an entrance hall of 9.62 m² with cabochon-tile flooring; a separate WC with washbasin (2.53 m²); a spacious first bedroom of 26 m² opening onto a west-facing terrace; a separate shower room of 5.17 m² decorated with a mural on an equestrian theme; a 4.50 m² hallway with wardrobes and cupboards; a utility room housing the central vacuum system; and a vast 110 m² reception area comprising a sitting room with a monumental working stone fireplace, a circular dining room and a large open-plan kitchen with dining area. The reception rooms all have cabochon-tile flooring.
At this level, a large natural-stone terrace wraps around the house, allowing you to make the most of the verdant surroundings and views.
At the rear, there is also a spacious area of over 25 m², with a laundry room and access to the lower level.
The upper floor, with approximately 160–170 m² of floor space, comprises a large landing with an 18 m² sitting area, a 7.60 m² hallway, six attractive bedrooms ranging from 13 to 21 m², a 35 m² dormitory-style bedroom, a 14.80 m² bathroom, a shower room with WC and a separate WC (1.79 m²).
On the basement or garden level are a boiler and plant room (geothermal heating), a pool equipment room, a crawl space, and access to the pool and leisure area. The 4 x 9 m pool has a liner, a safety shutter and a removable interior glazed enclosure, and is chlorine-filtered. There is also a shower room, a separate WC and a double garage.
A family property, equally suited to use as a permanent or second home, in the heart of a typical Pays d’Auge valley.
- Home with 380 m² of living space and 7 bedrooms, set on elevated grounds.
- Refined Normandy-style architecture with half-timbering, a stone base and a flat-tile roof.
Information on the risks to which this property is exposed is available on the Géorisques website :
Ref : PE4-326 - Date : 26/10/2026
FEATURES
Pool
Terrace
Car park
Fireplace
Garden
DETAILS
Price
€1,470,000
Home type
House
City
Pont-l'Évêque (14130)
Rooms
9
Living surface
380 m²
Land surface
74,393 m²
Bedrooms
7
Bathrooms
1
Half bathrooms
2
Exposure
SudOuest
Kitcken type
Cuisine aménagée et équipée
Price details
ENERGY DIAGNOSIS
DPE
C
111 kWh/m².y
GES
A
3 kgCO2/m².y
Show more
LOCATION
CONTACT US

PAYS D'AUGE SOTHEBY'S INTERNATIONAL REALTY
10 Place Jean Bureau
14130 Pont-l'Évêque
INFORMATION REQUEST
Request more information from PAYS D'AUGE SOTHEBY'S INTERNATIONAL REALTY.