€799,000
House Pont-l'Évêque - 4 bedrooms - 236m²
14130 - Pont-l'Évêque
175m²
6 rooms
4 beds
DESCRIPTION
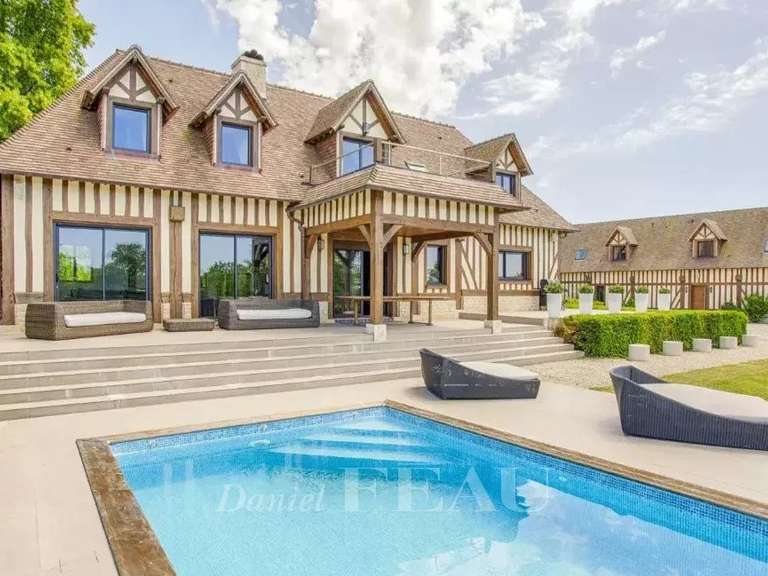
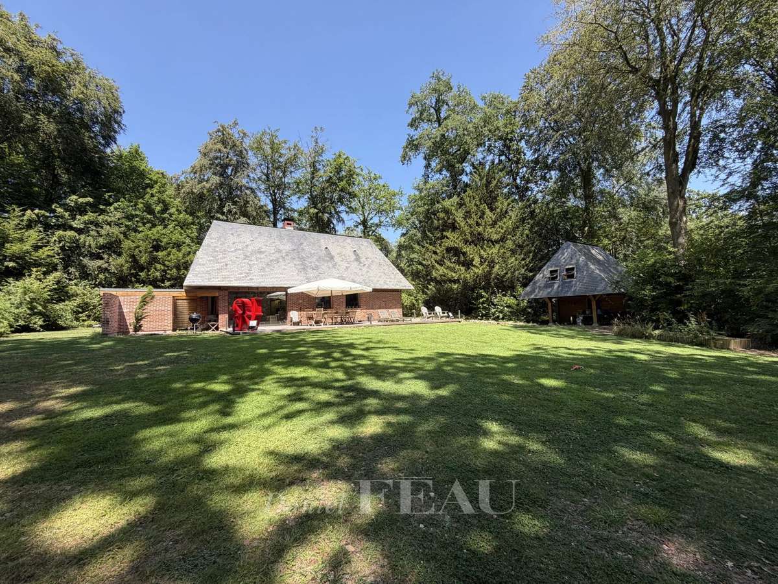
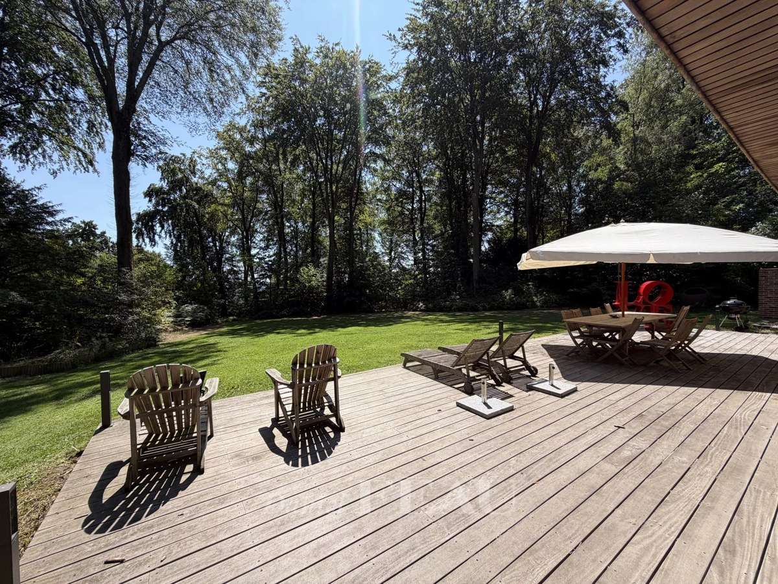
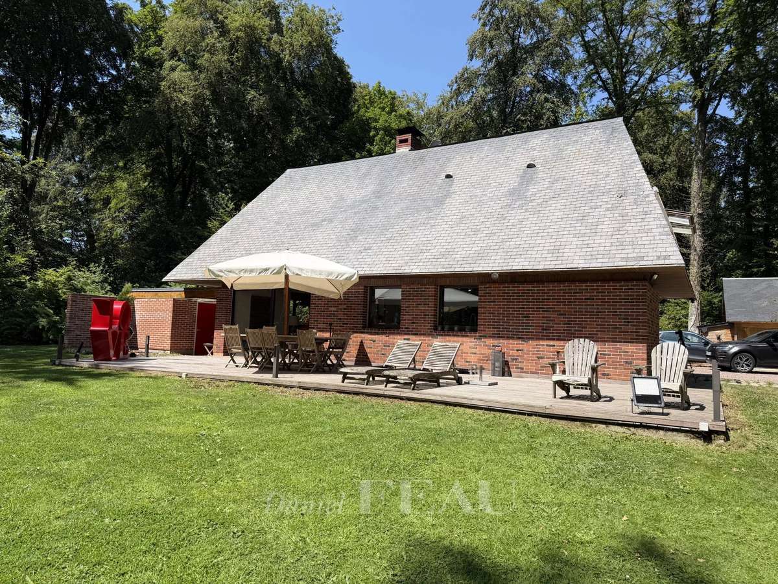
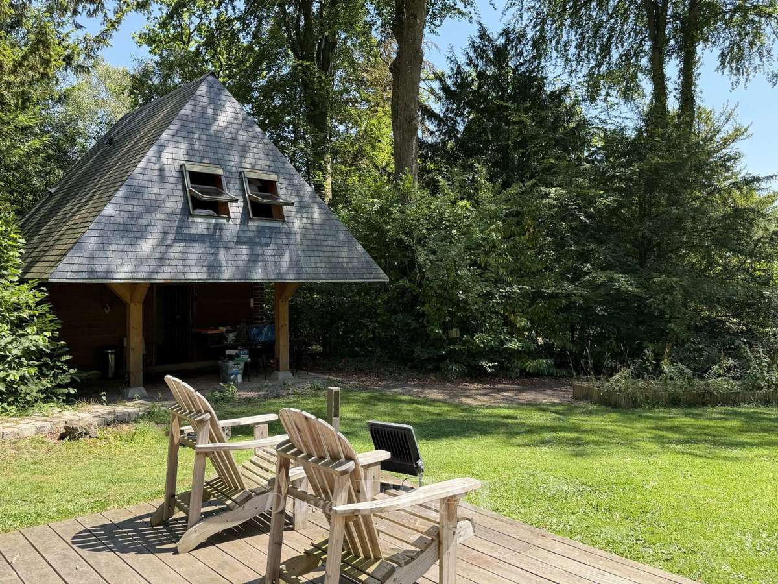
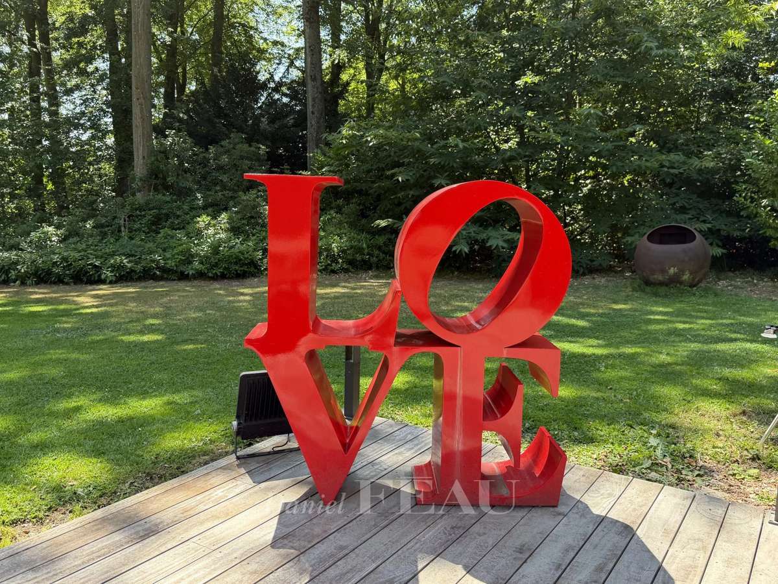
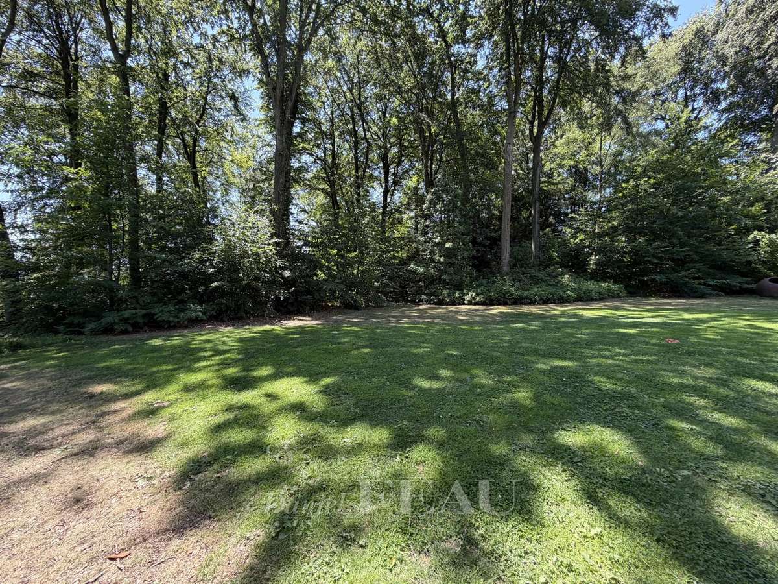
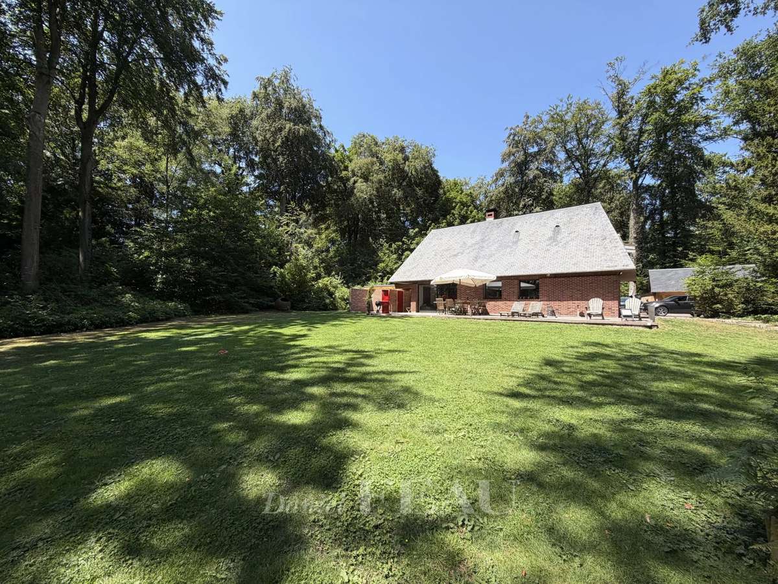
Just a few minutes from Pont-l'Évêque, within the highly sought-after, private estate, this remarkable property enjoys a peaceful woodland setting on approximately 3,200 sqm of south-facing landscaped grounds.
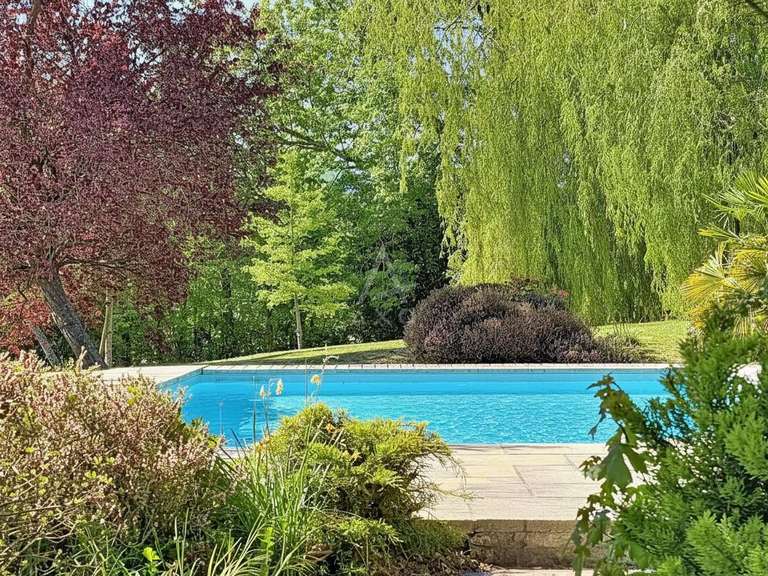
Residents benefit from an outstanding lifestyle with a gated entrance and caretaker, swimming pool, tennis courts, padel courts and extensive woodland ideal for walking and outdoor activities.
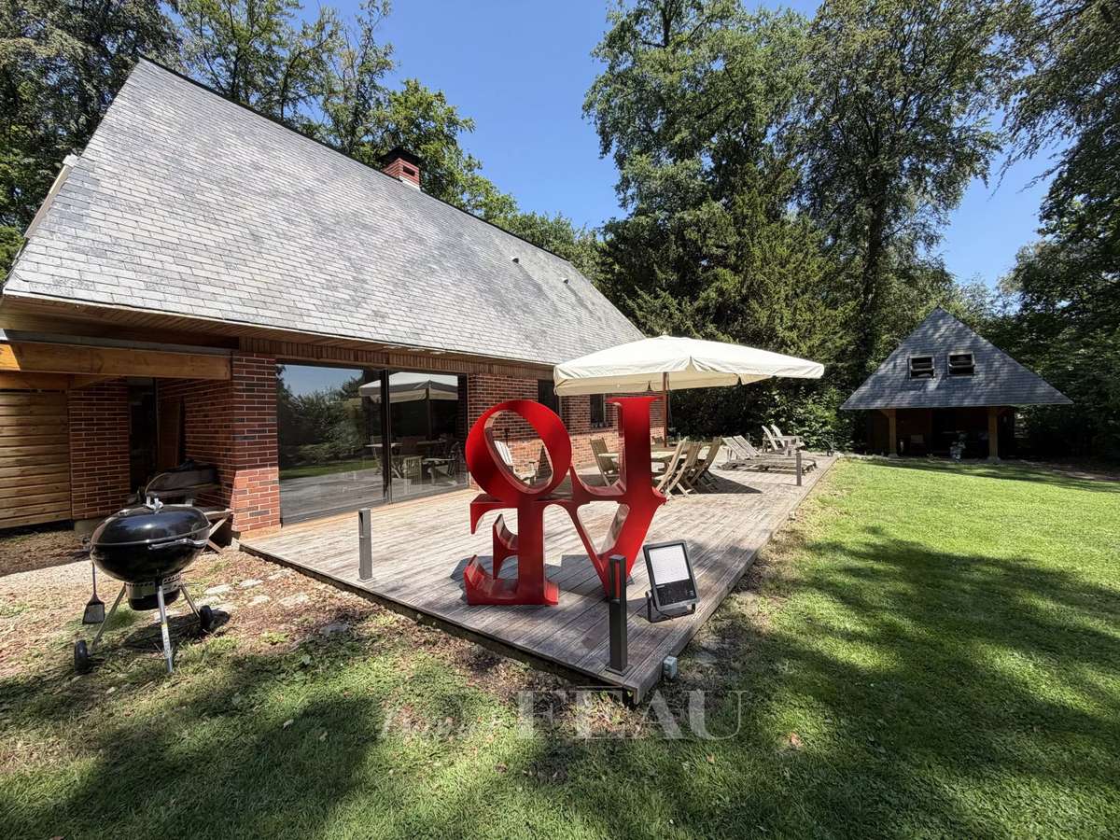
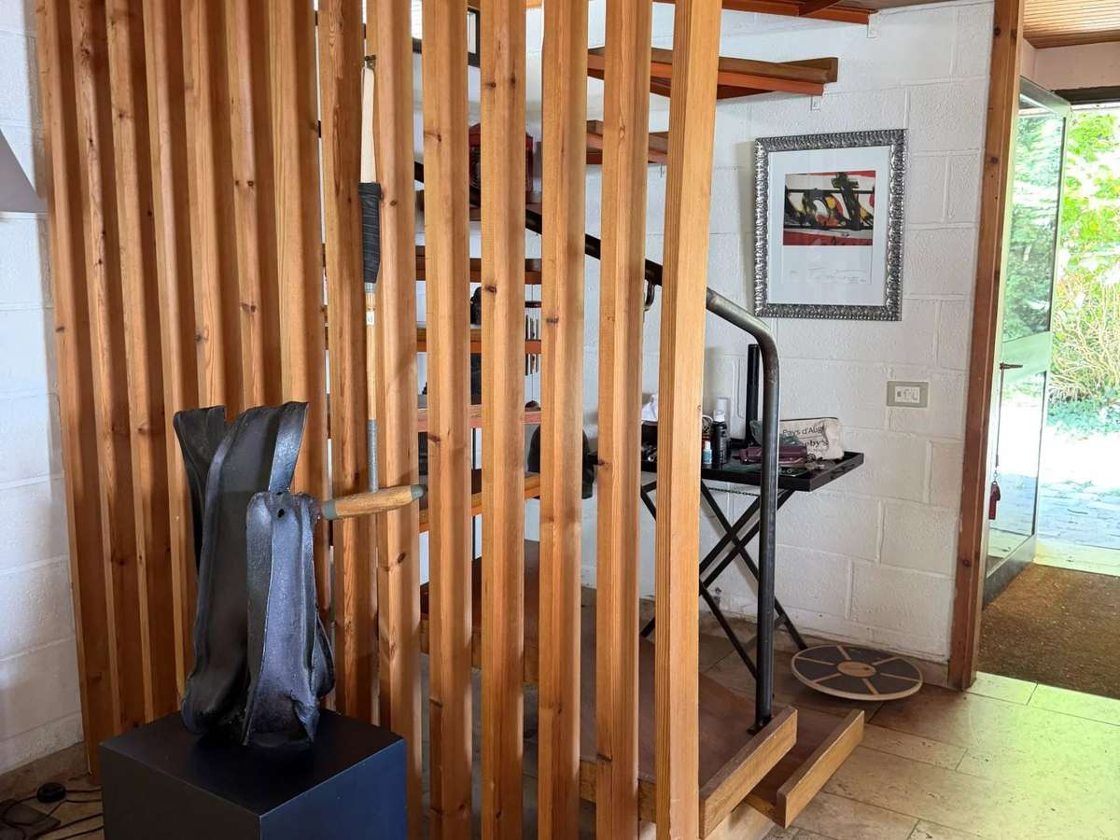
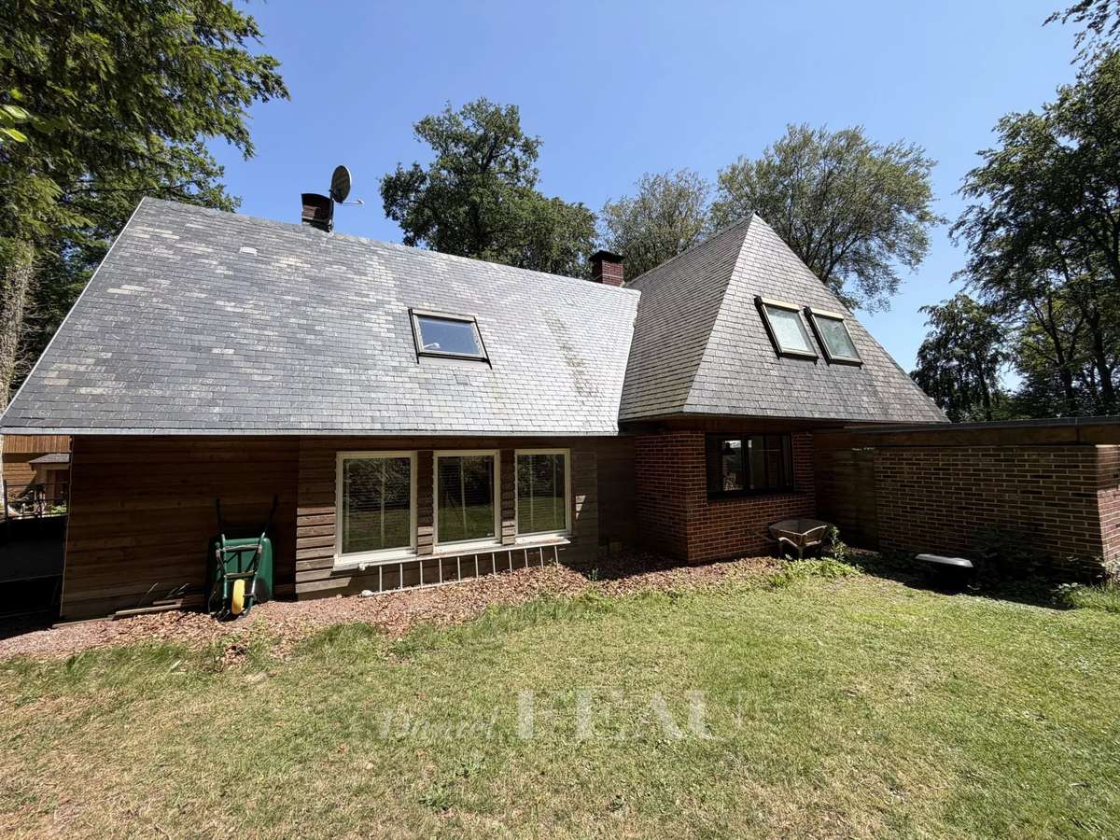
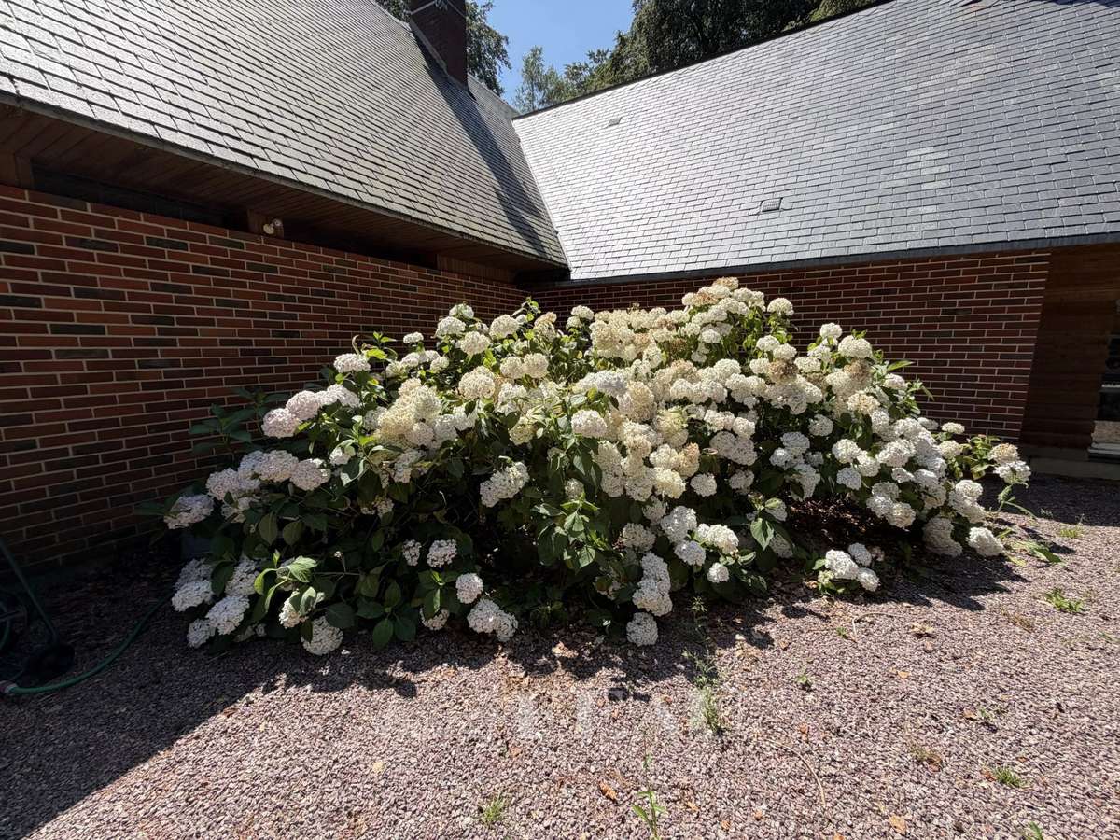
This architect-designed residence, dating from the 1970s, stands out for its distinctive architecture, generous volumes and seamless integration into its natural surroundings.
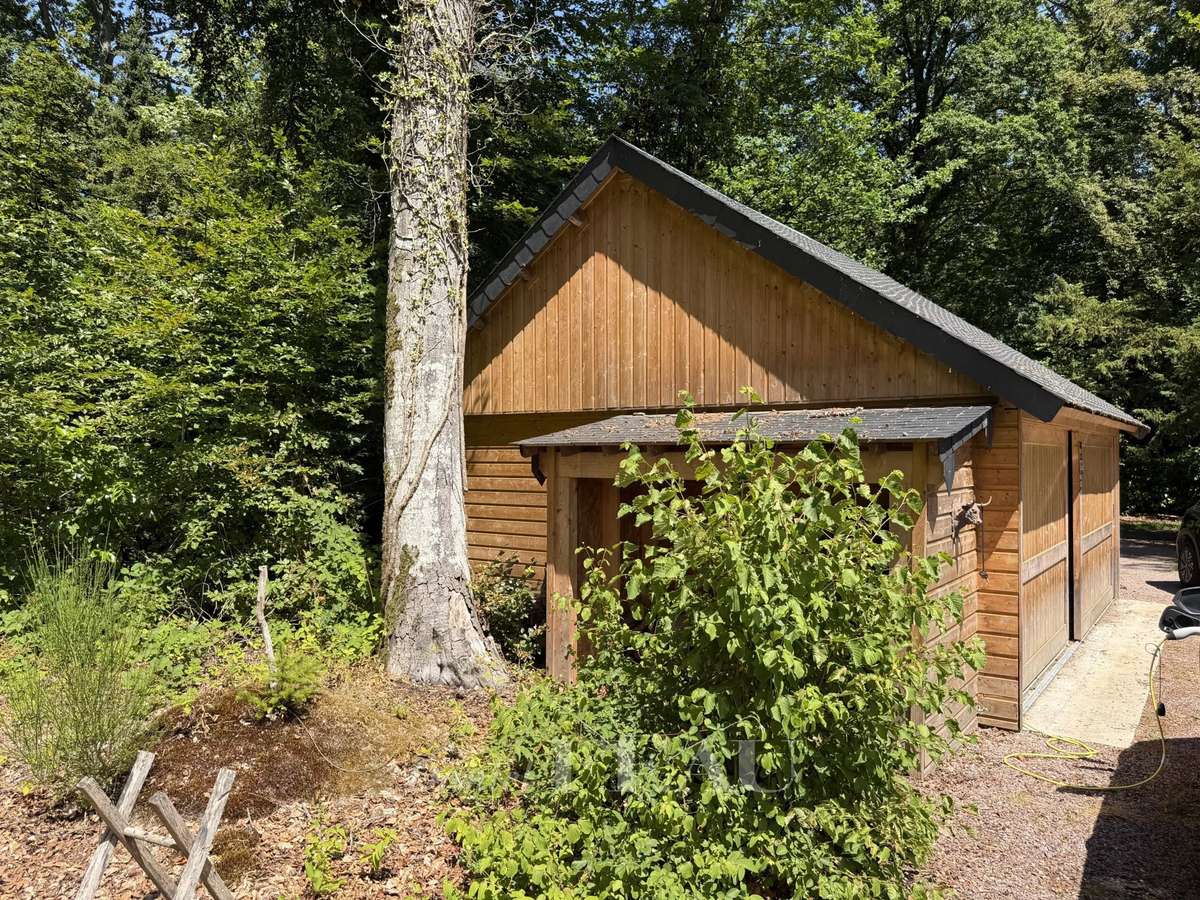
The property comprises the main house, a separate guest annex with wellness facilities, and a double garage.
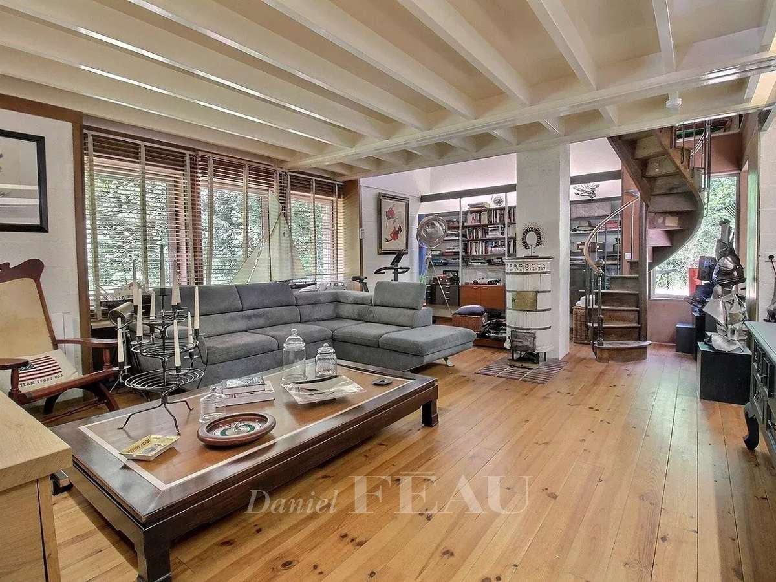
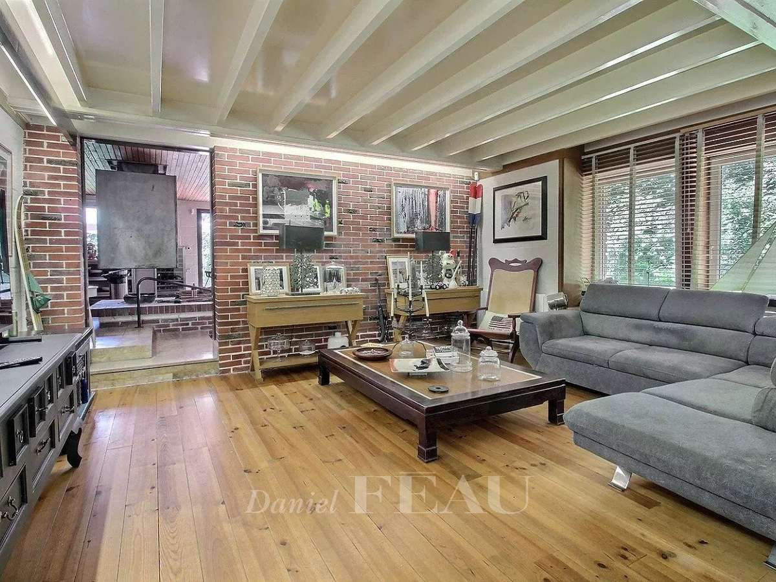
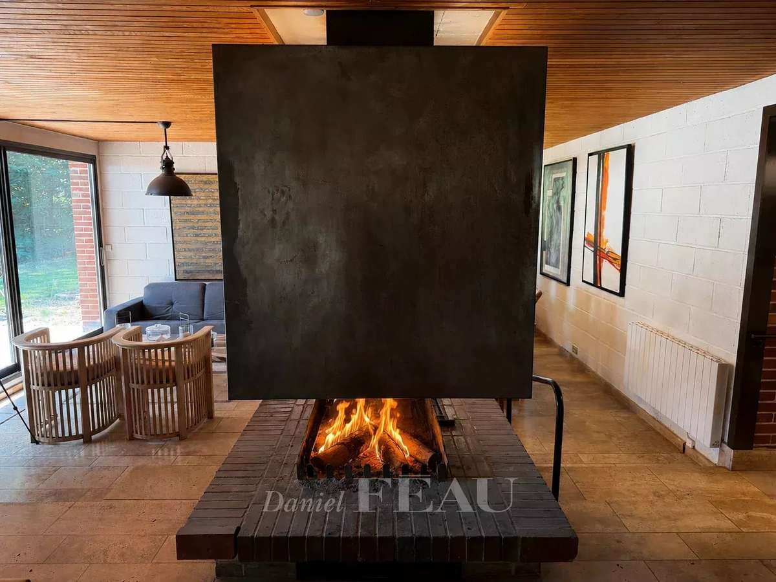
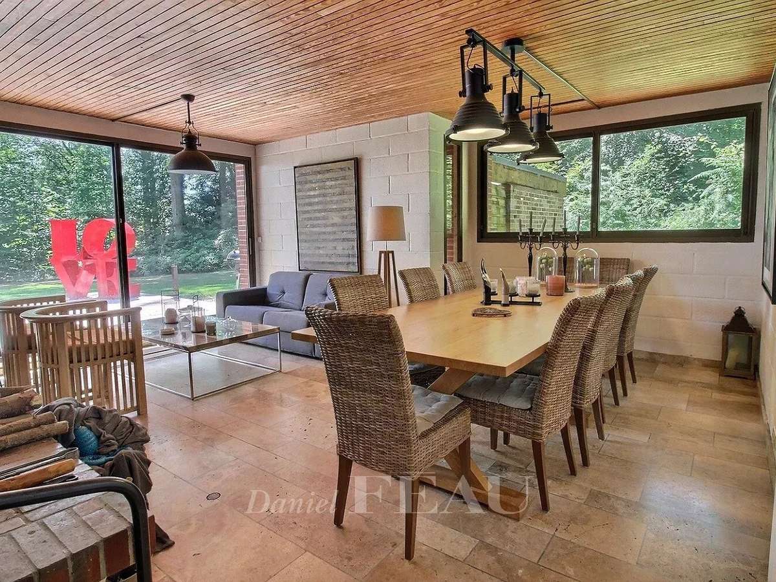
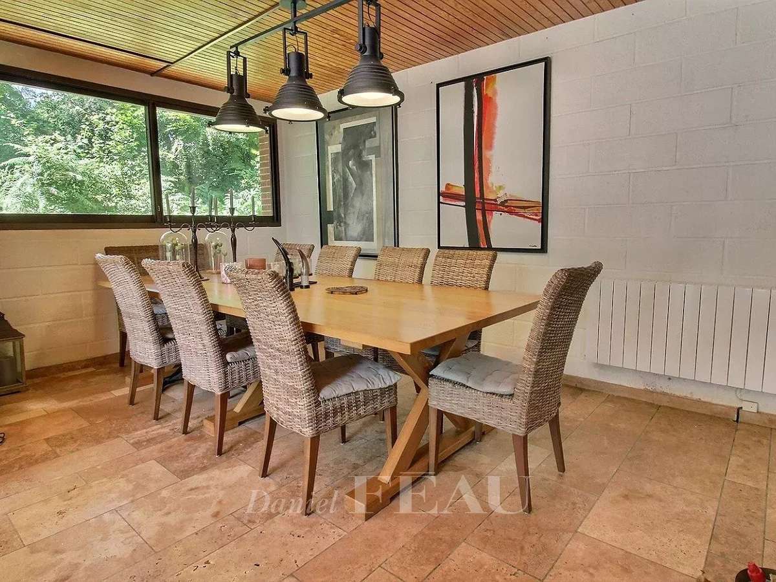
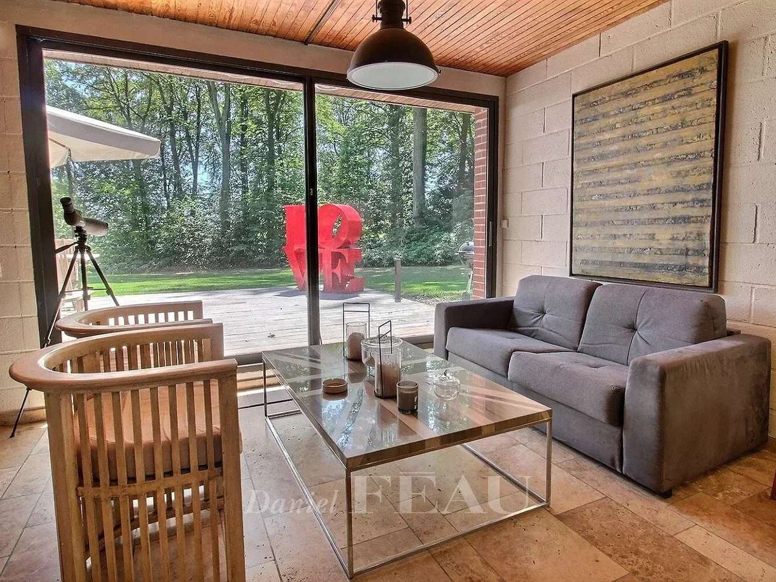
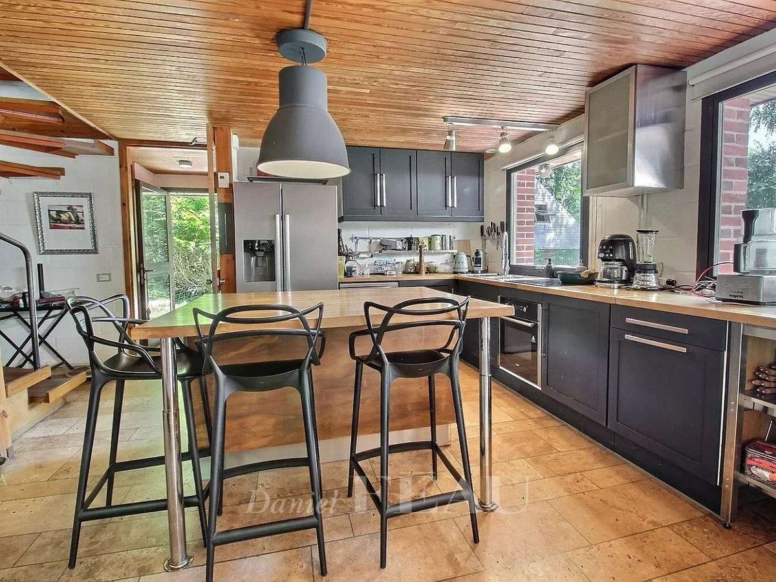
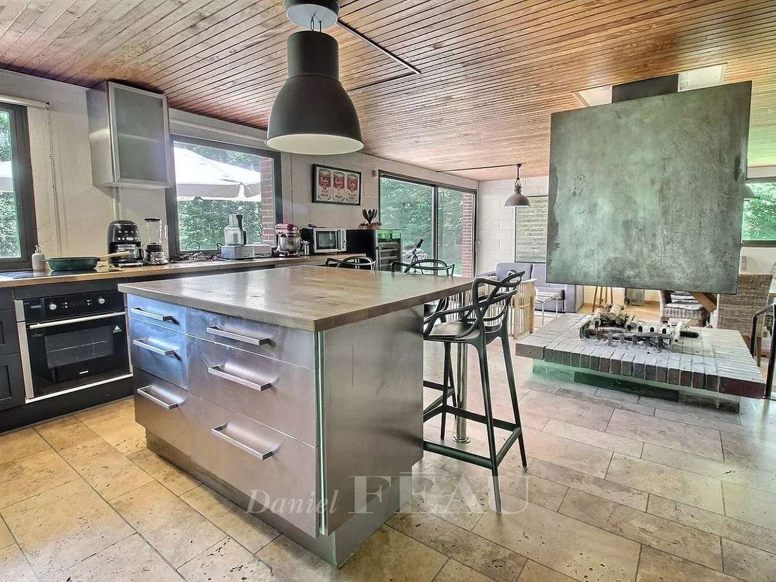
The entrance hall leads to a utility room and guest WC before opening onto a welcoming living area centred around a feature fireplace, incorporating an open-plan kitchen, dining area and cosy sitting room.
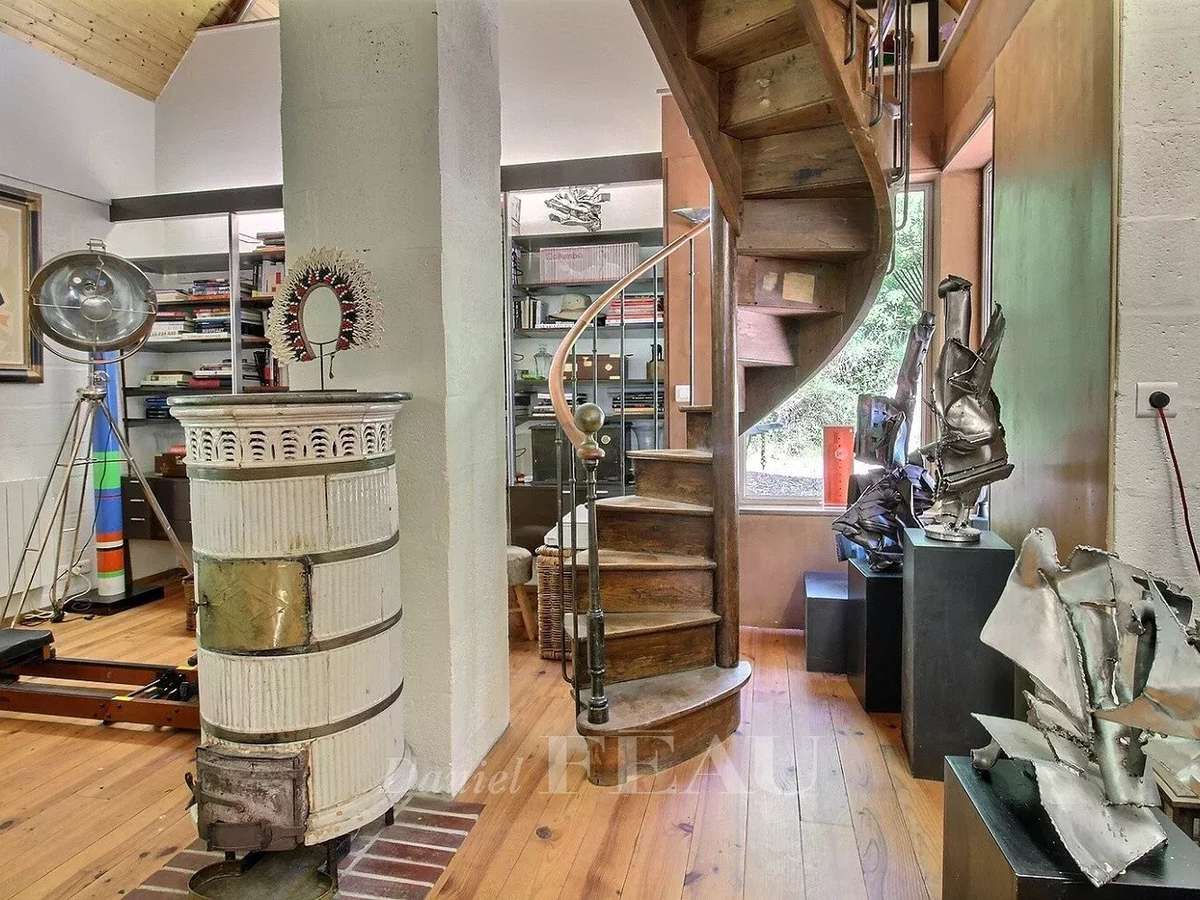
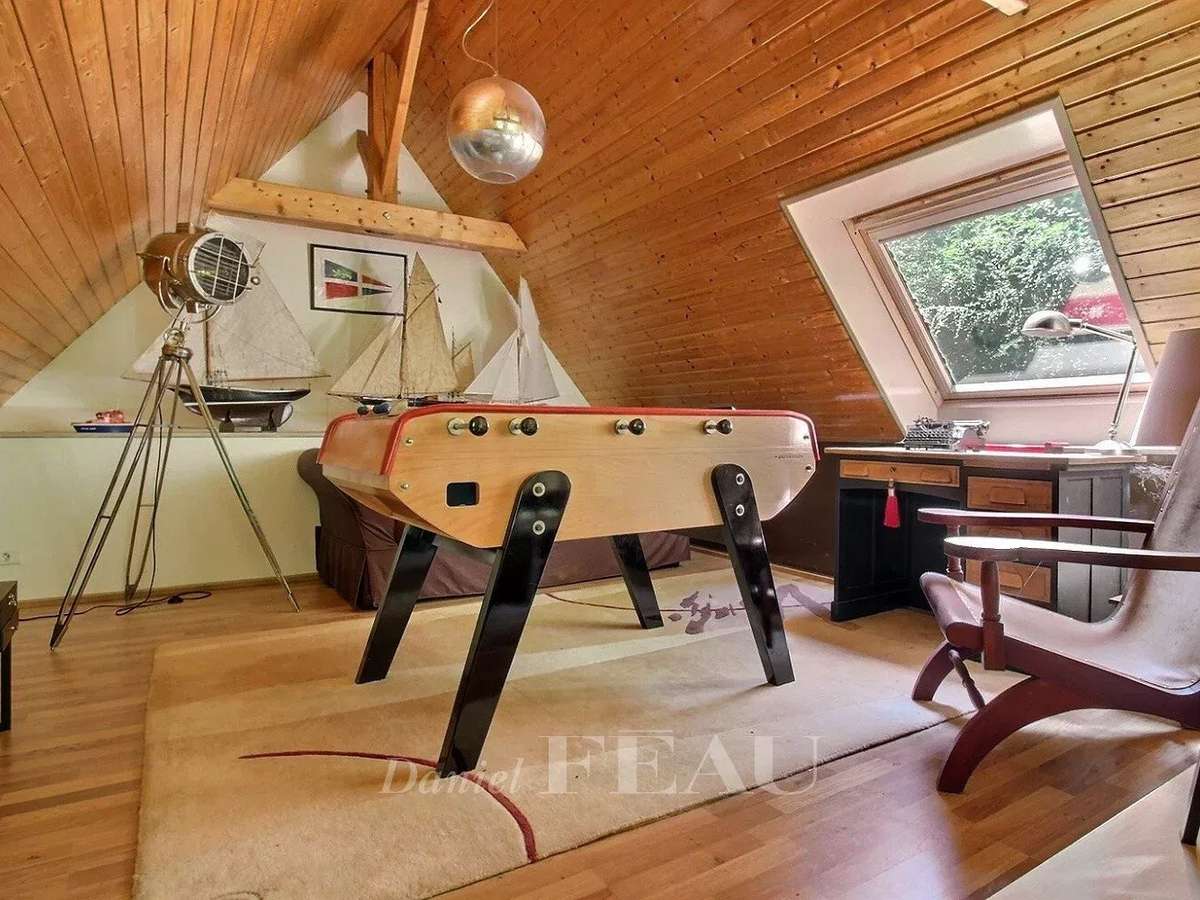
A spacious reception room with a mezzanine office overlooks the main living spaces.
The upper floor offers three bedrooms, each with its own shower room.
An independent annex provides an additional bedroom, a shower room and a sauna.
A truly distinctive property where architecture, nature and quality of life blend harmoniously.
Designed by architect Jean-Claude Le Bail, a leading figure of French architecture in the 1970s and notably the architect of the former Hôtel Nikko Paris (now Novotel Paris Centre Tour Eiffel), this residence represents a rare opportunity on today's market.
- Exceptional living environment with pool and tennis
- Unique architecture by Jean-Claude Le Bail
- Dependency with wellness area and sauna
An Architect-Designed Home in a Private Estate
Information on the risks to which this property is exposed is available on the Géorisques website :
Ref : 87169369 - Date : 07/07/2026
FEATURES
Garage
DETAILS
Price
€799,000
Home type
House
City
Pont-l'Évêque (14130)
Rooms
6
Surface
236 m²
Living surface
175 m²
Land surface
3,600 m²
Bedrooms
4
Bathrooms
3
Parking
Garage
Price details
ENERGY DIAGNOSIS
DPE
E
316 kWh/m².y
GES
C
12 kgCO2/m².y
Show more
LOCATION
CONTACT US
INFORMATION REQUEST
Request more information from DANIEL FÉAU DEAUVILLE.