€995,000
House Poisy - 4 bedrooms - 260m²
260m²
10 rooms
4 beds
DESCRIPTION
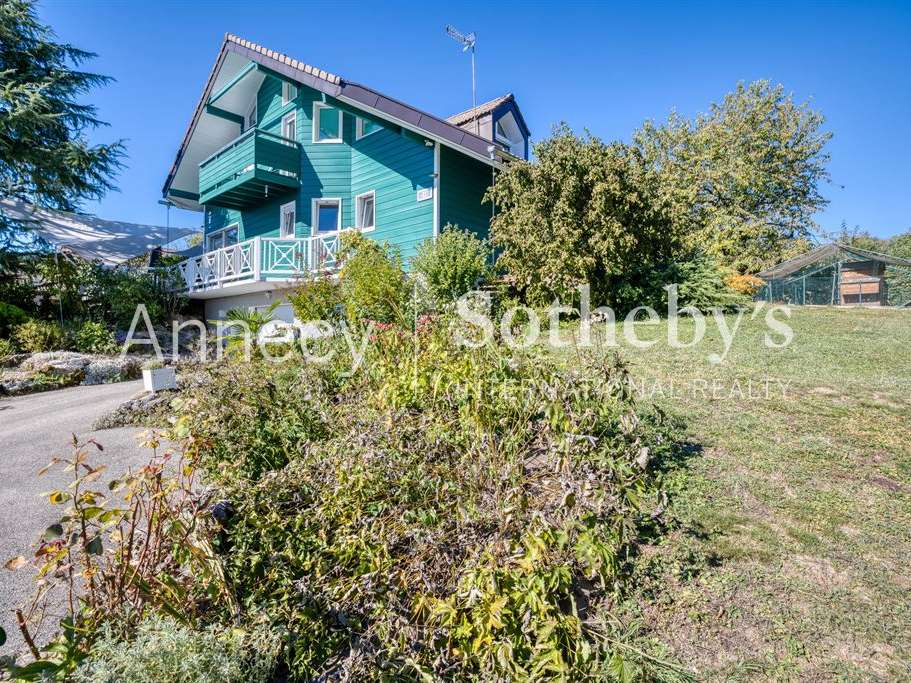
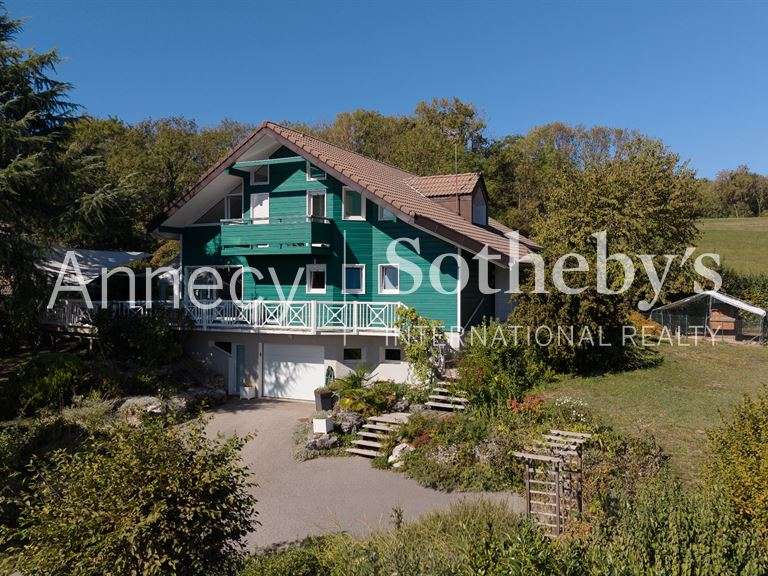
ANNECY SOTHEBY’S INTERNATIONAL REALTY presents this charming house, set in a peaceful and private location in Poisy. The property offers 172.54 sq.m of living space, with a total floor area of 261.44 sq.m, spread over two levels and complemented by several additional spaces.
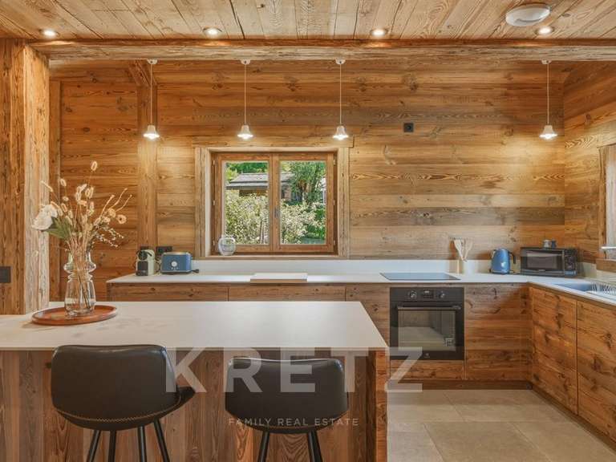
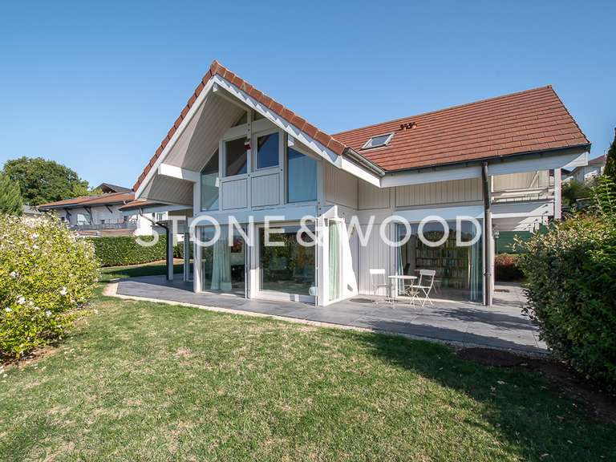
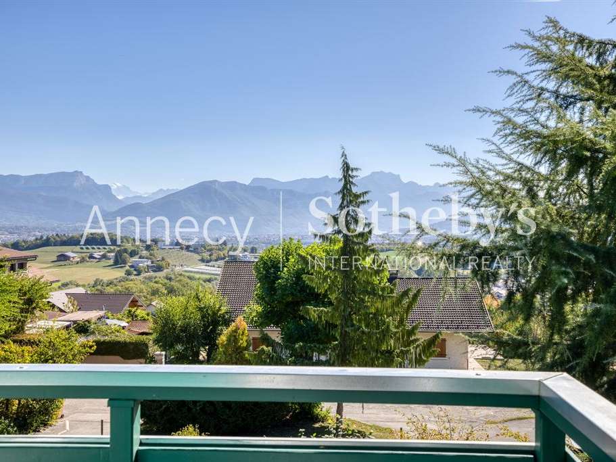
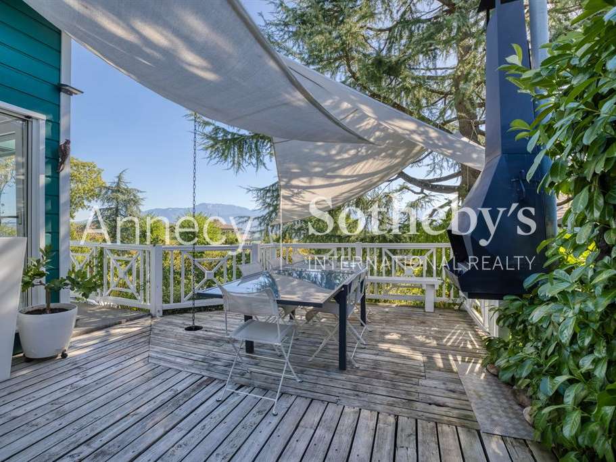
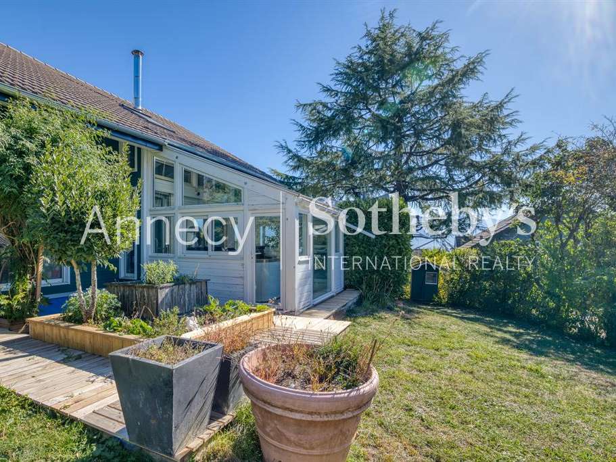
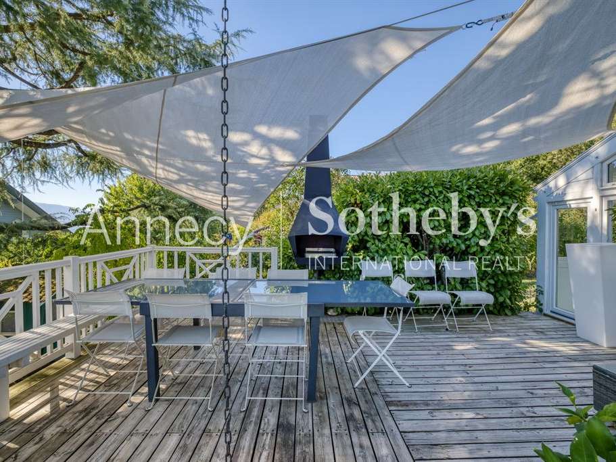
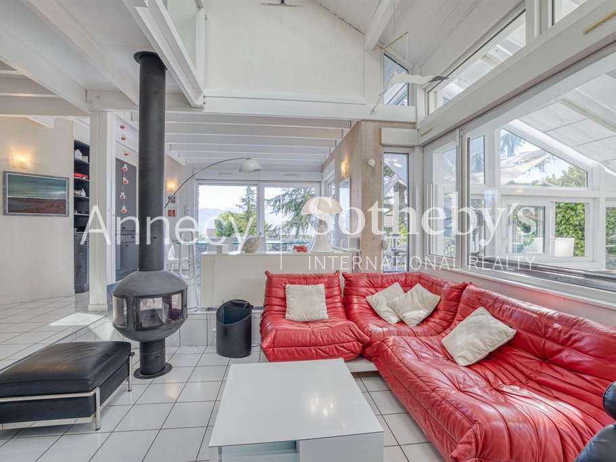
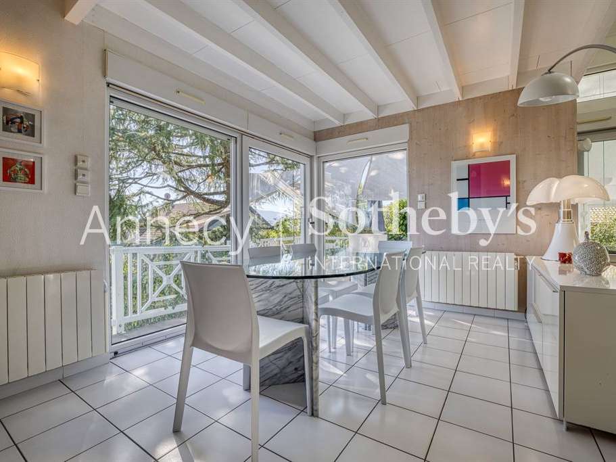
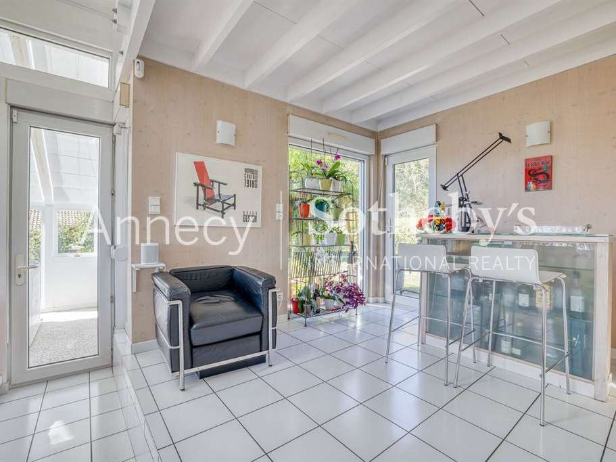
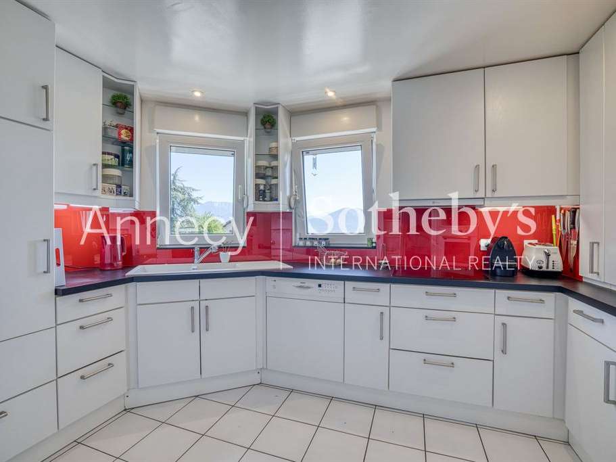
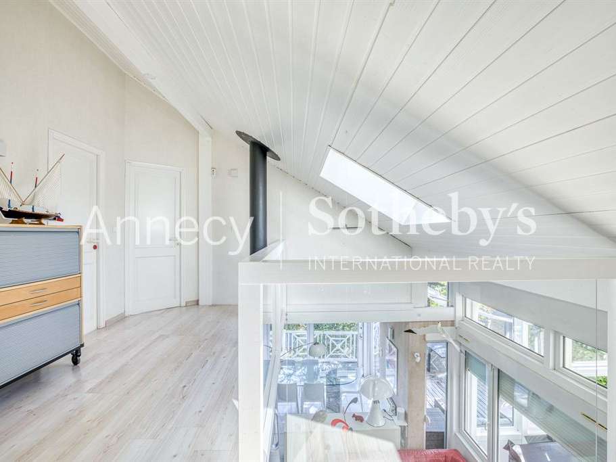
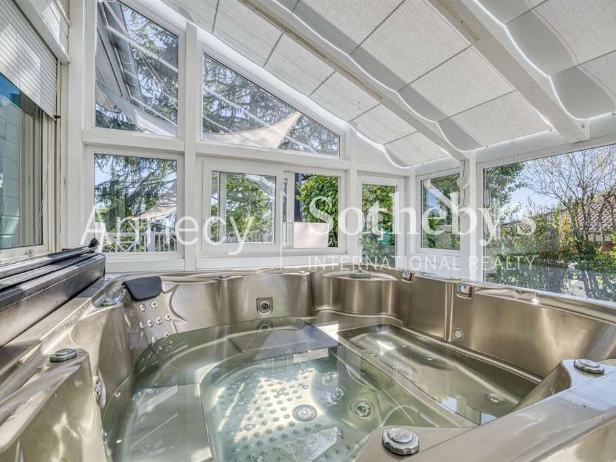
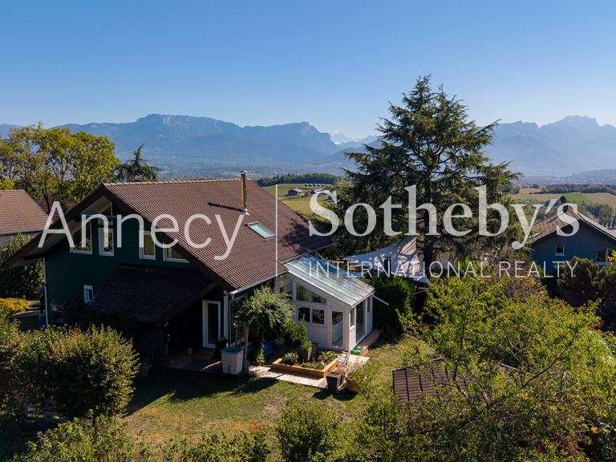
The raised ground floor opens onto a spacious living room with a dining area and a separate kitchen. Extending from the living spaces, a veranda, currently arranged as a wellness area with a jacuzzi, and a terrace provide the perfect setting to enjoy the open views of Mont Blanc and the surrounding mountains. Abundant natural light, brought in through numerous openings, enhances the volumes of this level, which also features a first bedroom, a shower room and a separate WC.
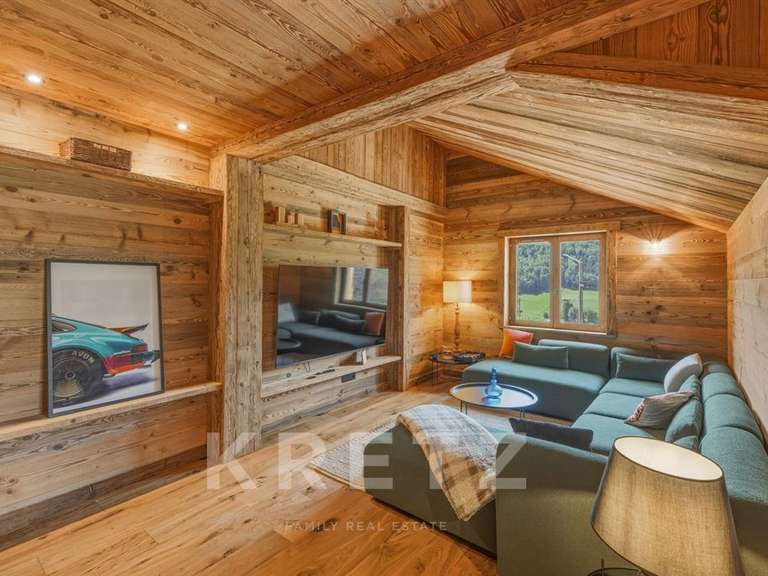
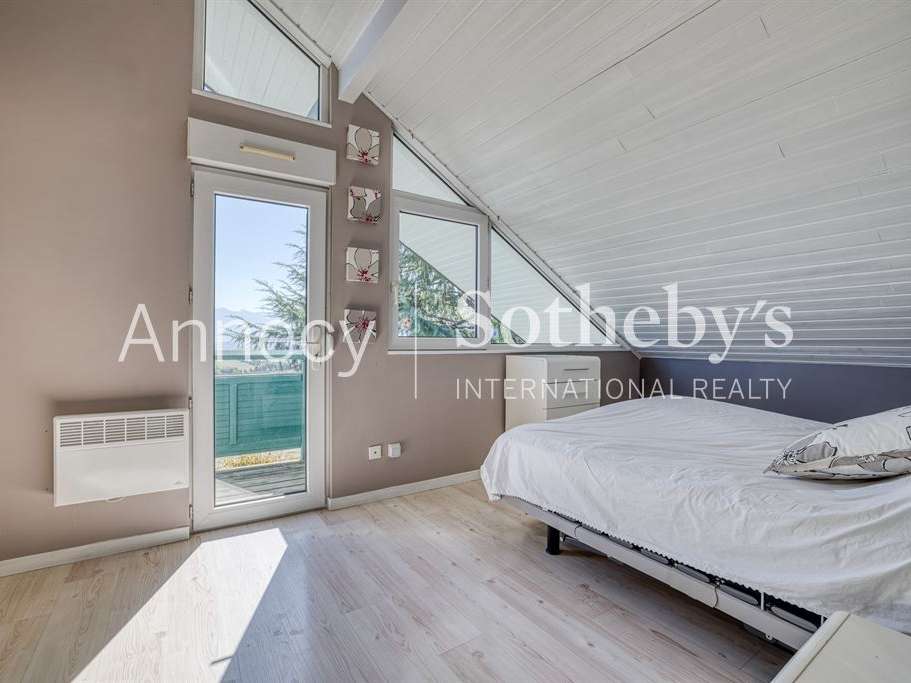
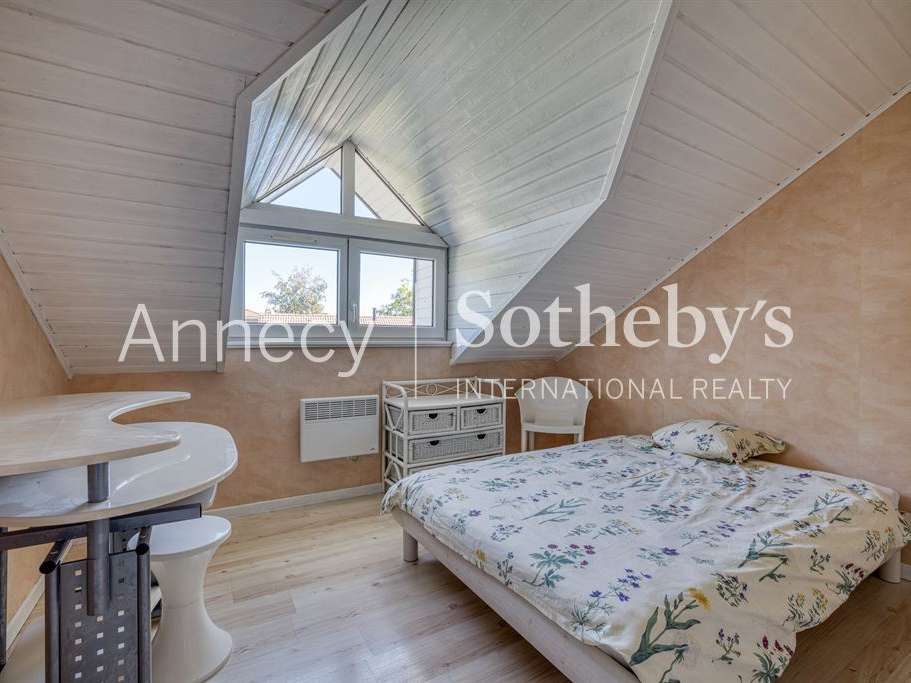
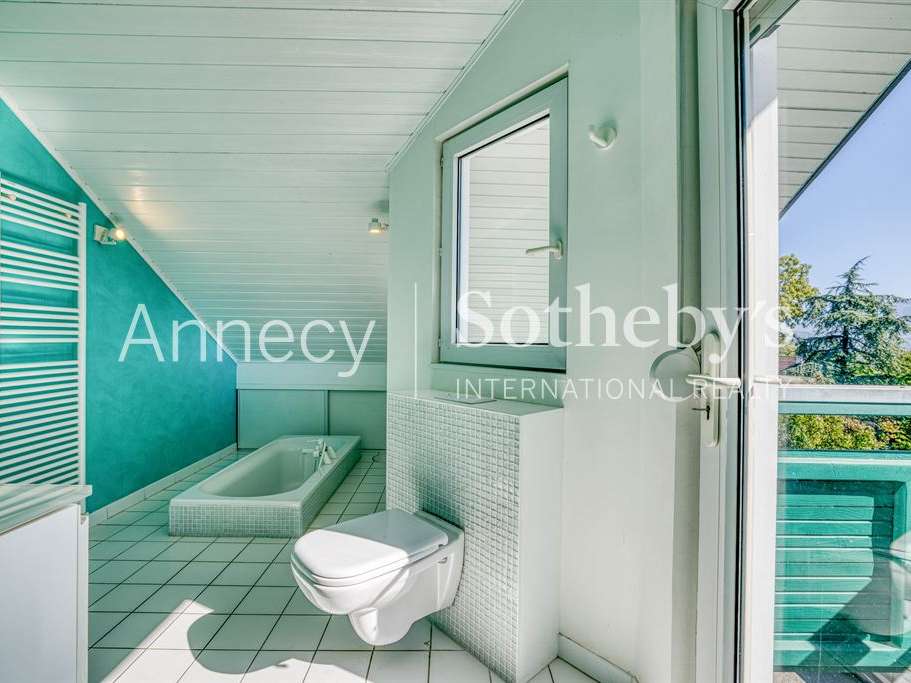
Upstairs, a mezzanine leads to three additional bedrooms, a second shower room, a bathroom and a separate WC. A balcony completes this sleeping area.
The property also features an independent studio comprising a living area, a bedroom, a kitchen, a shower room and a WC. An ideal configuration for hosting family and friends while preserving everyone's independence.
A laundry room, a 38 sq.m garage, two cellars, a storage shelter and a garden chalet complete the property.
The property is set within a spacious landscaped garden, offering a peaceful and private setting just outside Annecy.
ANNECY SOTHEBY’S INTERNATIONAL REALTY, specialist in the sale and rental of exceptional properties in the Annecy area, the Aravis, Aix-les-Bains and the surrounding region.
- Home with 4 bedrooms, set in a quiet, private location, with 172.54 sq m of living space.
- A veranda with a jacuzzi, a terrace and open views of Mont Blanc.
Information on the risks to which this property is exposed is available on the Géorisques website :
Ref : OK1-2678 - Date : 25/09/2026
FEATURES
Jacuzzi
Terrace
Garage
Balcony
Garden
Veranda
DETAILS
Price
€995,000
Home type
House
City
Poisy (74330)
Rooms
10
Living surface
260 m²
Land surface
1,018 m²
Bedrooms
4
Bathrooms
1
Half bathrooms
2
Kitcken type
Cuisine séparée
Price details
ENERGY DIAGNOSIS
DPE
D
186 kWh/m².y
GES
B
7 kgCO2/m².y
Show more
LOCATION
CONTACT US
INFORMATION REQUEST
Request more information from ANNECY SOTHEBY'S INTERNATIONAL REALTY.