€599,500
House Pluduno - 8 bedrooms - 297m²
297m²
10 rooms
8 beds
DESCRIPTION
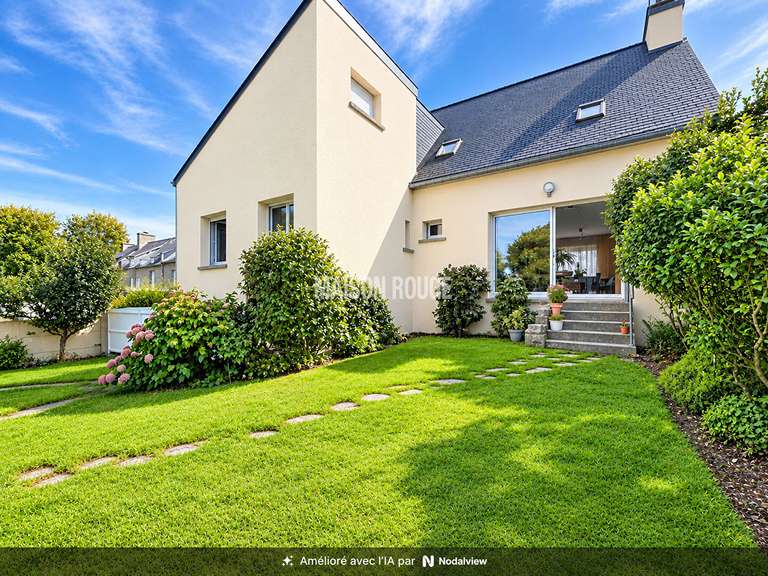
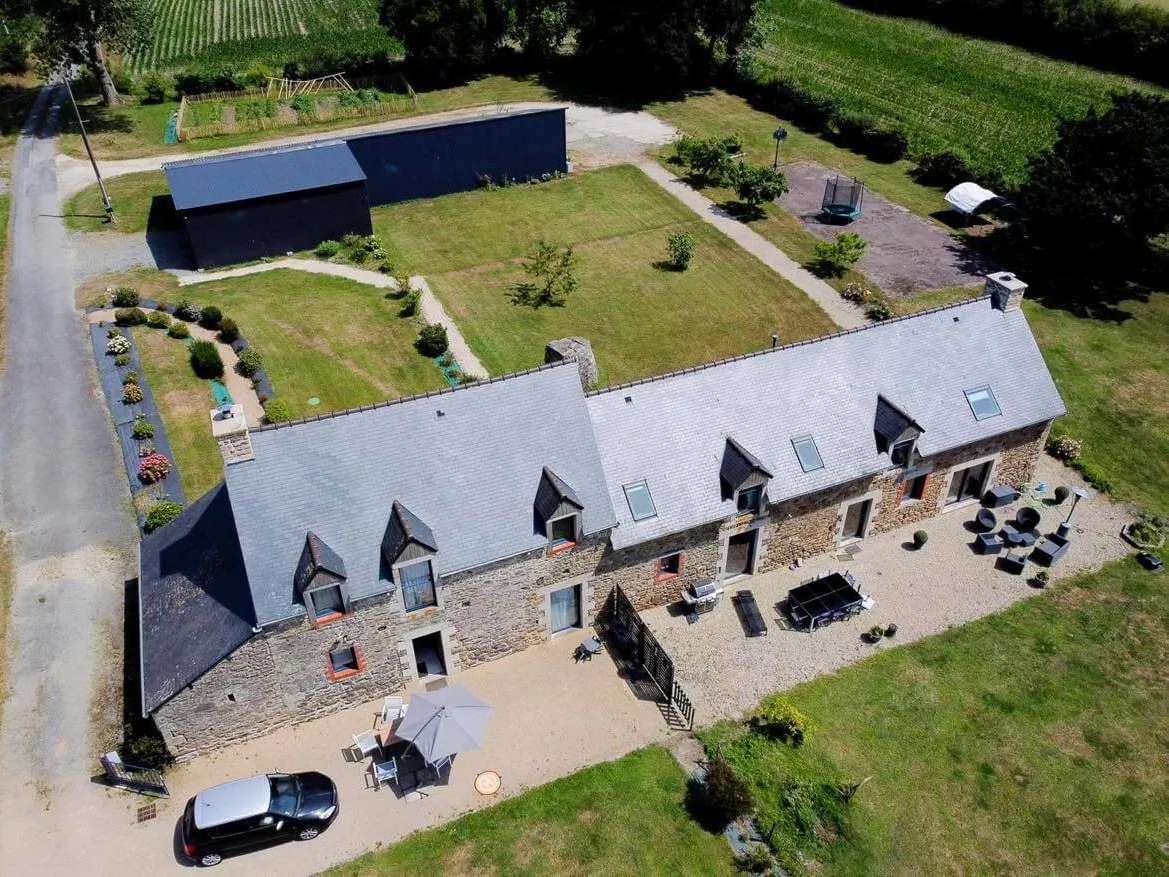
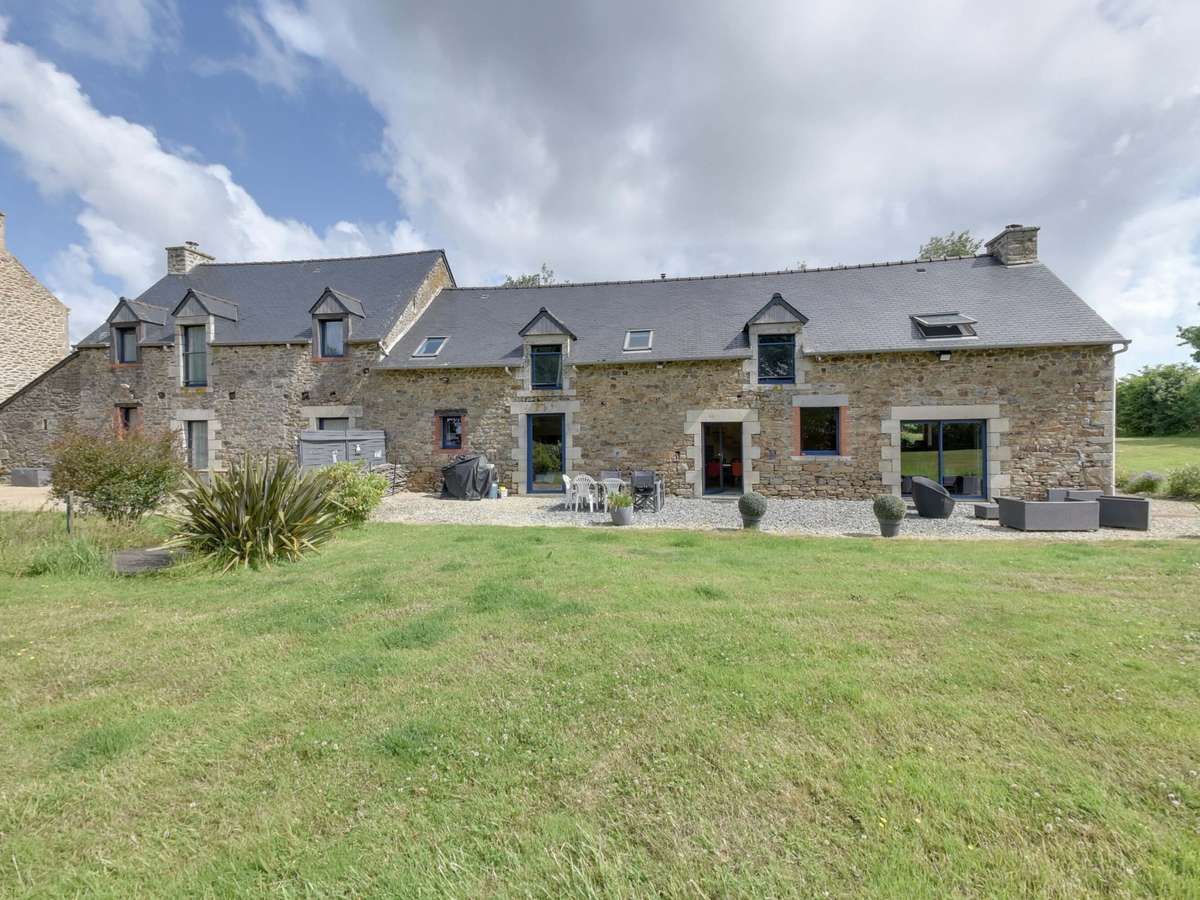
PLUDUNO – Fully renovated traditional stone longhouse under a slate roof, with a total floor area of approximately 297 m², set in grounds of around 6,480 m², just a few minutes from the sea and the beaches of Saint-Cast-le-Guildo. The property comprises two adjoining buildings.
The main house, with a floor area of approximately 182 m², is laid out as follows:
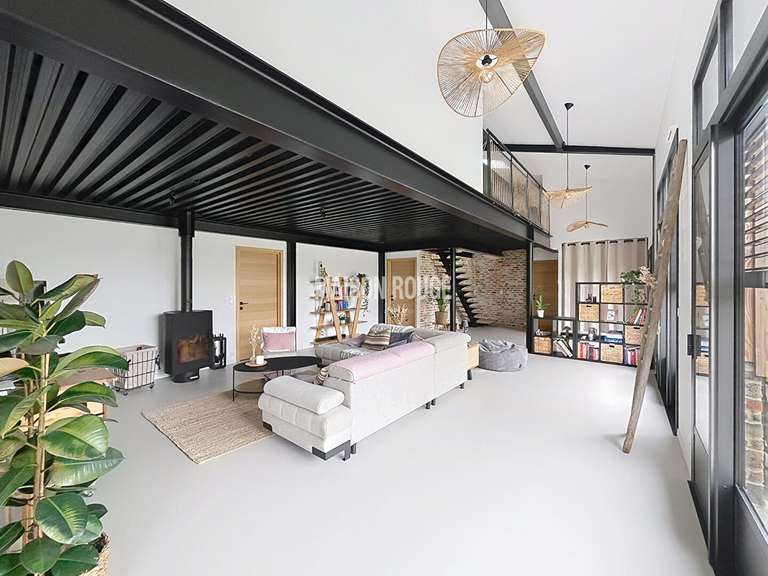
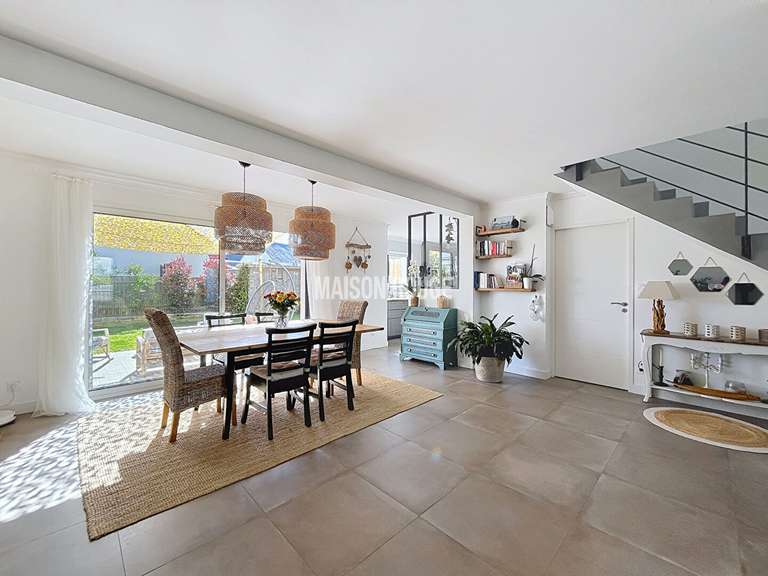
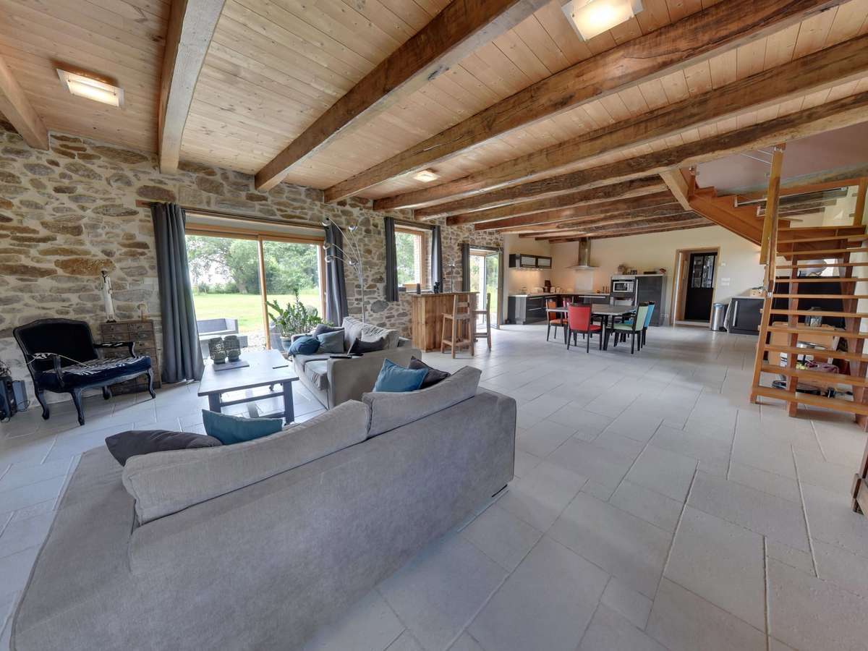
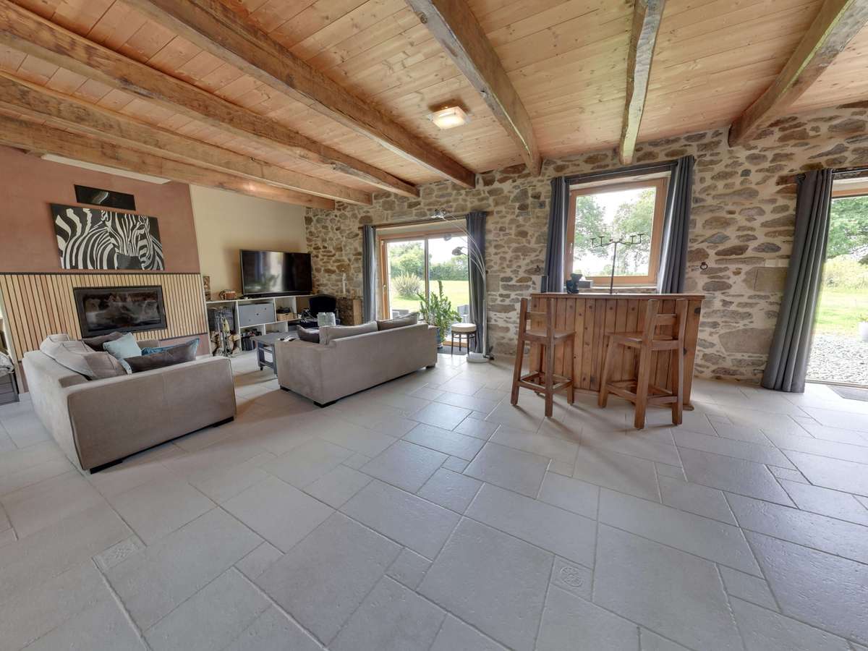
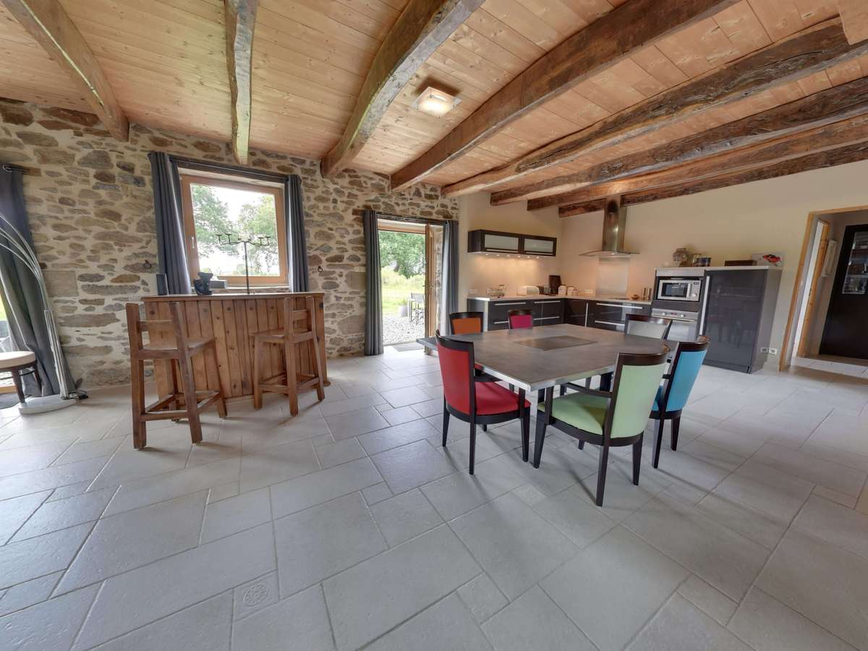
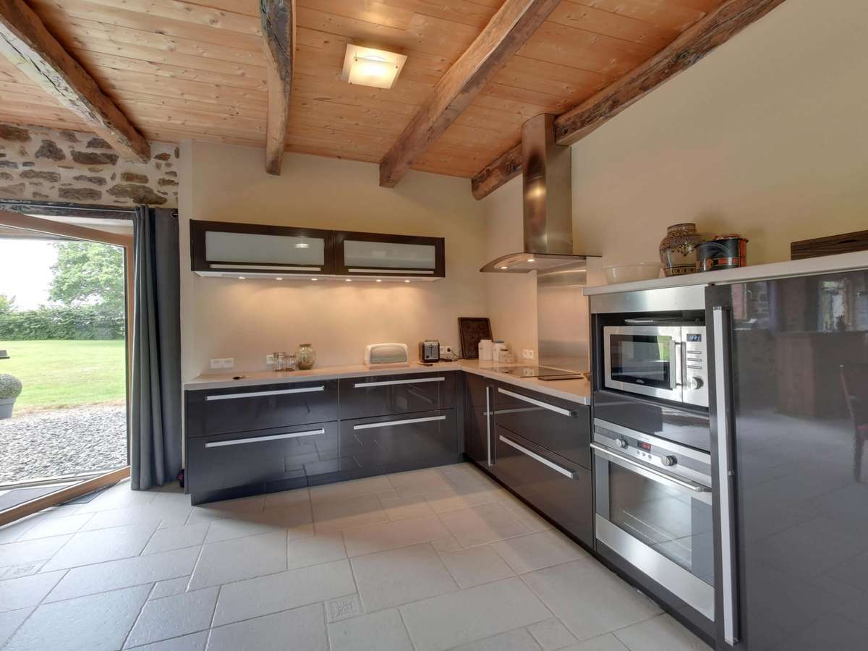
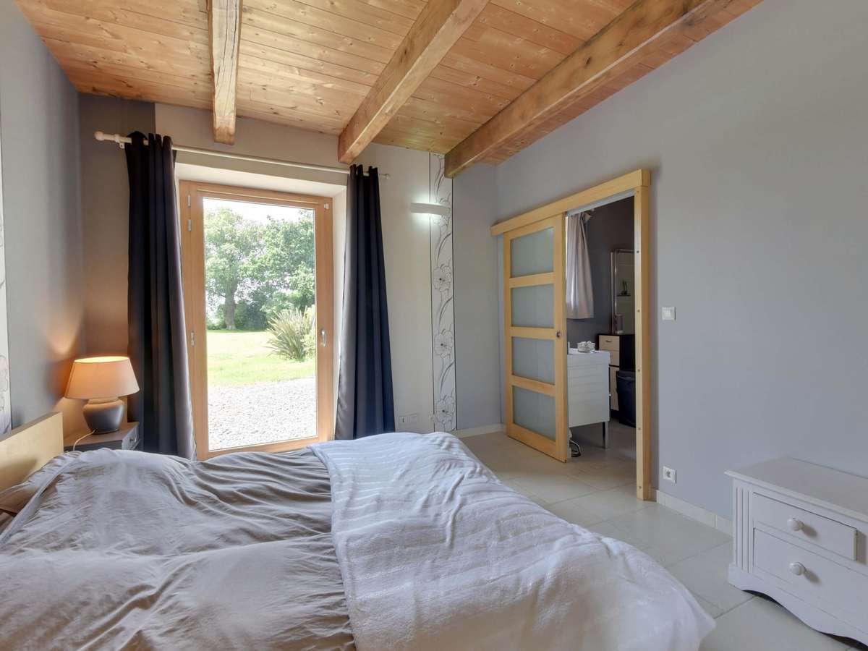
- Garden level: entrance opening onto a lounge, dining room and kitchen with a wood-burning fireplace (approx. 70 m²); utility room, laundry room and boiler room (approx. 13 m²); principal bedroom suite with shower room and wardrobe (approx. 16 m²); WC with hand basin.
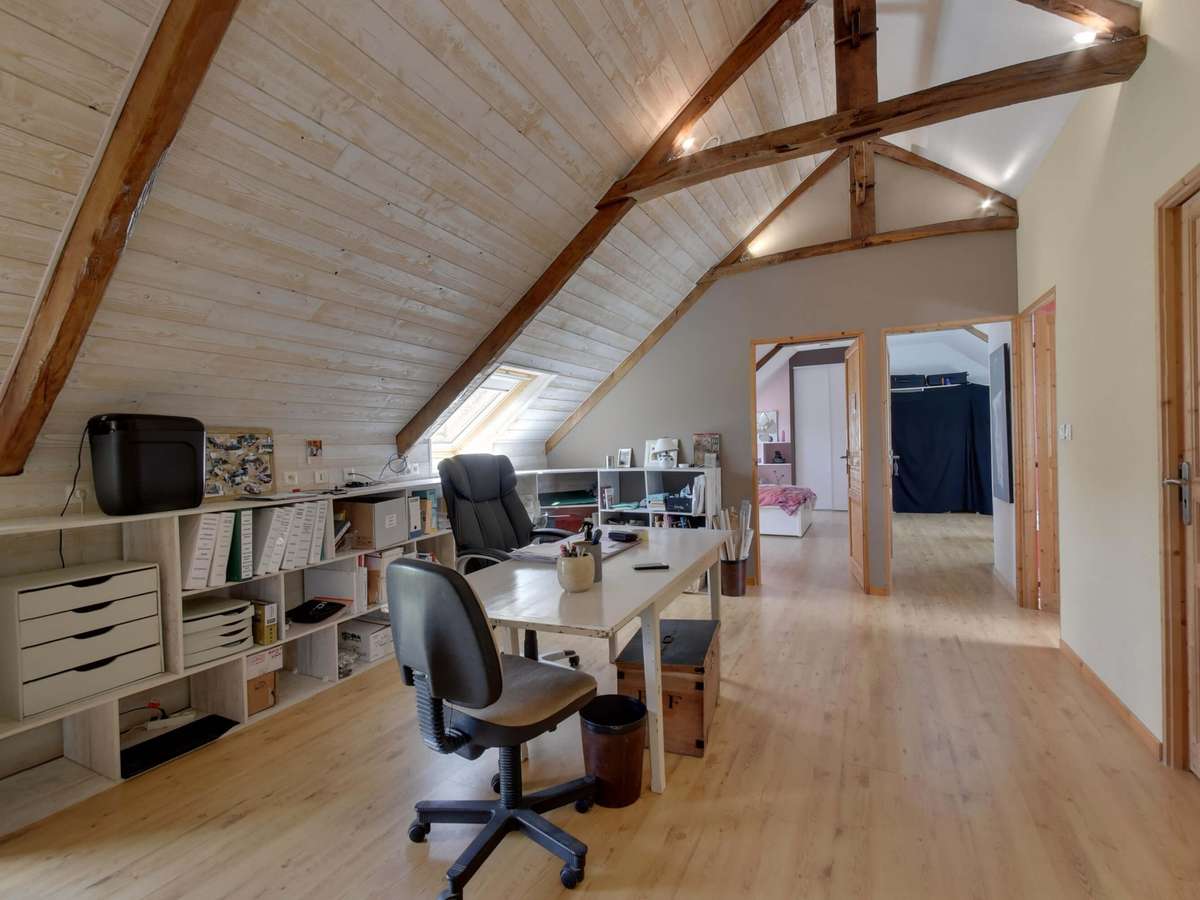
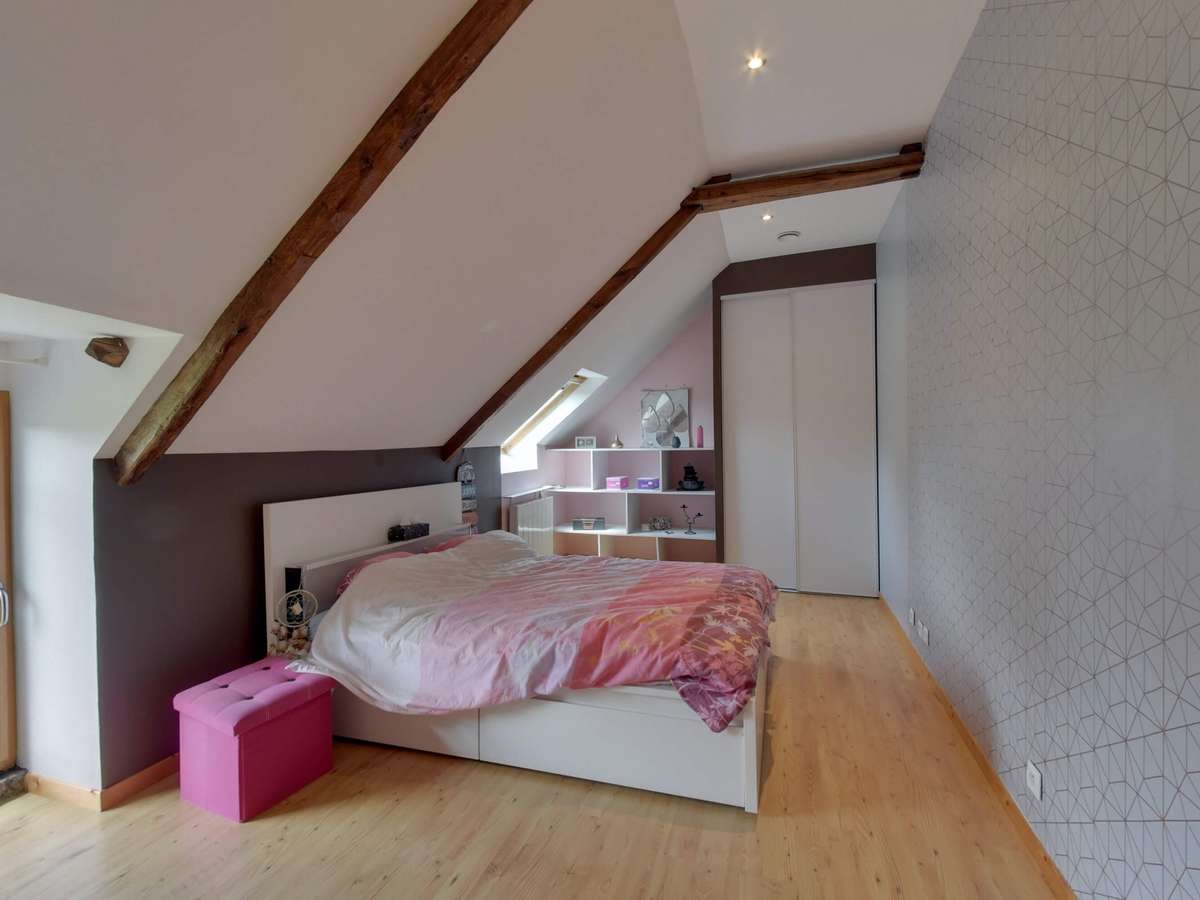
- First floor: landing (23 m²), four bedrooms measuring 17, 15, 14 and 18 m², bathroom, WC and storage.
The adjoining second house, with a floor area of approximately 115 m², is laid out as follows:
- Garden level: lounge and dining room (approx. 32 m²), fitted kitchen (approx. 10 m²), bedroom with shower room and wardrobe (approx. 19 m²).
- First floor: landing, two bedrooms with wardrobes (approx. 13 and 16 m²), bathroom and WC with hand basin.
Approx. 180 m² barn. Attached carport. Terrace. Garden. Well. Parking area for several vehicles.
For further information about this property, please contact Cyril BOURAKHOWITCH by telephone on 0648740893.
- Renovated stone farmhouse spanning 297 m² across two adjoining buildings.
- Approximately 6,480 m² of land, a few minutes from the sea and the beaches of Saint-Cast-le-Guildo.
Information on the risks to which this property is exposed is available on the Géorisques website :
Ref : CB5551 - Date : 04/09/2025
FEATURES
Terrace
Car park
Fireplace
Cellar
Garden
DETAILS
Price
€599,500
Home type
House
City
Pluduno (22130)
Rooms
10
Living surface
297 m²
Land surface
6,840 m²
Bedrooms
8
Bathrooms
4
Exposure
SUD
Kitcken type
Cuisine américaine
Price details
ENERGY DIAGNOSIS
DPE
D
130 kWh/m².y
GES
C
3 kgCO2/m².y
Show more
LOCATION
CONTACT US
INFORMATION REQUEST
Request more information from Pierres & Mer.