€569,990
House Ploemeur - 4 bedrooms - 124m²
56270 - Ploemeur
124m²
6 rooms
4 beds
DESCRIPTION
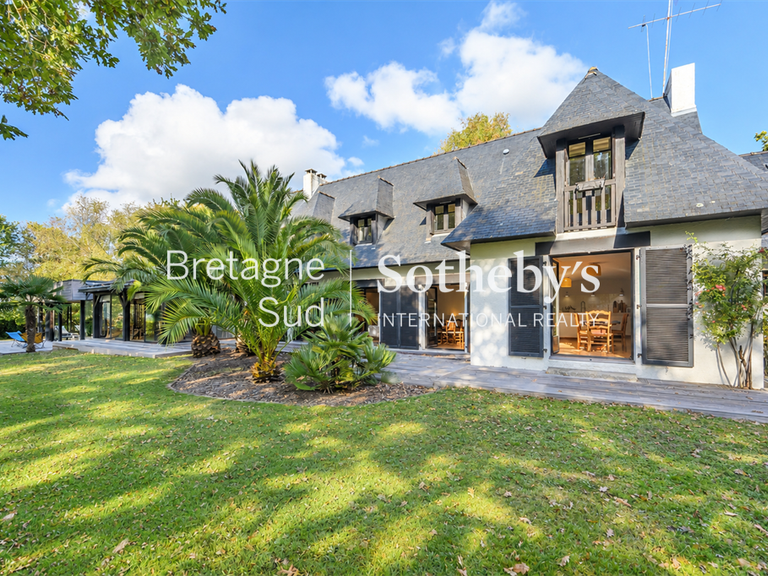
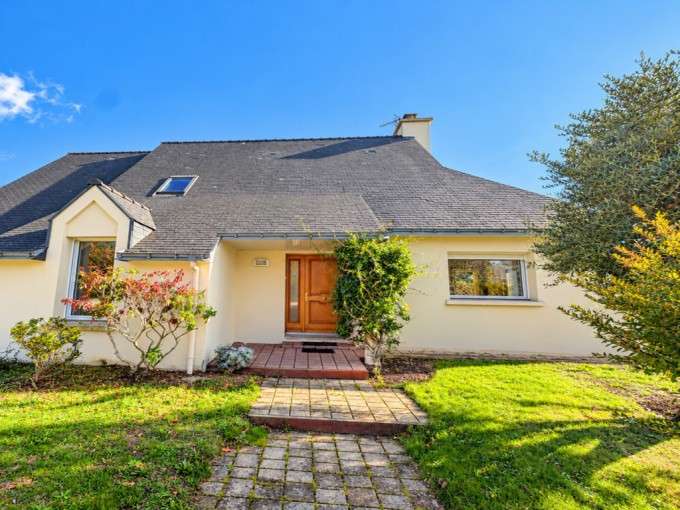
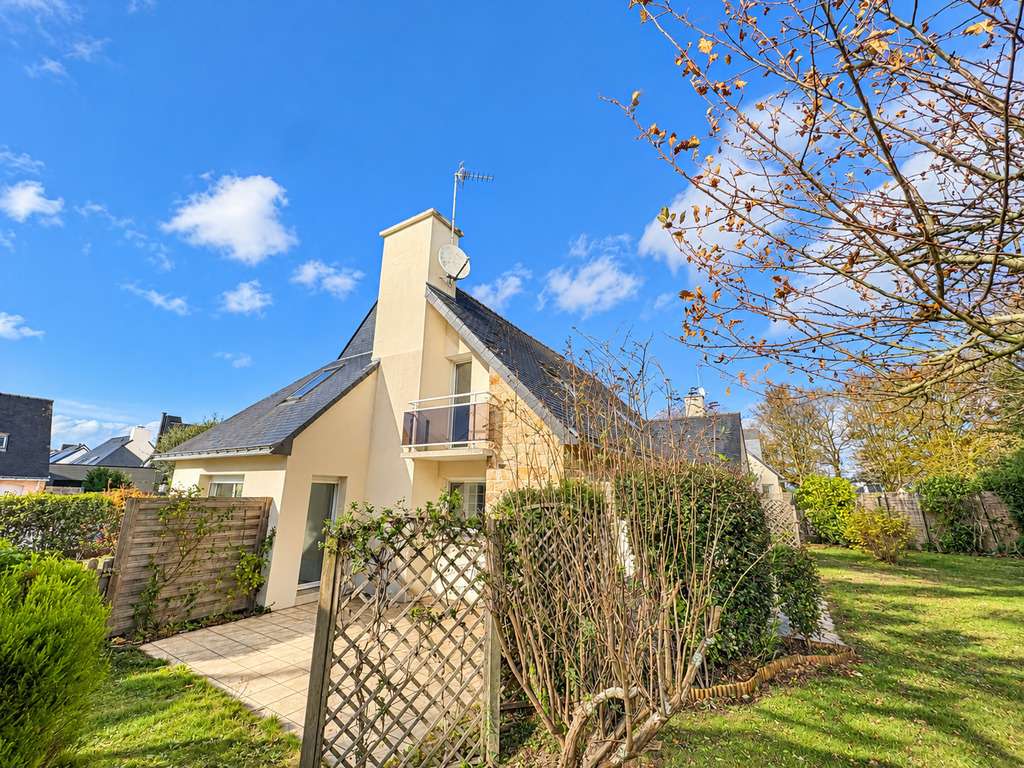
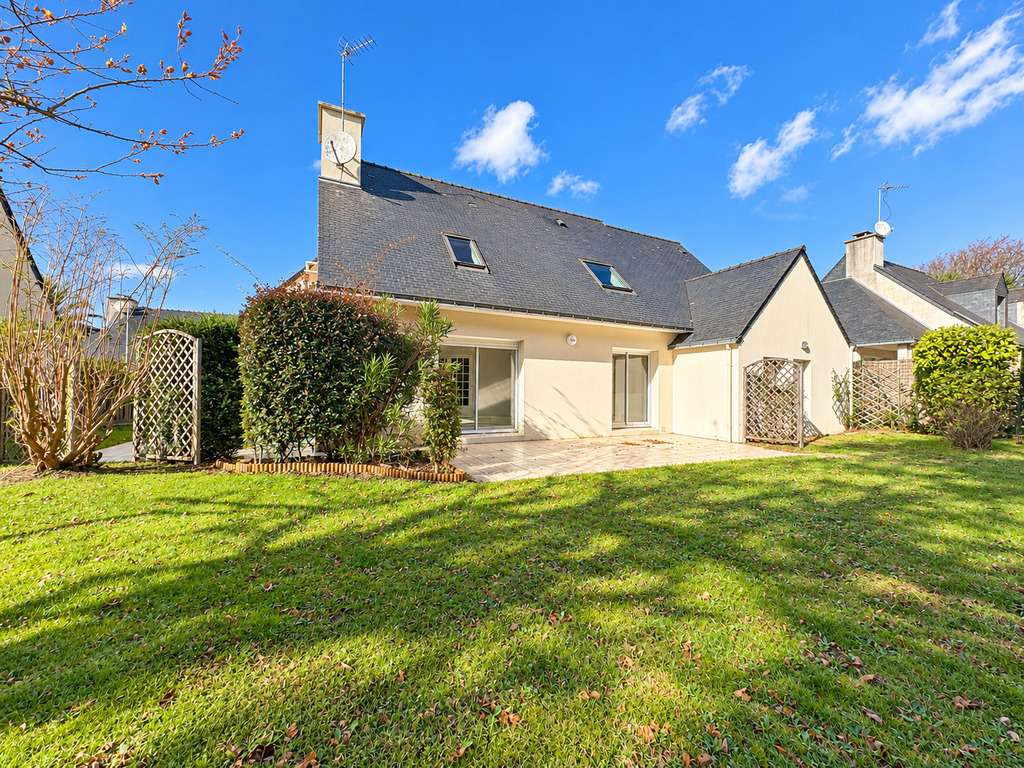
Less than a ten-minute walk from the church square, in the heart of a residential neighbourhood, this detached architect-designed house, built in the 2000s, boasts distinctive architecture, generous proportions and plenty of natural light. Offering 124 m² of living space on a 530 m² enclosed plot, it combines comfort, privacy and close proximity to the village’s amenities.
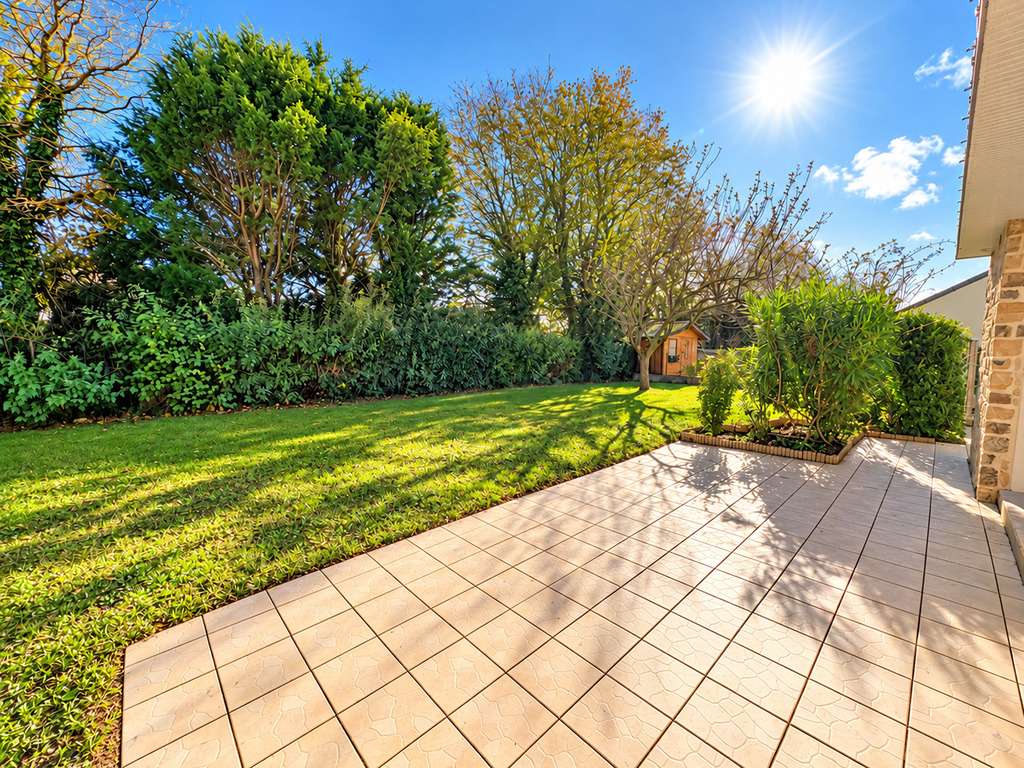
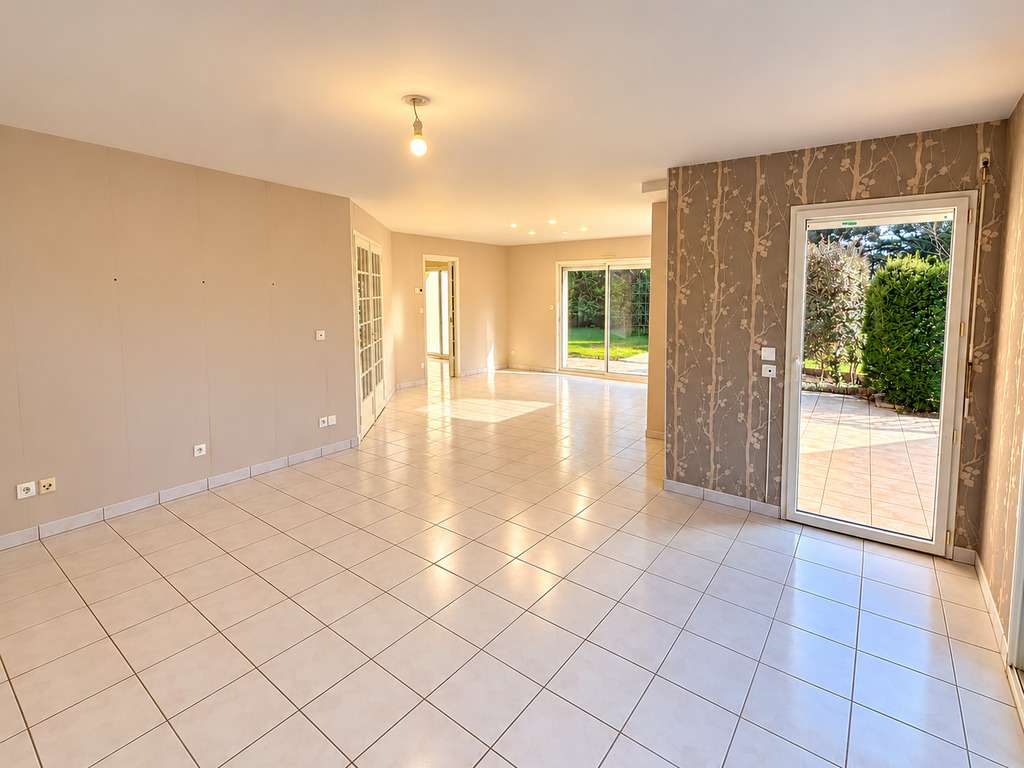
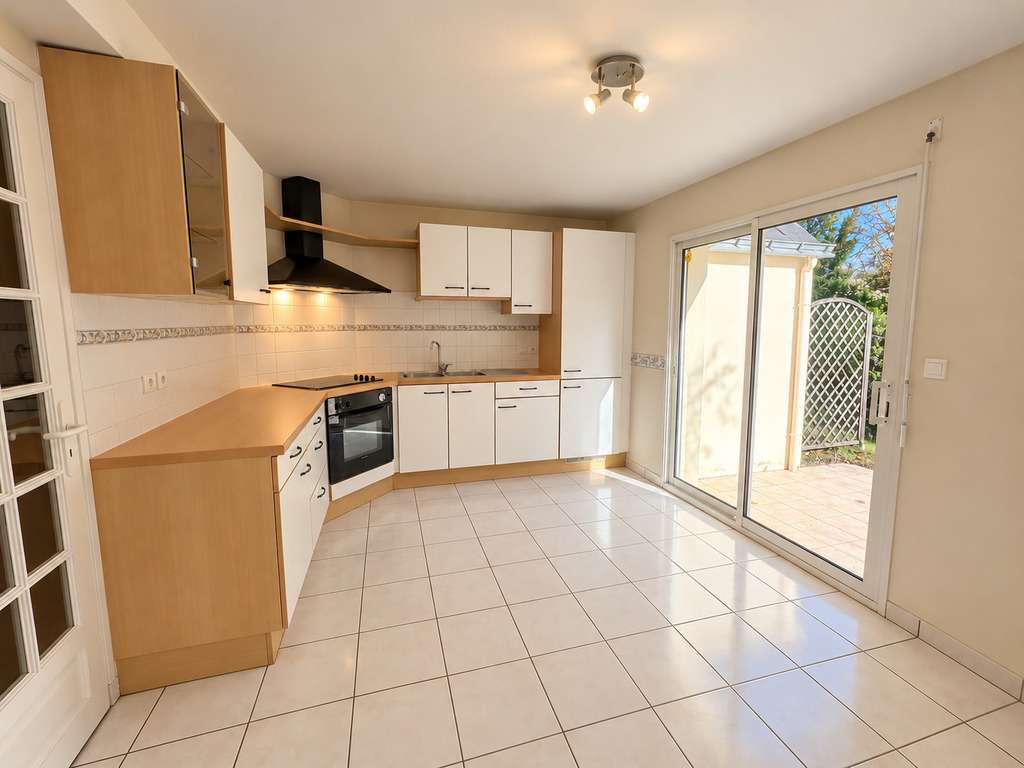
From the moment you step inside, the living areas invite you to relax and entertain. The dual-aspect 37 m² living/dining room enjoys plenty of natural light and a south-east-facing aspect, while the fitted kitchen is well equipped for everyday life. Outside, a generous terrace extends the living space into a secluded, enclosed garden, ideal for making the most of sunny days.
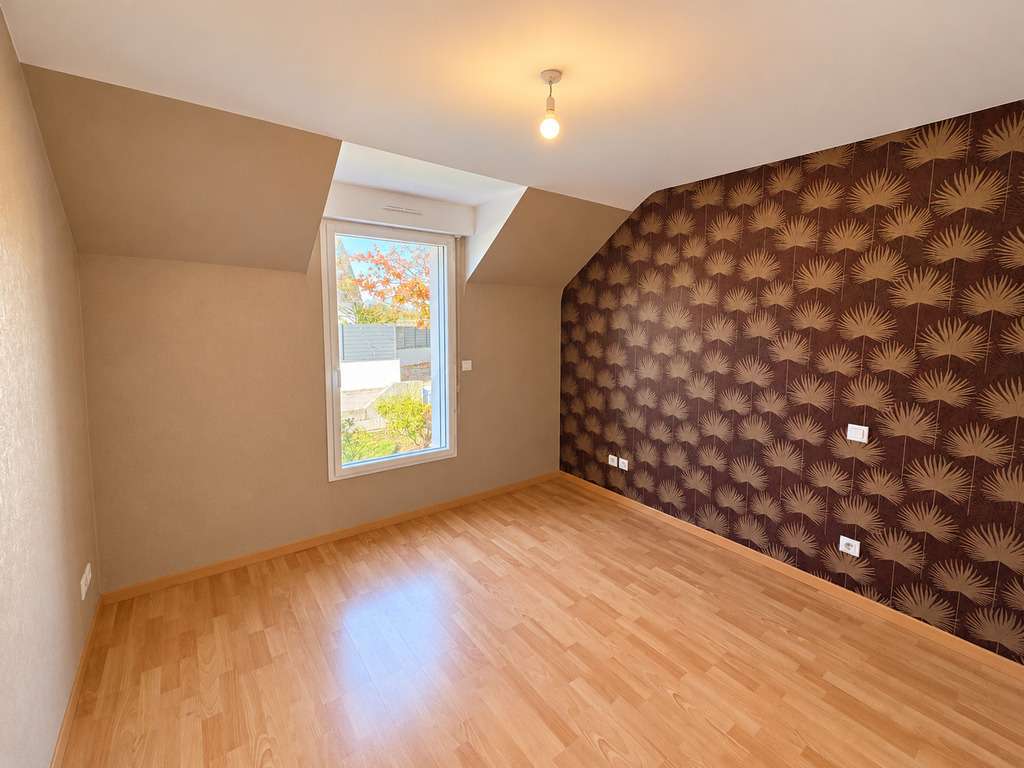
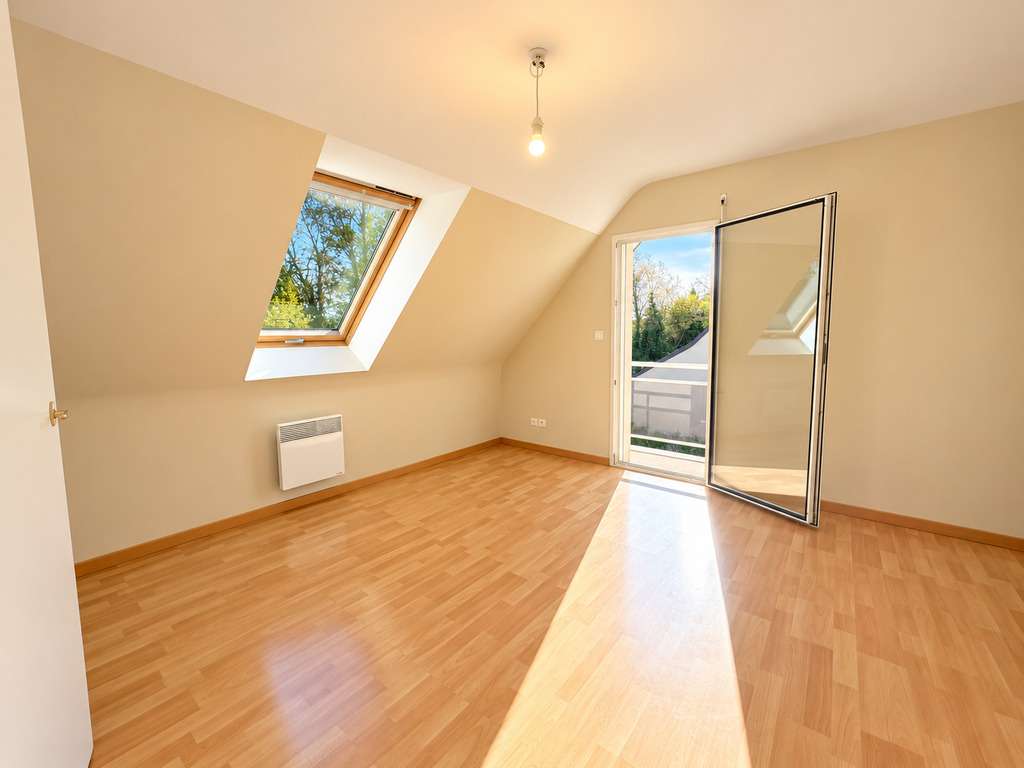
Another particularly sought-after feature is the option of single-level living, with a bedroom, shower room and WC on the ground floor. Underfloor electric heating adds to the comfort. Upstairs, three further bedrooms and a bathroom complete the accommodation.
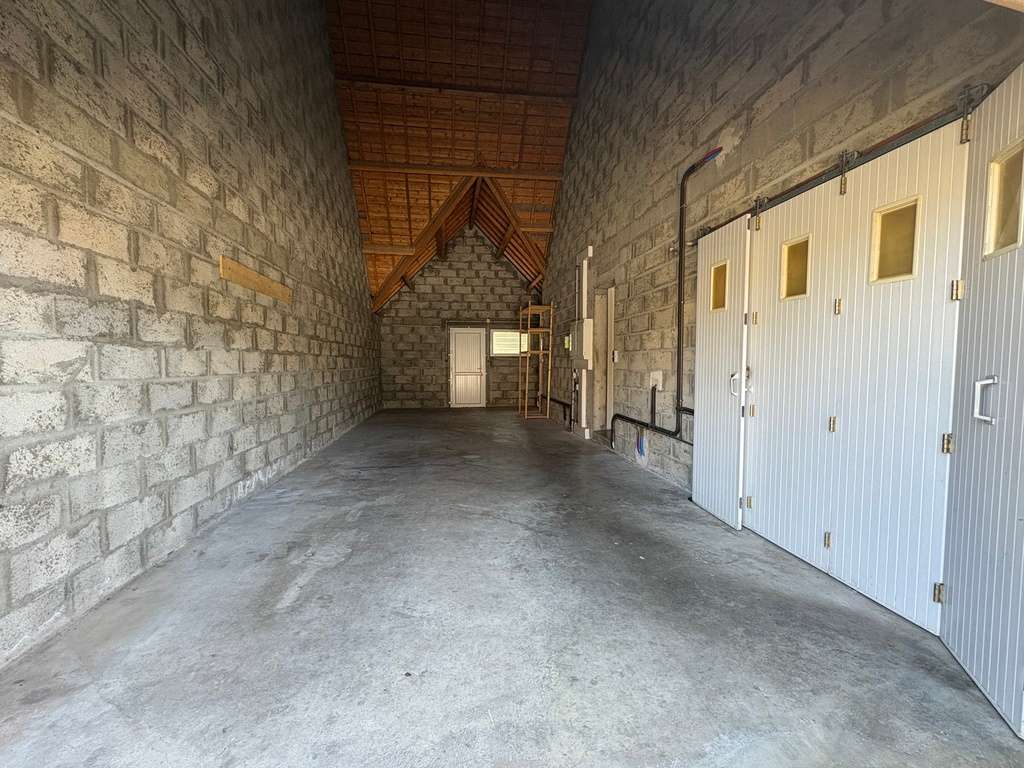
And because a home should be able to evolve with its occupants, a very large garage offers excellent potential for conversion, with the possibility of creating additional living space on the upper floor.
In good overall condition, this house could also reveal its full character with a few modernising touches.
Distinctive architecture, plenty of natural light, a private garden and a residential address just a short walk from the heart of Ploemeur… A family home with plenty to offer, ready to welcome a new chapter!
Information on the risks to which this property is exposed is available on the Géorisques website :
Ref : 6859 - Date : 29/10/2026
FEATURES
Terrace
Garden
DETAILS
Price
€569,990
Home type
House
City
Ploemeur (56270)
Rooms
6
Living surface
124 m²
Land surface
530 m²
Bedrooms
4
Bathrooms
1
Half bathrooms
1
Price details
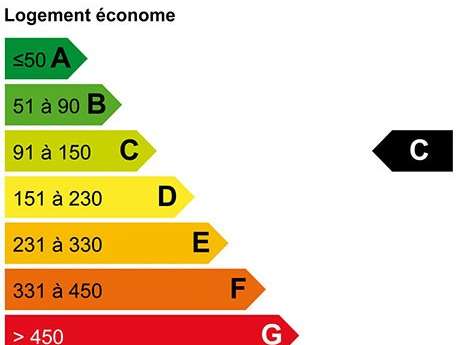
ENERGY DIAGNOSIS
DPE
C
174 kWh/m².y
GES
Greenhouse gas emission rate not provided
Show more
LOCATION
CONTACT US
INFORMATION REQUEST
Request more information from Terre d'Immo.