€897,520
House Ploemeur - 5 bedrooms - 215m²
56270 - Ploemeur
215m²
8 rooms
5 beds
DESCRIPTION
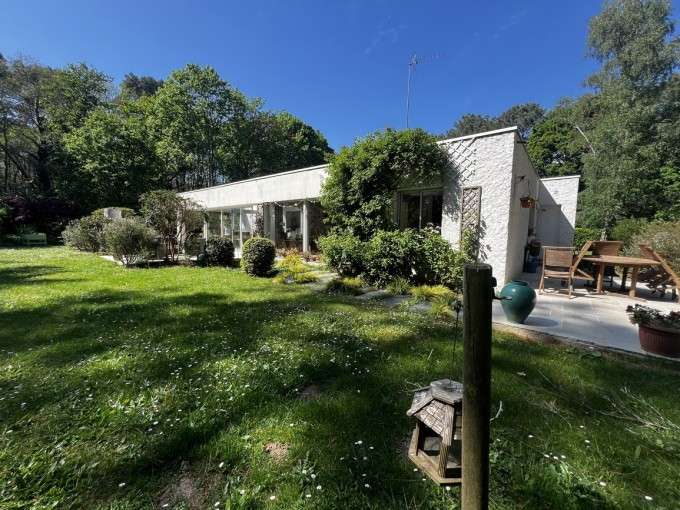
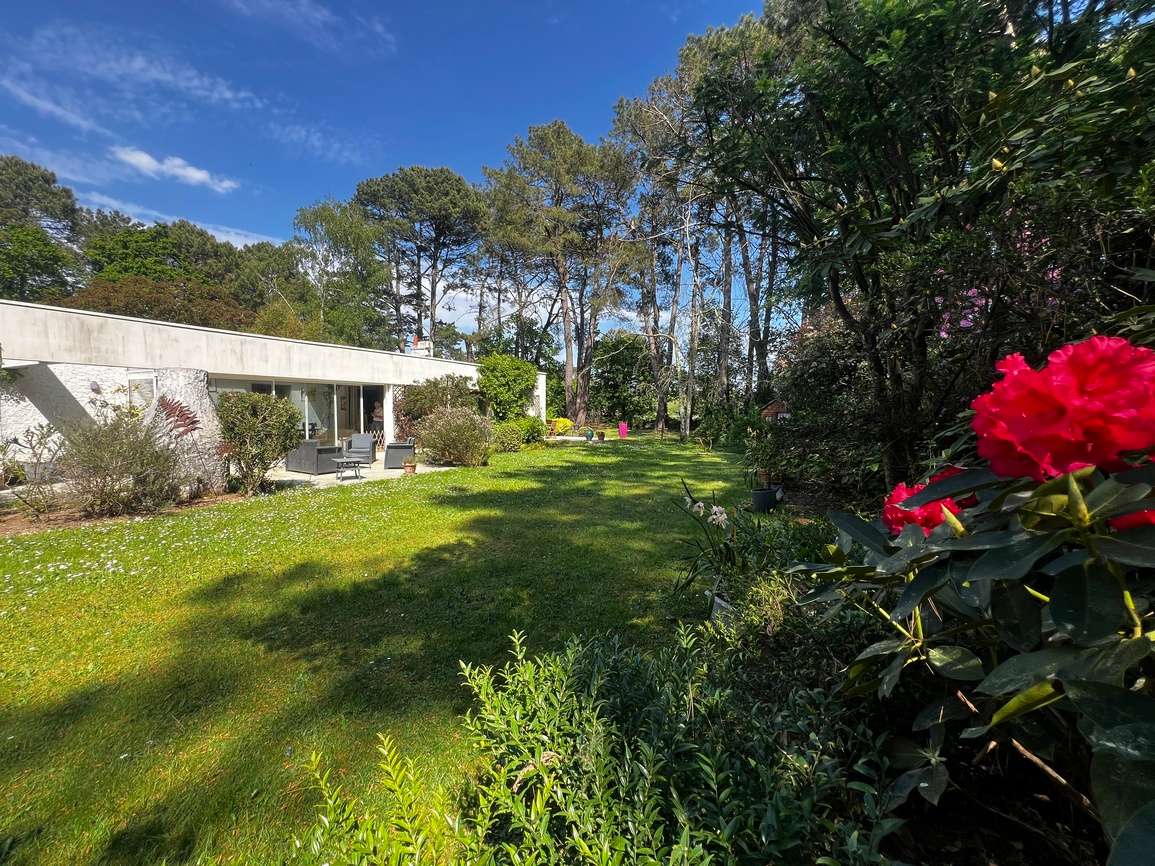
Lovers of tranquillity and nature, let yourself be swept away by this improbable and unique single-storey architect-designed home, built in the 1960s and set in the heart of a preserved rural setting just a few minutes from Ploemeur and its amenities. Its distinctive presence, bold architect-designed lines, and its woodland setting of over 8,000 m² make this property an absolute rarity.
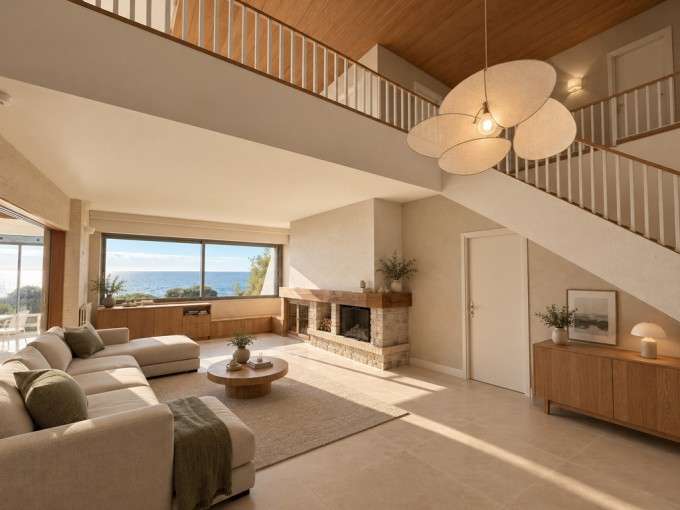
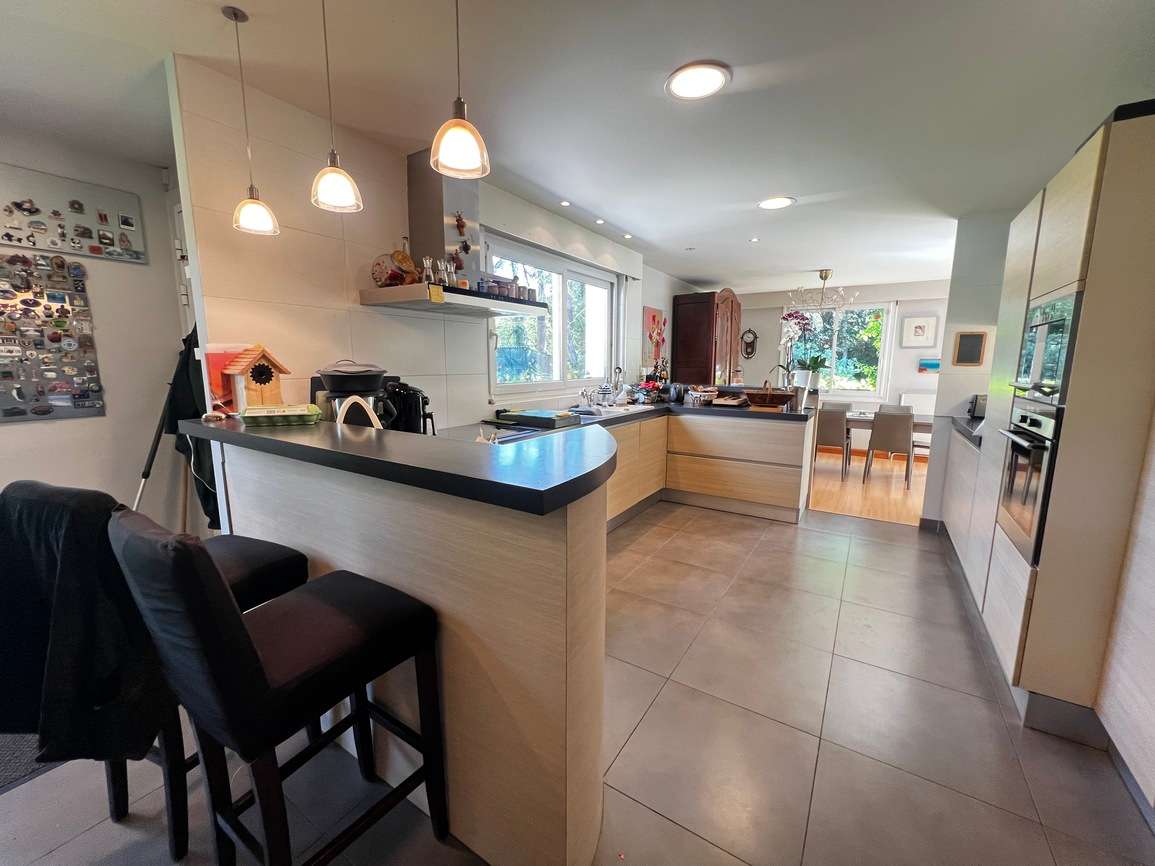
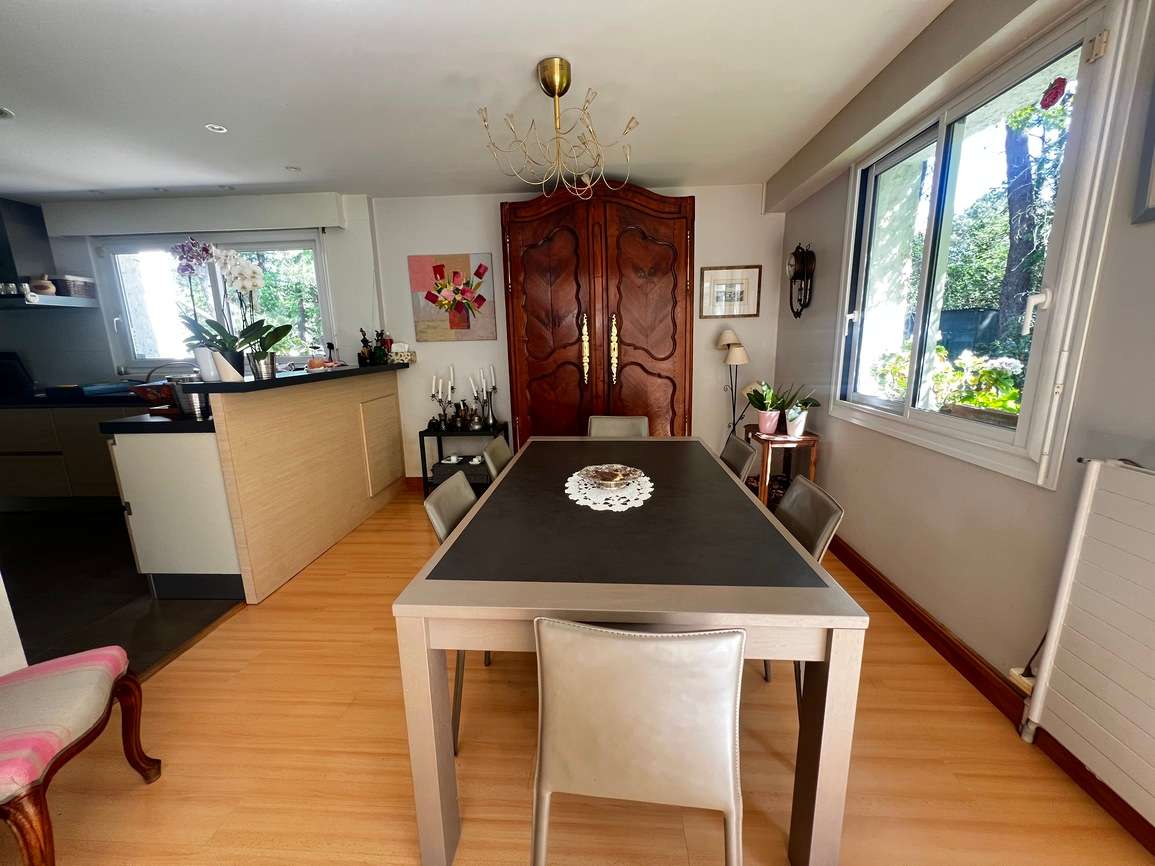
From the moment you enter, the tone is set: a generous volume, striking brightness delivered by large openings, and an architectural soul that the decades have not eroded. The vast light-filled living/dining room flows harmoniously around an open-plan office space, designed to integrate elegantly into the living area without ever partitioning it. The fitted and equipped kitchen extends this space in an open and sociable spirit, while the conservatory—truly a fifth façade overlooking the garden—offers that much-loved inside/outside feel.
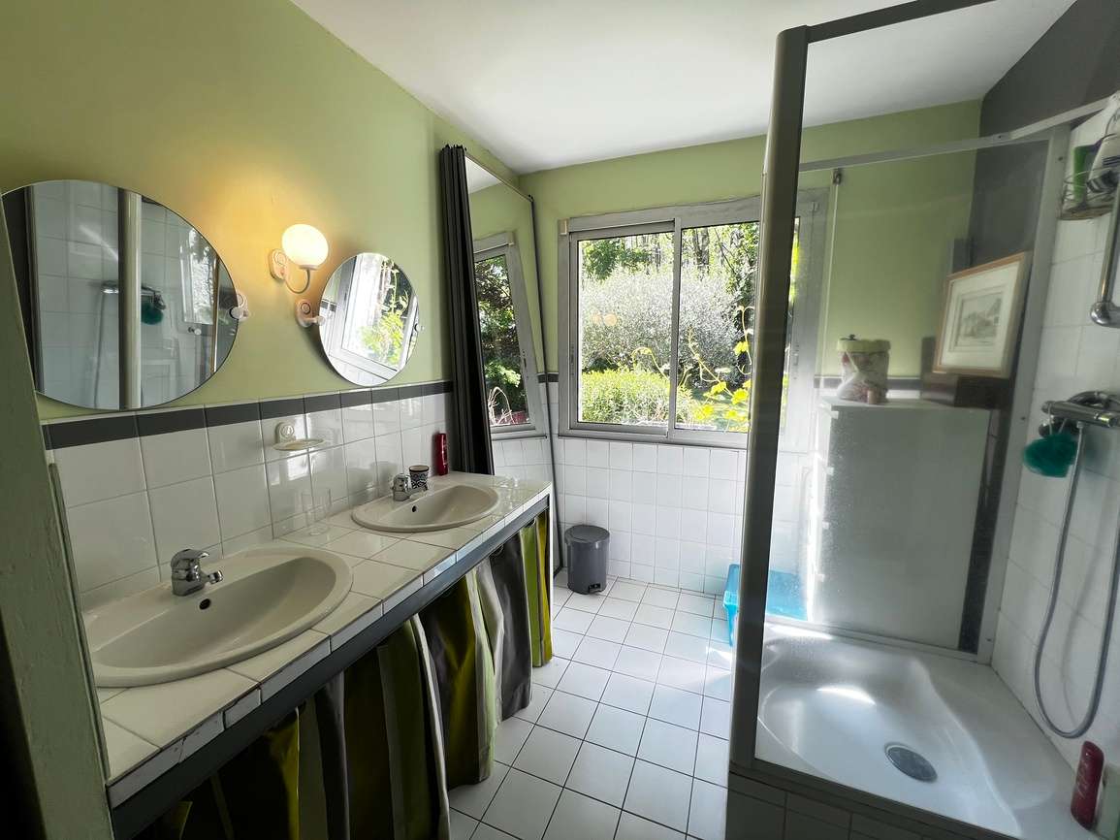
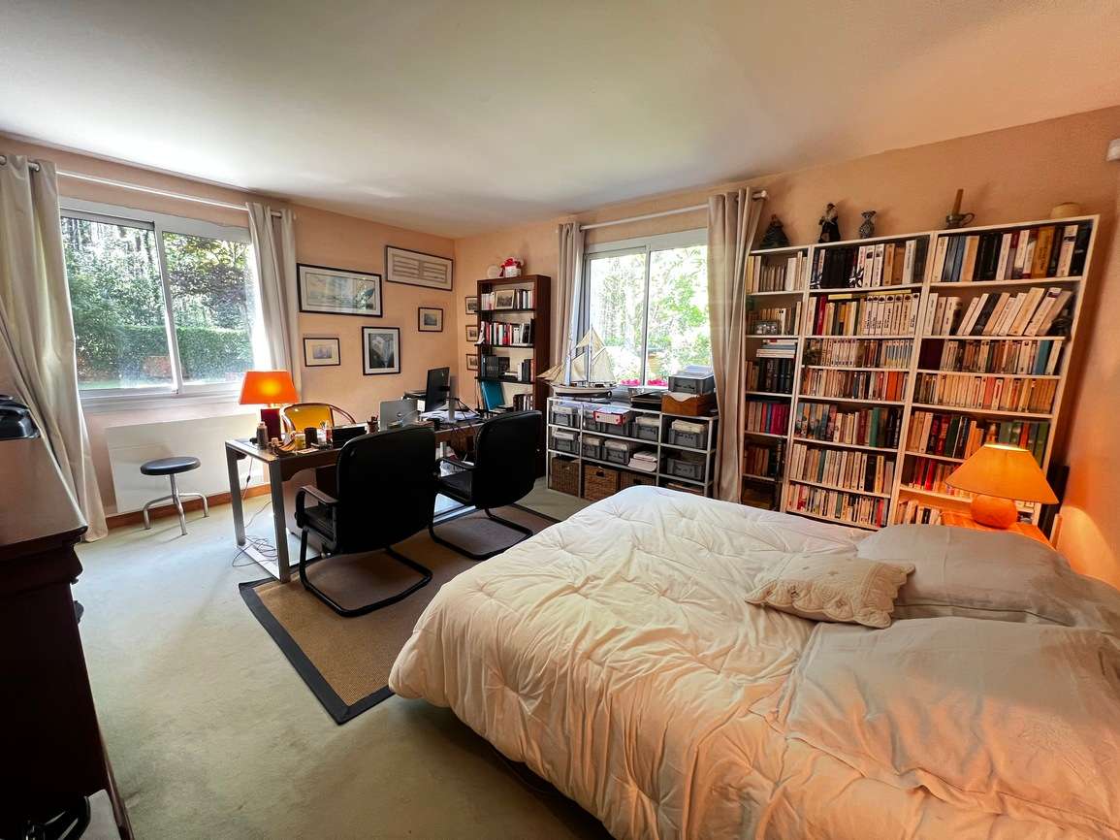
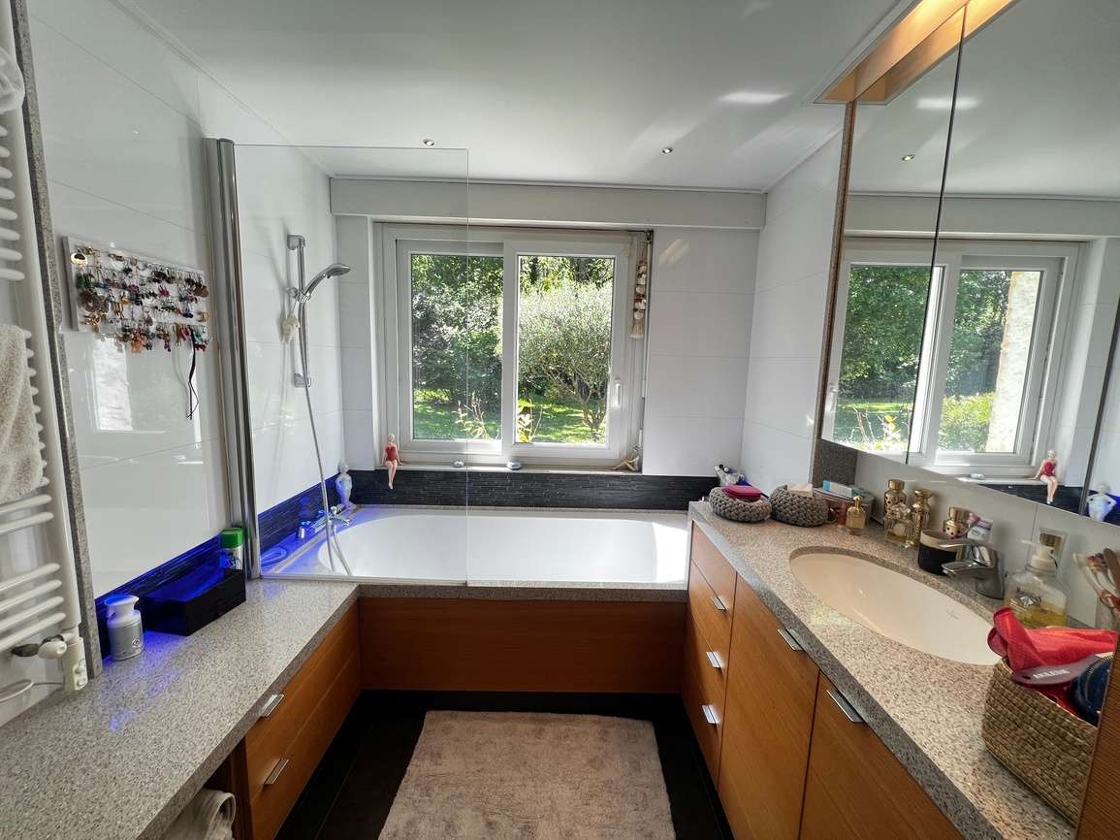
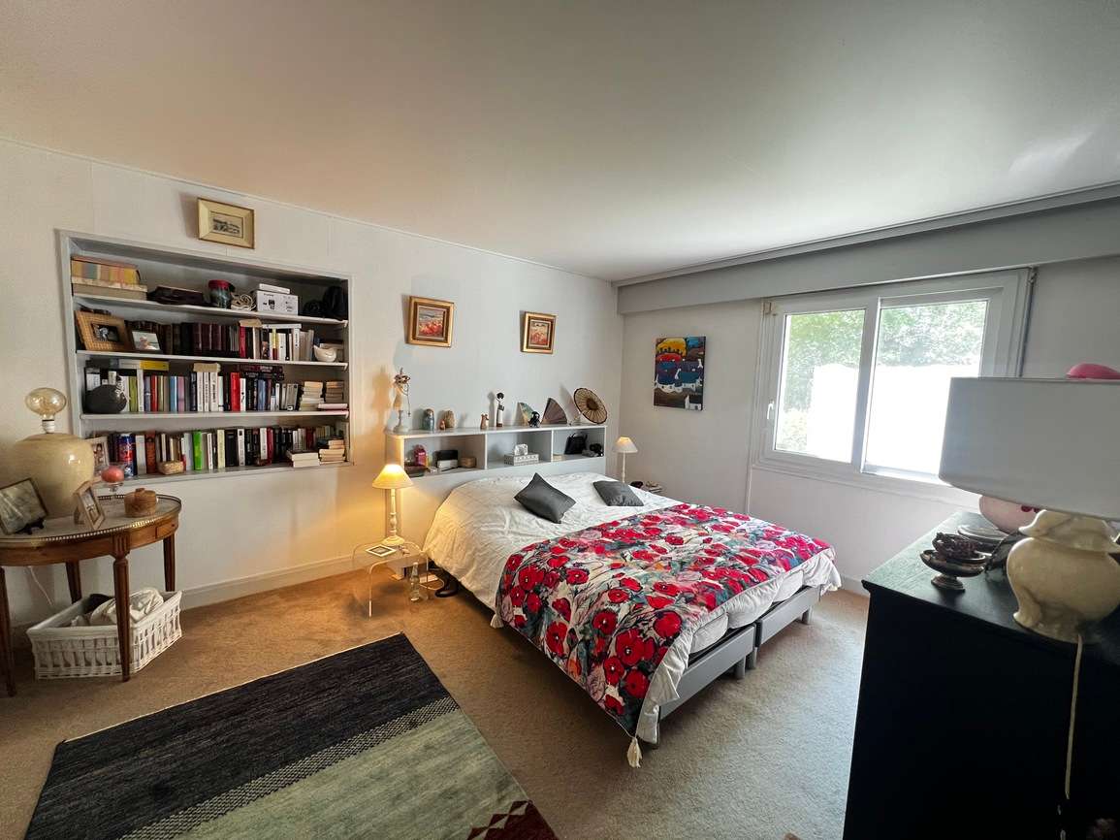
The internal layout reveals all the intelligence of this plan: the right-hand wing, a genuine sanctuary for sleeping, unfolds with rare generosity. A first bedroom with an en-suite bathroom introduces the sequence, followed by a suite with completely independent access—ideal for welcoming loved ones with complete autonomy or generating an additional rental income, a valuable advantage not to be overlooked. A study, cleverly open to the living area, leads to the standout feature of this wing: a magnificent 22 m² master suite with its own en-suite bathroom, designed as a true intimate retreat. The left-hand wing, meanwhile, comprises two beautiful bedrooms served by an elegant shower room with an Italian shower, offering the family a practical yet harmonious separation of spaces.
Ecological and cost-effective, the house is equipped with photovoltaic panels, enabling it to cover part of the home’s energy consumption and to sell the surplus back to EDF—approximately €300 per year. A rare and valuable asset that helps to reduce monthly outgoings and places this property firmly in an eco-responsible approach.
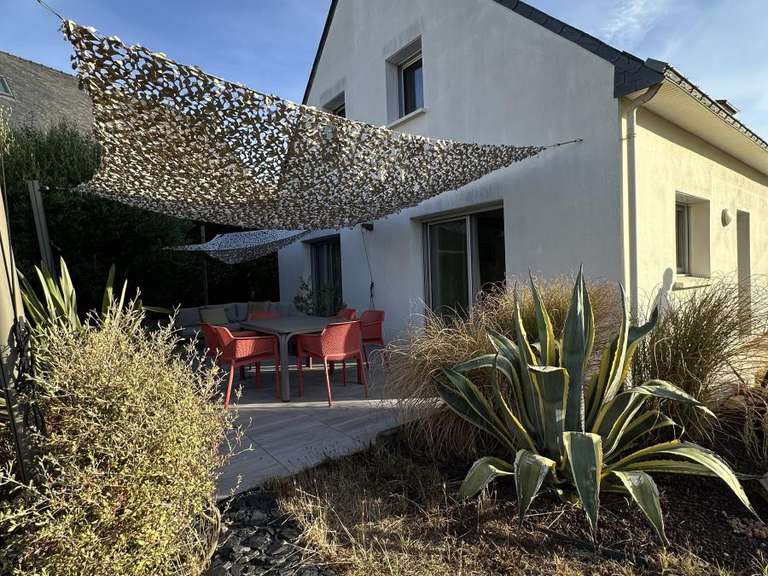
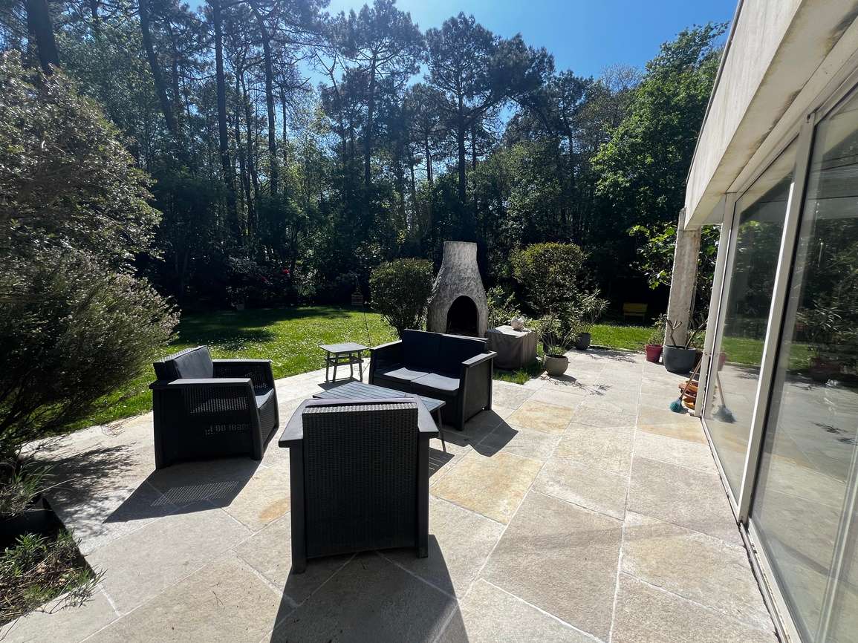
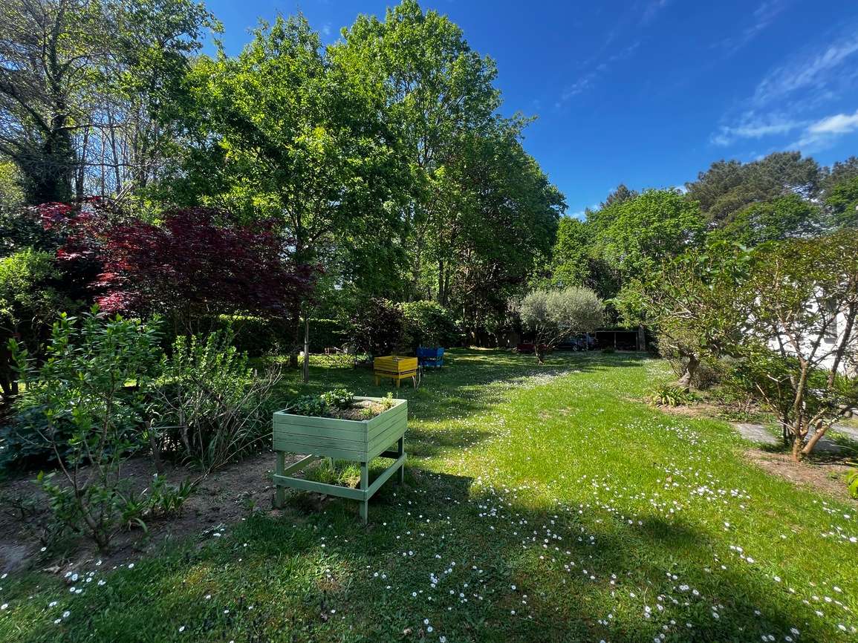
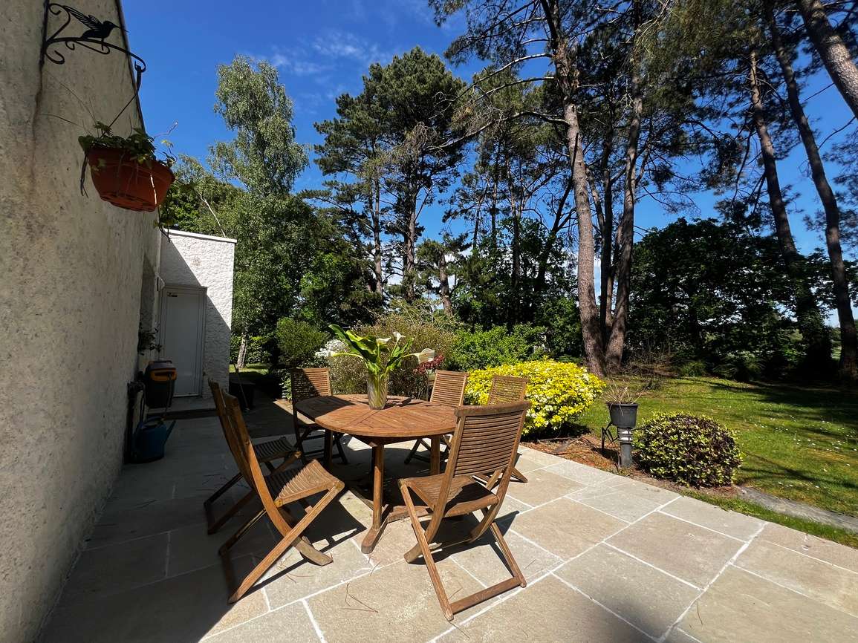
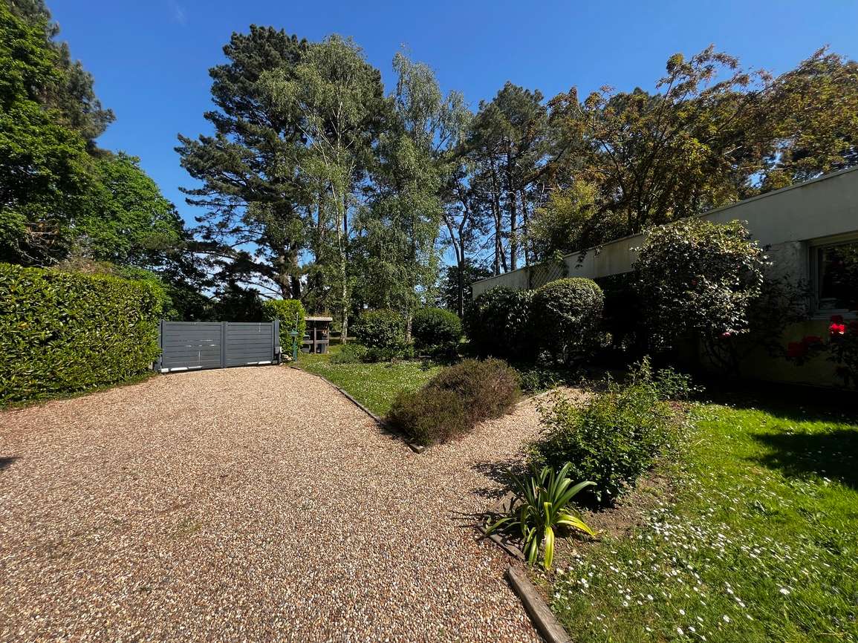
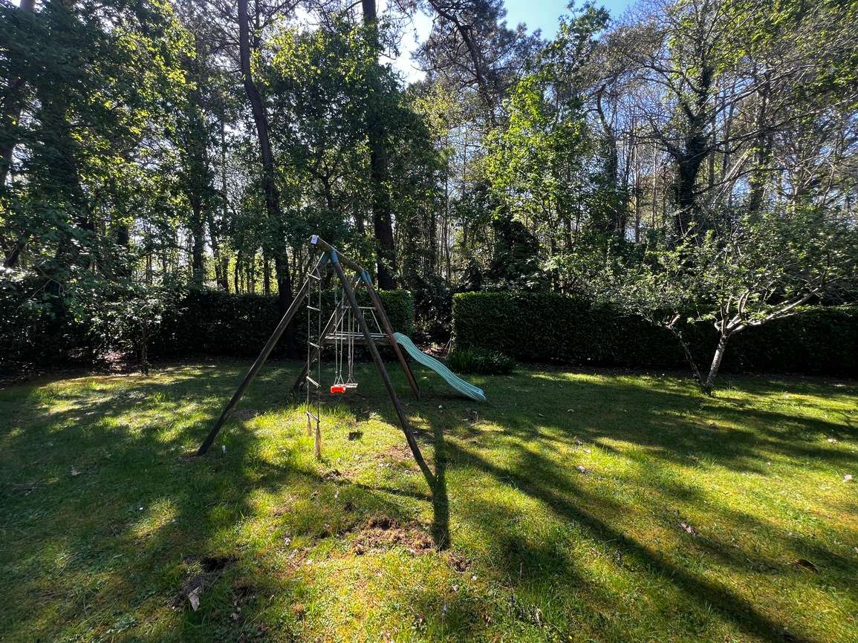
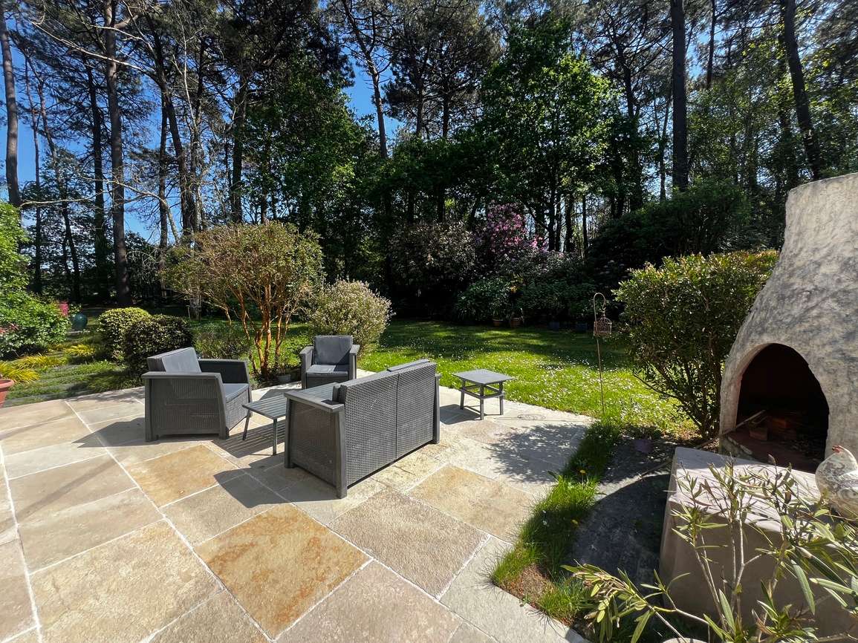
Outside, the property is set on a wooded plot of over 8,000 m²—a true haven of peace inviting you to stroll and daydream among Breton species and the surrounding countryside. A bucolic, green setting with absolutely no overlooking neighbours, for undeniable quiet away from the bustle of city life. The cellar and carport complete and enhance the whole with all the everyday practicality.
Some refreshment work is needed to restore this character home to the splendour it deserves—however, what potential! A rare property with generous architecture and a privileged location, offering multiple possibilities: a family main residence, hosting loved ones with full independence, or partial buy-to-let investment. To make your plans, you’ll need to act quickly!
- Natural setting: single-level architect-designed home in a preserved rural environment with over 8,000 m² of woodland.
- Bright spaces: 8 rooms, 215 m², large openings and 5 bedrooms for comfortable family living.
Information on the risks to which this property is exposed is available on the Géorisques website :
Ref : 6450 - Date : 11/05/2026
FEATURES
Ground floor
Cellar
Garden
Veranda
DETAILS
Price
€897,520
Home type
House
City
Ploemeur (56270)
Rooms
8
Living surface
215 m²
Land surface
8,000 m²
Bedrooms
5
Bathrooms
1
Half bathrooms
1
Price details
ENERGY DIAGNOSIS
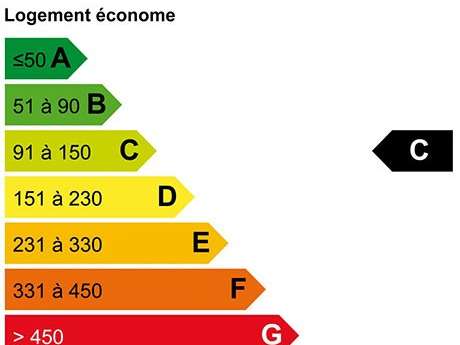
DPE
C
125 kWh/m².y
GES
Greenhouse gas emission rate not provided
Show more
LOCATION
CONTACT US
INFORMATION REQUEST
Request more information from Terre d'Immo.