€899,000
House Piolenc - 5 bedrooms - 262m²
84420 - Piolenc
262m²
6 rooms
5 beds
DESCRIPTION
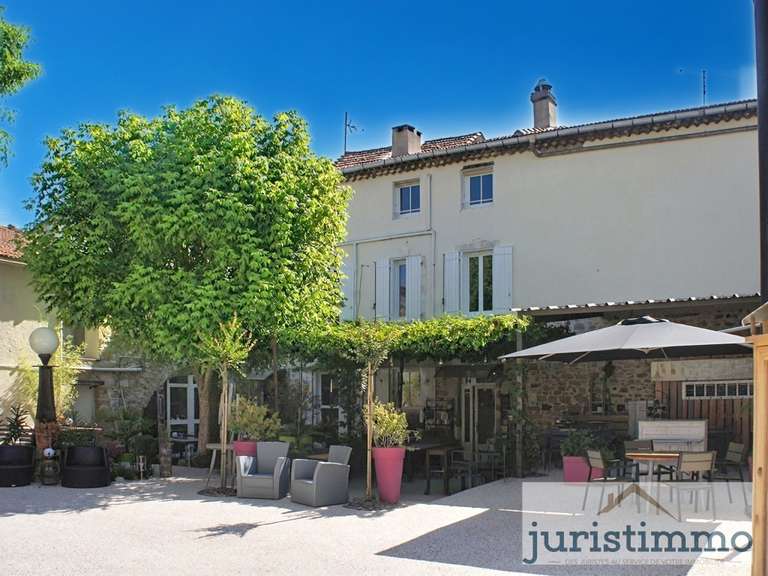
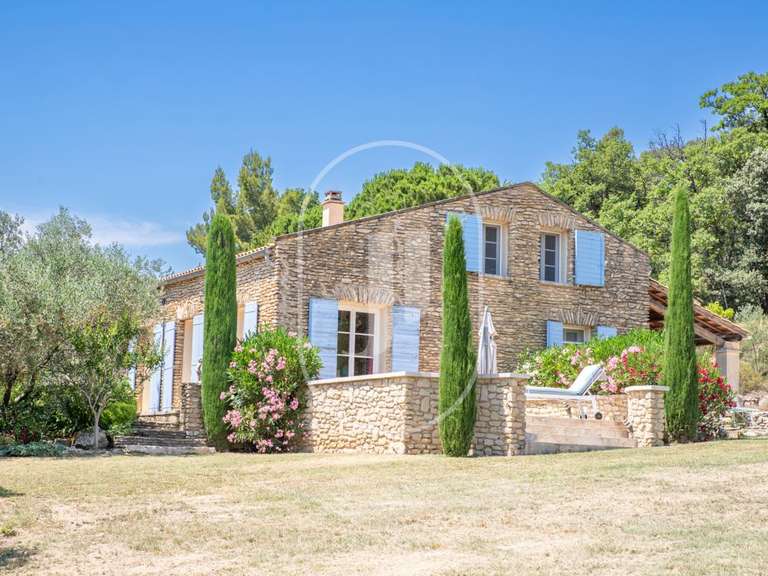
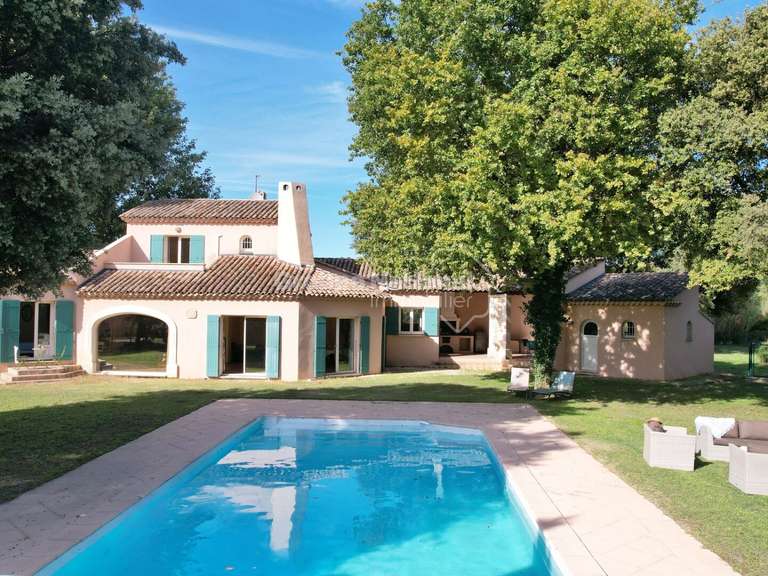
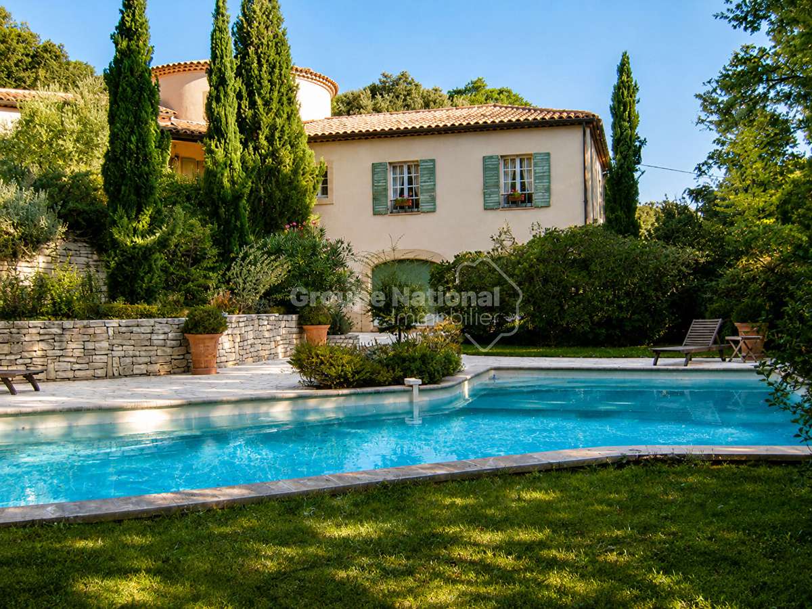
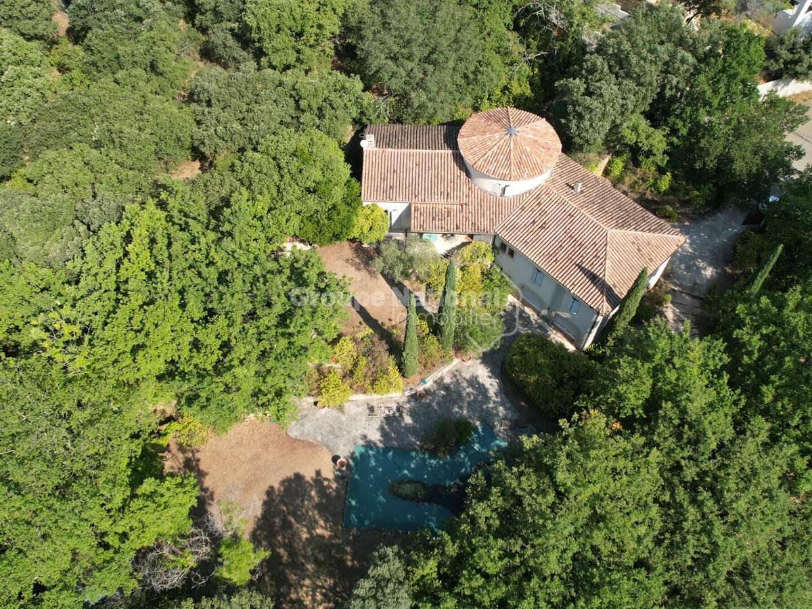
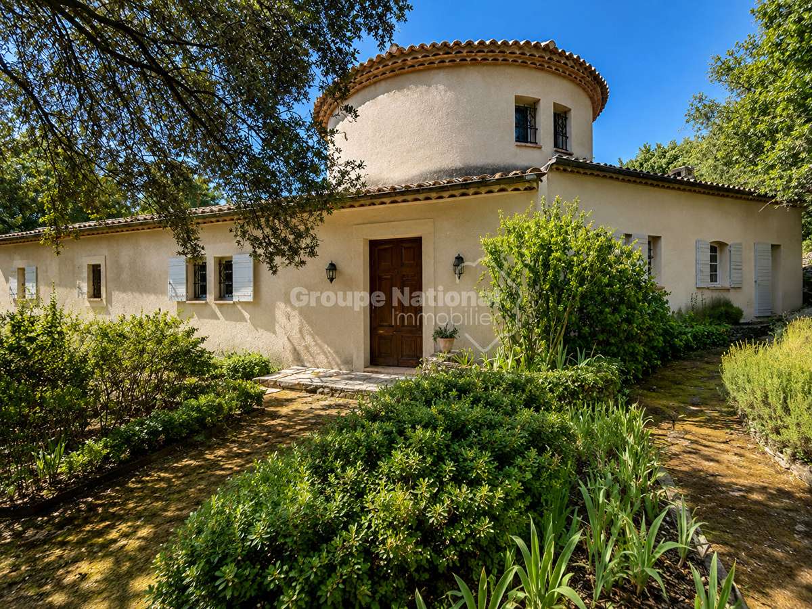
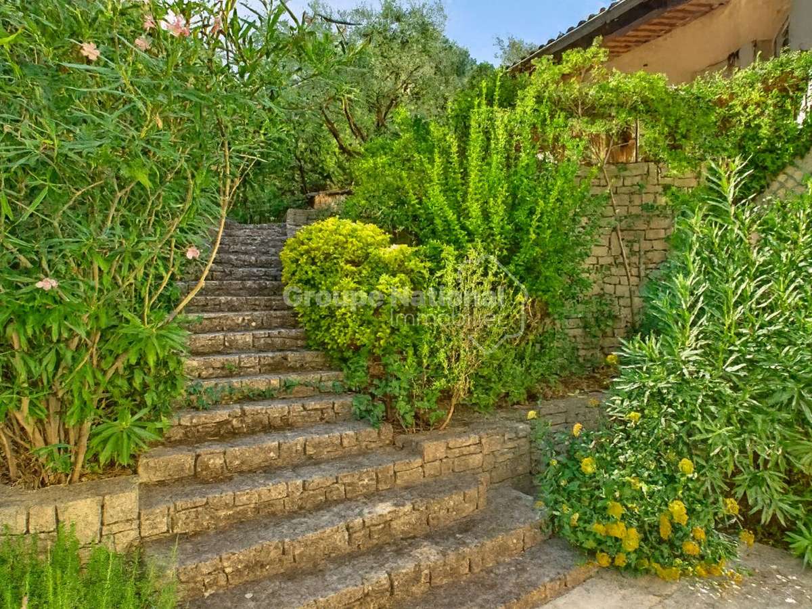
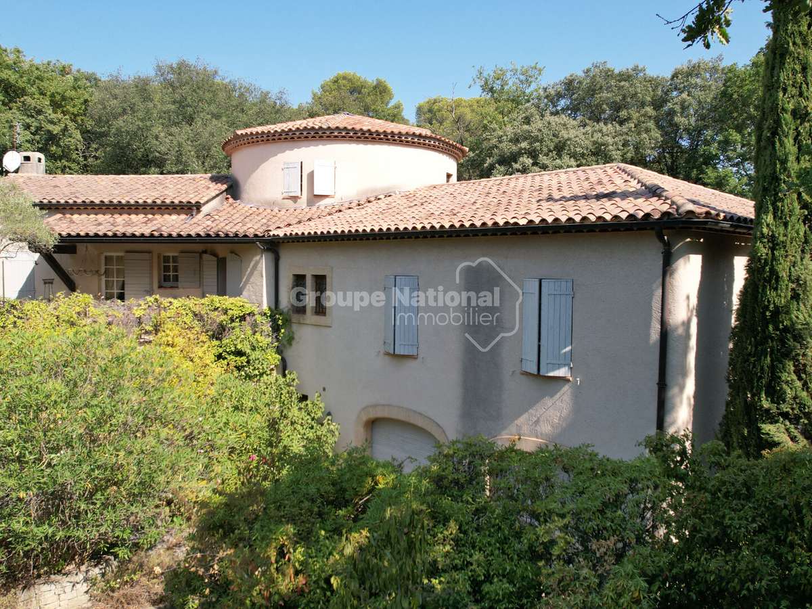
Discover this charming property with 262 m² of living space, set in beautiful tree-lined grounds of 3,980 m², offering peace and quiet, generous proportions and high-end features.
There is the possibility of separating off 1,500 m² of building land, subdividing it and selling it on.
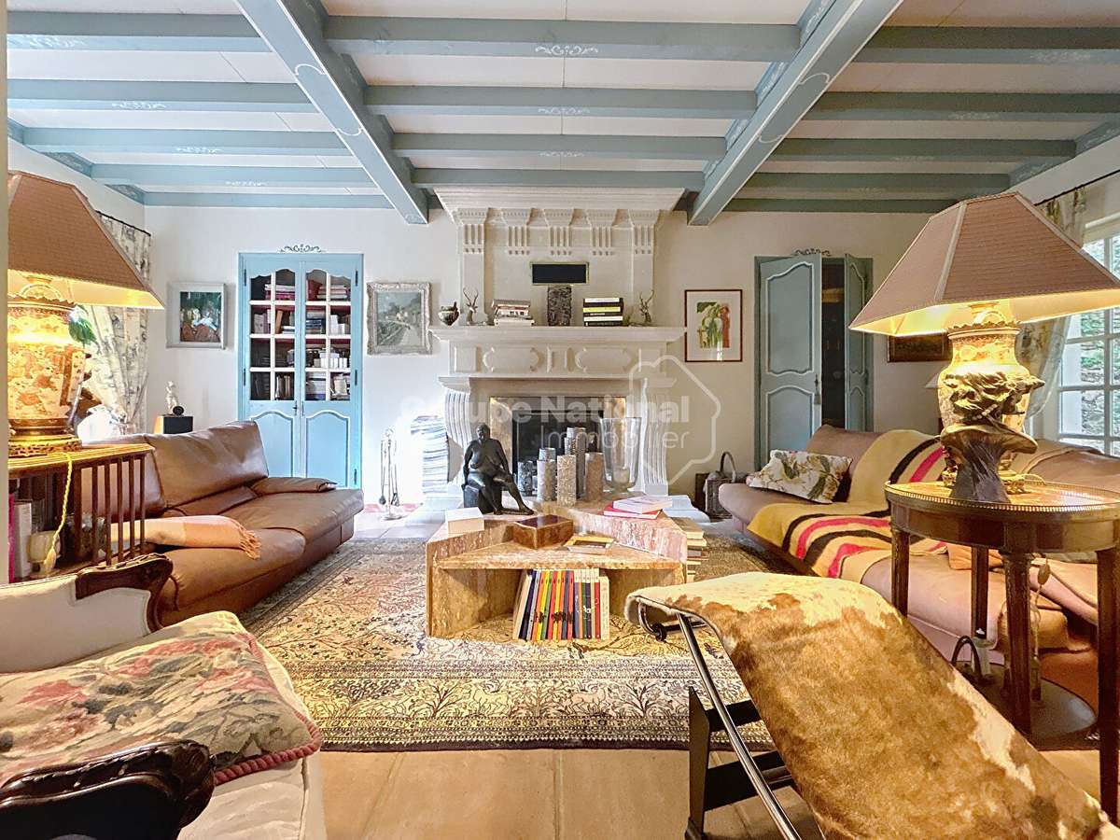
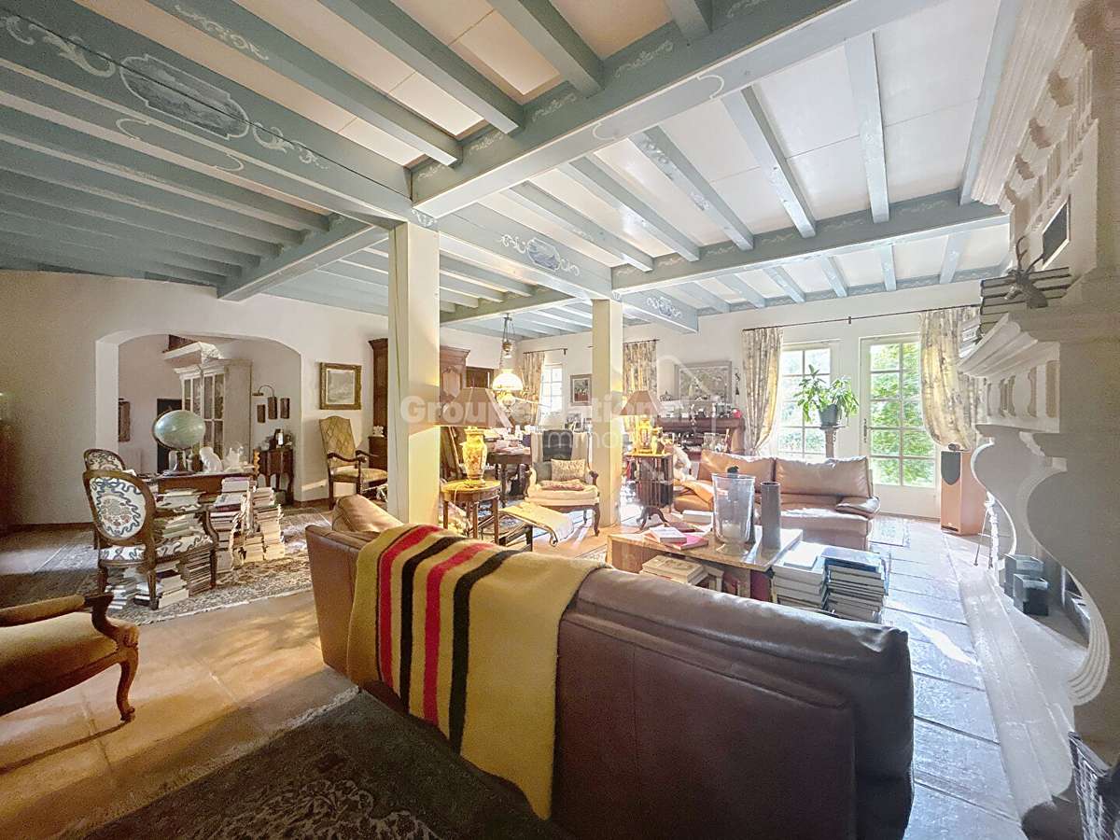
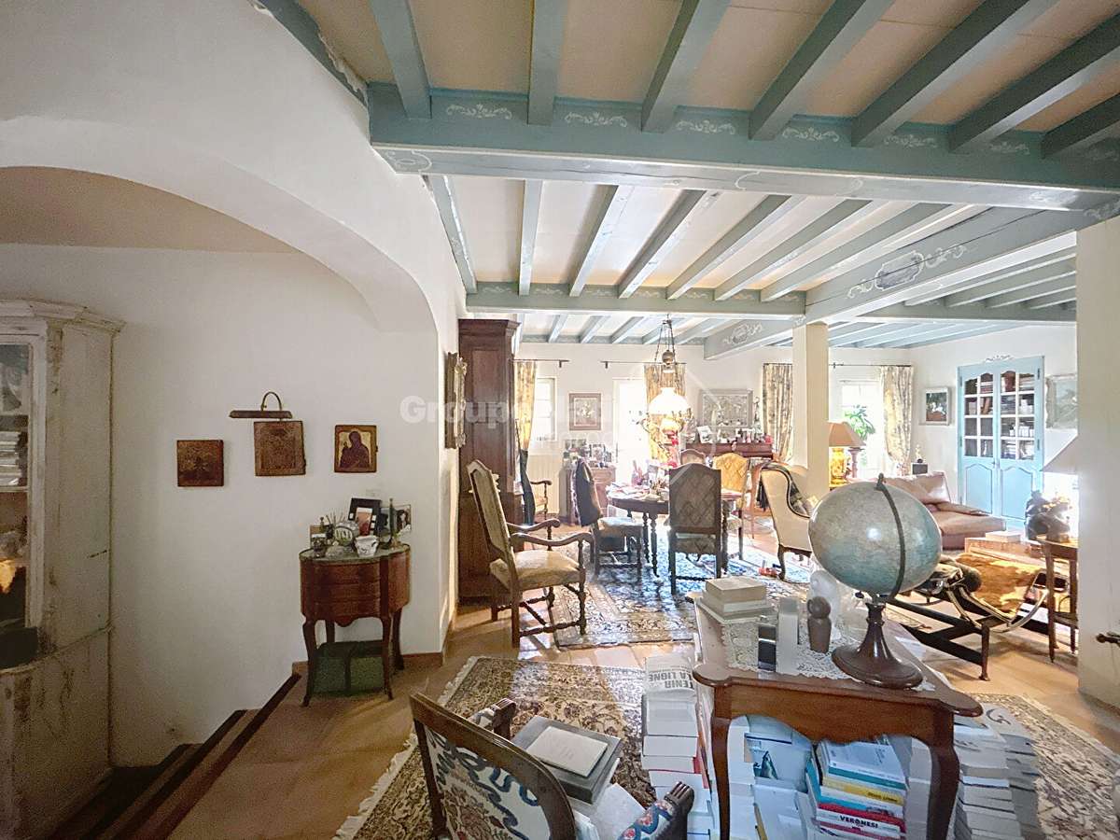
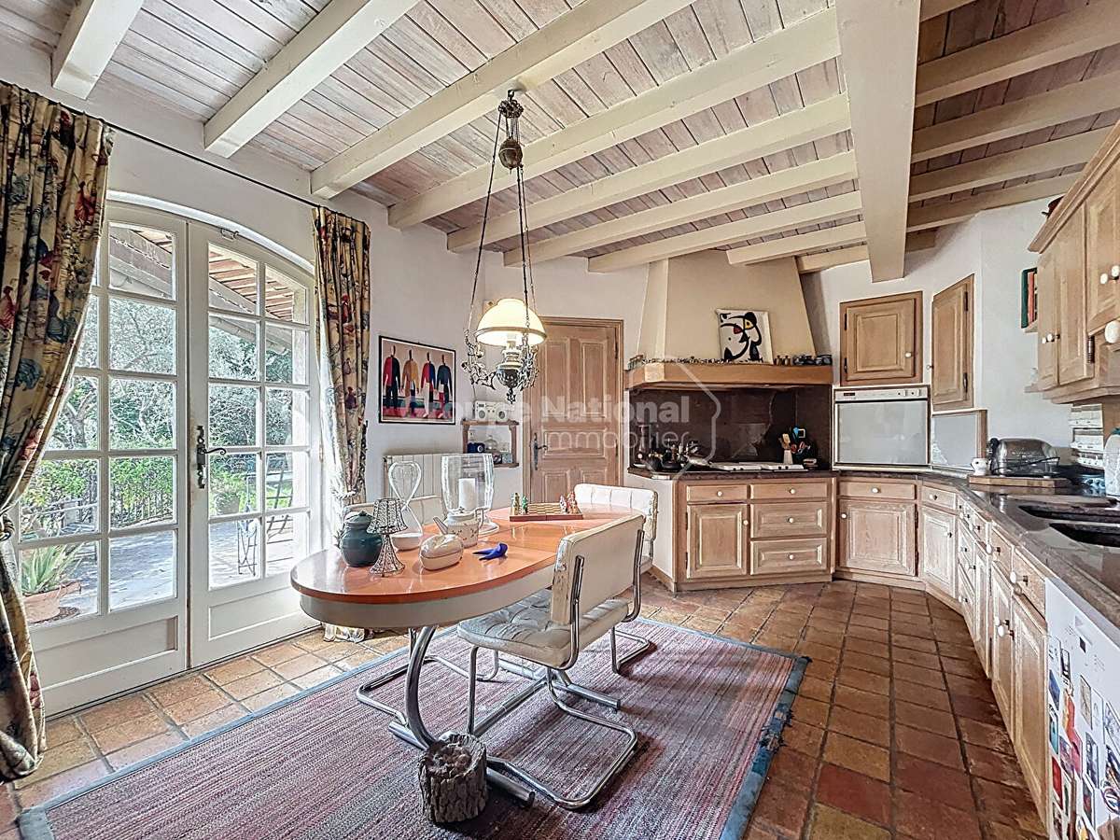
The house offers a spacious, dual-aspect 63 m² living area, facing due south, comprising a sitting room and dining room, as well as a separate, fully fitted and equipped kitchen-diner with pantry.
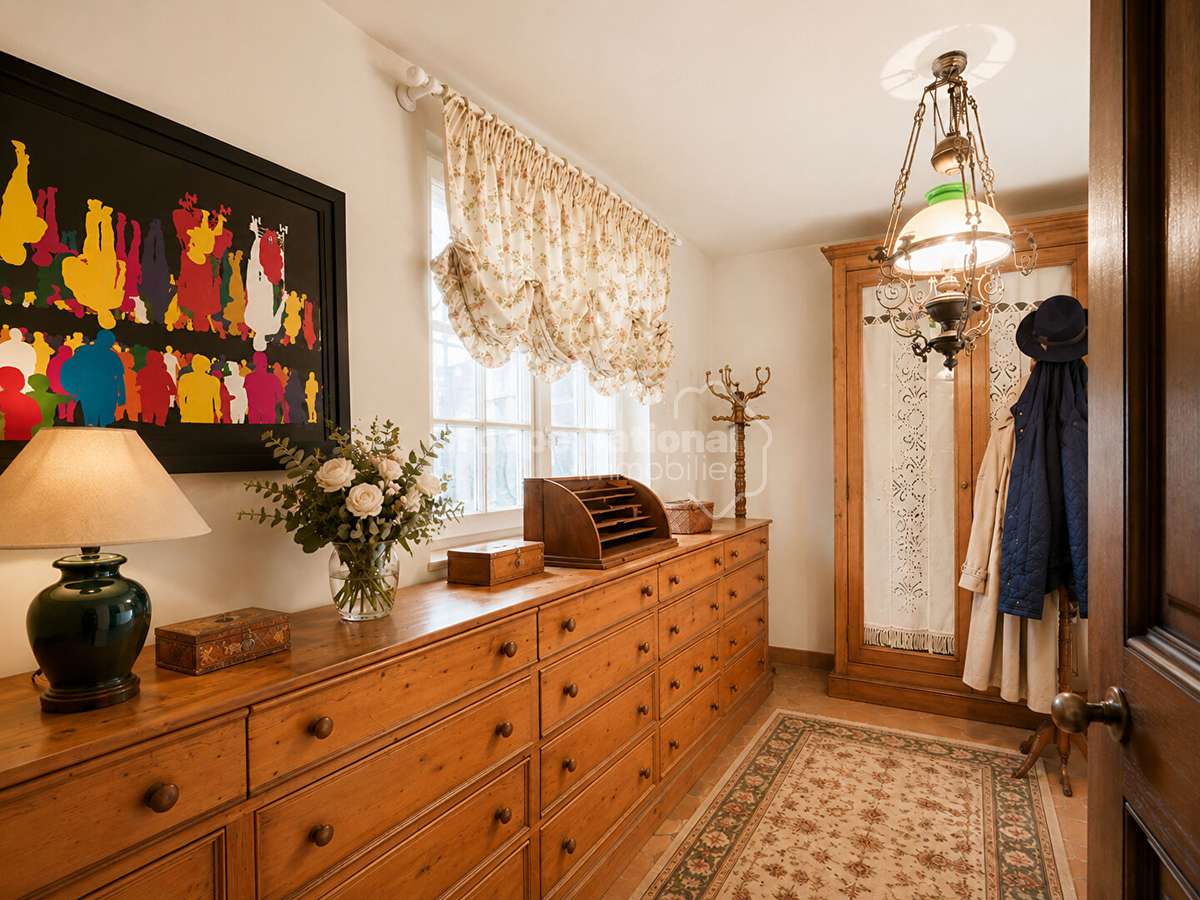
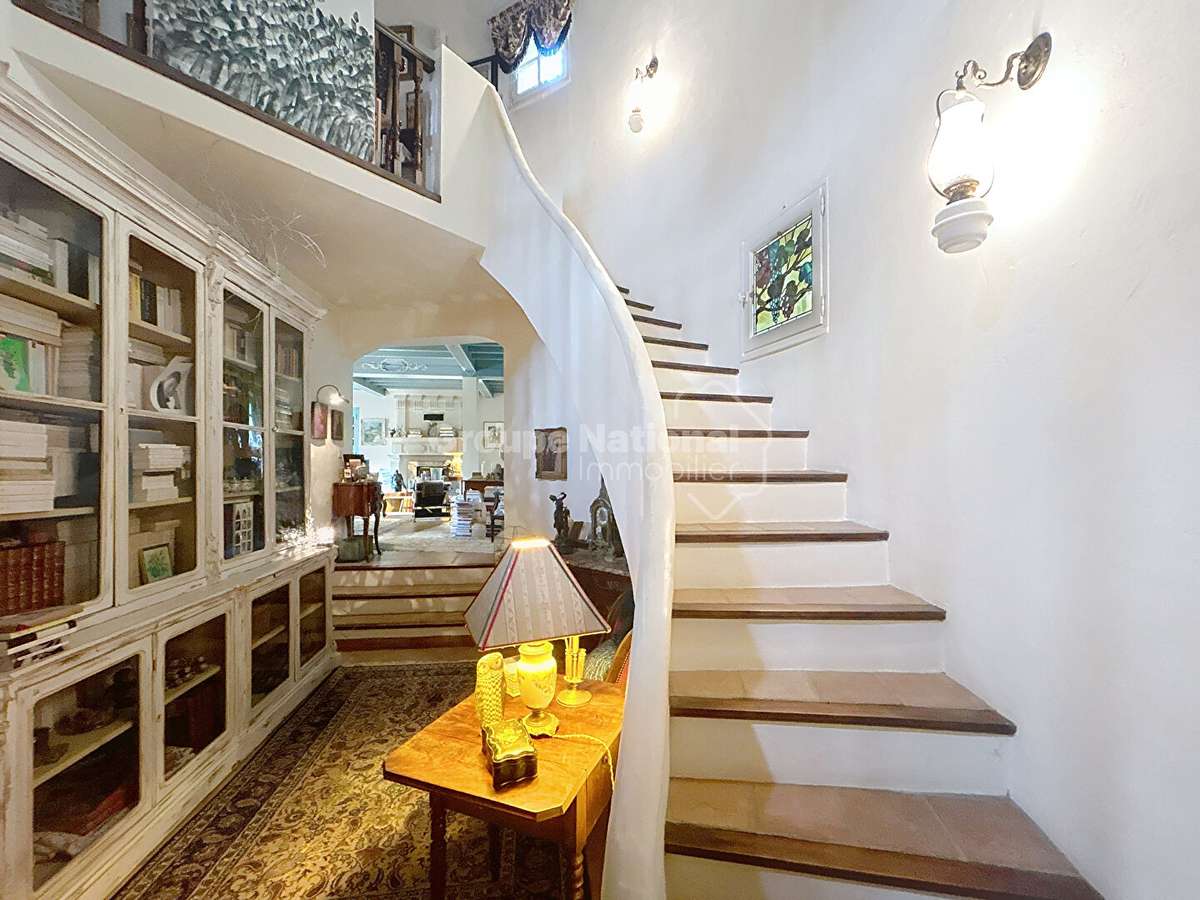
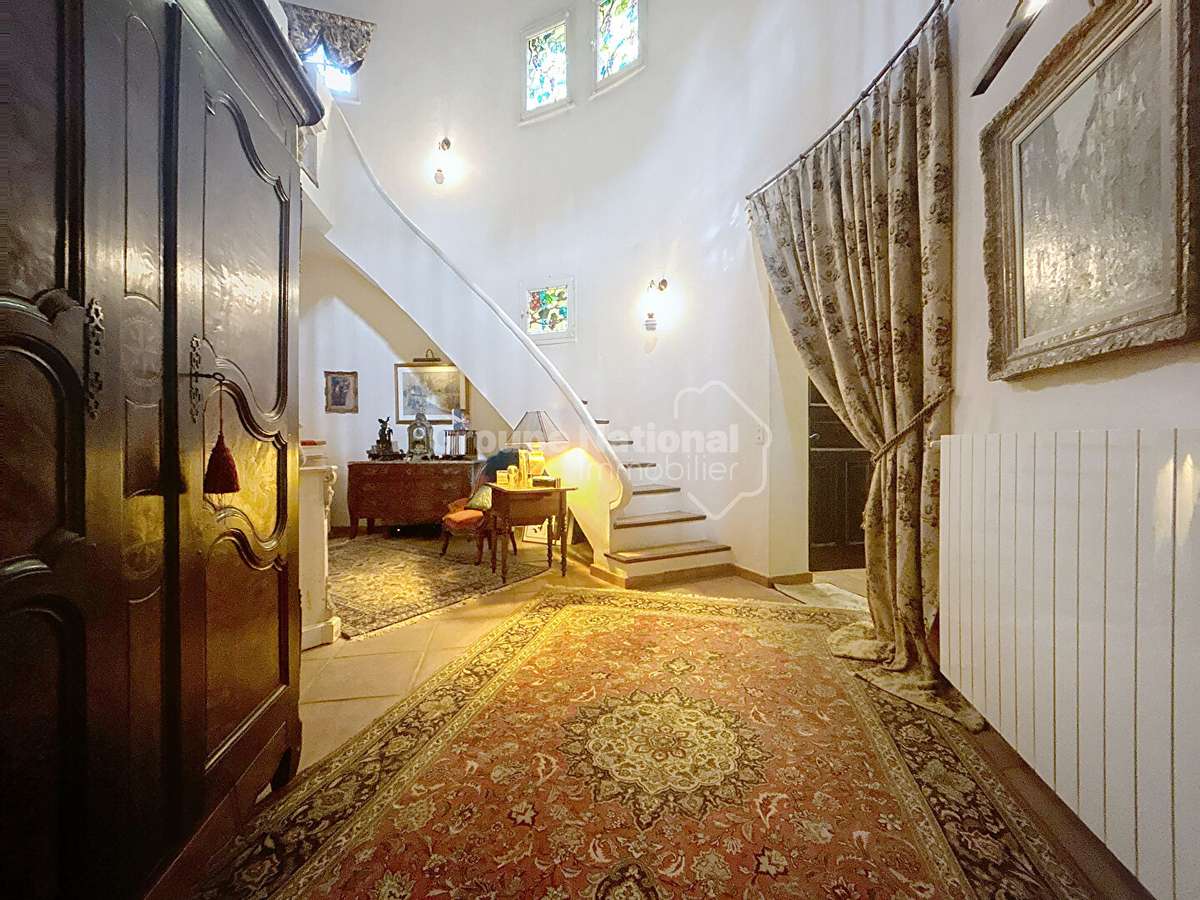
Spacious entrance hall of approximately 25 m² with vestibule.
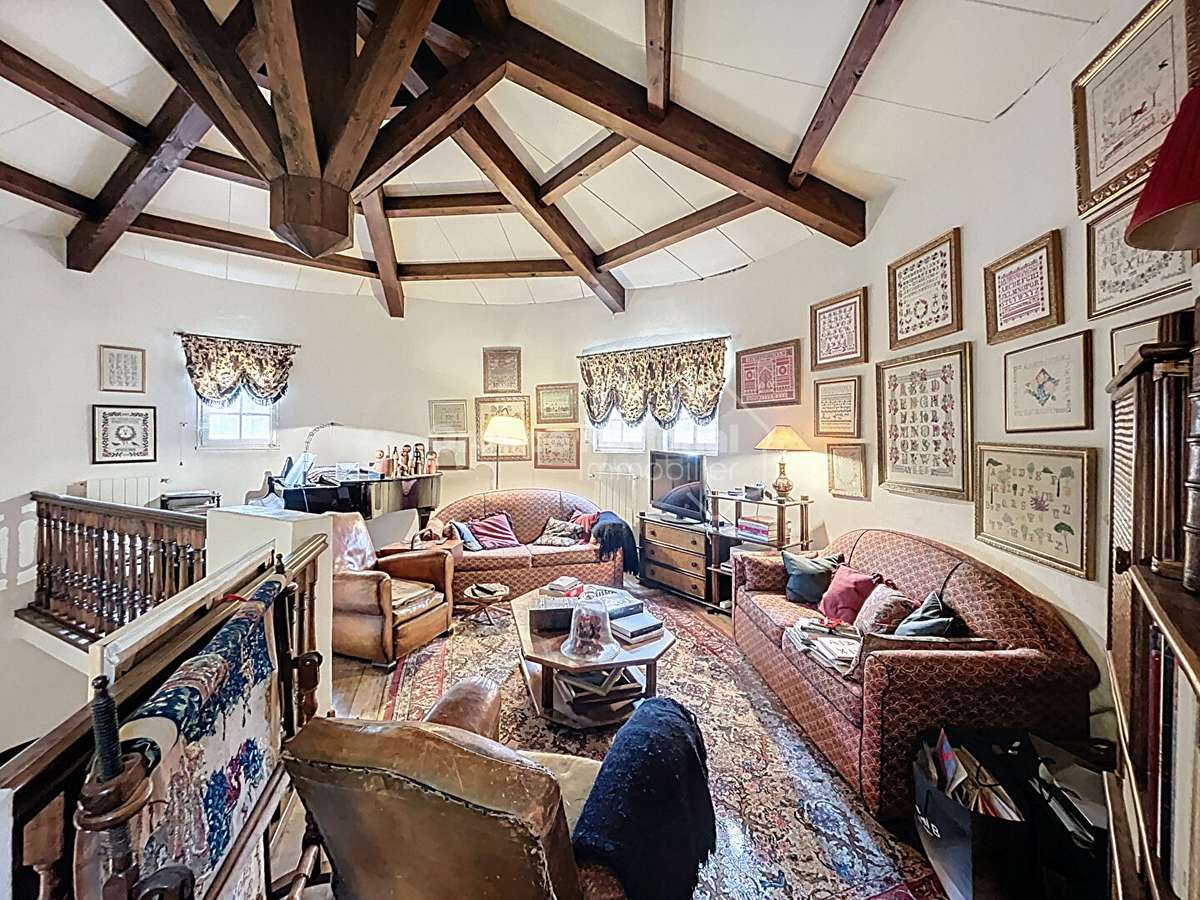
A library/music room of approximately 30 m² completes the living accommodation harmoniously.
Sleeping accommodation:
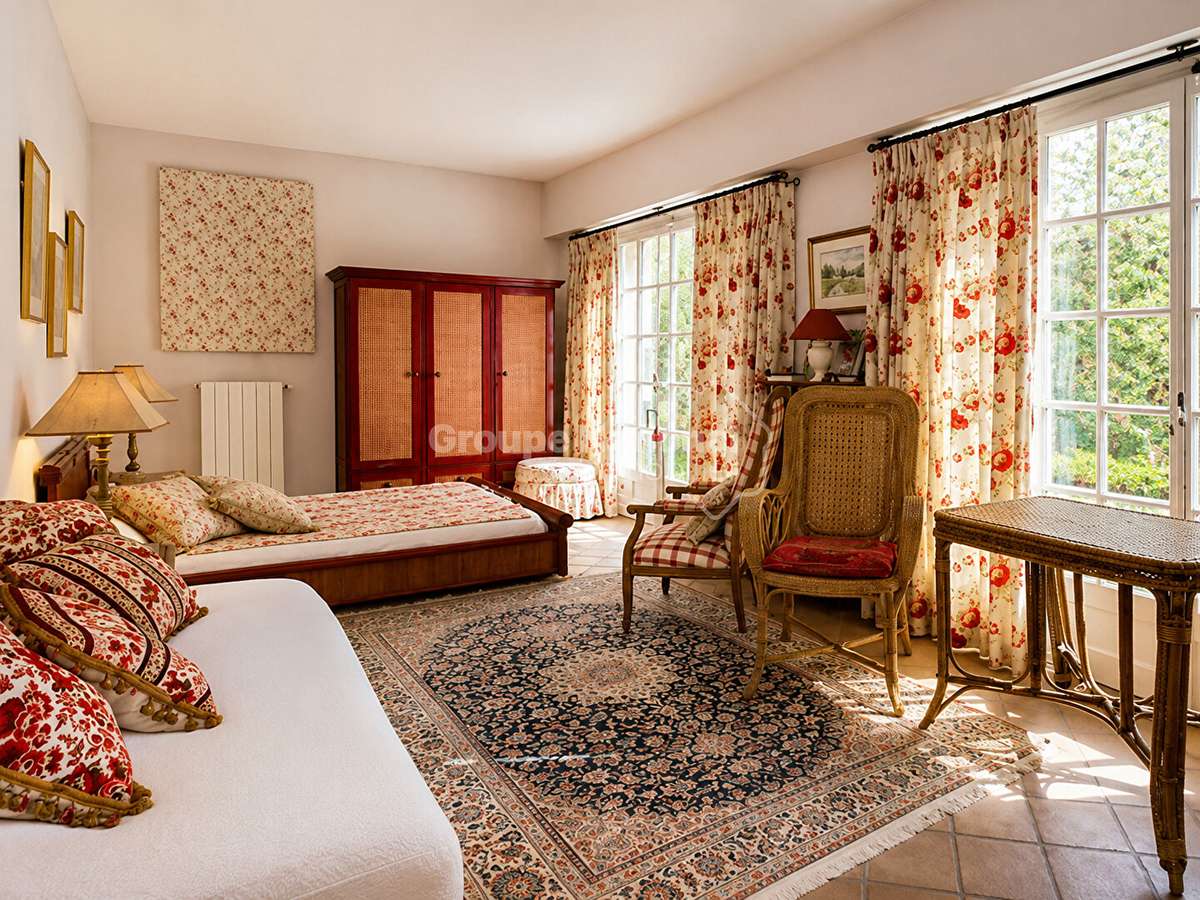
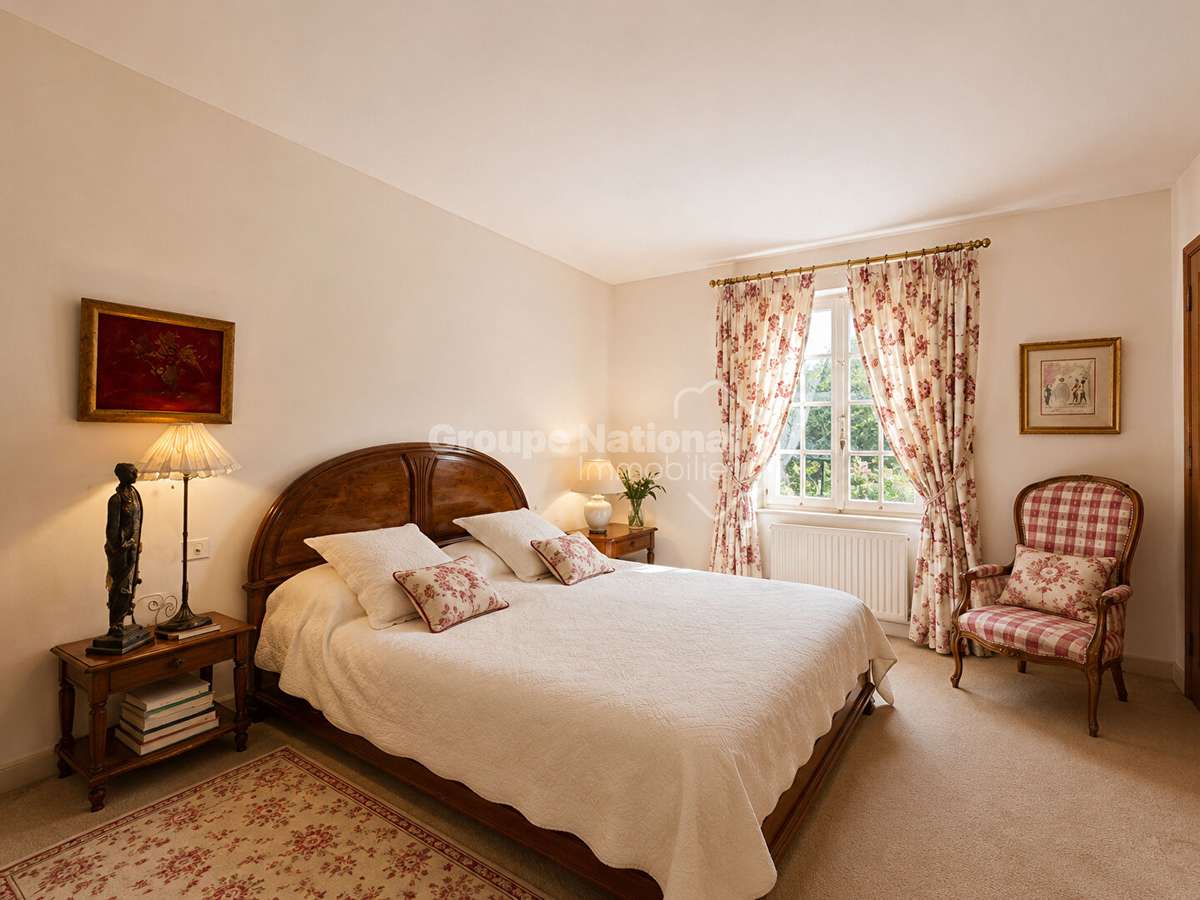
2 principal suites
1 bedroom with built-in storage,
1 child’s bedroom
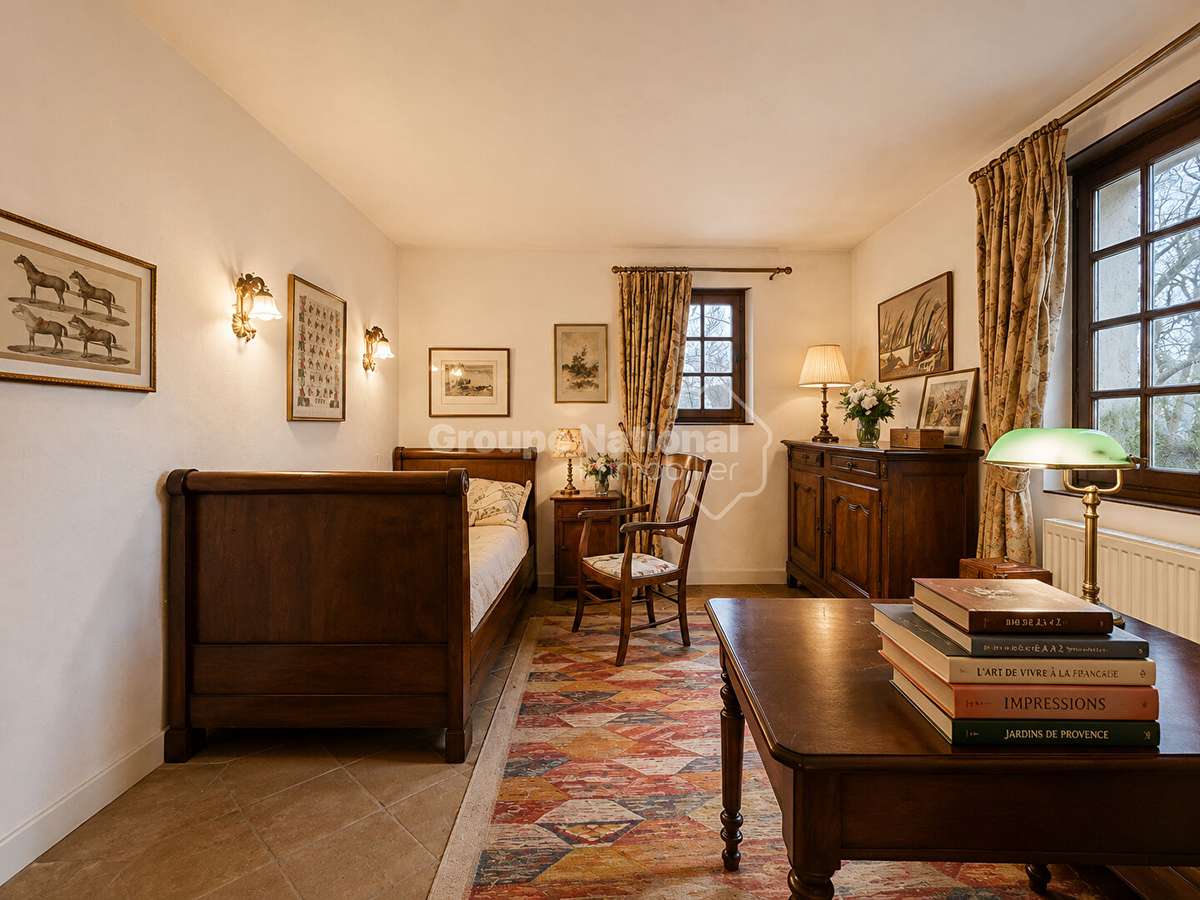
1 study or 13 m² bedroom.
Additional features:
Swimming pool of approximately 100 m²,
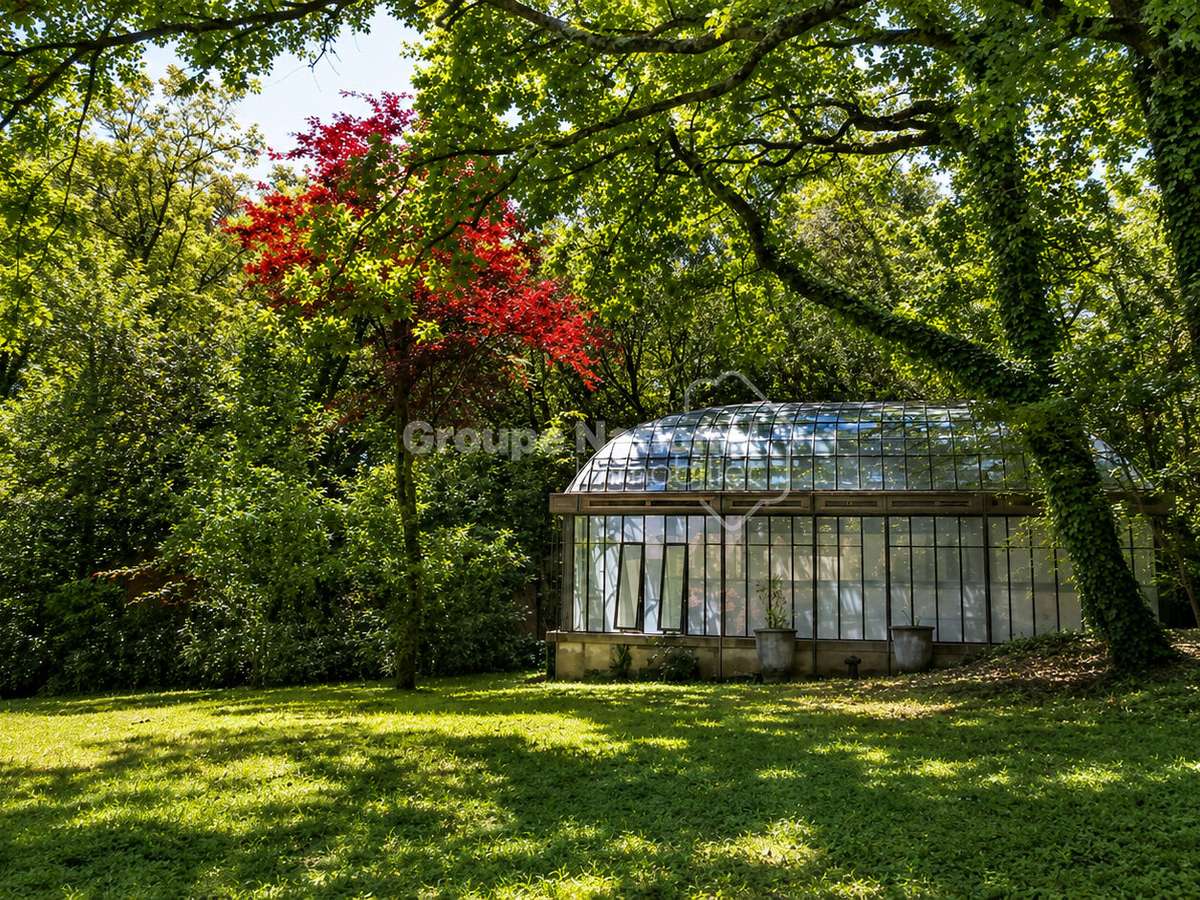
Historic wrought-iron greenhouse made by the artisans of the Palace of the Popes,
Ample storage,
Utility/laundry room,
Boiler room
Double garage of 34 m²,
Wrought-iron carport,
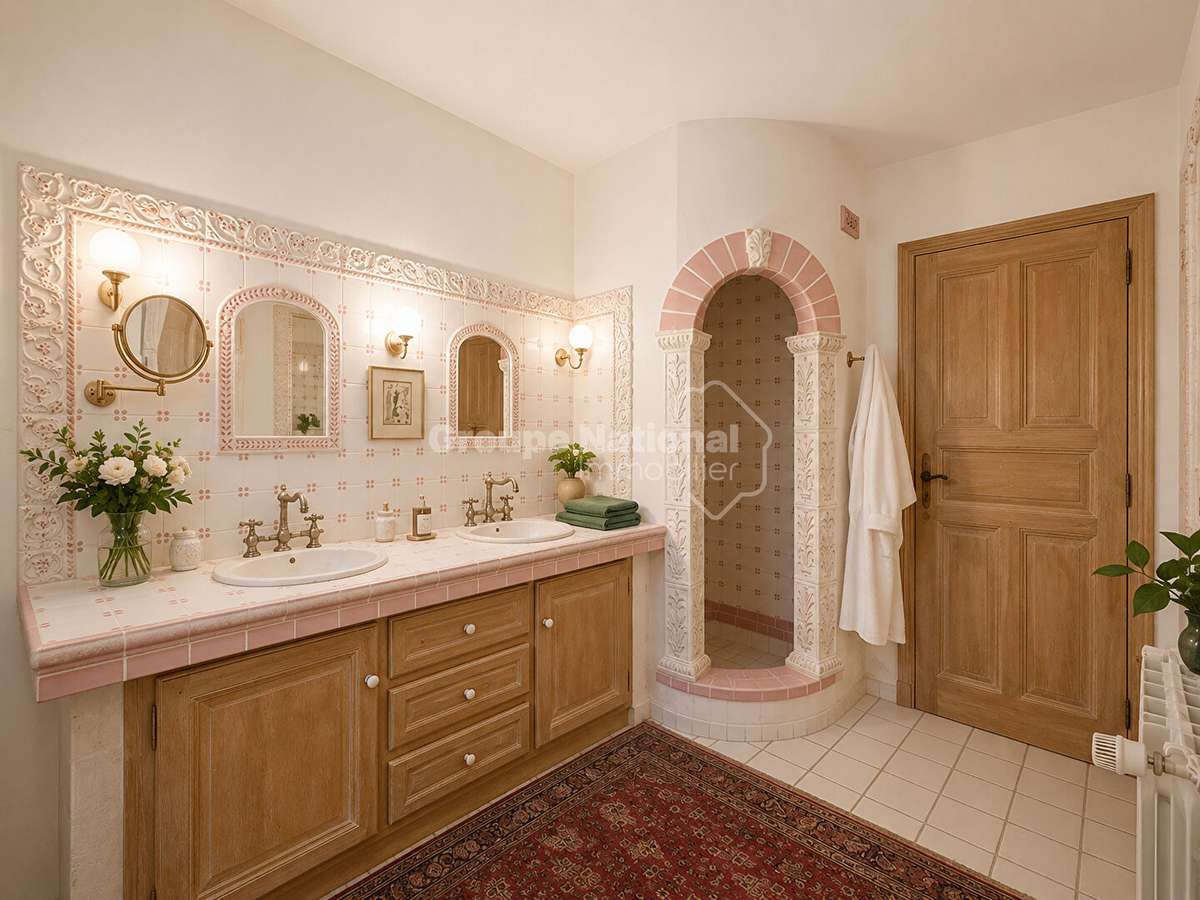
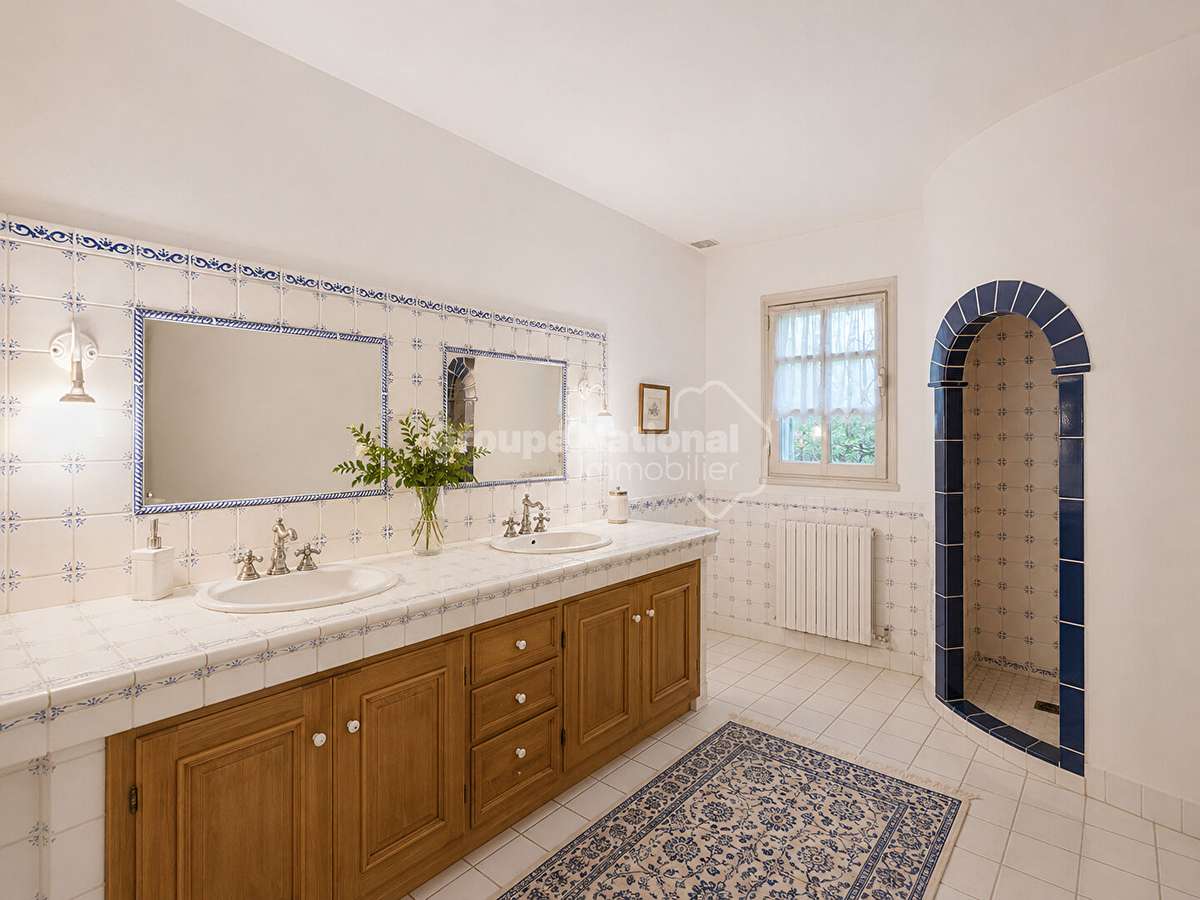
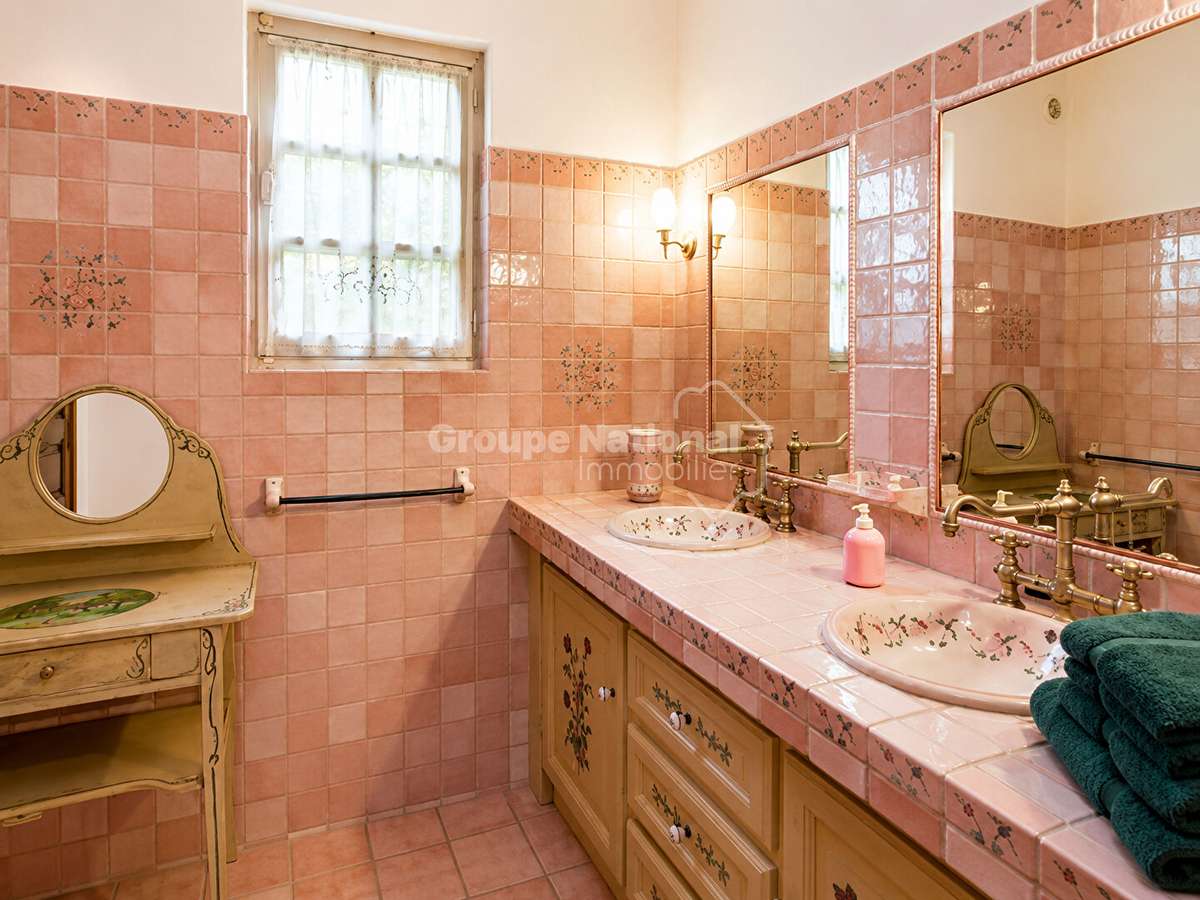
2 shower rooms and 1 bathroom, 3 WCs.
Materials and character:
Roche d'Espeil stone fireplace, hand-painted chestnut ceilings, antique 18th-century doors, medieval front door, oak interior joinery, Gard stone window surrounds, traditional terracotta floor tiles, stained glass and handmade artisan tiles.
A rare property in the area, ideal for lovers of character homes and authentic features.
“Information about the risks to which this property is exposed is available on the Géorisques website: www.georisques.gouv.fr”
- 262 m² home featuring a 63 m² through-living area with a south-facing aspect.
- 3,980 m² of wooded grounds, with the option to detach 1,500 m² of buildable land.
Ref : 964_59583932 - Date : 30/10/2026
FEATURES
Pool
Fireplace
DETAILS
Price
€899,000
Home type
House
City
Piolenc (84420)
Rooms
6
Living surface
262 m²
Bedrooms
5
Bathrooms
1
Half bathrooms
1
Price details
ENERGY DIAGNOSIS
DPE
D
142 kWh/m².y
GES
D
32 kgCO2/m².y
Show more
LOCATION
CONTACT US
INFORMATION REQUEST
Request more information from ARTEMIS Immobilier.