€834,750
House Piencourt - 7 bedrooms - 294m²
27230 - Piencourt
294m²
11 rooms
7 beds
DESCRIPTION
In Normandy, in the heart of the Eure département (27), 18 minutes from Lisieux, 15 minutes from Cormeilles and 40 minutes from the seaside resorts of Deauville and Trouville-sur-Mer.
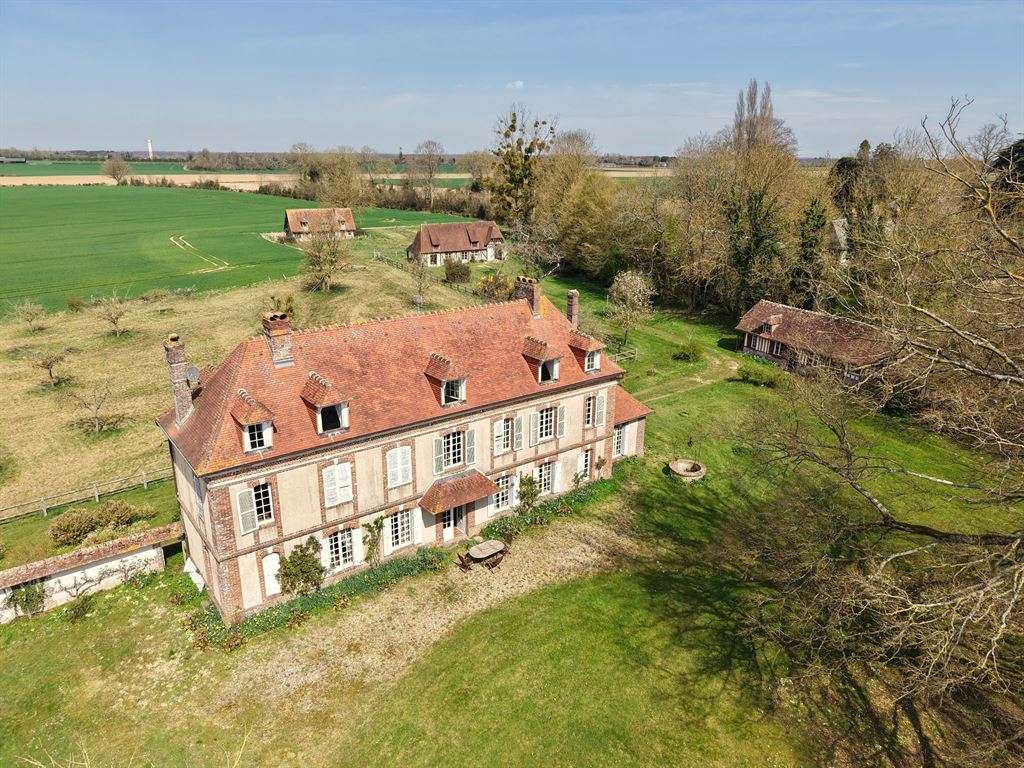
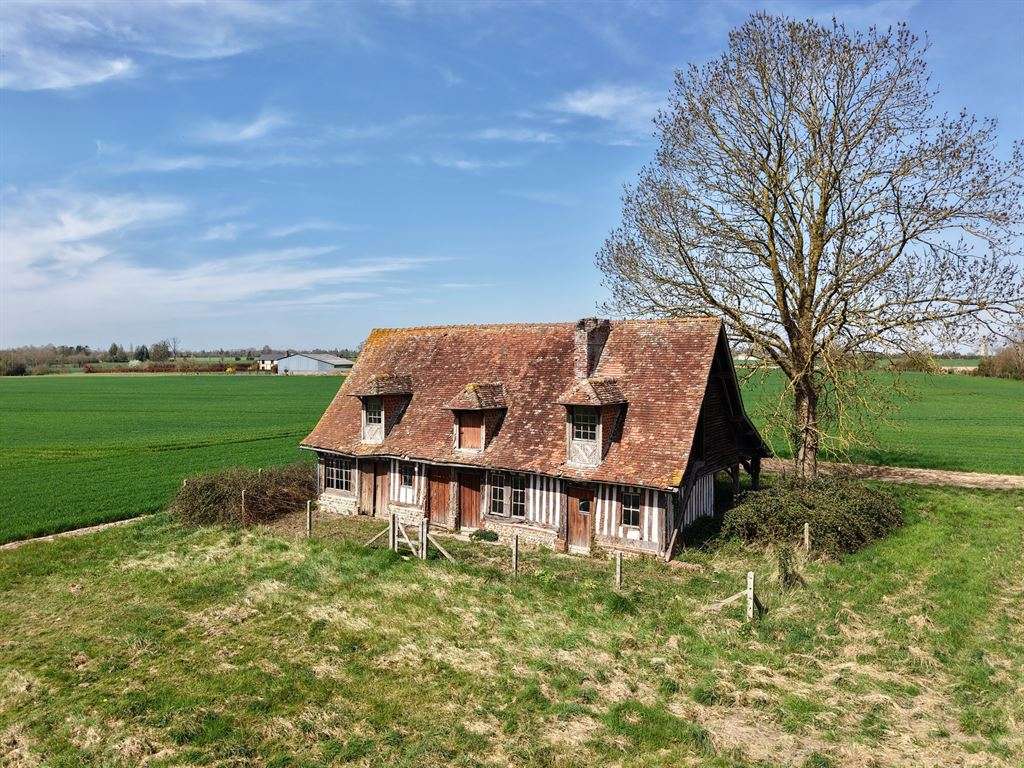
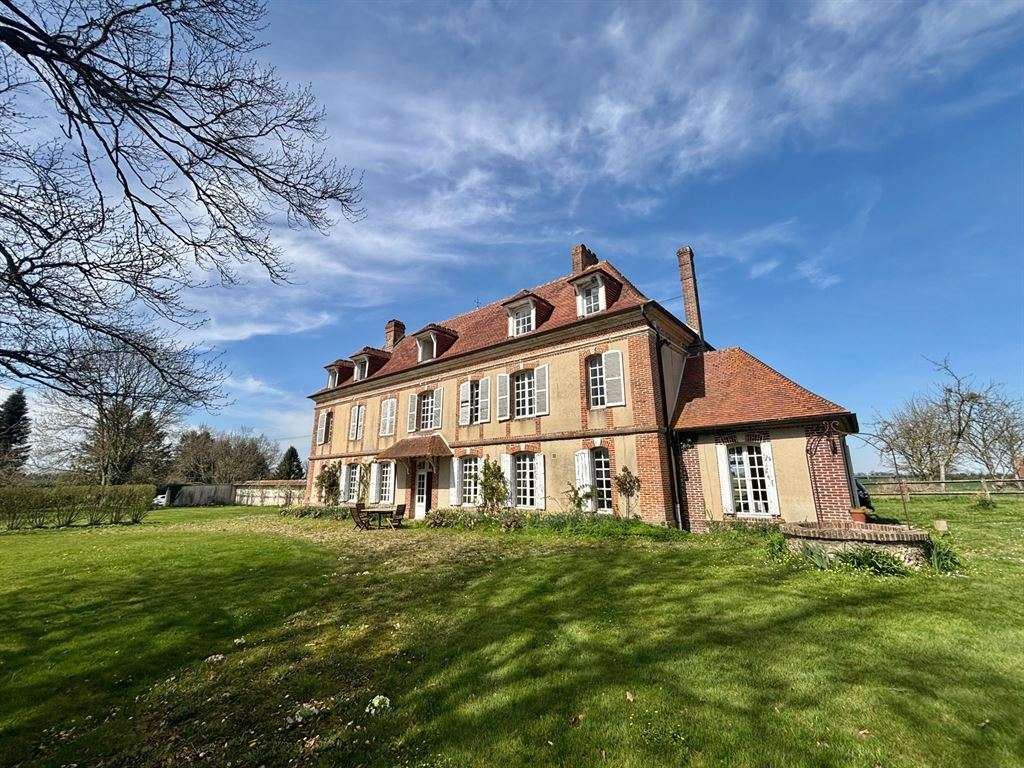
Sotheby’s International Realty is delighted to present for sale this charming and characterful manor house, set in a peaceful countryside location, free from disturbance and sheltered from view. The property comprises five buildings, four of which are residential, with typically Norman architecture (half-timbering, brick, stone foundations and flat-tile roofs).
The estate extends over more than two hectares of land, including parkland, pasture and an orchard. A lovely avenue of hydrangeas adds to the appeal of the setting.
Access to the property is secured by two gates: one opens onto a driveway leading to the south side of the main house, and the other provides access to its north side. The property is bordered by agricultural land.
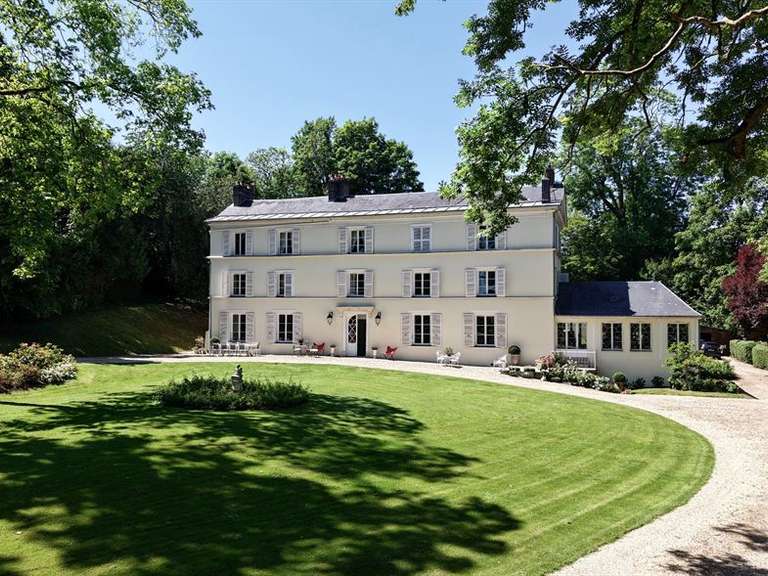
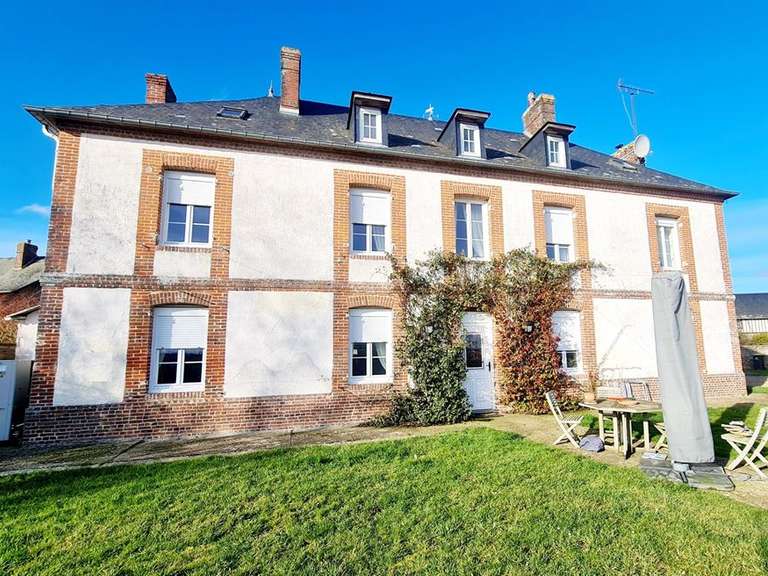
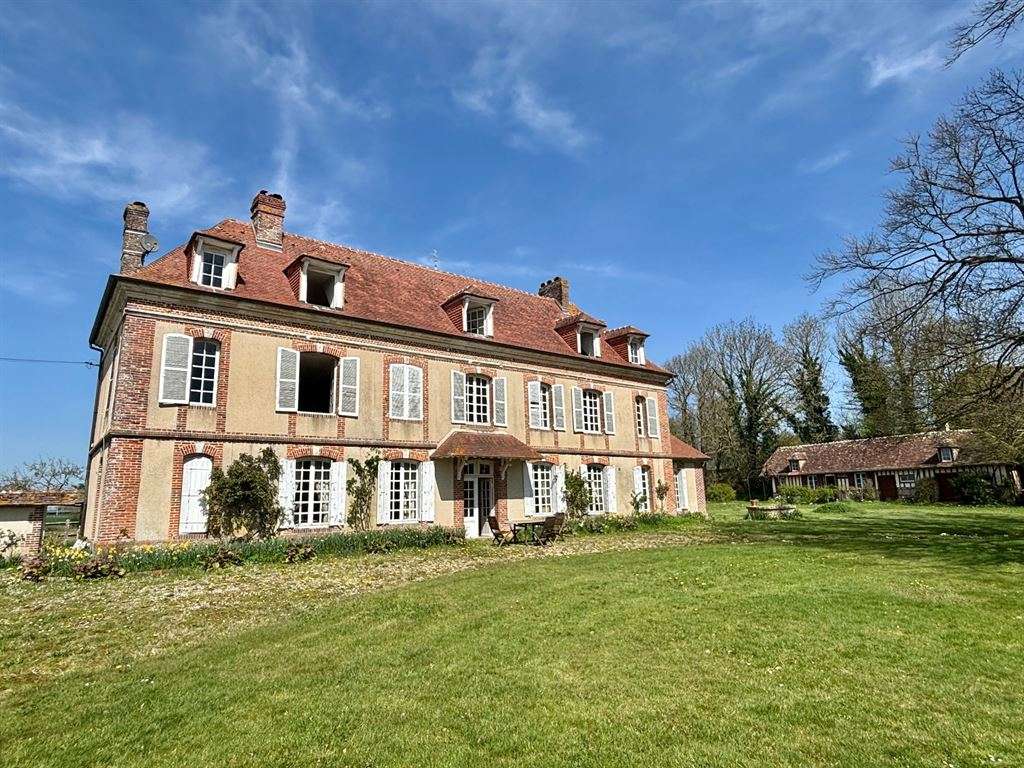
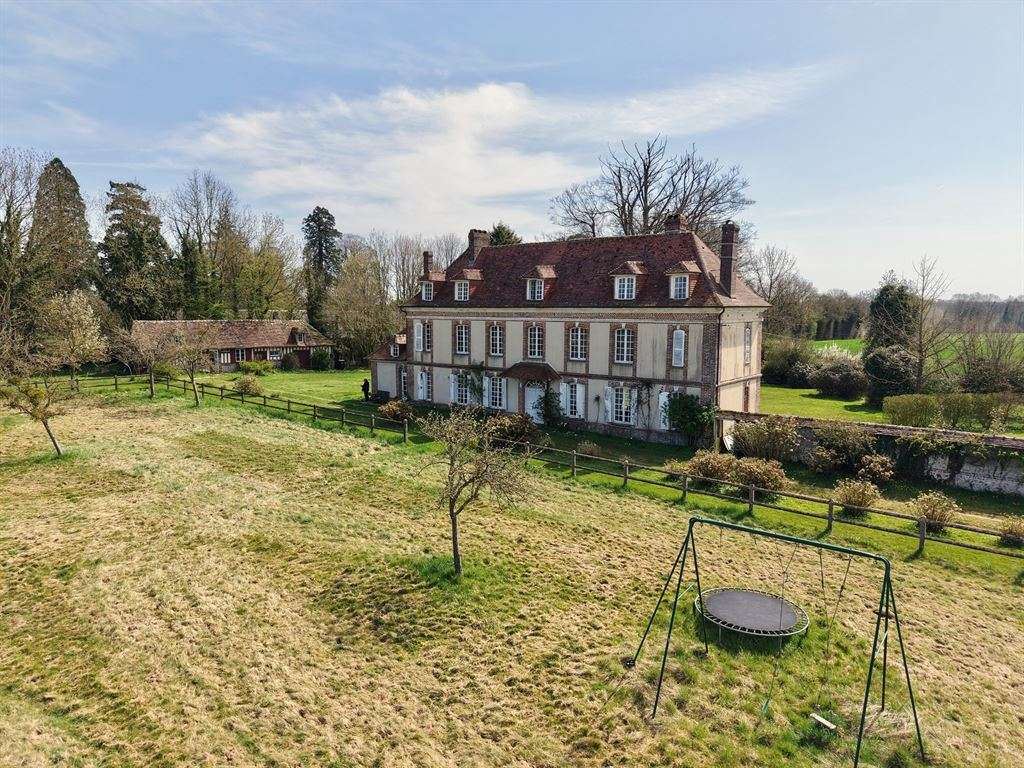
The 294 sq m main manor house, built in the 18th century in a fine example of Norman architecture, has brick and rendered elevations, a flat-tile roof and dormer windows. It is arranged over a garden level, a full storey and a mansard floor. The house has a dual aspect, with its principal façade facing south.
The accommodation is arranged as follows:
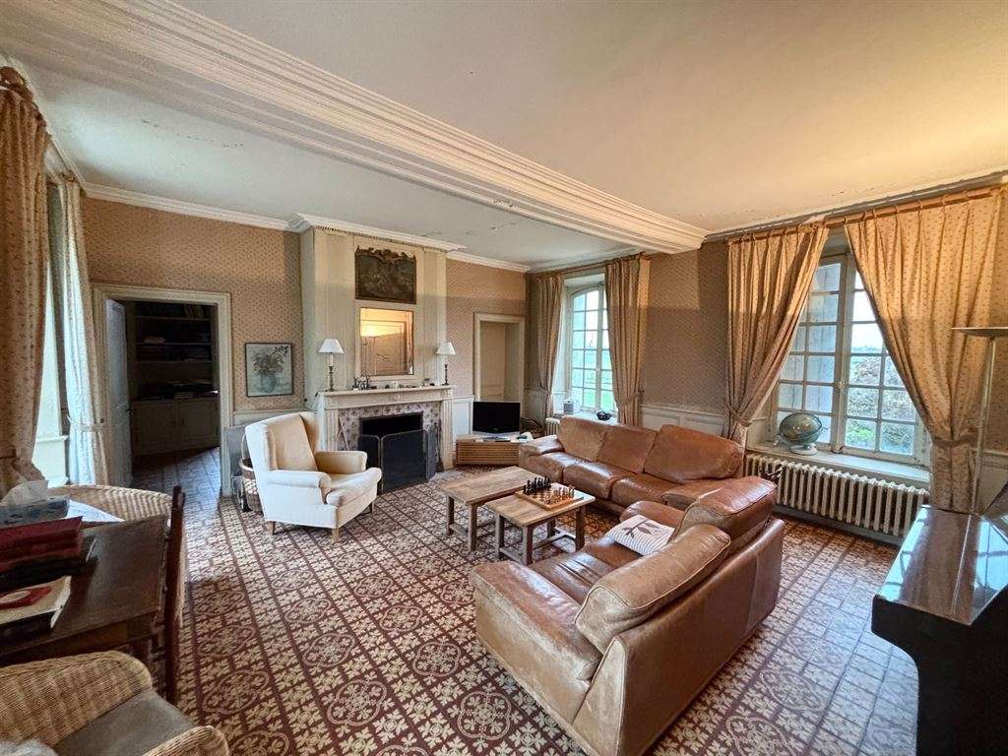
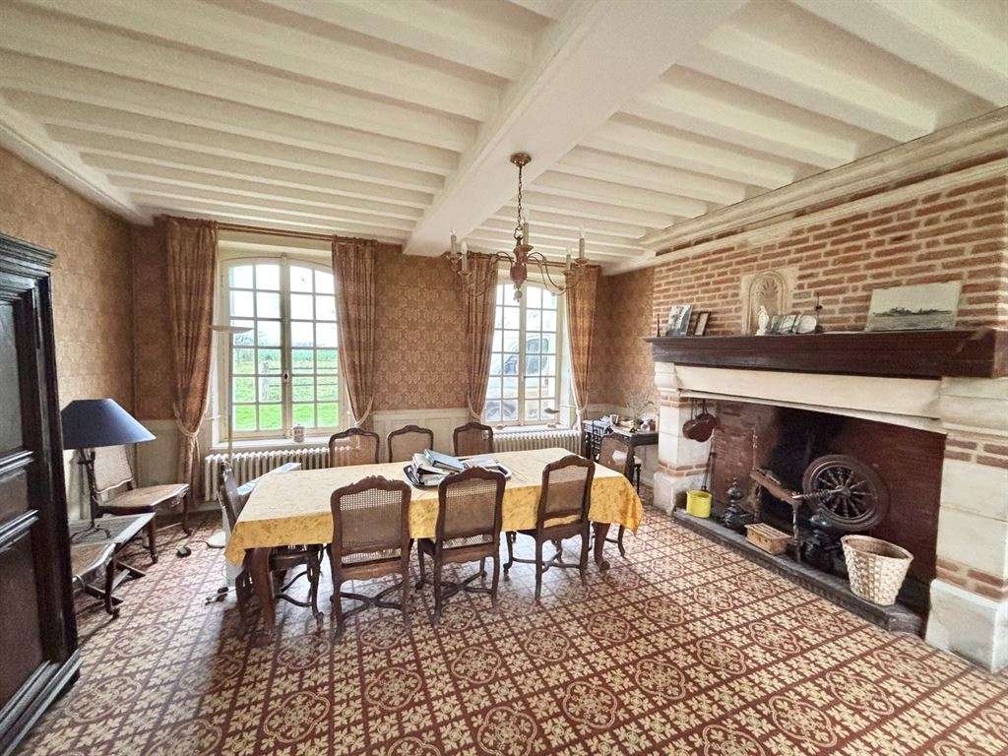
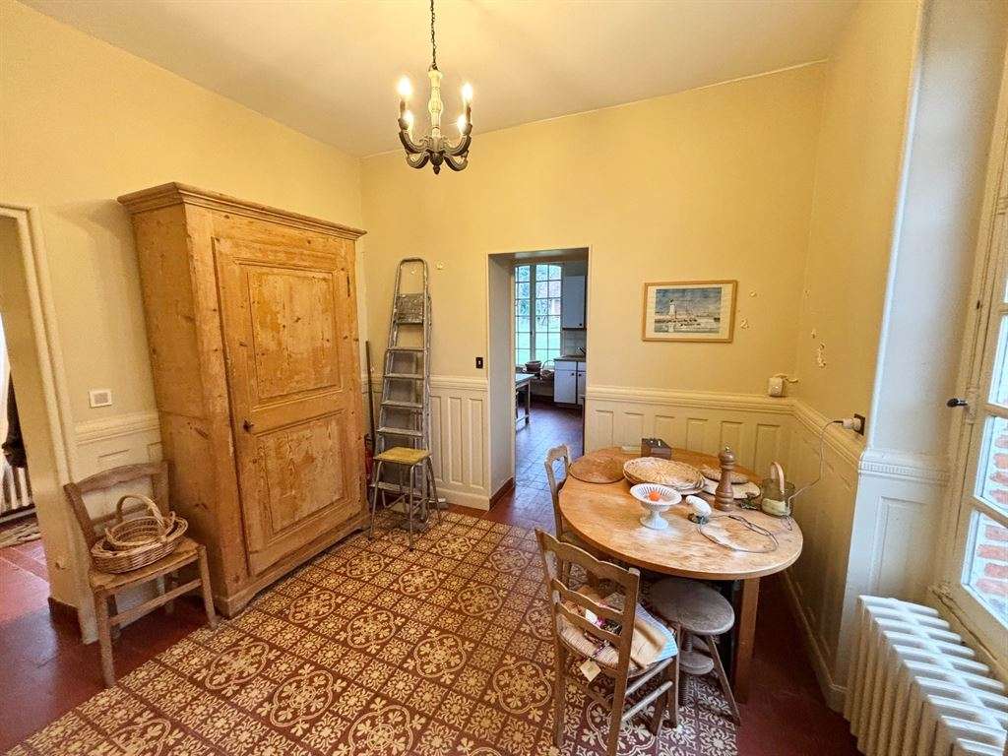
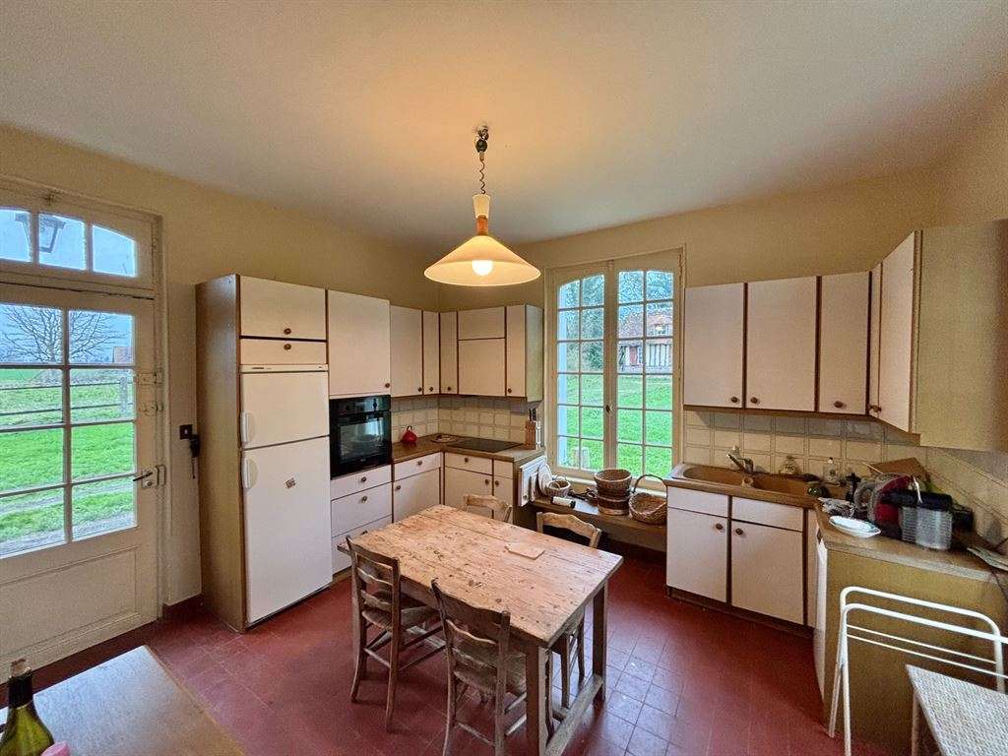
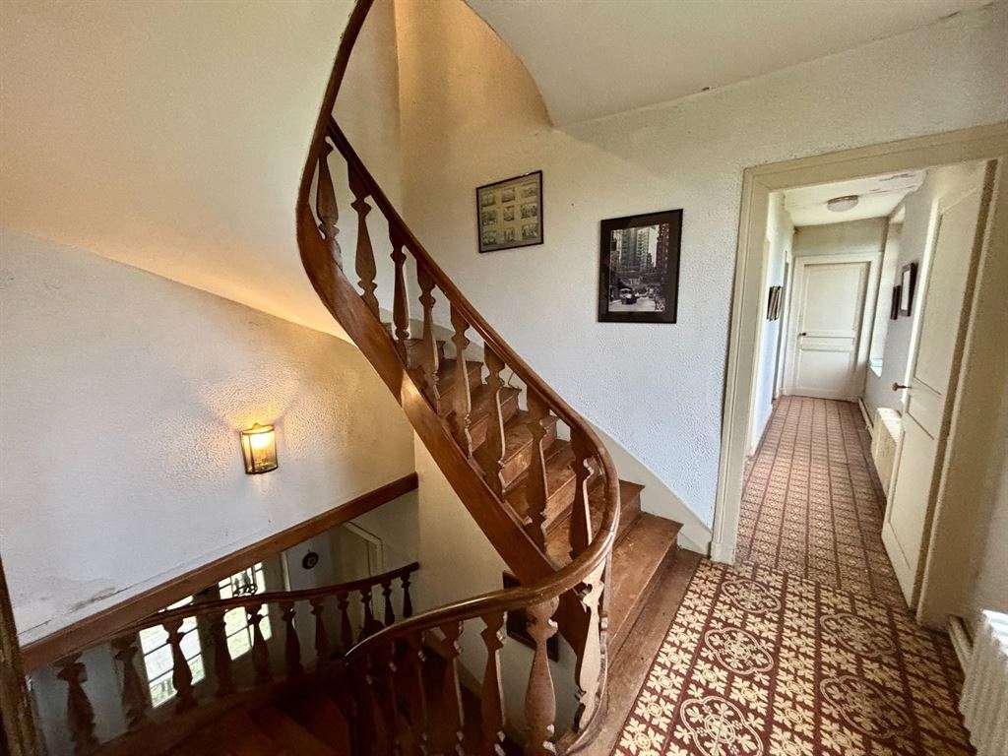
On the ground floor: a gallery-style entrance hall running through the house; a separate kitchen with a pantry area and a back kitchen; a hallway leading to a shower room with WC; a dining room with a decorative fireplace; a sitting room with a working fireplace and overmantel panels; and a library/study.
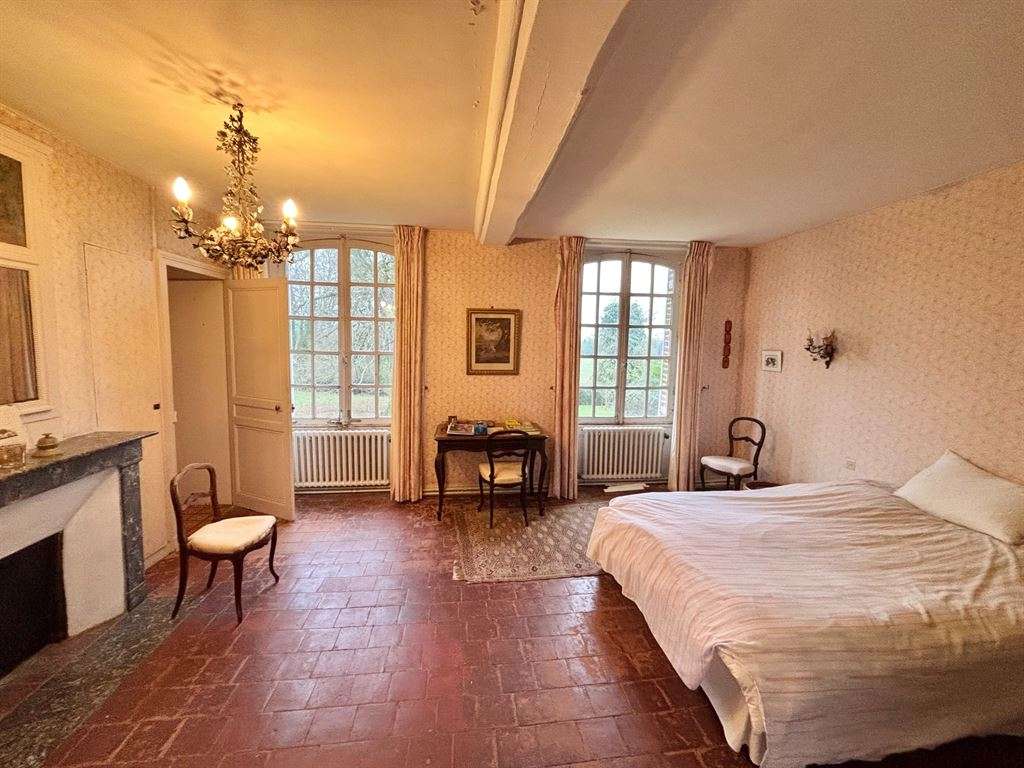
On the first floor: two corridors on the north side lead to the right and left wings of the house, where the bedrooms are located. These face south and overlook the park.
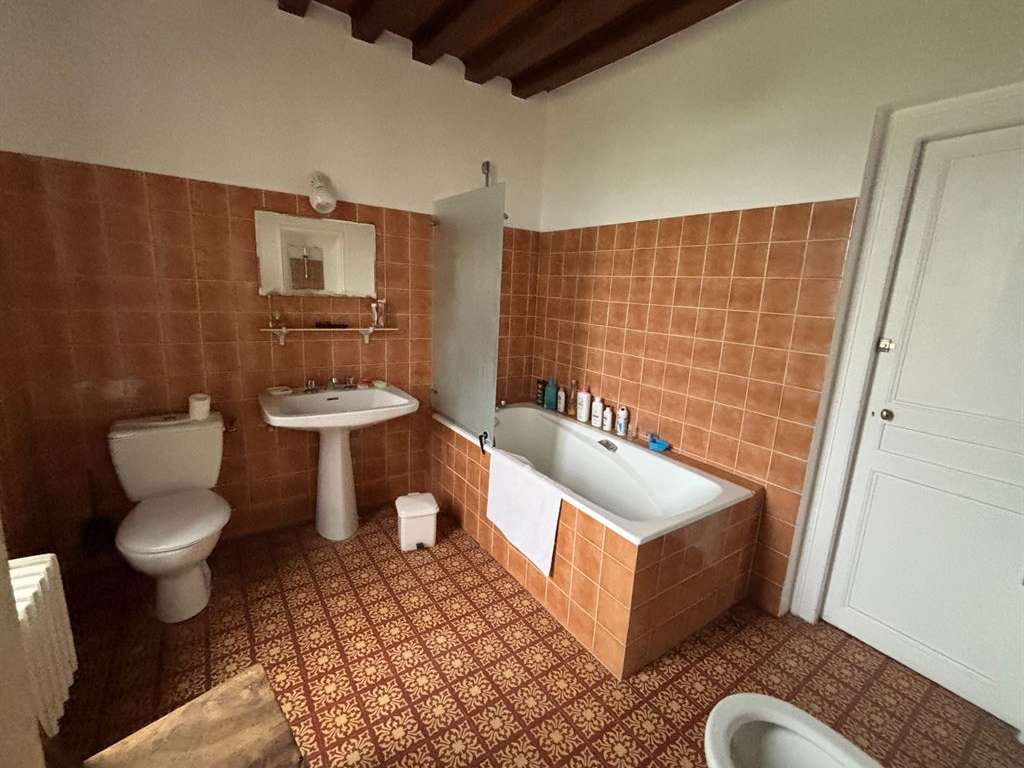
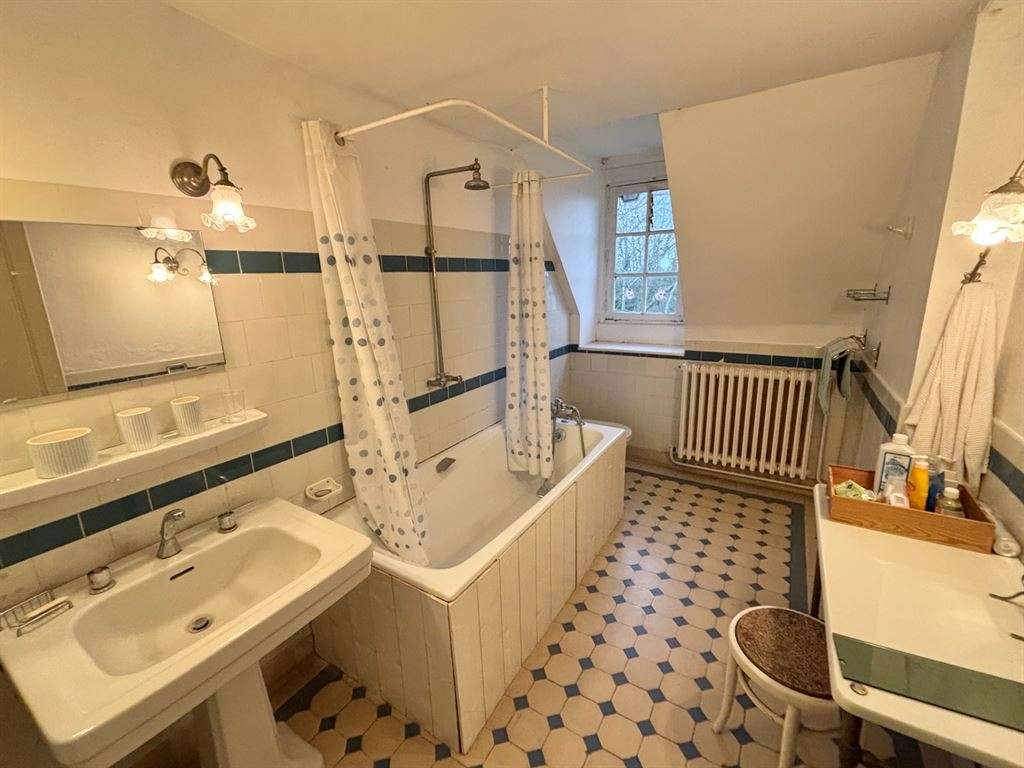
Right wing: a south-facing bedroom, a further bedroom and a bathroom with WC.
Left wing: a bedroom with access to a WC and washbasin, and a further bedroom.
On the second floor:
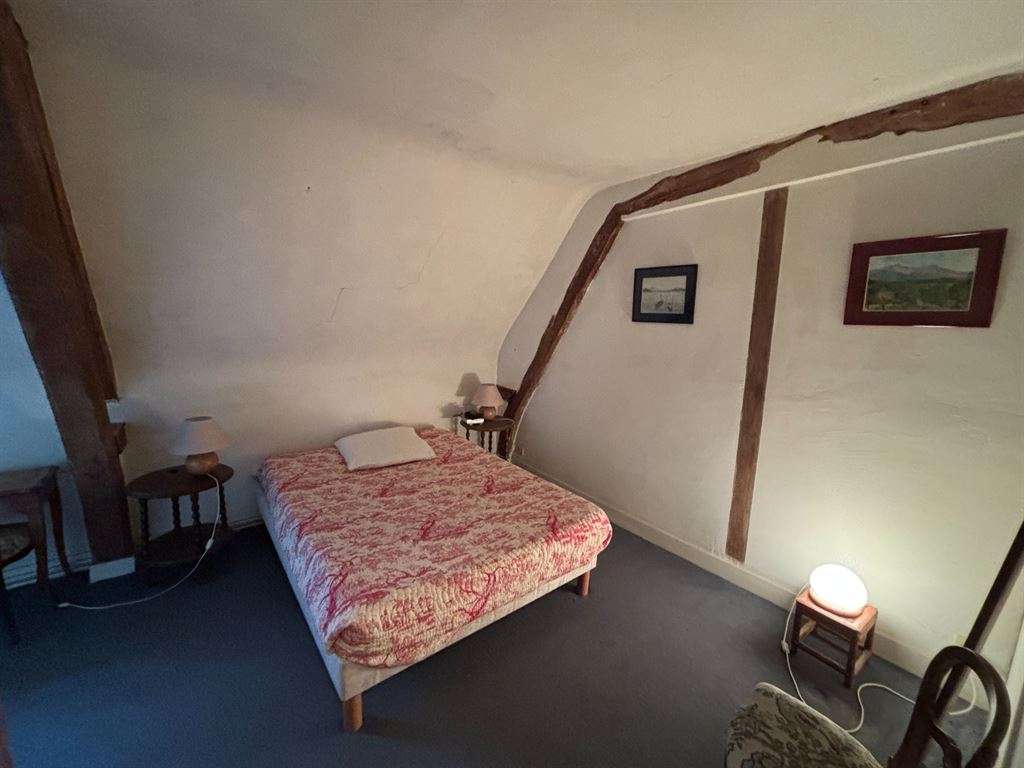
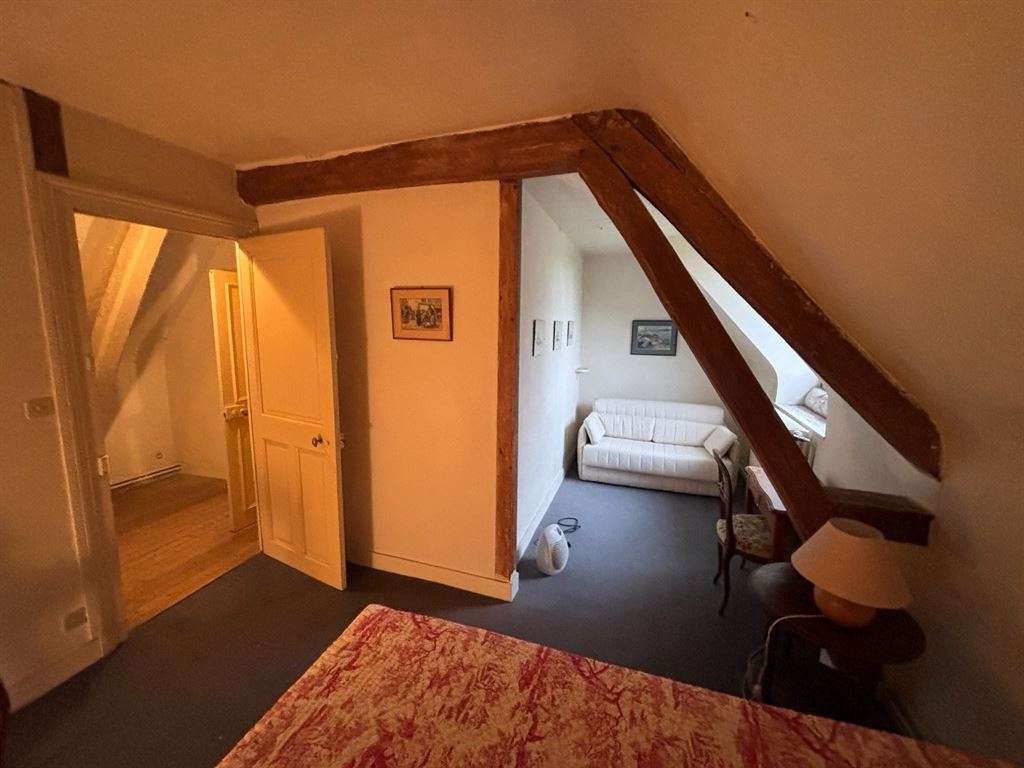
Right side: a hallway with a wardrobe leading to a corridor with cupboards, a bedroom, a bathroom and a separate WC.
Left side: a corridor leading to three bedrooms.
Extending from the main house are three outbuildings: a cottage for restoration, a guest house requiring modernisation and a further house for restoration.
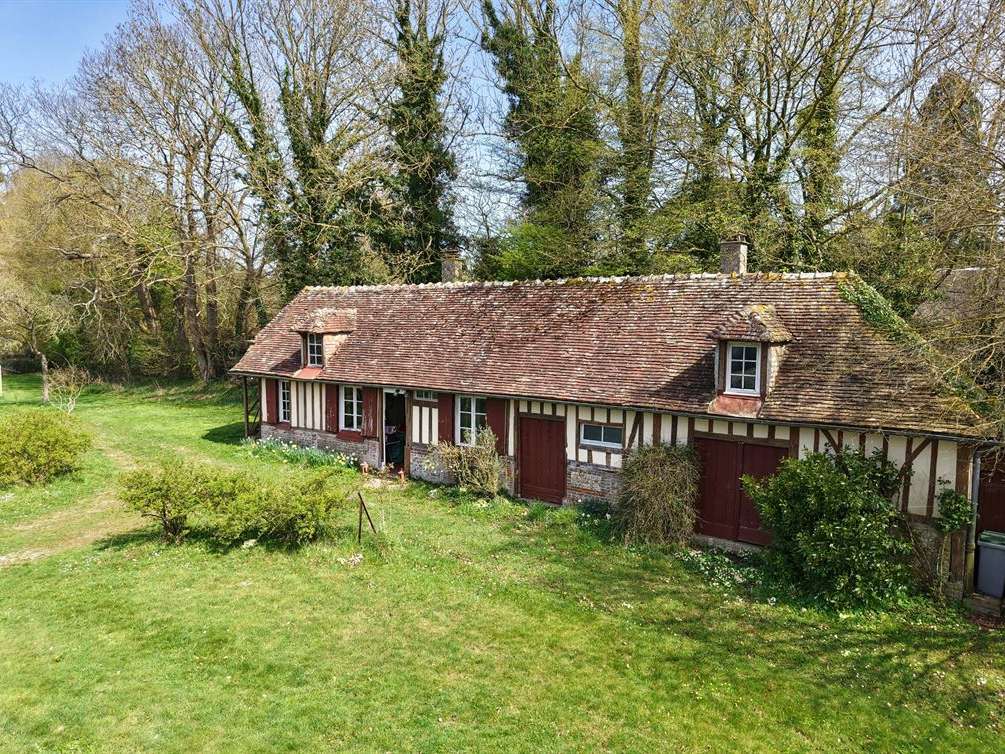
The cottage is arranged as follows: a room with a fireplace; a laundry room with terracotta floor tiles leading to a shower room; a bedroom with external access; a workshop with external access; an oil-fired boiler room with storage tank; and loft space suitable for conversion. All the rooms in the cottage are accessed in sequence.
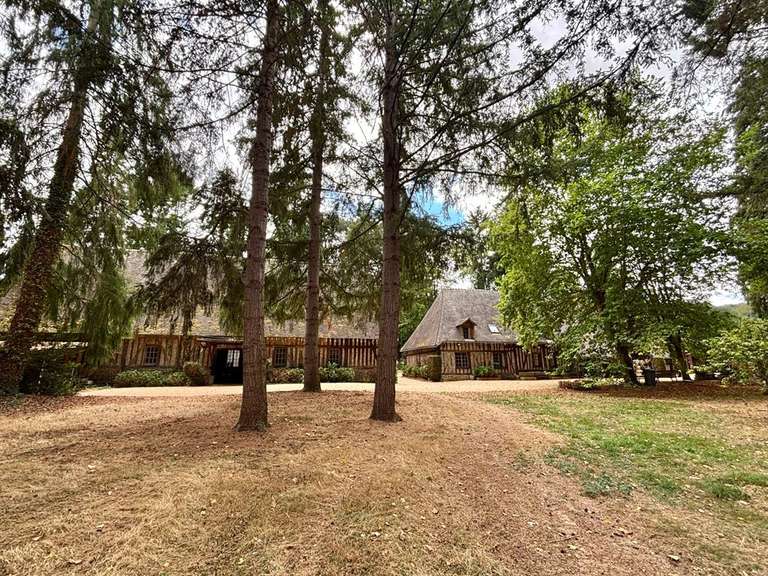
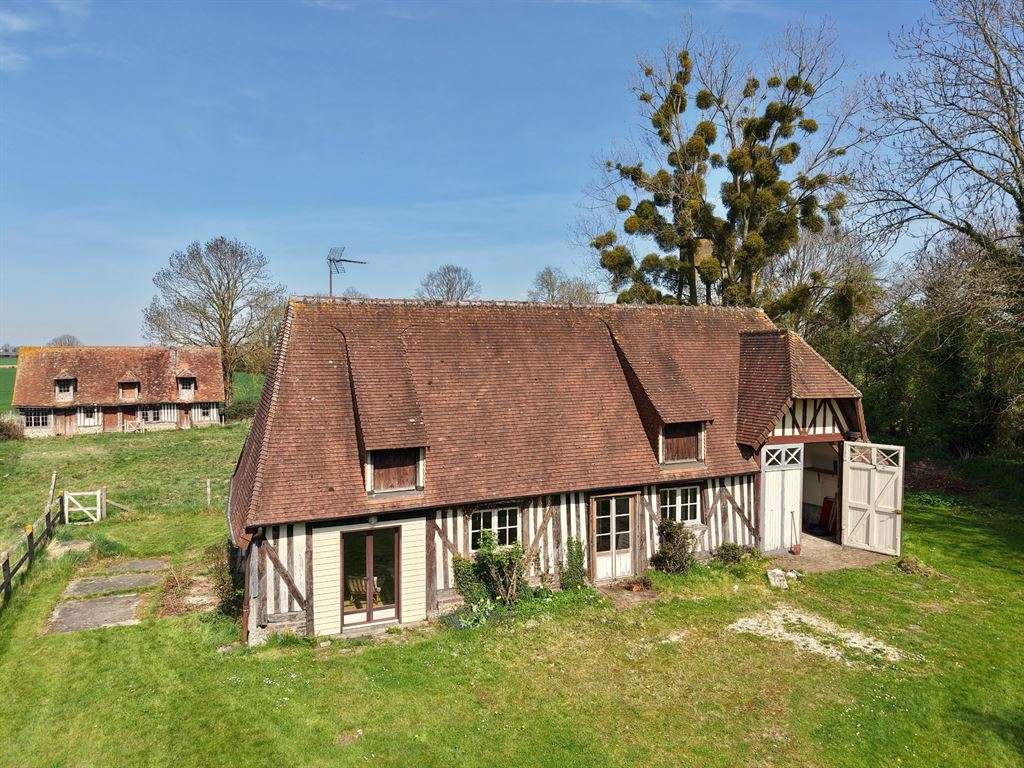
The single-storey guest house, in the typical Pays d’Auge style (half-timbering and flat tiles), comprises a sitting room with a working fireplace, a room intended as a bedroom, a bathroom and a kitchen. There is also an attic and a large garage adjoining the house. Heating is electric.
The third house, which requires restoration and is also built in the typical Pays d’Auge style (half-timbering, small roof tiles and dormer windows), is situated on the edge of the property, beside the agricultural land. On the ground floor are three living rooms. The mansard floor comprises a landing leading to a room used as a bedroom and an attic.
In addition, there are two further buildings for storage or other uses, along with a landscaped garden beside the main house, planted with mature trees and facing south.
- Norman manor comprising five buildings, four of which are used as residences.
- Private, peaceful setting on more than two hectares, away from disturbances.
Information on the risks to which this property is exposed is available on the Géorisques website :
Ref : DE2-708 - Date : 26/10/2026
FEATURES
Car park
Fireplace
Attic
Garden
DETAILS
Price
€834,750
Home type
House
City
Piencourt (27230)
Rooms
11
Living surface
294 m²
Land surface
20,453 m²
Bedrooms
7
Bathrooms
2
Half bathrooms
2
Kitcken type
Cuisine aménagée et équipée
Price details
ENERGY DIAGNOSIS
DPE
G
382 kWh/m².y
GES
G
110 kgCO2/m².y
Show more
LOCATION
CONTACT US
INFORMATION REQUEST
Request more information from DEAUVILLE SOTHEBY'S INTERNATIONAL REALTY.