€585,000
House with Sea view Pénestin - 3 bedrooms - 160m²
160m²
5 rooms
3 beds
DESCRIPTION
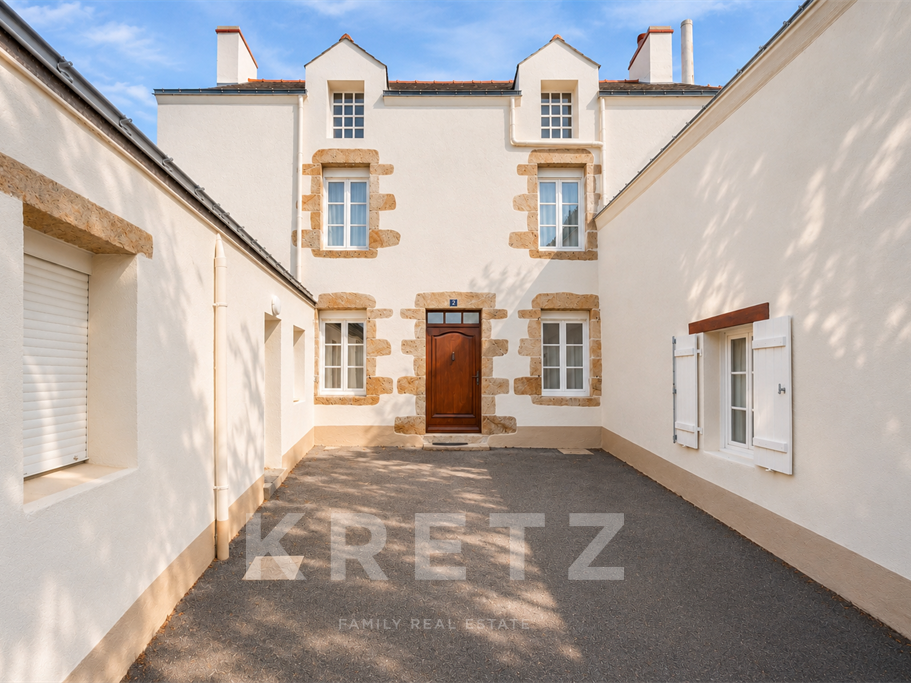
EXCLUSIVE LISTING – Ideally located in the heart of Pénestin, just a short walk from shops and local amenities, this bright and welcoming home enjoys a prime location, only 1.5 km from the beaches, including the renowned Plage de la Mine d’Or.
Just 25 minutes from La Baule TGV train station and 40 minutes from Vannes, the property offers a delightful living environment, combining authentic village charm with the relaxed coastal lifestyle.
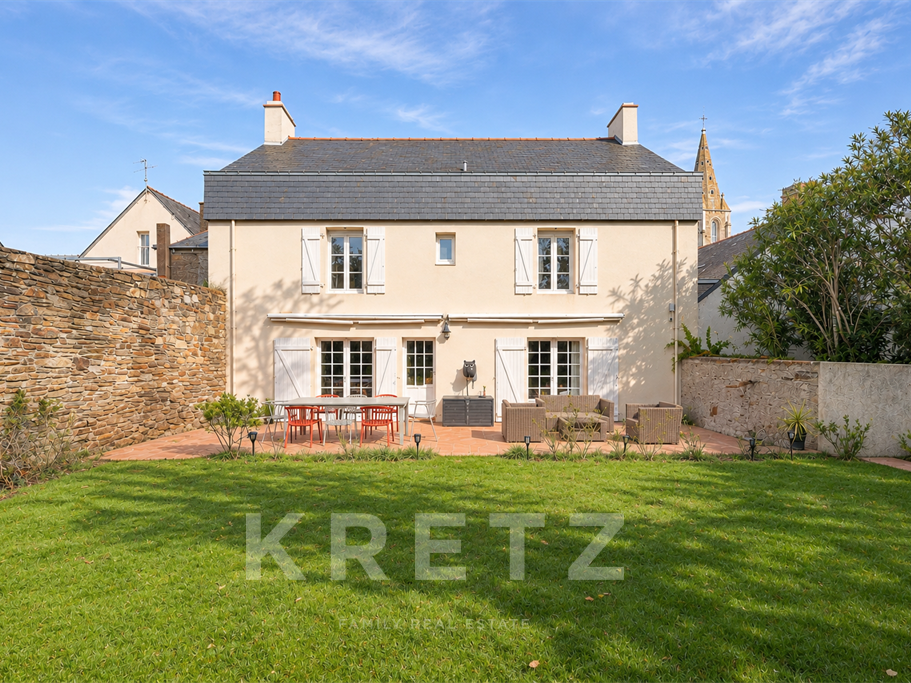
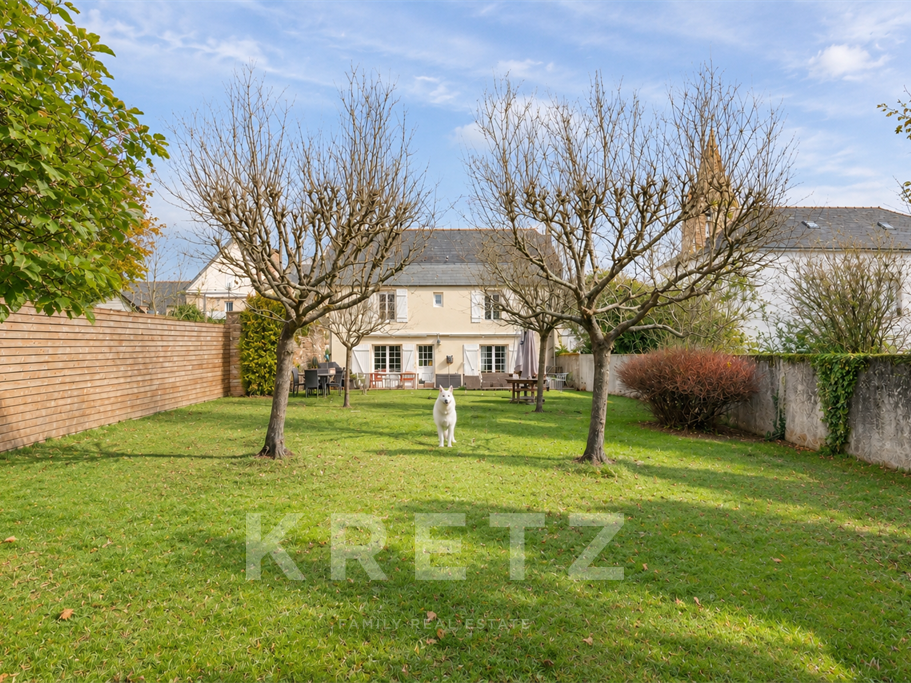
Set on a fully enclosed, private 570 sqm plot with no overlooking neighbours, the house stands out for its natural light and peaceful, secluded surroundings.
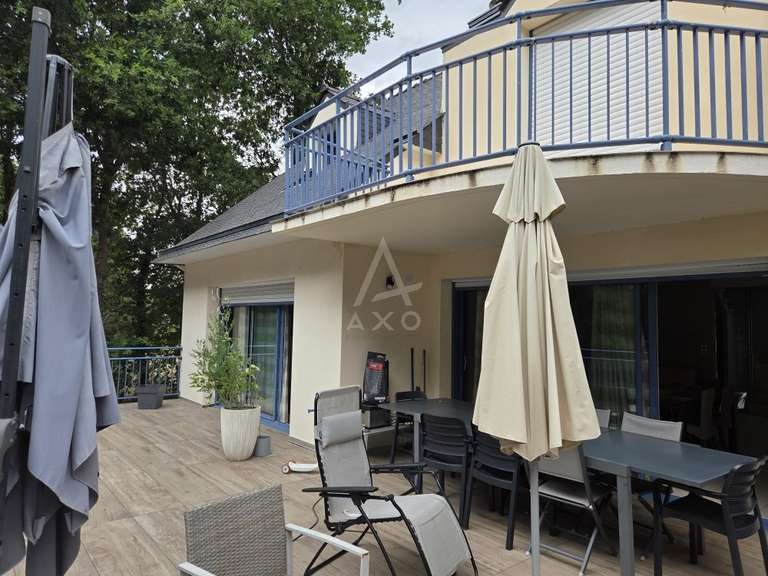
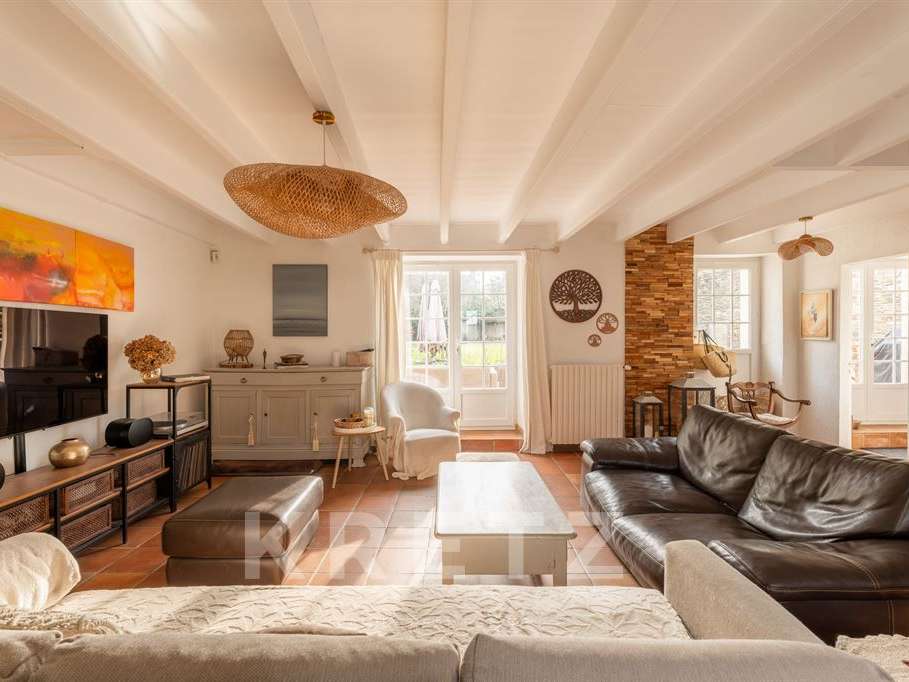
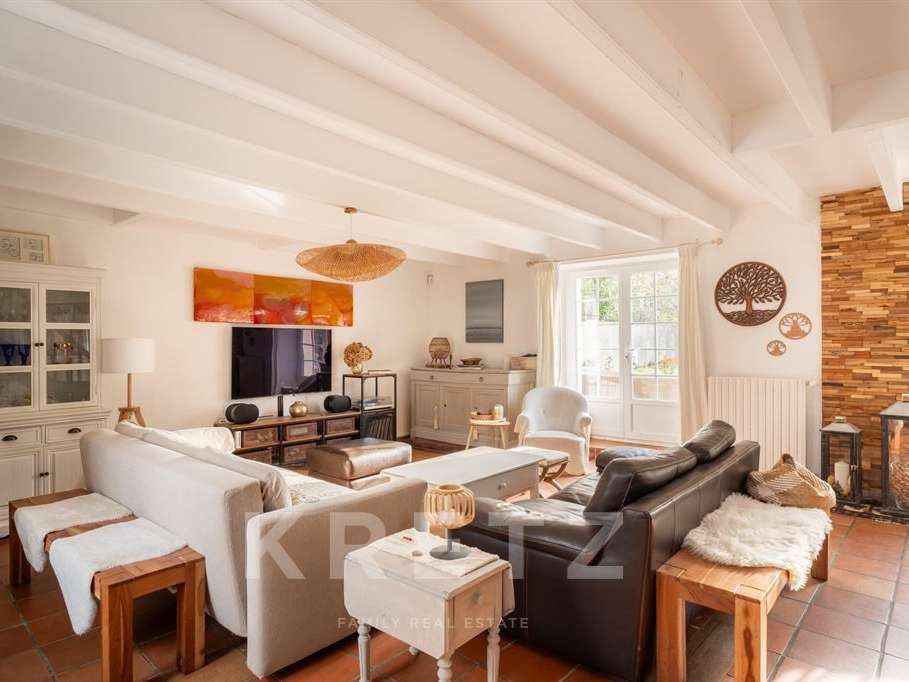
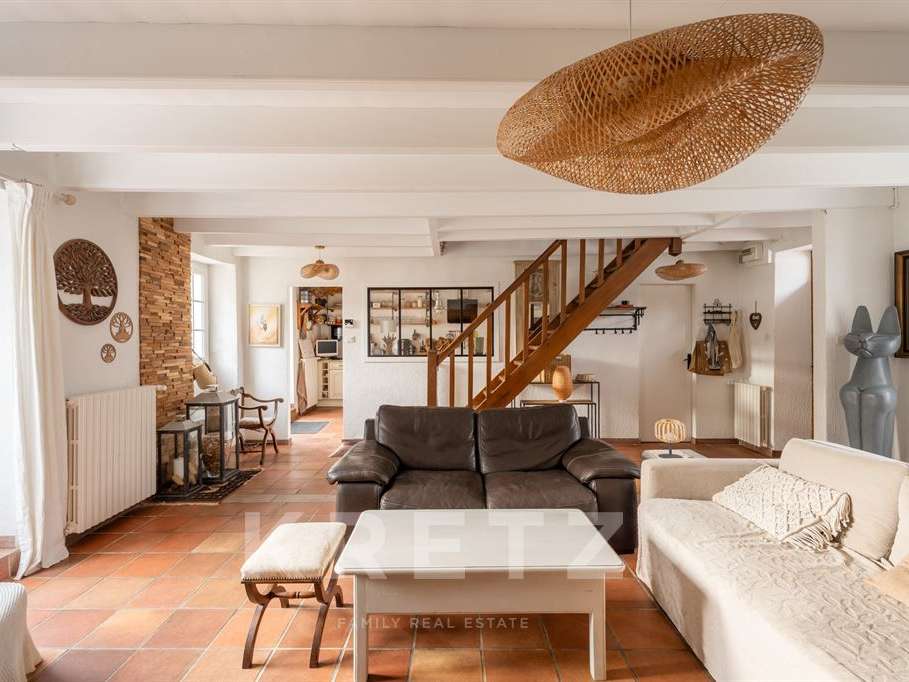
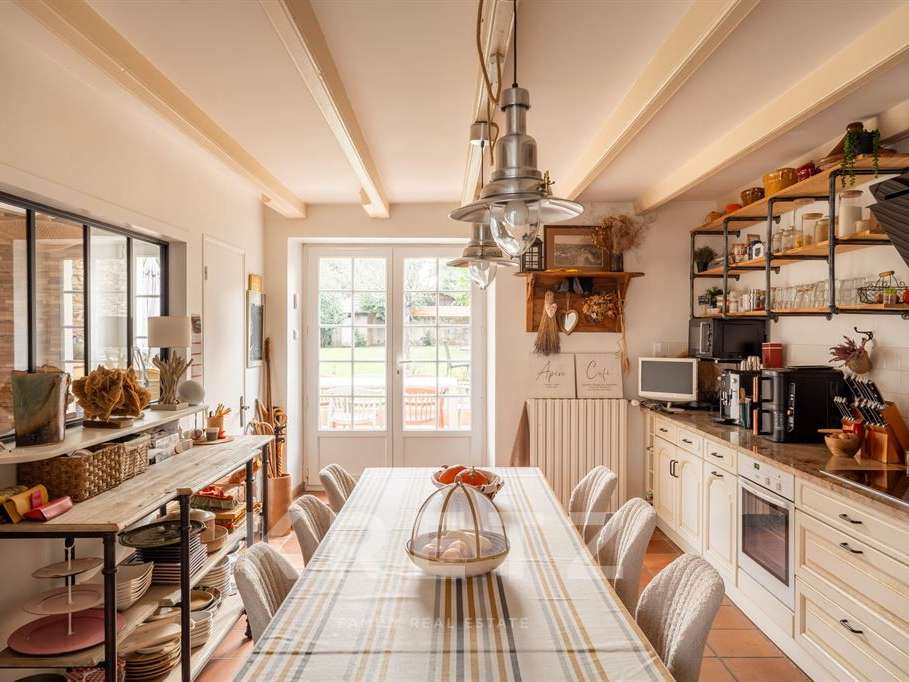
The ground floor features a welcoming living room, a separate kitchen, an entrance vestibule and a utility room. Direct access to the terrace and garden allows you to make the most of the outdoor spaces, in a tranquil and private setting.
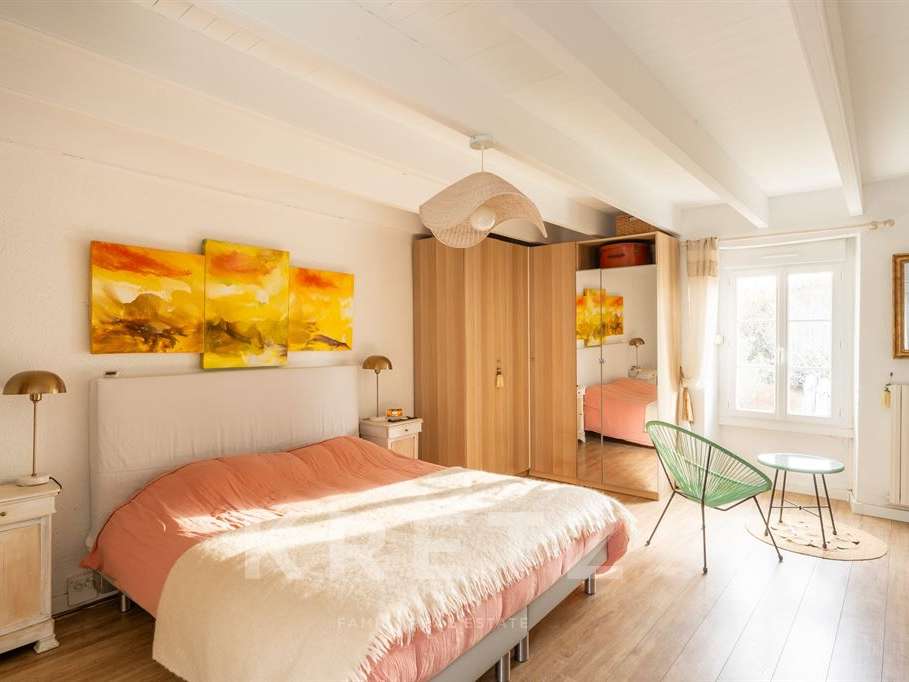
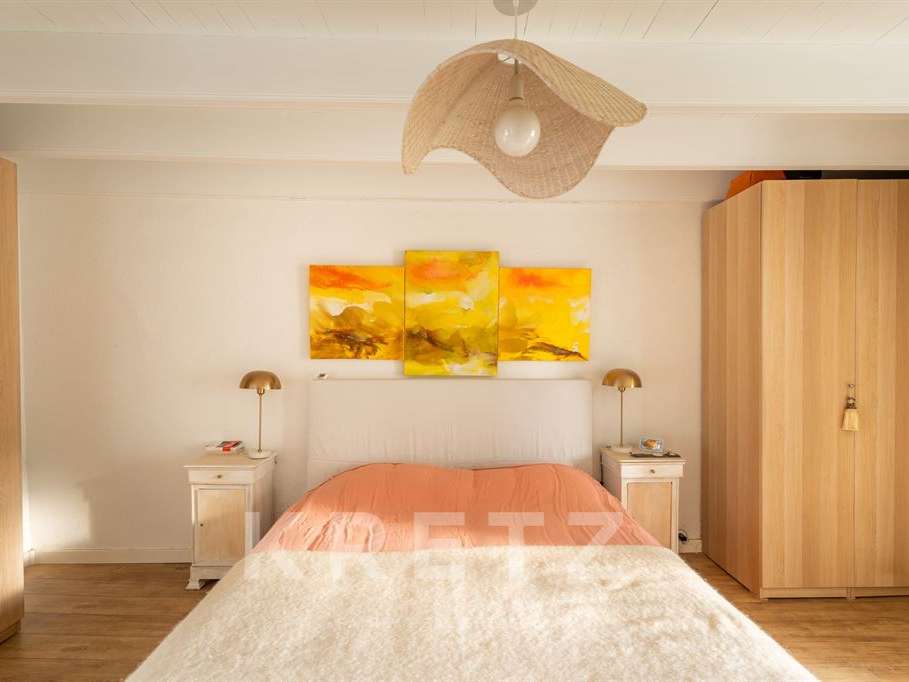
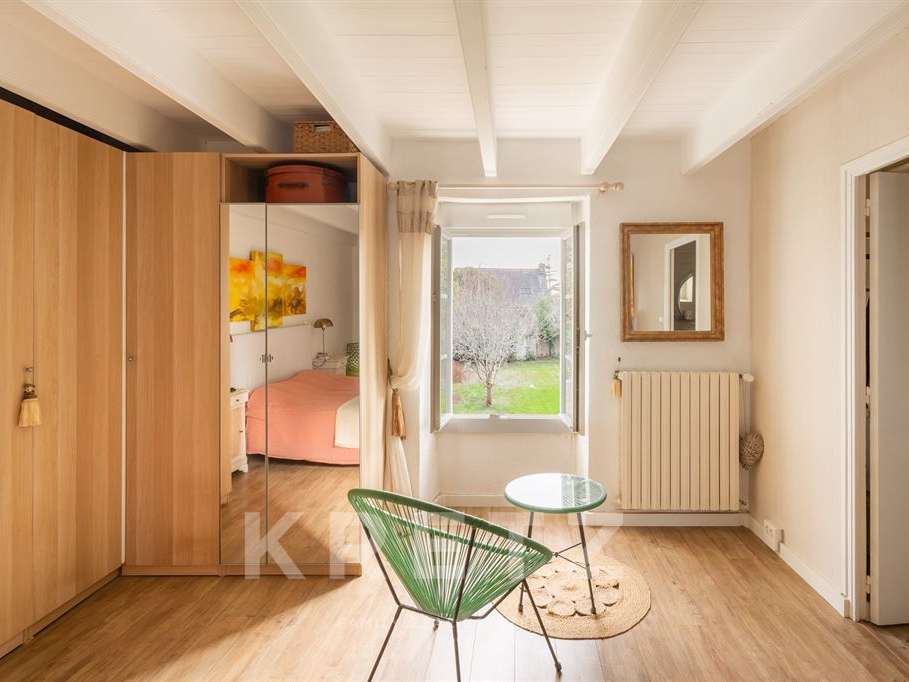
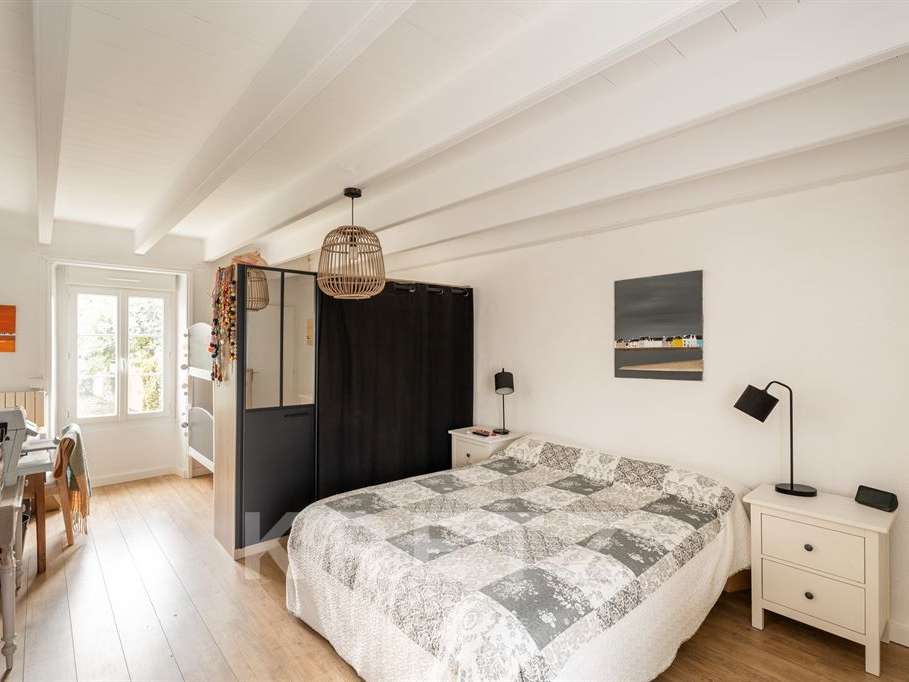
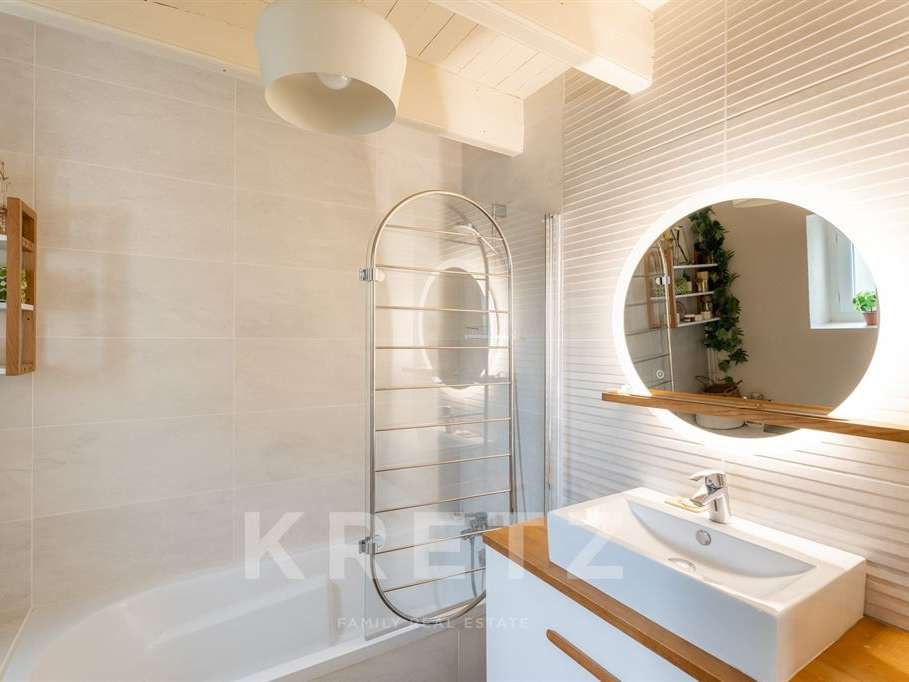
Upstairs, the sleeping accommodation comprises three bedrooms, including a master suite with its own bathroom, as well as an additional shower room and a WC.
A spacious attic extending across the entire top floor, currently used as a workshop, offers excellent potential for personalisation to suit your needs and wishes.
Outside, the enclosed and secluded garden provides an inviting setting in which to enjoy sunny days. A gated courtyard offers parking for one vehicle, while two small outbuildings complete the property.
An ideally located home for enjoying village life and the pleasures of the coast, whether as a primary residence or a holiday retreat.
Contact: Denise Muteau – 06 12 71 52 43
- Home with sea views, featuring bright interiors, 3 bedrooms and 160 m² of space.
- 1.5 km from the beaches, in the heart of town near shops and amenities.
Information on the risks to which this property is exposed is available on the Géorisques website :
Ref : KP1-15741 - Date : 18/11/2026
FEATURES
Terrace
Car park
Sea view
Attic
Garden
DETAILS
Price
€585,000
Home type
House
City
Pénestin (56760)
Rooms
5
Living surface
160 m²
Land surface
570 m²
Bedrooms
3
Bathrooms
1
Half bathrooms
1
Exposure
SUD OUEST
Kitcken type
Cuisine séparée
Price details
ENERGY DIAGNOSIS
DPE
C
132 kWh/m².y
GES
A
4 kgCO2/m².y
Show more
LOCATION
CONTACT US

KRETZ FAMILY REAL ESTATE
14 Avenue Robert Schuman
92100 Boulogne-Billancourt
INFORMATION REQUEST
Request more information from KRETZ FAMILY REAL ESTATE.