€5,500,000
House Paris 9e - 5 bedrooms - 470m²
470m²
7 rooms
5 beds
DESCRIPTION
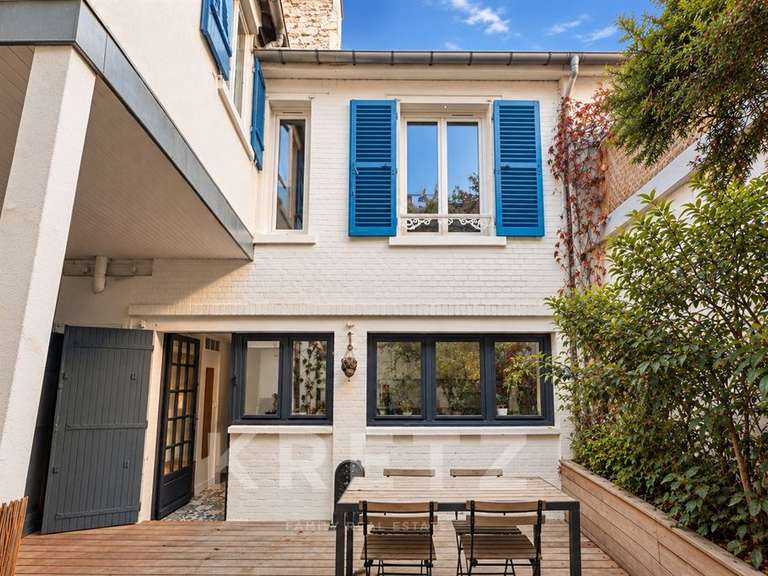
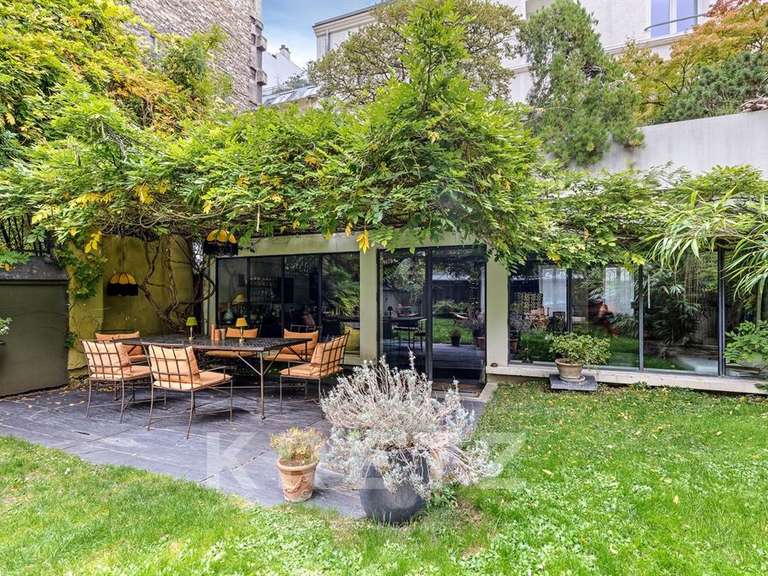
Between Place Saint-Georges and Rue des Martyrs, an attractive characterful through-house dating from 1963, with 440 m2 of living space and three south-east-facing terraces overlooking a tree-lined private lane.
Arranged over four floors, the property offers:
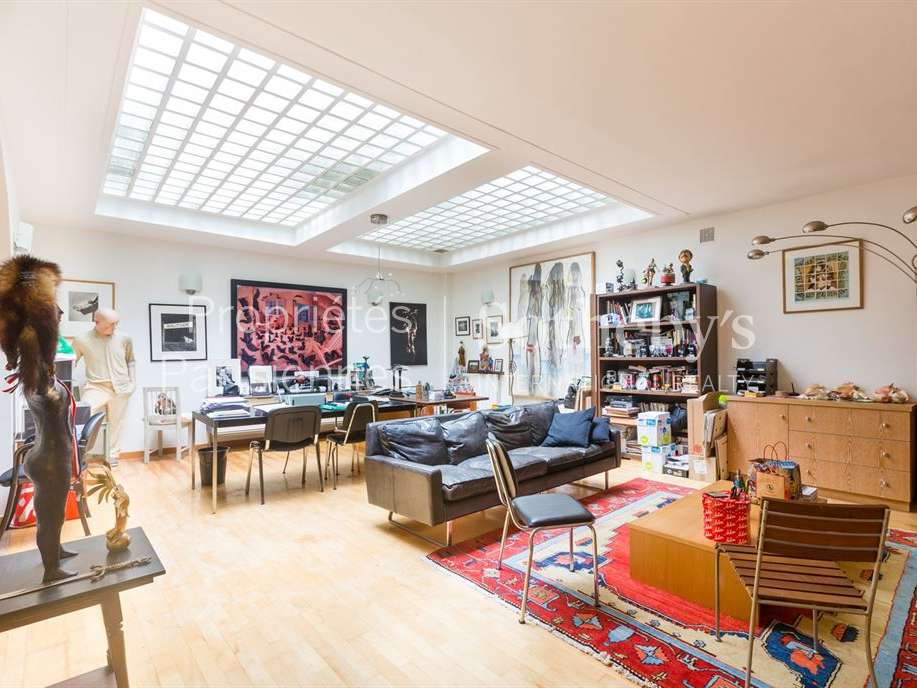
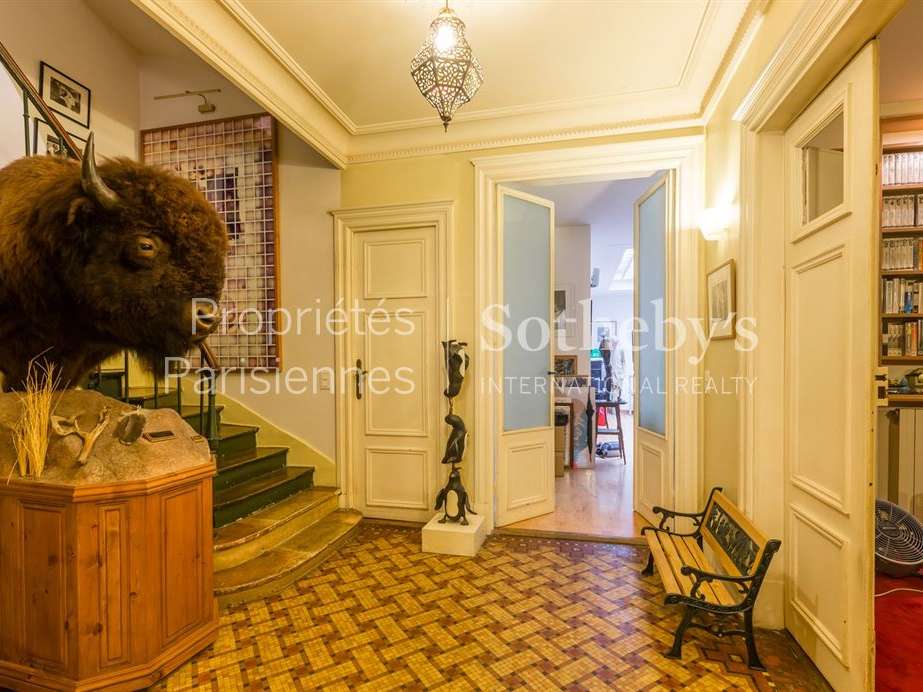
On the ground floor, 147m2 in total, including 125m2 of office space, an entrance hall, a spacious office/loft, a guest toilet and three further offices.
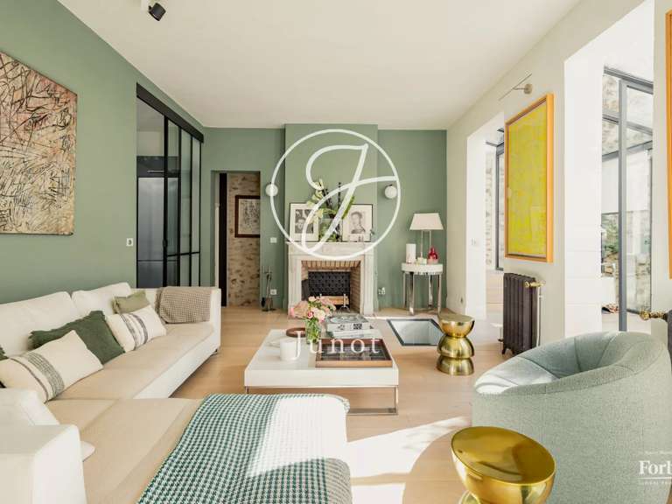
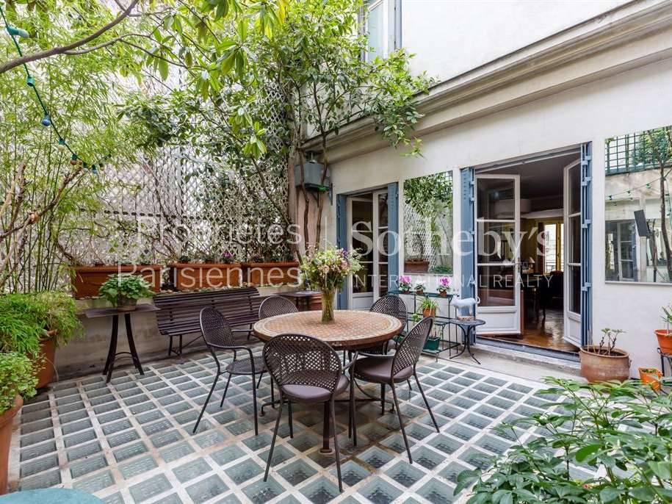
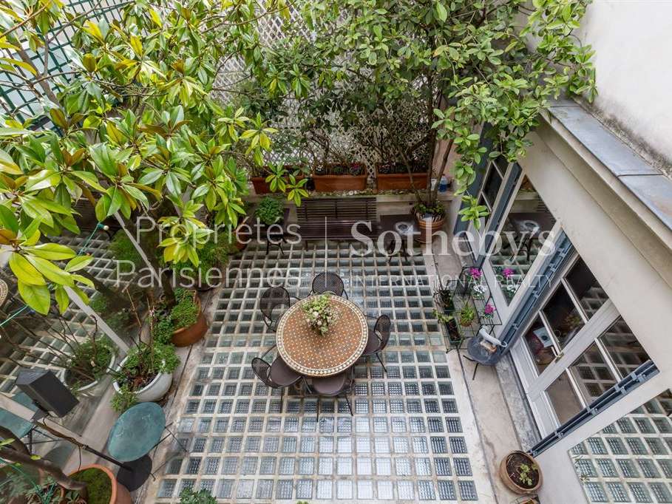
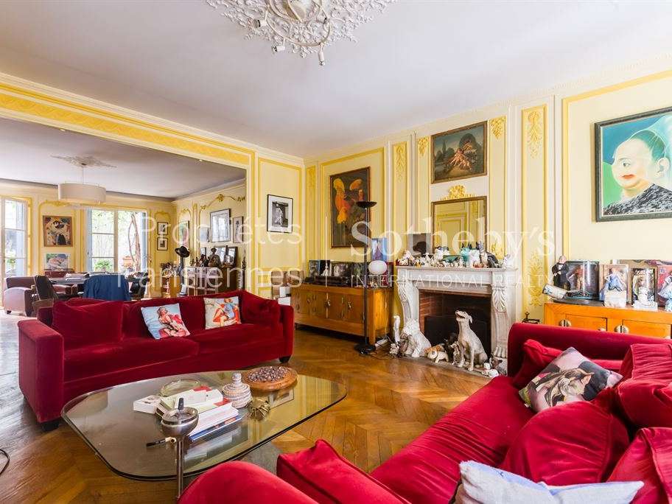
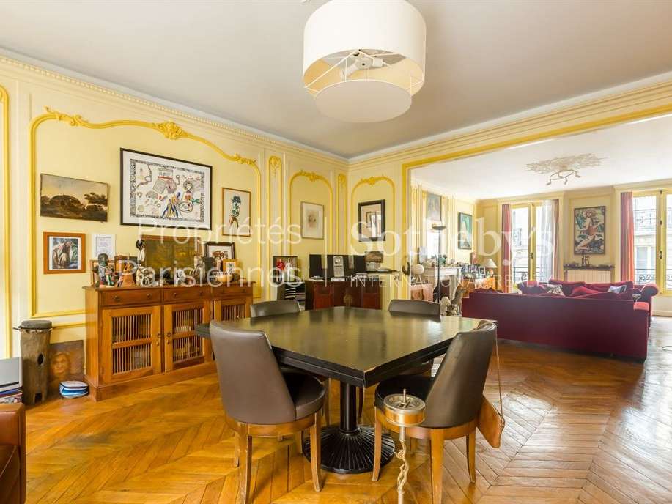
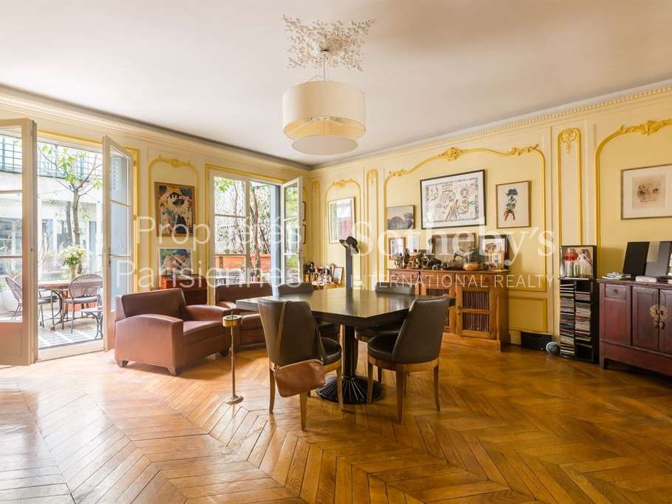
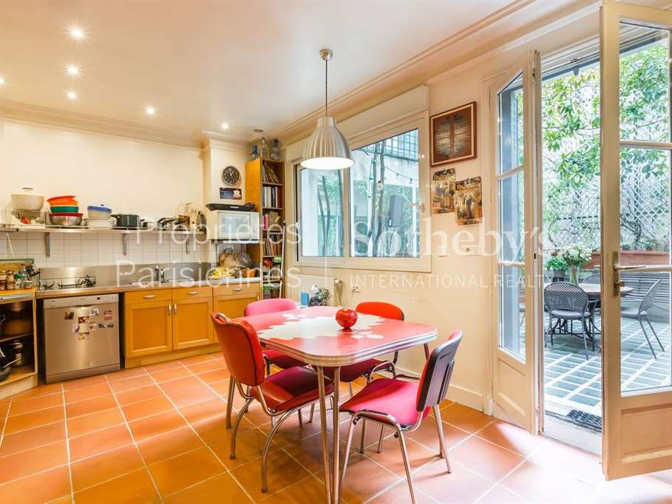
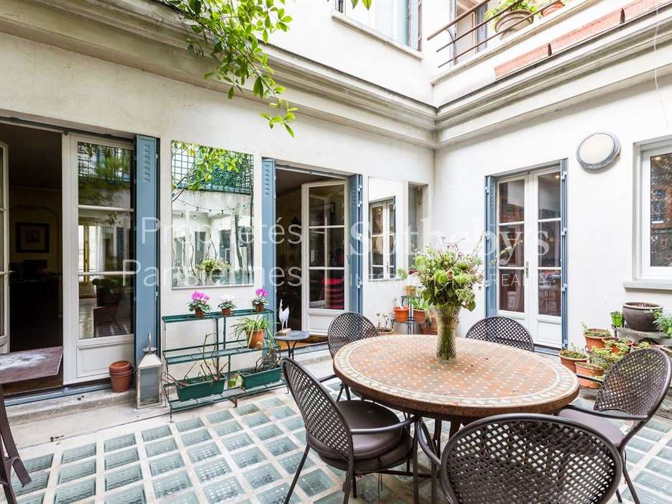
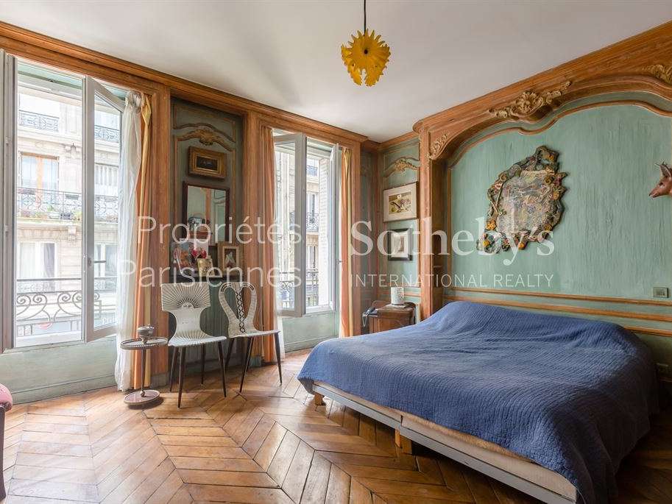
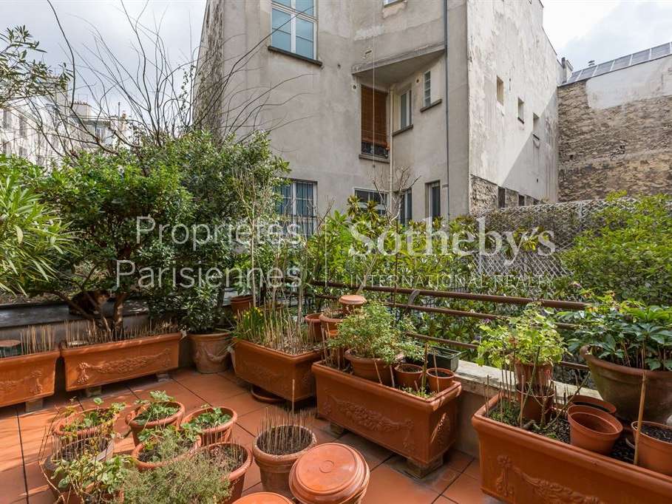
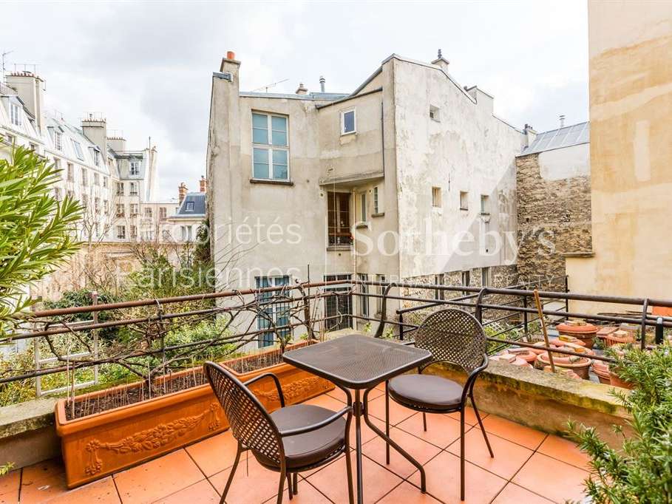
The first floor features a dual-aspect reception room with generous proportions, a kitchen-diner opening onto a tree-lined terrace of 43m2, as well as a bedroom with its own bathroom.
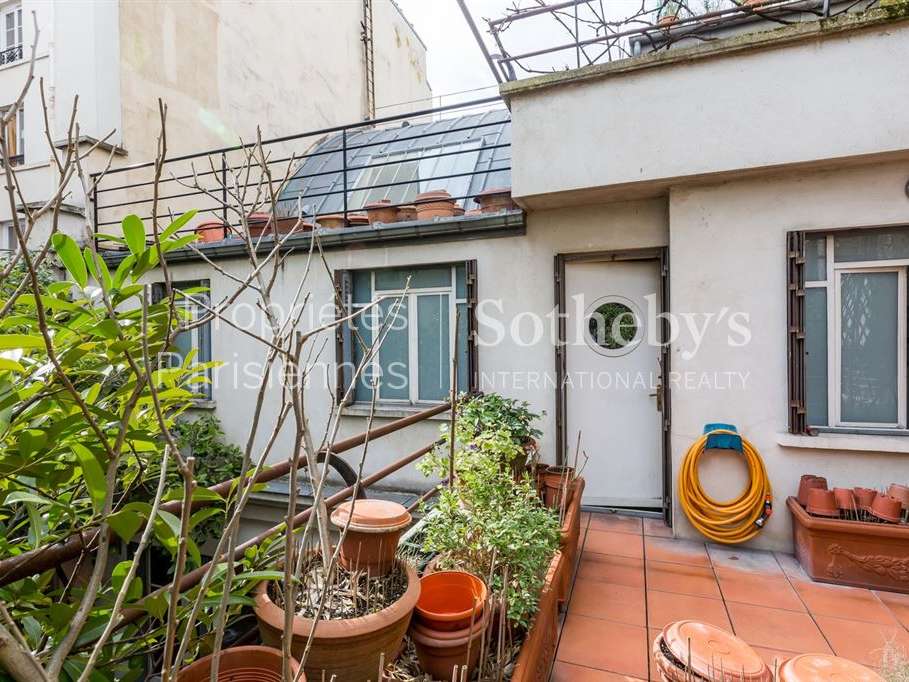
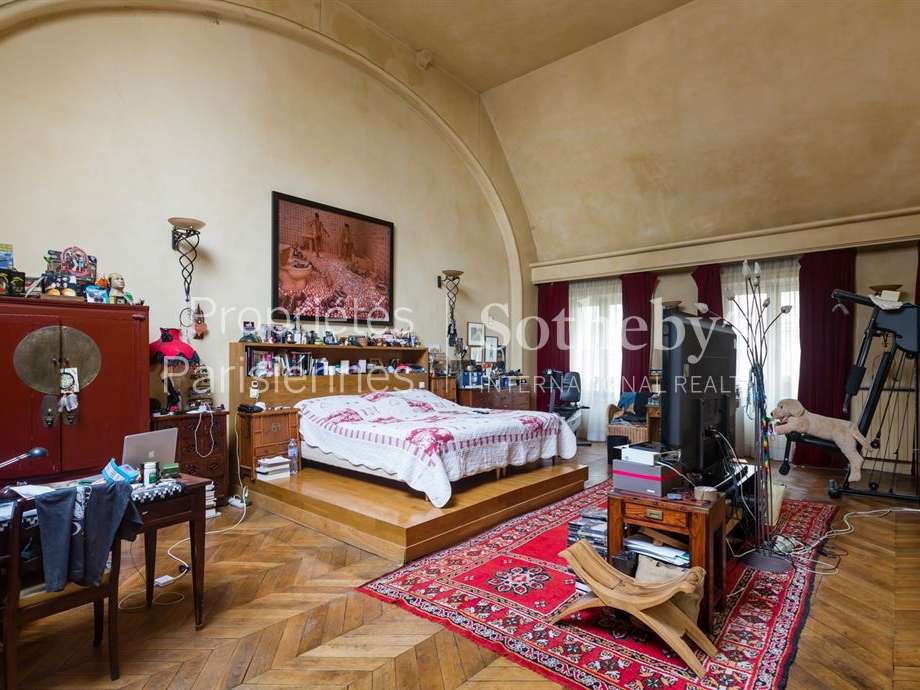
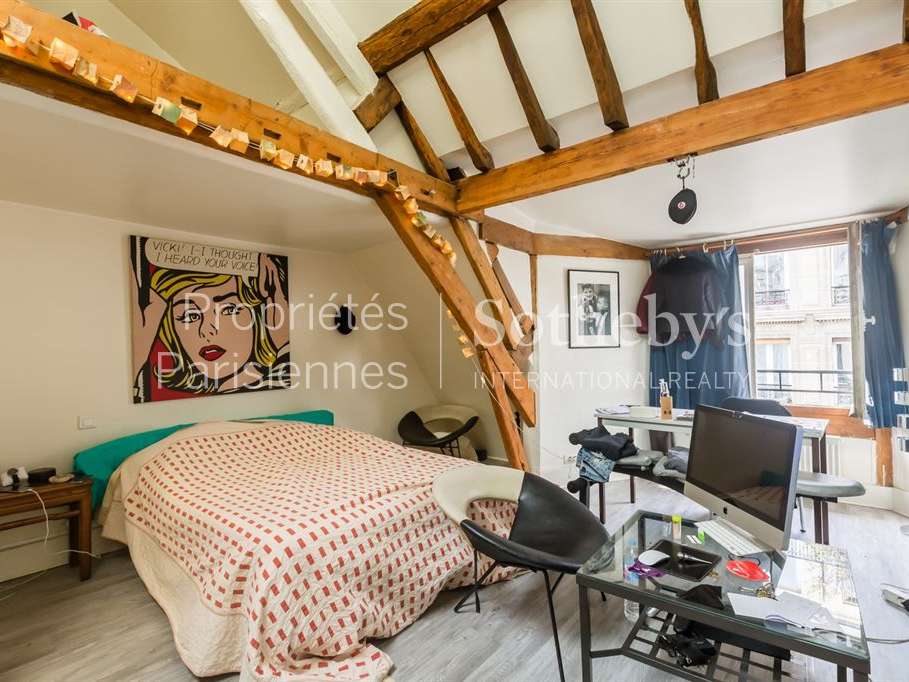
On the second floor, in a former workshop, a 42 m2 principal bedroom with a ceiling height of 5.80 metres, a bathroom beneath a glass roof and a dressing room; the whole opens onto a peaceful 20m2 terrace. There is also another bedroom with a bathroom.
The third floor comprises a bedroom in the eaves with a bathroom and dressing room, opening onto the third terrace.
The 51m2 basement comprises a utility room, a linen room, a studio with a shower room and wc (with the possibility of creating a studio), and a cellar.
The property has an east-west-south aspect.
Additional features include parking spaces nearby.
- A through-house arranged over four levels, with three southeast-facing terraces overlooking a tree-lined private lane.
- A spacious double reception room and an eat-in kitchen opening onto a 43 m² landscaped terrace.
Information on the risks to which this property is exposed is available on the Géorisques website :
Ref : PP2-3173 - Date : 09/10/2025
FEATURES
Terrace
DETAILS
Price
€5,500,000
Home type
House
City
Paris 9e (75009)
Rooms
7
Living surface
470 m²
Bedrooms
5
Bathrooms
3
Kitcken type
Cuisine séparée
Price details
ENERGY DIAGNOSIS
DPE
G
450 kWh/m².y
GES
G
80 kgCO2/m².y
Show more
LOCATION
CONTACT US

PROPRIÉTÉS PARISIENNES FAUBOURG SAINT-HONORÉ SOTHEBY'S INTERNATIONAL REALTY
124, RUE DU FAUBOURG SAINT HONORÉ
75008 Paris 8e
INFORMATION REQUEST
Request more information from PROPRIÉTÉS PARISIENNES FAUBOURG SAINT-HONORÉ SOTHEBY'S INTERNATIONAL REALTY.