€2,990,000
House Paris 17e - 8 bedrooms - 297m²
297m²
10 rooms
8 beds
DESCRIPTION
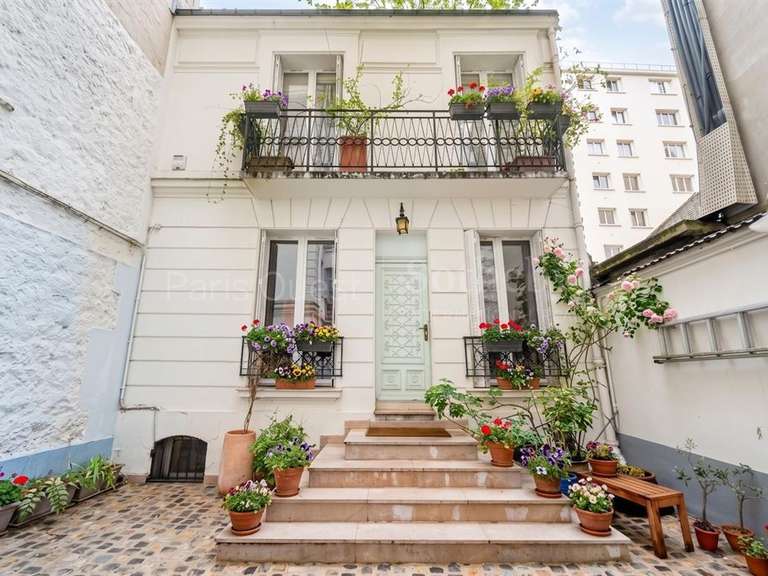
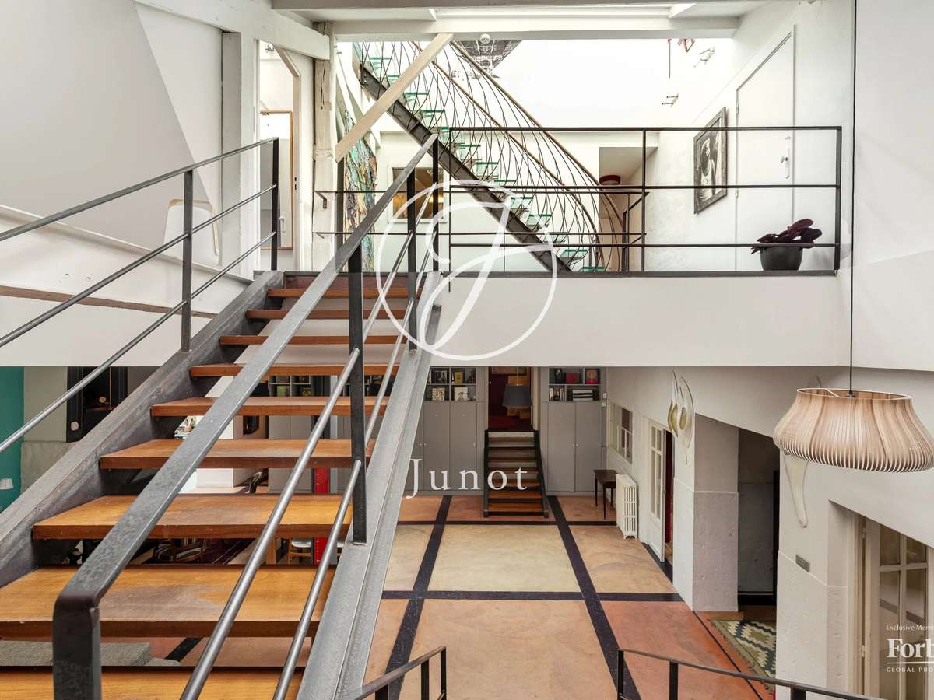
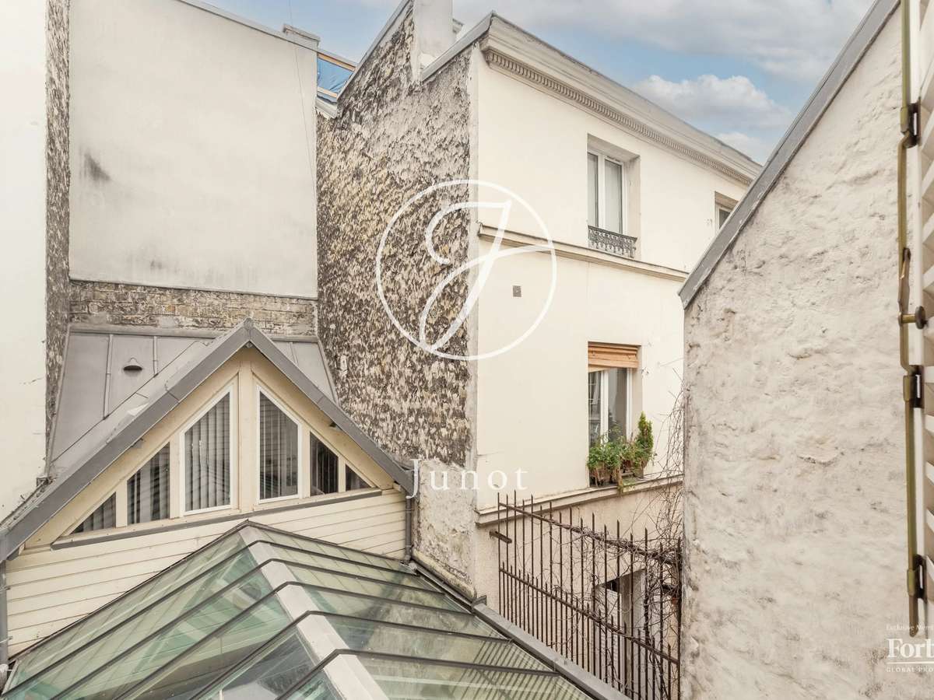
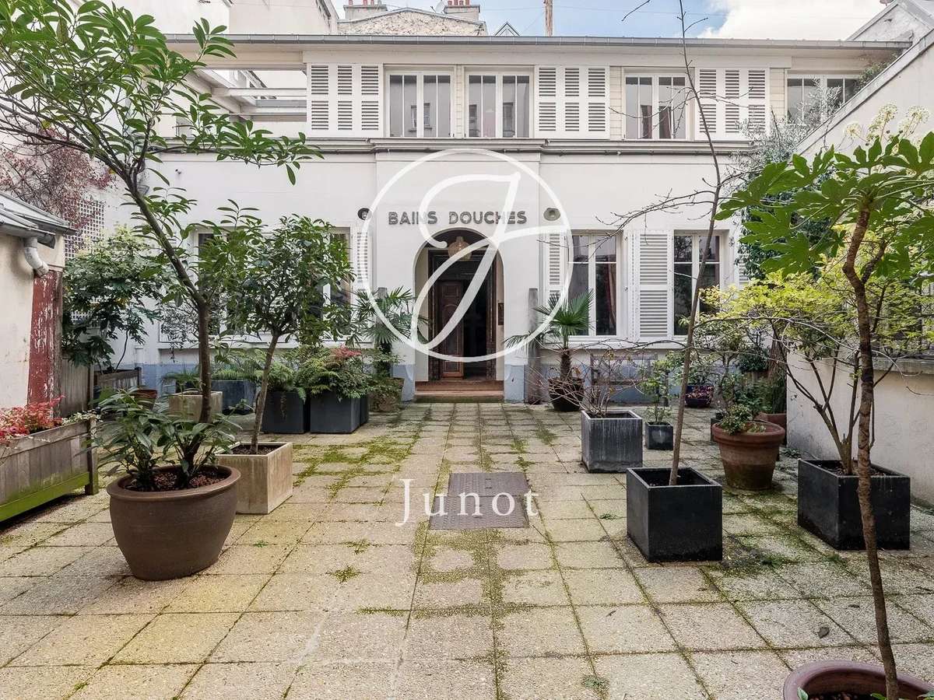
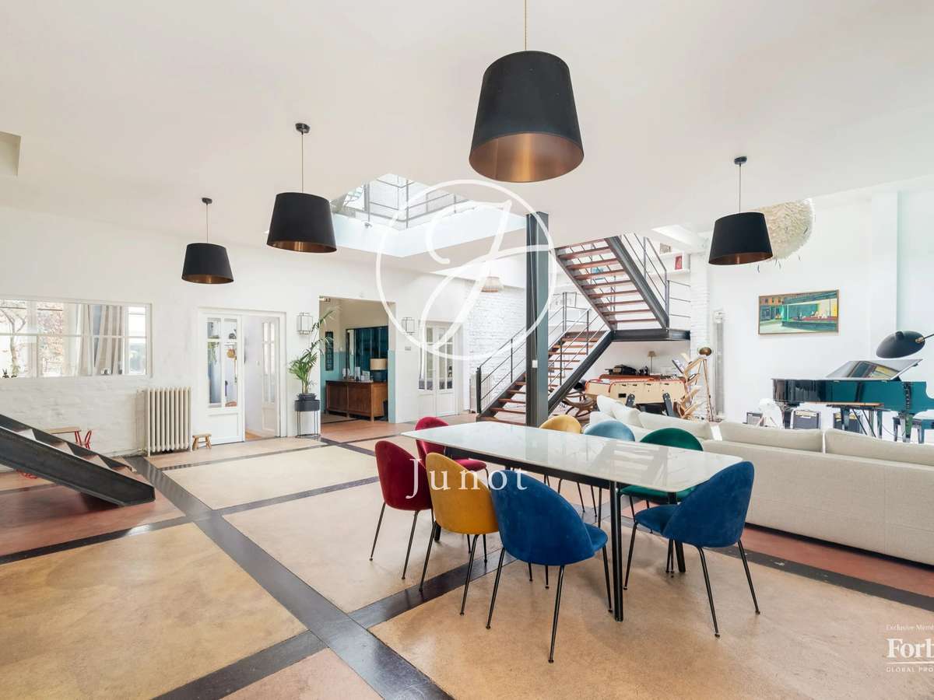
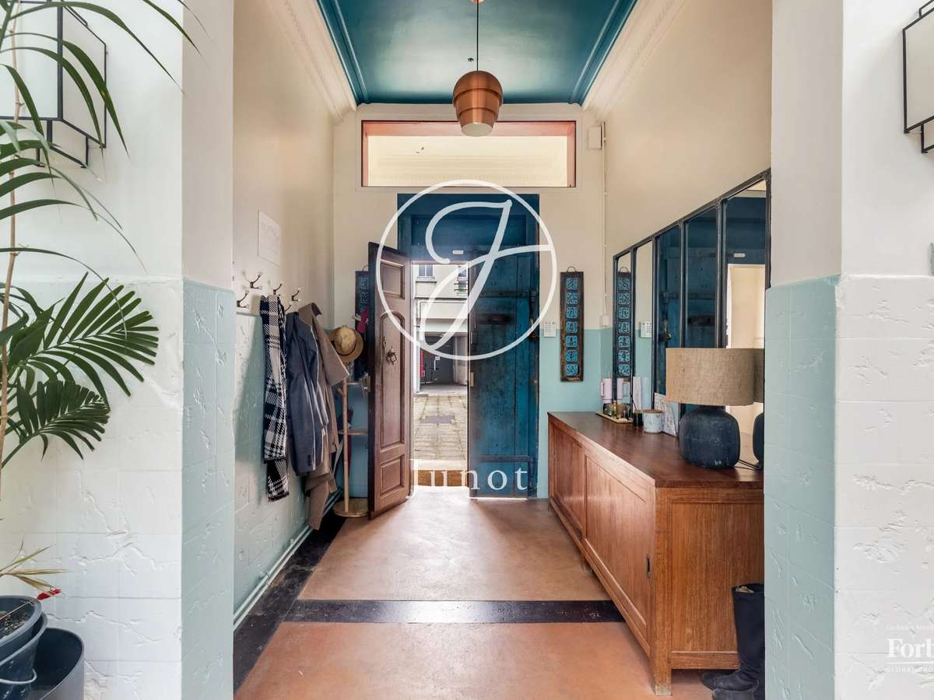
Just steps from Batignolles, unsuspected from the street, in the quiet of a paved and vegetated courtyard, this loft house with a total floor area of 398.19m² and 296.60m² Carrez law, was born from the rehabilitation of an old early 20th century "Bains Douches".
It is organized on three levels.
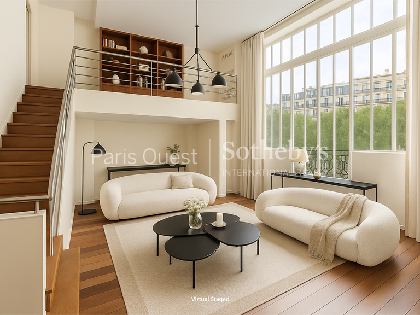
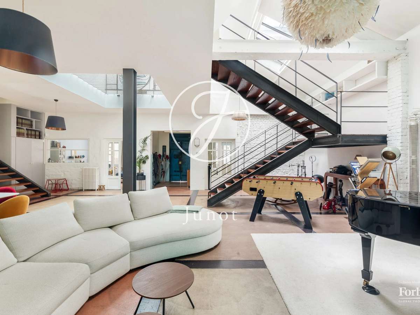
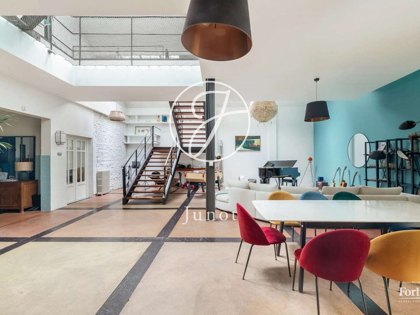
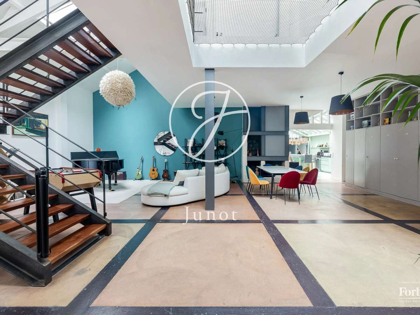
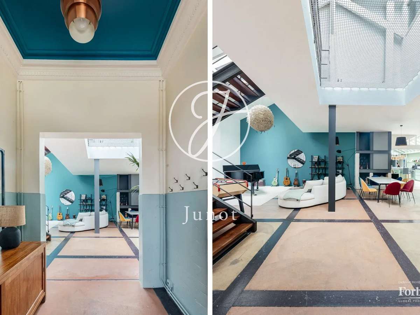
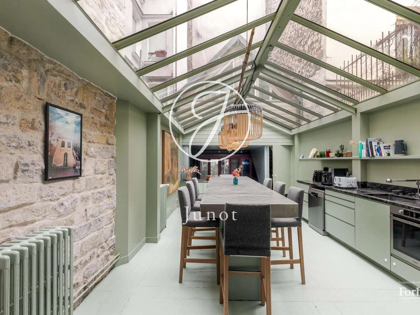
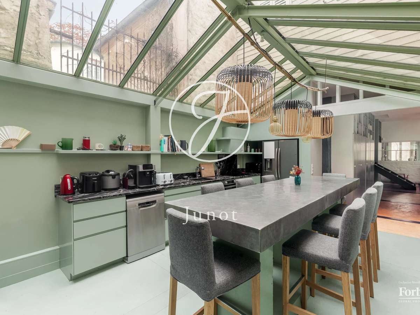
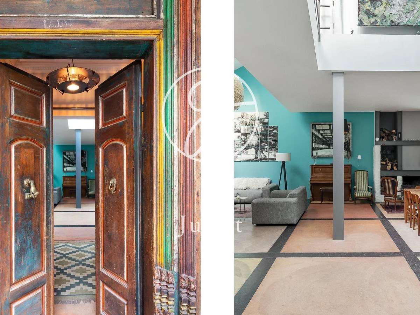
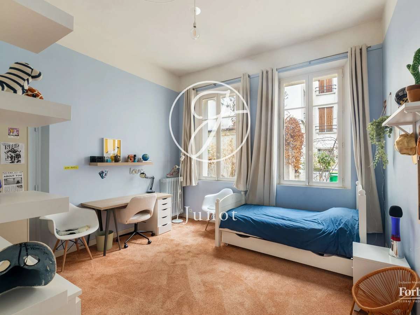
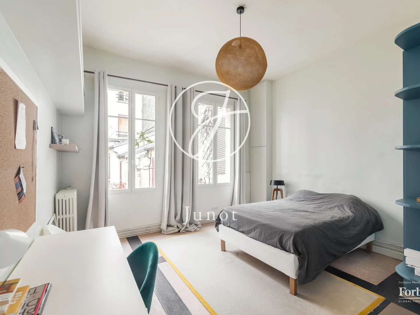
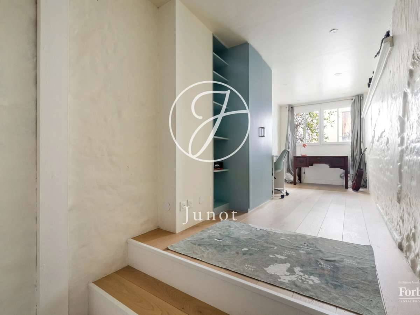
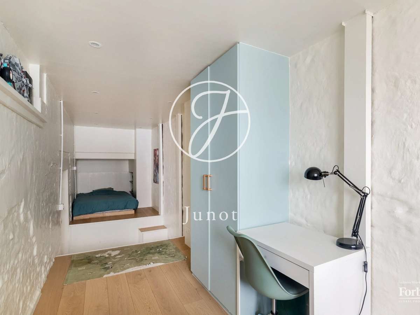
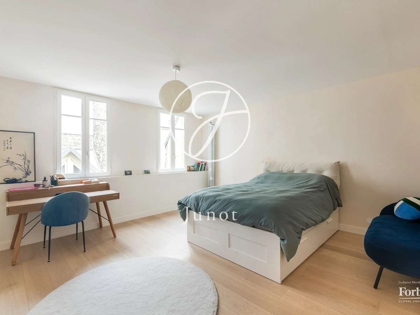
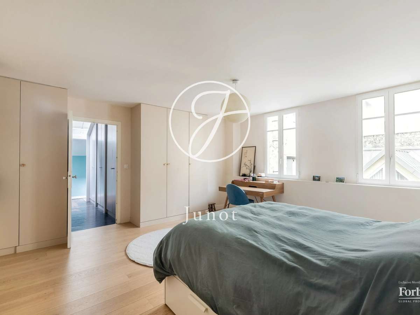
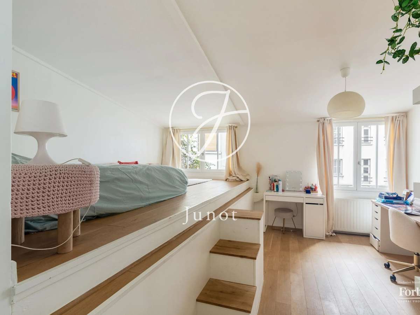
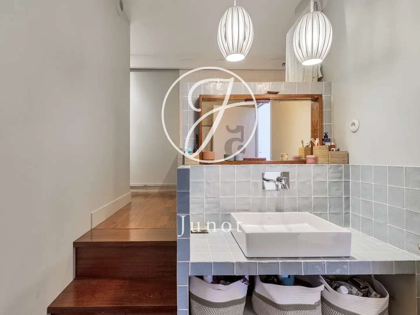
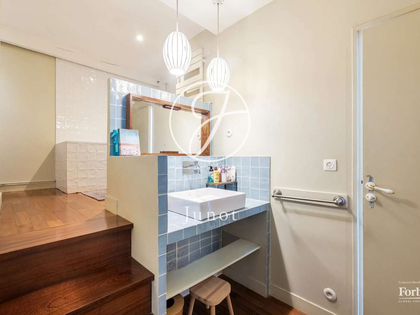
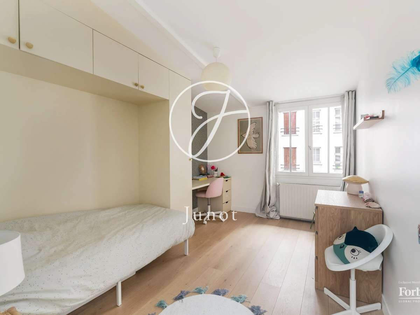
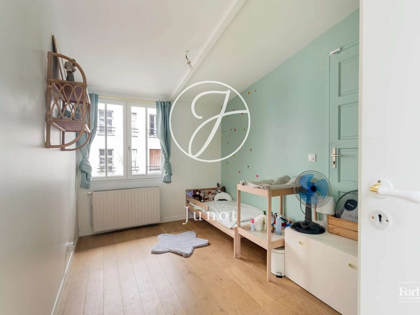
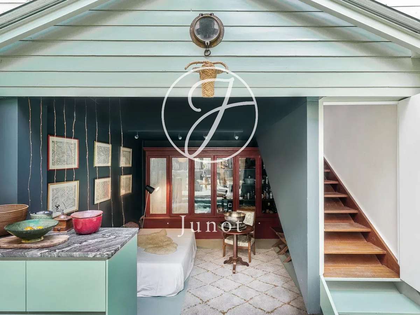
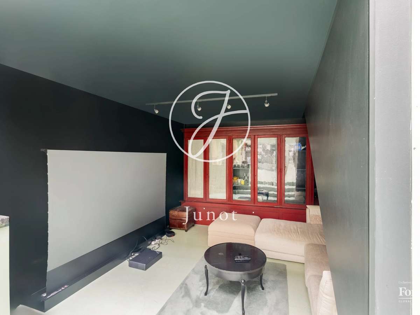
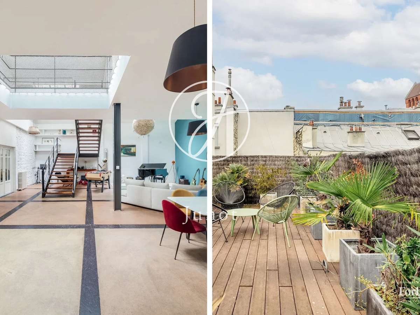
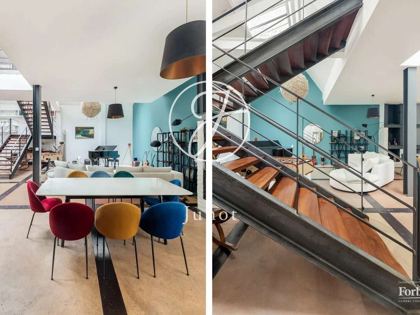
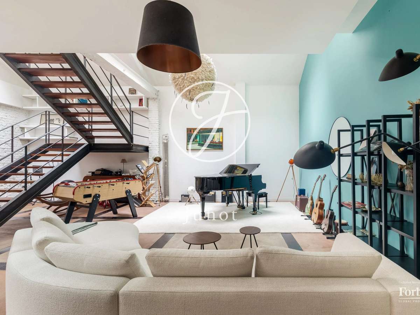
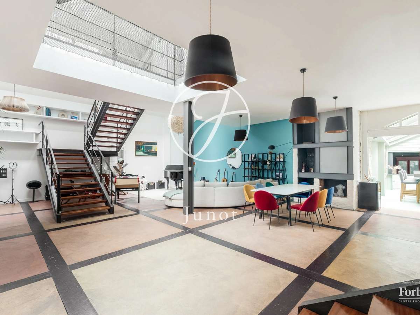
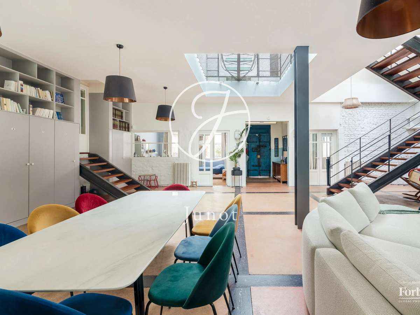
On the ground floor, a large reception room including a living room of 92.25m² offering magnificent volumes, lit by high part bay windows, a semi-open kitchen of 22.92m² equipped with a beautiful zenithal glass roof and extended by a TV lounge and a bedroom above, two other bedrooms on the ground floor, a mezzanine bedroom, a bathroom, separate toilets, a boiler room and a bike room.
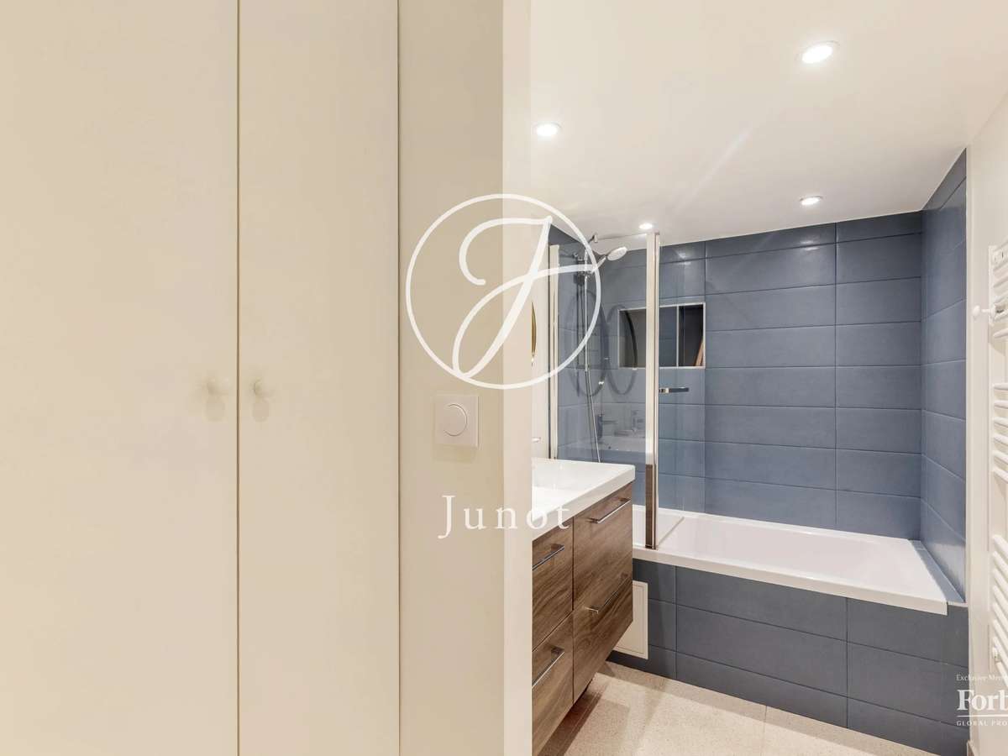
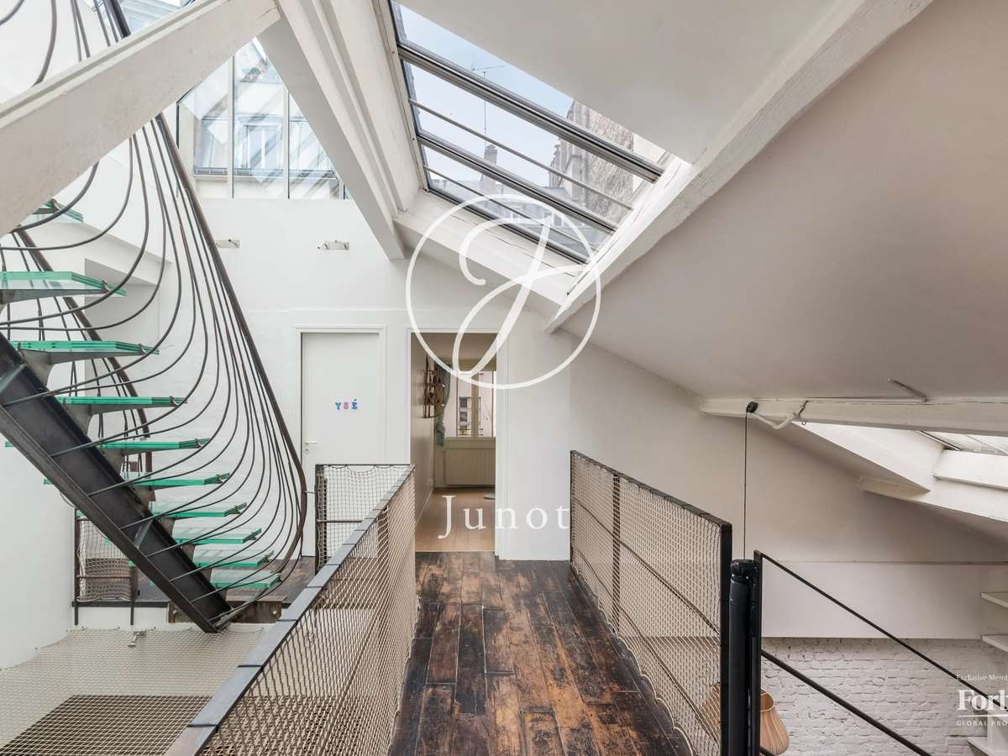
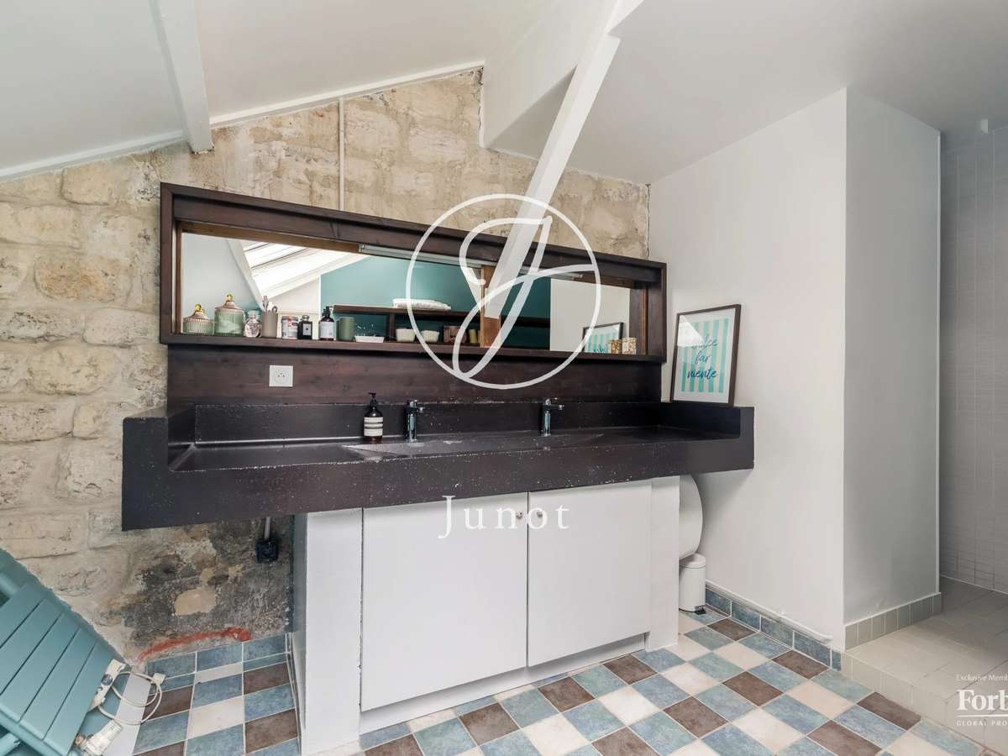
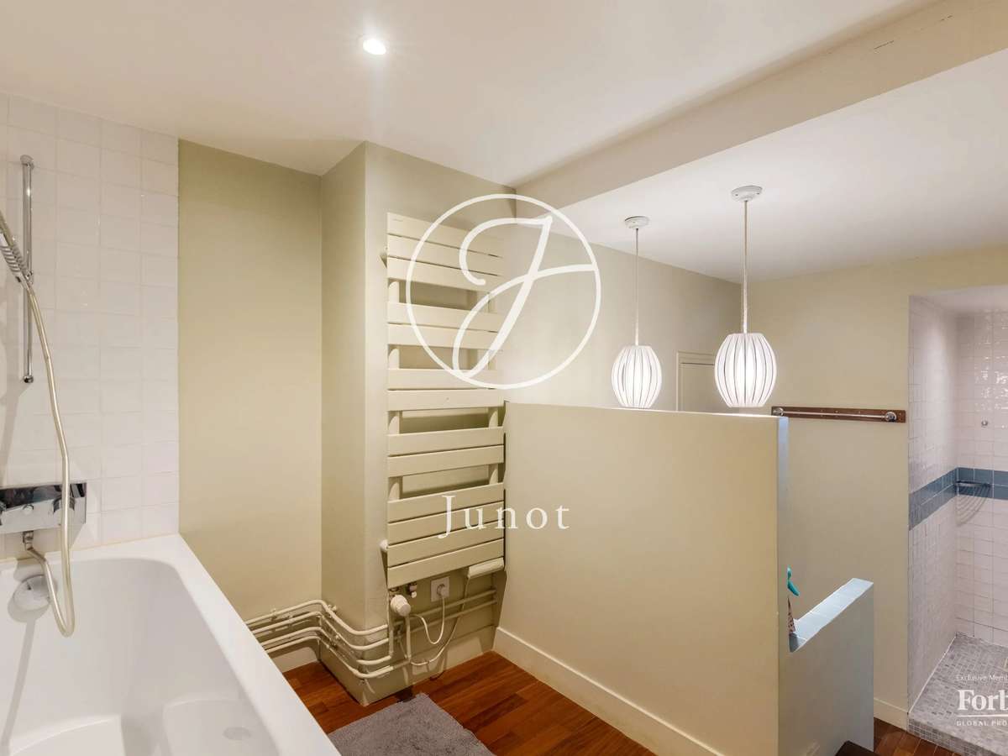
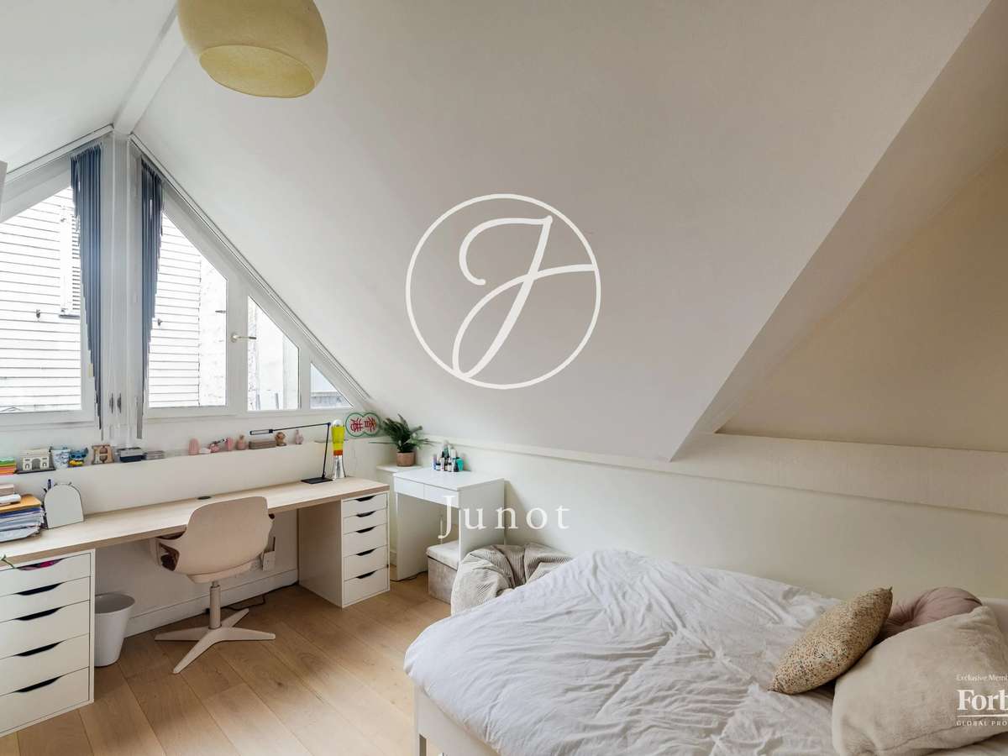
On the first floor, a master bedroom with its shower room and dressing room, three bedrooms including one with an 11sqm south-facing terrace, a bathroom (with bathtub and shower) and toilets, a laundry area as well as separate toilets.
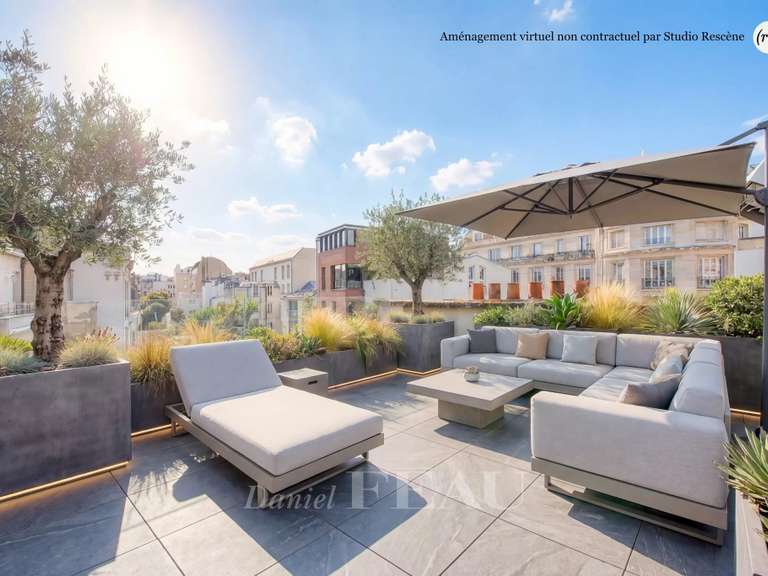
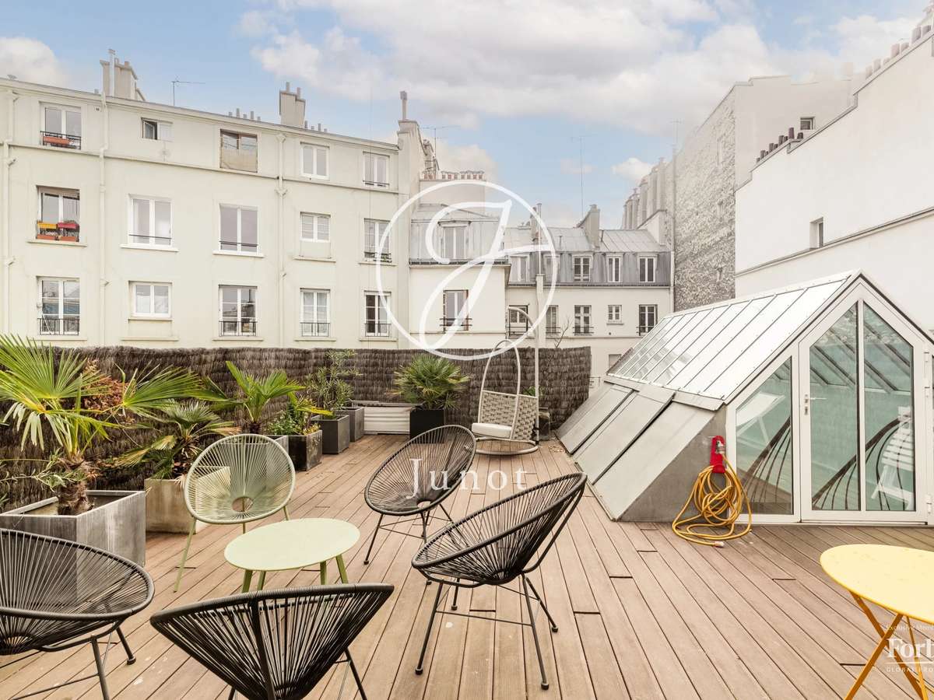
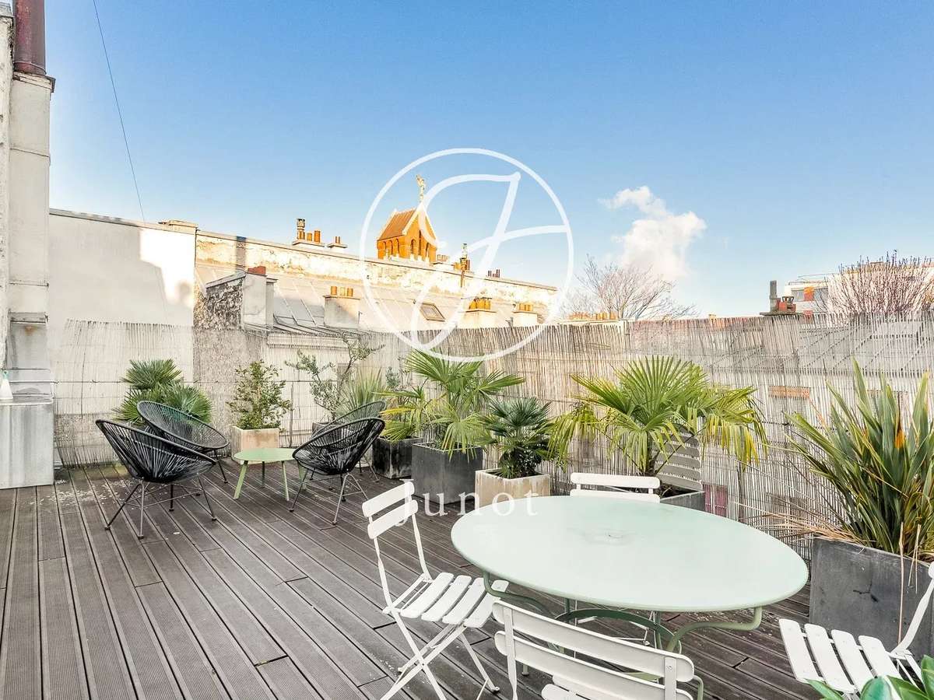
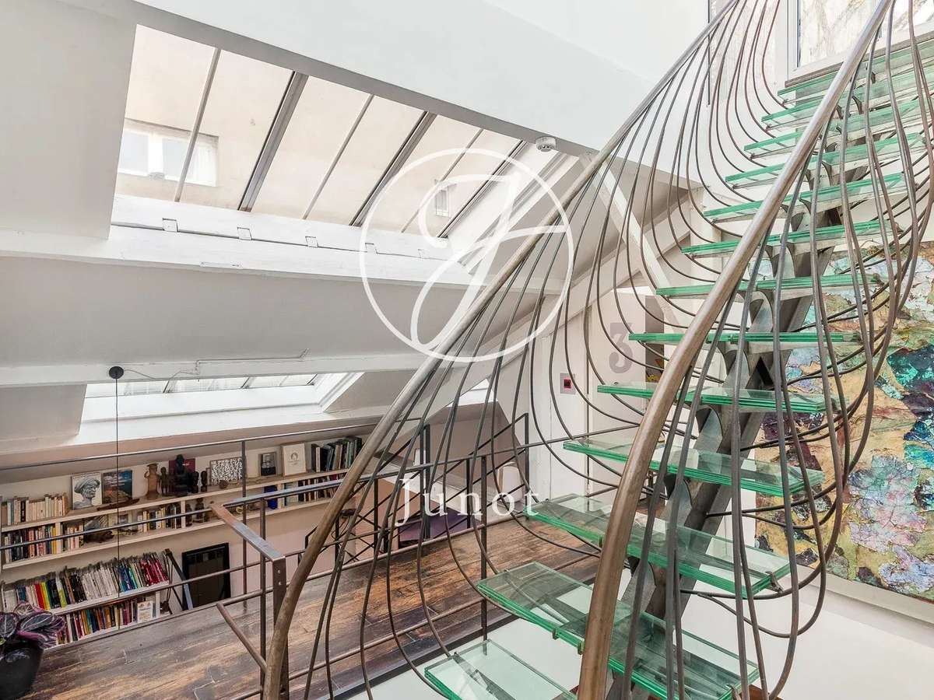
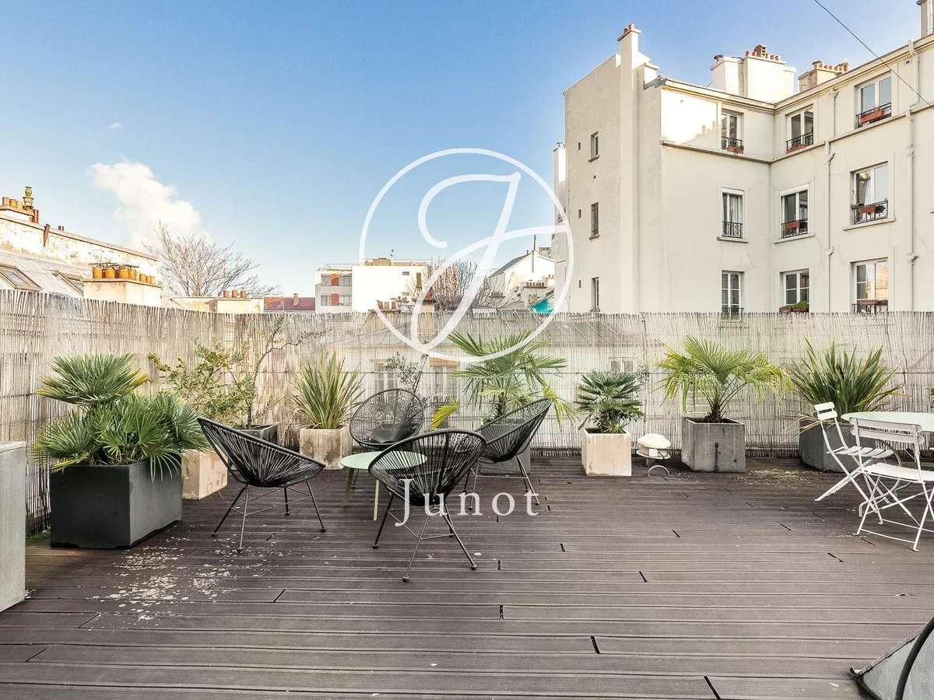
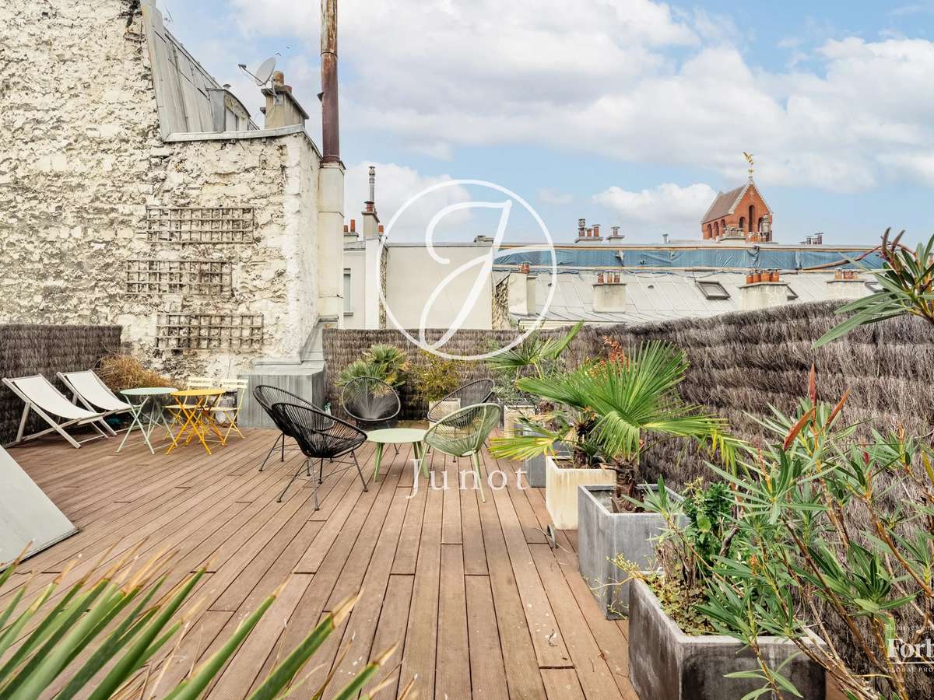
On the top floor, a very beautiful 51.28sqm terrace arranged on the roof, served by a splendid forged staircase designed by the designer Erwan Boulloud.
A unique and friendly place, retaining its family character with eight bedrooms and offering multiple possibilities.
- Loft house created through the renovation of a former early-20th-century bathhouse.
- 92.25 m² living room with generous proportions and high-set windows.
Information on the risks to which this property is exposed is available on the Géorisques website :
Ref : 3305MONREI - Date : 05/11/2026
FEATURES
Terrace
DETAILS
Price
€2,990,000
Home type
House
City
Paris 17e (75017)
Rooms
10
Living surface
297 m²
Bedrooms
8
Bathrooms
2
Half bathrooms
1
Price details
ENERGY DIAGNOSIS
DPE
D
162 kWh/m².y
GES
D
35 kgCO2/m².y
Show more
LOCATION
CONTACT US
INFORMATION REQUEST
Request more information from JUNOT MONCEAU.