€2,480,000
House Paradou - 5 bedrooms - 400m²
13520 - Paradou
400m²
12 rooms
5 beds
DESCRIPTION
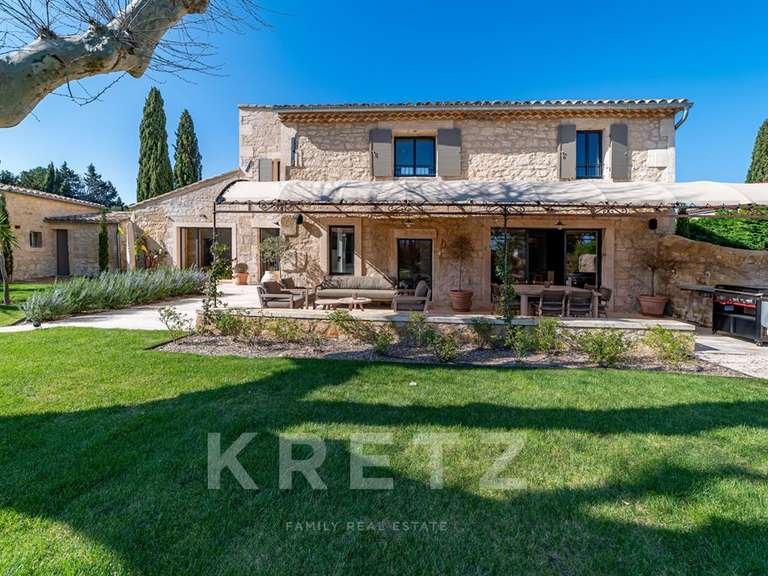
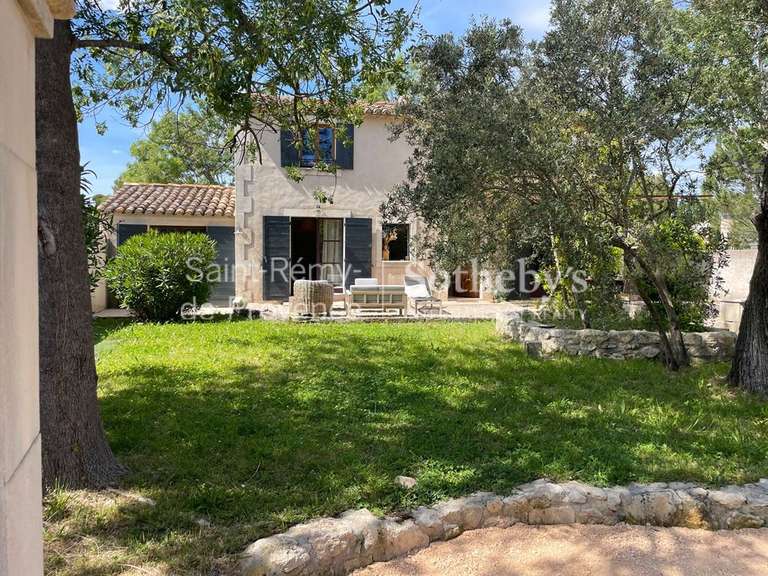
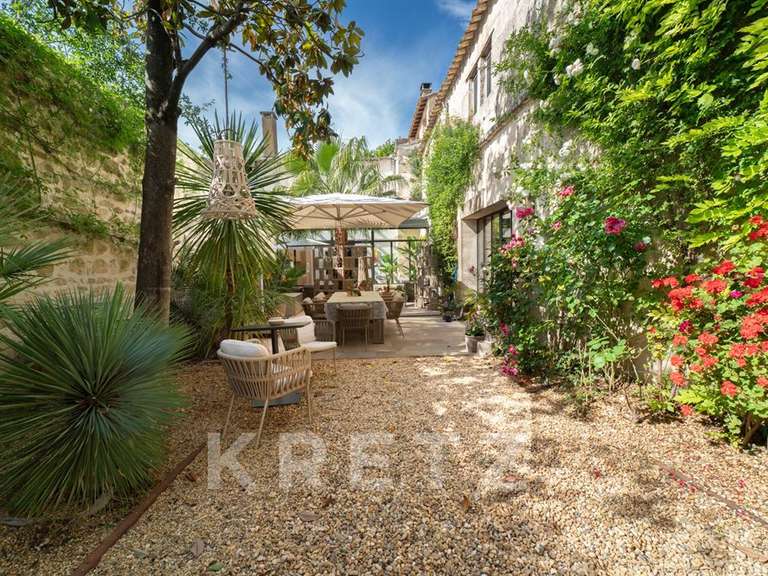
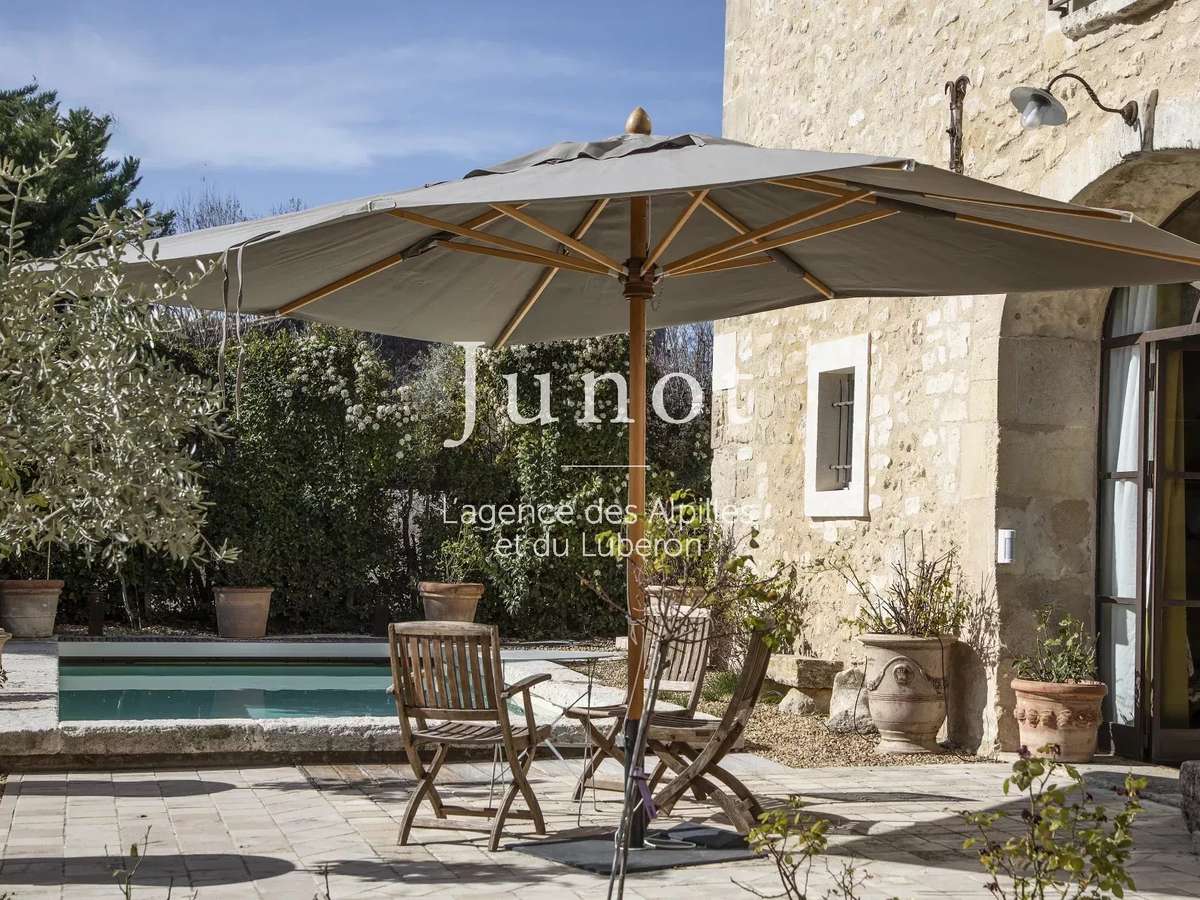
This 18th century residence is distinguished by the elegance of its typical facade and the nobility of its generous proportions. Located in the heart of the village, with a garden orchestrated around a venerable plane tree, a refreshing swimming pool, a charming patio and a large shaded terrace. The house is set on 3 grounds with an elevator that simplifies the circulation from one to the other. The main part consists of large living rooms and reception such as kitchen/ dining room, small living room/ dining room, large living room, garage, 3 bedrooms, an anti-chambre, 3 bathrooms and two large rooms under roof to develop projects in bedrooms-en-suites, TV/ Cinema, library, games room or gym. An independent apartment with 2 bedrooms, a living room/ kitchen, 1 bathroom and a toilet, can accommodate staff at home or host friends and family in complete independence and serenity.
- Home dating from the 18th century, with approximately 400 m², 5 bedrooms and an elevator.
- Garden with a venerable plane tree, swimming pool, patio and spacious shaded terrace.
Information on the risks to which this property is exposed is available on the Géorisques website :
Ref : 5843MAULEF - Date : 16/10/2026
FEATURES
Pool
Terrace
Car park
Fireplace
Lift
Alarm
Garden
DETAILS
Price
€2,480,000
Home type
House
City
Paradou (13520)
Rooms
12
Living surface
400 m²
Land surface
884 m²
Bedrooms
5
Bathrooms
4
Half bathrooms
1
Exposure
S
Price details
ENERGY DIAGNOSIS
DPE
Energy Efficiency Rating not provided
GES
Greenhouse gas emission rate not provided
LOCATION
CONTACT US

JUNOT - L'AGENCE DES ALPILLES ET DU LUBERON MAUSSANE-LES-ALPILLES
63, avenue de la Vallée des Baux
13520 Maussane-les-Alpilles
INFORMATION REQUEST
Request more information from JUNOT - L'AGENCE DES ALPILLES ET DU LUBERON MAUSSANE-LES-ALPILLES.