€5,250,000
House Paradou - 6 bedrooms - 400m²
13520 - Paradou
400m²
10 rooms
6 beds
DESCRIPTION
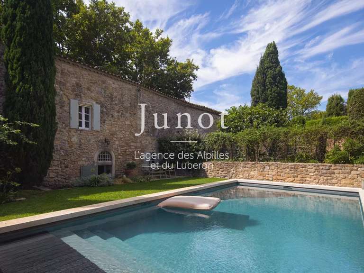
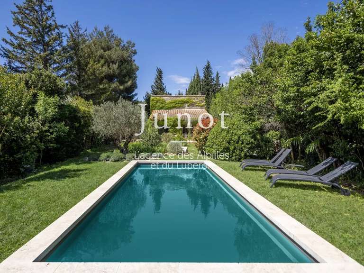
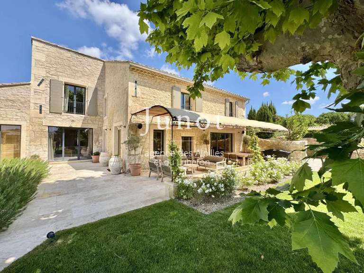
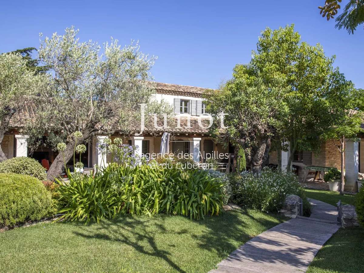
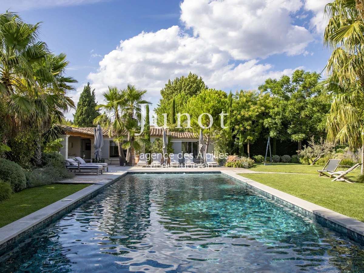
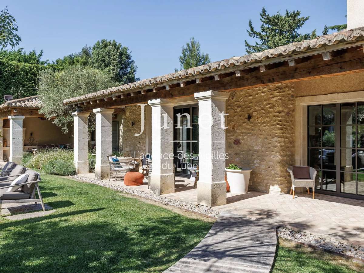
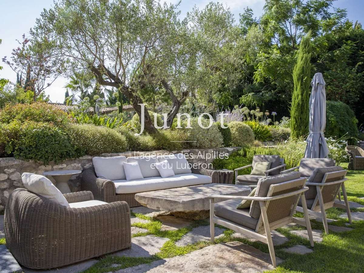
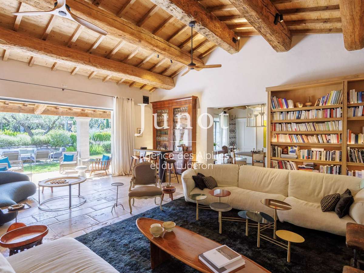
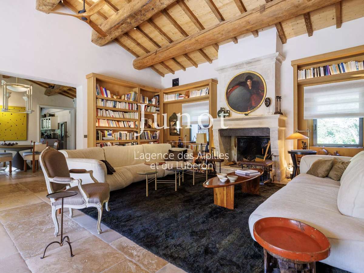
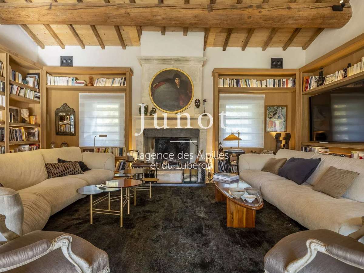
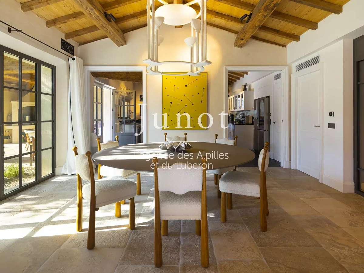
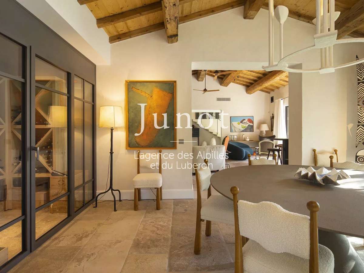
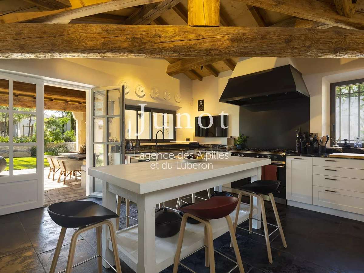
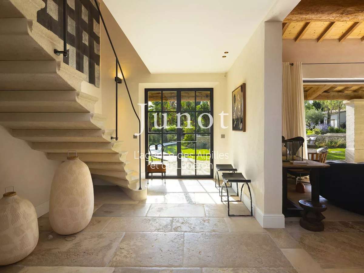
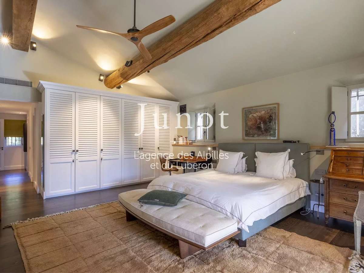
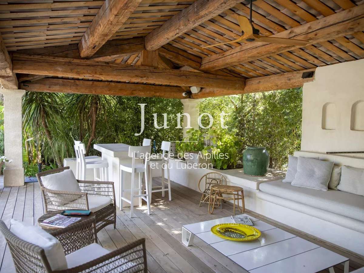
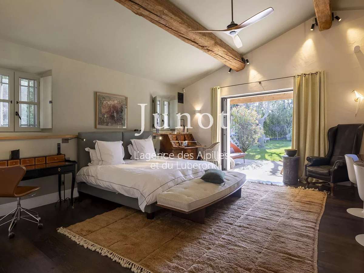
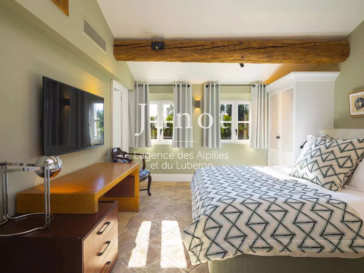
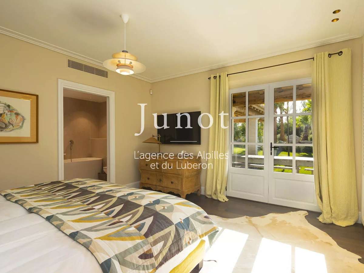
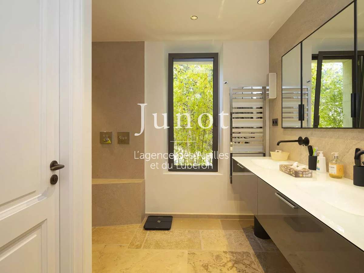
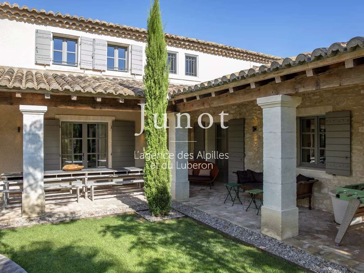
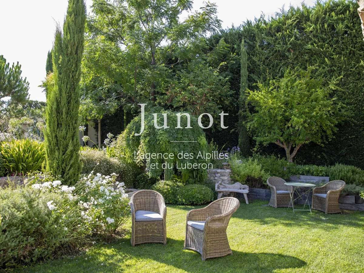
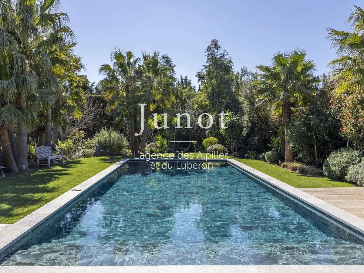
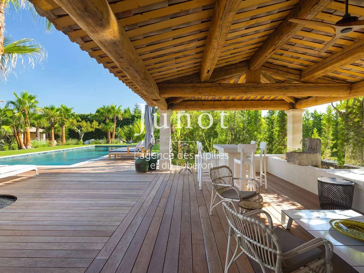
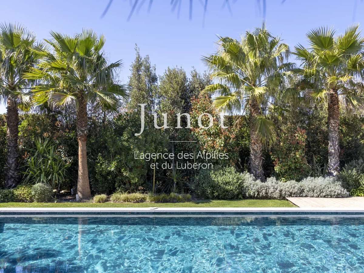
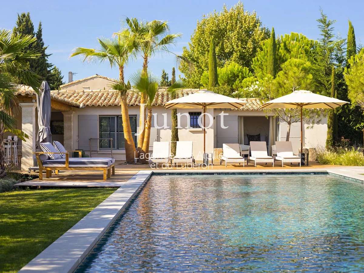
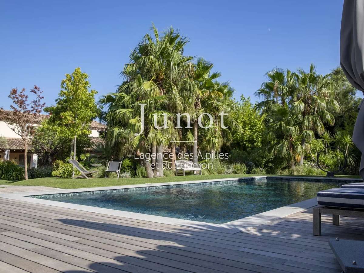
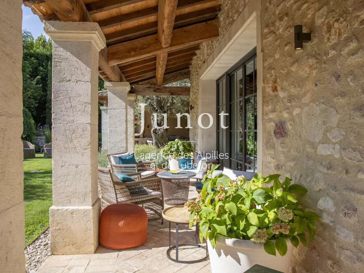
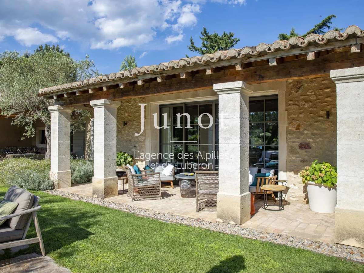
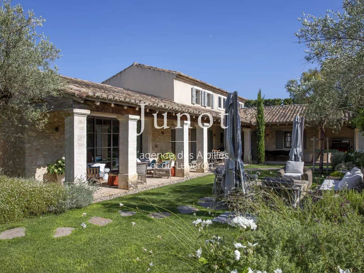
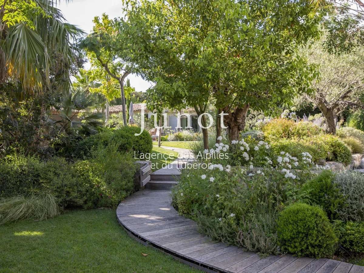
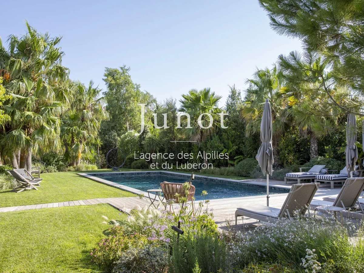
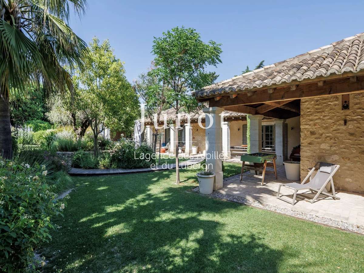
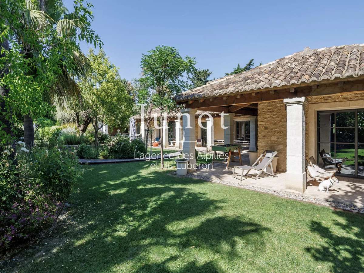
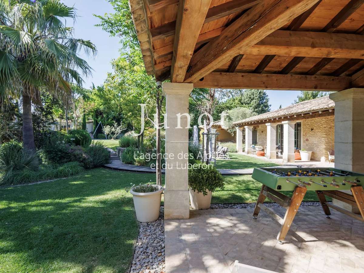
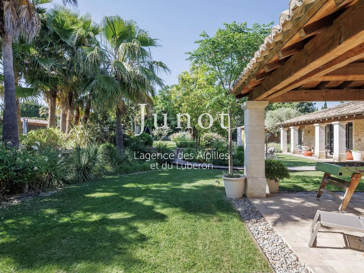
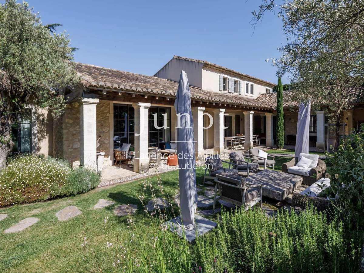
This architect’s house of about 400 m2 easy to live is located in a closed landscaped garden, sheltered from all nuisances walking distance from the village center of its shops and fine restaurants. Nice reception rooms on the ground floor including a large living room, a winter dining room, a kitchen with pantry, cold room and lingerie, 2 en-suite bedrooms including a vast master and a double garage. The 1st floor has 2 beautiful bedrooms with their own bathrooms and WC. The garden of about 2500 m2 is a surprising oasis organized in shaded terraces, summer dining room, swimming pool 14X6, pool house, bar and summer kitchen, 2 bedrooms sharing 1 bathroom and WC in annex, sports relaxation area/ massages. Its vast capacity is ideal to live all year round and receive relatives &friends comfortably with elegance and generosity or also for a family home in a second residence during regenerating breaks, peaceful and close to the sweet nature of Provence.
Information on the risks to which this property is exposed is available on the Géorisques website :
Ref : 5838MAULEF - Date : 16/10/2026
FEATURES
Pool
Terrace
Fireplace
Air conditioning
Alarm
Garden
DETAILS
Price
€5,250,000
Home type
House
City
Paradou (13520)
Rooms
10
Living surface
400 m²
Bedrooms
6
Half bathrooms
1
Exposure
S/O
Kitcken type
Cuisine non équipée
Price details
ENERGY DIAGNOSIS
DPE
A
58 kWh/m².y
GES
A
2 kgCO2/m².y
Show more
LOCATION
CONTACT US

JUNOT - L'AGENCE DES ALPILLES ET DU LUBERON MAUSSANE-LES-ALPILLES
63, avenue de la Vallée des Baux
13520 Maussane-les-Alpilles
INFORMATION REQUEST
Request more information from JUNOT - L'AGENCE DES ALPILLES ET DU LUBERON MAUSSANE-LES-ALPILLES.