€2,480,000
House Paradou - 5 bedrooms - 400m²
13520 - Paradou
400m²
12 rooms
5 beds
DESCRIPTION
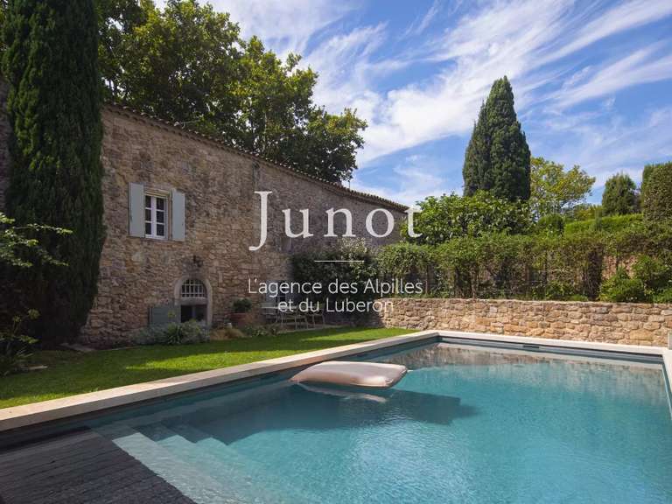
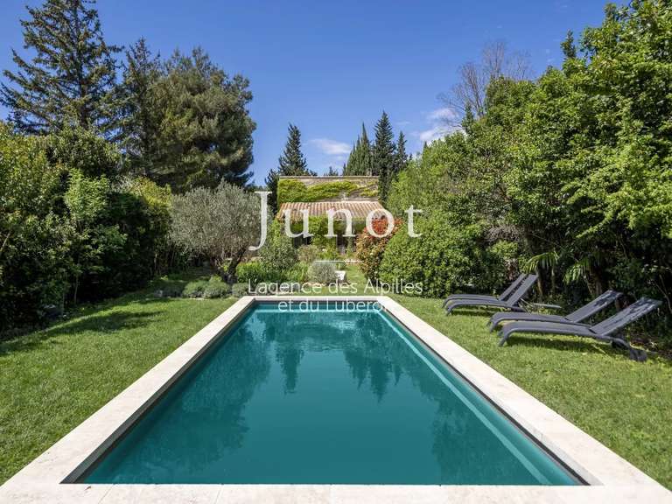
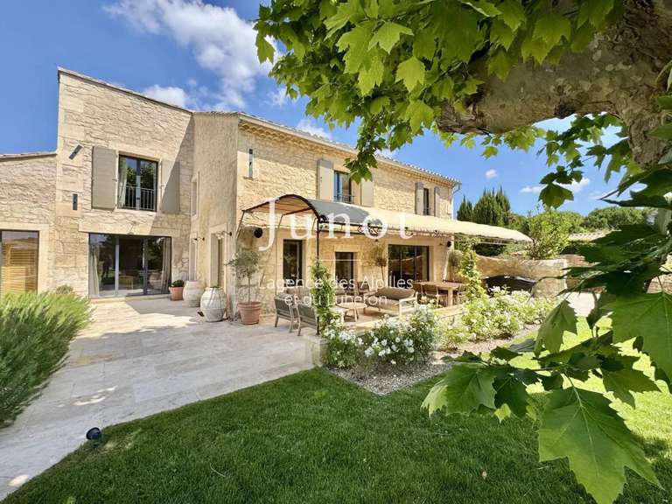
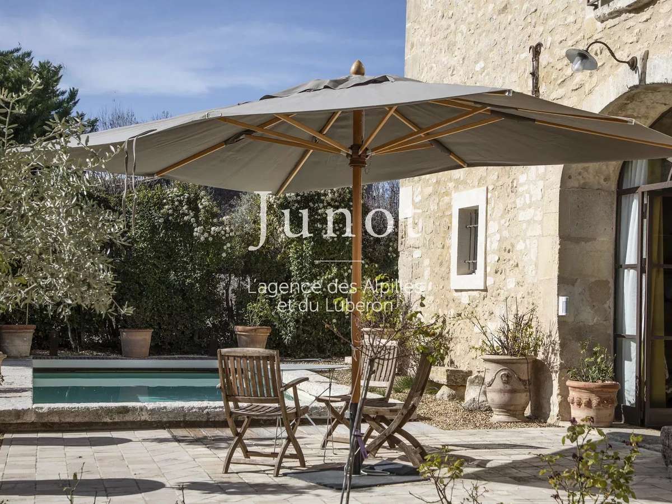
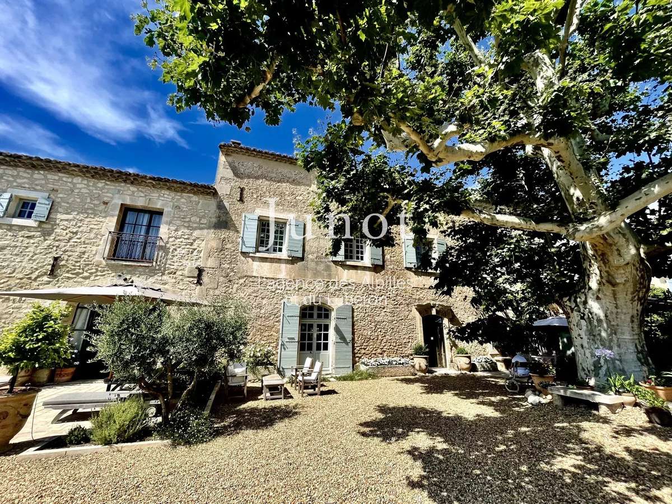
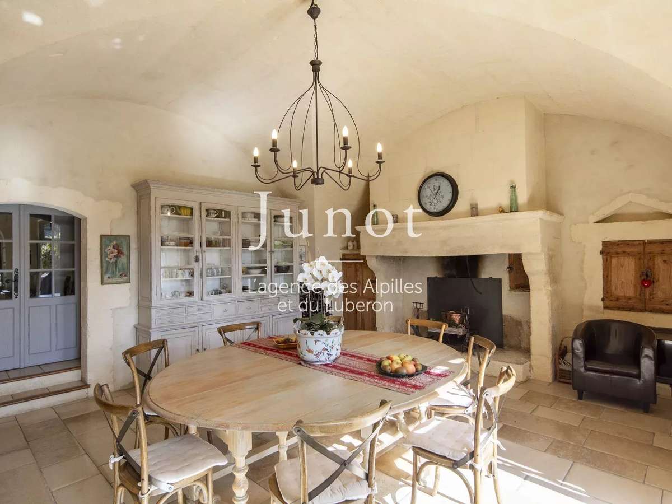
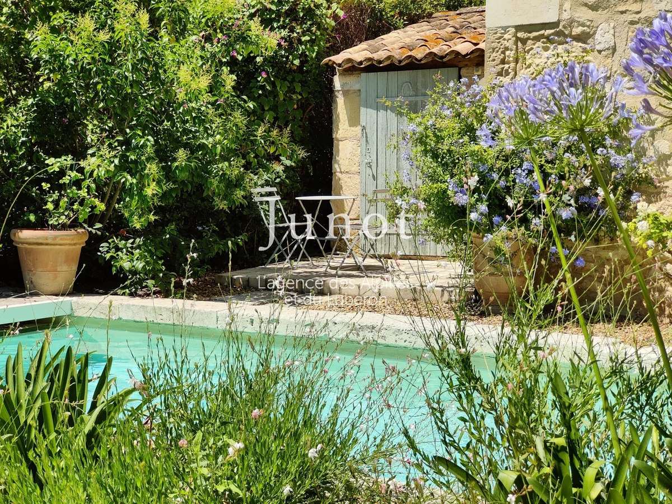
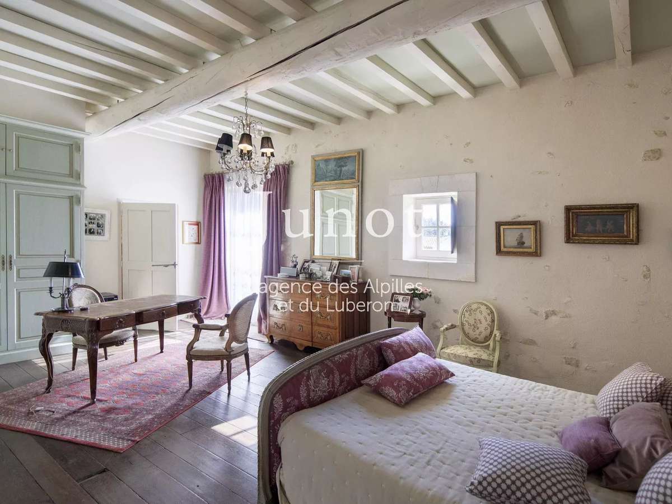
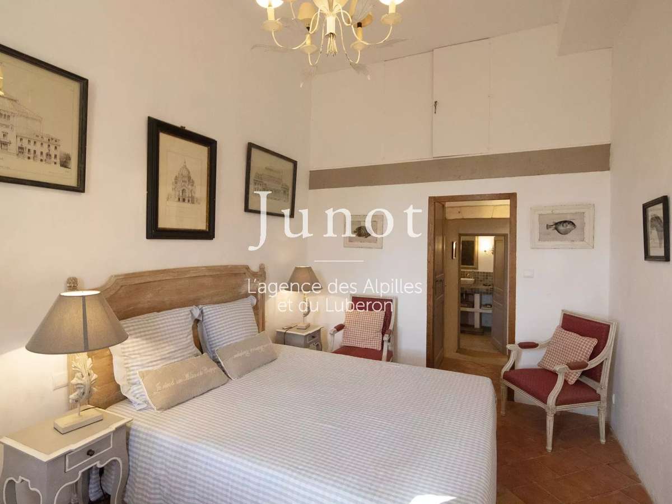
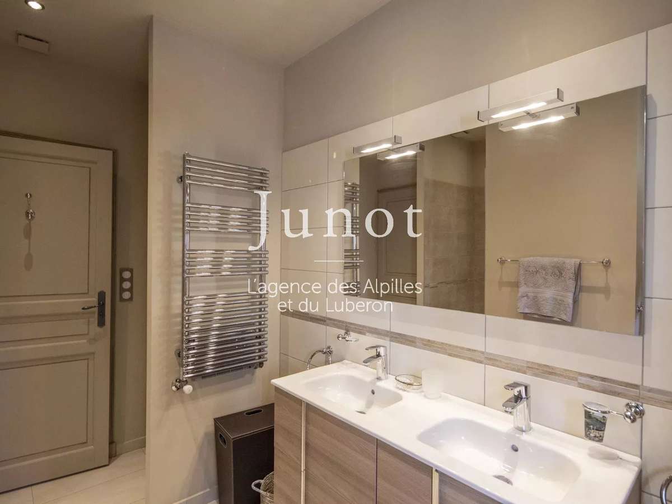
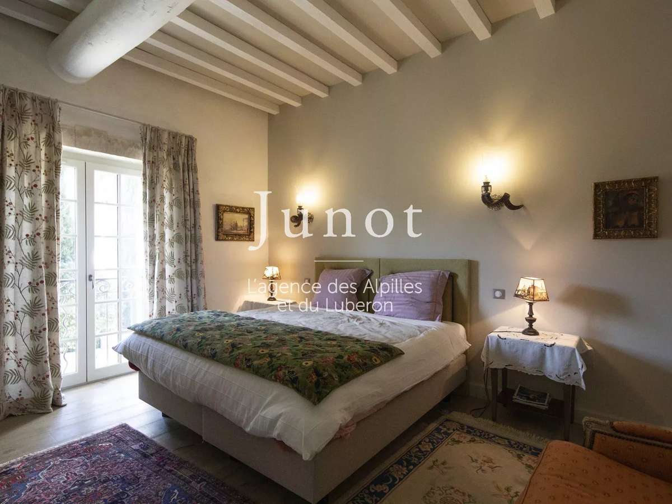
This 18th century residence is distinguished by the elegance of its typical facade and the nobility of its generous proportions. Located in the heart of the village, with a garden orchestrated around a venerable plane tree, a refreshing swimming pool, a charming patio and a large shaded terrace. The house is set on 3 grounds with an elevator that simplifies the circulation from one to the other. The main part consists of large living rooms and reception such as kitchen/ dining room, small living room/ dining room, large living room, garage, 3 bedrooms, an anti-chambre, 3 bathrooms and two large rooms under roof to develop projects in bedrooms-en-suites, TV/ Cinema, library, games room or gym. An independent apartment with 2 bedrooms, a living room/ kitchen, 1 bathroom and a toilet, can accommodate staff at home or host friends and family in complete independence and serenity.
Information on the risks to which this property is exposed is available on the Géorisques website :
Ref : 5843MAULEF - Date : 16/10/2026
FEATURES
Pool
Terrace
Car park
Fireplace
Lift
Alarm
Garden
DETAILS
Price
€2,480,000
Home type
House
City
Paradou (13520)
Rooms
12
Living surface
400 m²
Land surface
884 m²
Bedrooms
5
Bathrooms
4
Half bathrooms
1
Exposure
S
Price details
ENERGY DIAGNOSIS
DPE
Energy Efficiency Rating not provided
GES
Greenhouse gas emission rate not provided
LOCATION
CONTACT US

JUNOT - L'AGENCE DES ALPILLES ET DU LUBERON MAUSSANE-LES-ALPILLES
63, avenue de la Vallée des Baux
13520 Maussane-les-Alpilles
INFORMATION REQUEST
Request more information from JUNOT - L'AGENCE DES ALPILLES ET DU LUBERON MAUSSANE-LES-ALPILLES.