€945,000
House Orgerus - 5 bedrooms - 280m²
280m²
13 rooms
5 beds
DESCRIPTION
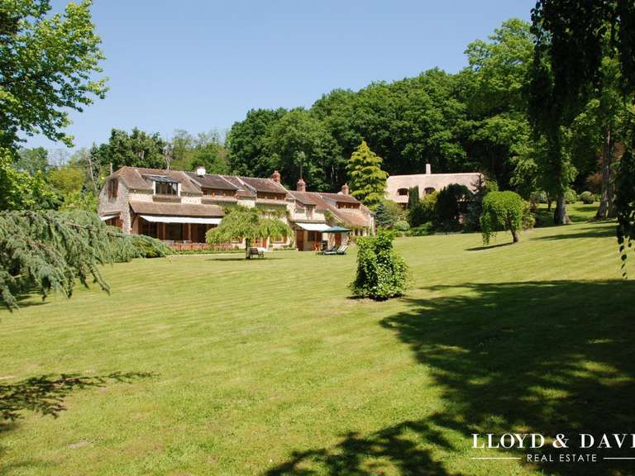
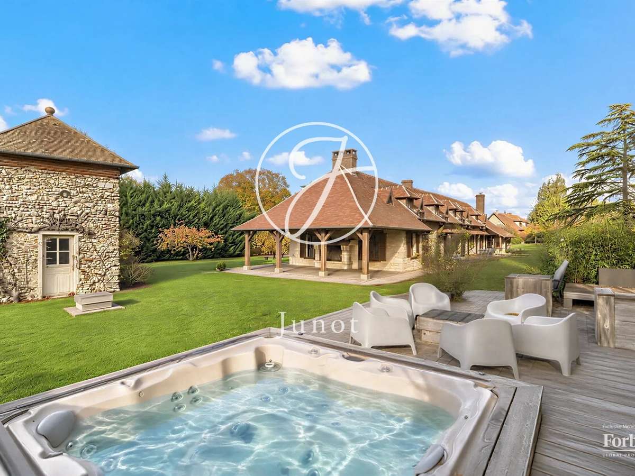
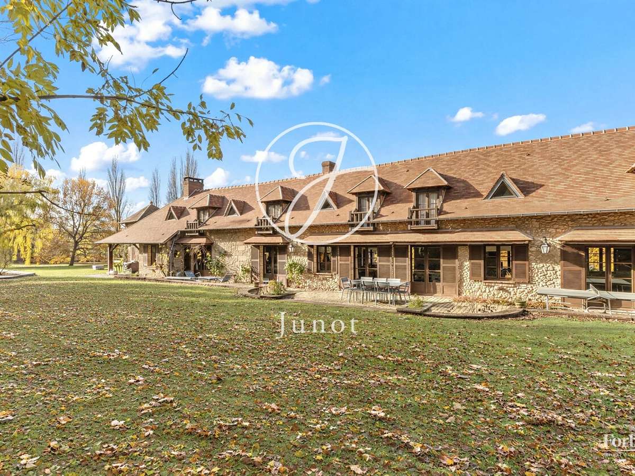
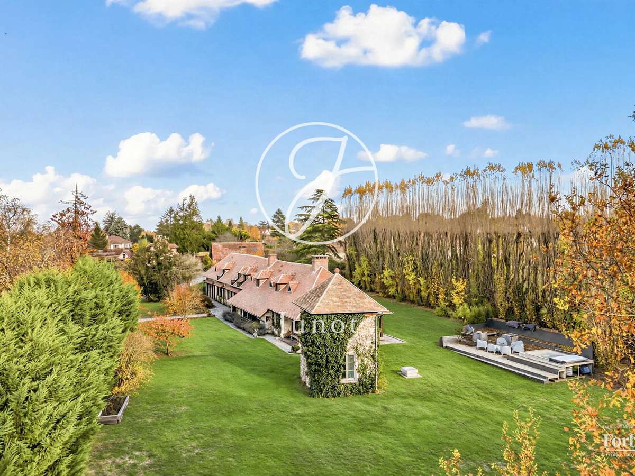
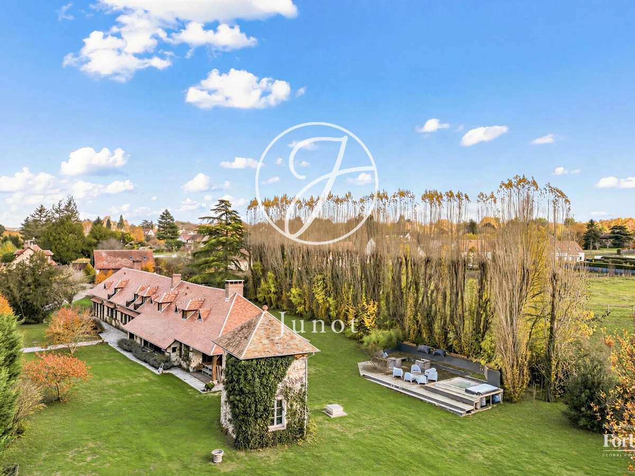
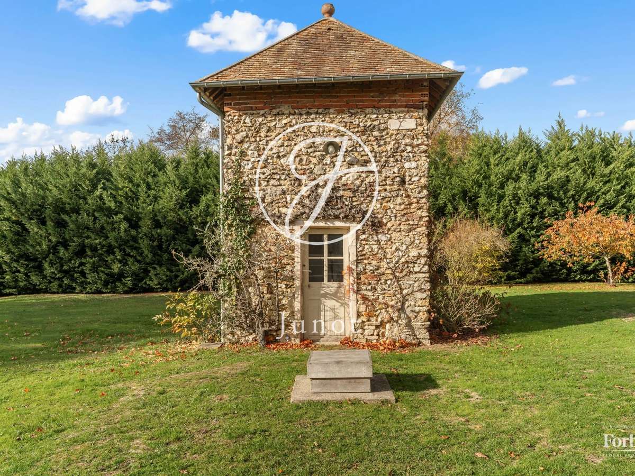
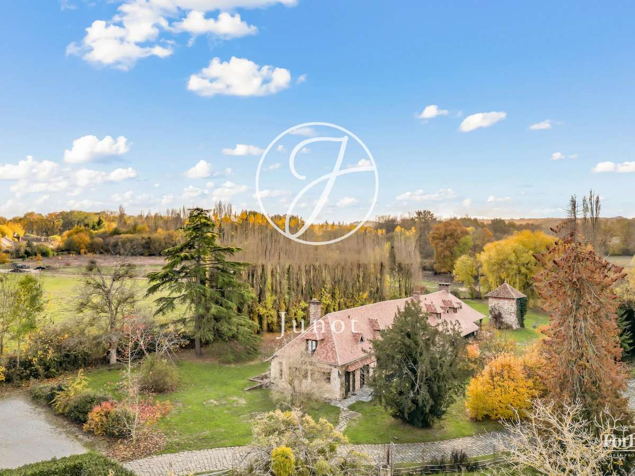
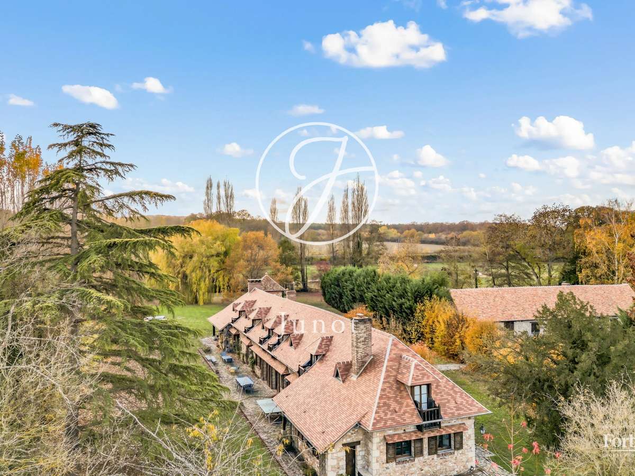
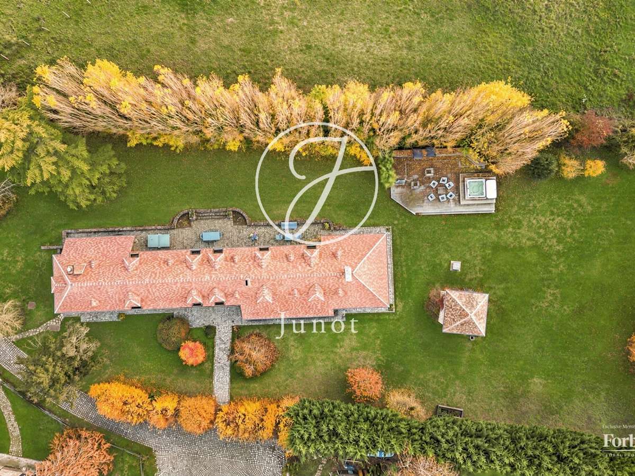
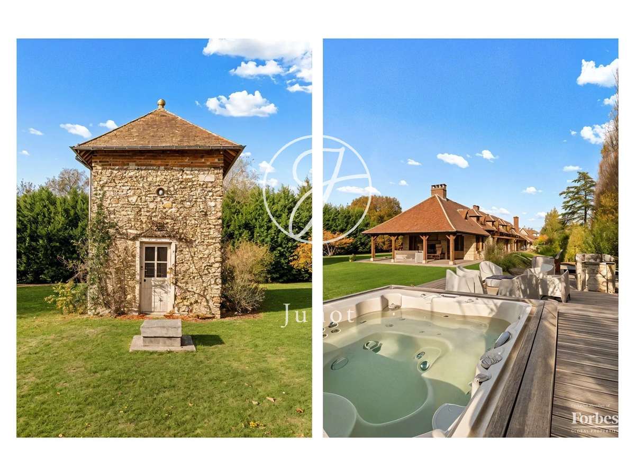
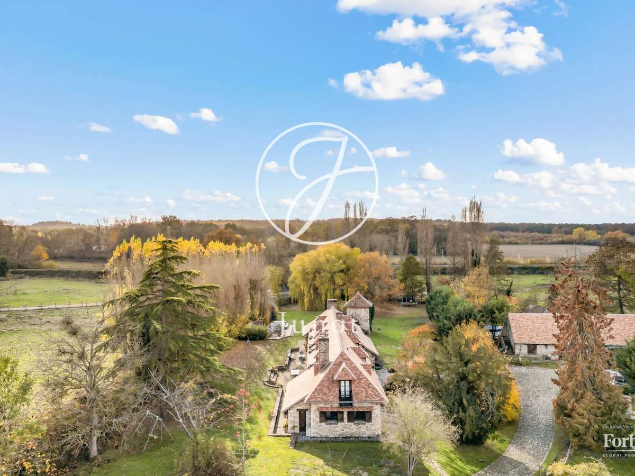
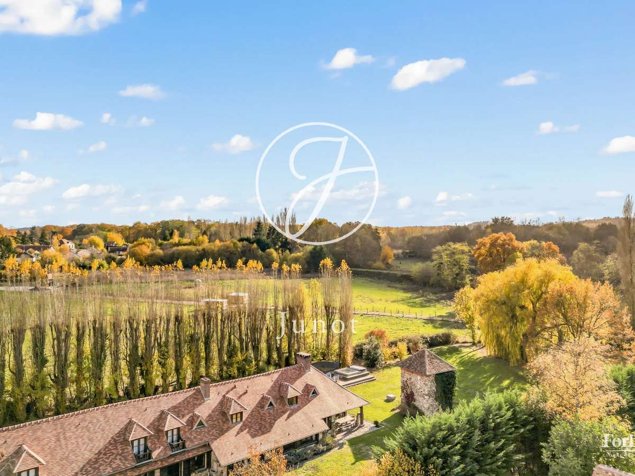
At the edge of the village of Béhoust, where the last houses give way to meadows and woods, this stone farmhouse was once the main house of an estate of several hectares, which included several dwellings. The estate has since been divided and the farmhouse now presides over a private park of 5,161 m², where numerous tree species mingle, from large cedars to weeping willows, and in the middle of which stands an old stone dovecote.
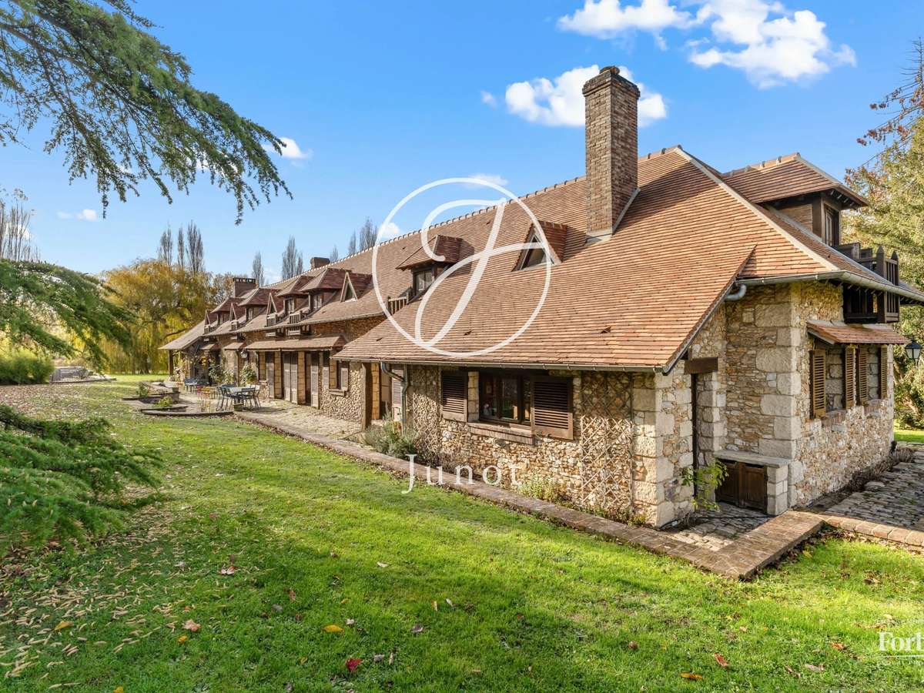
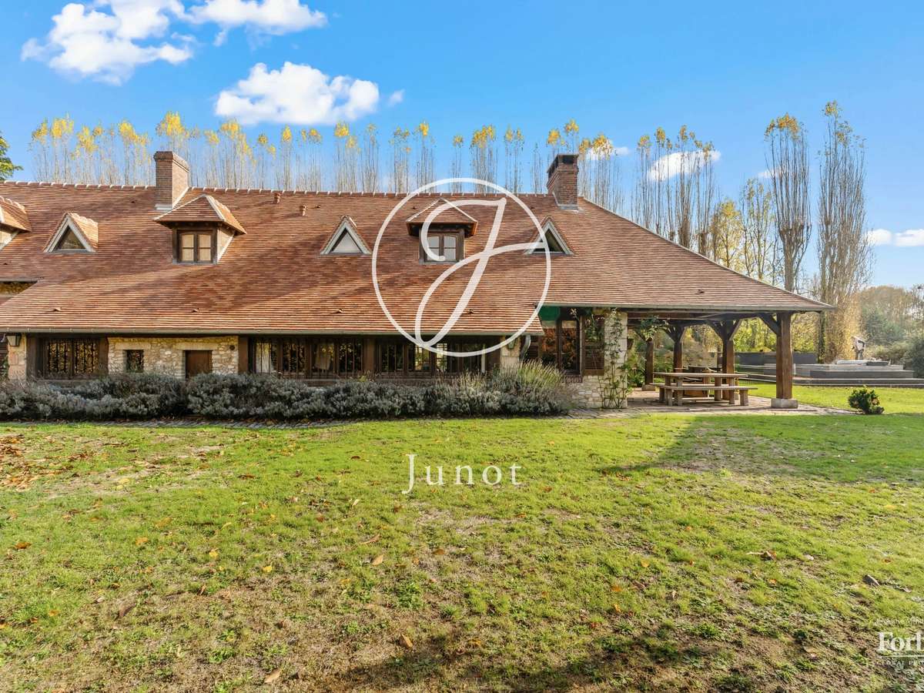
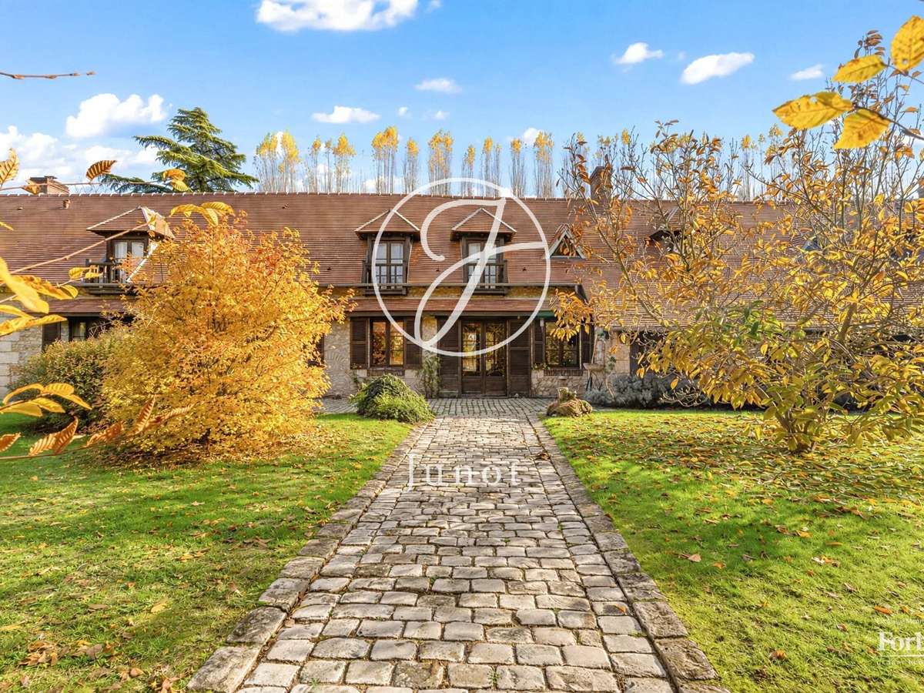
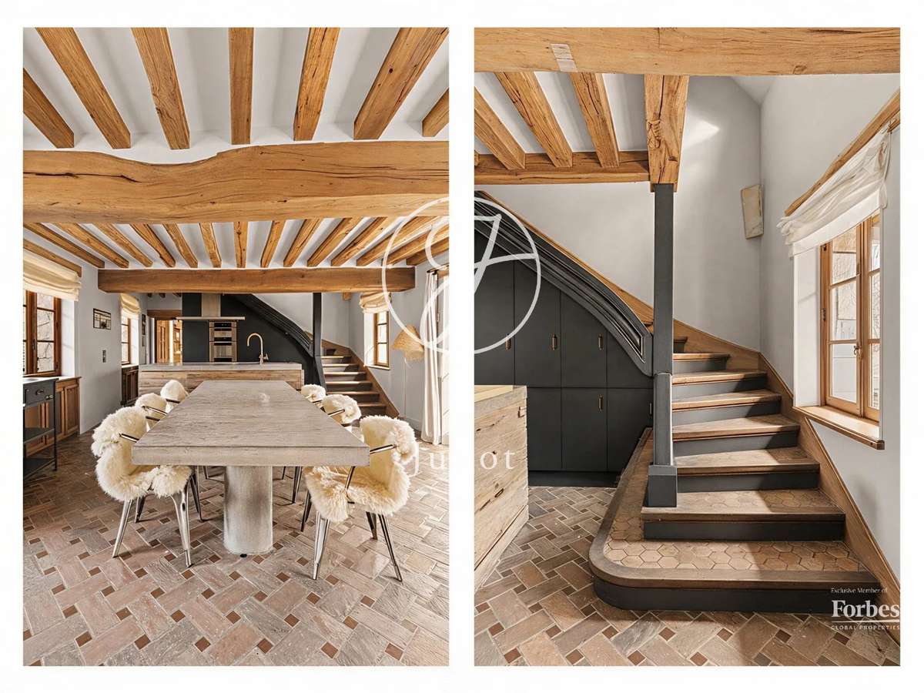
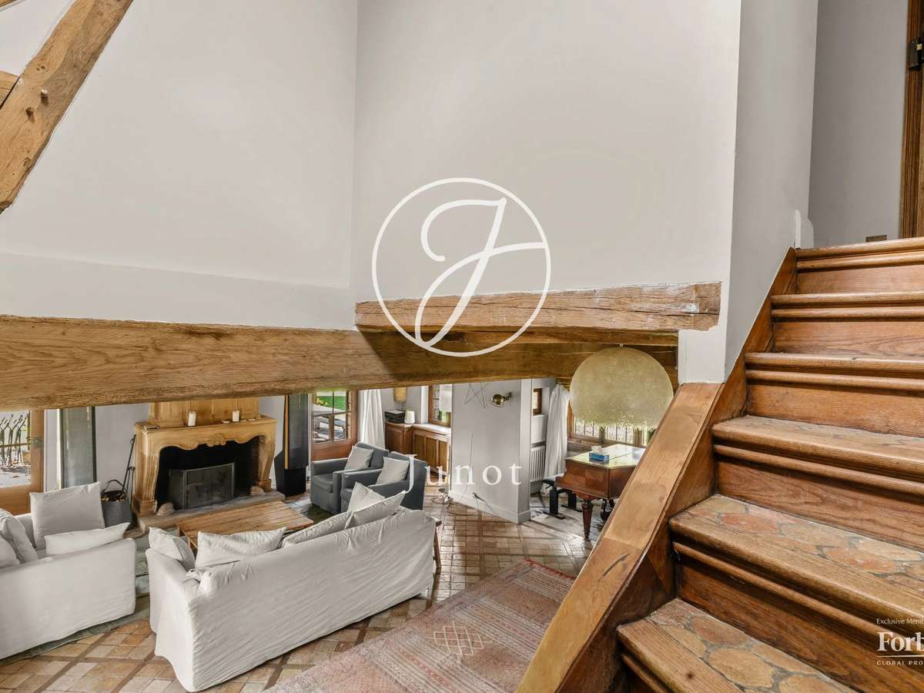
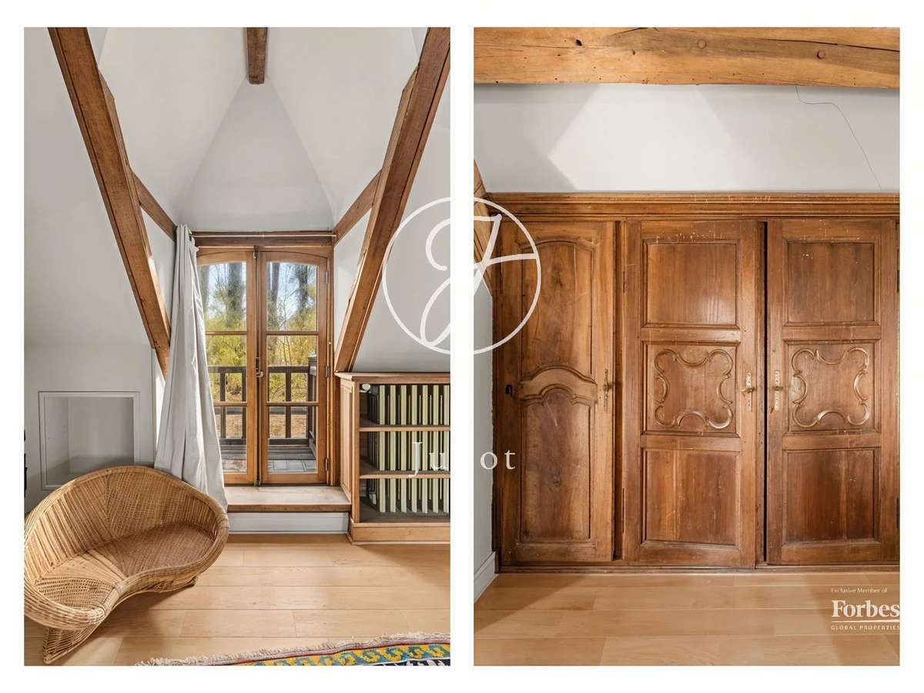
The house has retained the imprint of its history. The rubble stone walls are highlighted by dressed stone quoins. The small flat tile roof has been completely redone by craftsmen following traditional techniques. It is punctuated by a series of wood-framed openings, several of which open onto small balconies. Inside, oak beams and joists, old checkerboard terracotta tiles, sculpted stone fireplaces, and molded wooden doors create an authentic décor, enhanced by the light from the many French doors overlooking the park.
Carefully restored, the house combines the authenticity of its old materials with the comfort of contemporary renovation. It offers approximately 280 sqm of living space and includes thirteen rooms, five of which are bedrooms and four bathrooms.
The ground floor is dedicated to family life and entertaining. The large living room, warmed by a fireplace, opens, on the interior side, onto a small lounge that can serve as an office or TV room, and on the exterior side, onto a large covered terrace. The dining room, also equipped with a fireplace, opens onto a fitted and equipped kitchen. This level also features a large master suite with a dressing room, a bathroom, a laundry room, and two separate toilets.
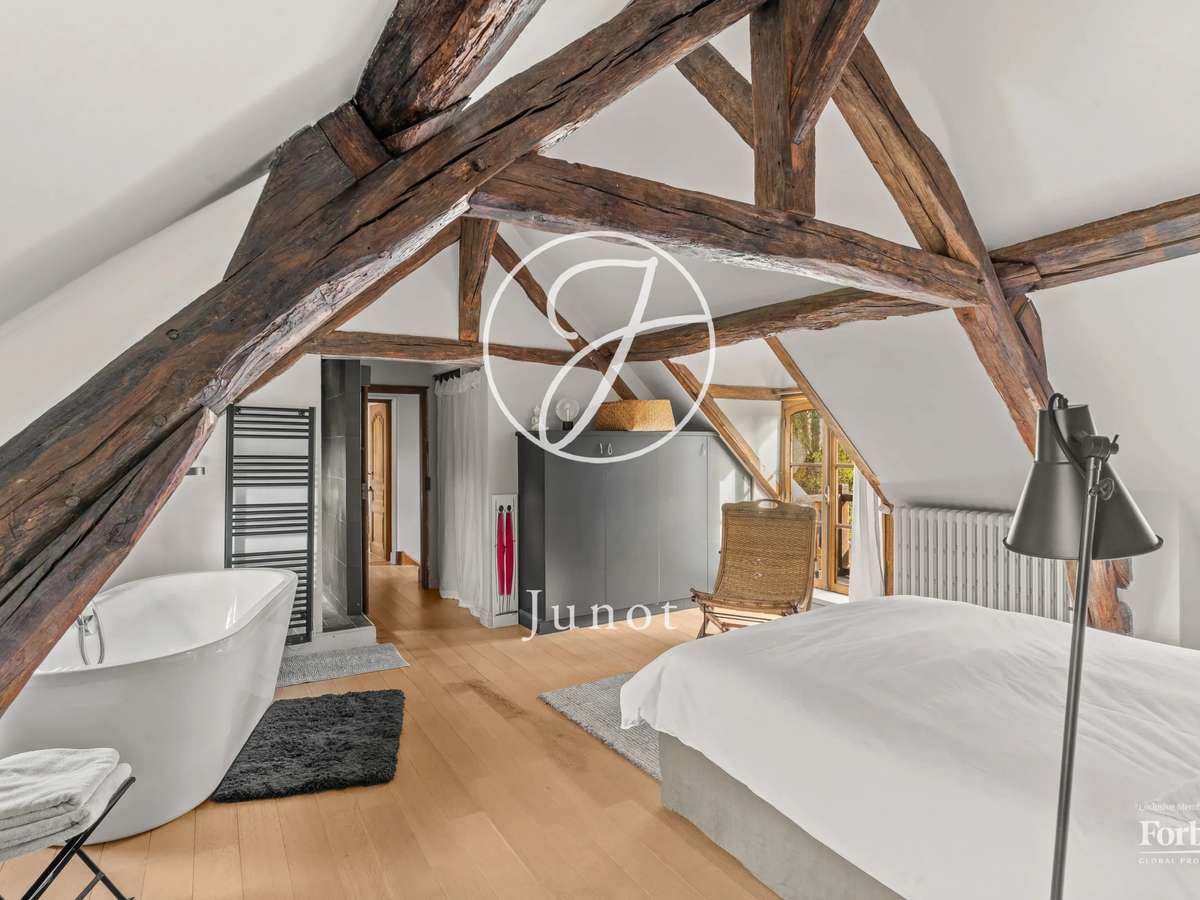
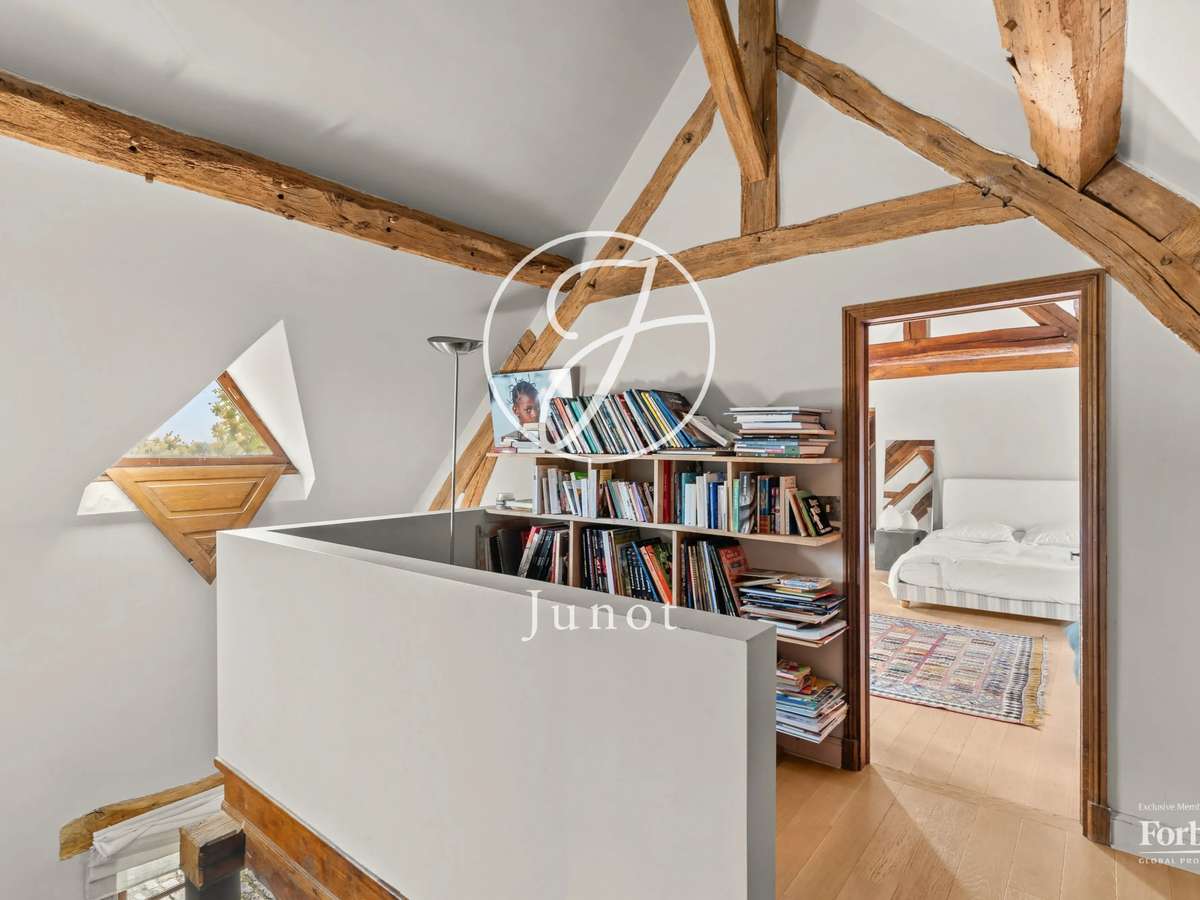
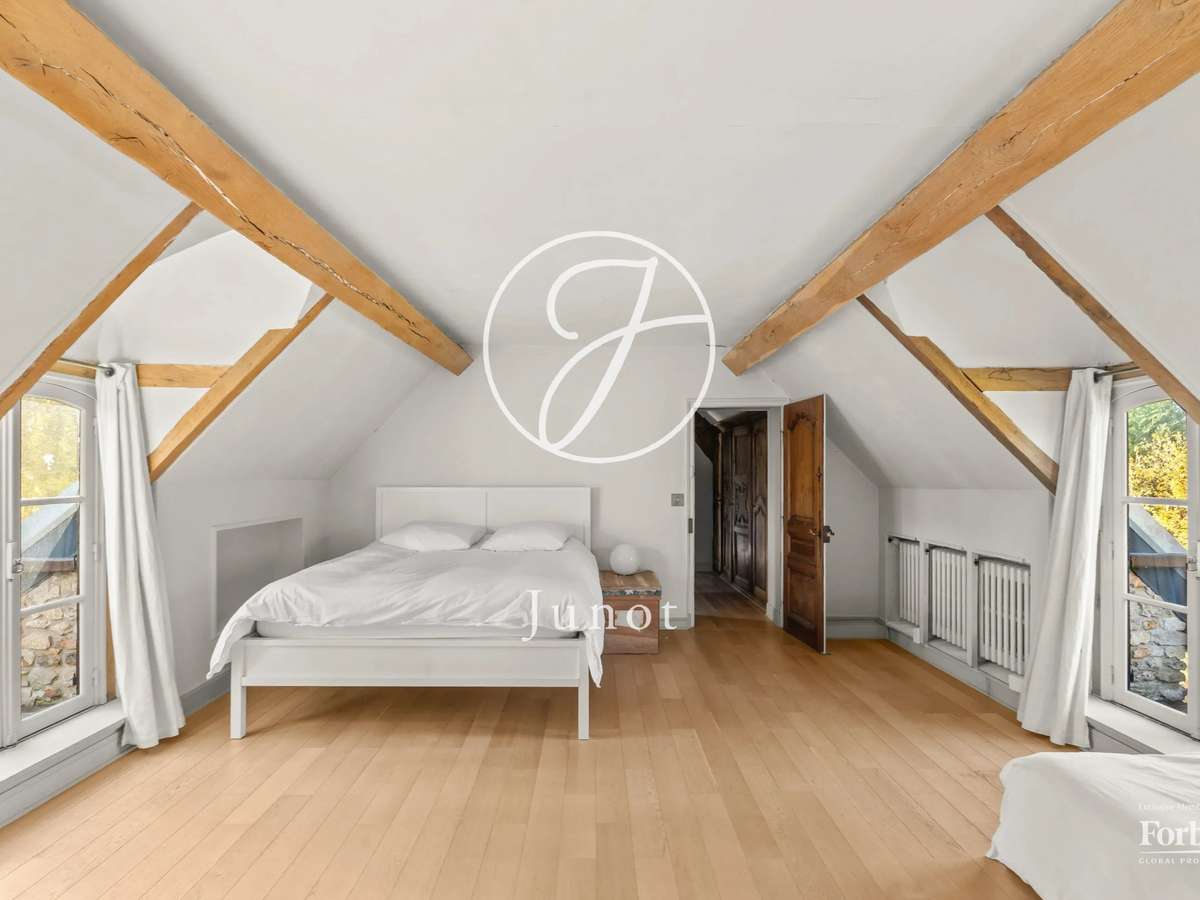
Upstairs, under an exposed old timber frame, a landing serves a second suite with dressing room, bathtub, and shower, two bedrooms, one of which has a balcony, and a bathroom. A large 40 m² dormitory, arranged in two sleeping areas with two balconies and a shower room, will delight children and grandchildren. A separate toilet completes this level.
An independent studio allows guests to be hosted with complete autonomy. Outside, the covered terrace, sheltered under an oak frame, becomes a true living room. Its large fireplace allows for extending cooler evenings by the fire and serves as a barbecue in fine weather. Further on, the old stone dovecote, topped with its pyramidal roof, recalls the rural past of the property. It currently serves as a workshop and storage for garden furniture. A spa installed on its wooden terrace enjoys the tranquility of the park, and a double enclosed garage completes the ensemble.
Access to the property is via an alley shared with other houses of the former estate, each plot remaining entirely private. Despite its rustic setting, the house is not isolated. The village school is accessible on foot, Orgerus shops are nearby, and the Orgerus-Béhoust station on line N connects directly to Paris-Montparnasse.
A family home made for gathering many people, in a quiet setting, between fields and forest.
- Stone farmhouse spanning 280 m², with 5 bedrooms and a distinctive history.
- Private park of 5,161 m² with a variety of trees and a historic stone dovecote.
Information on the risks to which this property is exposed is available on the Géorisques website :
Ref : 250JCPJAB - Date : 20/11/2026
FEATURES
Terrace
Car park
Fireplace
Balcony
Garden
DETAILS
Price
€945,000
Home type
House
City
Orgerus (78910)
Rooms
13
Living surface
280 m²
Land surface
5,161 m²
Bedrooms
5
Bathrooms
2
Price details
ENERGY DIAGNOSIS
DPE
G
359 kWh/m².y
GES
G
113 kgCO2/m².y
Show more
LOCATION
CONTACT US
INFORMATION REQUEST
Request more information from JUNOT CHÂTEAUX & PATRIMOINE.